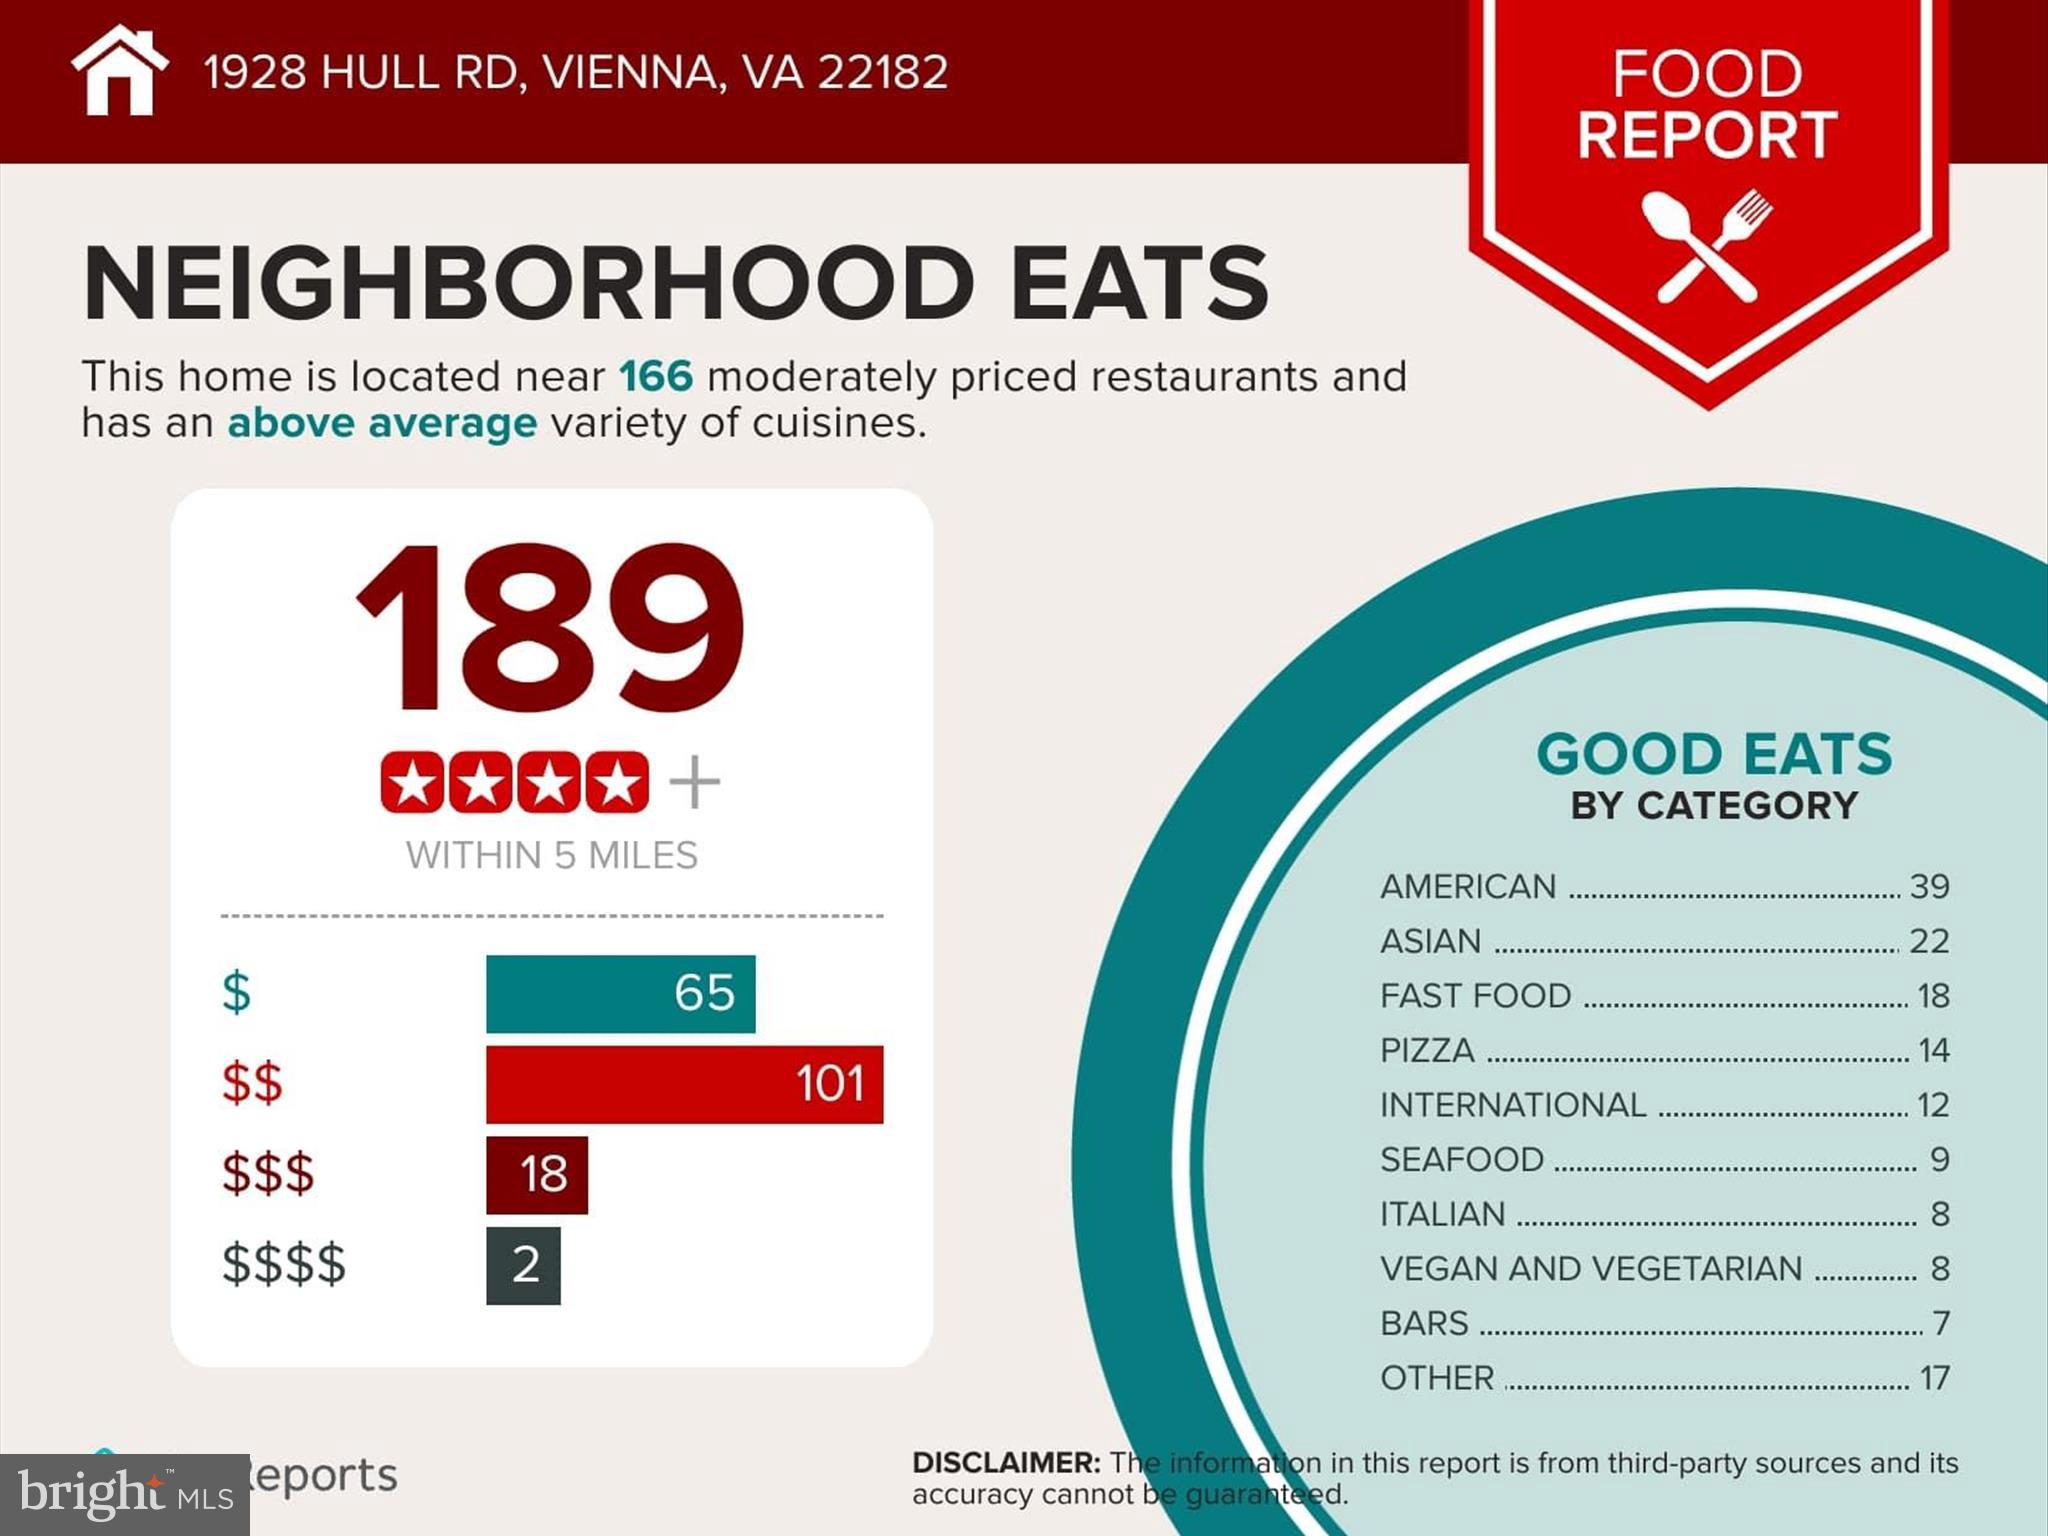
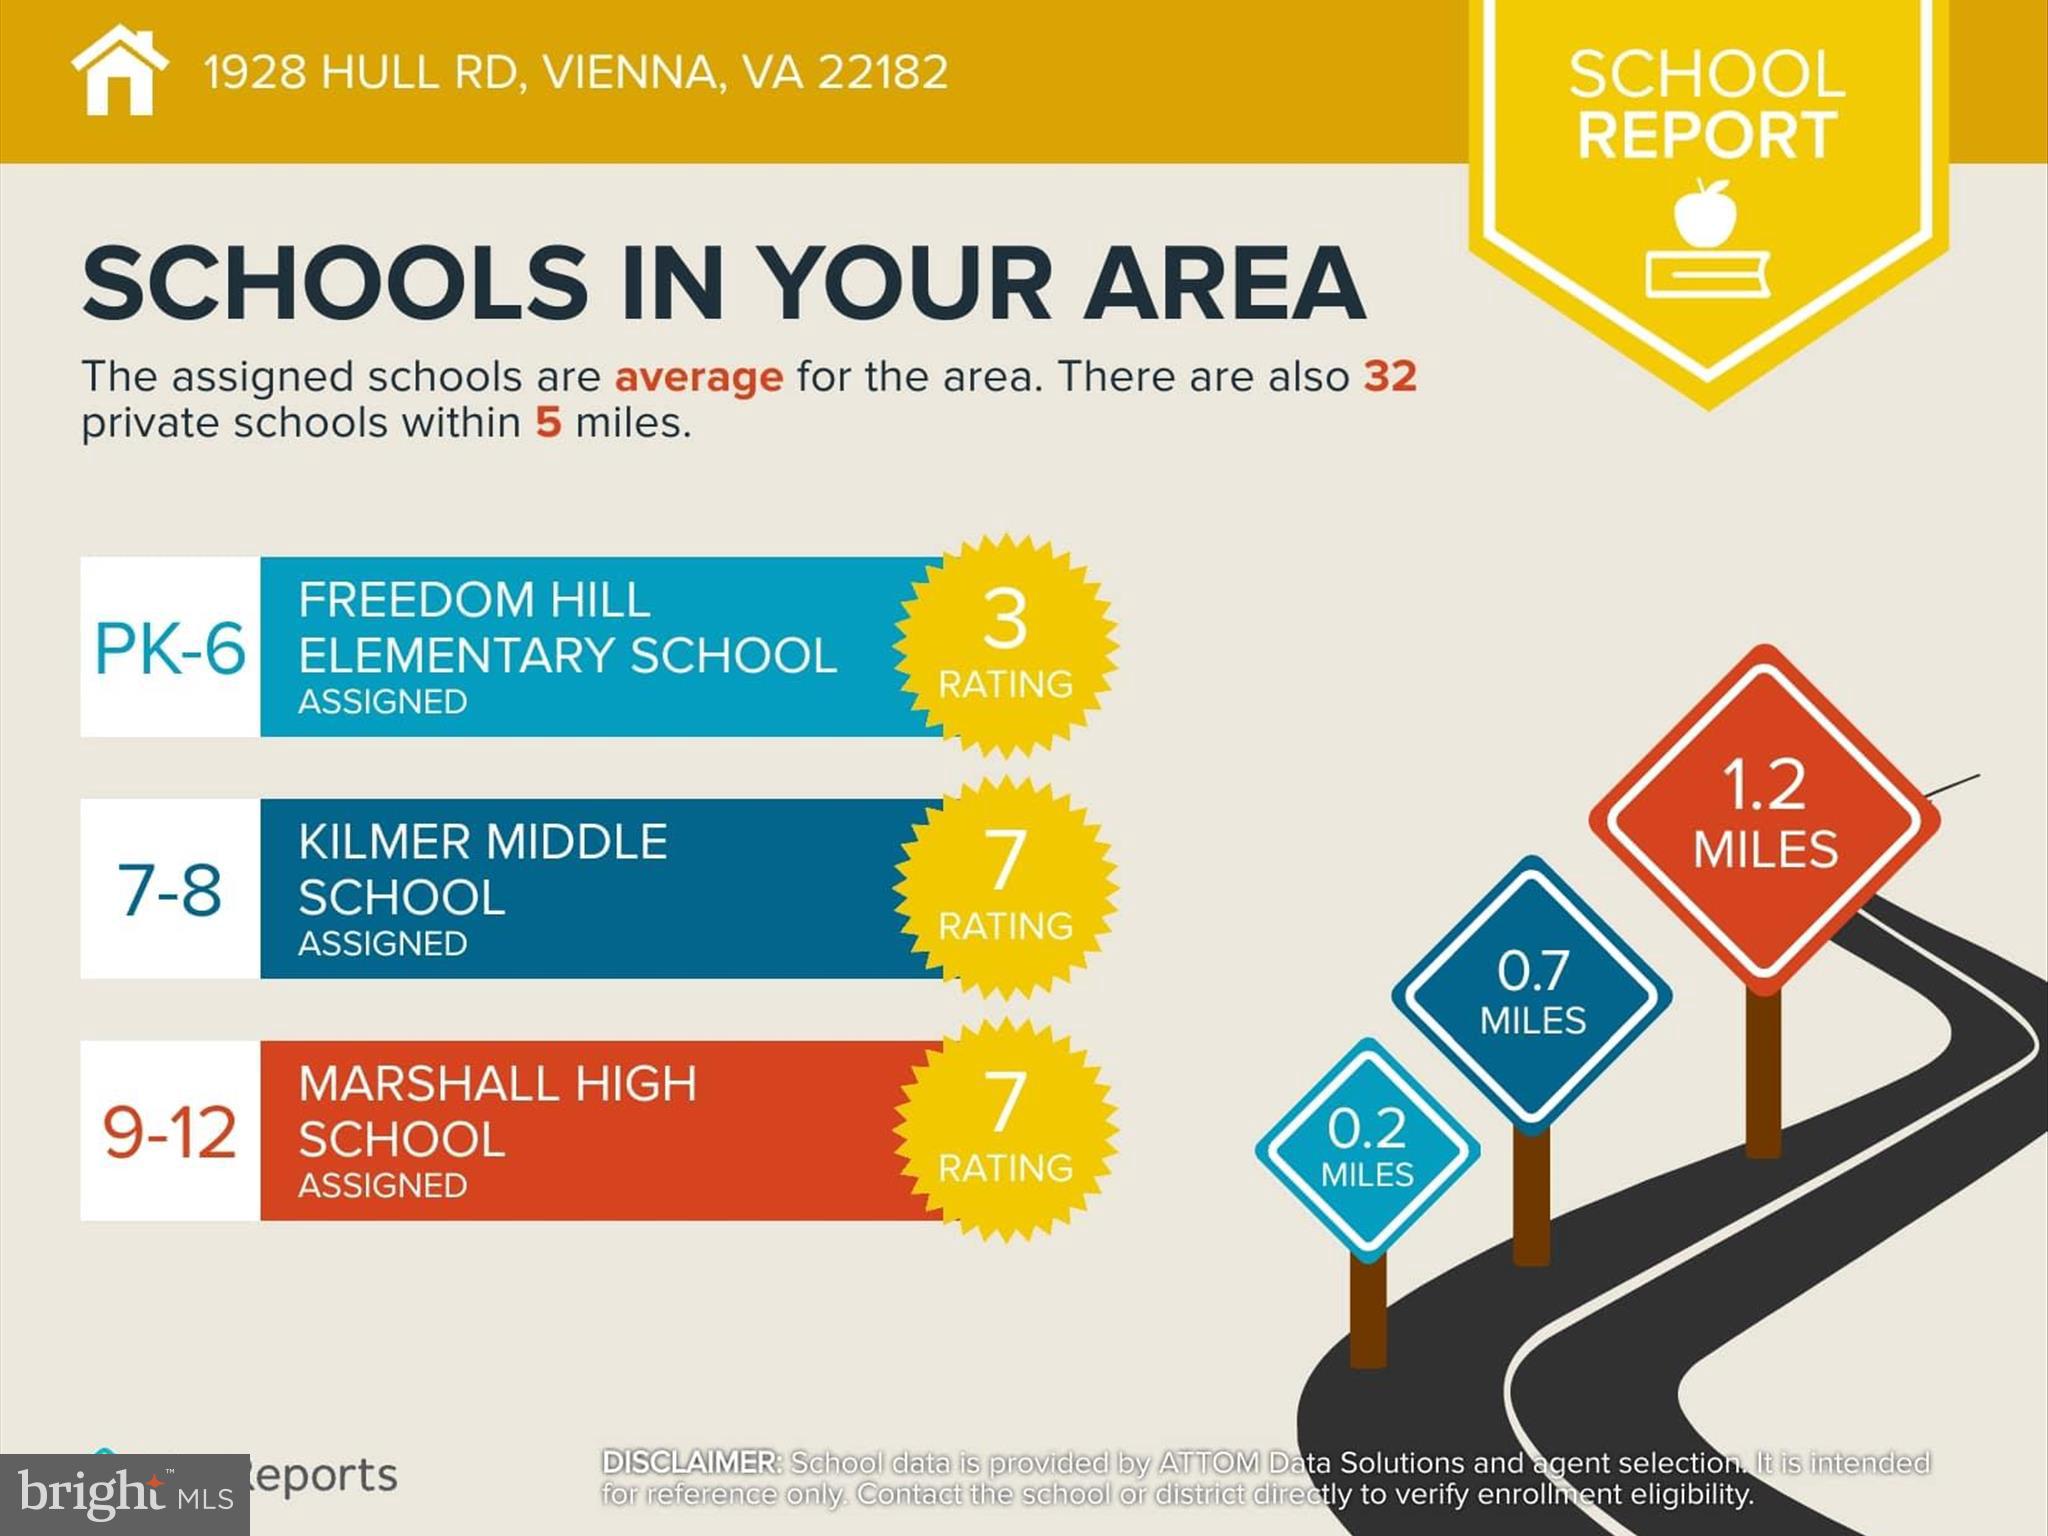
Features & Amenities

Interior

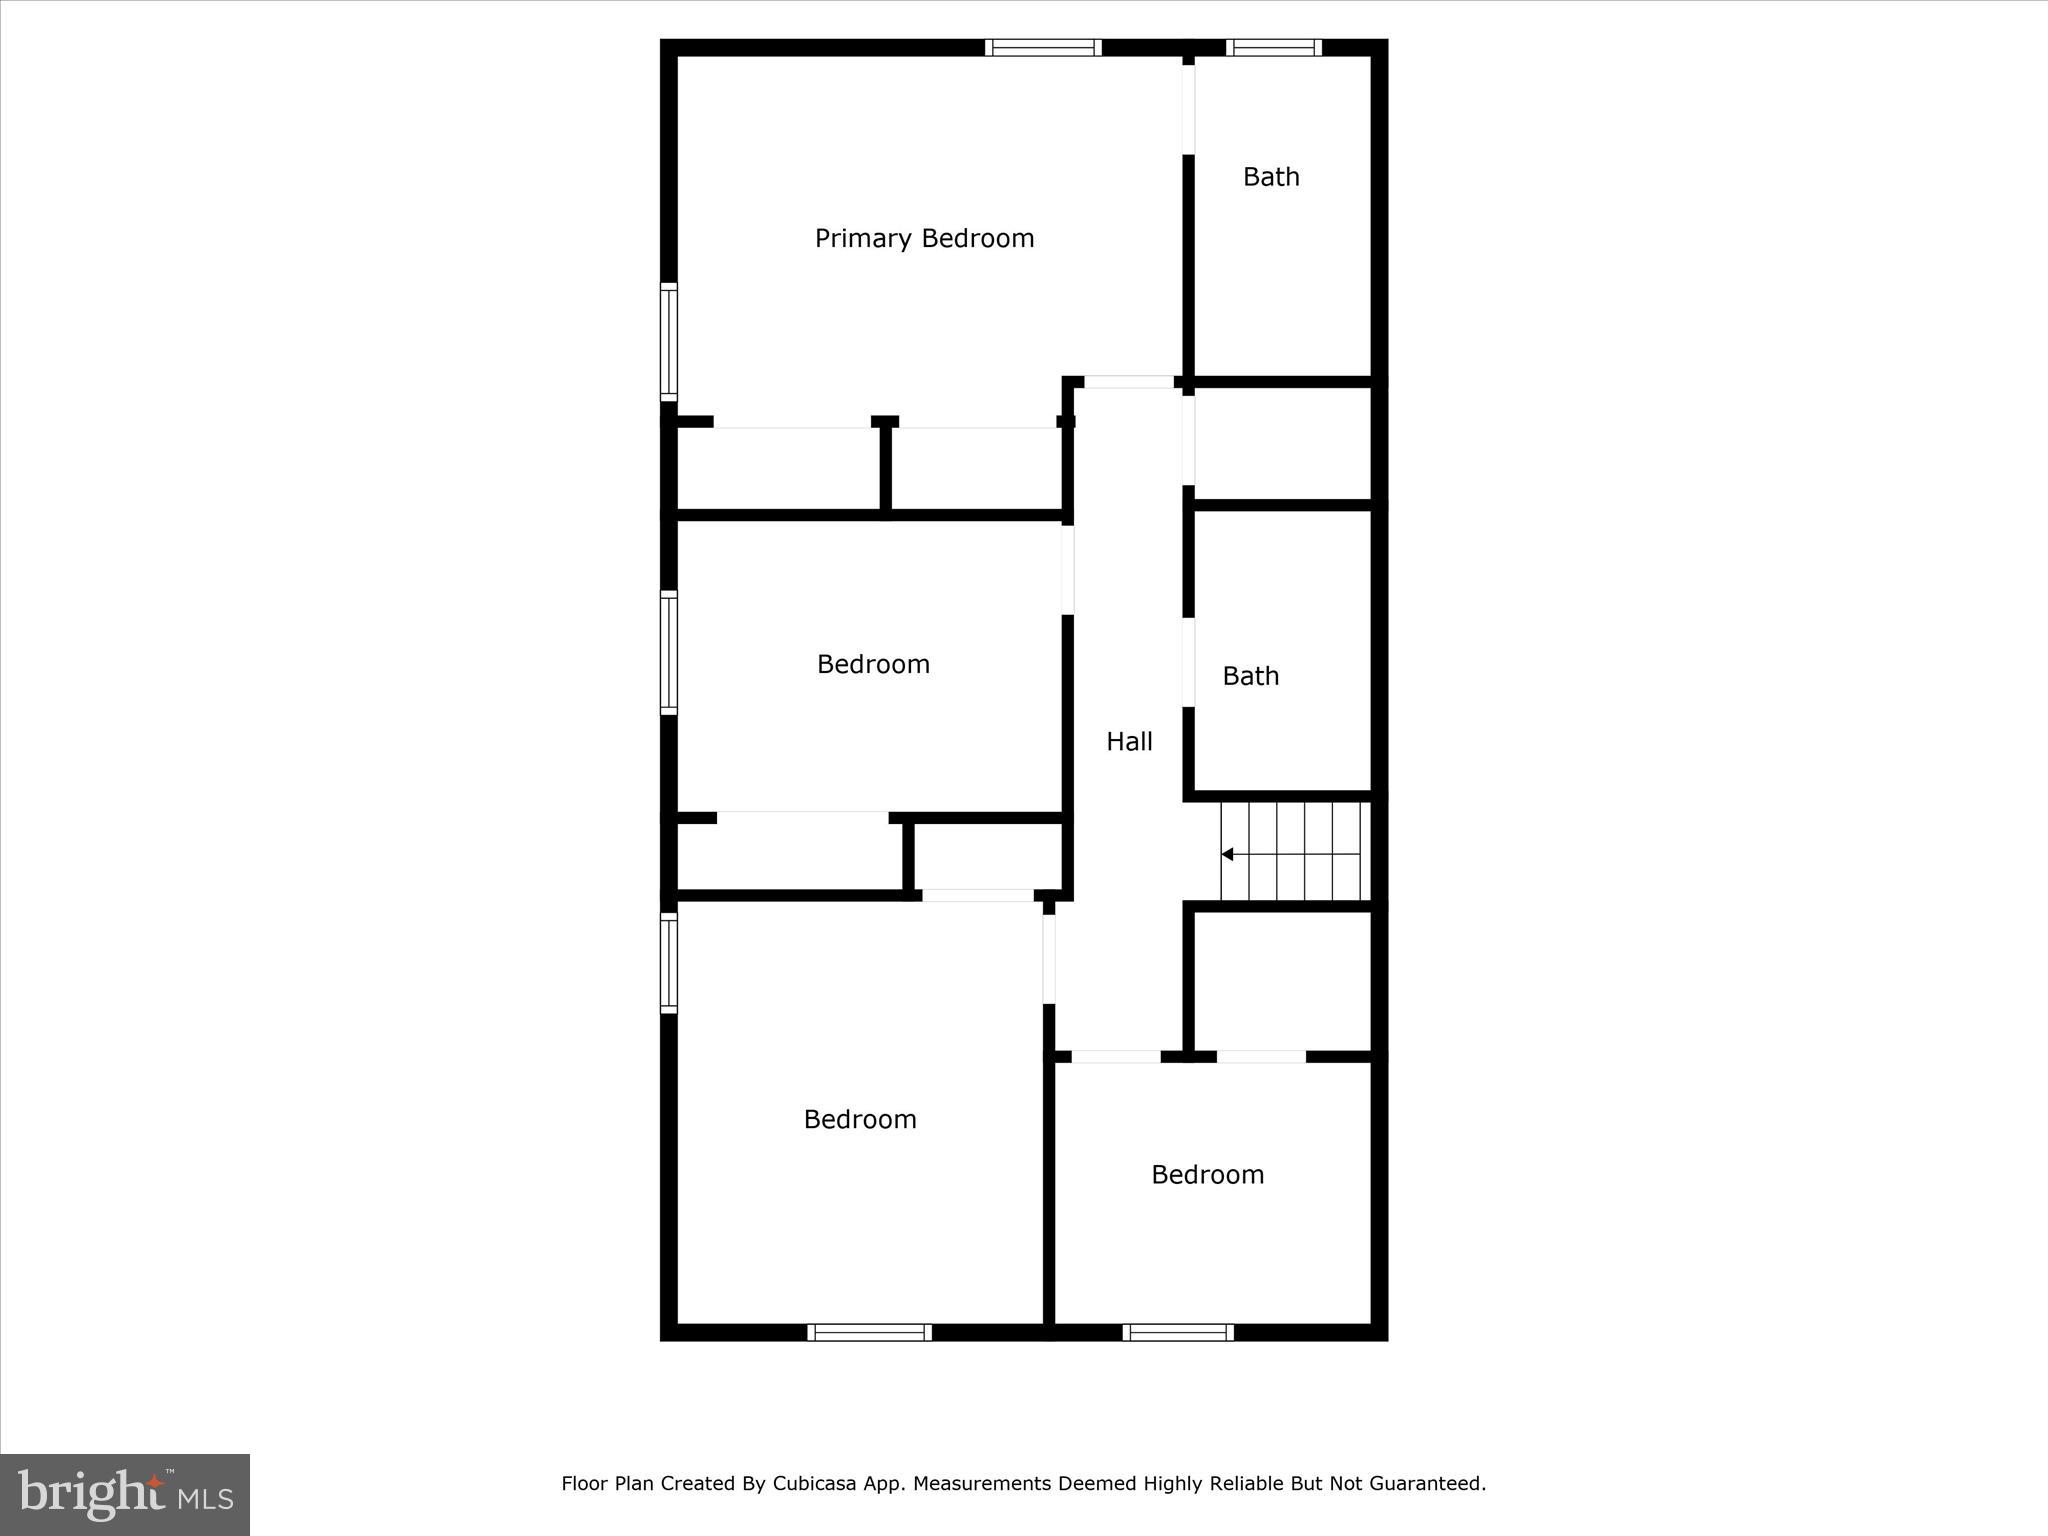
  • Total Bedrooms

    4

  • Bathrooms

    2

  • 1/2 Bathrooms

    1

  • Above Grade Finished Area

    1488.0

  • Basement YN

    YES

  • Cooling YN

    YES

  • Cooling

    Central Air, Electric

  • Fireplace YN

    YES

  • Heating YN

    YES

  • Heating

    Natural Gas, Central

  • Pet friendly

    N/A

Exterior

  • Garage

    No

  • Construction Materials

    Brick Veneer, Aluminum Siding

  • Parking

    Attached Carport, Driveway, Attached

  • Pool

    No

  • Waterfront YN

    NO

Area & Lot

  • Lot Size(acres)

    0.27

  • Lot Size(square feet)

    11,797

  • Property Type

    Residential

  • Property Sub Type

    Single Family Residence

  • Architectural Style

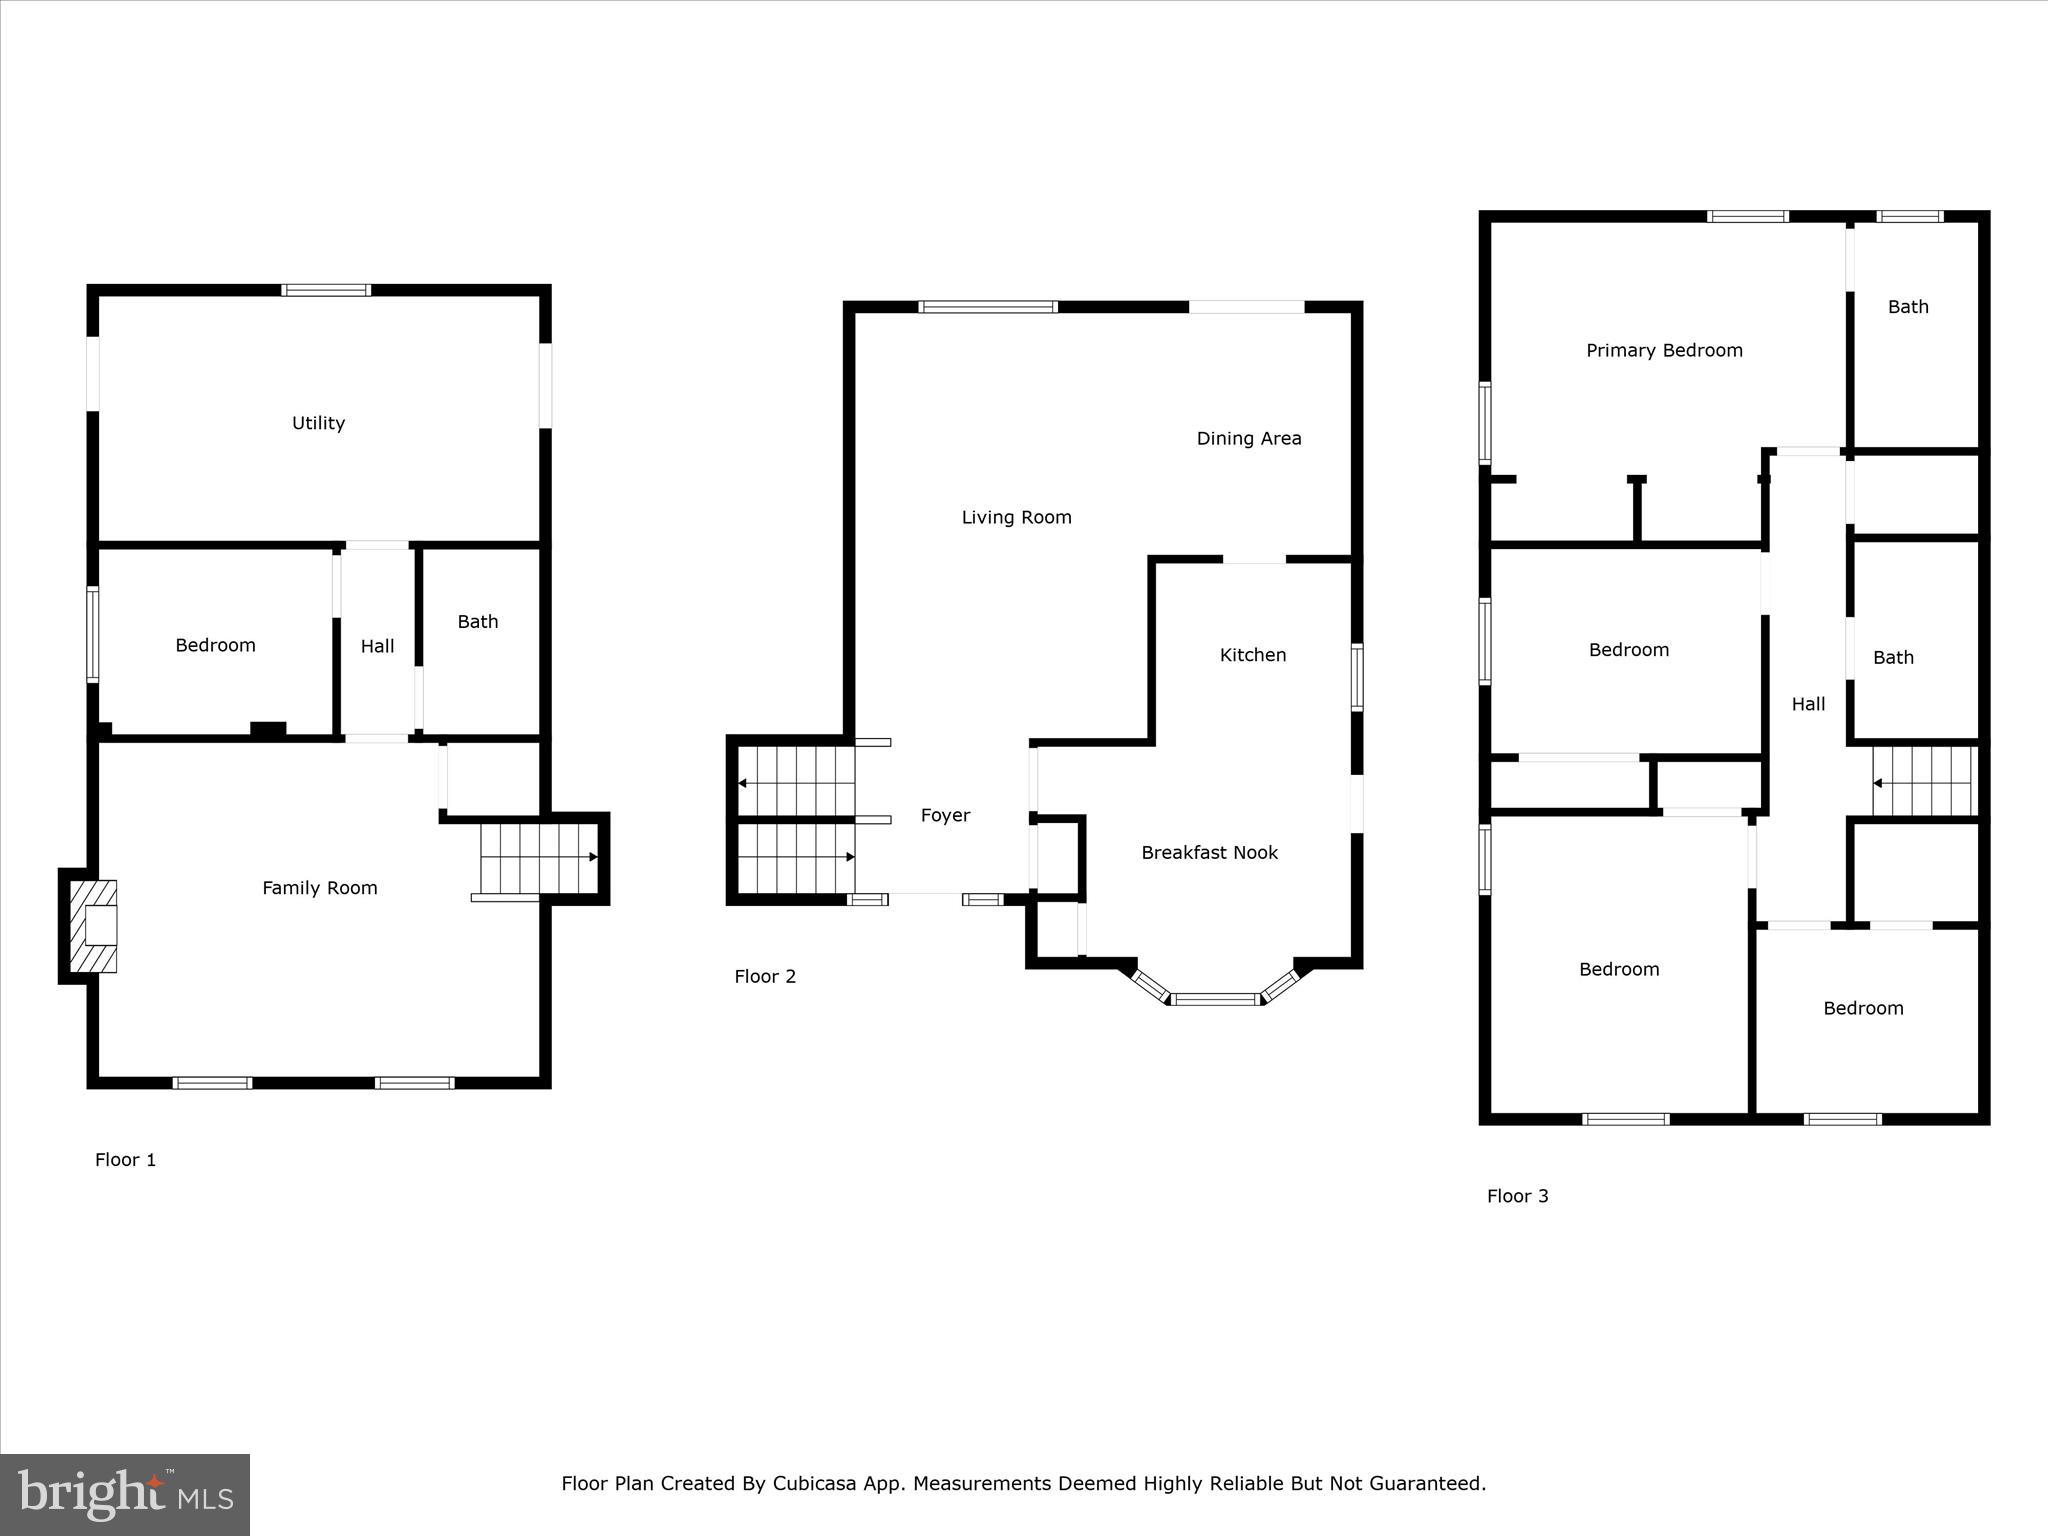
    Split Level

Price

  • Sales Price

    $925,000

  • Tax Amount

    $9,039

  • Financing Options

    Cash, Conventional

  • Sq. Footage

    1,488

  • Price/SqFt

    $621

HOA

  • Association

    No

School District

  • Elementary School

    FREEDOM HILL

  • Middle School

    KILMER

  • High School

    MARSHALL

Property Features

  • New Construction

    NO

  • Foundation Details

    Brick/Mortar, Slab

  • Senior Community YN

    NO

  • Sewer

    Public Sewer

  • Tax Lot

    18A

  • Water Source

    Public

Schedule a Showing

Showing scheduled successfully.

<
>
IN PERSON
VIA CHAT

What is 3 + 4 ?


Change time

Mortgage calculator

Estimate your monthly mortgage payment, including the principal and interest, property taxes, and HOA. Adjust the values to generate a more accurate rate.

Your payment

Principal and Interest:

$

Property taxes:

$

HOA fees:

$

Total loan payment:

$

Total interest amount:

$

Location

County

FAIRFAX

Elementary School

FREEDOM HILL

Middle School

KILMER

High School

MARSHALL

Listing Courtesy of Simeon Zabchev, Fairfax Realty Select

RealHub Information is provided exclusively for consumers' personal, non-commercial use, and it may not be used for any purpose other than to identify prospective properties consumers may be interested in purchasing. All information deemed reliable but not guaranteed and should be independently verified. All properties are subject to prior sale, change or withdrawal. RealHub website owner shall not be responsible for any typographical errors, misinformation, misprints and shall be held totally harmless.

Agent Christy Issler

Owner, Principal Broker

Christy Issler

Call Christy today to schedule a private showing.


* Listings on this website come from the FMLS IDX Compilation and may be held by brokerage firms other than the owner of this website. The listing brokerage is identified in any listing details. Information is deemed reliable but is not guaranteed. If you believe any FMLS listing contains material that infringes your copyrighted work please click here to review our DMCA policy and learn how to submit a takedown request.© 2024 FMLS.
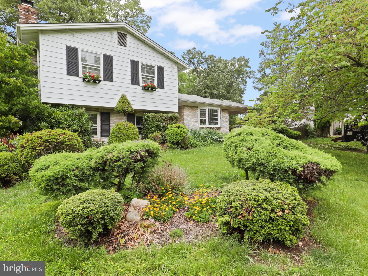
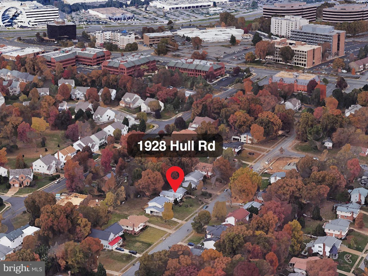
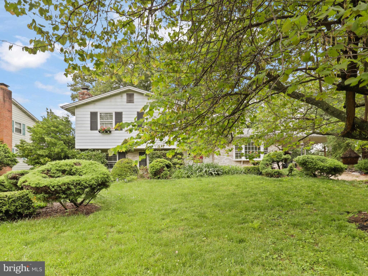
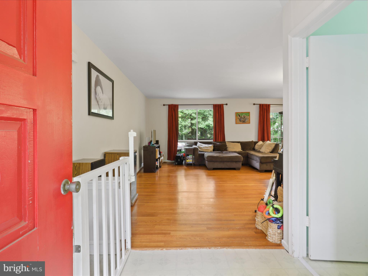
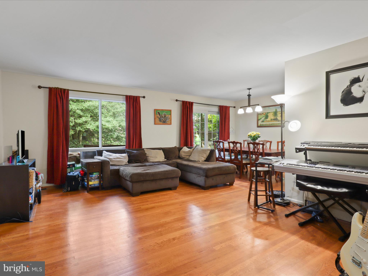
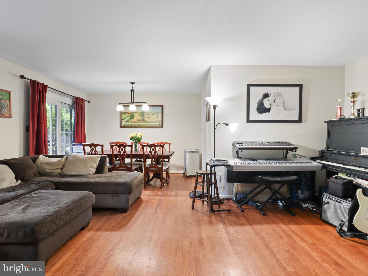
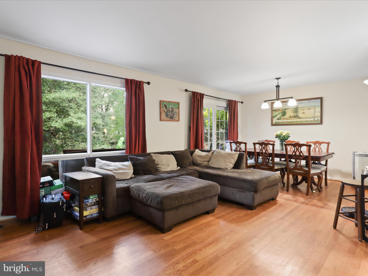
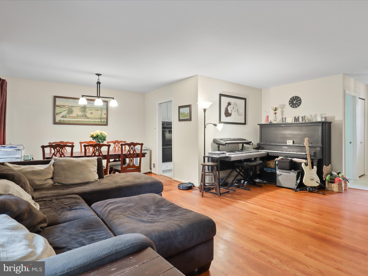
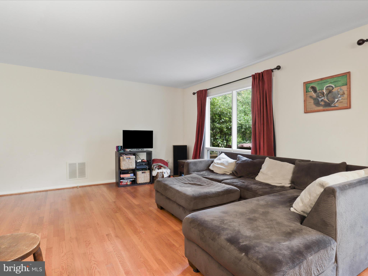
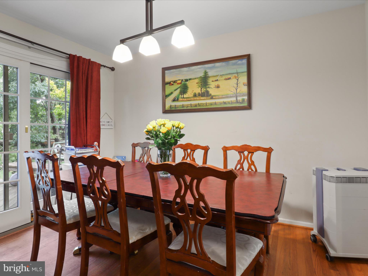
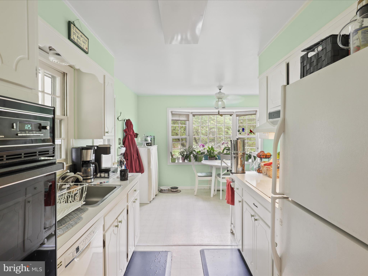
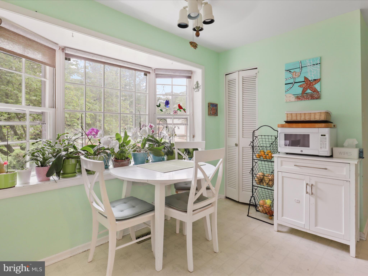
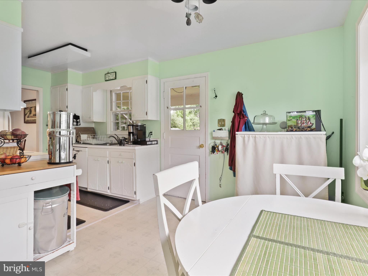
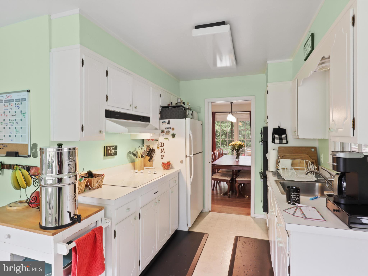
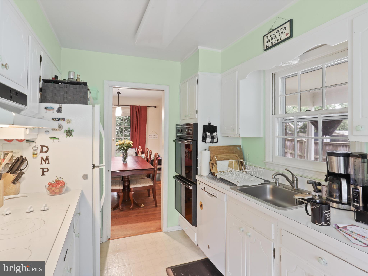
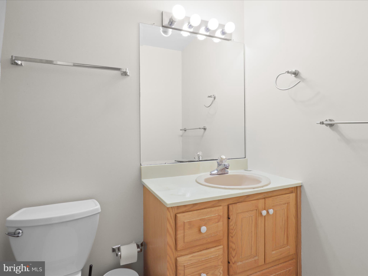
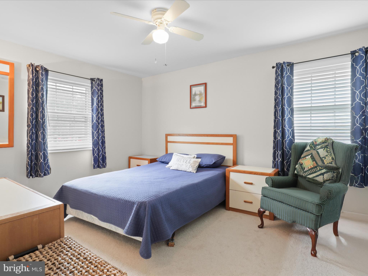
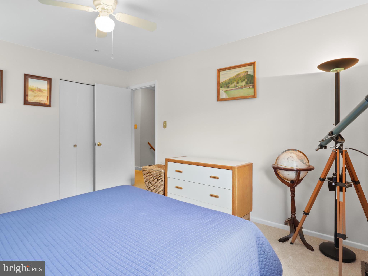
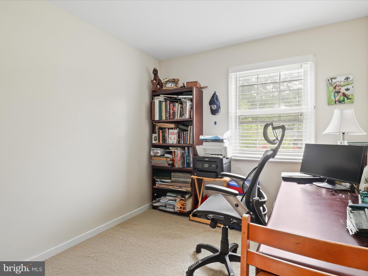
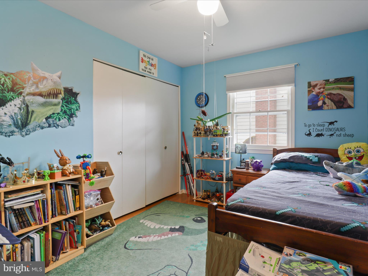
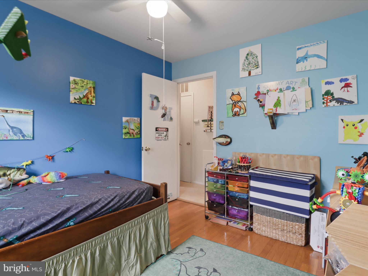
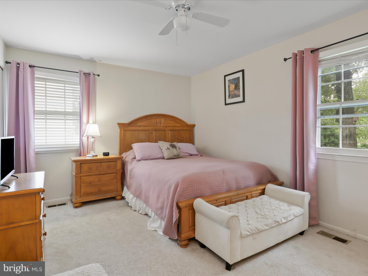
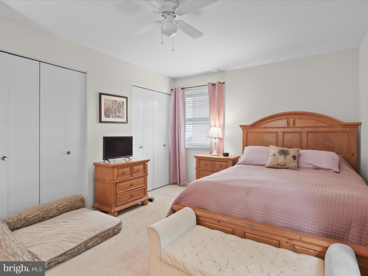
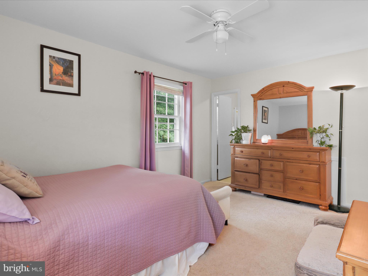
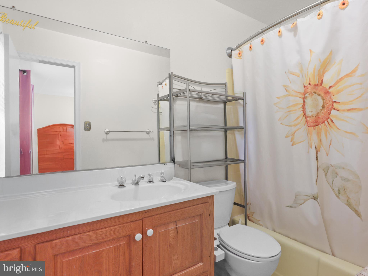
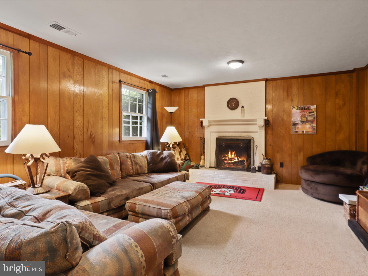
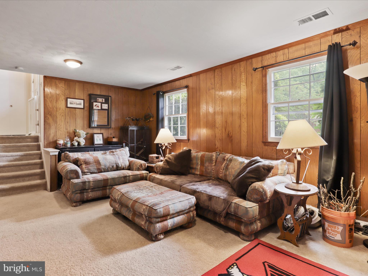
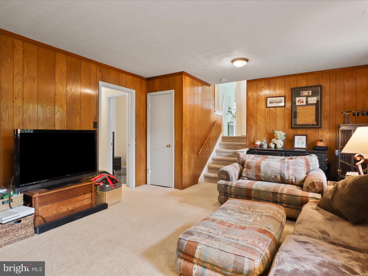
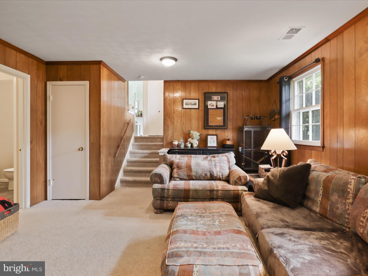
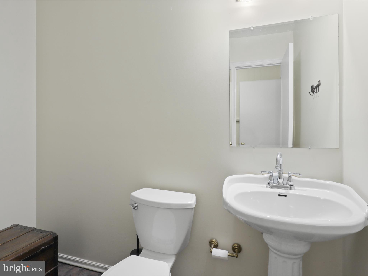
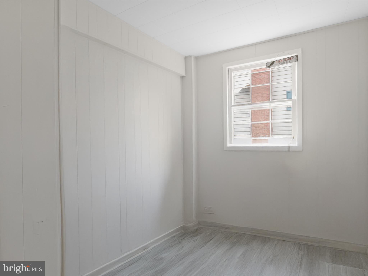
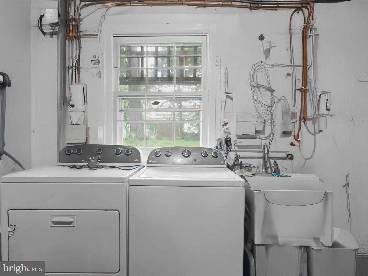
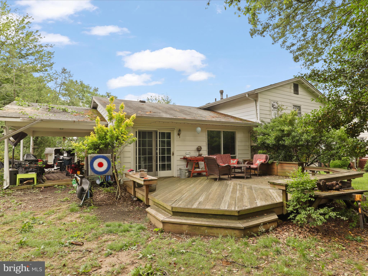
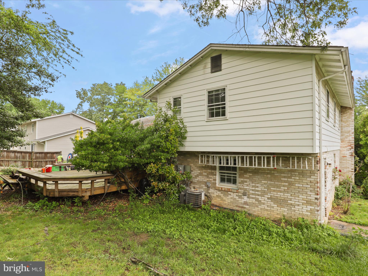
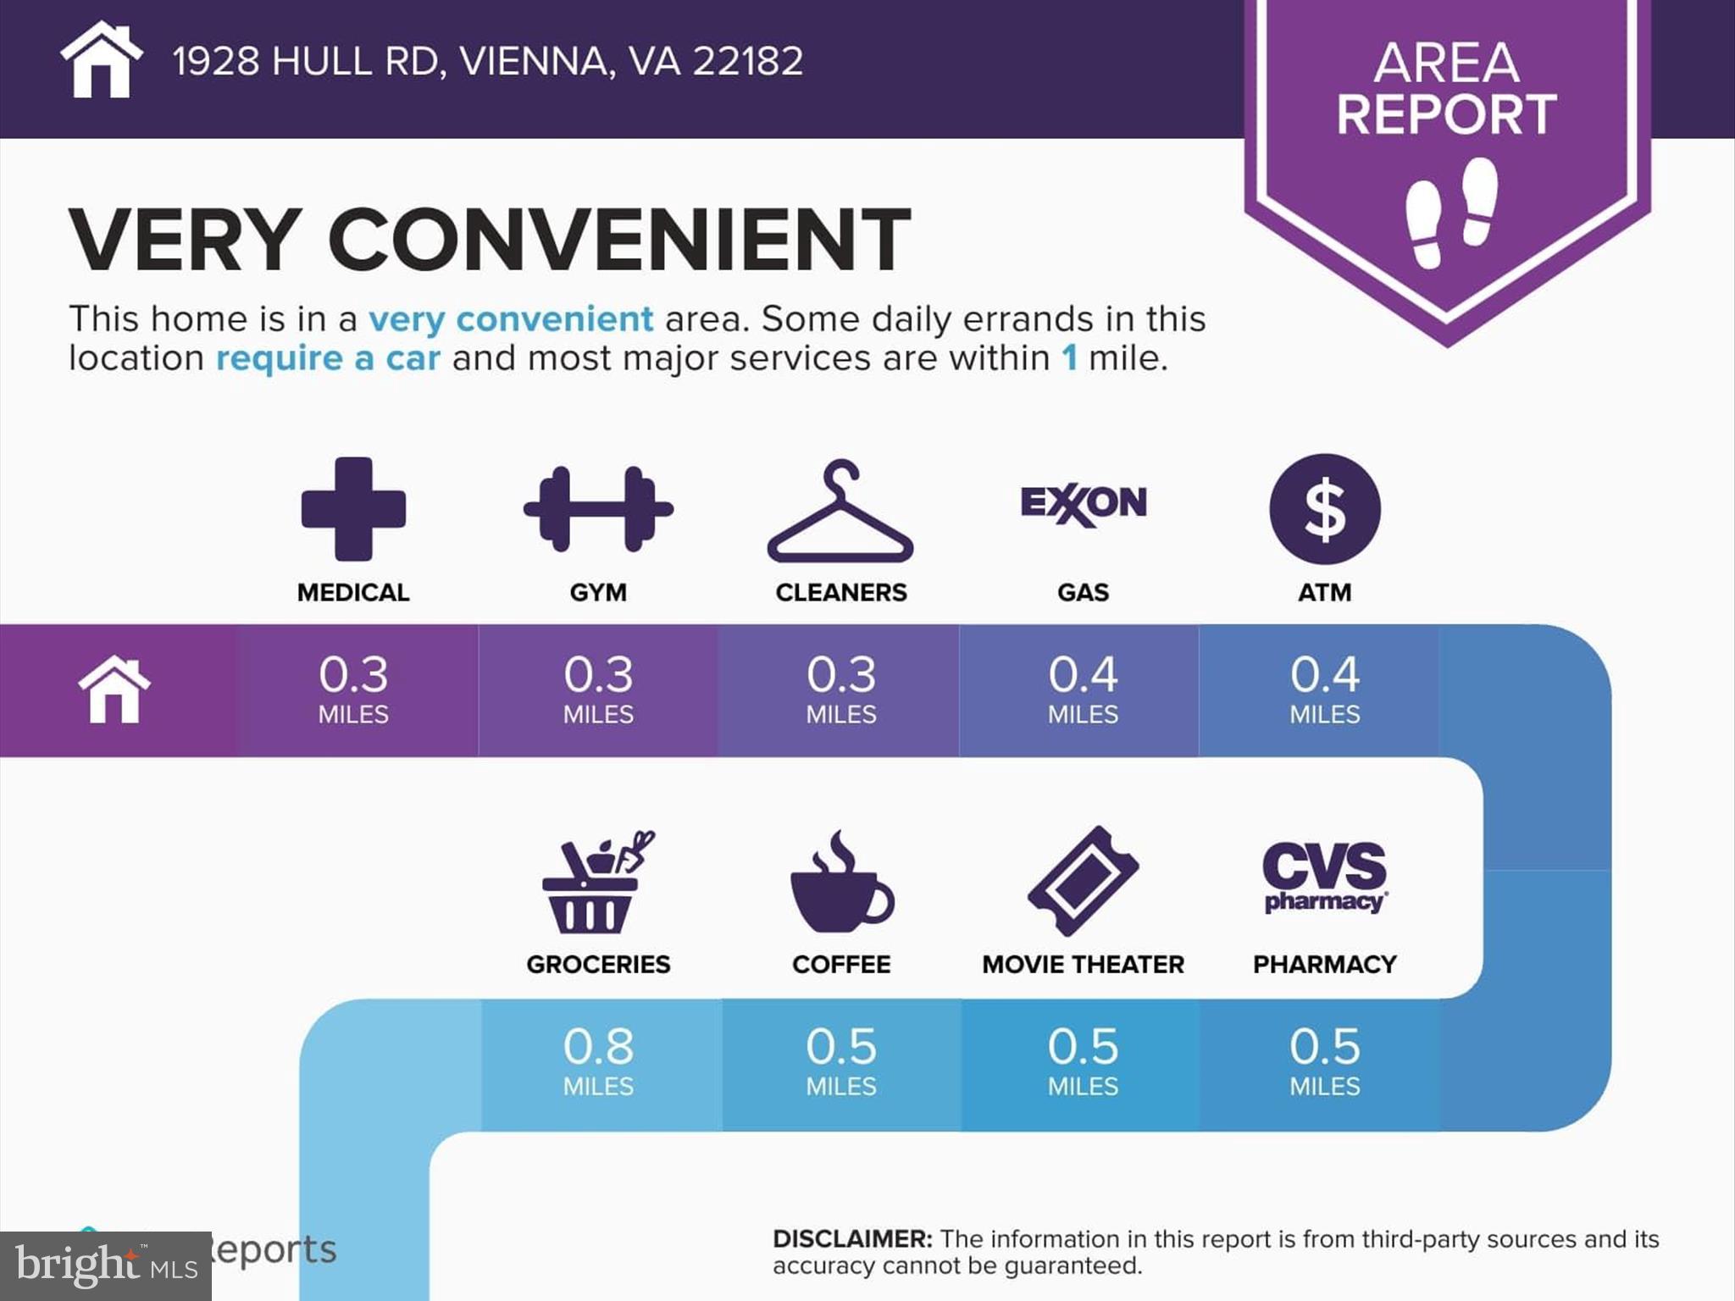
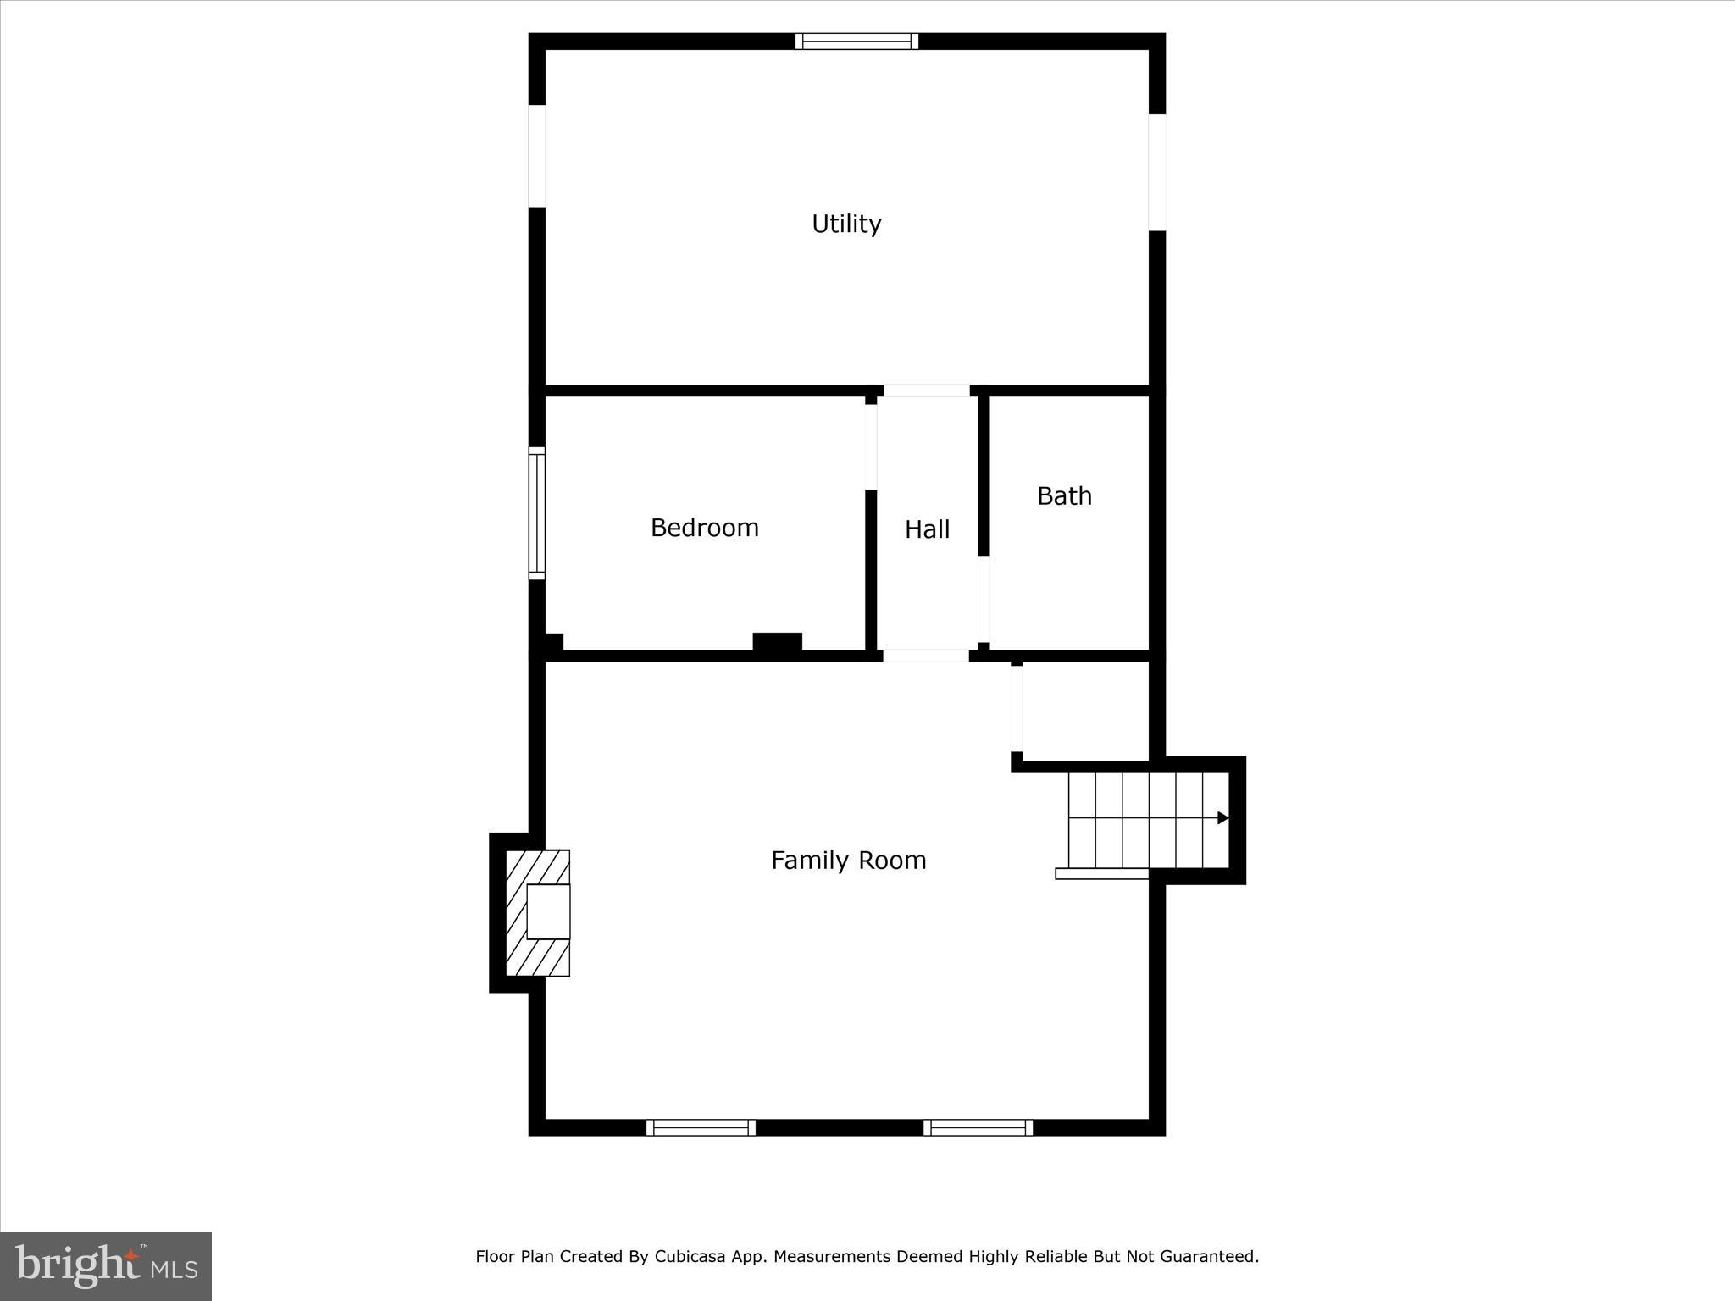
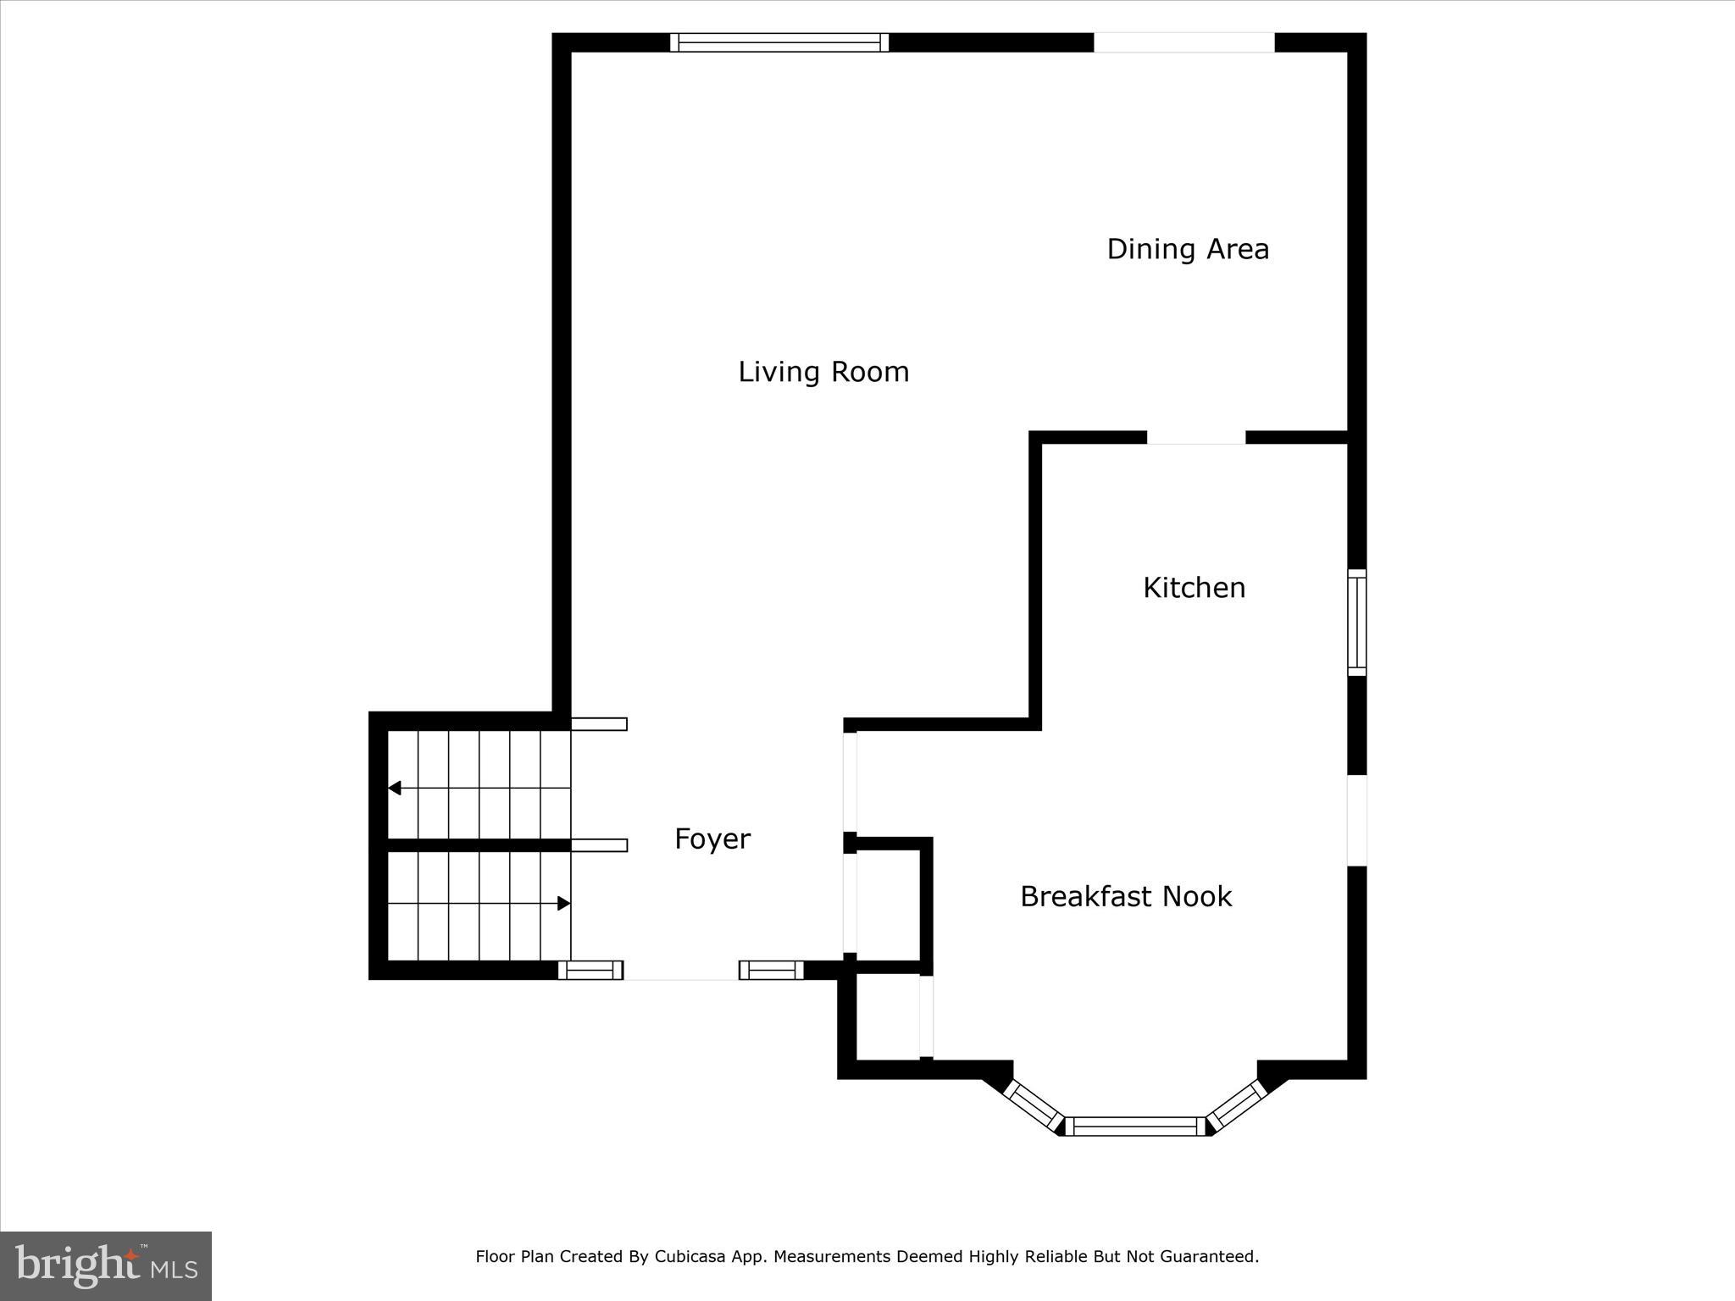
Priced to sell! Prime Location with Endless Possibilities! Discover 1928 Hull Rd, Vienna, VA 22182—a rare, flat 0.27-acre lot situated within the desirable Villa Loring neighborhood. Located on a peaceful cul-de-sac, this spacious 5-bedroom, 3-bathroom residence presents a fantastic opportunity in a well-established neighborhood that's conveniently located near many amenities  -  just minutes away from dining, offices, and quick access to the metro, Tysons Corner, and routes leading to DC or Maryland. .  The main level includes a roomy kitchen with white cabinetry that opens up to a generous dining area. The dining room features double french door leading to a rear deck, overlooking a flat backyard. The living room is also expansive, and both the dining and living areas showcase hardwood floors. On the upper level, you will find four bedrooms and two bathrooms. The lower level boasts a large recreation room, complete with a fireplace, a den that can be easily converted to a 5th bedroom, a half bath, and a laundry room that conveniently walks out to the yard. The property will be sold strictly AS-IS.

1928 HULL ROAD

Message successfully sent.

What would you like to know?

What is 3 + 4 ?

I agree to receive email communication and understand I can unsubscribe at any time.

I agree to be contacted by Charis Realty Group - Christine Issler, Broker via call, email, and text for real estate services. To opt out, you can reply 'stop' at any time or reply 'help' for assistance. You can also click the unsubscribe link in the emails. Message and data rates may apply. Message frequency may vary. Privacy Policy

Related Properties

Prime Vienna Location – Close to Everything!
Beautifully Updated & Move-In Ready
Bright, Spacious & Welcoming Interior
Beautiful Updated Kitchen
Spacious Primary Suite with Luxury Bath
Flexible Basement – Endless Possibilities- Use your imaginations
Beautiful Fireplace & Inviting Living Spaces
Attached 2-Car Garage & Ample Storage
Minutes to Mosaic District, Shopping & Dining
New Wood Flooring (2026) New Carpet (2026) Updated Master Bath (2026) Both Carper and Wood Flooring has transferable warranty 
Updated Master Bath (2026)
#VAFX2333494

VIENNA

2906 CEDAR LANE

3 Beds

2 Baths

2,304 Sq.Ft.

$995,000

MLS#: VAFX2333494

BEST VALUE 2 BEDROOM/DEN IN TYSONS - NEW CONSTRUCTION BELOW $900K  
AVAILABLE NOVEMBER 2026! The Harlow is located on our upper floors and features a den, 2 bedrooms, large walk-in closets, gourmet kitchen and balcony all with one-level access.  Experience luxury living, shopping, dining and lifestyle amenities galore at the Flats at Tysons by Pulte Homes in Vienna, VA!  Our 86 upscale, 1-level condo residences offer a convenient lock-and-go lifestyle with easy access to Metro and Dulles Airport.  Located within walking distance to vibrant Tysons Corner Center Mall with 300+ stores, AMC theatre and many restaurants.  Discover the perfect blend of urban-style excitement and convenience, suburban calm and relaxation in our beautiful new community in Tysons.
#VAFX2332938

VIENNA

1961 ILLUMINATION DRIVE 303

2 Beds

2 Baths

1,401 Sq.Ft.

$858,370

MLS#: VAFX2332938
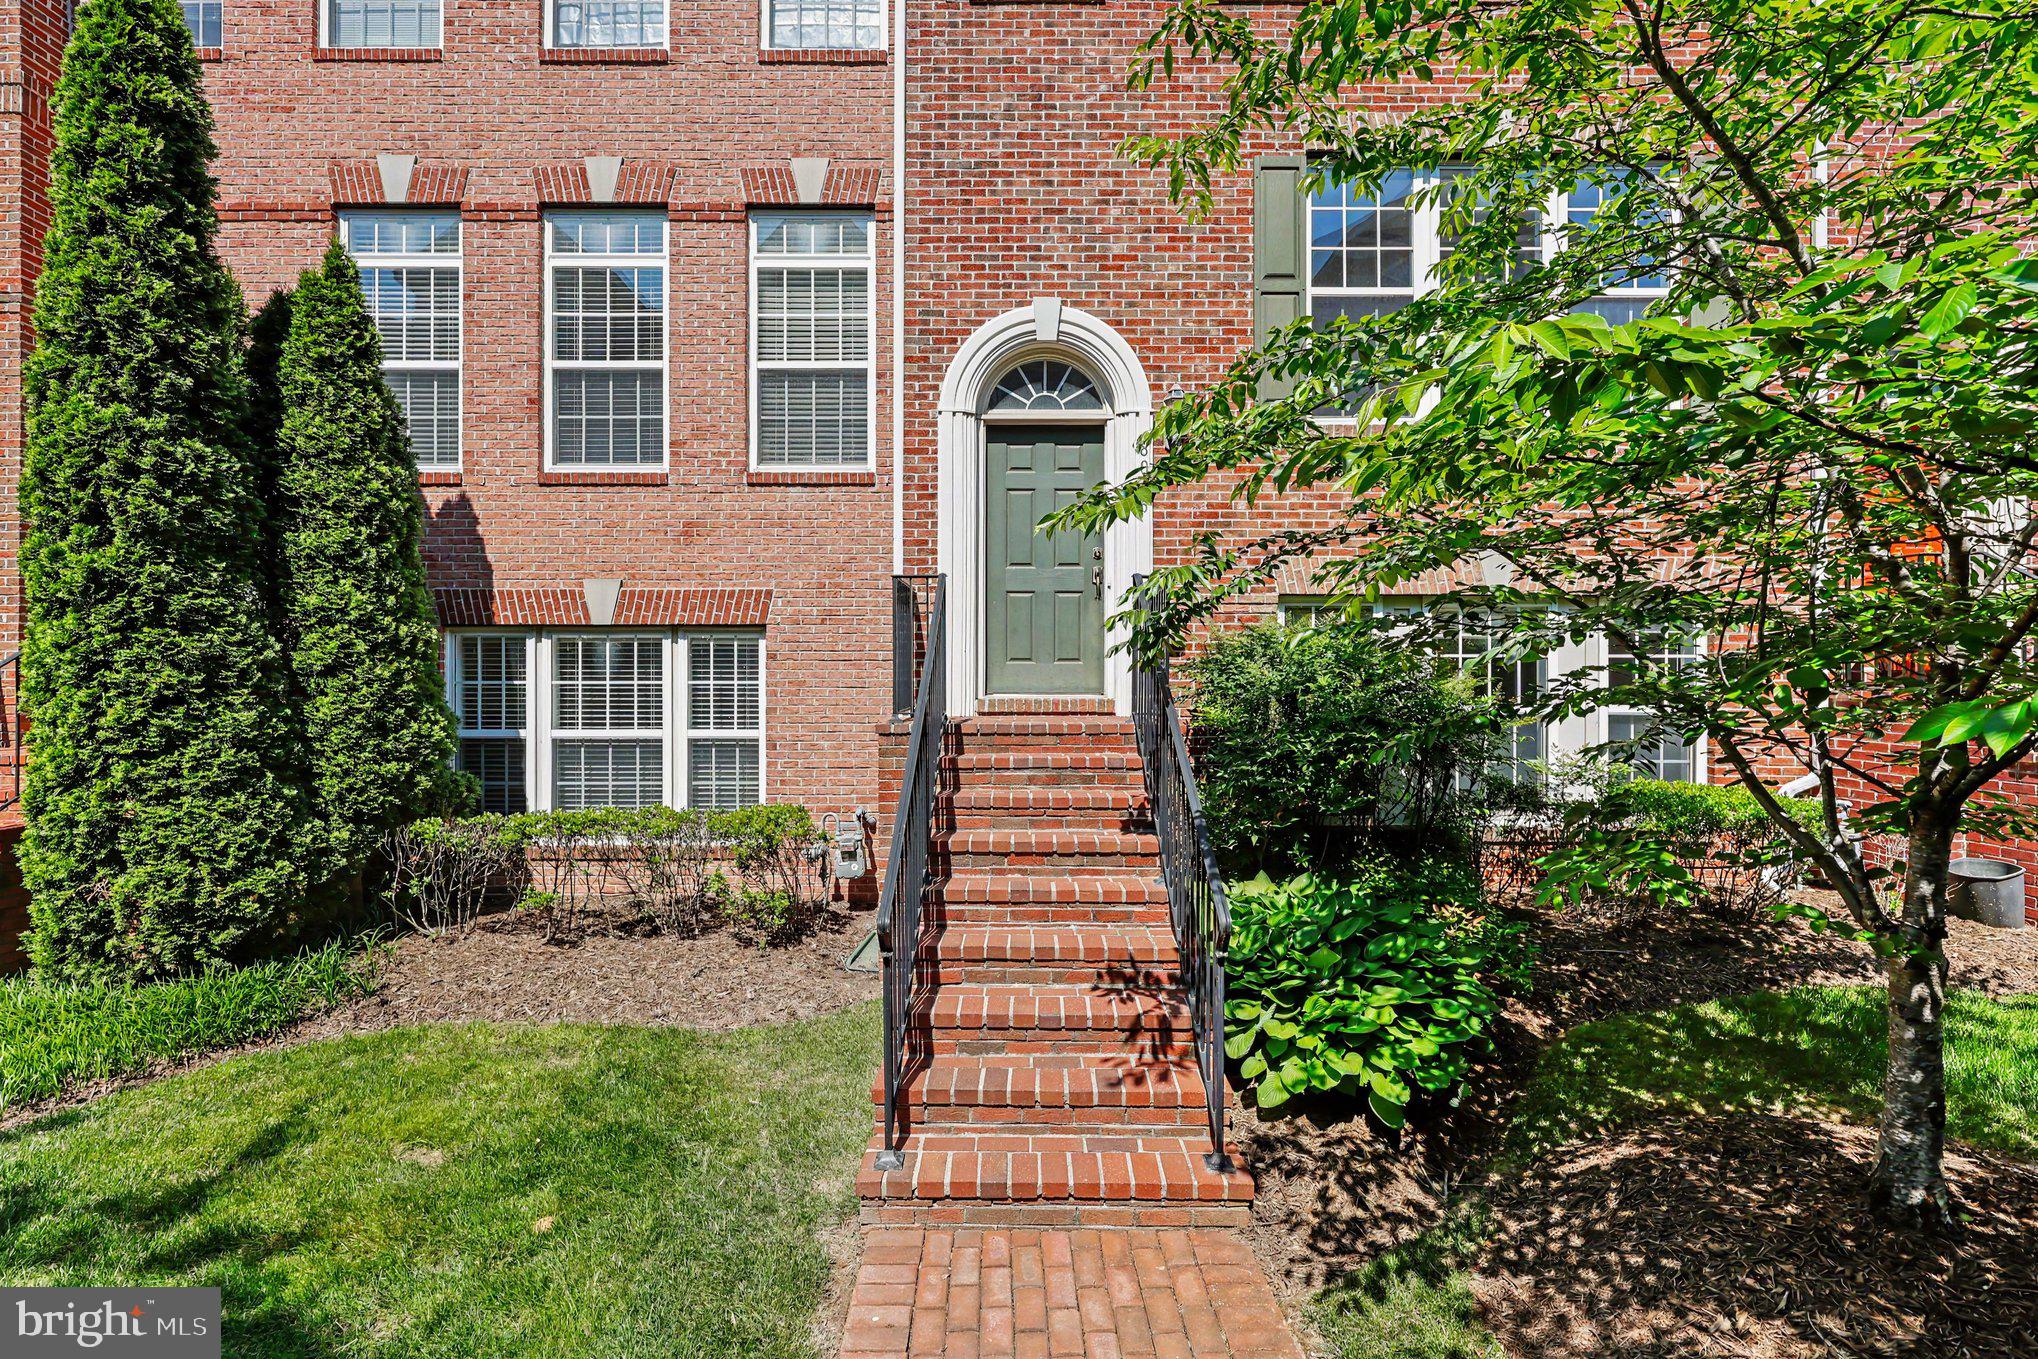
Location, location! Great townhome near Tysons Corner and only minutes to Dunn Loring and Silver line metro. Freshly painted this quiet upscale community is just off Gallows Rd, perfect for commuting and entertaining in the Tysons area. The home features three finished levels.  Gleaming hardwood floors greet you as you enter the spacious main level. this home is an entertainers dream.  large kitchen with island, space for table, living room dining room.  Fully finished basement.  Upper level with large primary suyite and two amble additional bedrooms. Two car garage, front of home overlooks the courtyard. Only 100 feet to pool. Won't last long.
#VAFX2311390

VIENNA

8046 RESERVE WAY

3 Beds

2 Baths

1,760 Sq.Ft.

$960,000

MLS#: VAFX2311390

Welcome to Country Creek, a highly sought-after Vienna townhouse community in the Oakton High School pyramid. Just a 10-minute walk to the Vienna Metro and minutes from Nottoway Park, the W&OD Trail, Oakton Library, Oak Marr (now Oakmont) Rec Center, Mosaic District, downtown Vienna, and Tysons Corner. Conveniently located near several major commuter routes including I-66, I-495, and routes 50, 29, and 123.

This updated 3-bedroom, 3.5-bath townhome offers abundant natural light, hardwood floors on the main level and stairs, fresh paint (2026), recessed lighting throughout (2023-2024), and laminate flooring in all bedrooms and the finished basement. The remodeled primary bath (2023) features a walk-in shower, granite vanity, new flooring, toilet, and an added linen cabinet. The hall bath has an updated granite vanity, and the fully remodeled basement (2024) includes a full bath, new flooring, recessed lighting, storage, and flexible living space.

Major improvements include a new HVAC system (2026), water heater (2024), washer, dryer, refrigerator, and microwave (2026), updated electrical outlets (2023), replacement window screens (2023), stainless steel appliances: refrigerator and microwave (2026) replacement windows installed over time (2010-2024). The kitchen features granite countertops, stainless steel appliances, and updated cabinetry. The deck has newer decking boards (2018-2019) and was freshly painted in 2026. The backyard offers additional usable space with the fenceline extended optimally to the rear property line.

Includes two assigned parking spaces directly in front of the home, two visitor parking hangtags plus ample visitor parking availability.
#VAFX2332800

VIENNA

9608 MASTERWORKS DRIVE

3 Beds

3 Baths

2,208 Sq.Ft.

$775,000

MLS#: VAFX2332800
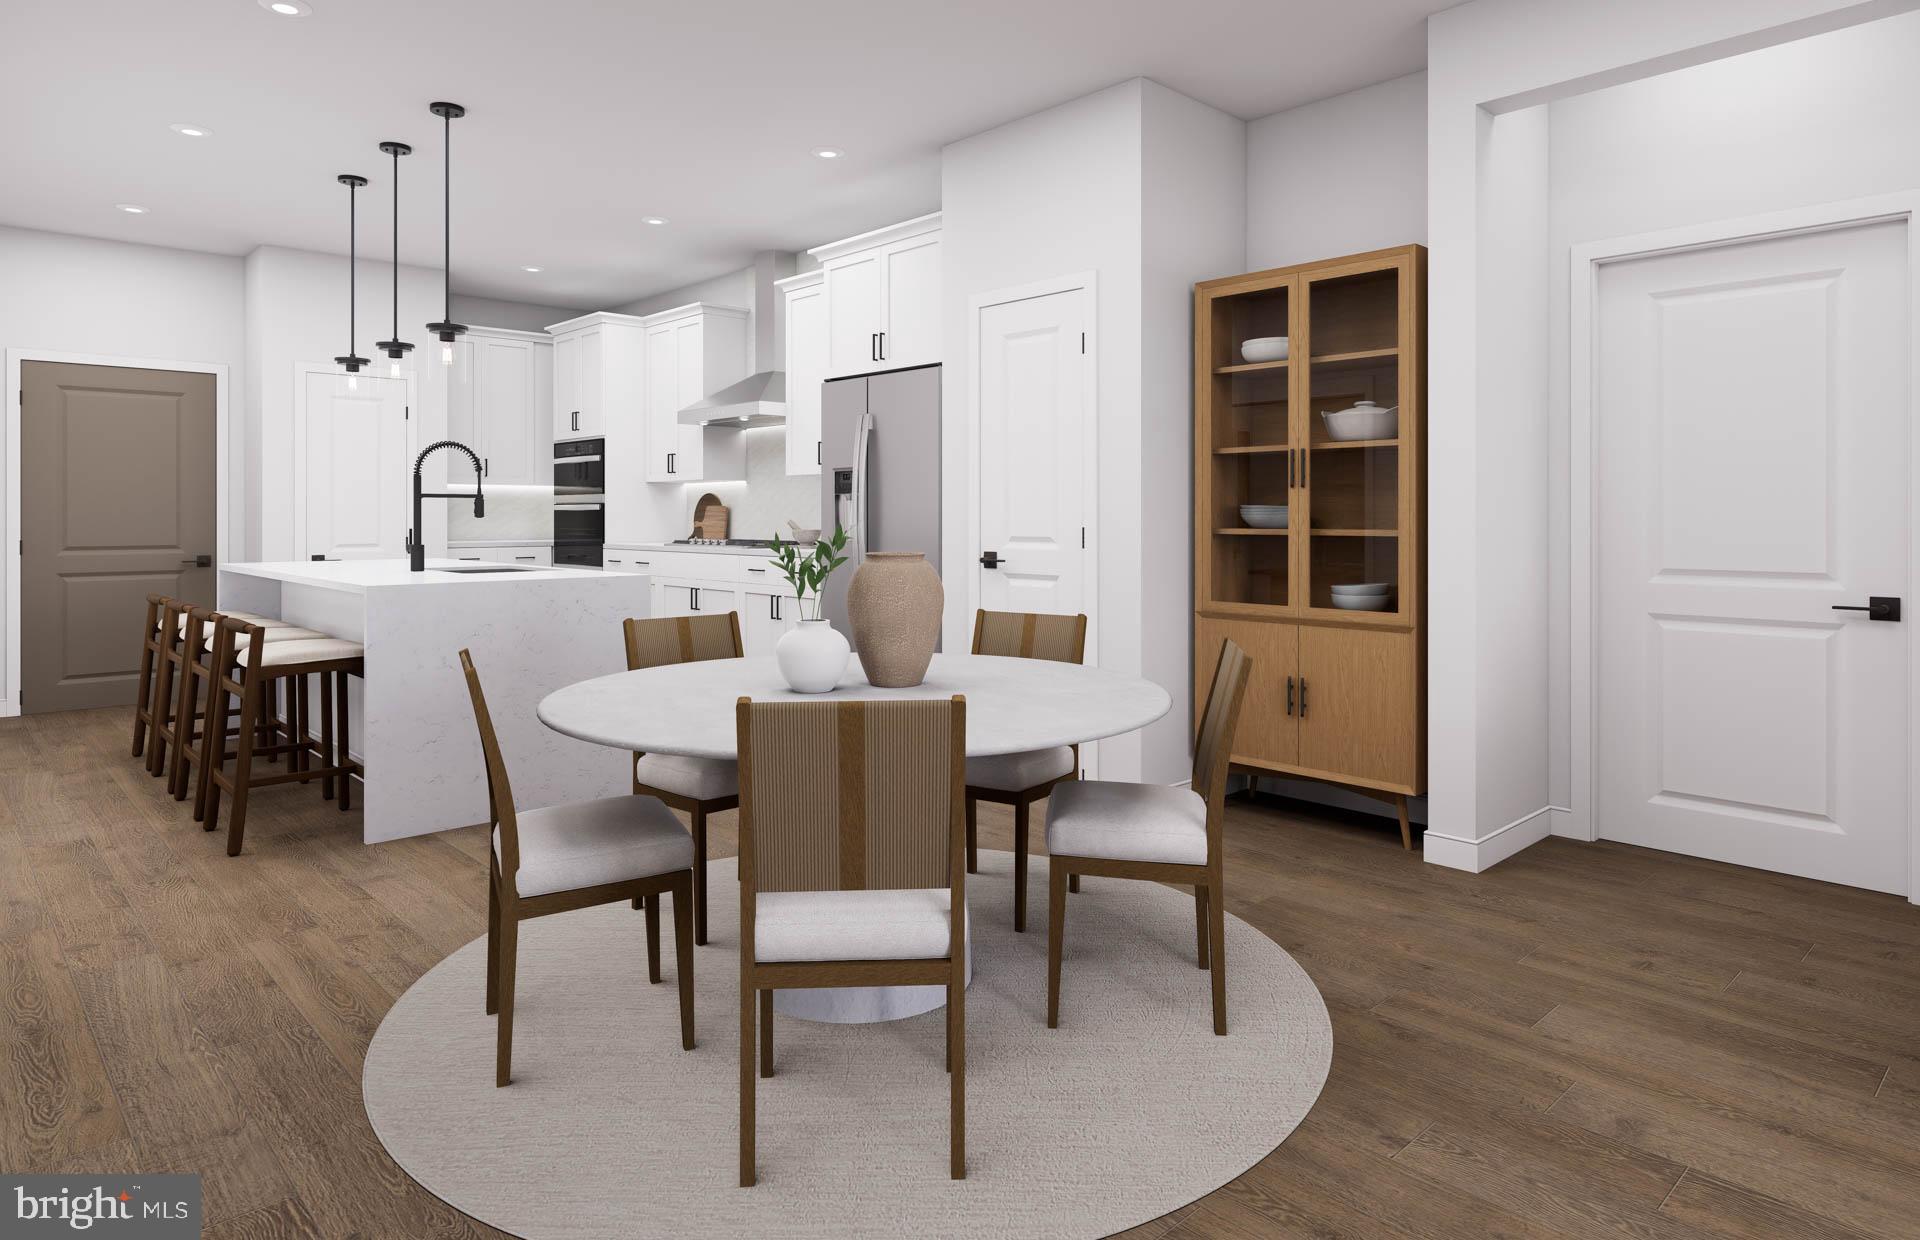
OWN NEW IN TYSONS FOR UNDER $900K - WALK TO PARKS, SHOPPING & DINING
AVAILABLE DECEMBER 2026! The Francis is an open 2 bedroom plus den condo that offers a modern, airy feel.  It features an oversized Primary Suite, abundant closet space in both bedrooms and a modern, open-concept Gourmet Kitchen designed for seamless entertaining.  Experience luxury living, shopping, dining and lifestyle amenities galore at the Flats at Tysons by Pulte Homes in Vienna, VA!  Our 86 upscale, 1-level condo residences offer a convenient lock-and-go lifestyle with easy access to Metro and Dulles Airport.  Located within walking distance to vibrant Tysons Corner Center Mall with 300+ stores, AMC theatre and many restaurants.  Discover the perfect blend of urban-style excitement and convenience, suburban calm and relaxation in our beautiful new community in Tysons.
#VAFX2327168

VIENNA

8131 SHINING STAR LANE 209

2 Beds

2 Baths

1,475 Sq.Ft.

$890,370

MLS#: VAFX2327168

New on site 4 days ago
Welcome to 9216 Brian Dr., a lovely two-level brick rambler situated on a level and beautifully manicured lot in the Town of Vienna. Offering a flexible floor plan, desirable location, and excellent potential, this property is an outstanding opportunity for homeowners, investors, and builders alike. The main level features three bedrooms and a full bathroom, while the walk-out lower level offers an additional bedroom and full bathroom, providing valuable space for guests, a home office, extended living, or potential rental or in-law accommodations. The home is equipped with natural gas heating and gas cooking for added everyday convenience.

For those looking beyond the home itself, the level lot and highly desirable Vienna location offer exciting possibilities. Whether you're looking to renovate and make it your own, hold as an investment, or explore future building potential, this property deserves a closer look. Buyers will appreciate the combination of an established home, attractive lot, and one of Northern Virginia's most sought-after communities.

Living in the Town of Vienna means enjoying a vibrant community where parks, local restaurants, boutique shopping, farmers markets, community events, and the W&OD Trail are all nearby, with many destinations conveniently walkable. The property is located within the highly acclaimed Madison High School pyramid and offers easy access to the Vienna Metro, Tysons, Reston, Arlington, Washington, D.C., Wolf Trap, major commuter routes, and two international airports. Whether you're searching for a home in the heart of Vienna, an investment opportunity, or a property with exciting future potential, 9216 Brian Dr. is one you won't want to miss.
#VAFX2340278

VIENNA

9216 BRIAN DRIVE

4 Beds

2 Baths

1,996 Sq.Ft.

$1,100,000

MLS#: VAFX2340278

New on site 4 days ago
LIMITED CORNER OPPORTUNITIES - LUXURY LIVING OVER 1,700 SQ. FT 
AVAILABLE DECEMBER 2026! The Beckett is our largest corner unit that features an open-concept layout with premium finishes.  This light-filled, sprawling corner condo is perfect for entertaining, featuring a Gourmet Kitchen that flows into an open, versatile Cafe and Gathering Room, creating a seamless, sophisticated atmosphere for hosting guests. Experience luxury living, shopping, dining and lifestyle amenities galore at the Flats at Tysons by Pulte Homes in Vienna, VA!  Our 86 upscale, 1-level condo residences offer a convenient lock-and-go lifestyle with easy access to Metro and Dulles Airport.  Located within walking distance to vibrant Tysons Corner Center Mall with 300+ stores, AMC theatre and many restaurants.  Discover the perfect blend of urban-style excitement and convenience, suburban calm and relaxation in our beautiful new community in Tysons.
#VAFX2340780

VIENNA

8131 SHINING STAR LANE 106

2 Beds

2 Baths

1,711 Sq.Ft.

$1,080,920

MLS#: VAFX2340780
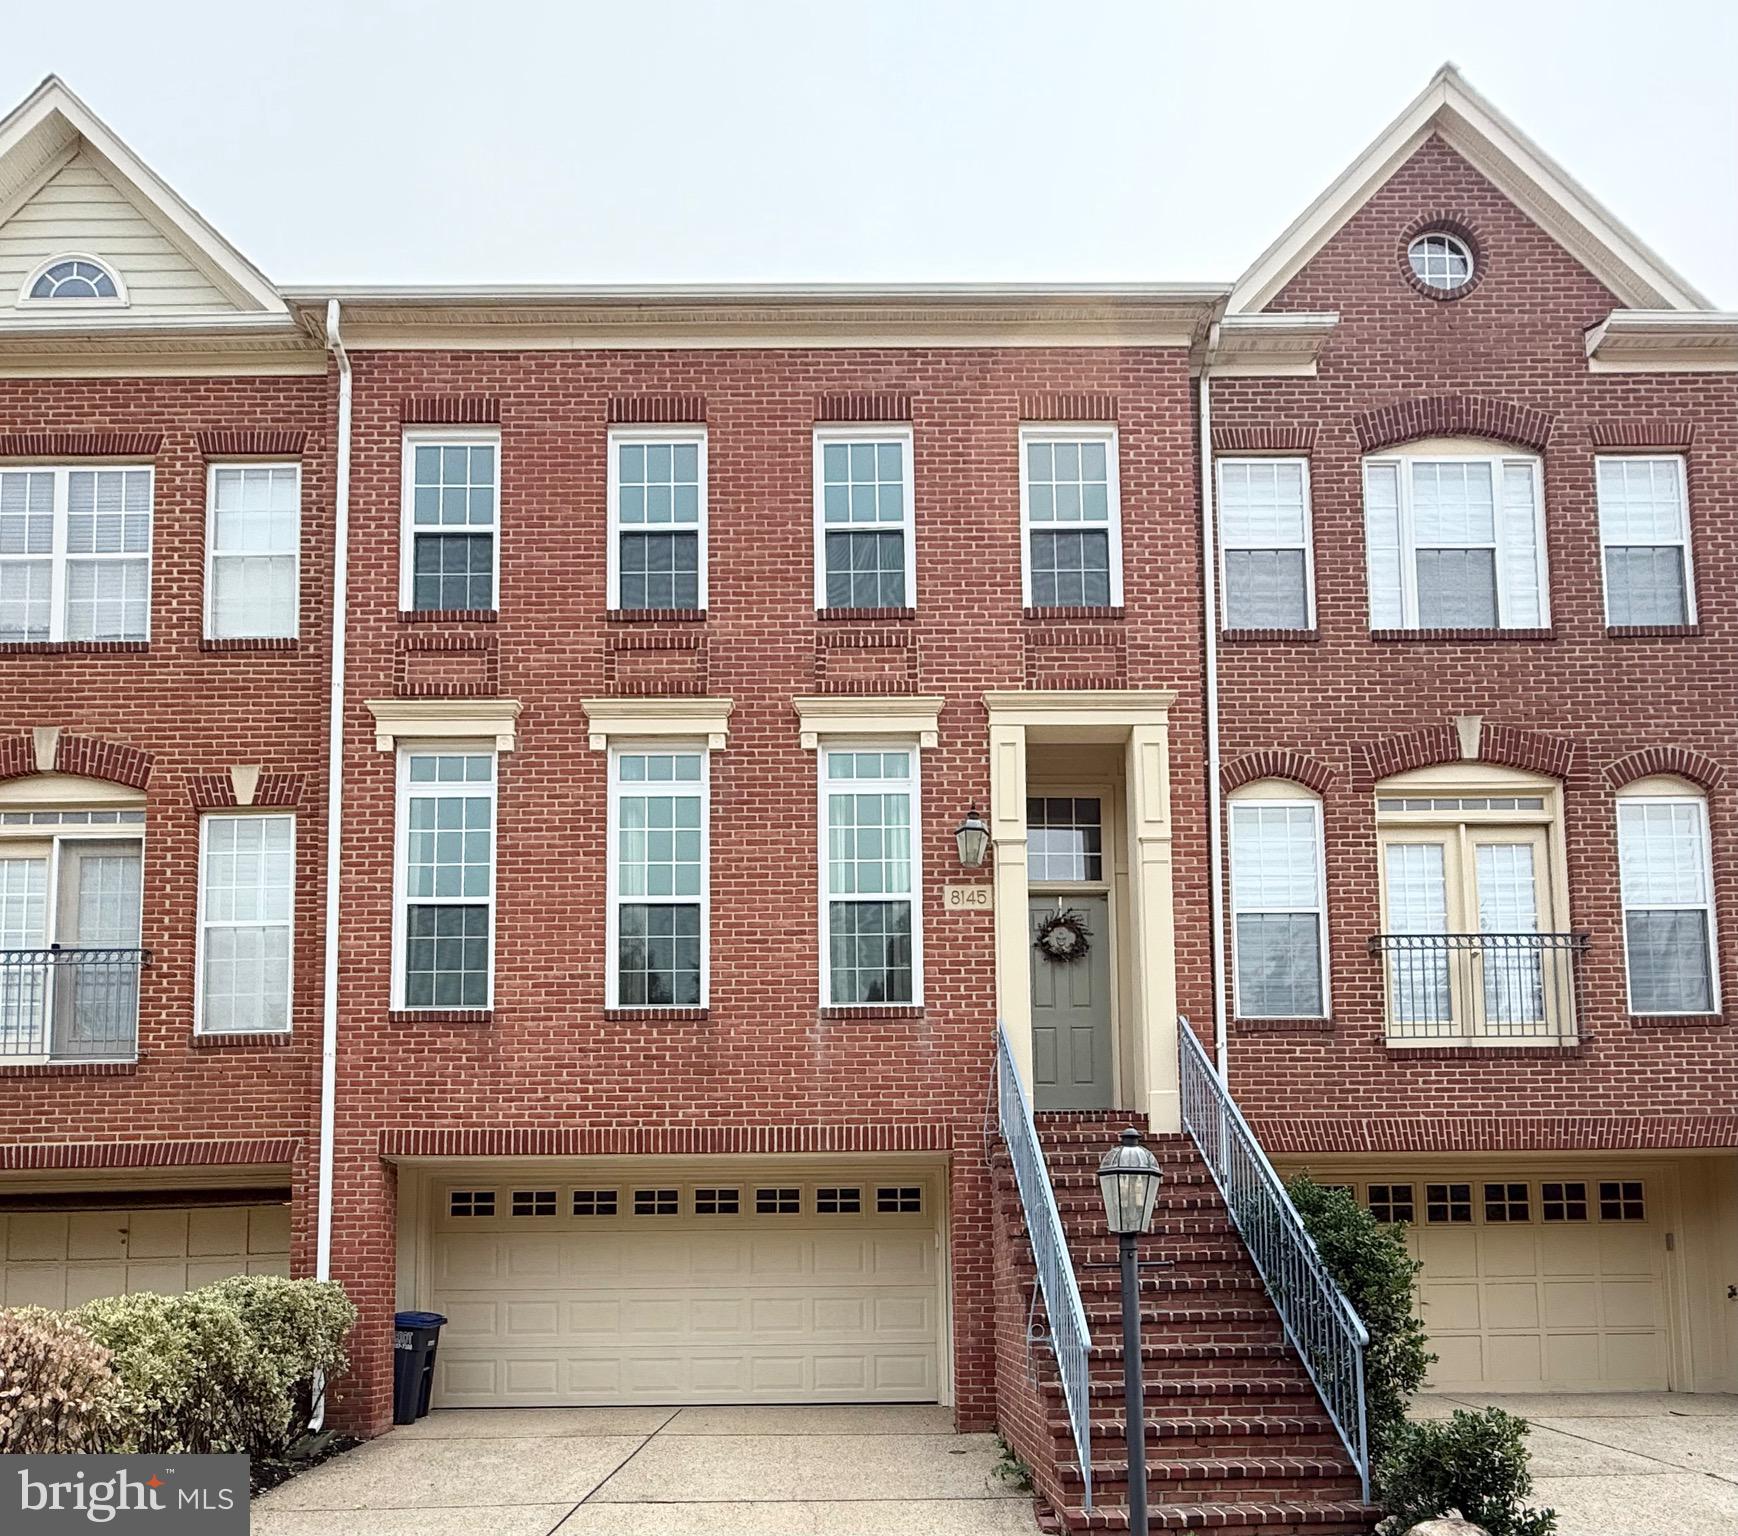
Welcome to this fully renovated 10 feet ceiling main floor , 9 feet upstairs townhome, featuring a two-car garage. 
It boasts a modern style, abundant natural light, and a convenient location. 
Easy access to major highway.  Walking distance to shopping, Mosaic District & Metro, 8-min drive to Tyson, bus is steps from front door. 

The renovations include a redesigned kitchen featuring trendy, high-end white cabinetry accented with glass-fronted upper cabinets. Brand-new island featuring premium quartz countertops and a matching quartz backsplash. All-new appliances. Newly replaced gas fireplace. Brand-new, widened composite deck. 

All remodeled bathrooms. Master bathroom features freestanding bathtub and separate shower, double vanity and modern mirror with lights design. All the other bathrooms have also been completely renovated, featuring the same materials and modern design style. 
All new white cream color carpets in upper and basement. Main floor with real hardwood floors. 

All brand new windows, New HVAC , New lights and ceiling fans.   gas fireplaces. New interior and exterior paint including garage floor.  So much to mentioned. 
It’s really a  updated ‘New House’ waiting for you to move in

For your reference:
1, kitchen  cabinets ,islands, quartz countertops , backsplash, lightings including all stainless appliance, cooktop …$38000
2, Replacing all windows 32000
3, New hvac : $8500
4, Master bathroom: $:28000
5 All other two bathrooms and power room $28200 
6 All painting  interior and exterior plus garage door and floor $18500
7 All Capets $4800
8 New widen composite deck & under deck concrete board patio 13000
9, gas fireplace 2800
10, Replacing all room lights snd new ceiling fans $1250
11, replacing all doors including trims, handles and hinges $ 3750

Total improvement cost $178,800
#VAFX2329380

VIENNA

8145 QUINN TERRACE

3 Beds

3 Baths

2,189 Sq.Ft.

$1,049,800

MLS#: VAFX2329380

Open House on 9/12 2pm to 4 pm
Welcome to this beautifully updated Colonial-style townhouse, nestled in the charming Courts of Tysons community. Blending classic appeal with modern updates, this meticulously maintained home offers a warm, inviting atmosphere and exceptional functionality.

Step inside to an open and welcoming main level, where the dining and living areas flow seamlessly together—ideal for everyday living and entertaining. A cozy electric fireplace adds warmth and ambiance to the living space. The kitchen has been beautifully updated with new cabinetry, upgraded granite countertops, and new appliances, providing both style and convenience.

The fully finished lower level, featuring a separate front entrance and interior connecting staircase, offers valuable additional living space and flexibility for a recreation room, home office, or other needs.

The home also includes convenient in-unit laundry with a washer and dryer. Outside, residents can enjoy the community's well-maintained common grounds, sport court, and playground. Two assigned parking spaces and convenient access to public transportation further enhance the appeal of this desirable Tysons location.
**Extensive 2026 Renovations and Updates Include:**
* Brand-new architectural shingle roof
* Beautifully updated kitchen with upgraded granite countertops
* New kitchen cabinets
* New appliances
* New carpeting
* All new windows throughout the home
**Additional Value:**
* Choice Home Warranty plan included through May 2028
* **Planned 2026 Upgrade:** Luxury vinyl plank (LVP) flooring to be installed on the main and upper levels

Experience the comfort, convenience, and charm of this extensively updated townhouse in the sought-after Courts of Tysons community—where thoughtful improvements and modern features create a wonderful place to call home.
#VAFX2337214

VIENNA

8031 TYSON OAKS CIRCLE

3 Beds

2 Baths

1,220 Sq.Ft.

$790,000

MLS#: VAFX2337214
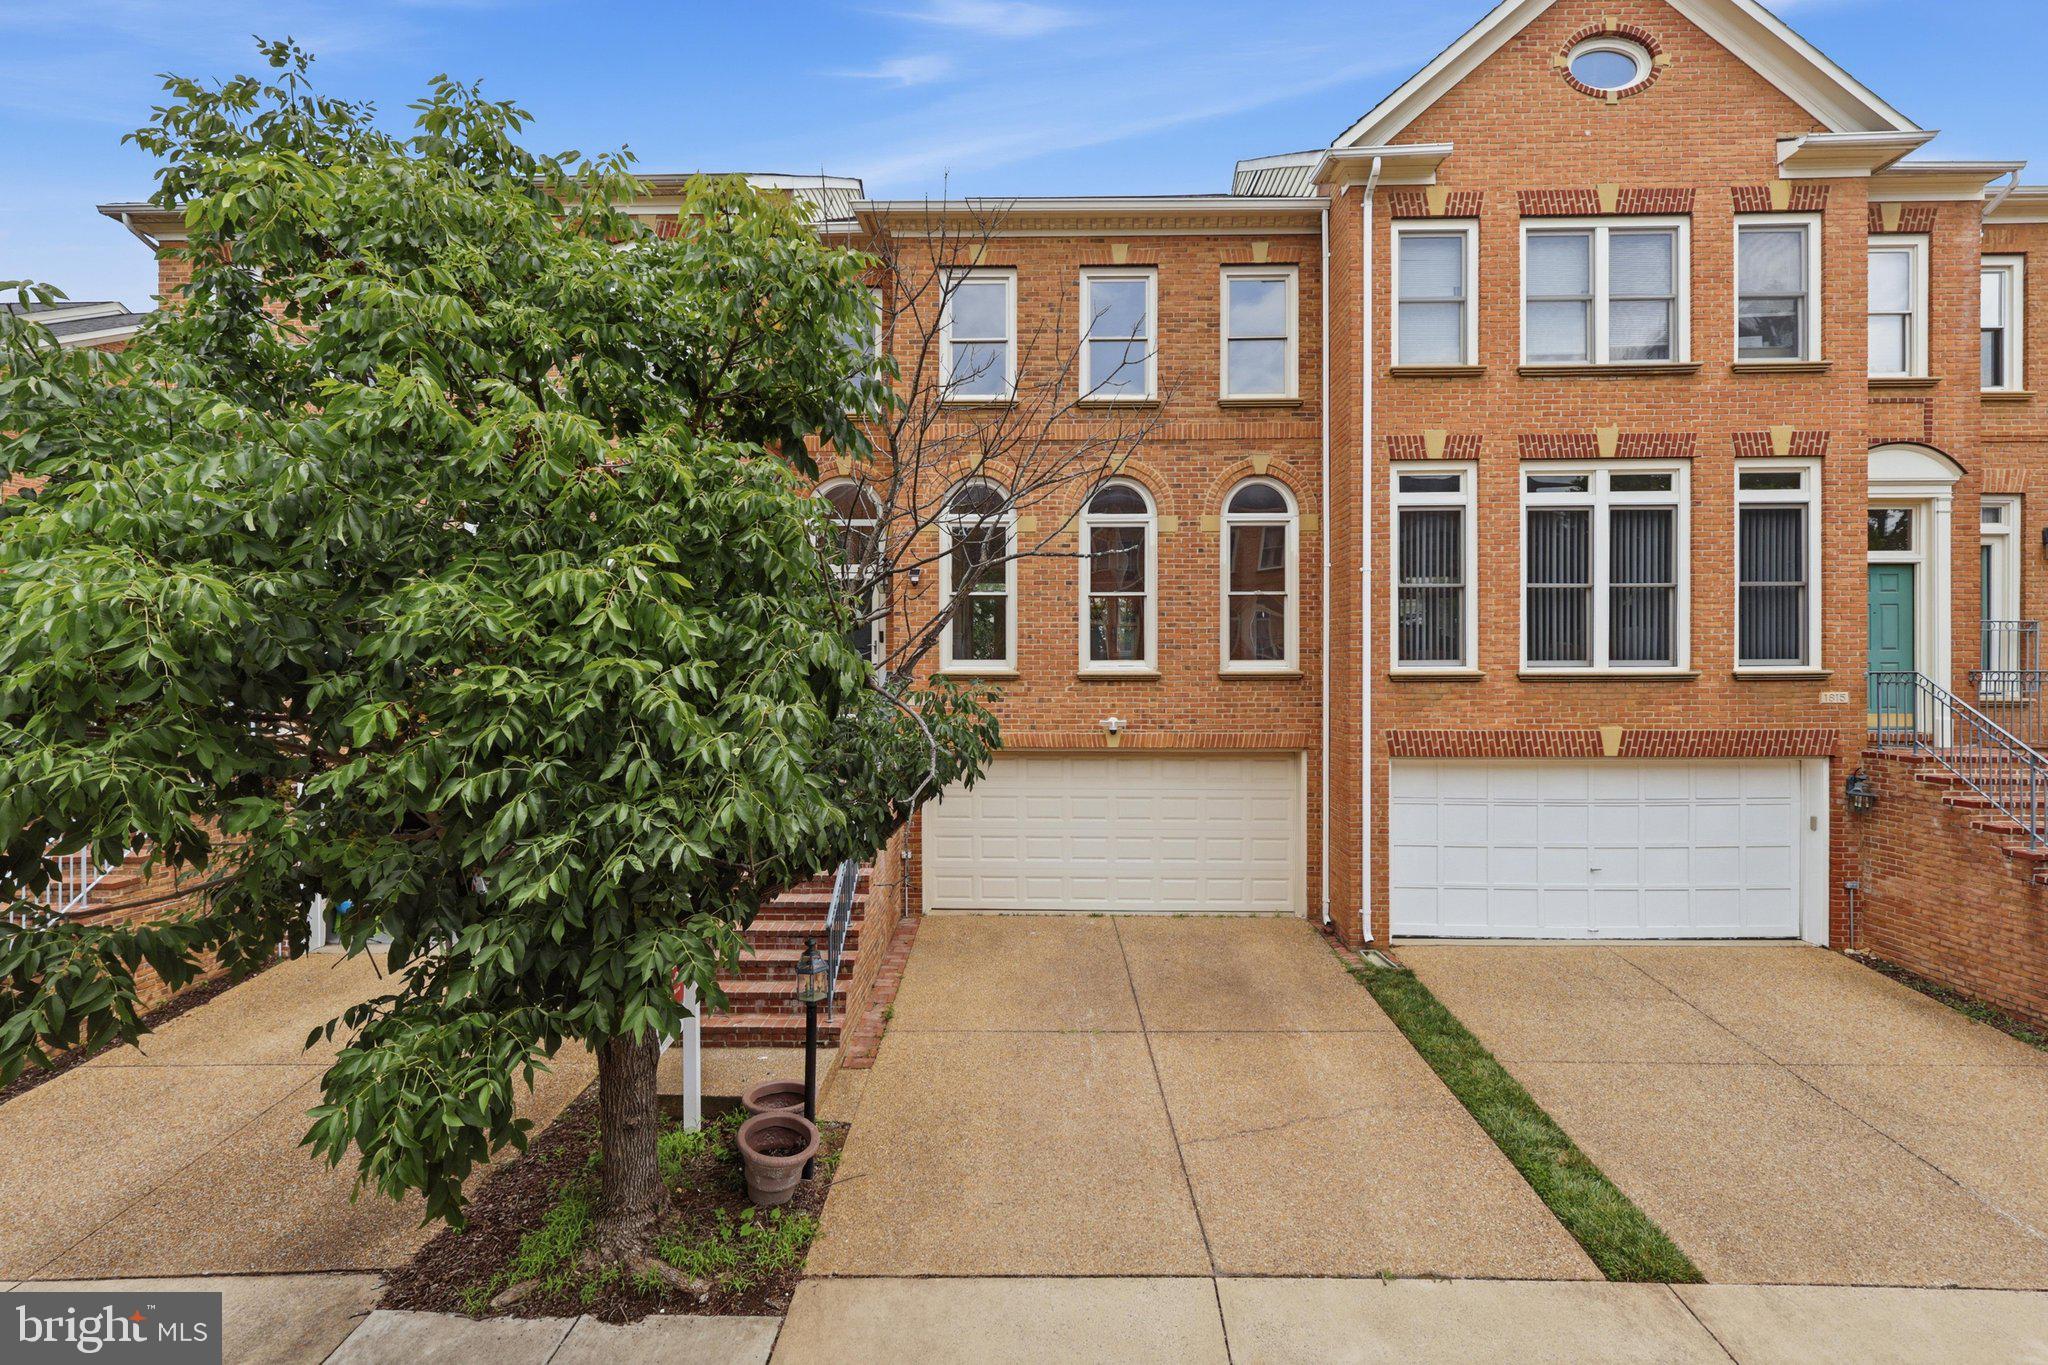
Nestled in the charming Amberwood community, this delightful townhouse offers a perfect blend of comfort and convenience. With 3 spacious bedrooms and 3.5 bathrooms, this home is designed for modern living. The heart of the home features a well-appointed kitchen equipped with a large center island, stainless steel appliances - a built-in microwave, cooktop, wall oven, and dishwasher, making meal prep a breeze. The refrigerator with an icemaker ensures you'll always have chilled drinks on hand. The inviting living area boasts three large windows, allowing lots of sunlight in.  The fully finished daylight lower level provides additional space for relaxation or entertainment and a cozy fireplace, perfect for creating warm memories during chilly evenings. Step outside to enjoy the community's common grounds and tot lots, ideal for leisurely strolls or playtime. With an attached garage accommodating two vehicles, parking is never a concern. The property is conveniently located nearby Route 267, I-66, I-495 and is less than a mile from the Greeensboro Metro, making commuting a breeze. Minutes to The Boro, Tysons Corner and downtown Vienna with plenty of shops, theaters and restaurants to enjoy. Built in 1995 and meticulously maintained, this home is in very good condition, ready for you to move in and make it your own. Experience the warmth and comfort of this lovely townhouse, where every detail has been thoughtfully considered for your lifestyle. Don't miss the opportunity to call this place home!
#VAFX2327570

VIENNA

1813 BRENTRIDGE STREET

3 Beds

3 Baths

2,510 Sq.Ft.

$1,089,000

MLS#: VAFX2327570

 - property

Send a message

Message successfully sent.

Your message

What is 3 + 4 ?

Reason for contacting?

I agree to receive email communication and understand I can unsubscribe at any time.

I agree to be contacted by Charis Realty Group - Christine Issler, Broker via call, email, and text for real estate services. To opt out, you can reply 'stop' at any time or reply 'help' for assistance. You can also click the unsubscribe link in the emails. Message and data rates may apply. Message frequency may vary. Privacy Policy

Sign Out

Virtual Assistant

Would you like to take the next step with this property? We can help you schedule a showing or virtual tour, or send you more details.

Yes, I would like more information.

Thank You for Your Reply, One of Our Agents will contact you as soon as possible

No, maybe later.

Thank you, you can always contact me via email, phone number or through the contact form.

Realhub AI

Lucy - Your AI-Powered Realtor

Update Your Temporary Password

Personalize your search

Enter your email and we'll notify you immediately when new listings match what you're looking for.

or enter email address

Already have an account ? Login here

Continue your home search

I agree to receive communications and understand I can unsubscribe at any time.

I agree to be contacted by Charis Realty Group - Christine Issler, Broker via call, email, and text for real estate services. To opt out, you can reply 'stop' at any time or reply 'help' for assistance. You can also click the unsubscribe link in the emails. Message and data rates may apply. Message frequency may vary. Privacy Policy

Already have an account ? Login here

We use cookies

We use cookies primarily for analytics to enhance your experience. By accepting, you agree to our use of these cookies. You can manage your preferences or learn more about our cookies policy.