


Property
Beds
4
Full Baths
2
1/2 Baths
1
Year Built
2022
Sq.Footage
2,470
Live the Dream: Waterfront Luxury with a Private Pool at Lake Anna! Welcome to 2 Wolftrap Court, where custom luxury meets the ultimate lake lifestyle on the private side of Lake Anna! From mornings on the water to afternoons by your private pool and evenings entertaining under the stars, this exceptional waterfront home was designed to make every day feel like a vacation. Offering approximately 2,500 square feet of beautifully designed living space, this custom-built home combines modern architecture, high-end finishes, and incredible indoor-outdoor living. The striking exterior features board-and-batten siding, stone accents, dramatic rooflines, and a welcoming entrance. An expansive concrete driveway leads to an enclosed single-car garage and covered carport, connected to the home by an architecturally designed breezeway with warm wood ceilings. Inside, soaring wood ceilings, wide-plank hardwood floors, and expansive windows create a bright, open atmosphere filled with natural light. The stunning designer kitchen features premium appliances, custom cabinetry, and distinctive finishes, flowing effortlessly into the main living area with its modern tile fireplace. Oversized glass doors open to an incredible covered, screened-in outdoor living space overlooking your private pool and lake, complete with rich wood ceilings, comfortable entertaining areas, and an outdoor fireplace. Whether you're hosting friends, enjoying your morning coffee, or relaxing after a day on the boat, this space brings lake living to an entirely new level. And the outdoor experience is just as impressive! Your private resort-style heated pool, approximately 20' x 35', creates the perfect setting for summer entertaining, lounging in the sunshine, and enjoying your own waterfront getaway. With approximately 120 feet of shoreline, a private sandy beach, and a gorgeous cove ideal for swimming, you'll have plenty of ways to enjoy the water right from your backyard. The impressive extended Trex dock and boathouse offer a boat lift, covered bar area, screened-in seating, and sundeck, giving you the ultimate setup for boating, entertaining, and making memories on Lake Anna. The primary suite offers its own private escape with direct deck access, a spa-inspired bathroom featuring an oversized walk-in shower, modern vanity, and custom closet system. Two additional bedrooms share a beautifully appointed Jack-and-Jill bathroom with a soaking tub and walk-in shower. An additional room features beautiful lake views and completes the home. Every detail of this property was designed around the experience of living at the lake. Spend your mornings cruising the water, your afternoons floating in the pool, and your evenings gathered around the outdoor fireplace. With multiple entertaining spaces, beautiful waterfront views, and exceptional custom features, this is more than a home. It's the lifestyle you've been waiting for. Located on the highly desirable private side of Lake Anna, 2 Wolftrap Court offers a wonderful balance of waterfront living and everyday convenience. Enjoy easy, drivable access to local restaurants, marinas, shopping, and groceries, including Food Lion at Lake Anna. Approximately one hour from Richmond and two hours from the Washington, D.C. area, Lake Anna is an ideal destination for a full-time residence or weekend escape. High-speed internet is available, making it easy to work remotely while enjoying everything lake life has to offer. Custom waterfront homes with a private pool, sandy beach, and exceptional outdoor entertaining spaces are a rare find. Schedule your private showing and experience the best of Lake Anna living at 2 Wolftrap Court!
Features & Amenities
Interior
-
Other Interior Features
Ceiling Fan(s), Walk-In Closet(s), Other, Open Floorplan
-
Total Bedrooms
4
-
Bathrooms
2
-
1/2 Bathrooms
1
-
Above Grade Finished Area
2470.0
-
Basement YN
NO
-
Cooling YN
YES
-
Cooling
Central Air, Ceiling Fan(s), Electric
-
Fireplace YN
YES
-
Heating YN
YES
-
Heating
Electric, Propane, Heat Pump
-
Main Level Bedrooms
4
-
Pet friendly
N/A
Exterior
-
Garage
Yes
-
Garage spaces
1
-
Construction Materials
HardiPlank Type
-
Parking
Concrete, Garage, Driveway, Attached Carport, Other, Covered, Attached
-
Patio and Porch Features
Patio, Porch, Screened, Deck, Enclosed
-
Pool
Yes
-
Pool Features
Heated, In Ground, Other, Private
-
Waterfront YN
YES
-
View
Water, Lake, Other
Area & Lot
-
Lot Features
Waterfront
-
Lot Size(acres)
1.04
-
Lot Size(square feet)
45,346
-
Property Type
Residential
-
Property Sub Type
Single Family Residence
-
Architectural Style
Craftsman, A-Frame, Other
Price
-
Sales Price
$2,100,000
-
Tax Amount
$8,823
-
Sq. Footage
2,470
-
Price/SqFt
$850
HOA
-
Association
YES
-
Association Fee
$500
-
Association Fee Frequency
Annually
-
Association Fee Includes
N/A
-
Total Monthly Fees
true
School District
-
Elementary School
N/A
-
Middle School
N/A
-
High School
N/A
Property Features
-
New Construction
NO
-
Association Amenities
Boating, Boat Slip
-
Senior Community YN
NO
-
Sewer
Septic Tank
-
Tax Lot
10
-
Water Source
Well
Schedule a Showing
Showing scheduled successfully.
Mortgage calculator
Estimate your monthly mortgage payment, including the principal and interest, property taxes, and HOA. Adjust the values to generate a more accurate rate.
Your payment
Principal and Interest:
$
Property taxes:
$
HOA fees:
$
Total loan payment:
$
Total interest amount:
$
Location
County
LOUISA
Elementary School
Middle School
High School
Listing Courtesy of Melanie Virginia Lucero, Real Broker, LLC
RealHub Information is provided exclusively for consumers' personal, non-commercial use, and it may not be used for any purpose other than to identify prospective properties consumers may be interested in purchasing. All information deemed reliable but not guaranteed and should be independently verified. All properties are subject to prior sale, change or withdrawal. RealHub website owner shall not be responsible for any typographical errors, misinformation, misprints and shall be held totally harmless.

Principal Broker, Owner
Christy Issler
Call Christy today to schedule a private showing.

* Listings on this website come from the FMLS IDX Compilation and may be held by brokerage firms other than the owner of this website. The listing brokerage is identified in any listing details. Information is deemed reliable but is not guaranteed. If you believe any FMLS listing contains material that infringes your copyrighted work please review our DMCA policy and learn how to submit a takedown request.© 2024 FMLS.
Related Properties
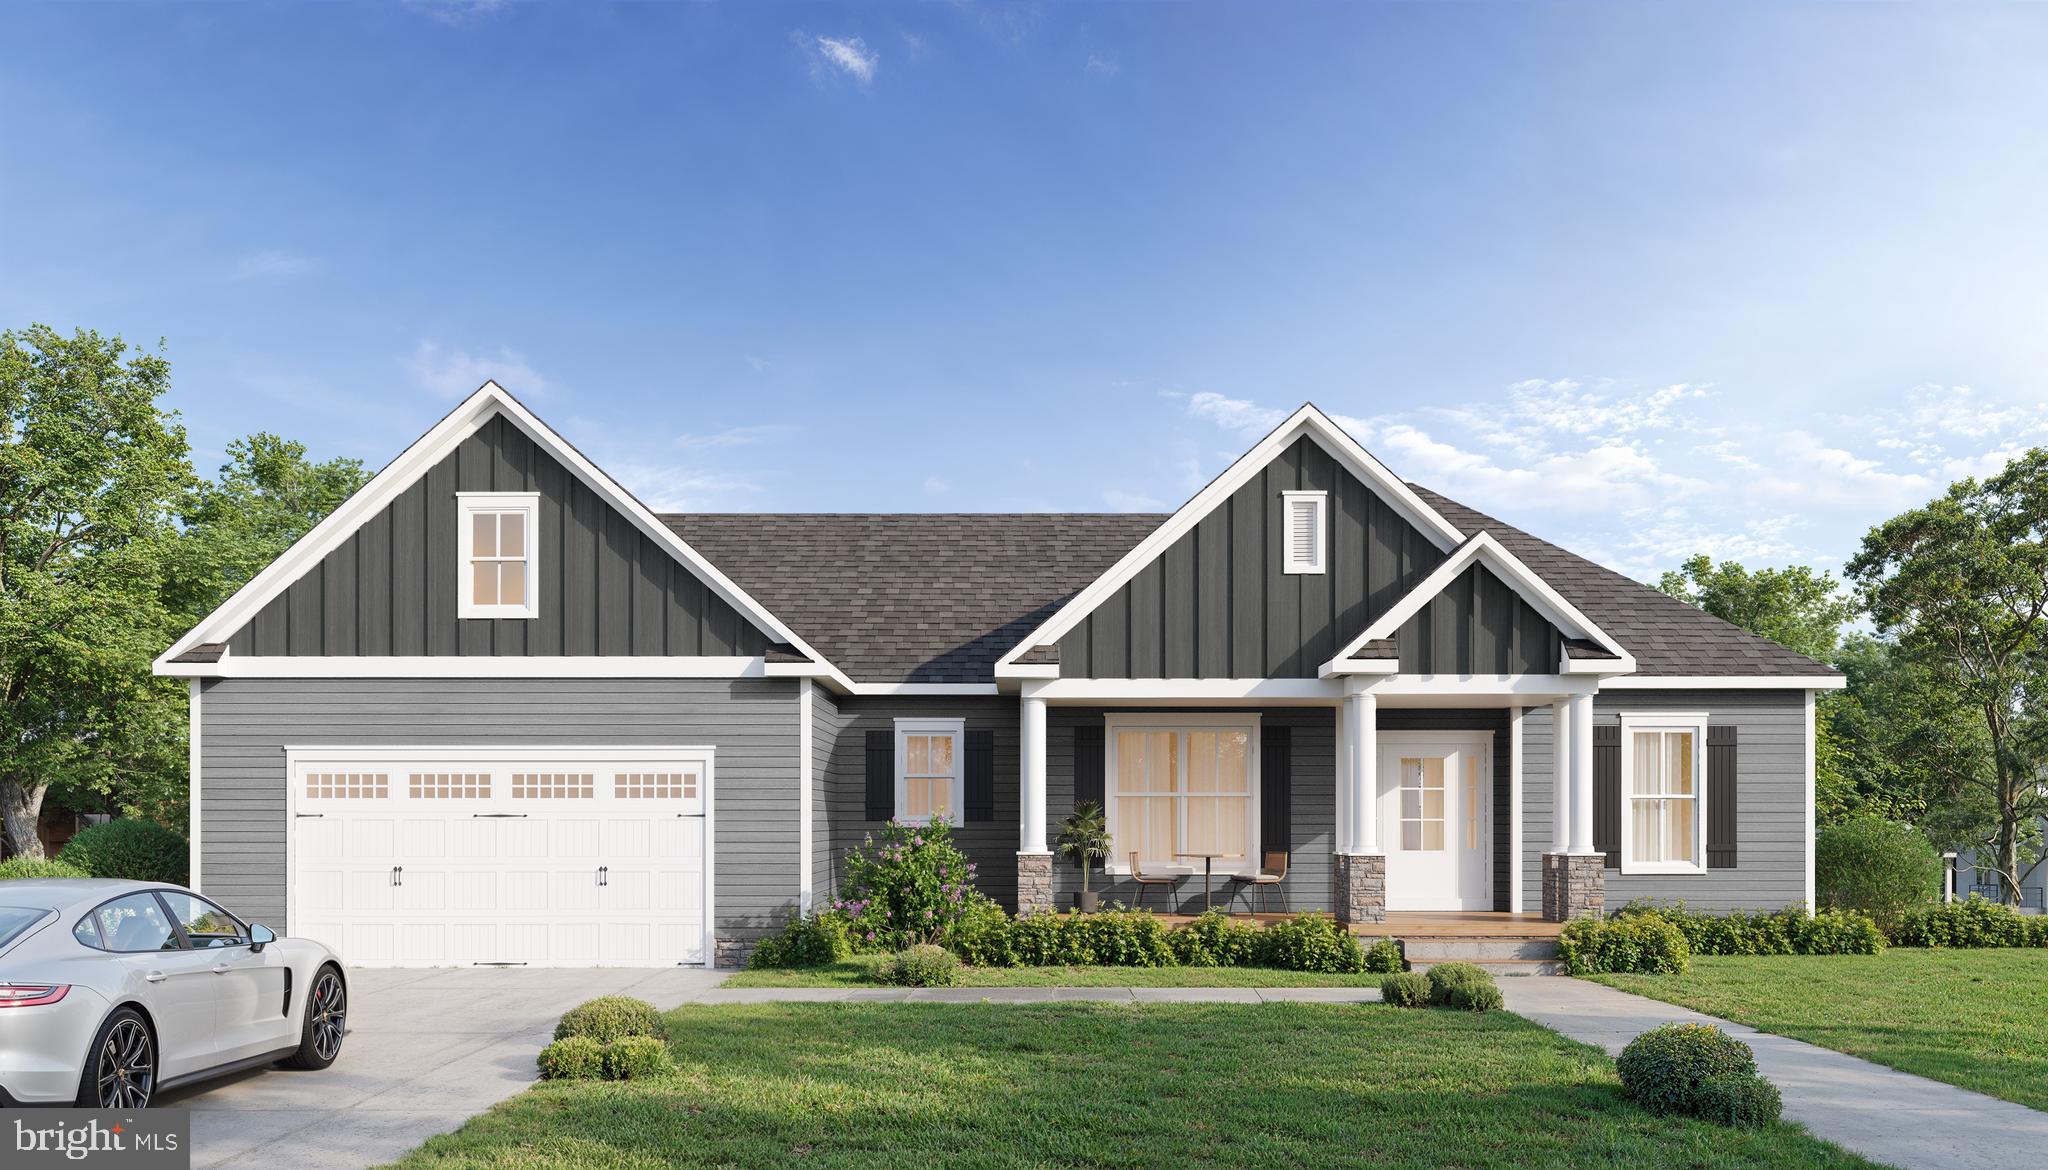
BUMPASS
Lot 22 OLD HOUSE
5 Beds
4 Baths
4,249 Sq.Ft.
$2,100,000
MLS#: VALA2010276
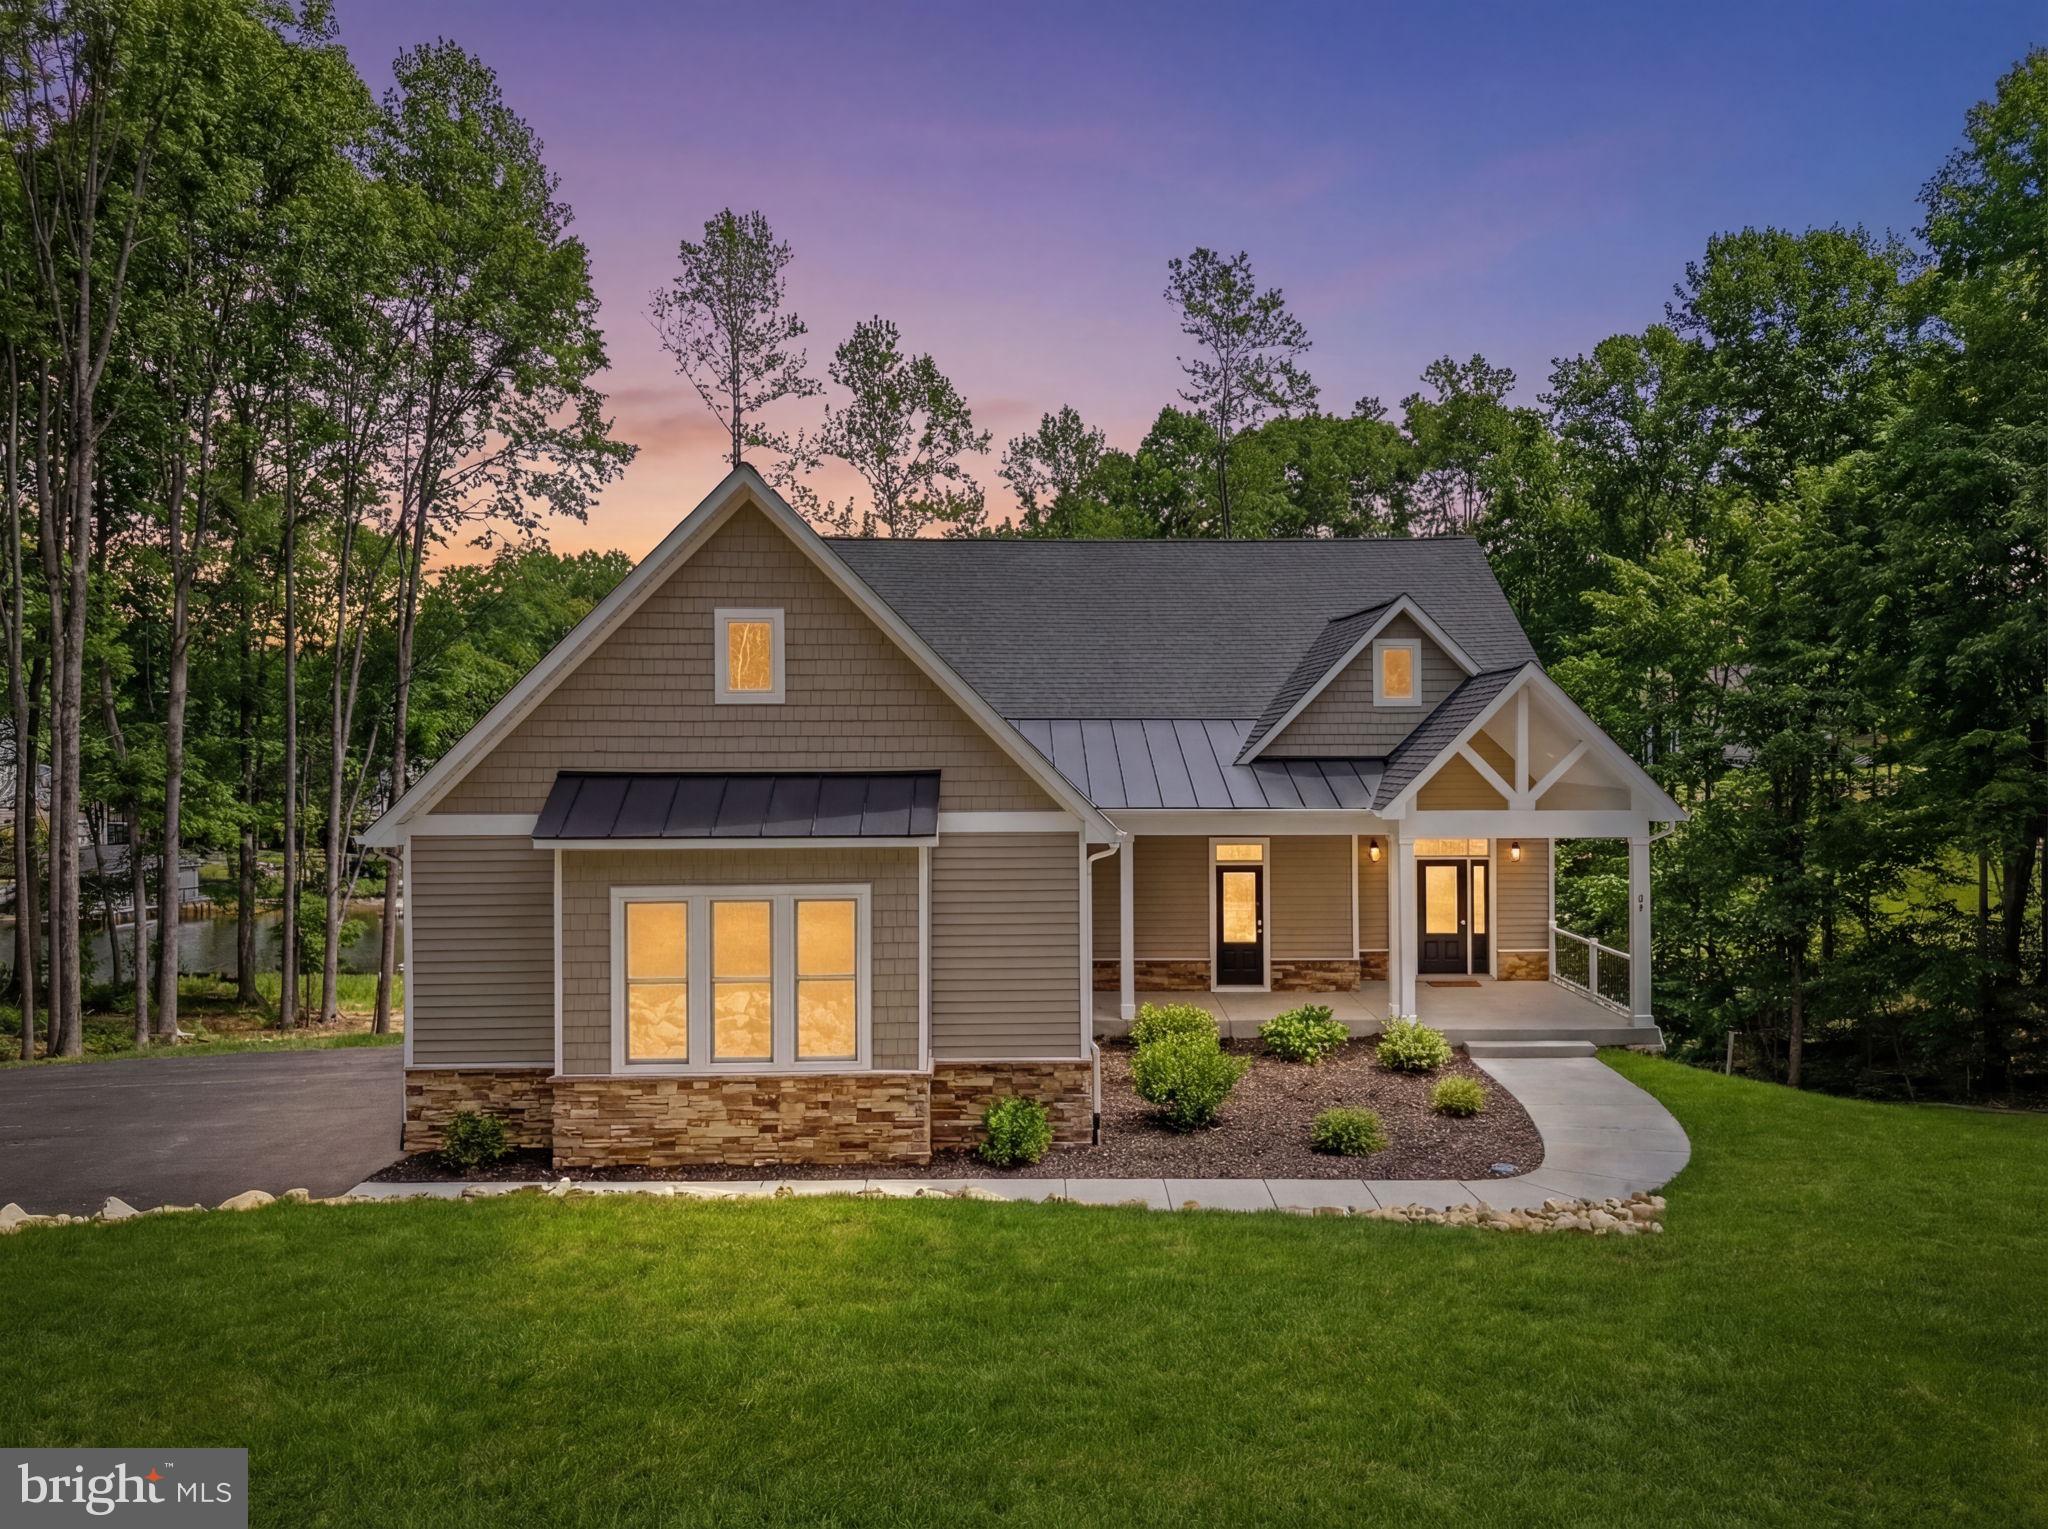
BUMPASS
44 DEEP CREEK CIRCLE
5 Beds
4 Baths
4,661 Sq.Ft.
$1,979,000
MLS#: VALA2010084

BUMPASS
140 LIGHTHOUSE DRIVE
4 Beds
4 Baths
4,268 Sq.Ft.
$1,940,000
MLS#: VALA2010510
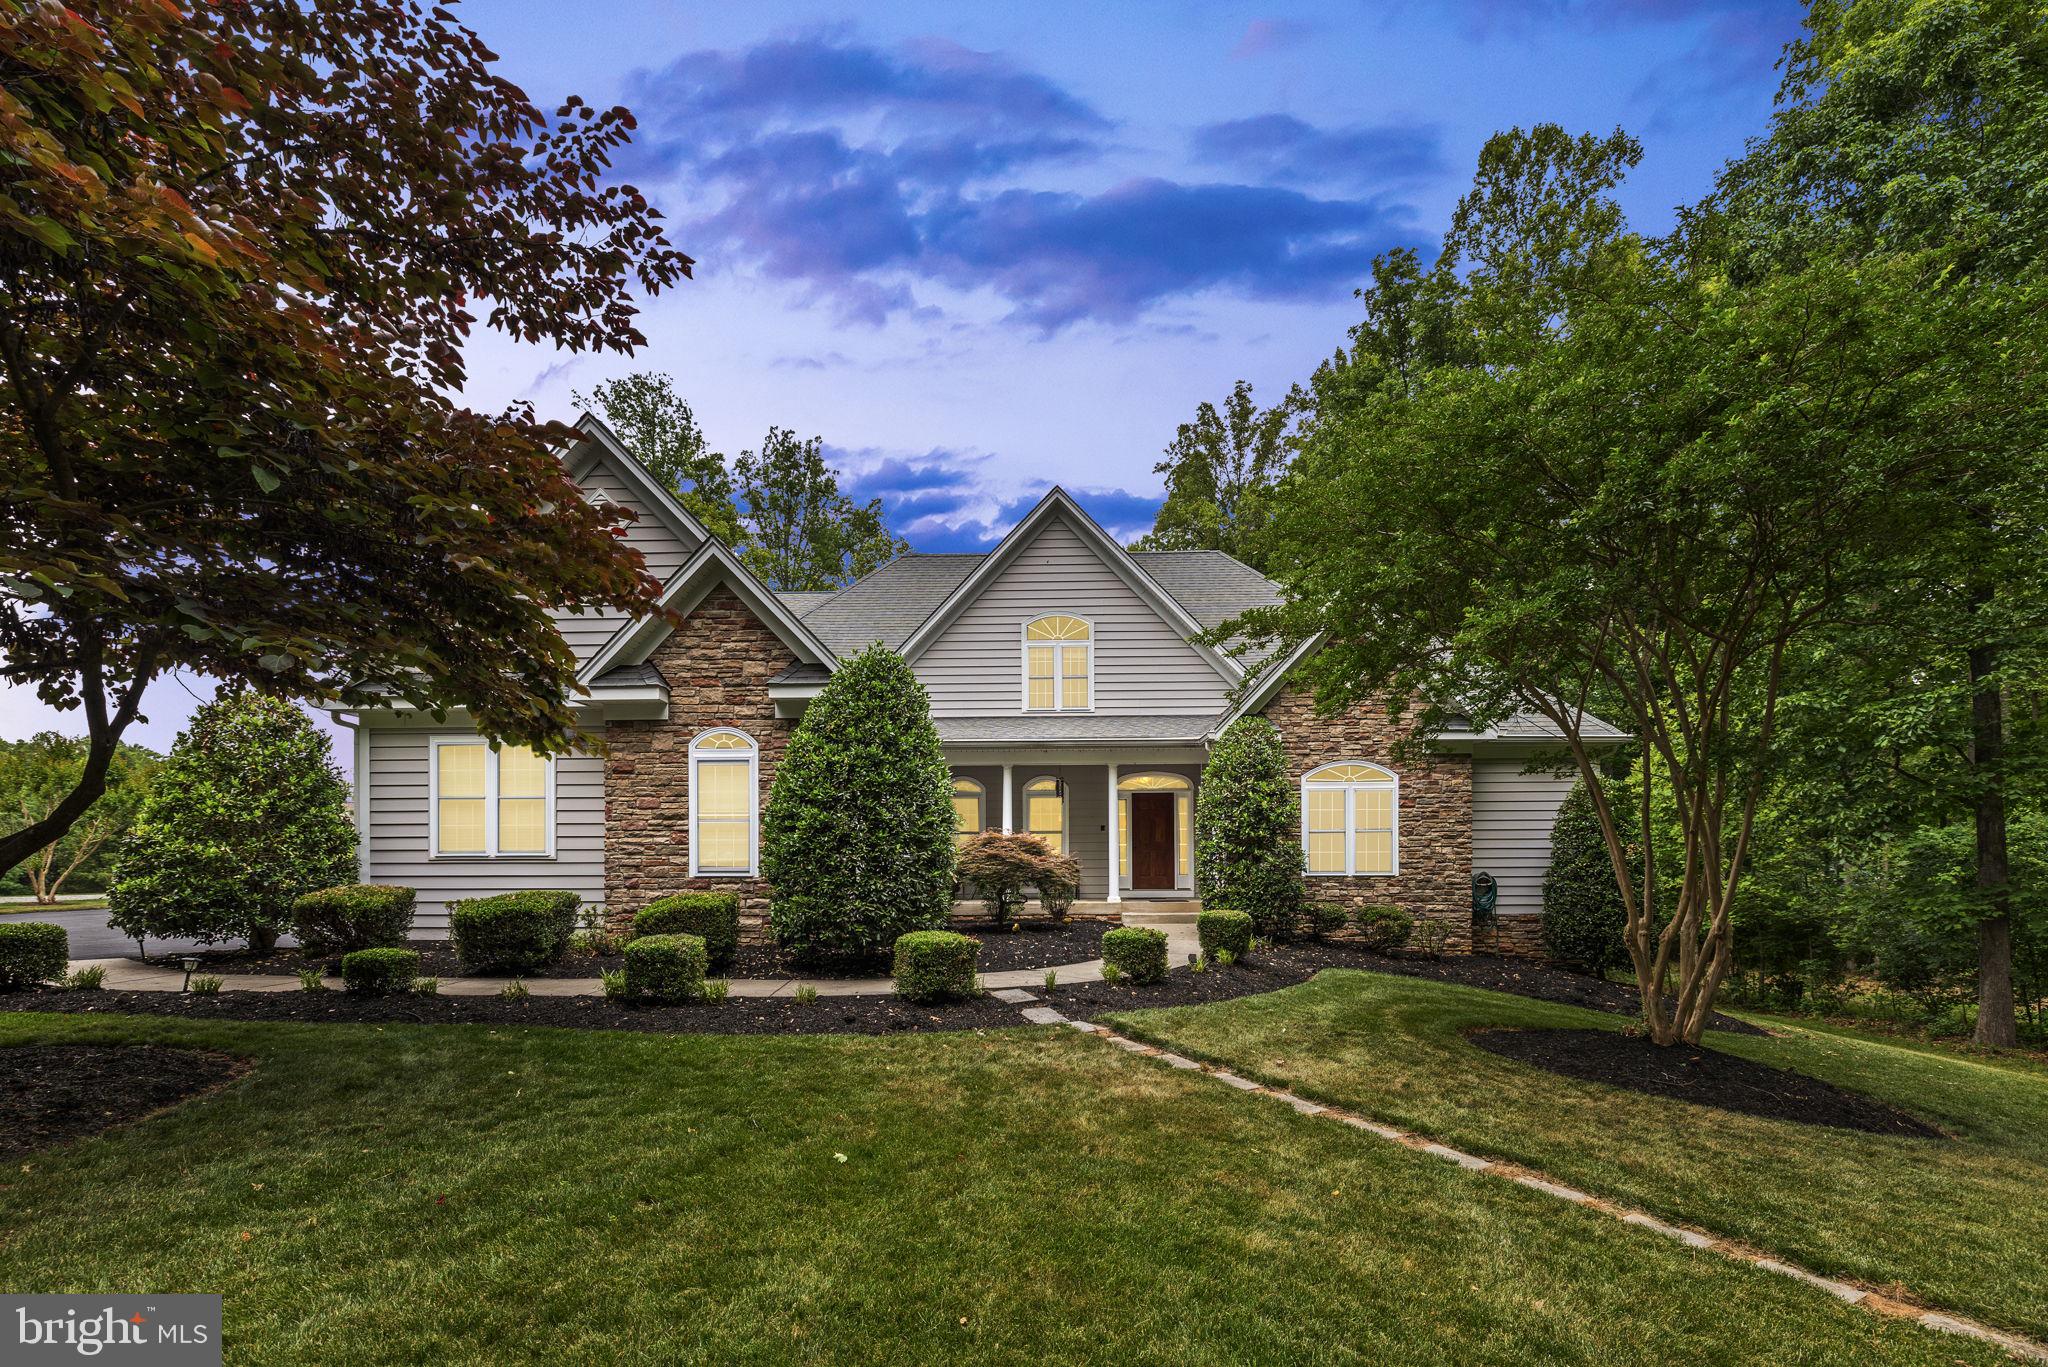
BUMPASS
126 VILLAGE DRIVE
6 Beds
4 Baths
6,471 Sq.Ft.
$2,450,000
MLS#: VALA2009870

BUMPASS
38 LIGHTHOUSE DR
6 Beds
5 Baths
5,898 Sq.Ft.
$2,250,000
MLS#: VALA2010380

BUMPASS
285 LAKEWOOD LANDING DRIVE
5 Beds
4 Baths
2,966 Sq.Ft.
$1,779,000
MLS#: VALA2010536
