Features & Amenities

Interior

  • Other Interior Features

    Recessed Lighting, Built-in Features

  • Total Bedrooms

    2

  • Bathrooms

    1

  • Above Grade Finished Area

    965.0

  • Basement YN

    NO

  • Cooling YN

    YES

  • Cooling

    Central Air, Electric

  • Fireplace YN

    NO

  • Heating YN

    YES

  • Heating

    Electric, Forced Air

  • Pet friendly

    Yes

Exterior

  • Garage

    No

  • Construction Materials

    Block

  • Parking

    On Street, Other

  • Pool

    No

  • Waterfront YN

    NO

  • View

    City

Area & Lot

  • Property Type

    Residential

  • Property Sub Type

    Condominium

  • Architectural Style

    Victorian

Price

  • Sales Price

    $875,000

  • Tax Amount

    $4,713

  • Sq. Footage

    965

  • Price/SqFt

    $906

HOA

  • Association

    No

School District

  • Elementary School

    N/A

  • Middle School

    N/A

  • High School

    N/A

Property Features

  • New Construction

    NO

  • Association Amenities

    None

  • Senior Community YN

    NO

  • Sewer

    Public Sewer

  • Tax Lot

    2081

  • Water Source

    Public

Schedule a Showing

Showing scheduled successfully.

<
>
IN PERSON
VIA CHAT

What is 3 + 4 ?


Mortgage calculator

Estimate your monthly mortgage payment, including the principal and interest, property taxes, and HOA. Adjust the values to generate a more accurate rate.

Your payment

Principal and Interest:

$

Property taxes:

$

HOA fees:

$

Total loan payment:

$

Total interest amount:

$

Location

County

WASHINGTON

Elementary School

Middle School

High School

Listing Courtesy of Jose A Semorile, TTR Sotheby's International Realty

RealHub Information is provided exclusively for consumers' personal, non-commercial use, and it may not be used for any purpose other than to identify prospective properties consumers may be interested in purchasing. All information deemed reliable but not guaranteed and should be independently verified. All properties are subject to prior sale, change or withdrawal. RealHub website owner shall not be responsible for any typographical errors, misinformation, misprints and shall be held totally harmless.

Agent Christy Issler

Principal Broker, Owner

Christy Issler

Call Christy today to schedule a private showing.


* Listings on this website come from the FMLS IDX Compilation and may be held by brokerage firms other than the owner of this website. The listing brokerage is identified in any listing details. Information is deemed reliable but is not guaranteed. If you believe any FMLS listing contains material that infringes your copyrighted work please review our DMCA policy and learn how to submit a takedown request.© 2024 FMLS.
Welcome to this stunning penthouse in the heart of Kalorama, offering the rare opportunity to enjoy your very own luxurious rooftop deck. Perfect for dining and relaxing, the private perch offers sweeping views of downtown. The property is situated within a grand, prestigious 5-unit row house built in 1914, with common areas beautifully restored in 2019 to highlight the building's original period details. The unit’s interior, roof, and upstairs deck have all been recently upgraded, blending modern comfort with classic charm.

Located just steps from the vibrant Connecticut Avenue Corridor, this home is near Dupont Circle and the lively 18th Street in Adams Morgan, filled with shops, restaurants, and bars. The Dupont Metro station, farmers' markets, and grocery stores are all within walking distance, making this a true walker's paradise.

The penthouse features two spacious bedrooms, an open living and dining area, a newly renovated kitchen and bathroom, and plenty of storage throughout. Large windows and a skylight fill the home with natural light, complementing the thoughtfully designed layout. The unit also includes an in-unit washer and dryer, oak hardwood floors, white kitchen cabinetry, stainless-steel appliances, brand new LED recessed lighting, and a charming built-in bookcase.

A private staircase leads to your exclusive 450 sq/ft rooftop terrace, remodeled in 2017 with durable Brazilian ipe wood. Offering 360-degree views, this is the perfect spot to relax while enjoying memorable sunsets or watching the Fourth of July fireworks. Whether for private enjoyment or entertaining guests, this terrace is a true gem in the city.

2013 COLUMBIA ROAD NW E

Message successfully sent.

What would you like to know?

What is 3 + 4 ?

I agree to receive email communication and understand I can unsubscribe at any time.

I agree to be contacted by Charis Realty Group - Christine Issler, Broker via call, email, and text for real estate services. To opt out, you can reply 'stop' at any time or reply 'help' for assistance. You can also click the unsubscribe link in the emails. Message and data rates may apply. Message frequency may vary. Privacy Policy

Related Properties

Rehab Ready!  This large Mixed Use brick federal is located along the H Street NE with vibrant mix of retail and housing.  The property is prime for major rehabilitation into either commercial or residential by a seasoned investor.  Want to open and new Lounge or construct a Multi-unit development, this shell property may be your best opportunity.  Most of the interior demolition has already been completed and waiting for your architect to begin drawings.  Zoning Code is: NMU-7B/H-A  which is a sub-district of the H Street Northeast Neighborhood Mixed-Use zone district located primarily along H Street, N.E. from Second Street, N.E. to 15th Street, N.E, intended to permit mixed-use development at a medium density with an emphasis on employment and the provision of arts and arts-related uses. Virtually enhanced photos have been added to highlight property potential. Sold as-is.
#DCDC2269080

WASHINGTON

1370 H STREET NE

4 Beds

1 Baths

3,030 Sq.Ft.

$770,000

MLS#: DCDC2269080

Private off-street parking with an installed EV Charger station, exceptional natural light, and a house-like two-story layout distinguish this beautifully maintained end-unit condominium in Trinidad. With windows on three sides, 1210 Queen Street, NE #1 offers an unusual sense of openness, privacy, and comfort—more like a home than a typical condo.
<br><br>
The main level features an inviting open floor plan with beautiful white oak flooring, recessed lighting, a spacious living area, and a well-appointed kitchen with quartz countertops, stainless steel GE appliances, and a well-proportioned island. A bedroom with a private ensuite bath provides the flexibility to use either level as the primary suite, while a stylish powder room serves the living areas. The current owners thoughtfully transformed the original laundry closet into a beautifully designed laundry center with built-in storage and workspace, and added substantial storage to the main-level bedroom.
<br><br>
Upstairs, the private primary suite offers its own ensuite bath, while a third bedroom enjoys generous closet space and convenient access to a separate full hallway bath. The primary suite also opens to a balcony reserved for the unit's use, while a handsome wood accent wall in the living room and a recently updated powder-room vanity add warmth and character to an already polished home.
<br><br>
With three bedrooms, 3.5 baths, two levels, two private bedroom suites, exceptional light, a balcony, and dedicated parking, this is a condominium that lives remarkably like a home.
<br><br>
Set in Trinidad near neighborhood restaurants, shops, Union Market, H Street, Whole Foods, Gallaudet University, and other everyday amenities, with convenient connections to Union Station, downtown Washington, Maryland, and Northern Virginia. Beautifully cared for and thoughtfully improved, 1210 Queen Street, NE #1 offers the comfort, privacy, flexibility, and convenience of a true home in the city.
#DCDC2274664

WASHINGTON

1210 QUEEN STREET NE 1

3 Beds

3 Baths

1,331 Sq.Ft.

$700,000

MLS#: DCDC2274664
None
#DCDC2253006

WASHINGTON

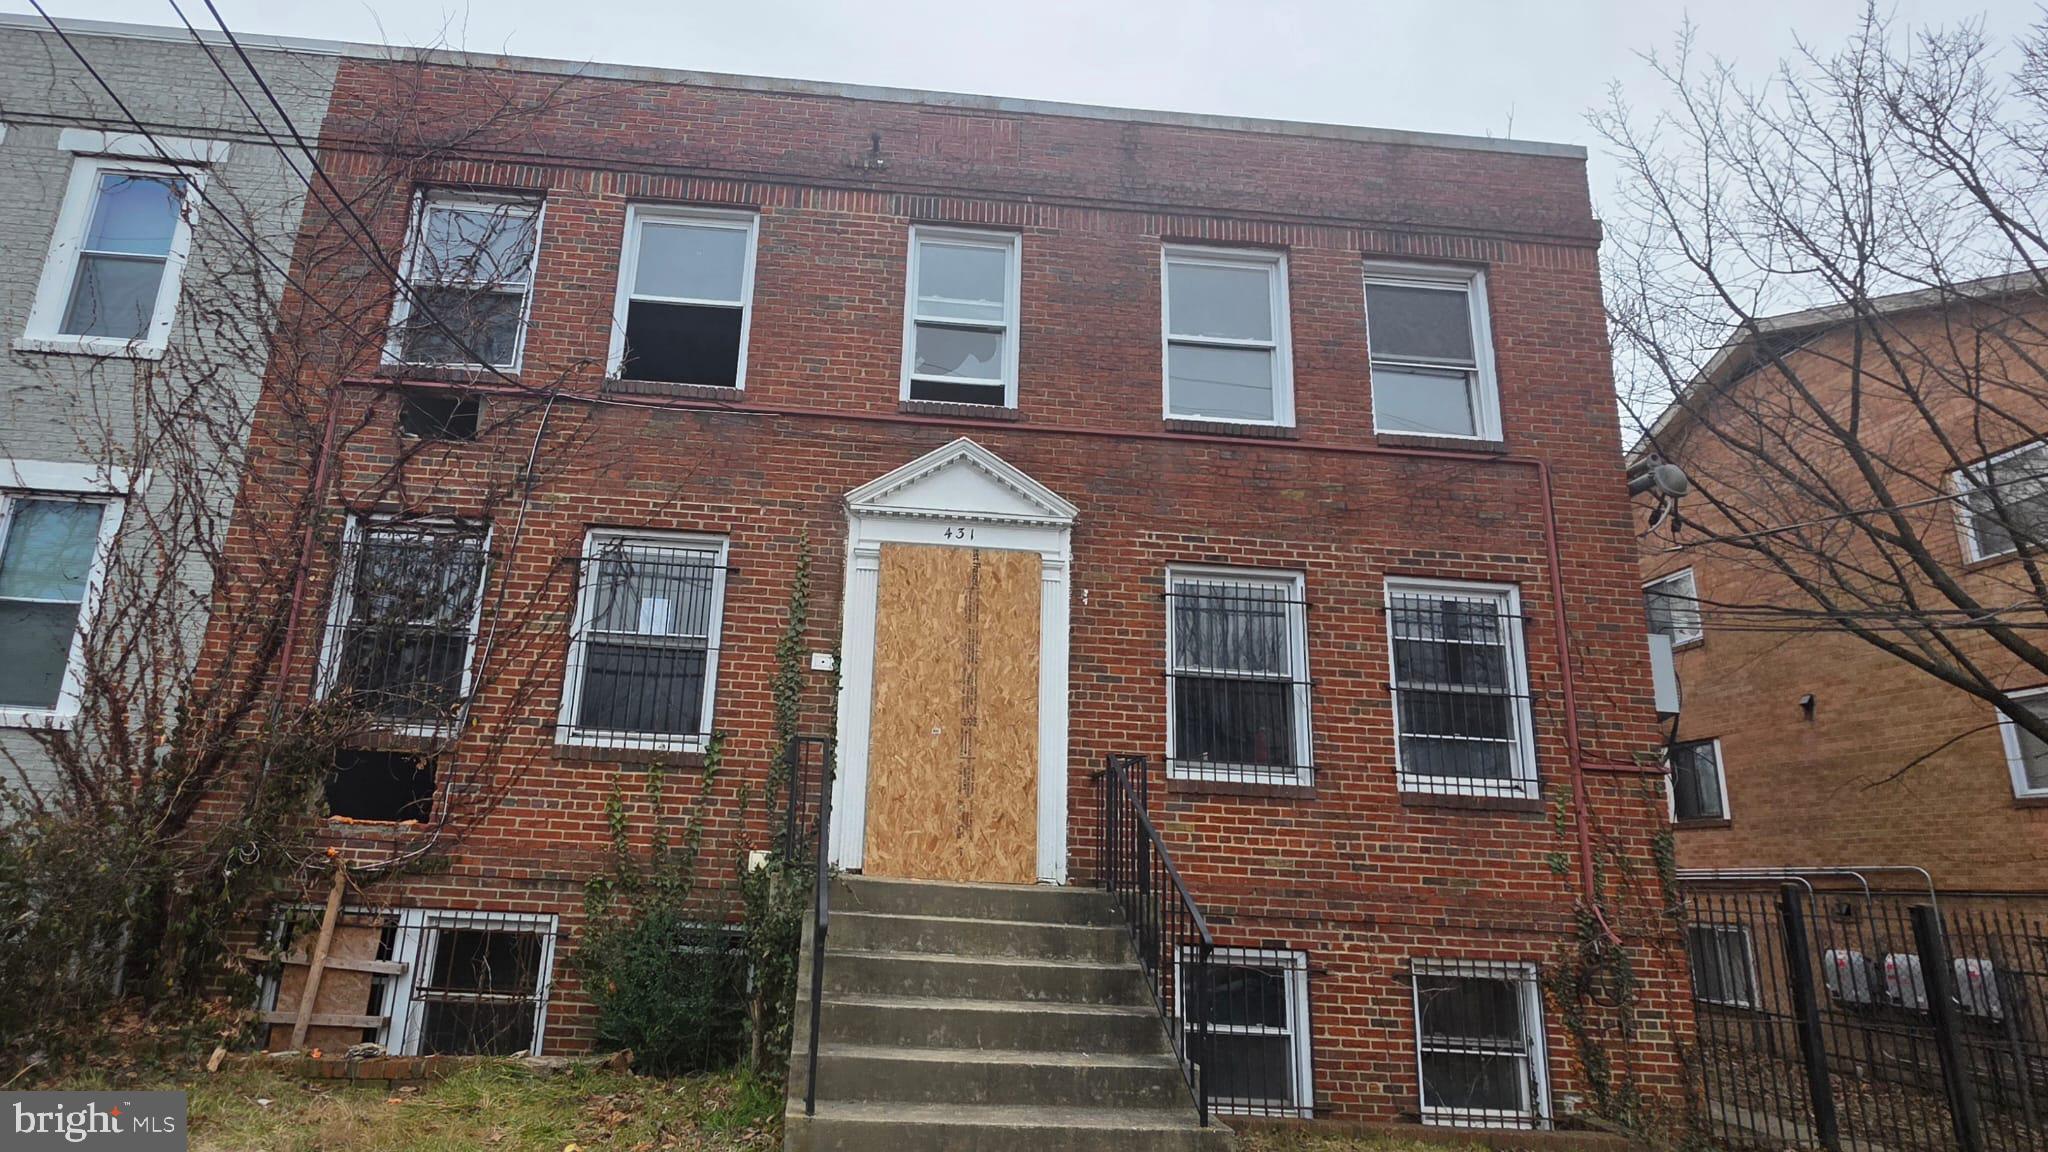
431 ATLANTIC STREET SE

8 Beds

4 Baths

4,200 Sq.Ft.

$1,000,000

MLS#: DCDC2253006
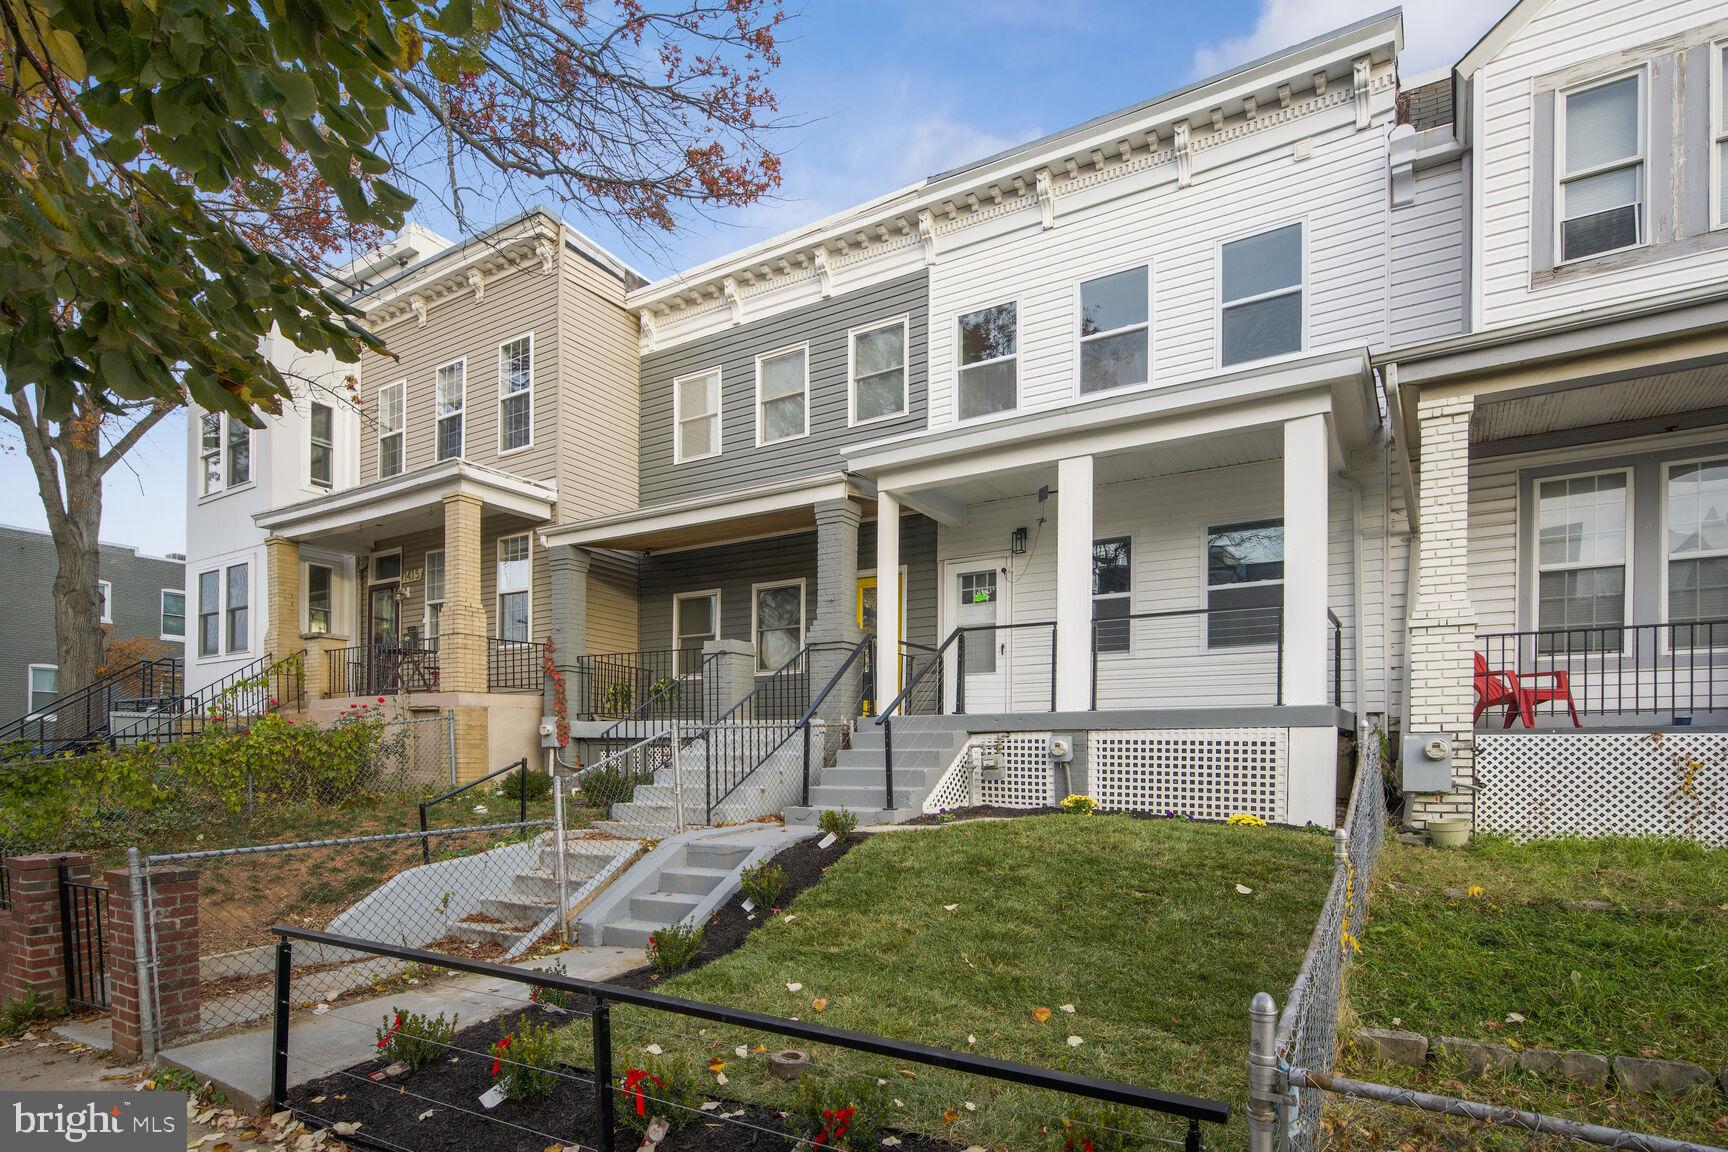
Welcome to a newly renovated house that has three gorgeous bedrooms and twin half full baths with beautiful, porcelain ceramic tiles and power jet faucets and laser water heater. Great kitchen, cabinets with marble countertop and brand new appliances, new engineered hardwood flooring, modern baseboards and trims, and interior doors, brand new HVAC, beautiful rear deck and two car garage with a beautiful modern door. This place is in a great location and you have access to everywhere. This house has a modern look such as handrail and fences. Don't lose this opportunity to get your dream house.
#DCDC2235524

WASHINGTON

1411 MONTELLO AVENUE NE

3 Beds

2 Baths

1,436 Sq.Ft.

$769,900

MLS#: DCDC2235524

**Park Irving Condominiums | Unit #1, “The Ashton”**

Your LAST chance to own at Park Irving Condominiums—**the only residence remaining**—and a timely opportunity before winter arrives. Now **just reduced**, The Ashton offers added flexibility for your buyer in a refreshed, spacious three-bedroom, three-and-a-half-bath layout spanning approximately 2,139 square feet across the cellar and main level.

The open living, dining, and kitchen area is made for easy entertaining, while high ceilings—approximately 10 feet 2 inches on the main level and 9 feet 2 inches below—bring an airy feel throughout. Each bedroom has a closet, and thoughtful utility and laundry closets add everyday convenience.

Best of all, **the main-level primary suite comes with its own en suite**: no stairs to climb at bedtime, just close-the-door-and-call-it-a-night comfort. Two entry doors offer added flexibility, including a rear entrance leading to a charming balcony with stairs to ground level.

Just half a block from the Columbia Heights Metro and surrounded by a walkable neighborhood of shops, dining, and everyday essentials, this is a strong fit for buyers who don’t need parking. **Parking is not included**—so if a car-free lifestyle suits your plans, this could be your perfect match. Columbia Heights is described as a walker’s paradise, with a Walk Score of 95.

One home remains. A recent price reduction makes this a compelling moment to make The Ashton model, yours.
#DCDC2282628

WASHINGTON

1329 IRVING STREET NW 1

3 Beds

3 Baths

2,139 Sq.Ft.

$975,000

MLS#: DCDC2282628

Back on the market following a change of heart by the previous buyer. Seller is motivated! Introducing an iconic Logan Circle penthouse, as featured in Washingtonian Magazine, Apartment Therapy, and the esteemed Logan Circle House Tour. Set within a boutique building on a quiet, tree-lined street, this architectural showpiece captivates with soaring 14-foot ceilings, dramatic floor-to-ceiling windows, and a sleek modern staircase that ascends to a lofted office and an expansive private rooftop terrace, offering seamless indoor-outdoor living with room for both alfresco dining and a full outdoor lounge.

Designed for sophisticated city living, this 2 bedroom, 2 bathroom residence plus loft offers a thoughtful layout that includes an open-concept kitchen, generous entertaining spaces, and a distinct separation between the luxurious primary suite and a private guest wing. Additional highlights include a rare, oversized garage parking space, separate storage unit, and pet-friendly policies. All of this just one block from the vibrant energy of 14th Street, historic Logan Circle, and Massachusetts Avenue, mere steps from award-winning restaurants, boutiques, cafes, and Metro access.

This is urban living at its finest—an opportunity to own a truly one-of-a-kind residence in the heart of Washington, D.C. Some images are virtually staged.
#DCDC2286918

WASHINGTON

1211 13TH STREET NW 803

2 Beds

2 Baths

1,255 Sq.Ft.

$949,900

MLS#: DCDC2286918

Tucked back from the street behind a private brick courtyard, this 2 bedroom, 1.5 bath end-unit home hides a spectacular backyard. With a generously sized deck, a large stone patio and roughly 38' of grass to play with, you can live your best outdoor life in the heart of the Hill. 

Inside you'll find a very charming home with everything you need. A renovated kitchen with new ceramic tile floors and built-in bench seating in the bay window overlooking the front garden greets you at the front door - right next to the coat closet. A half bath with new tile is off the hallway, under the stairs. The living room is flooded with light during the day from two glass doors leading to your epic backyard, and cozy in the evenings with a wood burning fireplace. 

Upstairs, two spacious bedrooms provide space for everything you need - even a king size bed. The recently updated bathroom features a skylight, new floating vanity and ceramic tile. 

When you do choose to leave home, you can grab a coffee or lunch from the Hill Cafe on the same block, or head just a little further to Lincoln Park's Pacci or Wine & Butter. The metro, Safeway, and the fields and trails around RFK are all less than a mile. It's also in-bounds for Maury elementary school. 

This rare lot gives you options for off street parking or even expanding the house without losing the outdoor space. Incentives are available - a $500 credit from KVS Title, and $1,000 credit from Jonathan Okun at Prosperity!
#DCDC2279986

WASHINGTON

119 15TH STREET NE

2 Beds

1 Baths

1,020 Sq.Ft.

$775,000

MLS#: DCDC2279986

Fully Renovated Two-Unit Home with Lower Level Unit, Income Potential, and Private Parking!

Welcome to 219 Douglas Street NE, a beautifully renovated two-unit residence offering the perfect combination of modern luxury, exceptional versatility, and income-producing potential in the heart of Washington, DC.

Completely renovated throughout, this impressive property features a spacious two-bedroom, two-bathroom main residence and a separate one-bedroom, one-bathroom lower level—an ideal opportunity for homeowners looking to offset their mortgage with rental income or investors seeking a turnkey property.

The main residence showcases bright, contemporary interiors with beautiful flooring, recessed lighting, large windows, and thoughtfully selected finishes throughout. The beautifully renovated kitchen and bathrooms complement the home's clean, modern aesthetic, while the comfortable bedrooms offer inviting spaces to unwind.

The lower level unit is a tremendous asset, featuring its own private entrance, one bedroom, one full bathroom, kitchenette, and living area. This completely separate residence offers excellent income-producing potential while providing privacy and independence for both units.

Outdoor living is equally impressive. Enjoy the charm of the covered front porch or entertain on the spacious rear deck, featuring privacy screening and plenty of room for outdoor dining and lounging. These inviting spaces extend the home's living areas outdoors, creating wonderful opportunities for relaxation and entertaining.

Adding to the property's appeal is the highly coveted convenience of private, fenced, off-street parking, a valuable amenity in the city. Additional features include laundry facilities and convenient storage.

Ideally situated in Northeast Washington, DC, this property provides convenient access to neighborhood restaurants, shops, parks, and city amenities.

Whether you're seeking a beautifully renovated primary residence with an income-producing English basement or a turnkey investment opportunity with two separate units, 219 Douglas Street NE delivers the perfect blend of style, functionality, and financial potential.
#DCDC2286766

WASHINGTON

219 DOUGLAS STREET NE

3 Beds

3 Baths

1,573 Sq.Ft.

$797,500

MLS#: DCDC2286766

<p>This charming 4-bedroom, 3.5-bathroom townhouse in the heart of Columbia Heights offers a perfect blend of original features and modern comfort. Built in 1917, the Federal-style brick exterior invites you into a warm interior featuring hardwood floors and upgraded countertops. The spacious combination dining/living area is perfect for gatherings, while a fireplace adds a touch of decorative warmth.</p>

<p>The fully-finished basement includes a second kitchen, ideal for entertaining or as a private retreat. Enjoy the convenience of in-unit laundry and ample storage with an extra refrigerator. Rear walk-out provides direct access to the fenced back yard and public alley, as well as secure parking.</p>

<p>New HVAC installed 2026.</p>

<p>Step outside to your front porch or rear deck, perfect for morning coffee or evening relaxation.</p>

<p>Located just minutes from public transportation, including metro and bus options, this home is a commuter's dream. Explore nearby parks, shops, and dining, making it easy to enjoy the vibrant community. With off-street parking and a fenced yard, this property is a true gem in a sought-after neighborhood. Experience the comfort and convenience of city living.</p>
#DCDC2286732

WASHINGTON

733 OTIS PLACE NW

4 Beds

3 Baths

2,178 Sq.Ft.

$825,000

MLS#: DCDC2286732

Seldom available end-unit townhome offering four finished levels, a private rooftop deck, and exceptional natural light from three exposures, an advantage few homes in the community can match. Designed for both everyday living and entertaining, the open-concept main level centers around a chef's kitchen featuring an oversized quartz island, stainless steel appliances, and gas cooking, flowing seamlessly into spacious dining and living areas highlighted by an exposed-brick accent wall, designer lighting, and a private balcony. Hardwood flooring enhances the main living spaces throughout.
The bedroom level features a spacious primary suite with a tray ceiling and spa-inspired bath complete with a dual quartz vanity and frameless glass shower, along with generously sized secondary bedrooms. Upstairs, a versatile loft, perfect as a media room, home office, fitness space, or lounge opens directly onto the private rooftop deck, creating an inviting setting for entertaining, outdoor dining, or simply relaxing. The entry level includes an additional flexible room ideal for a home office, guest space, or gym, with direct access to the attached two-car garage.
Meticulously maintained and thoughtfully upgraded, the home features hardwired Ethernet connections throughout every level and bedroom, providing reliable high-speed connectivity for remote work, gaming, and streaming, along with Nest smart thermostats, enhanced whole-home Wi-Fi coverage, and a whole-home water filtration system.
Located in the sought-after Reserves at Dakota Crossing, residents enjoy walkable access to shopping, dining, parks, and everyday conveniences, while remaining just minutes from downtown DC, Rhode Island Avenue Metro, the U.S. National Arboretum, and Dakota Crossing's popular retail destinations, including Costco, Lowe's, Starbucks, and more. Combining generous living space, abundant natural light, thoughtful upgrades, and an exceptional location, this home stands out as one of the community's most desirable offerings.
#DCDC2271218

WASHINGTON

3738 COMMODORE JOSHUA BARNEY DRIVE NE

3 Beds

4 Baths

2,882 Sq.Ft.

$799,900

MLS#: DCDC2271218

Send a message

Message successfully sent.

Your message

What is 3 + 4 ?

Reason for contacting?

I agree to receive email communication and understand I can unsubscribe at any time.

I agree to be contacted by Charis Realty Group - Christine Issler, Broker via call, email, and text for real estate services. To opt out, you can reply 'stop' at any time or reply 'help' for assistance. You can also click the unsubscribe link in the emails. Message and data rates may apply. Message frequency may vary. Privacy Policy

Sign Out

Virtual Assistant

Would you like to take the next step with this property? We can help you schedule a showing or virtual tour, or send you more details.

Yes, I would like more information.

Thank You for Your Reply, One of Our Agents will contact you as soon as possible

No, maybe later.

Thank you, you can always contact me via email, phone number or through the contact form.

Realhub AI

Lucy - Your AI-Powered Realtor

Update Your Temporary Password

Personalize your search

Enter your email and we'll notify you immediately when new listings match what you're looking for.

or enter email address

Already have an account ? Login here

Continue your home search

I agree to receive communications and understand I can unsubscribe at any time.

I agree to be contacted by Charis Realty Group - Christine Issler, Broker via call, email, and text for real estate services. To opt out, you can reply 'stop' at any time or reply 'help' for assistance. You can also click the unsubscribe link in the emails. Message and data rates may apply. Message frequency may vary. Privacy Policy

Already have an account ? Login here

We use cookies

We use cookies for analytics and to enhance your experience. By accepting, you agree to analytics and marketing cookies. Small functional cookies that count viewed properties and time on site are used regardless of your choice. You can manage your preferences or learn more about our cookies policy.