Features & Amenities

Interior

  • Other Interior Features

    Bar, Ceiling Fan(s), Kitchen Island, Walk-In Closet(s), High Ceilings, Built-in Features, Crown Molding, Open Floorplan

  • Total Bedrooms

    4

  • Bathrooms

    4

  • 1/2 Bathrooms

    1

  • Above Grade Finished Area

    2500.0

  • Basement YN

    YES

  • Cooling YN

    YES

  • Cooling

    Central Air, Ceiling Fan(s), Electric

  • Fireplace YN

    NO

  • Heating YN

    YES

  • Heating

    Natural Gas, Hot Water

  • Pet friendly

    N/A

Exterior

  • Garage

    Yes

  • Garage spaces

    1

  • Construction Materials

    Brick

  • Other Exterior Features

    Balcony

  • Parking

    Oversized, Garage Door Opener, Off Street, On Street, Alley Access, Garage, Other, Detached

  • Patio and Porch Features

    Patio

  • Pool

    No

  • Waterfront YN

    NO

Area & Lot

  • Lot Size(acres)

    0.1

  • Lot Size(square feet)

    4,356

  • Property Type

    Residential

  • Property Sub Type

    Townhouse

  • Architectural Style

    Transitional

Price

  • Sales Price

    $895,000

  • Tax Amount

    $4,876

  • Financing Options

    Cash, Conventional

  • Sq. Footage

    2,500

  • Price/SqFt

    $358

HOA

  • Association

    No

School District

  • Elementary School

    N/A

  • Middle School

    N/A

  • High School

    N/A

Property Features

  • New Construction

    NO

  • Foundation Details

    Brick/Mortar

  • Senior Community YN

    NO

  • Sewer

    Public Sewer

  • Tax Lot

    061

  • Water Source

    Public

Schedule a Showing

Showing scheduled successfully.

<
>
IN PERSON
VIA CHAT

What is 3 + 4 ?


Change time

Mortgage calculator

Estimate your monthly mortgage payment, including the principal and interest, property taxes, and HOA. Adjust the values to generate a more accurate rate.

Your payment

Principal and Interest:

$

Property taxes:

$

HOA fees:

$

Total loan payment:

$

Total interest amount:

$

Location

County

NEW CASTLE

Elementary School

Middle School

High School

Listing Courtesy of Katherine Wendel , Monument Sotheby's International Realty

RealHub Information is provided exclusively for consumers' personal, non-commercial use, and it may not be used for any purpose other than to identify prospective properties consumers may be interested in purchasing. All information deemed reliable but not guaranteed and should be independently verified. All properties are subject to prior sale, change or withdrawal. RealHub website owner shall not be responsible for any typographical errors, misinformation, misprints and shall be held totally harmless.

Agent Christy Issler

Owner, Principal Broker

Christy Issler

Call Christy today to schedule a private showing.


* Listings on this website come from the FMLS IDX Compilation and may be held by brokerage firms other than the owner of this website. The listing brokerage is identified in any listing details. Information is deemed reliable but is not guaranteed. If you believe any FMLS listing contains material that infringes your copyrighted work please click here to review our DMCA policy and learn how to submit a takedown request.© 2024 FMLS.
Located in Wilmington’s desirable Highlands neighborhood, this historic three-story brick home was completely renovated in 2020, seamlessly blending timeless architectural character with modern comfort. As part of the renovation, a thoughtfully designed addition expanded the kitchen and created a spacious primary suite. The comprehensive project also included new windows, HVAC systems, kitchen and baths, along with beautiful hardwood floors, custom millwork and thoughtful finishes throughout.

The main level features a bright, open-concept living, dining and kitchen area designed for both everyday living and entertaining. The expanded custom Goebel kitchen offers generous storage and is appointed with Thermador stainless steel appliances. Stately 9.5-foot ceilings, detailed millwork and a gas fireplace enhance the home’s spacious and inviting atmosphere.

The home offers four bedrooms, a dedicated office and four full baths, including the generously sized primary suite with an en-suite bath and walk-in closet. Two-zone heating and cooling provide year-round comfort.

Outside, enjoy a professionally landscaped, private rear yard with a slate patio. The oversized, detached two-story garage is accessed from the rear alley and provides secure parking, additional off-street parking and an exceptional, fantastic and spacious second-floor recreation or entertaining space—a truly impressive bonus that is a rare feature!

An exceptional Highlands residence offering historic charm, beautiful craftsmanship and the ease of a comprehensive modern renovation.
Owner is a licensed realtor.

2018 GILPIN AVENUE

Message successfully sent.

What would you like to know?

What is 3 + 4 ?

I agree to receive email communication and understand I can unsubscribe at any time.

I agree to be contacted by Charis Realty Group via call, email, and text for real estate services. To opt out, you can reply 'stop' at any time or reply 'help' for assistance. You can also click the unsubscribe link in the emails. Message and data rates may apply. Message frequency may vary. Privacy Policy

Related Properties

Seller to pay the entire $110,000 upcoming approved HOA special assessment in full at closing via escrow

​Finalized Assessment Schedule (Covered in Full):

​First Invoice: September 1, 2026 | Payment Due: September 15, 2026 ($38,000)
​Second Invoice: November 1, 2026 | Payment Due: November 15, 2026 ($36,000)
​Third Invoice: January 1, 2027 | Payment Due: January 15, 2027 ($36,000)


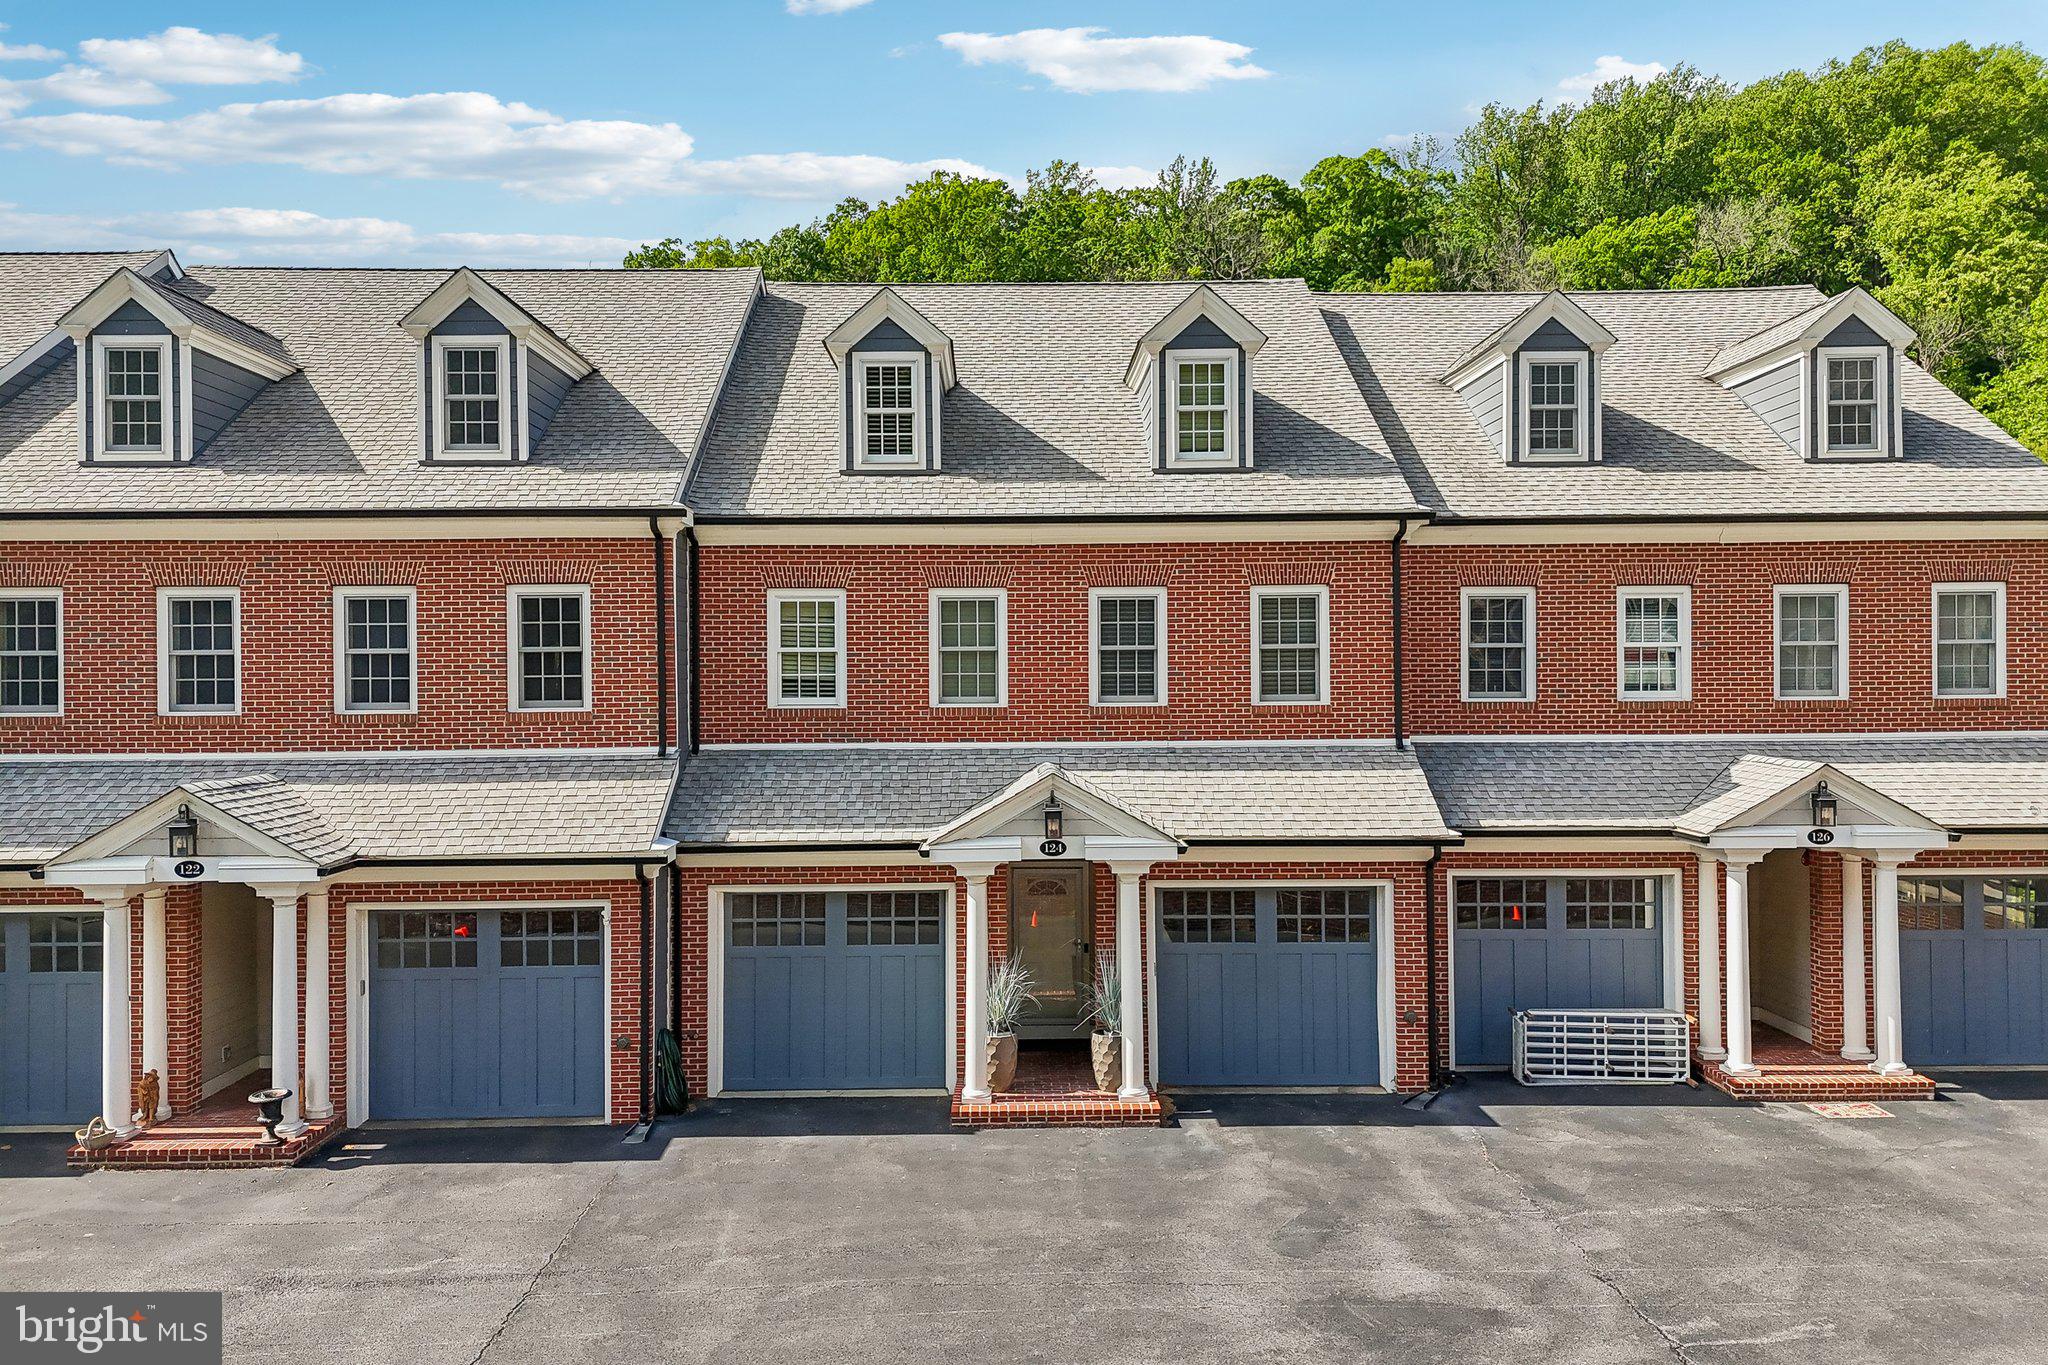
Welcome to this stunning luxury townhome in the quiet, upscale gated community of Carriage House, offering mortgage savings opportunities for buyers alongside breathtaking Brandywine Creek views and an exceptional four-floor layout complete with private elevator access to every level. Thoughtfully designed with hardwood floors throughout, crown molding, and multiple outdoor living spaces, this home seamlessly blends elegance, comfort, and convenience.

​Enter into the main level featuring a spacious living room with a cozy gas fireplace and private rear-facing balcony overlooking the creek. A generously sized bedroom suite on this level enjoys its own rear balcony and private ensuite bath, while a convenient powder room completes the floor.

​The level below is truly an entertainer’s dream. Designed for gathering and relaxing, it features a sophisticated lounge area with custom arched built-ins, an inviting family room with a second gas fireplace, and a beautifully appointed eat-in kitchen with stainless steel appliances, gas cooking, a center island with seating, and ample cabinetry. Two sets of sliding doors open to the oversized rear deck where you can enjoy peaceful river views and even fish directly into Brandywine Creek. An additional powder room completes this impressive entertaining space.

​Upstairs, the luxurious primary suite spans the rear of the home and features soaring tray ceilings, a gas fireplace, and dual sliding doors leading to a full-width private balcony with stunning water views. A custom hallway closet leads to the truly unique spa-inspired primary bath, designed with two separate private vanity and toilet rooms connected by a shared glass-enclosed walk-in shower. The conveniently tucked-away laundry area is also located on this level, along with an additional bedroom perfect for a sitting room, nursery, or home office.

​The top floor bonus room offers incredible flexibility as a potential fourth bedroom, theater room, playroom, or executive office, complete with its own full bathroom.

​Additional highlights include two HVAC systems, two single-car garages, and extensive community improvements already paid in full by the current owner through a $75,000 special assessment completed in 2021. Enhancements include updated HardiBoard exteriors, new rear decks, fresh community paint, and recoated roofs.

​Perfectly situated adjacent to Bancroft Bridge, this exceptional home offers direct access to Alapocas Run State Park trails, Bancroft Falls, and Brandywine Creek. Enjoy being just behind the Delaware Art Museum, near Rockford Park, and only minutes from Trolley Square, Route 52, and some of the area’s most beautiful outdoor spaces.
#DENC2102688

WILMINGTON

124 BANCROFT MILLS ROAD 13

3 Beds

3 Baths

3,875 Sq.Ft.

$849,000

MLS#: DENC2102688

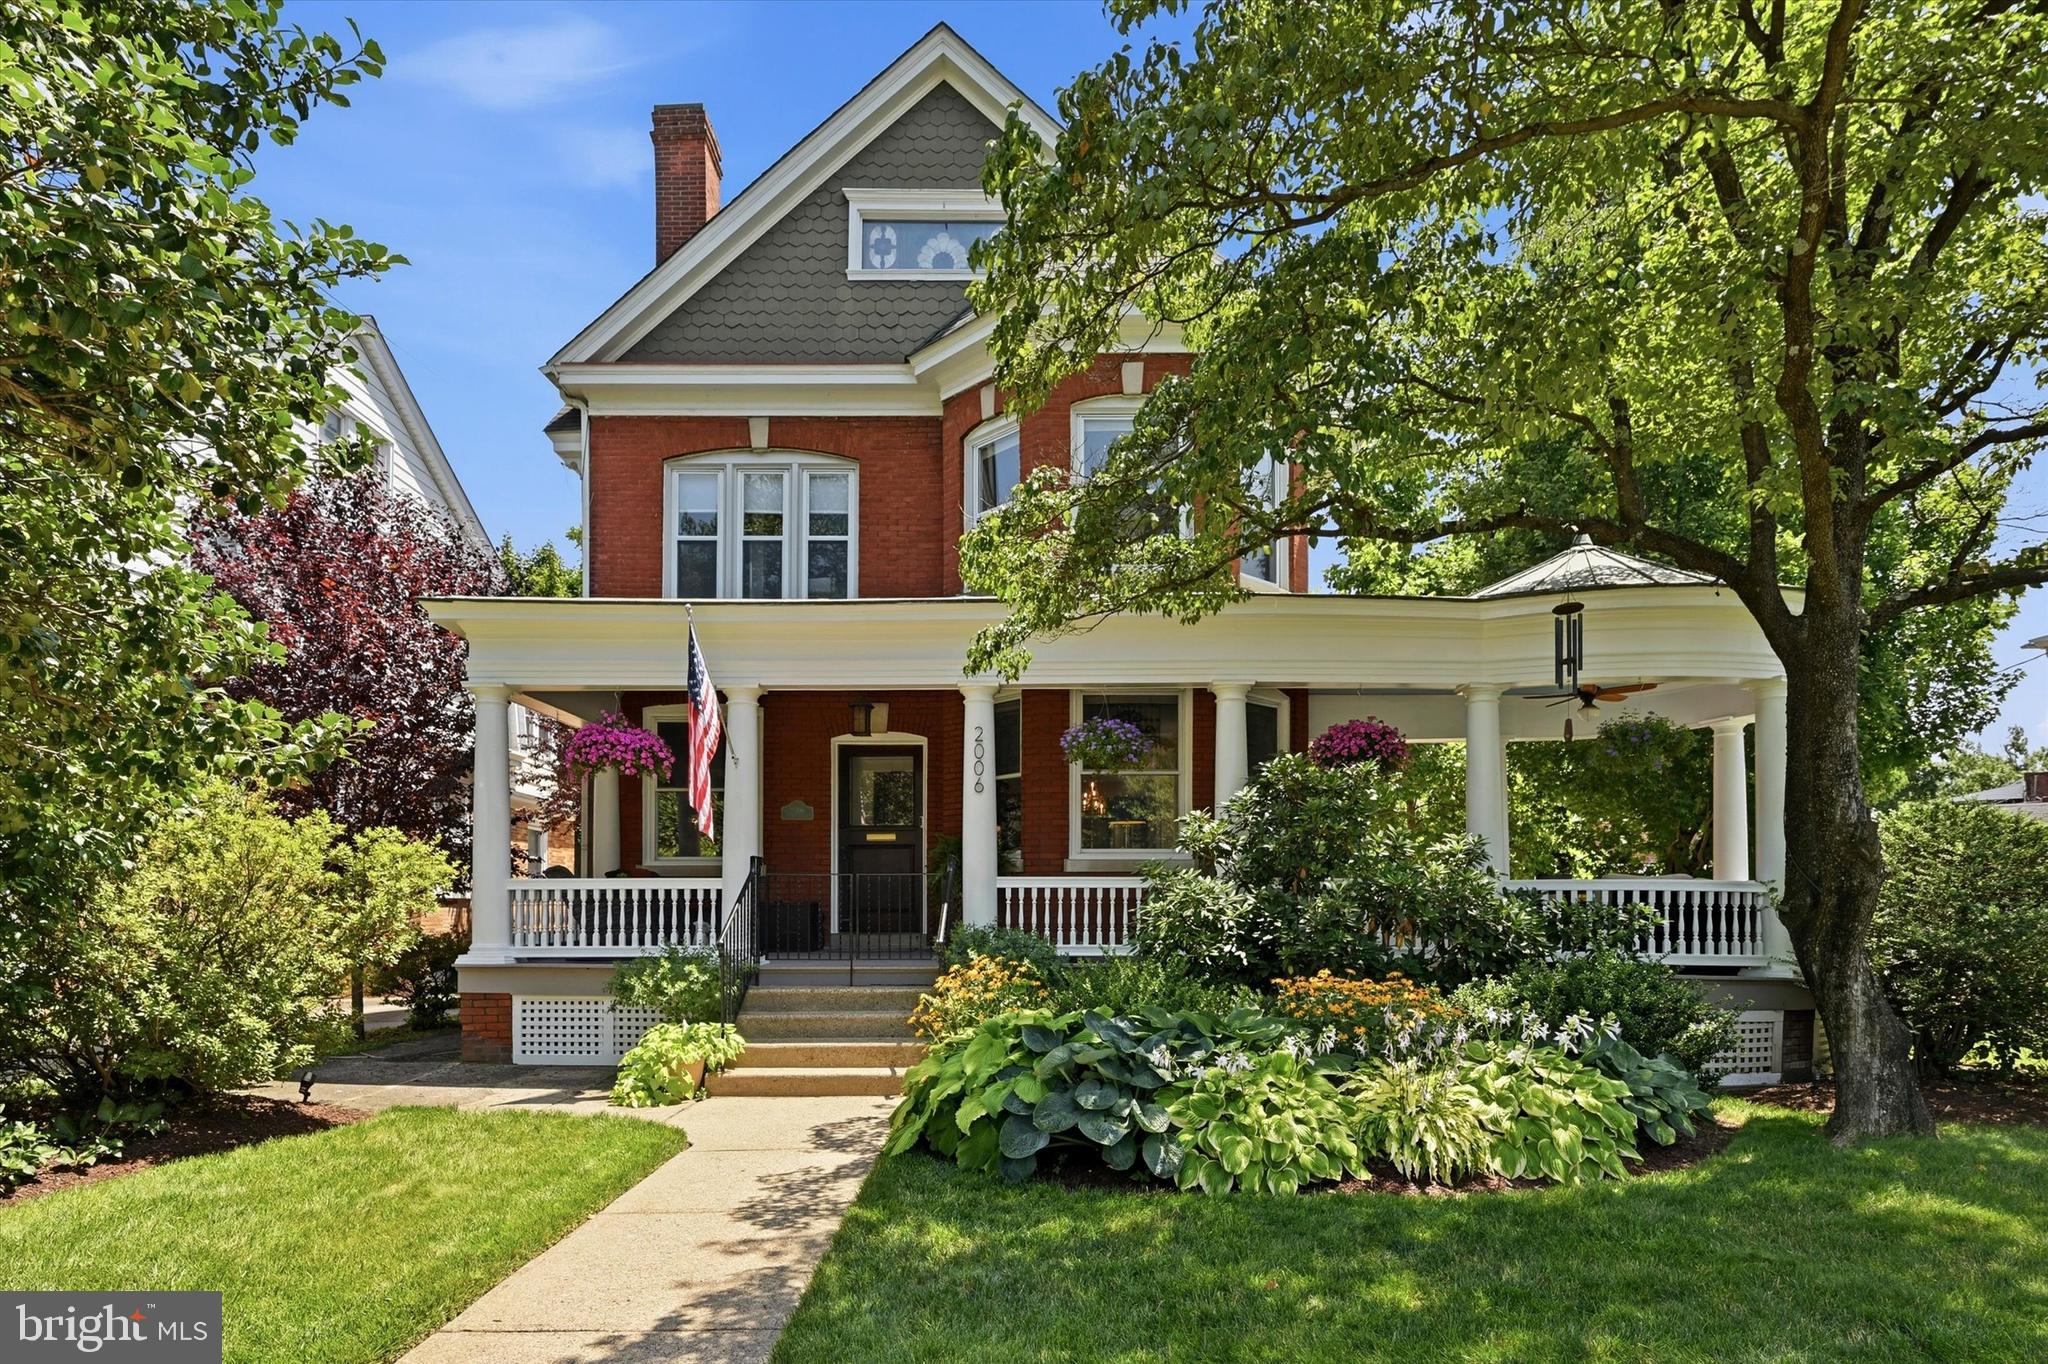
Be sure to see this magnificently renovated Victorian with a stunning open Front Porch, (respectfully restored to its former glory) amazing gardens and landscaping, large private fenced back yard with Koi Pond, Deck and swimming Pool! The gracious foyer features original moldings, Leaded Glass Windows in the turn staircase, setting off a very welcoming entry. Gourmet cook's dream Kitchen with Breakfast Bar Island, Samsung SS appliances: Down Draft 5 Burner Gas Cook Top,  Double Wall Oven, Built in Microwave, very quite dishwasher. Granite Counters, Recessed lighting, Kraft-Maid gentle close Cabinets with base kick out drawers... perfect for those hard to store pizza and cookie trays! Plus a Pantry Closet! YES indeed! , plus the very well designed/sophisticated Wet Bar with illuminated cabinetry & Bar Refrigerator add to the marvelous entertaining spaces! Right off the kitchen is the very spacious family room has sliding glass doors out to a deck that overlooks the POOL & Private Fenced Yard. There is also a conveniently located powder room.  The 2nd floor has 3 bedrooms, 2 of which have en-suite full baths, Walk-in Closets, 2nd floor Laundry Room, Sunroom & Walk-in Cedar Closet. The 3rd Full Bath, also on the 2nd floor (with the Ball Foot TUB, walk-in Shower has a HEATED FLOOR! Love that, right? On the 3rd floor, the 4th of the 5 bedrooms is currently being used as a theater room with a Samsung curved TV & surround system, which are included. The location of this beautiful home is so ideal!  Just a few blocks popular restaurants and cafés, the YMCA, the post office, Wilmington, Opera House, the Christiana Care Hospital Wilmington Campus, Wilm Train and Bus station. Just 2 blocks to the 18th Street Dog Park and near by Wilm ZOO! Enjoy walks along the Brandywine on the 2 mile loop or go further into the Greenway trails that loop up to Rockwood Park, Rockford Tower, and over to the Brandywine State Park and preserve lands. You can ride mountain bikes all the way up to Strouds Preserve in West Chester (Bike on & off trails or ride horses, canoe, kayak down the Brandywine. So many places to explore so nearby!  All kinds of shopping within minutes and the Philadelphia airport only a 20 minute drive.
#DENC2107410

WILMINGTON

2006 BAYNARD BOULEVARD

5 Beds

4 Baths

3,350 Sq.Ft.

$775,000

MLS#: DENC2107410

Welcome to an exceptional 3 bedroom, 2.5 bath residence nestled in one of Greenville's most desirable communities. Offering 3,225 square feet of beautifully designed living space, this meticulously maintained home combines comfort, elegance, and low-maintenance living for today's discerning buyer.

Step inside to discover spacious, light-filled rooms, soaring  ceilings, and a thoughtful floor plan ideal for both everyday living and entertaining. The main-level primary suite provides comfort and convenience, while the well-appointed kitchen flows seamlessly into the family room and sun room, creating the perfect gathering space. Step outside to a private deck overlooking garden views, offering a peaceful setting to relax and unwind.

Recent improvements, including a new roof and HVAC system, provide added value and peace of mind. Located just minutes from Greenville's shops, restaurants, parks, and major commuting routes, this home offers the rare opportunity to enjoy a carefree lifestyle without sacrificing space or sophistication.

If you've been searching for the ease of first-floor living, generous entertaining spaces, and one of Wilmington's premier locations, 122 Downs Drive is a home you'll be proud to call your own.
Stay tuned for professional photos, and full details coming soon.
#DENC2106652

WILMINGTON

122 DOWNS DRIVE

3 Beds

2 Baths

3,225 Sq.Ft.

$749,900

MLS#: DENC2106652

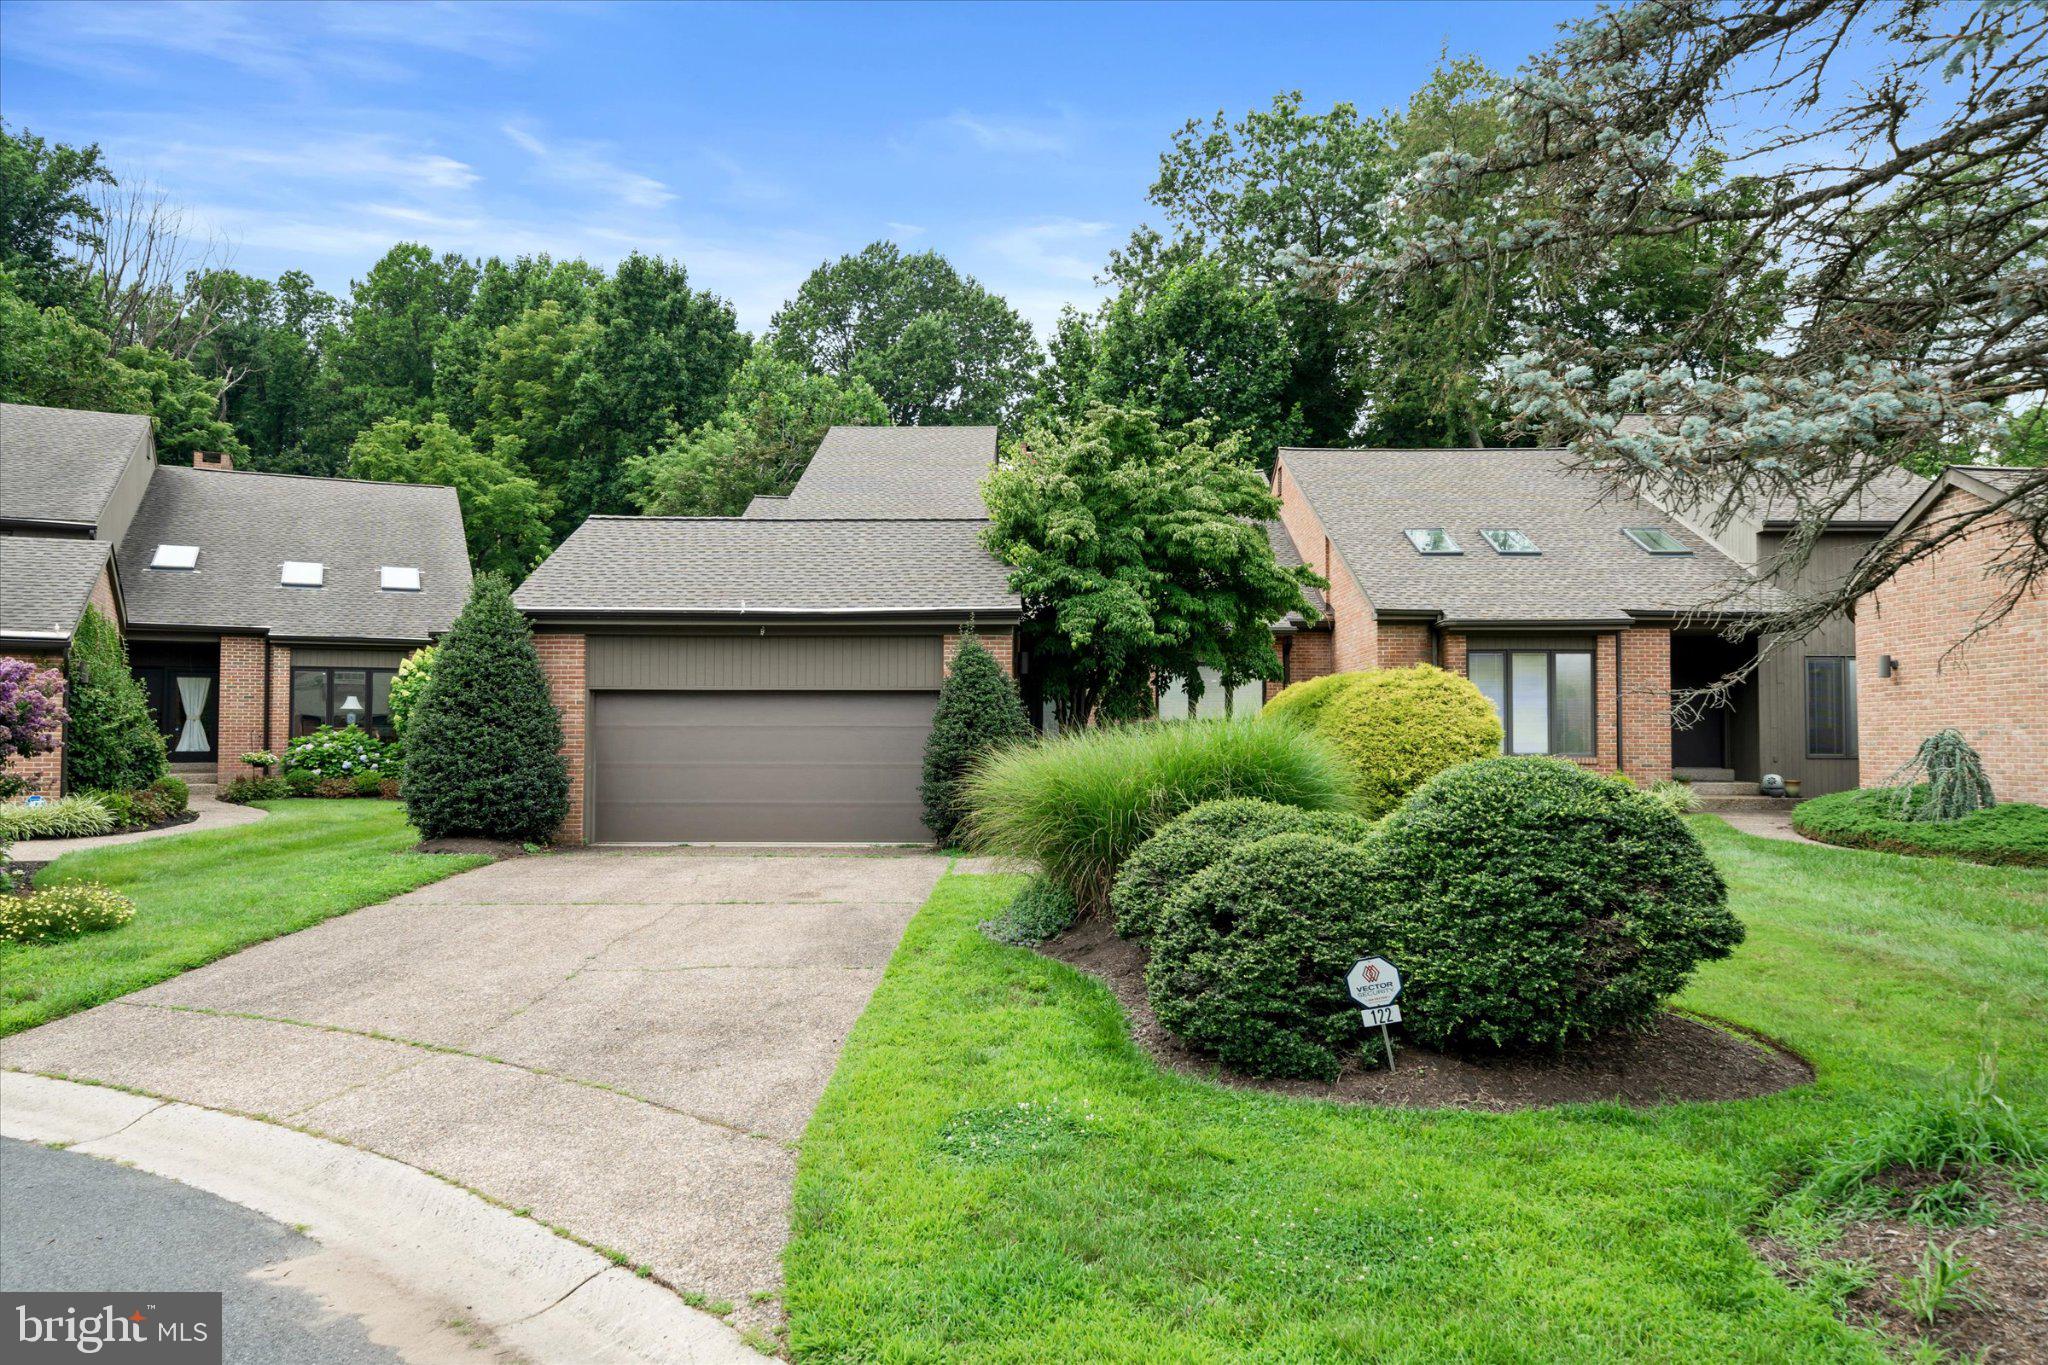
Welcome to one of Limerick's most desirable residences, where elegant design, thoughtful updates, and exceptional main-level living come together in one of Wilmington's most sought-after communities. Perfectly positioned beside community open space with peaceful woods and creek views, this beautifully landscaped home offers a rare combination of privacy, convenience, and comfortable everyday single story living.  Designed for today's lifestyle, the open floor plan is highlighted by soaring ceilings, abundant natural light, numerous skylights, and spacious gathering areas that create an inviting atmosphere for both everyday living and entertaining. The well-appointed kitchen with breakfast bar adjoining a causal dining area opens seamlessly to the family room with a charming gas fireplace, surrounded by built-in cabinetry, while multiple sliding glass doors provide easy access to an expansive deck overlooking the tranquil natural setting.  The highly desirable first-floor primary suite with soaring ceilings also has a large sliding door with direct access to the rear deck for enjoying your morning coffee or unwinding at day's end and offers the comfort and convenience of one-level living.  The considerable en-suite bath has a generous dual sink vanity, a step-in tiled shower, jetted garden tub, and an organized walk-in closet. A spacious main level laundry room with exceptional butler pantry storage and direct garage access further enhances the home's functional single story living design.  Ascend the curved staircase to the dramatic loft with multiple windows and two skylights overlooking the main living spaces below which provides the perfect setting for a home office, reading area, or additional family room. Two generously sized bedrooms, each with walk-in closets and a well-appointed full bath with separate tub/shower area with natural lighting from another skylight comfortably accommodates your family and guests.  The finished full daylight walk-out lower level significantly expands the living space with endless possibilities for recreation, entertainment, hobbies or fitness, while still offering substantial unfinished storage space and a large walk-in cedar closet. This exceptional home with hardwood floors on Main Level & 2nd Story offers the perfect blend of timeless elegance, flexible living spaces, and a comfortable lifestyle in an unbeatable location less than one mile from Barley Mill Plaza for shopping and dining, nearby shops of Greenville, close to parks, healthcare facilities, and major commuting routes. View the Property Special Features List for the many other thoughtful details, updates and numerous highlights this special home offers to live comfortably for years to come.   (All room sizes and square footages are deemed reliable but not guaranteed and all photos have been edited for image enhancements.)  Property is being SOLD AS-IS.  Trustee will not consider making any further repairs to the Property.  Any Buyer Inspections are for their Information Purposes Only.
#DENC2105992

WILMINGTON

7 STABLER CIRCLE

3 Beds

2 Baths

4,450 Sq.Ft.

$735,000

MLS#: DENC2105992

Stunning modern & updated N. Wilmington home - 11 Kendall Court offers the style, comfort, and features you’ve been waiting for. This upscale 4-bedroom, 2.5-bath home is ideally located and has been meticulously maintained, with tasteful and thoughtful updates throughout. The main level welcomes you with a sweeping two-story foyer, generously sized formal living and dining rooms, and a desirable open-concept layout connecting the upgraded kitchen and family room with gas fireplace. A convenient powder room, main-level laundry, and interior access to the two-car garage complete this level. Upstairs, the expansive primary suite features a private sitting area, two spacious walk-in closets, and a beautifully renovated en-suite bathroom. Three additional well-proportioned bedrooms share a renovated hall bath with tub. Impressive closet and storage space throughout the home adds to its functionality. The finished lower level provides additional living space along with dedicated storage. Outside, an inviting rear deck spans nearly the full width of the home, overlooking a perfectly sized yard that offers outdoor space without the hassle of extensive upkeep. Notable updates include hardwood floors (2020), a single-layer roof (2020), new front, garage, kitchen, and sliding doors (2022–2023), and stucco repairs completed in 2026 with oversight by Environtech. Conveniently located with easy access to shopping, dining, and recreation throughout Delaware and nearby Pennsylvania, 11 Kendall Court combines modern updates, comfortable living spaces, and an ideal location. A truly exceptional opportunity for discerning buyers.
#DENC2109274

WILMINGTON

11 KENDALL COURT

4 Beds

2 Baths

3,641 Sq.Ft.

$725,000

MLS#: DENC2109274

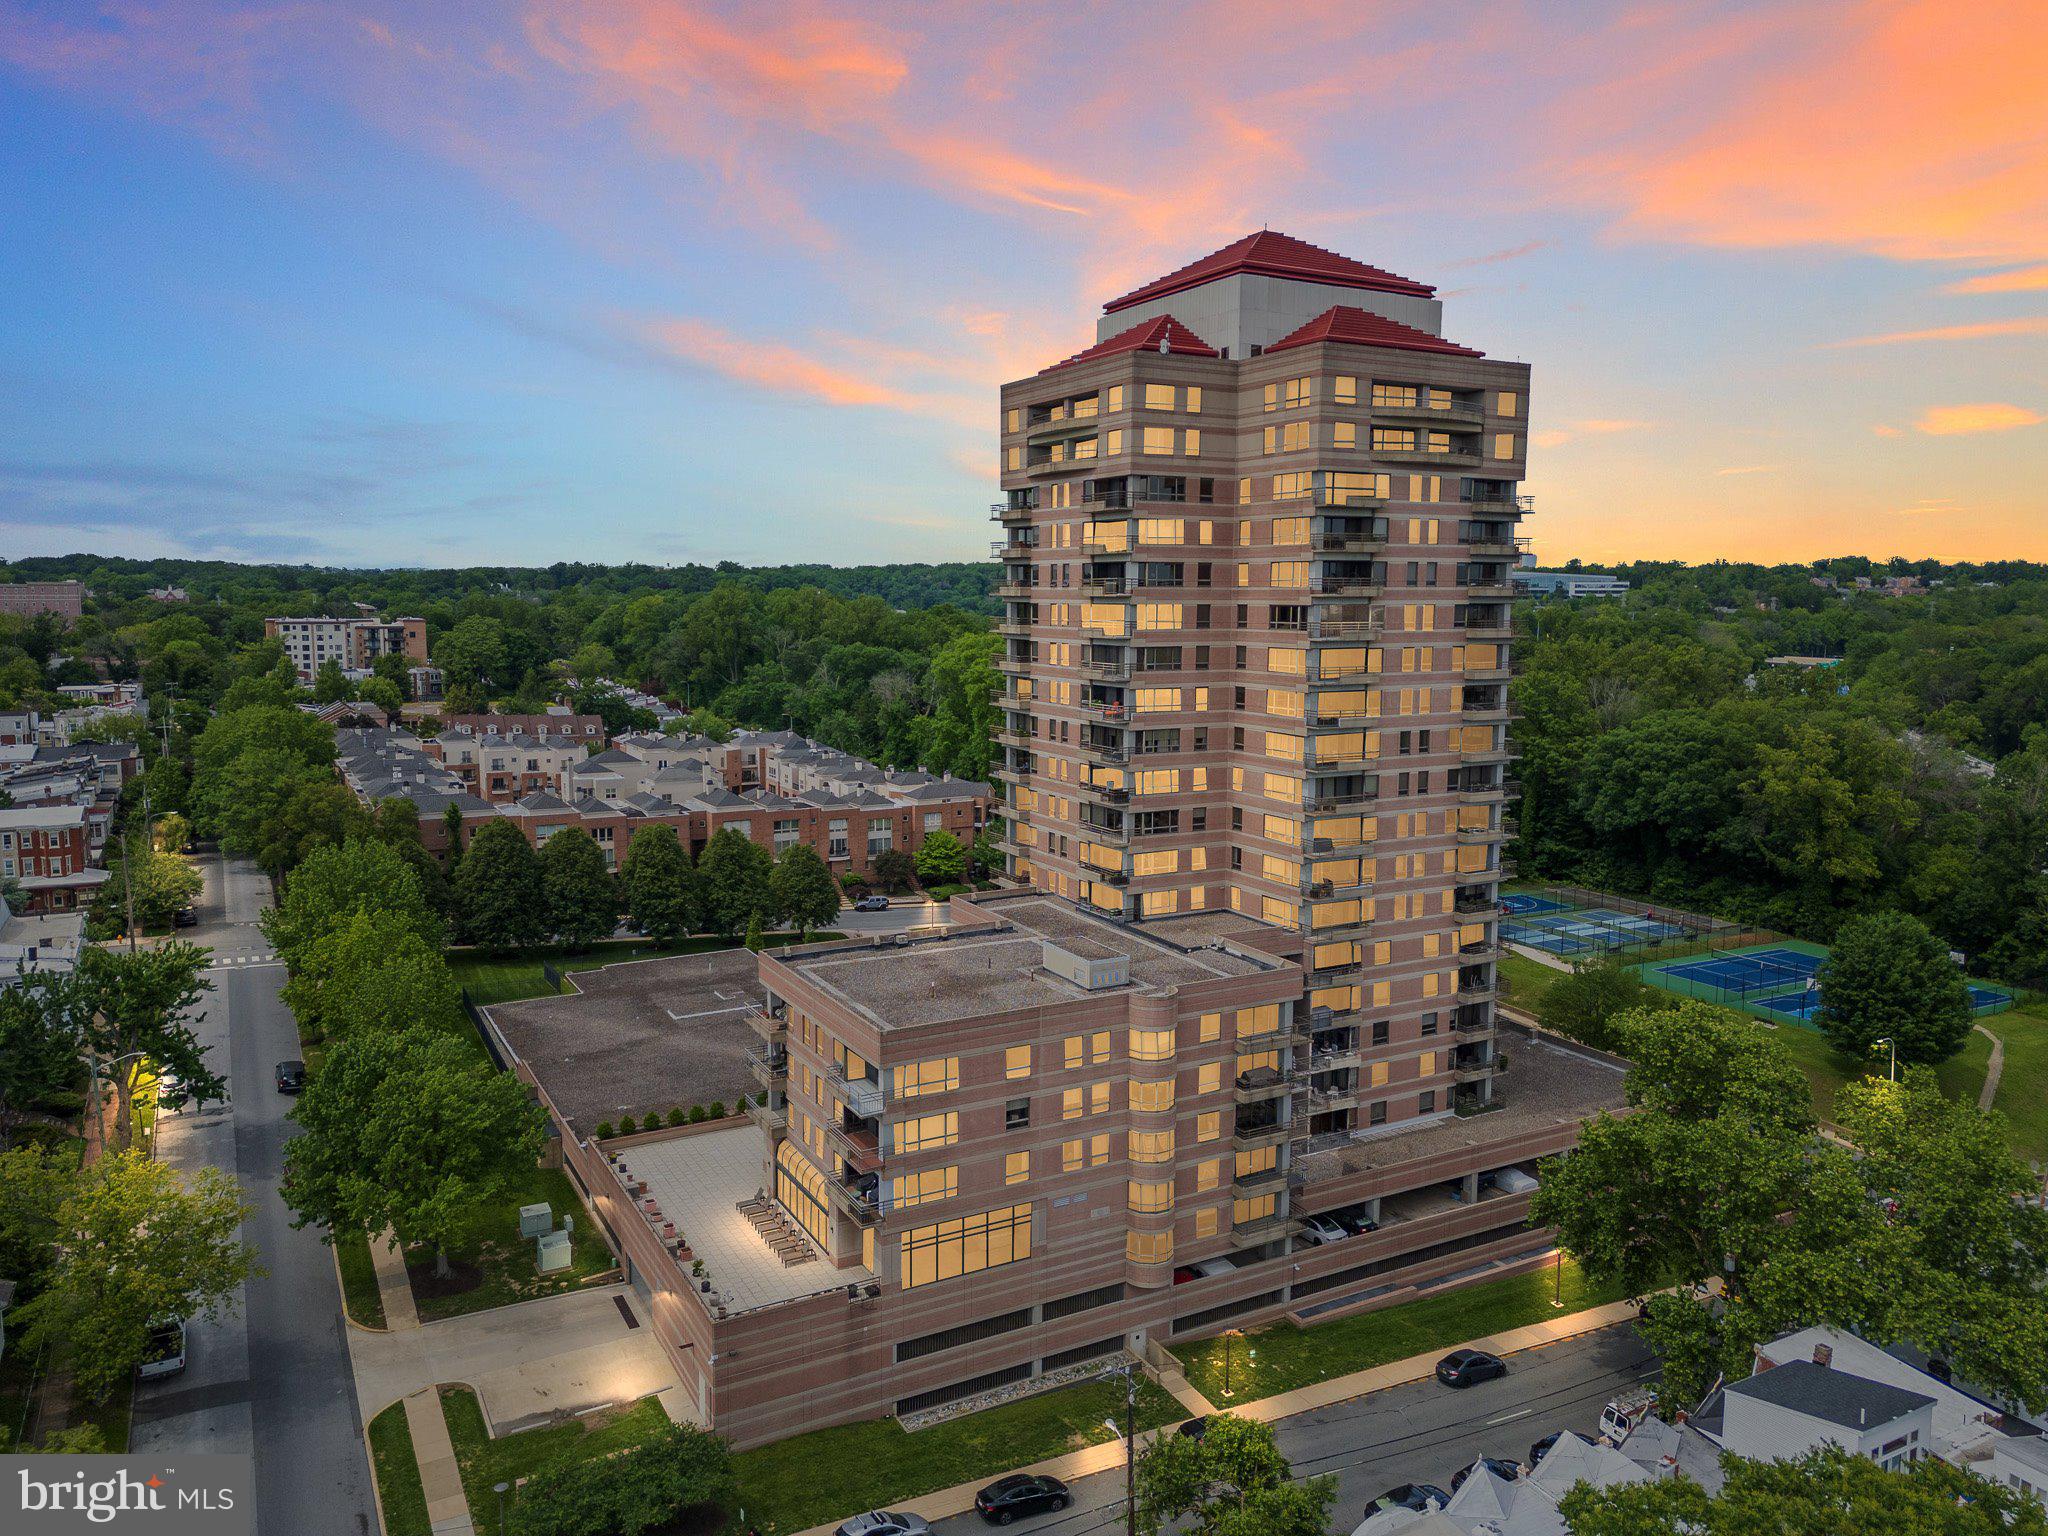
Indulge in the epitome of sophisticated living at Park Plaza Condominiums. Units 1304 and 1306 were combined to create a single residence unlike any other in the building. This exquisite 3,051 square foot retreat offers an open floor plan with two bedrooms and 2.1 baths, showcasing breathtaking views of Brandywine Park, downtown Wilmington, and Rockford Tower. The expansive open concept living area is adorned with cherry hardwood floors, complemented by a stainless-steel kitchen and custom cabinetry that elegantly delineates the living room, dining room, office, and bedrooms. Ample storage is thoughtfully integrated throughout the unit, including a generous bar area and walk-in closets. The master suite is a sanctuary of comfort, featuring a sitting area, sumptuous walk-in shower and bathroom, and a private balcony. Fully equipped laundry room and bonus storage room provide additional organizational options. Recent updates include new windows, balcony doors, and blinds, enhancing the residence's allure. In addition to the opulent interiors, Park Plaza offers a wealth of amenities, ensuring a lifestyle of ease and luxury. Residents enjoy assigned parking in an underground, gated garage along with the services of 24-hour front desk security located in a beautifully renovated lobby. The building amenities include a fully equipped fitness center, indoor pool and spa, community room, outdoor recreational space, and additional storage. Park Plaza Condominiums is a pet-free and smoke-free community, providing a serene living environment. Its prime location adjacent to Brandywine River Park with walking trails along the river and public pickleball, tennis & basketball courts, places you within minutes of the vibrant offerings of downtown Wilmington, including its offices, restaurants, arts venues, and Amtrak station with connections to Philadelphia, New York, and Washington. Trolley Square is nearby, offering an array of restaurants, pubs, coffee shops, grocery stores, and a pharmacy. This residence presents a rare opportunity to enjoy a refined lifestyle in an unparalleled setting.
#DENC2089148

WILMINGTON

1100 LOVERING AVENUE 1304/1306

2 Beds

2 Baths

3,051 Sq.Ft.

$795,000

MLS#: DENC2089148

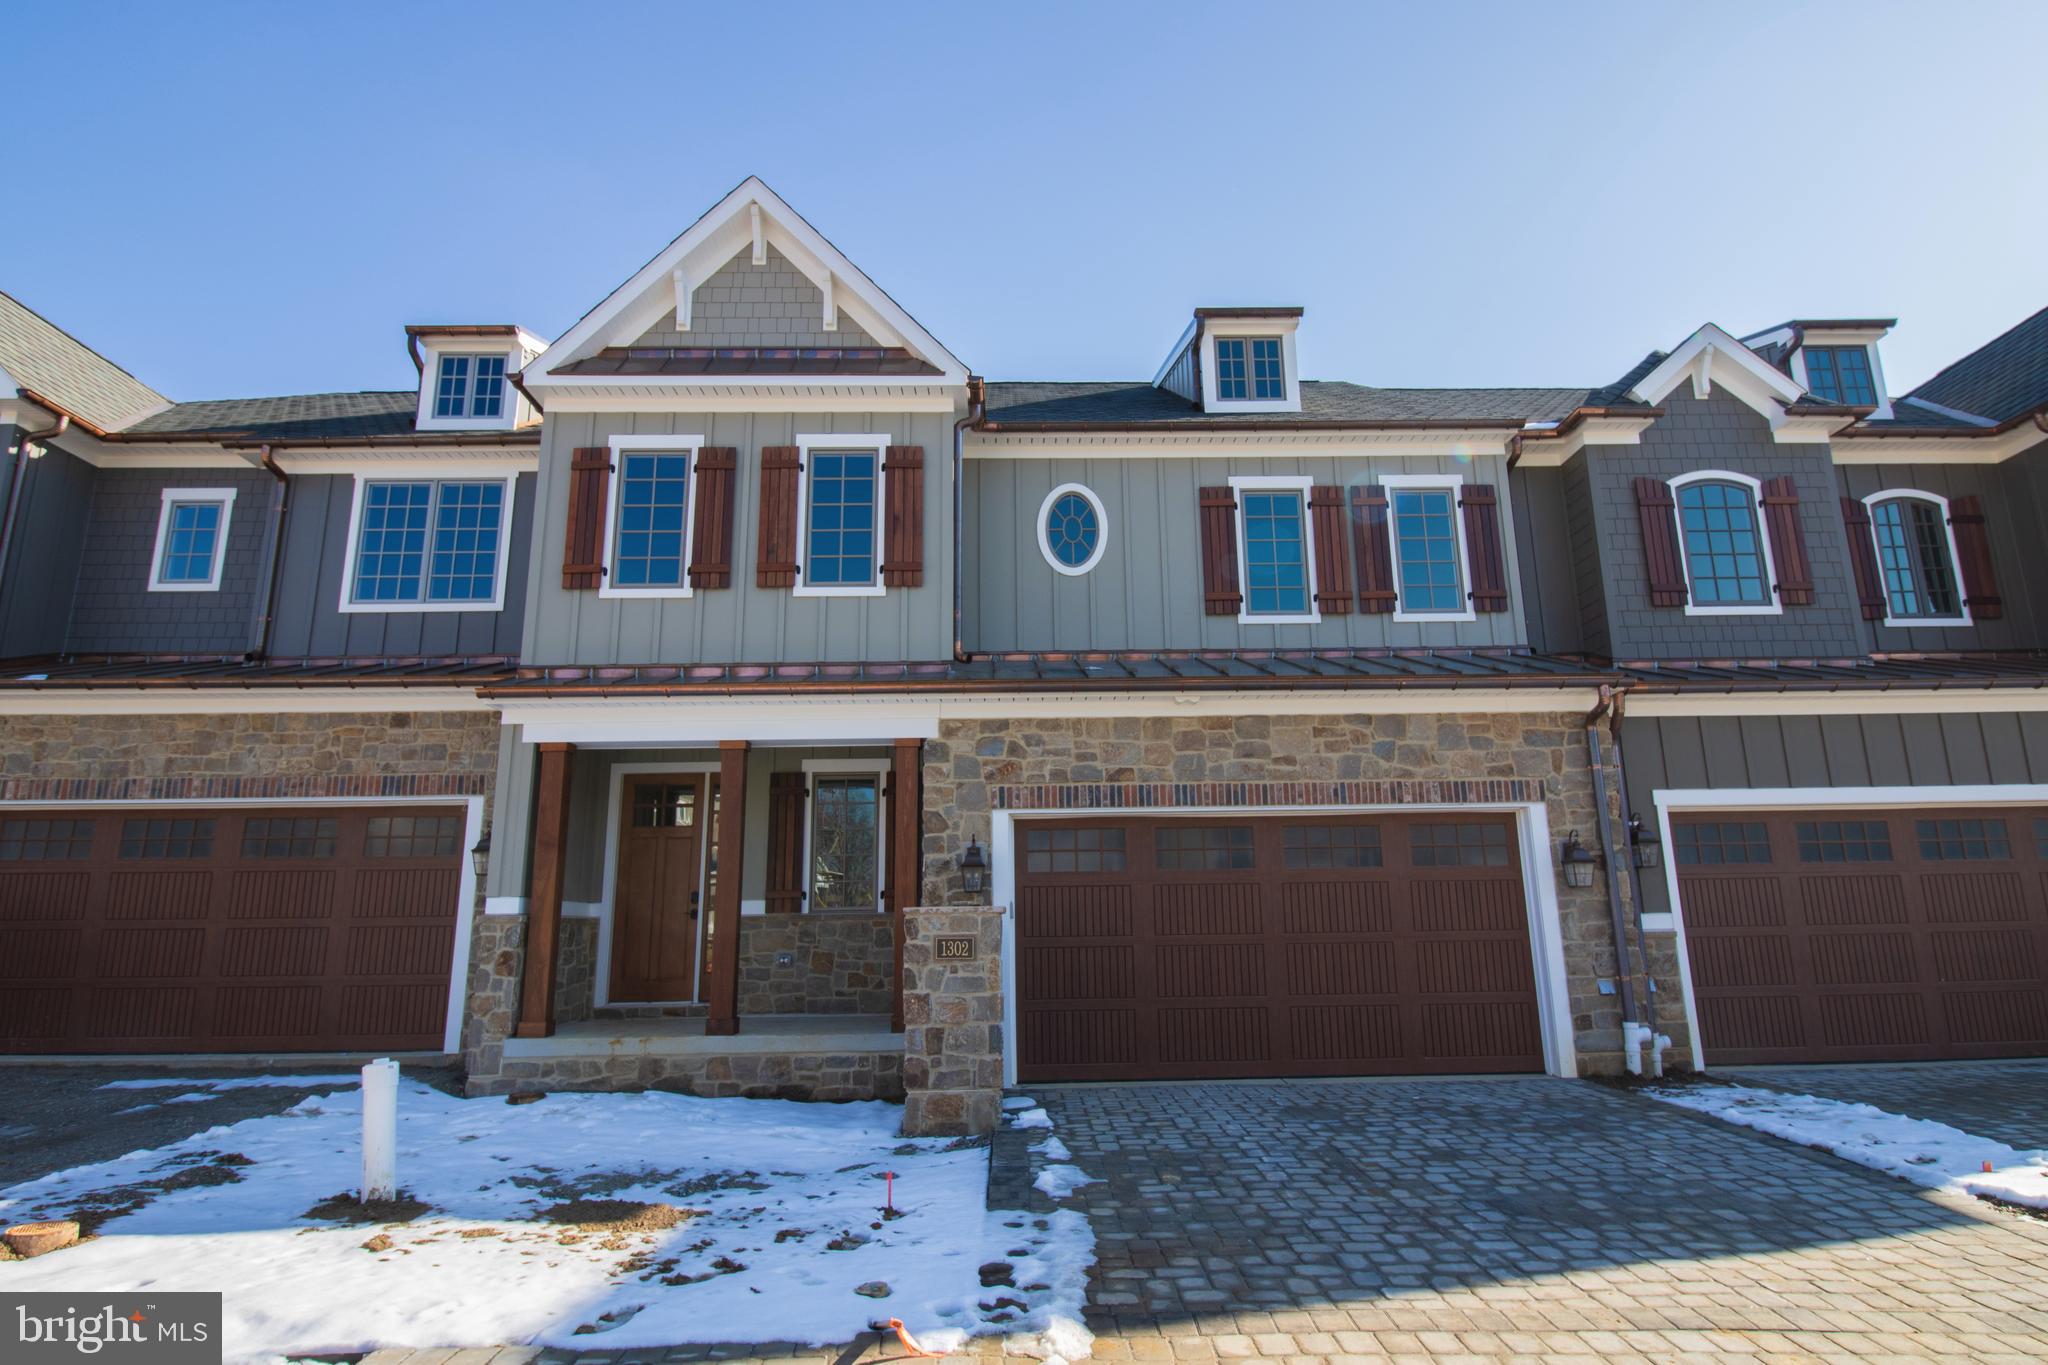
This beautiful townhome is under construction and will be ready for mid 2026 delivery. Spacious owner's bedroom located on the first floor. The covered deck adds a great exterior experience. Exquisite countertops, wood handmade dovetail cabinets, 36" cooktop with double oven and many other finishes complete the gourmet kitchen. This home also features an elevator rough-in, unfinished basement, 10' 1st floor ceilings and many other beautiful touches. Don't wait! Contact sales reps for details. Welcome Home to Active Adult Living at it finest in Columbia Place. The new construction homes feature first level master suite, beautiful green landscaping, exterior details with grand curb appeal. All of this convenient to the best attractions and entertainment in Delaware. The Homeowner Association maintains the common areas of this small exclusive community. Columbia Place features future 24-hour gated access, completed clubhouse with fitness center, walking trails, outdoor common areas and more. Location is just a few hundred feet from Brandywine Creek State Park. Call Sales Center to view. NOTE - Home is under construction some photos may be of similar home.
#DENC2099660

WILMINGTON

1307 COULEE WAY

3 Beds

3 Baths

2,800 Sq.Ft.

$1,028,075

MLS#: DENC2099660

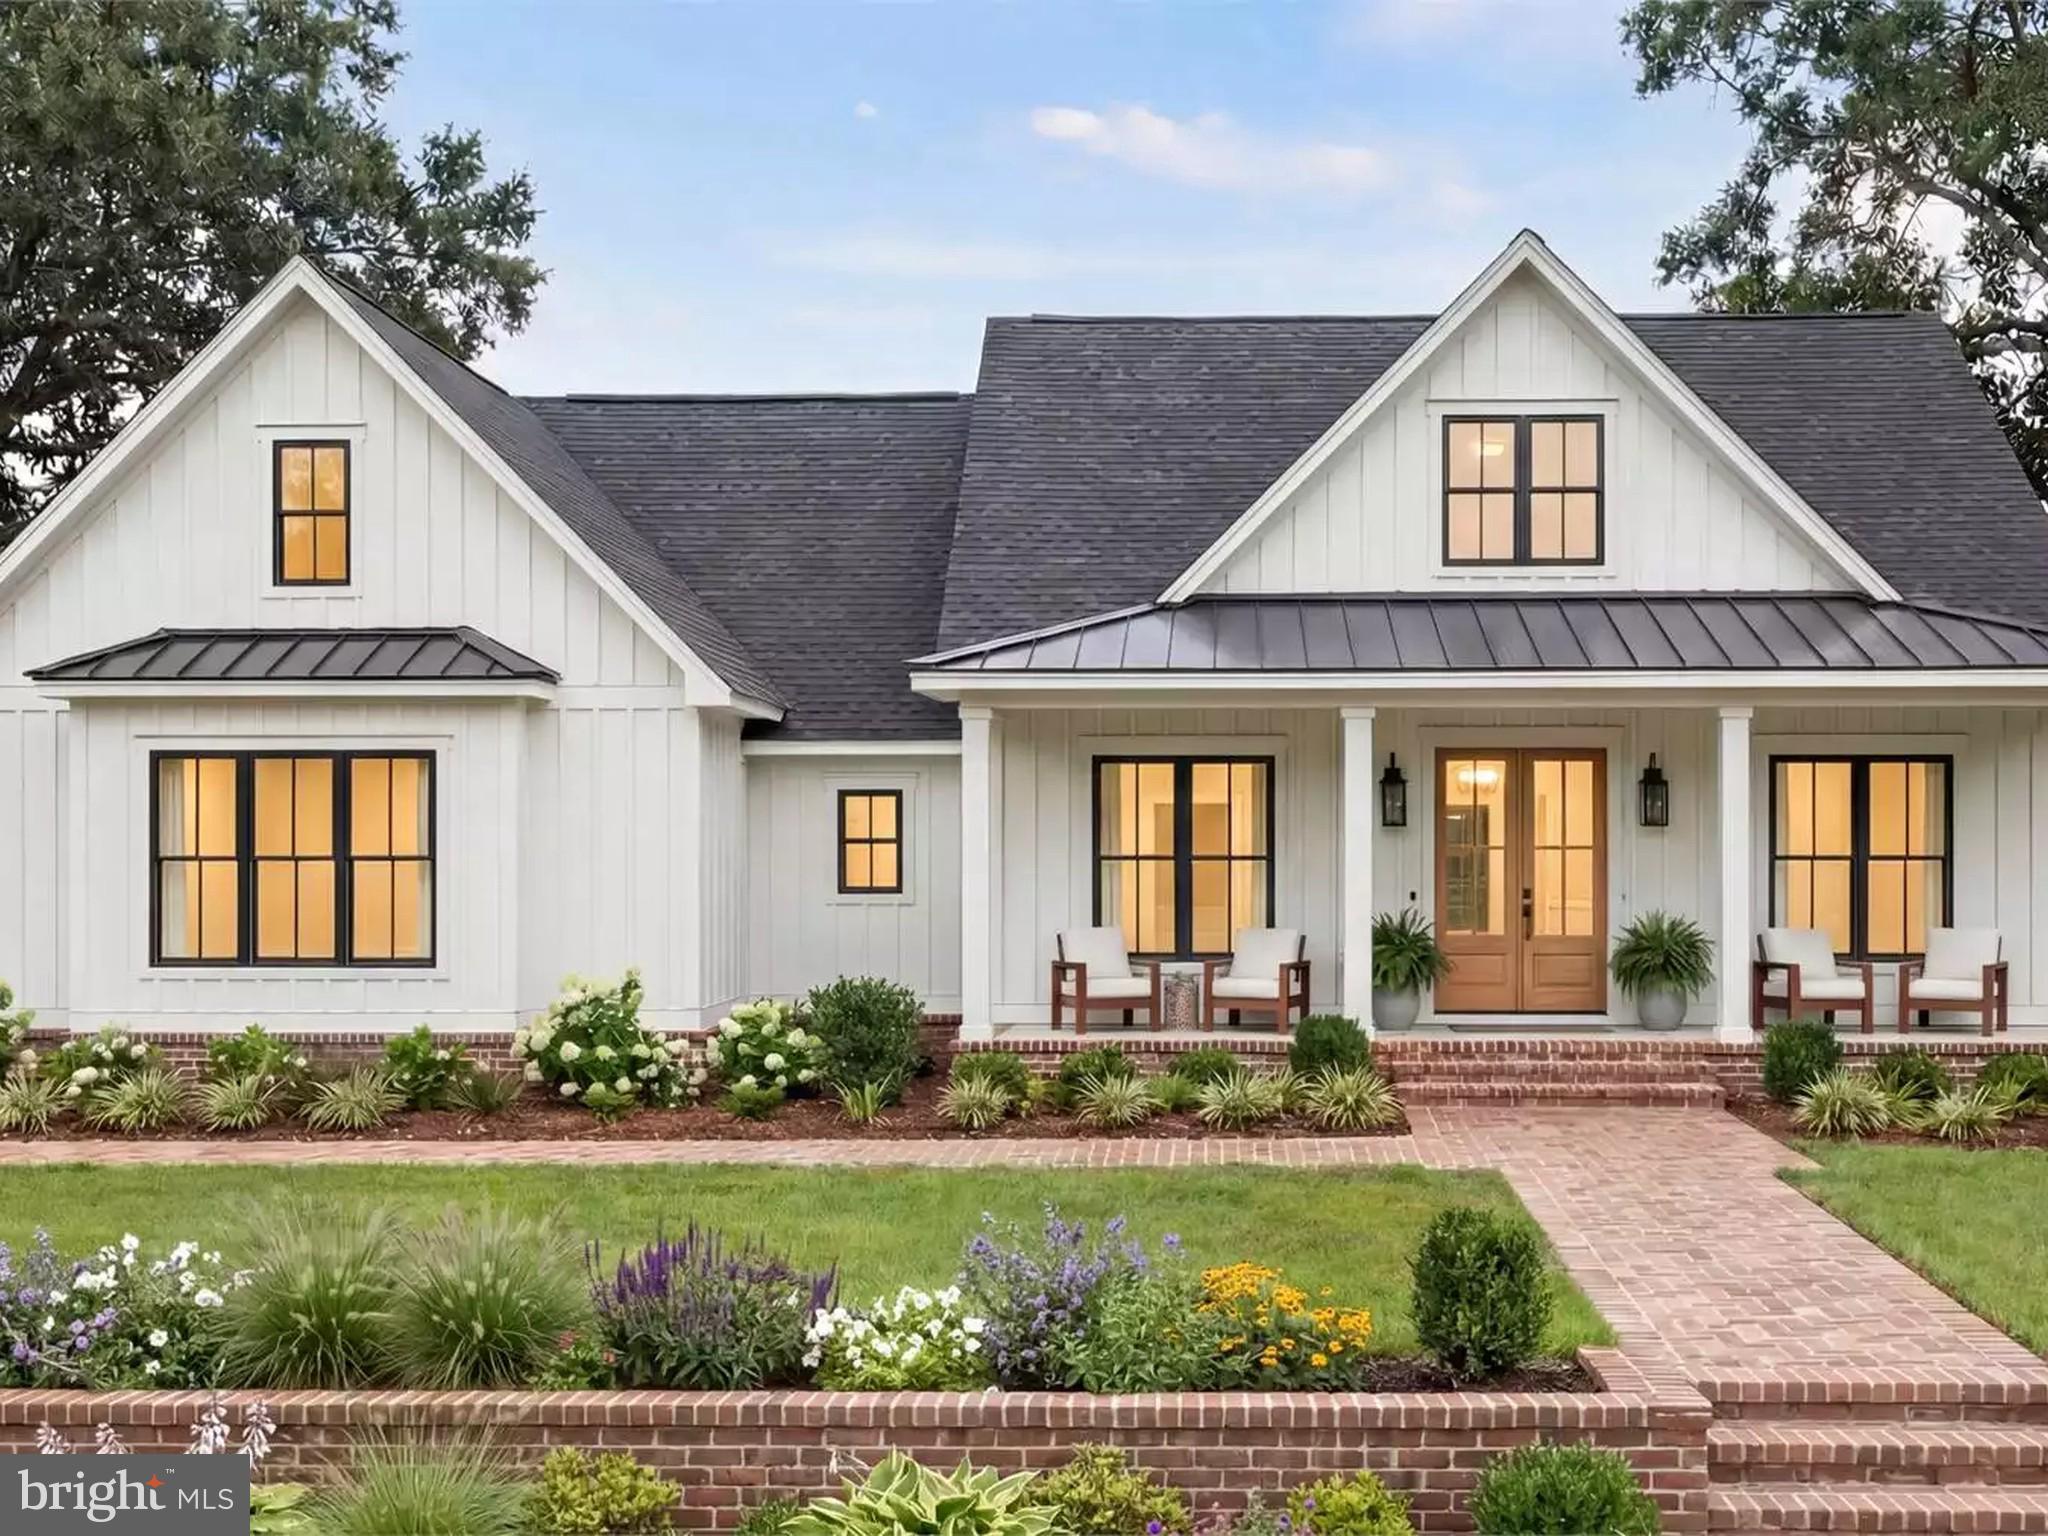
Custom-built home with other design options on a non-deed-restricted flat lot in N. Wilmington. This is an exclusive custom-built home by Barone Custom Homes.   Other floor plans available to suit your needs.  Welcome to this exclusive single-story  Walden farmhouse model offering approximately 2,500 square feet of beautifully designed living space. An open-concept layout connects a massive gourmet kitchen, a spacious family room, and a covered rear porch, creating effortless flow for both everyday living and entertaining. Four generous bedrooms each feature a private walk-in closet, and the primary suite adds an attached spa-style bath for a true retreat. With 3.5 baths, an attached two-car garage, and a second-floor finished 4th bedroom room (14 x 22) ready to become a guest suite, this home delivers room to grow and lasting flexibility. A crisp board-and-batten exterior, welcoming covered porch, and professionally landscaped grounds complete the timeless farmhouse appeal. A rare opportunity to own a thoughtfully crafted home that pairs classic character with modern comfort. The images shown are for illustrative purposes only and are intended to convey the home's general style and design.  Photos may include optional features, upgrades, decorator items, and landscaping not included in the standard plan or base price. All square footage, dimensions, materials, and finishes are approximate and subject to change. Final specifications and selections will be determined in consultation with the builder. Buyers should verify all details prior to purchase. Taxes will be set by the County and are pending determination based on the new home.
#DENC2104780

WILMINGTON

4 EMMA COURT

4 Beds

3 Baths

2,500 Sq.Ft.

$945,000

MLS#: DENC2104780

A Landmark Residence. Thoughtfully Restored. Timelessly Elegant.
There are homes that simply provide a place to live—and there are homes that become part of your legacy.

Offered for under $1.1 million, this extraordinary Colonial Revival residence in Wilmington’s coveted Historic Cool Spring neighborhood presents a rare opportunity to own one of the city’s architectural treasures. Proudly listed on the National Register of Historic Places, this stately brick home has been meticulously restored, preserving its rich history while embracing the comforts and sophistication of modern living.

Set on an exceptionally rare double residential lot along picturesque Pennsylvania Avenue, the property immediately captivates with its iconic gambrel roof, mature trees, expansive front porch, and commanding presence. Inside, every room reflects the craftsmanship of another era—soaring ceilings, original hardwood floors, intricate millwork, leaded glass windows, grand fireplaces, and elegant architectural details create a home that feels both distinguished and welcoming.

While honoring its historic character, the residence has undergone an extensive renovation designed for today’s homeowner. Major improvements include new electrical and plumbing systems, replacement windows, a new roof, beautifully reimagined kitchen and bathrooms, and professionally designed landscaping, providing the confidence of modern infrastructure within a home of extraordinary heritage.

Designed for both gracious entertaining and everyday living, the residence offers over three expansive levels with six spacious bedrooms, three and one-half baths, elegant formal living and dining rooms, flexible gathering spaces, a walk-out lower level, and a full-height attic with exceptional storage. Every floor offers spaces that effortlessly adapt to today’s lifestyle—from private home offices and guest suites to playrooms, libraries, or creative studios.

Beyond the home itself lies one of its most remarkable features: a private outdoor sanctuary rarely found within the city. The beautifully landscaped backyard has been thoughtfully curated as both an entertainer’s retreat and a gardener’s paradise. An expansive paver terrace, inviting outdoor fireplace, and an abundance of carefully selected, low-maintenance perennial gardens create an idyllic setting for intimate evenings, family celebrations, or peaceful mornings surrounded by blooms throughout the seasons.

Adding to its rarity, the property features a long private driveway and detached garage accommodating three or more vehicles—an exceptional luxury in Wilmington’s historic district.

Homes of this architectural significance, scale, and level of restoration seldom become available. To find one that combines historic pedigree, modern systems, extraordinary outdoor living, and a premier location at under $1.1 million is truly exceptional.

This is more than a beautifully restored historic home—it is an opportunity to own one of Wilmington’s finest residences, thoughtfully prepared for its next chapter.
#DENC2106976

WILMINGTON

1110 N BROOM STREET

6 Beds

3 Baths

3,950 Sq.Ft.

$1,045,000

MLS#: DENC2106976

 - property

Send a message

Message successfully sent.

Your message

What is 3 + 4 ?

Reason for contacting?

I agree to receive email communication and understand I can unsubscribe at any time.

I agree to be contacted by Charis Realty Group via call, email, and text for real estate services. To opt out, you can reply 'stop' at any time or reply 'help' for assistance. You can also click the unsubscribe link in the emails. Message and data rates may apply. Message frequency may vary. Privacy Policy

Sign Out

Virtual Assistant

Would you like to take the next step with this property? We can help you schedule a showing or virtual tour, or send you more details.

Yes, I would like more information.

Thank You for Your Reply, One of Our Agents will contact you as soon as possible

No, maybe later.

Thank you, you can always contact me via email, phone number or through the contact form.

Realhub AI

Lucy - Your AI-Powered Realtor

Update Your Temporary Password

Personalize your search

Enter your email and we'll notify you immediately when new listings match what you're looking for.

or enter email address

Already have an account ? Login here

Continue your home search

I agree to receive communications and understand I can unsubscribe at any time.

I agree to be contacted by Charis Realty Group via call, email, and text for real estate services. To opt out, you can reply 'stop' at any time or reply 'help' for assistance. You can also click the unsubscribe link in the emails. Message and data rates may apply. Message frequency may vary. Privacy Policy

Already have an account ? Login here

We use cookies

We use cookies primarily for analytics to enhance your experience. By accepting, you agree to our use of these cookies. You can manage your preferences or learn more about our cookies policy.