Features & Amenities

Interior

  • Other Interior Features

    Eat-in Kitchen, Ceiling Fan(s), Pantry

  • Total Bedrooms

    3

  • Bathrooms

    1

  • 1/2 Bathrooms

    1

  • Above Grade Finished Area

    1623.0

  • Basement YN

    YES

  • Cooling YN

    YES

  • Cooling

    Central Air, Ceiling Fan(s), Electric

  • Fireplace YN

    YES

  • Heating YN

    YES

  • Heating

    Natural Gas, Hot Water

  • Pet friendly

    N/A

Exterior

  • Garage

    No

  • Construction Materials

    Stucco, Vinyl Siding

  • Parking

    Asphalt, Off Street, Private, Driveway

  • Pool

    No

  • Waterfront YN

    NO

Area & Lot

  • Lot Features

    Front Yard, Level, Back Yard

  • Lot Size(acres)

    0.27

  • Lot Size(square feet)

    11761.0

  • Property Type

    Residential

  • Property Sub Type

    Single Family Residence

  • Architectural Style

    Colonial

Price

  • Sales Price

    $499,900

  • Tax Amount

    $5,689

  • Sq. Footage

    1, 623

  • Price/SqFt

    $308

HOA

  • Association

    No

School District

  • Elementary School

    CULBERTSON

  • Middle School

    PAXON HOLLOW

  • High School

    MARPLE NEWTOWN

Property Features

  • New Construction

    NO

  • Foundation Details

    Stone

  • Senior Community YN

    NO

  • Sewer

    Public Sewer

  • Tax Lot

    090-000

  • Water Source

    Public

Schedule a Showing

Showing scheduled successfully.

<
>
IN PERSON
VIA CHAT

What is 3 + 4 ?


Change time

Mortgage calculator

Estimate your monthly mortgage payment, including the principal and interest, property taxes, and HOA. Adjust the values to generate a more accurate rate.

Your payment

Principal and Interest:

$

Property taxes:

$

HOA fees:

$

Total loan payment:

$

Total interest amount:

$

Location

County

DELAWARE

Elementary School

CULBERTSON

Middle School

PAXON HOLLOW

High School

MARPLE NEWTOWN

Listing Courtesy of John F McAleer , Keller Williams Main Line

RealHub Information is provided exclusively for consumers' personal, non-commercial use, and it may not be used for any purpose other than to identify prospective properties consumers may be interested in purchasing. All information deemed reliable but not guaranteed and should be independently verified. All properties are subject to prior sale, change or withdrawal. RealHub website owner shall not be responsible for any typographical errors, misinformation, misprints and shall be held totally harmless.

Agent Christy Issler

Owner, Principal Broker

Christy Issler

Call Christy today to schedule a private showing.


* Listings on this website come from the FMLS IDX Compilation and may be held by brokerage firms other than the owner of this website. The listing brokerage is identified in any listing details. Information is deemed reliable but is not guaranteed. If you believe any FMLS listing contains material that infringes your copyrighted work please click here to review our DMCA policy and learn how to submit a takedown request.© 2024 FMLS.
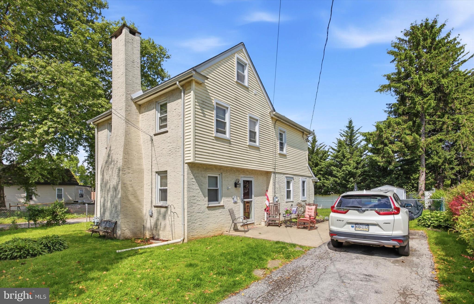
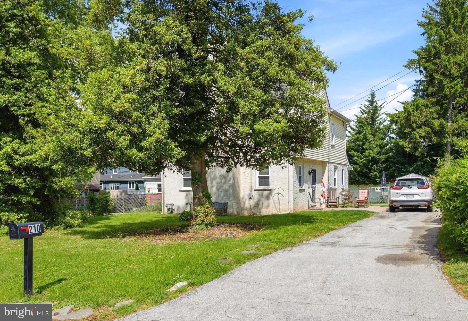
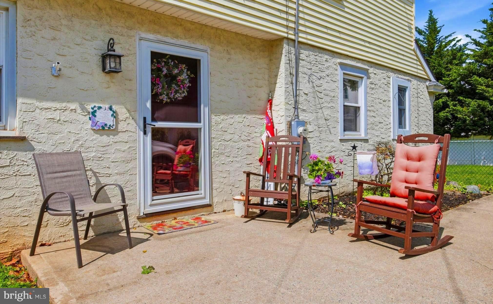
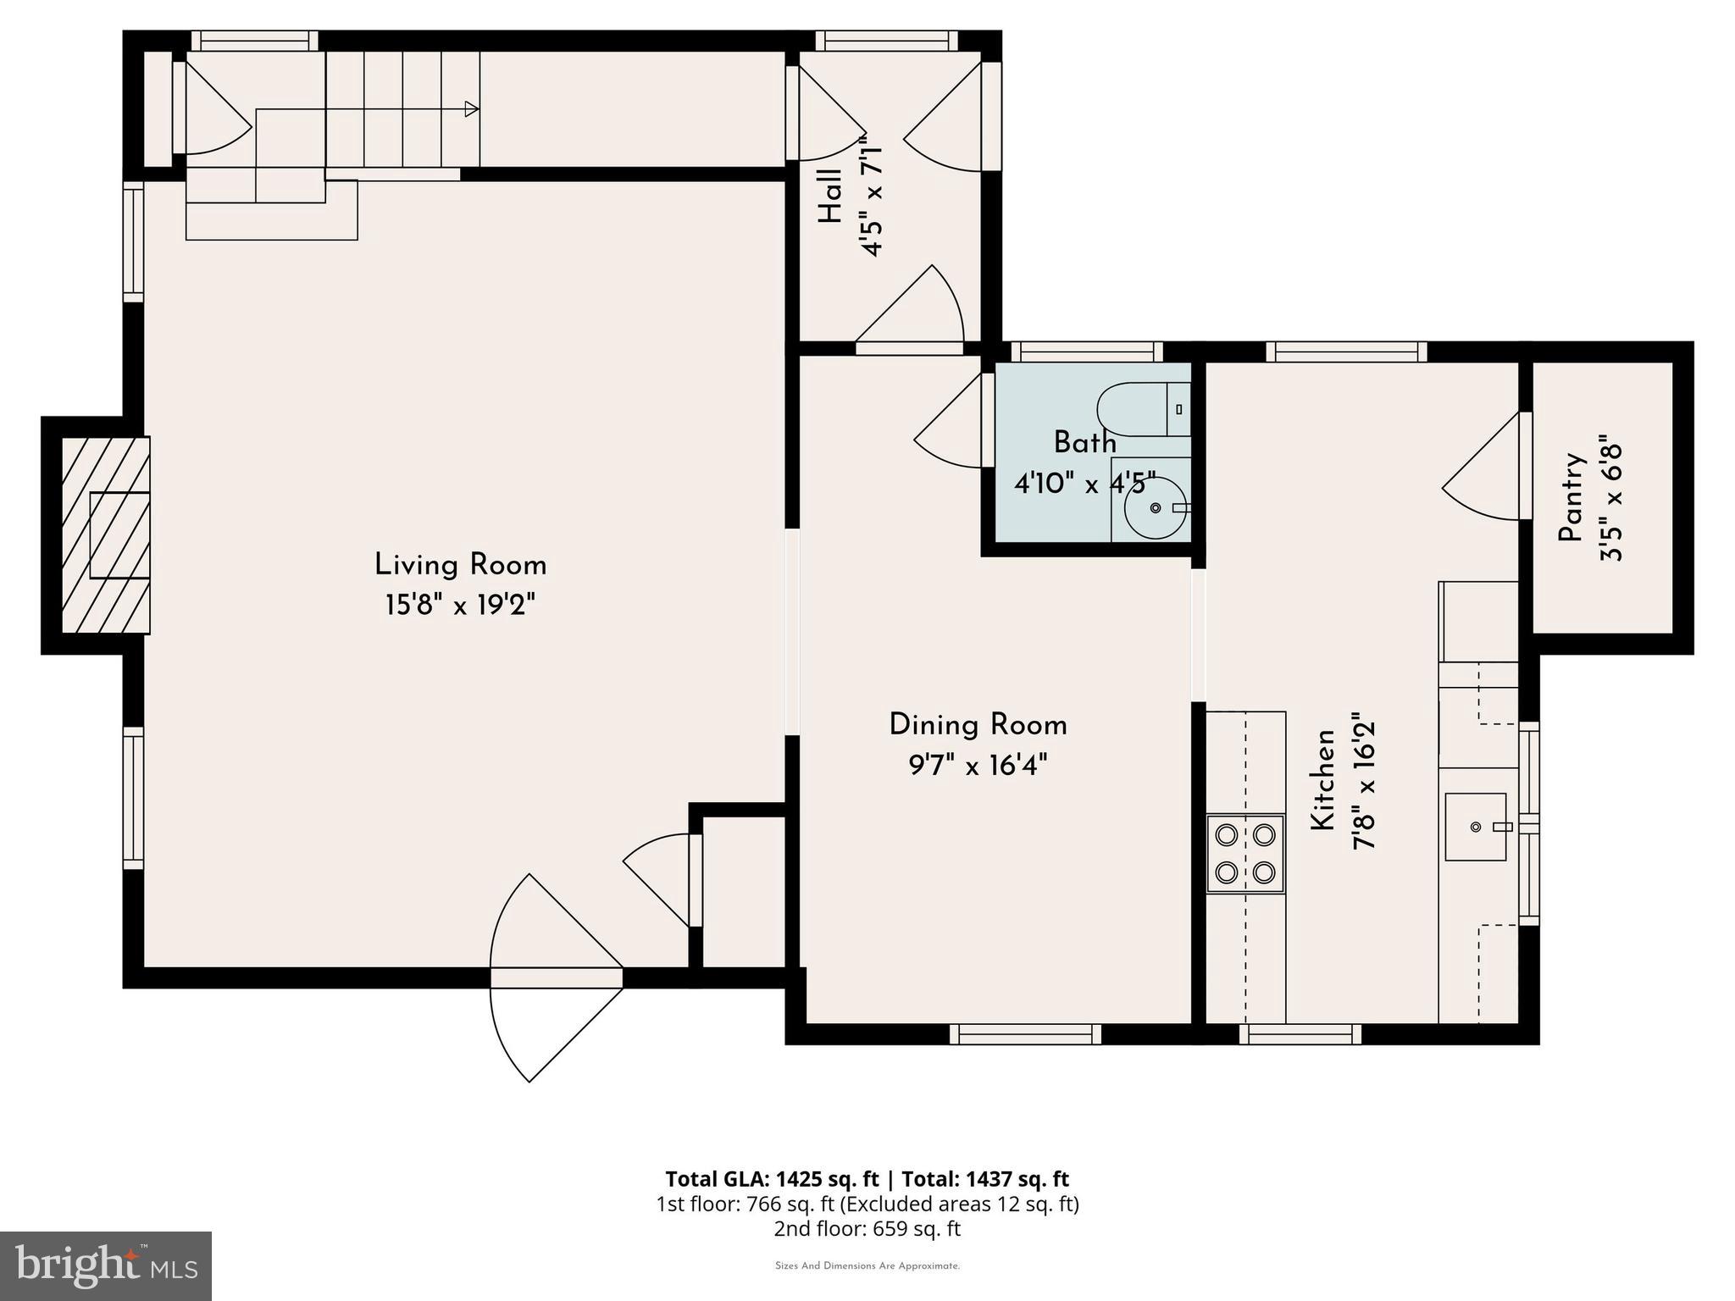
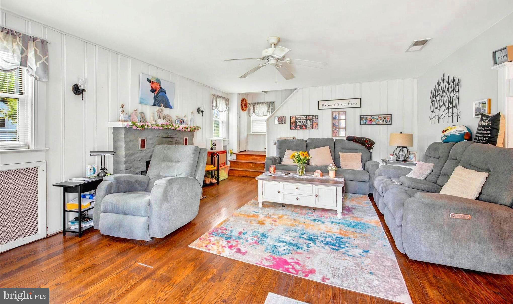
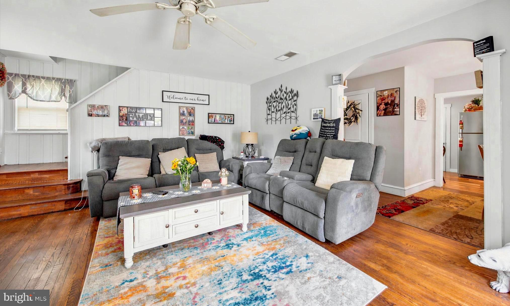
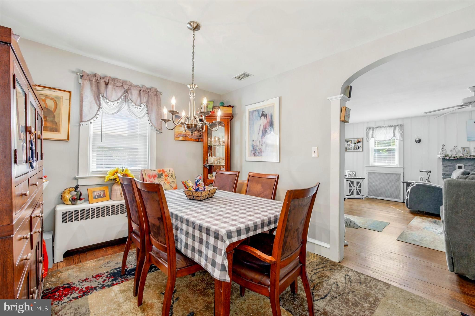
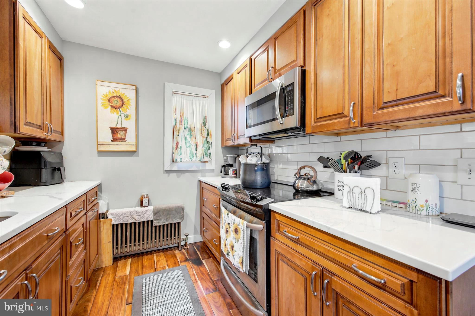
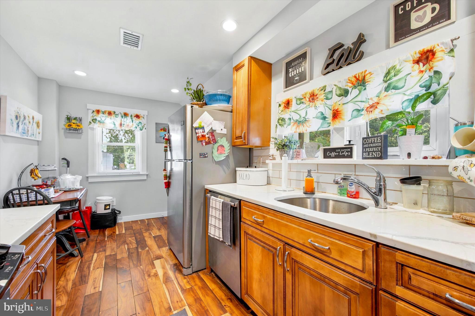
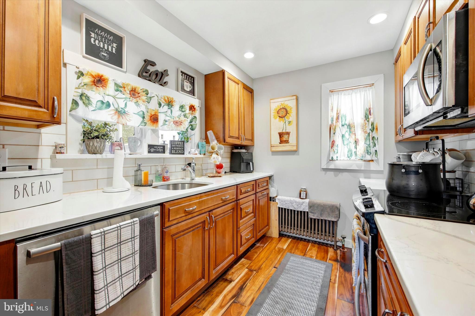
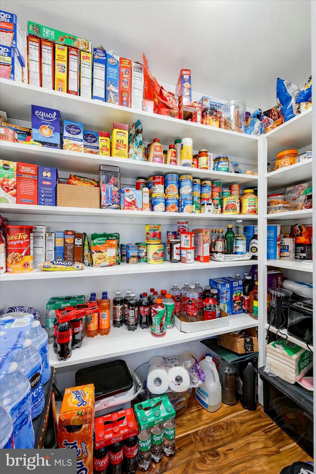
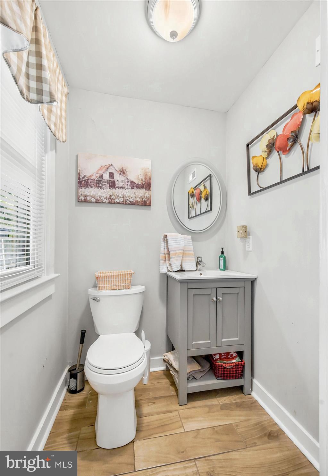
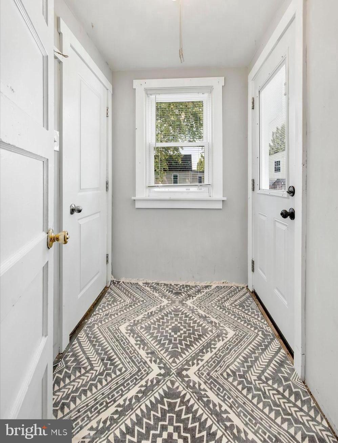
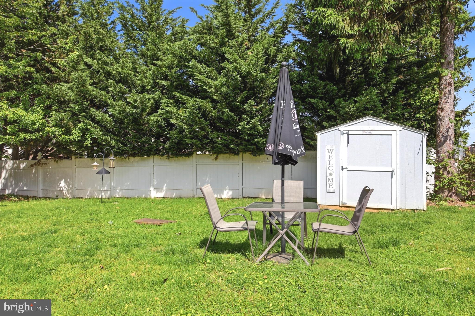
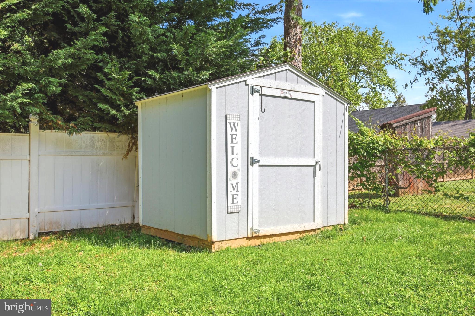
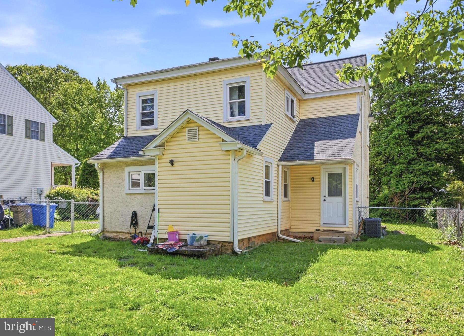
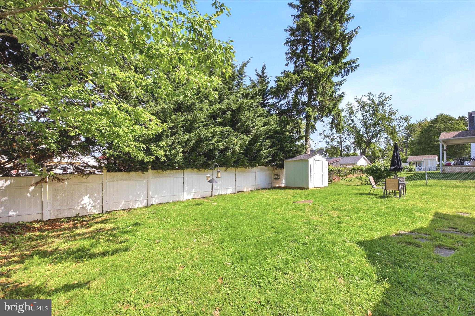
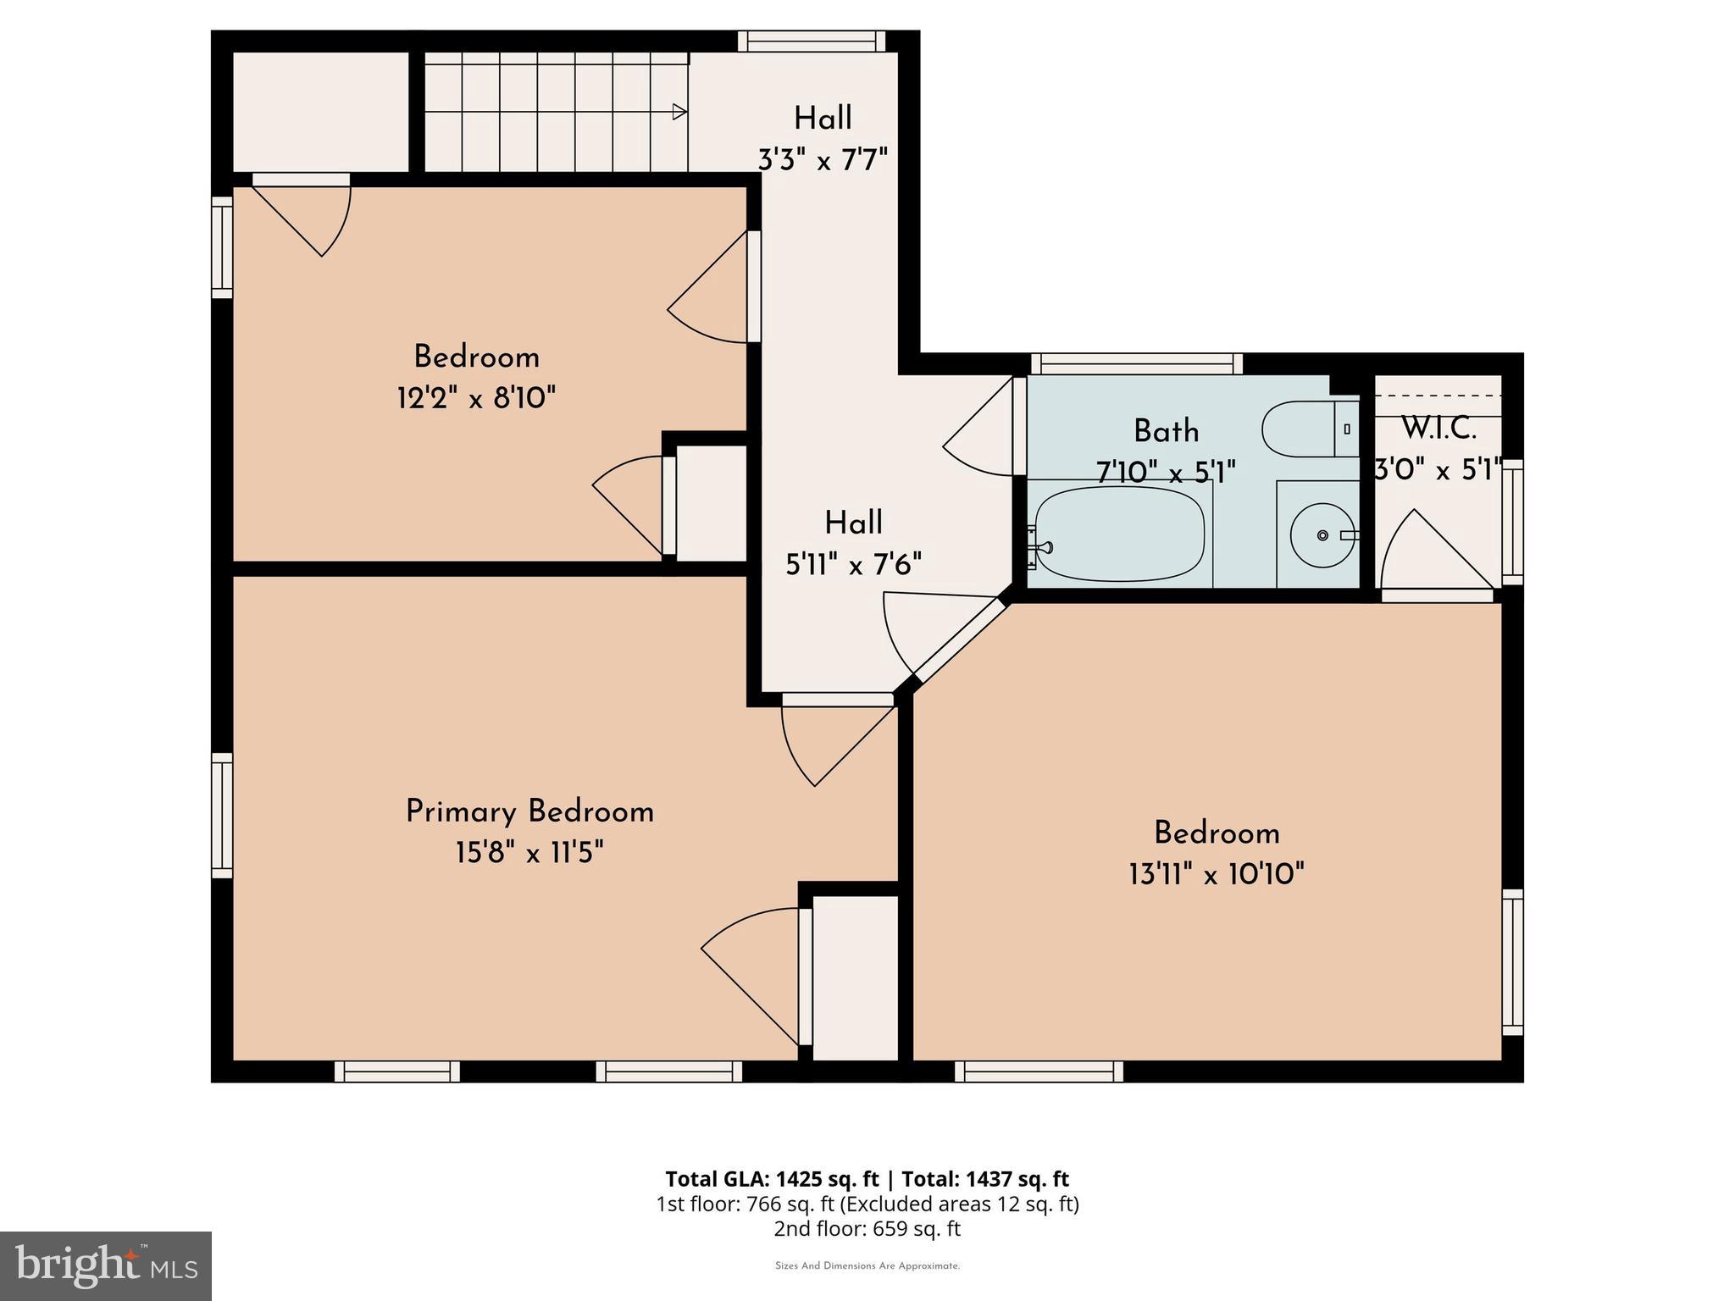
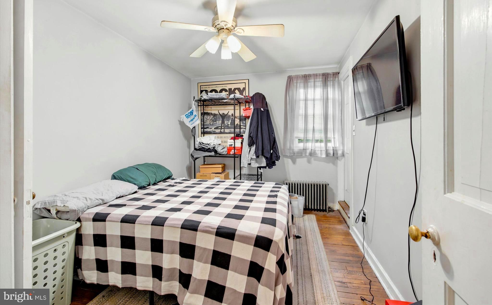
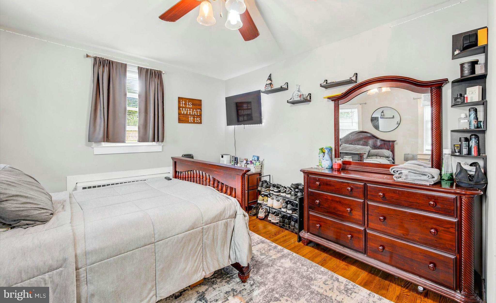
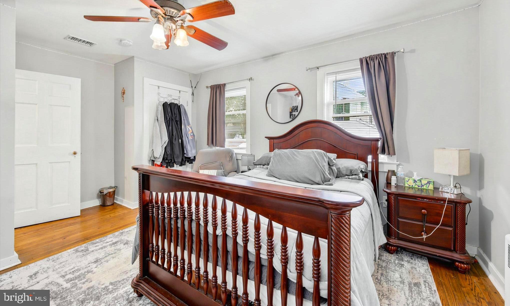
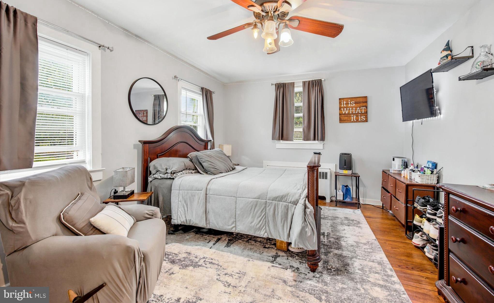
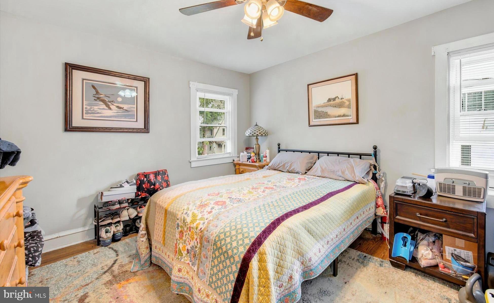
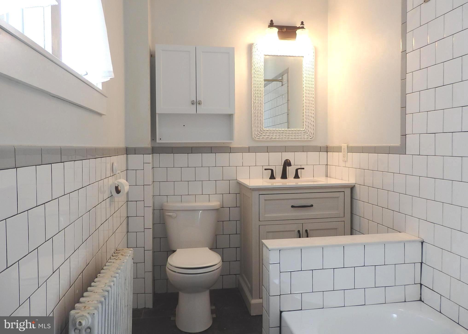
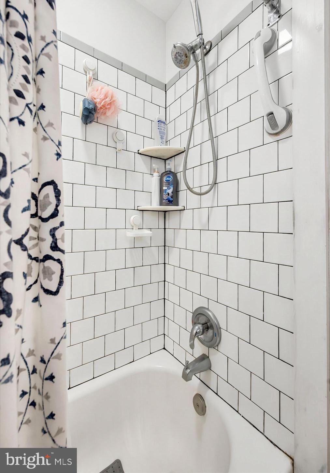
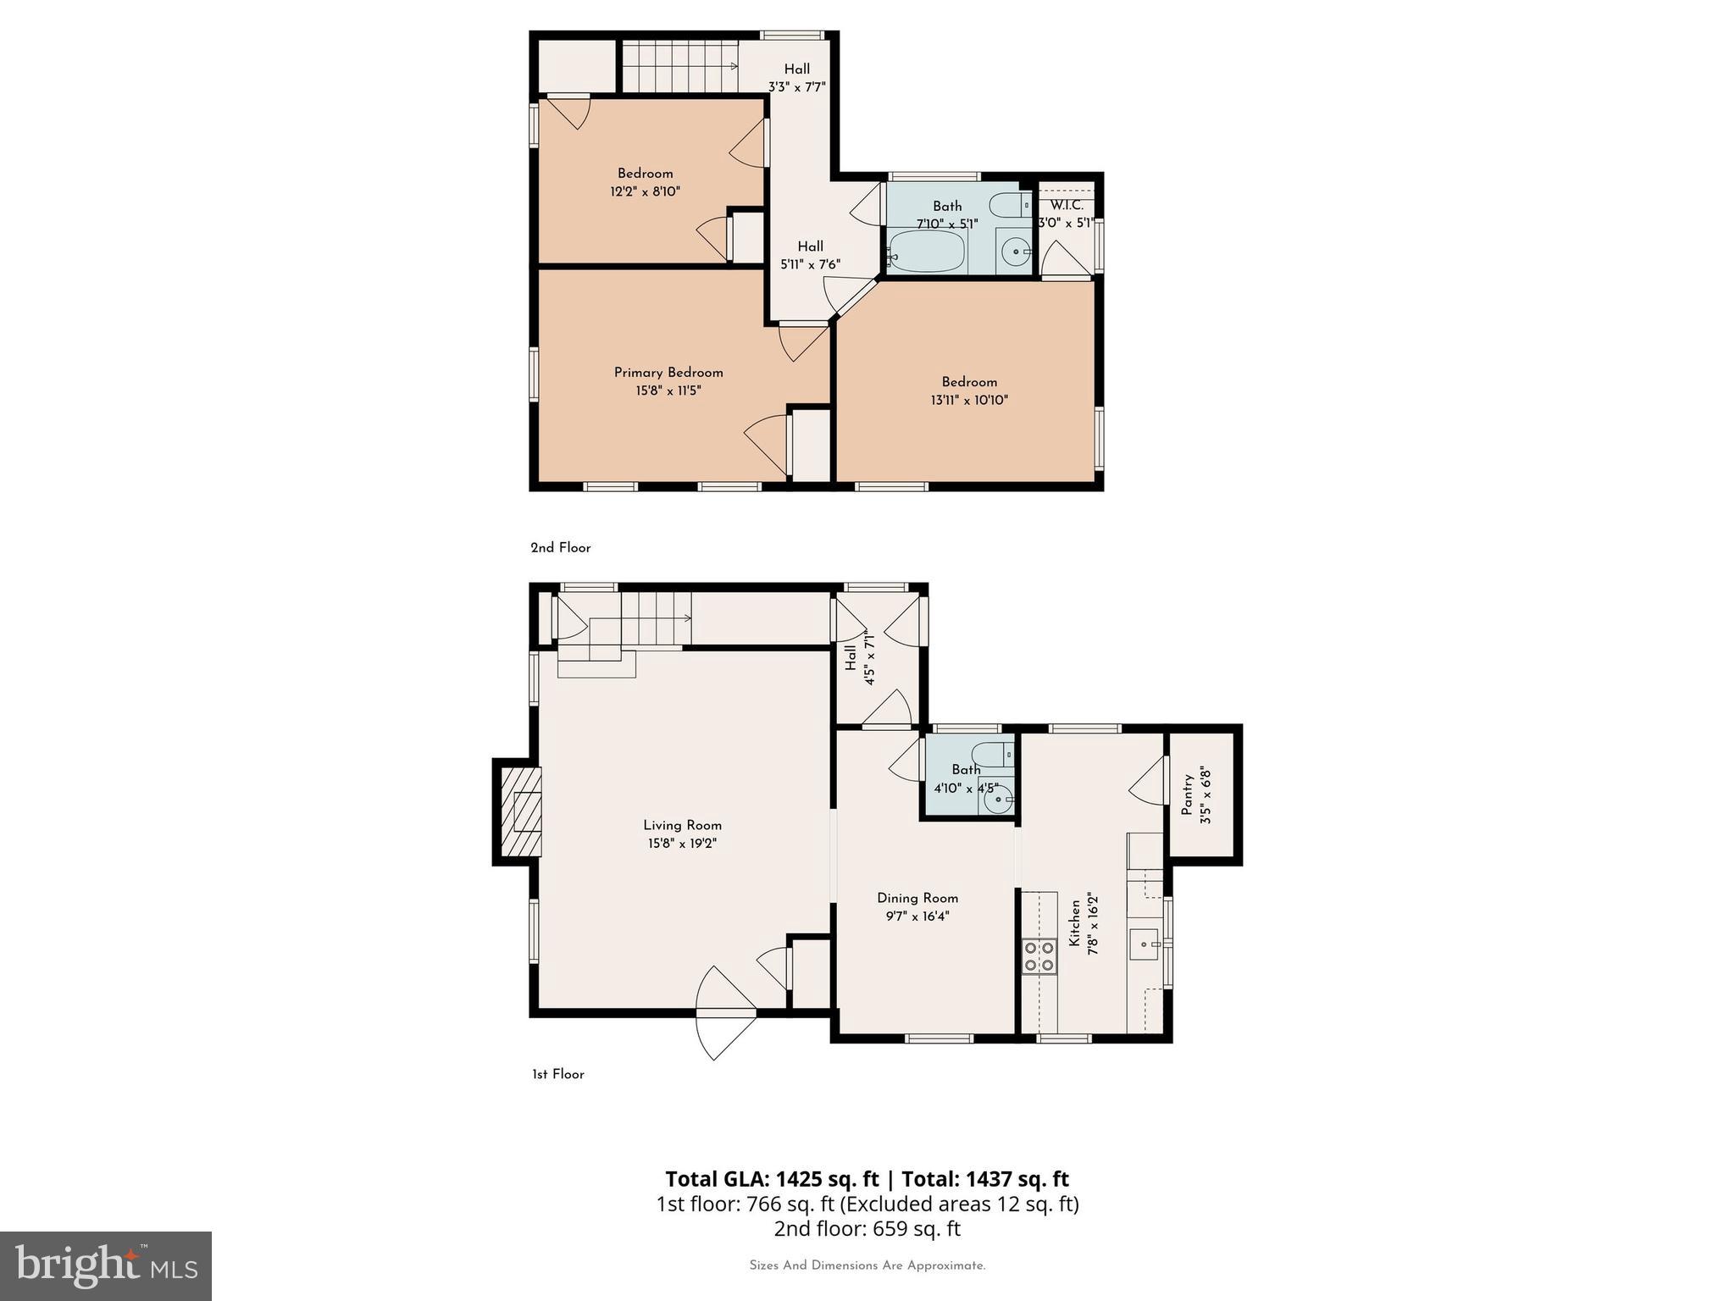
Charming & updated Home in poplar and quiet Larchmont Square neighborhood of Newtown Square.  Enter this home from the patio to a spacious living room with stone wood burning fireplace and hardwood floors, dining room with hardwoods, powder room, mud room with outside exit to rear yard, modern kitchen with pantry storage room and ample cabinet space, quartz countertops and hardwood flooring.  Kitchen appliances include refrigerator, stove, microwave, dishwasher and garbage disposal.  Second level has three spacious bedrooms and ceramic tile hall bath.  There is walk up floored attic with access from a bedroom. Lower level offers the laundry, utilities and storage. Low maintenance exterior with siding, capping and replacement windows. Some improvements include: Gas hot water heating system and central air conditioning installed in 2020. Includes Refrigerator, Washer, Dryer, Ceiling Fans and Storage Shed. The private driveway features off street parking space for 4 cars.  Nice level landscaped lot with storage shed and rear yard fencing. Convenient location with easy access to major commuting routes (3, 476, 1 & 202) to Center City, Media, West Chester, King of Prussia and the Philadelphia Airport. Close to Newtown Edgmont Little League & Petticoat League, Marple-Newtown High School and Delaware County Community College. Only minutes to Whole Foods, Swiss Farms, Starbucks and many other eateries and shopping centers. This is a great opportunity to own a home in the Marple Newtown School District with low taxes. Schedule your tour today!

210 3RD AVENUE

Message successfully sent.

What would you like to know?

What is 3 + 4 ?

I agree to receive email communication and understand I can unsubscribe at any time.

I agree to be contacted by Charis Realty Group via call, email, and text for real estate services. To opt out, you can reply 'stop' at any time or reply 'help' for assistance. You can also click the unsubscribe link in the emails. Message and data rates may apply. Message frequency may vary. Privacy Policy

Related Properties

Welcome to 2604 Westfield Court in the sought after Willistown Knoll community, in the desirable Great Valley School District. As you enter up the stairs to the main level, you have a light filled kitchen with a large Palladian window. The main level includes a large eat-in kitchen, powder room, and a dining room with a two-sided fireplace that opens to the spacious living room. From the living room, step out to a private deck overlooking the peaceful backyard, perfect for entertaining or relaxing. Upstairs offers 2 bedrooms and 2 full bathrooms, including a spacious owner’s retreat with 2 closets and a private en suite bathroom. There’s also a 3rd floor loft bedroom that offers endless possibilities, and features skylights. The lower level is finished with tile flooring and features a built-in bar - perfect for entertaining guests. A one-car garage and private driveway offer added convenience. Willistown Knoll is conveniently located off route 926 with close proximity to West Chester Pike (Route 3), and Route 352. In one direction you're only minutes to the West Chester Borough dining experience, and in the other direction you're only minutes to the Ellis Preserve Town Center in Newtown Square. Don’t miss your opportunity to make this home your own.
#PACT2120142

NEWTOWN SQUARE

2604 WESTFIELD COURT

3 Beds

2 Baths

1,940 Sq.Ft.

$400,000

MLS#: PACT2120142

Welcome to 94 Longview Lane, a beautifully maintained townhome in the highly desirable Willistown Hunt community of Newtown Square. Offering an exceptional combination of comfort, space, scenic views, and an unbeatable location within the award-winning Great Valley School District, this home is ready for its next owner to move right in and enjoy.
Step inside to find gleaming hardwood floors throughout the main level and an inviting floor plan designed for both everyday living and entertaining. The dramatic vaulted-ceiling family room is filled with natural light and creates a warm, open atmosphere. A separate formal living room and dining room provide elegant spaces for hosting family and friends, while the spacious eat-in kitchen offers plenty of room for casual dining. A convenient powder room completes the first floor.
One of the home's most impressive features is the expansive deck, accessed through large sliding glass doors. Overlooking a private setting with breathtaking long-distance views, this outdoor retreat is the perfect place to enjoy morning coffee, unwind after a long day, or entertain guests in a tranquil setting.
Upstairs, the sun-filled primary suite serves as a private sanctuary, featuring a tray ceiling, abundant closet space, and a luxurious ensuite bath complete with a soaking tub, walk-in shower, and double vanity. Two additional generously sized bedrooms offer ample closet space and share a spacious hall bath. The conveniently located second-floor laundry room makes daily living a breeze.
The finished walk-out basement provides an incredible amount of additional living space, perfect for a recreation room, media room, home office, fitness area, or entertaining space. A large unfinished storage area offers room for seasonal items, hobbies, and more.
Meticulously maintained and thoughtfully updated, recent improvements include:
• New HVAC System (2023)• New Dishwasher (October 2025)• New Front Door & Lock (2026)
• Garage Door Replaced and Door opener  recently replaced.
Ideally located near world-class golf at the prestigious Aronimink Golf Club, this exceptional home is also just minutes from upscale shopping, outstanding restaurants, major commuter routes, and everything the vibrant Main Line lifestyle has to offer.
Don't miss the opportunity to own this beautifully updated townhome featuring spectacular views, generous living space, and a premier location in one of Chester County's most sought-after communities.
#PACT2128482

NEWTOWN SQUARE

94 LONGVIEW LANE

3 Beds

2 Baths

2,264 Sq.Ft.

$599,000

MLS#: PACT2128482

Welcome to 3702 Columbia Court Way — a beautifully cared‑for townhome that blends comfort, natural light, and thoughtful updates across three inviting levels. From the moment you step inside, the two‑story foyer creates an airy, uplifting first impression that carries throughout the home. The main living area is bright and open - anchored by a wood-burning fireplace, offering the perfect backdrop for quiet evenings or relaxed gatherings. The kitchen opens seamlessly to the dining space and features stainless steel appliances, refreshed finishes, a new garbage disposal, and a peninsula counter with room for three to four stools, creating an effortless spot for casual meals or extra seating when entertaining. The entire main level is finished with hand‑scraped Acacia hardwood flooring, adding warmth, character, and a cohesive flow.

Upstairs, you’ll find three comfortable bedrooms, all enhanced by hardwood flooring throughout. The spacious primary suite includes a California closet system and a private bath, offering both function and ease. One of the additional bedrooms also features a California closet system, making it ideal for a well‑organized guest room, office, or nursery. A convenient second‑floor laundry area adds everyday practicality.

The walk‑out lower level expands your living space with a bright, open layout—ideal for a family room, playroom, gym, or creative workspace. Large sliders lead to the patio and rear outdoor area, creating a natural extension of the home. The rear decks are constructed with low‑maintenance composite materials, offering long‑lasting durability with minimal upkeep. Whether you’re enjoying a morning coffee or unwinding at the end of the day, the outdoor spaces feel quiet, scenic, and peaceful, surrounded by mature trees and thoughtfully maintained landscaping.

Recent updates throughout the home add comfort and peace of mind, including new LVP flooring in the lower level, new ceiling fans in all bedrooms and the dining area, a new hot water heater, updated lighting, and durable Hardie Plank siding on the exterior.

Set within a quiet, well‑kept community and just minutes from shopping, dining, parks, and major commuter routes, this home offers the perfect blend of convenience, comfort, and everyday livability.
#PACT2128908

NEWTOWN SQUARE

3702 COLUMBIA COURT WAY

3 Beds

2 Baths

2,402 Sq.Ft.

$525,000

MLS#: PACT2128908

 - property

Send a message

Message successfully sent.

Your message

What is 3 + 4 ?

Reason for contacting?

I agree to receive email communication and understand I can unsubscribe at any time.

I agree to be contacted by Charis Realty Group via call, email, and text for real estate services. To opt out, you can reply 'stop' at any time or reply 'help' for assistance. You can also click the unsubscribe link in the emails. Message and data rates may apply. Message frequency may vary. Privacy Policy

Sign Out

Virtual Assistant

Would you like to take the next step with this property? We can help you schedule a showing or virtual tour, or send you more details.

Yes, I would like more information.

Thank You for Your Reply, One of Our Agents will contact you as soon as possible

No, maybe later.

Thank you, you can always contact me via email, phone number or through the contact form.

Realhub AI

Lucy - Your AI-Powered Realtor

Update Your Temporary Password

Personalize your search

Enter your email and we'll notify you immediately when new listings match what you're looking for.

or enter email address

Already have an account ? Login here

Continue your home search

I agree to receive communications and understand I can unsubscribe at any time.

I agree to be contacted by Charis Realty Group via call, email, and text for real estate services. To opt out, you can reply 'stop' at any time or reply 'help' for assistance. You can also click the unsubscribe link in the emails. Message and data rates may apply. Message frequency may vary. Privacy Policy

Already have an account ? Login here

We use cookies

We use cookies primarily for analytics to enhance your experience. By accepting, you agree to our use of these cookies. You can manage your preferences or learn more about our cookies policy.