


Property
Beds
3
Full Baths
3
1/2 Baths
None
Year Built
1968
Sq.Footage
2,330
Your Move-In-Ready Dream Home in Mt. Hebron! Skip the stress, expense, and uncertainty of renovating—this beautifully transformed rancher has been taken down to the studs and renovated from top to bottom, with nothing left undone! Offering 3 bedrooms and 3 full bathrooms, this home combines modern style, thoughtful design, and the flexibility today’s buyers want. The stunning chef’s kitchen features an oversized island and stainless steel appliances, creating the perfect gathering space for everyday living and entertaining. Just off the kitchen, a gorgeous screened-in porch and deck invite you to enjoy morning coffee, outdoor dining, and relaxed evenings with friends. The fully finished lower level takes the possibilities even further, with a spacious recreation room, wet bar, full bath, and additional space for a potential 4th bedroom, home office, or guest retreat. Beautifully renovated, exceptionally versatile, and ready for you to move right in—this is the one you won’t want to miss! HOME IMPROVEMENTS & FEATURES 2112 Mt Hebron Drive | Ellicott City, MD 21042 Extensively renovated from the studs, this 1960s home has been thoughtfully updated for modern living. WHOLE-HOME RENOVATIONS | 2015 - Taken down to the studs and renovated - All-new electrical wiring and upgraded 200-amp electrical panel - New Andersen 400 Series windows throughout - Spray-foam insulation in all exterior walls - Attic insulation upgraded to R-49 - Hardwood flooring throughout - Kitchen opened up to create a more open layout - Updated kitchen and bathrooms - Natural gas service KITCHEN & SYSTEMS - Stainless steel appliances (2015) - Dual-fuel HVAC system (2015) - New ductwork and registers, replacing baseboard heating - Water heater replaced (2015) - Programmable thermostat - Main-level wood-burning fireplace LOWER LEVEL - Walkout basement - Spacious recreation room with wet bar - Gas-converted fireplace - Added full bathroom - Flexible storage space with potential for a fourth bedroom - New carpet (2024) - Fresh paint (2021 & 2026) OUTDOOR LIVING - All-brick exterior - Large screened-in porch and deck, retrofitted from the original concrete carport - Composite decking (2019) - Attic access from the carport HOME SECURITY - Alarm system covering all doors and windows - Glass-break sensor for the basement sliding door Extensive updates. Flexible living space. Inviting indoor-outdoor living.
Open Houses
Open house times are shown in the property’s local time.
Features & Amenities
Interior
-
Total Bedrooms
3
-
Bathrooms
3
-
Above Grade Finished Area
1530.0
-
Basement YN
YES
-
Cooling YN
YES
-
Cooling
Other, Electric
-
Fireplace YN
YES
-
Heating YN
YES
-
Heating
Natural Gas, Forced Air
-
Main Level Bedrooms
3
-
Pet friendly
N/A
Exterior
-
Garage
No
-
Construction Materials
Brick
-
Parking
Asphalt, Attached Carport, Attached
-
Pool
No
-
Waterfront YN
NO
Area & Lot
-
Lot Features
Wooded, Private, Few Trees
-
Lot Size(acres)
0.67
-
Lot Size(square feet)
29,010
-
Property Type
Residential
-
Property Sub Type
Single Family Residence
-
Architectural Style
Ranch/Rambler
Price
-
Sales Price
$720,000
-
Tax Amount
$8,006
-
Sq. Footage
2,330
-
Price/SqFt
$309
HOA
-
Association
No
School District
-
Elementary School
ST. JOHNS LANE
-
Middle School
PATAPSCO
-
High School
MT. HEBRON
Property Features
-
New Construction
NO
-
Foundation Details
Concrete Perimeter
-
Senior Community YN
NO
-
Sewer
Public Sewer
-
Tax Lot
23
-
Water Source
Public
Schedule a Showing
Showing scheduled successfully.
Mortgage calculator
Estimate your monthly mortgage payment, including the principal and interest, property taxes, and HOA. Adjust the values to generate a more accurate rate.
Your payment
Principal and Interest:
$
Property taxes:
$
HOA fees:
$
Total loan payment:
$
Total interest amount:
$
Location
County
HOWARD
Elementary School
ST. JOHNS LANE
Middle School
PATAPSCO
High School
MT. HEBRON
Listing Courtesy of Jennifer Levin Devine, Compass
RealHub Information is provided exclusively for consumers' personal, non-commercial use, and it may not be used for any purpose other than to identify prospective properties consumers may be interested in purchasing. All information deemed reliable but not guaranteed and should be independently verified. All properties are subject to prior sale, change or withdrawal. RealHub website owner shall not be responsible for any typographical errors, misinformation, misprints and shall be held totally harmless.

Principal Broker, Owner
Christy Issler
Call Christy today to schedule a private showing.

* Listings on this website come from the FMLS IDX Compilation and may be held by brokerage firms other than the owner of this website. The listing brokerage is identified in any listing details. Information is deemed reliable but is not guaranteed. If you believe any FMLS listing contains material that infringes your copyrighted work please review our DMCA policy and learn how to submit a takedown request.© 2024 FMLS.
Related Properties

ELLICOTT CITY
4114 VIEWPATH ROAD
3 Beds
2 Baths
2,078 Sq.Ft.
$799,990
MLS#: MDHW2075140

ELLICOTT CITY
9710 HILLSMERE ROAD
3 Beds
3 Baths
2,904 Sq.Ft.
$699,900
MLS#: MDHW2069674

ELLICOTT CITY
3433 ROLLINGVIEW COURT
3 Beds
3 Baths
1,650 Sq.Ft.
$639,900
MLS#: MDHW2075060

ELLICOTT CITY
5434 KERGER ROAD
5 Beds
2 Baths
2,690 Sq.Ft.
$750,000
MLS#: MDHW2074838

ELLICOTT CITY
9834 GWYNN PARK DRIVE
7 Beds
4 Baths
3,931 Sq.Ft.
$850,000
MLS#: MDHW2071488

ELLICOTT CITY
4865 RED HILL WAY
4 Beds
3 Baths
2,706 Sq.Ft.
$720,000
MLS#: MDHW2072942
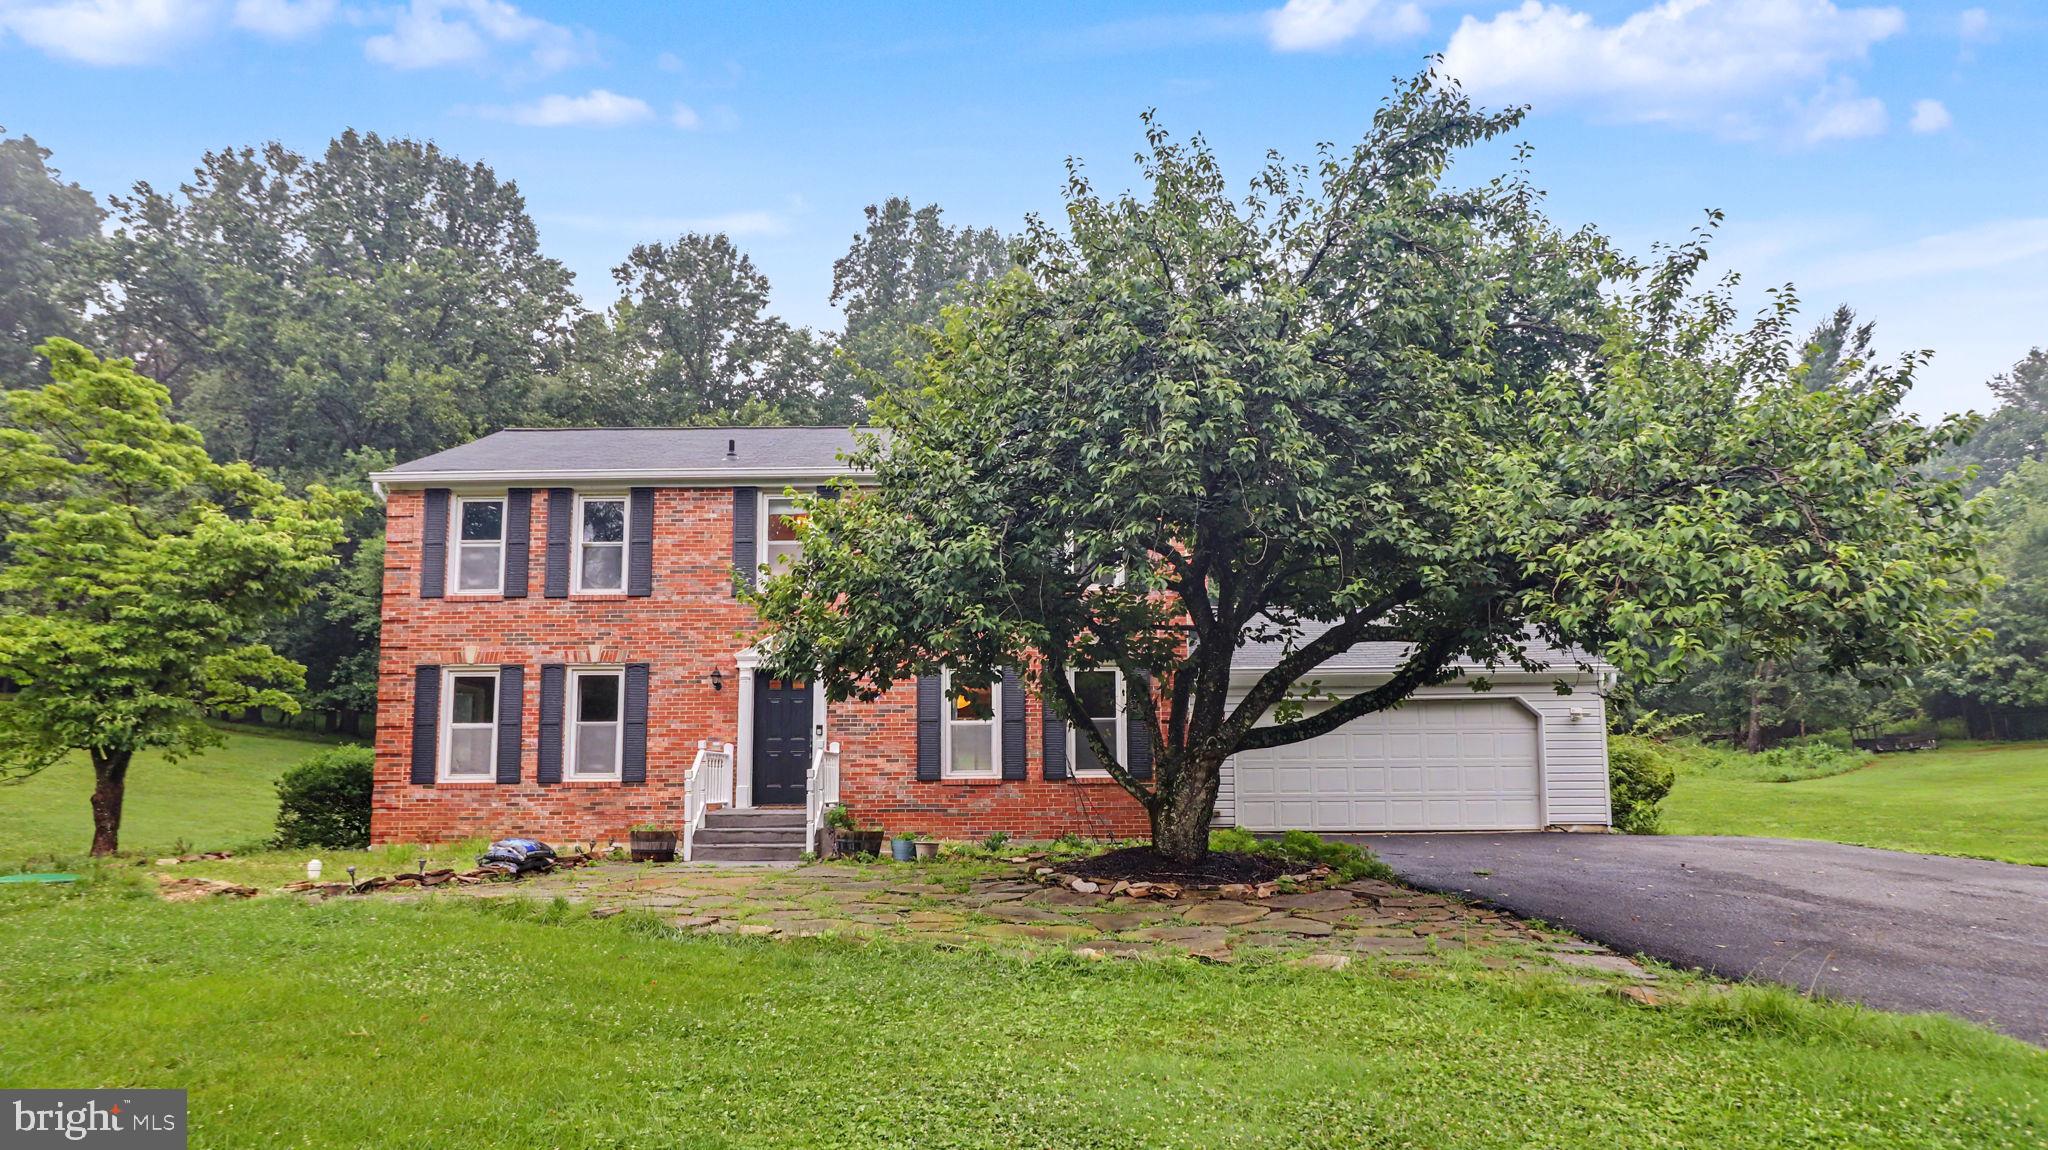
ELLICOTT CITY
13083 WILLIAMFIELD DRIVE
4 Beds
2 Baths
1,920 Sq.Ft.
$679,000
MLS#: MDHW2070342

ELLICOTT CITY
10211 FEAGA FARM COURT W
4 Beds
3 Baths
3,548 Sq.Ft.
$850,000
MLS#: MDHW2073712

ELLICOTT CITY
9634 STONE WELL WAY
3 Beds
2 Baths
2,110 Sq.Ft.
$719,990
MLS#: MDHW2074434

ELLICOTT CITY
8905 LEE MANOR DRIVE
3 Beds
3 Baths
2,556 Sq.Ft.
$599,990
MLS#: MDHW2074228
