Features & Amenities

Interior

  • Total Bedrooms

    5

  • Bathrooms

    4

  • 1/2 Bathrooms

    1

  • Above Grade Finished Area

    5344.0

  • Basement YN

    YES

  • Cooling YN

    YES

  • Cooling

    Heat Pump, Electric

  • Fireplace YN

    YES

  • Heating YN

    YES

  • Heating

    Electric, Heat Pump

  • Pet friendly

    N/A

Exterior

  • Garage

    Yes

  • Garage spaces

    2

  • Construction Materials

    Brick

  • Parking

    Oversized, Garage, Basement, Inside Entrance, Attached

  • Pool

    No

  • Waterfront YN

    NO

Area & Lot

  • Lot Size(acres)

    0.05

  • Lot Size(square feet)

    2,375

  • Property Type

    Residential

  • Property Sub Type

    Townhouse

  • Architectural Style

    Beaux Arts

Price

  • Sales Price

    $4,350,000
  • Tax Amount

    $23,140

  • Financing Options

    Conventional

  • Sq. Footage

    5,344

  • Price/SqFt

    $813

HOA

  • Association

    No

School District

  • Elementary School

    N/A

  • Middle School

    N/A

  • High School

    N/A

Property Features

  • New Construction

    NO

  • Foundation Details

    Block

  • Senior Community YN

    NO

  • Sewer

    Public Sewer

  • Tax Lot

    24

  • Water Source

    Public

Schedule a Showing

Showing scheduled successfully.

<
>
IN PERSON
VIA CHAT

What is 3 + 4 ?


Change time

Mortgage calculator

Estimate your monthly mortgage payment, including the principal and interest, property taxes, and HOA. Adjust the values to generate a more accurate rate.

Your payment

Principal and Interest:

$

Property taxes:

$

HOA fees:

$

Total loan payment:

$

Total interest amount:

$

Location

County

WASHINGTON

Elementary School

Middle School

High School

Listing Courtesy of Liz Dangio , Washington Fine Properties, LLC

RealHub Information is provided exclusively for consumers' personal, non-commercial use, and it may not be used for any purpose other than to identify prospective properties consumers may be interested in purchasing. All information deemed reliable but not guaranteed and should be independently verified. All properties are subject to prior sale, change or withdrawal. RealHub website owner shall not be responsible for any typographical errors, misinformation, misprints and shall be held totally harmless.

Agent Christy Issler

Owner, Principal Broker

Christy Issler

Call Christy today to schedule a private showing.


* Listings on this website come from the FMLS IDX Compilation and may be held by brokerage firms other than the owner of this website. The listing brokerage is identified in any listing details. Information is deemed reliable but is not guaranteed. If you believe any FMLS listing contains material that infringes your copyrighted work please click here to review our DMCA policy and learn how to submit a takedown request.© 2024 FMLS.
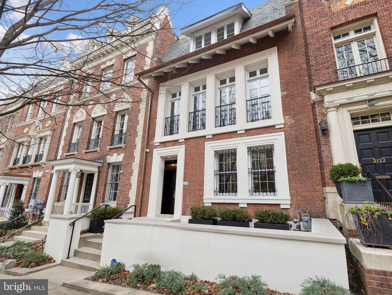
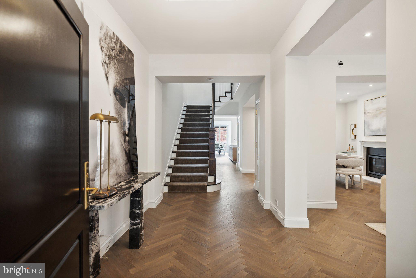
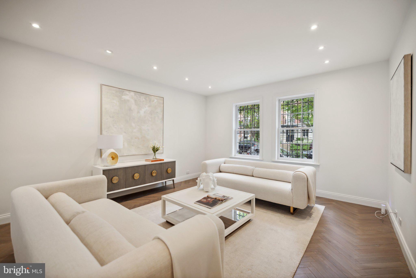
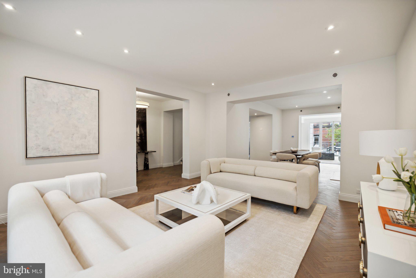
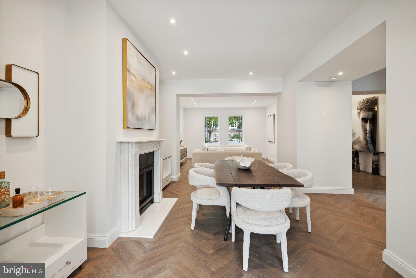
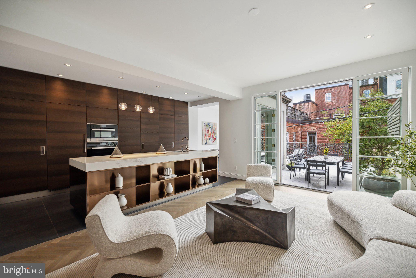
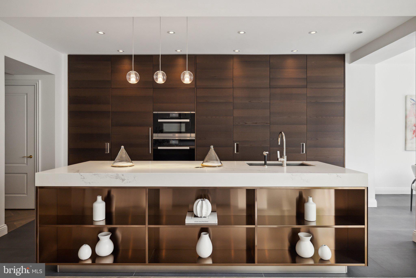
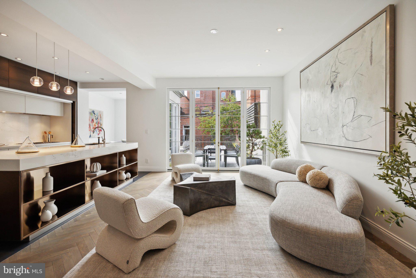
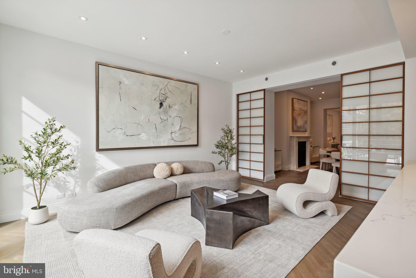
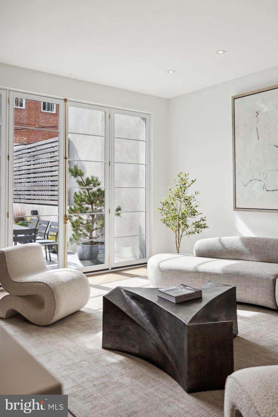
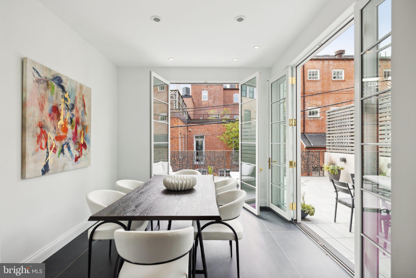
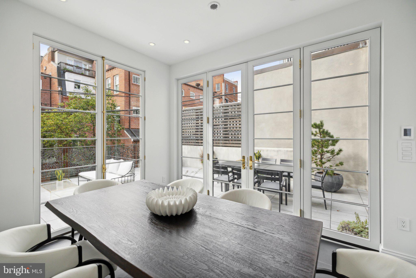
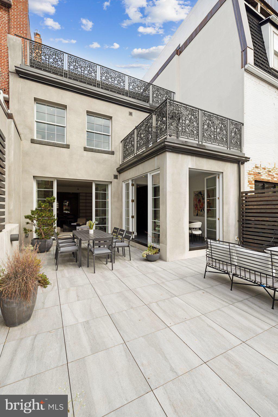
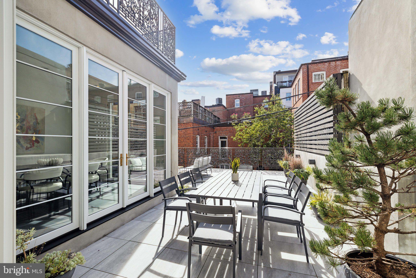
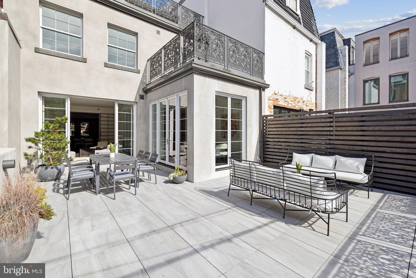
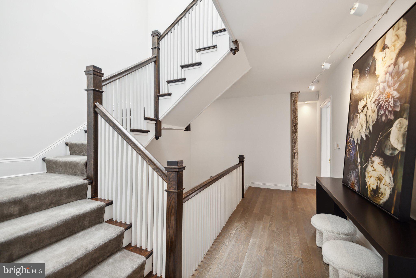
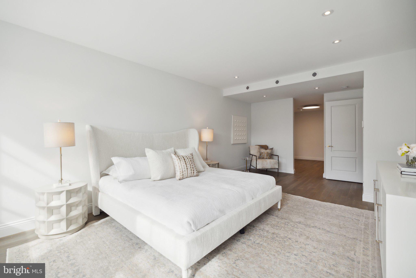
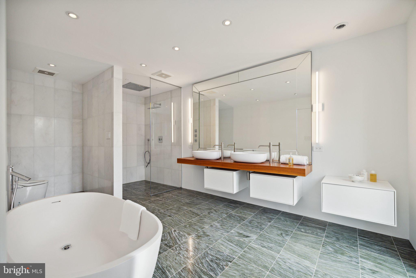
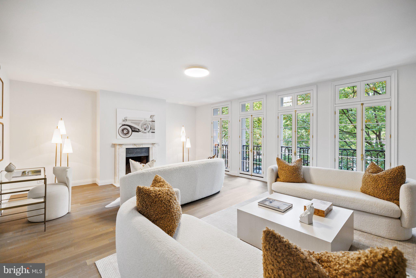
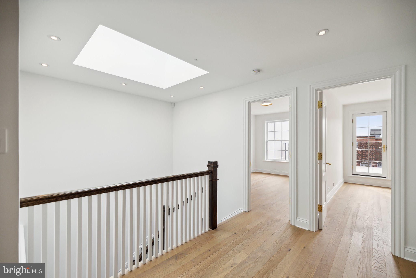
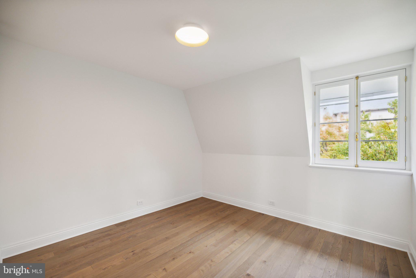
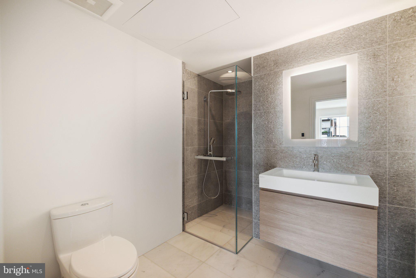
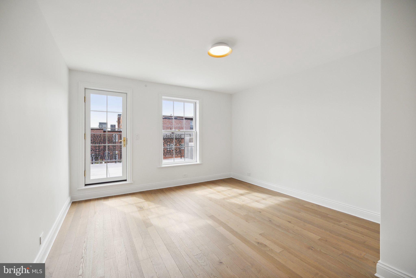
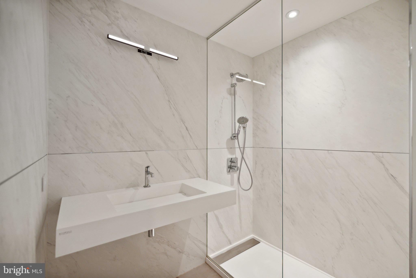
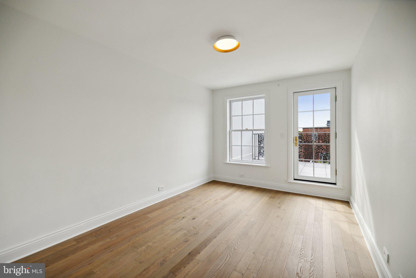
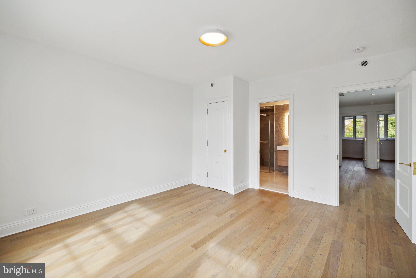
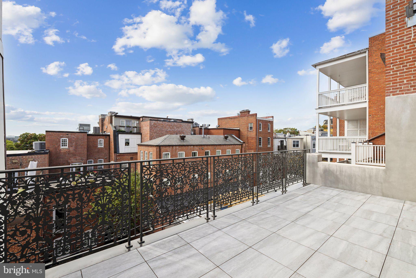
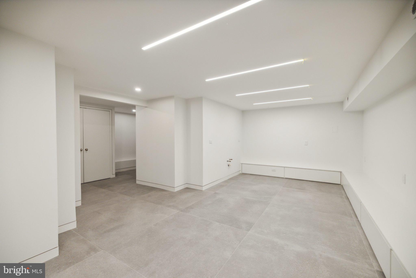
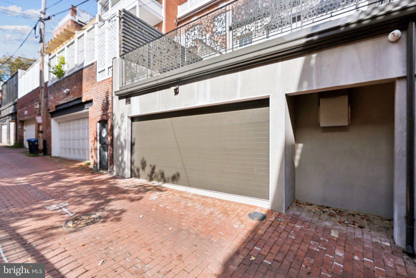
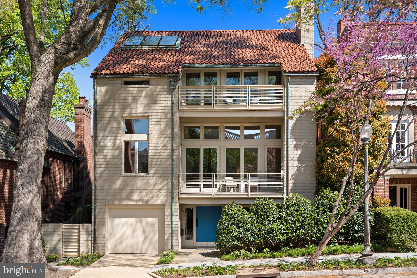
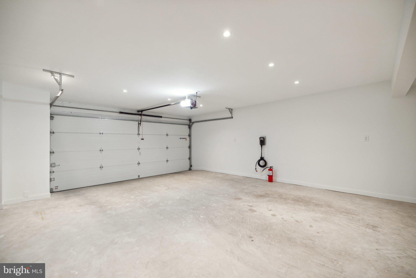
SPECTACULAR KALORAMA OFFERING W/ 2 CAR GARAGE PARKING & MONUMENT VIEWS! This one was worth the wait! Every inch of this stately residence has been renovated to perfection by current owners in 2023-2024. This exquisite custom home is outfitted with 5 Bedrooms, 4 Full Bathrooms and 1 Half Bathroom across 4 levels of exquisite living space. Complete with a two-car garage and EV charger, expansive library lined with floor-to-ceiling French glass doors and multiple balcony terraces large enough for entertaining with skyline views of the Washington Monument. House wide features include custom finishes imported from all over the world, stained White Oak floors, an original restored staircase, designer lighting, original rustic columns, a fully integrated, high tech alarm system and a chefs dream Kitchen equipped with top-of-the-line Miele appliances. Lower level features a sculpture studio that doubles as a Rec Room. Every aspect of this renovation has been thoughtfully executed, from the carefully chosen finishes and fixtures to the meticulous craftsmanship. Located along Kalorama’s tranquil and highly sought-after Bancroft Street, this showpiece residence melds modern design with timeless and traditional elegance for the ultimate Washingtonian lifestyle.

2120 BANCROFT PLACE NW

Message successfully sent.

What would you like to know?

What is 3 + 4 ?

I agree to receive email communication and understand I can unsubscribe at any time.

I agree to be contacted by Charis Realty Group via call, email, and text for real estate services. To opt out, you can reply 'stop' at any time or reply 'help' for assistance. You can also click the unsubscribe link in the emails. Message and data rates may apply. Message frequency may vary. Privacy Policy

Related Properties

This contemporary residence offers generous scale, natural light, and a thoughtful layout across multiple levels. Clean lines, open spaces, and strong architectural elements create a home that is both functional and visually compelling. The entry foyer is spacious and filled with light, with a powder room, coat closet, and direct access to the one-car garage. A lower level just off the entry provides flexible space, well suited for a gym, office, or studio. A custom floating staircase connects the home’s main levels. The kitchen, dining, and family areas are open and flow directly to landscaped gardens and a flagstone terrace. The outdoor space includes an in-ground pool and a pergola, creating a natural extension of the living area. One level above, the formal living room features a fireplace, high ceilings, and a wall of glass opening to a balcony. The adjacent library includes built-in shelving and can function as a reading room, office, or media space. The proportions on this level allow for comfortable everyday use as well as entertaining. The primary suite occupies its own floor and overlooks the garden. The bathroom includes a soaking tub, large shower, and a walk-in closet. A private balcony adds an additional outdoor connection. The next level includes a sitting room with a fireplace and balcony, an en-suite bedroom, an additional bedroom, a hall bathroom, and laundry. The top floor offers a fourth bedroom, along with a sitting room that can easily function as a fifth bedroom. White oak floors run throughout the home, reinforcing a consistent and clean aesthetic. The property is located on Bancroft Place, a quiet one-way street in the embassy district. It is within walking distance of Mitchell Park, Dupont Circle, restaurants, shops, museums, and cultural institutions. A well-designed home in a highly regarded location, offering space, light, and flexibility.
#DCDC2255350

WASHINGTON

2319 BANCROFT PLACE NW

5 Beds

3 Baths

4,098 Sq.Ft.

$3,599,000

MLS#: DCDC2255350
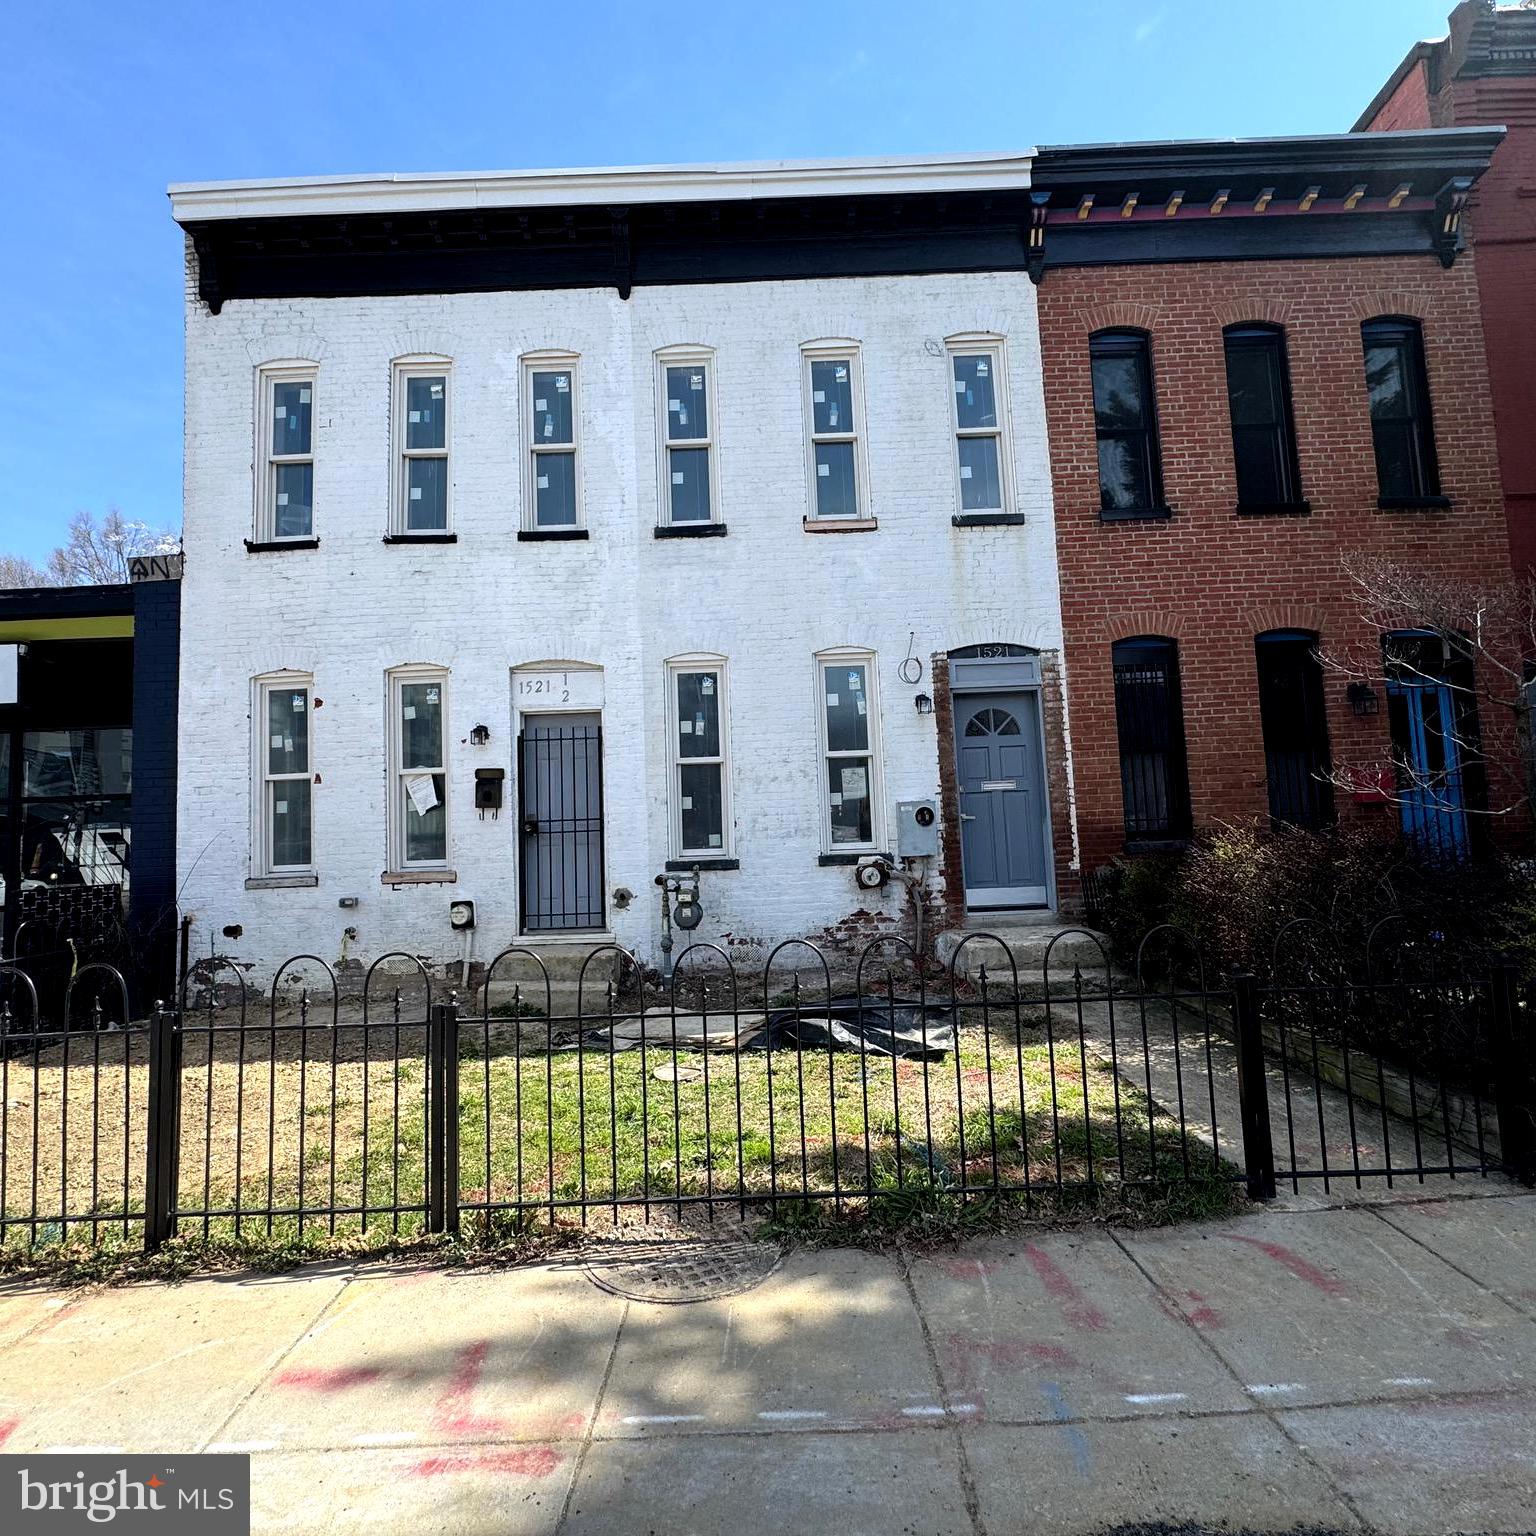
Located in the heart of DC’s iconic Shaw Historic District,  this property represents a rare opportunity to acquire a newly constructed, design-forward mixed-use asset in one of the city’s most dynamic and sought-after corridors.  Delivered in April 2026, this MU-4 zoned property seamlessly integrates a fully built-out, restaurant-ready commercial space at street level with two luxury residential units above, creating a highly desirable blend of income streams and long-term value. The restaurant space is offered fully equipped, with infrastructure, systems, and layout carefully designed for efficient operation significantly reducing startup costs and timelines for an incoming operator. This turnkey delivery is a standout feature in a submarket where buildout costs can be substantial.  Above, the residential component features 2 boutique one-bedroom residences, each with private front and rear access, high ceilings, and modern finishes throughout.  Interiors are appointed with stainless steel appliances, quartz countertops, in-unit washer and dryer, and thoughtfully designed layouts that maximize livability and natural light.  Extensive investment has been made in full building systems, including new mechanical, electrical, plumbing, and gas infrastructure, ensuring long-term operational efficiency and minimal deferred maintenance.   Seller requests a 2 years leaseback,  with an option for 2 additional years.  The property offers one rear parking space via alley access.  Floor plan & drawings available upon request.
#DCDC2252568

WASHINGTON

1521 11TH STREET NW

2 Beds

2 Baths

2,712 Sq.Ft.

$3,500,000

MLS#: DCDC2252568
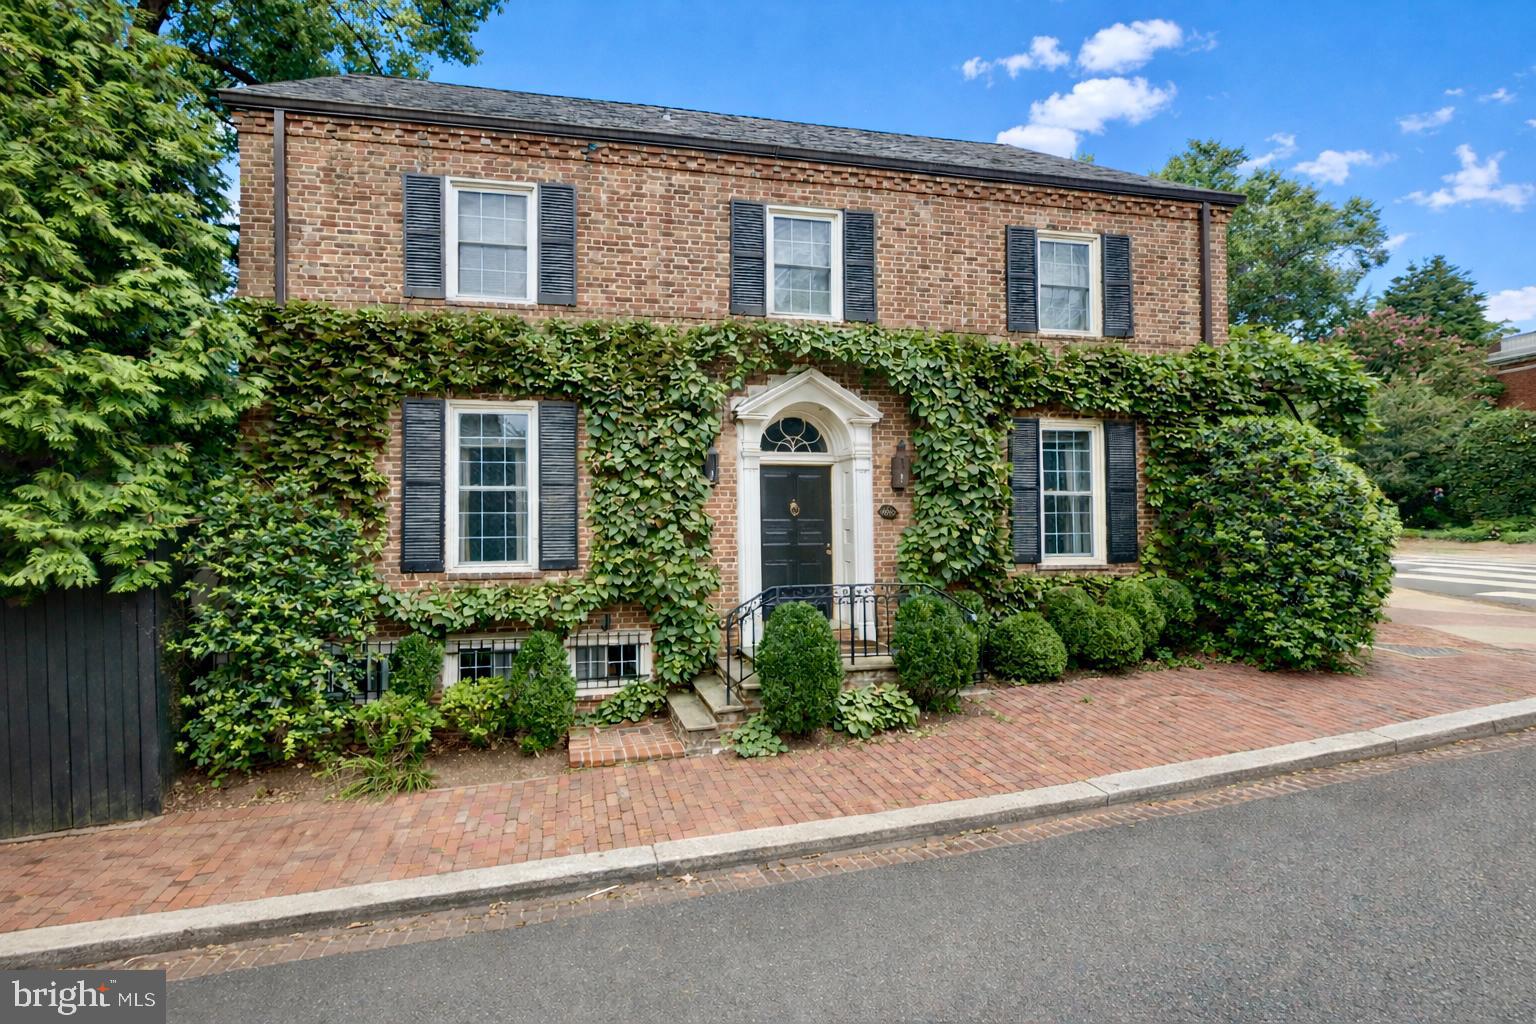
Well positioned on an expansive 6,000+ square foot private corner lot in the East Village of Georgetown, this distinguished residence presents an extraordinary opportunity to own a timeless home in Washington’s most sought-after location. Just steps from The Museum at Dumbarton Oaks, Montrose Park, and the celebrated boutiques and restaurants along Wisconsin Avenue, the property offers an unparalleled blend of tranquility and urban vibrancy.
The ivy-clad brick exterior exudes enduring elegance, accented by classic shutters and a stone staircase that ascends to the welcoming entry. Inside, a gracious foyer with a coat closet reveals beautifully preserved original hardwood floors and introduces the home’s refined architectural character.
The sun-drenched living room embodies timeless sophistication, featuring expansive windows, floor-to-ceiling built-in shelving, intricate crown molding, and a marble-surround fireplace with a carved wooden mantel. French doors open to the fully fenced south-facing rear garden and yard, an exceptionally private outdoor retreat framed by mature trees and lush landscaping.
The formal dining room mirrors the home’s bright disposition and detailed millwork, seamlessly connecting to a gourmet kitchen appointed with stainless steel appliances. Designed for effortless entertaining, the kitchen flows to an inviting outdoor dining area, creating an ideal setting for indoor-outdoor living and al fresco gatherings. A well-appointed butler’s pantry and powder room complete the main level.
Upstairs, the serene primary suite overlooks the verdant rear yard and features an additional fireplace, generous closet space, and a spacious bathroom with a soaking tub and frameless glass shower. Two additional sunlit bedrooms offer ample closet space and share the same refined detailing found throughout the home.
The finished third level, accessed by a pull-down ladder, offers a loft-like room for potential uses including a theatre, sitting room or office. The lower level offers over 1,100 square feet of space, presenting potential for a guest suite, recreation room and or gym. A detached one-car garage plus an additional surface parking space further enhance the property’s rare convenience.
Sited just off Montrose Park and moments from the storied gardens of The Museum at Dumbarton Oaks, this desirable address offers immediate access to some of Georgetown’s most treasured green spaces, ideal for morning walks, tennis, and tranquil afternoons beneath a canopy of trees. Just blocks away, the vibrant corridor of Wisconsin Avenue provides acclaimed dining, curated boutiques and neighborhood cafes. Move-in ready or offering outstanding potential for reimagination, 1698 32nd Street presents a compelling opportunity to secure a premier location with enduring appeal in the heart of Georgetown.
#DCDC2250010

WASHINGTON

1698 32ND STREET NW

3 Beds

1 Baths

2,995 Sq.Ft.

$3,945,000

MLS#: DCDC2250010
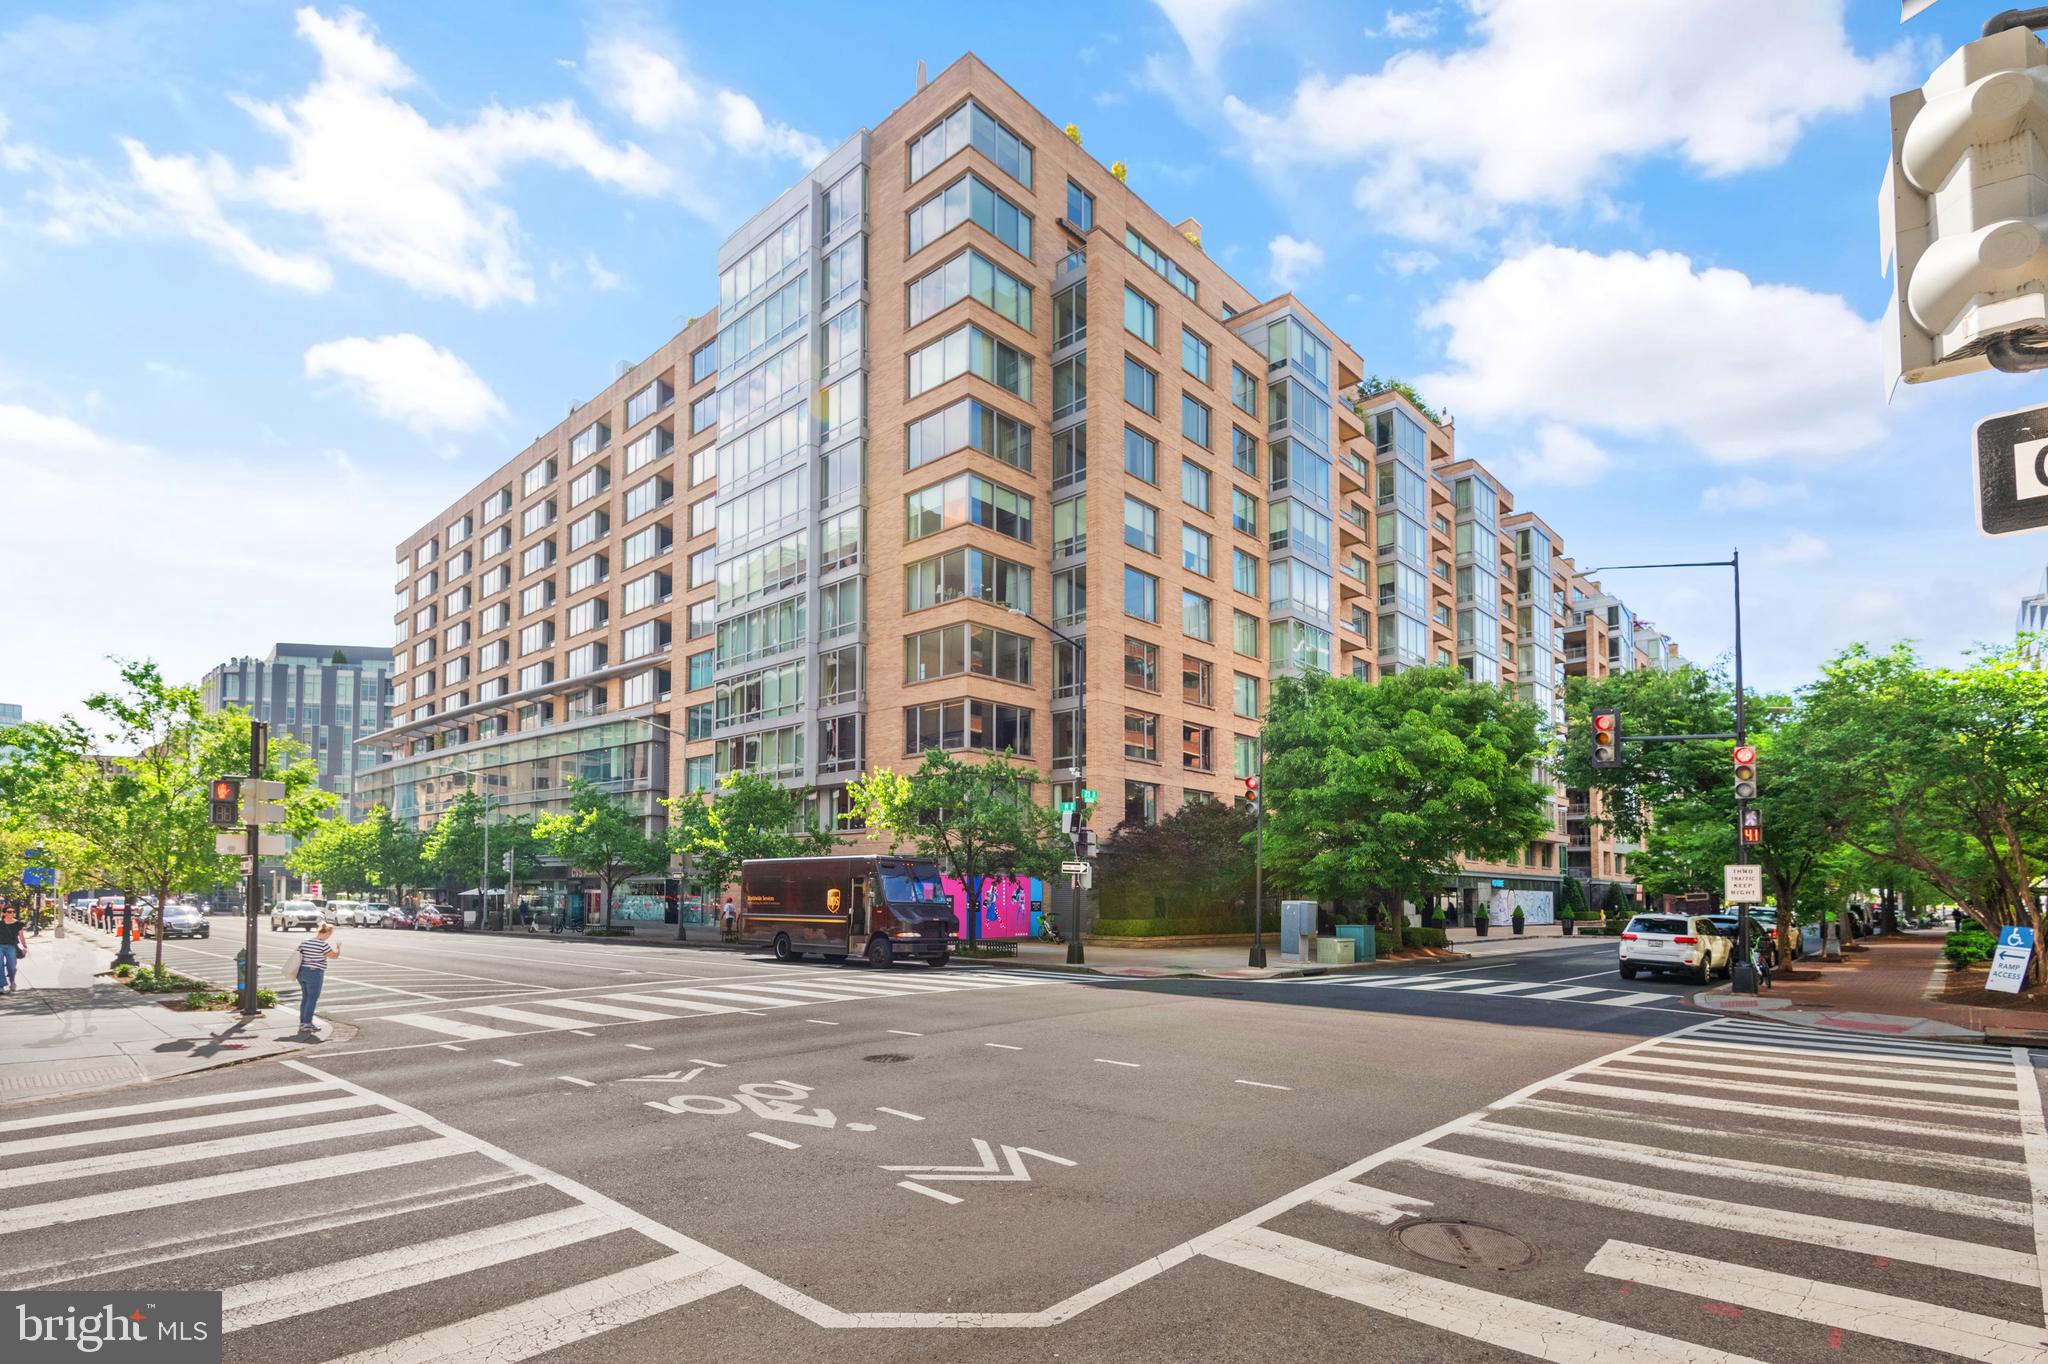
Stunning, one-of-a-kind 3-story penthouse at the prestigious Ritz-Carlton Residences in the heart of Washington D.C.'s West End! Recently renovated from top to bottom with an exquisite eye for detail, this penthouse epitomizes luxury and sophistication at every turn. Spanning three beautifully designed levels, the penthouse offers a truly unparalleled living experience. The main level features a grand foyer that leads to an open-concept living room, dining room, and a chef’s kitchen, all boasting high-end finishes and custom design elements. The top floor is dedicated to a breathtaking roof terrace and lounge, perfect for entertaining or enjoying serene views of the city. On the lower level, two spacious bedrooms and two elegantly appointed bathrooms offer ultimate comfort and privacy.  This penthouse is a rare gem in D.C.’s exclusive West End, combining the legendary service of the Ritz-Carlton with the height of contemporary design. Don't miss this opportunity to own a truly one-of-a-kind residence complete with two car parking. Enjoy valet parking, 24-hour concierge, doorman, and porters. Located in the wonderful West End neighborhood, enjoy close proximity to many of the city’s top restaurants, grocery stores, gyms, shopping and more!
#DCDC2224338

WASHINGTON

1155 23RD STREET NW PH3L

2 Beds

2 Baths

2,070 Sq.Ft.

$4,250,000

MLS#: DCDC2224338
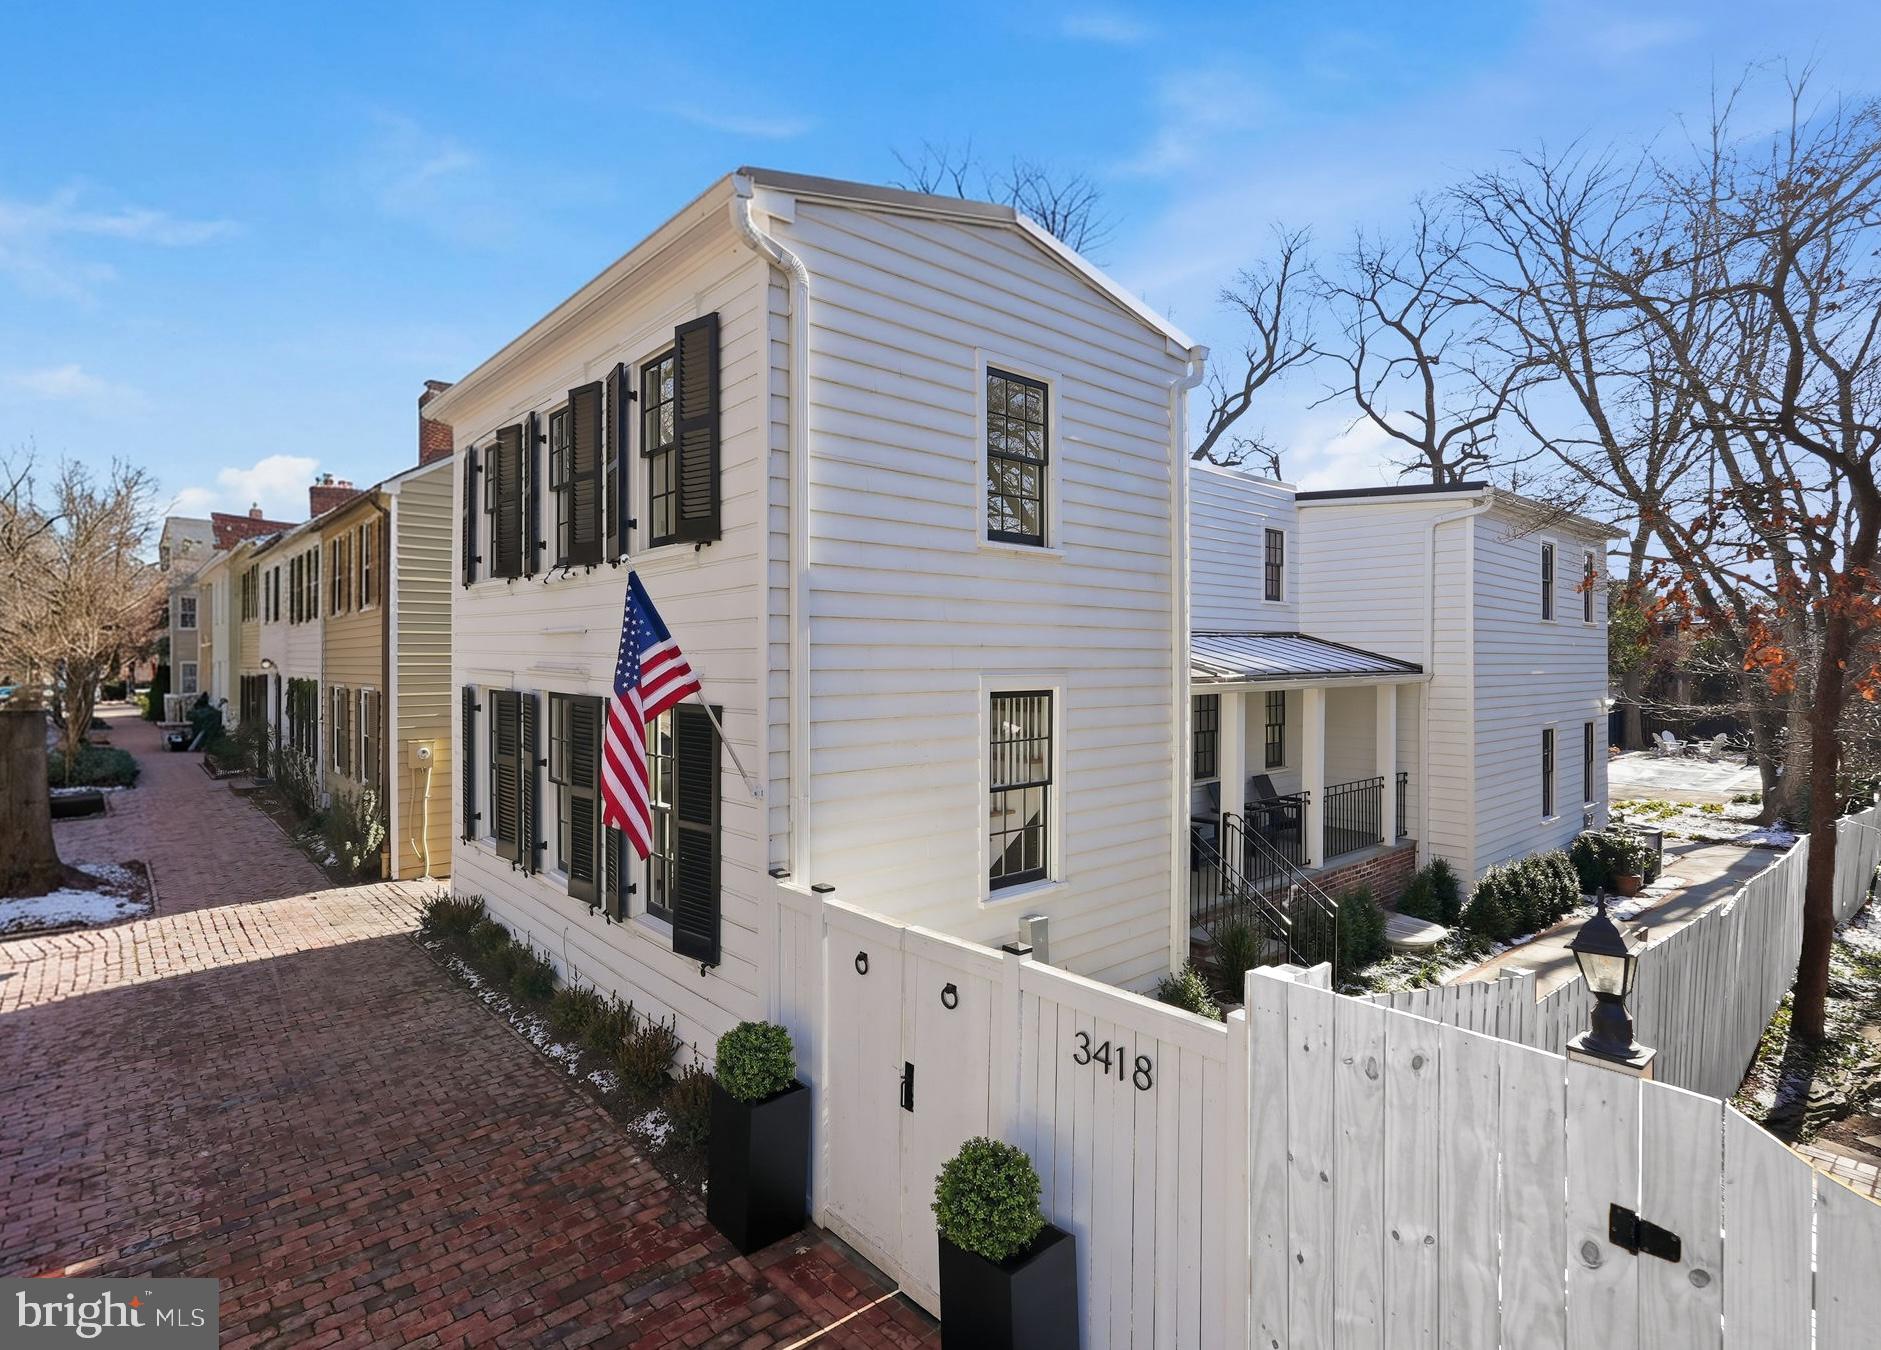
NOW AVAILABLE WITH NEARBY RENTAL PARKING! Set on the block’s largest lot while blending seamlessly with its neighbors, this historic residence at 3418 Reservoir feels like a hidden estate tucked into Georgetown’s West Village. Pass through the charming gate to discover the property’s expansive grounds, where layered greenery and mature plantings create exceptional privacy around the lap pool and terrace, an outdoor space fit for entertaining. Originally built circa 1900, the fully detached Federal home has been completely re-imagined for modern living. A comprehensive transformation—gut renovation, thoughtful expansion, and a full lower-level dig-out—now delivers exceptional scale, including an impressive 9-foot ceiling height below grade. Inside, the home reveals an elegantly fresh design by M.S. Vicas Interiors, showcasing top-of-the-line finishes throughout: a Lacanche range, Waterworks fixtures, honed marble counters and backsplash, white oak flooring, Ann Sacks tile in the foyer, and bespoke cabinetry and millwork crafted to perfection. Four distinct bedroom suites offer privacy without sacrificing character — each with its own charming personality. Outdoor spaces continue to impress with a shaded side porch, a broad rear deck perfect for long-table dinners, and an inviting fire pit completing the exterior offerings. Experience Georgetown like never before as the first to enjoy this refined yet storied residence. RENTAL PARKING AVAILABLE ONLY TWO BLOCKS AWAY!
#DCDC2234748

WASHINGTON

3418 RESERVOIR ROAD NW

4 Beds

3 Baths

2,952 Sq.Ft.

$3,999,000

MLS#: DCDC2234748
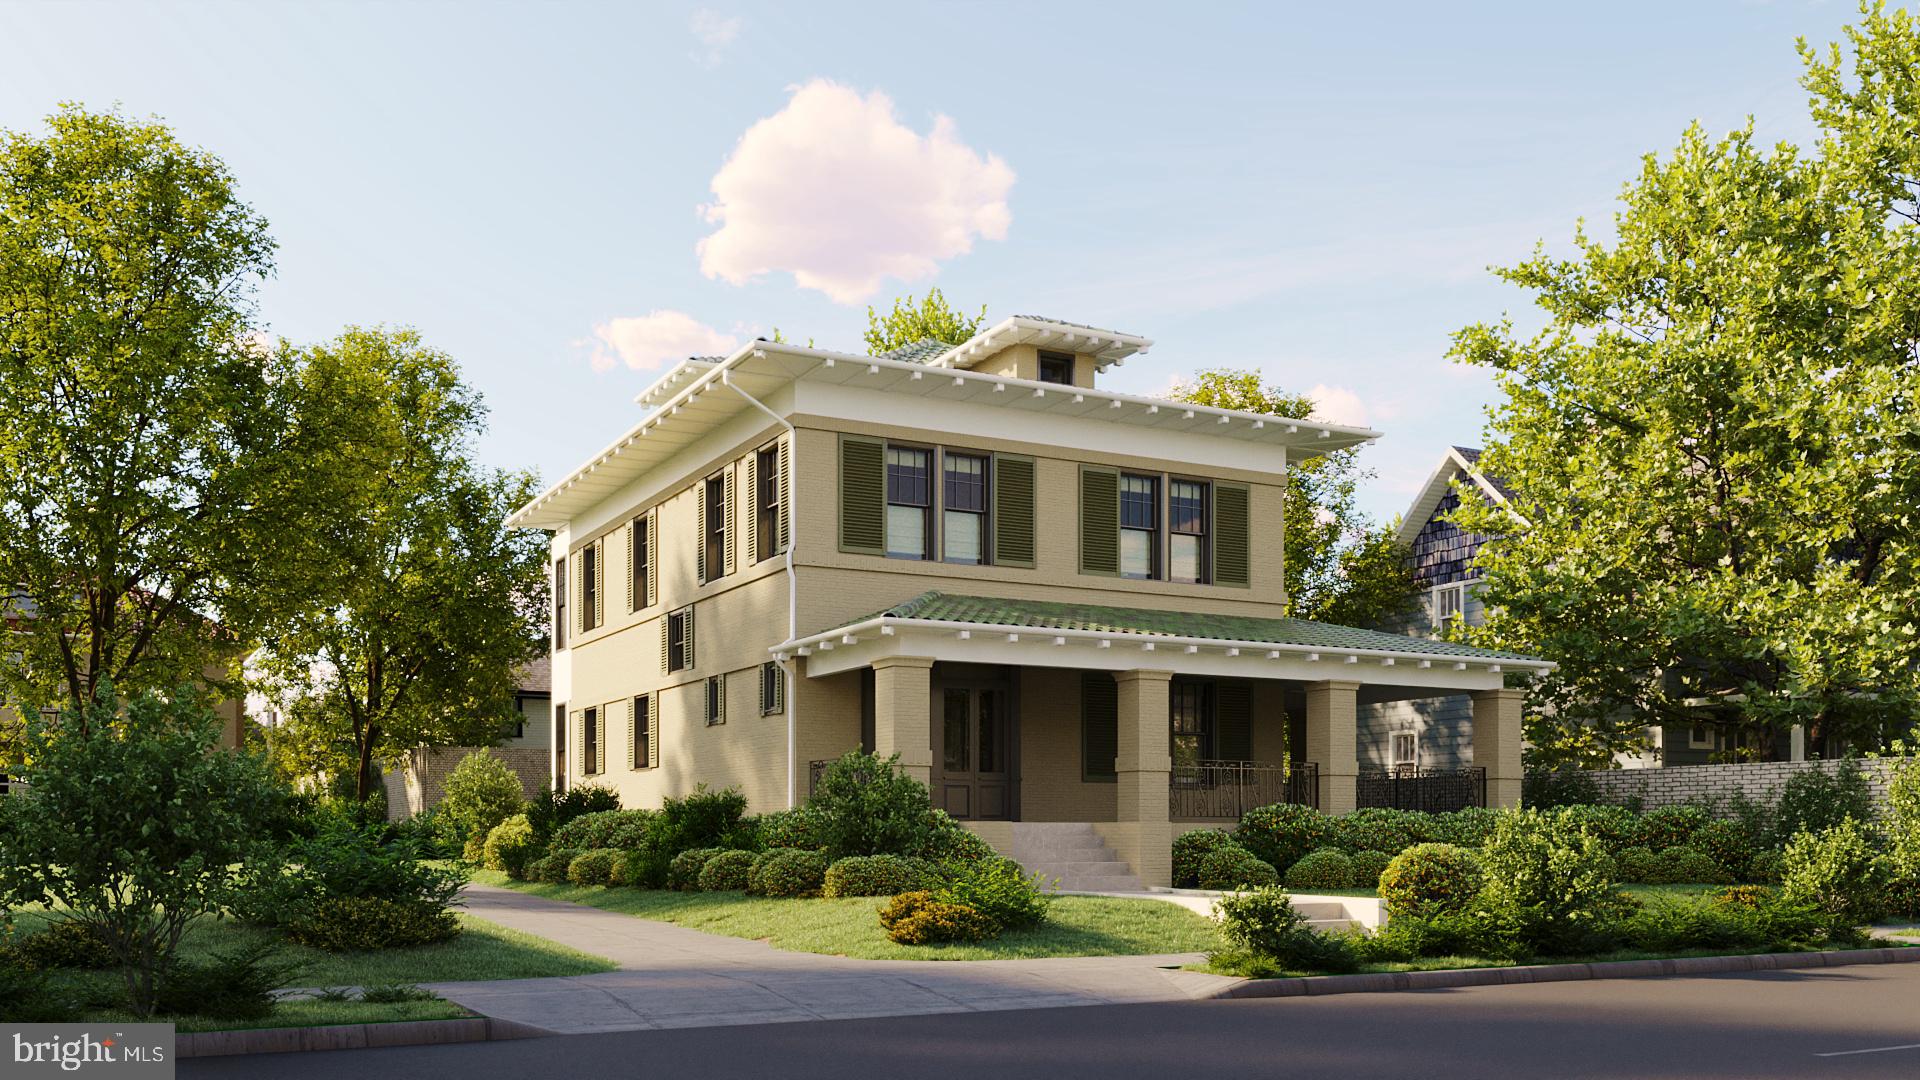
Now ready for tours! Own an updated piece of history. This historic home has been completely renovated, seamlessly blending a classic exterior with a fully updated, upscale interior. Historic trim details have been beautifully restored while incorporating today's modern luxuries and finishes. No expense has been spared in creating this new living space. Fully livable and usable lower level. Perfect for entertaining. Potential for an Accessory Dwelling Unit (ADU) in the standalone garage. Enjoy the amenities of the amazing Cathedral Heights neighborhood and everything DC has to offer. 

Photos are virtual. This home is under construction. Completion expected Summer 2026. Tour Today!
#DCDC2271852

WASHINGTON

3615 NORTON PLACE NW

4 Beds

3 Baths

4,458 Sq.Ft.

$3,595,000

MLS#: DCDC2271852
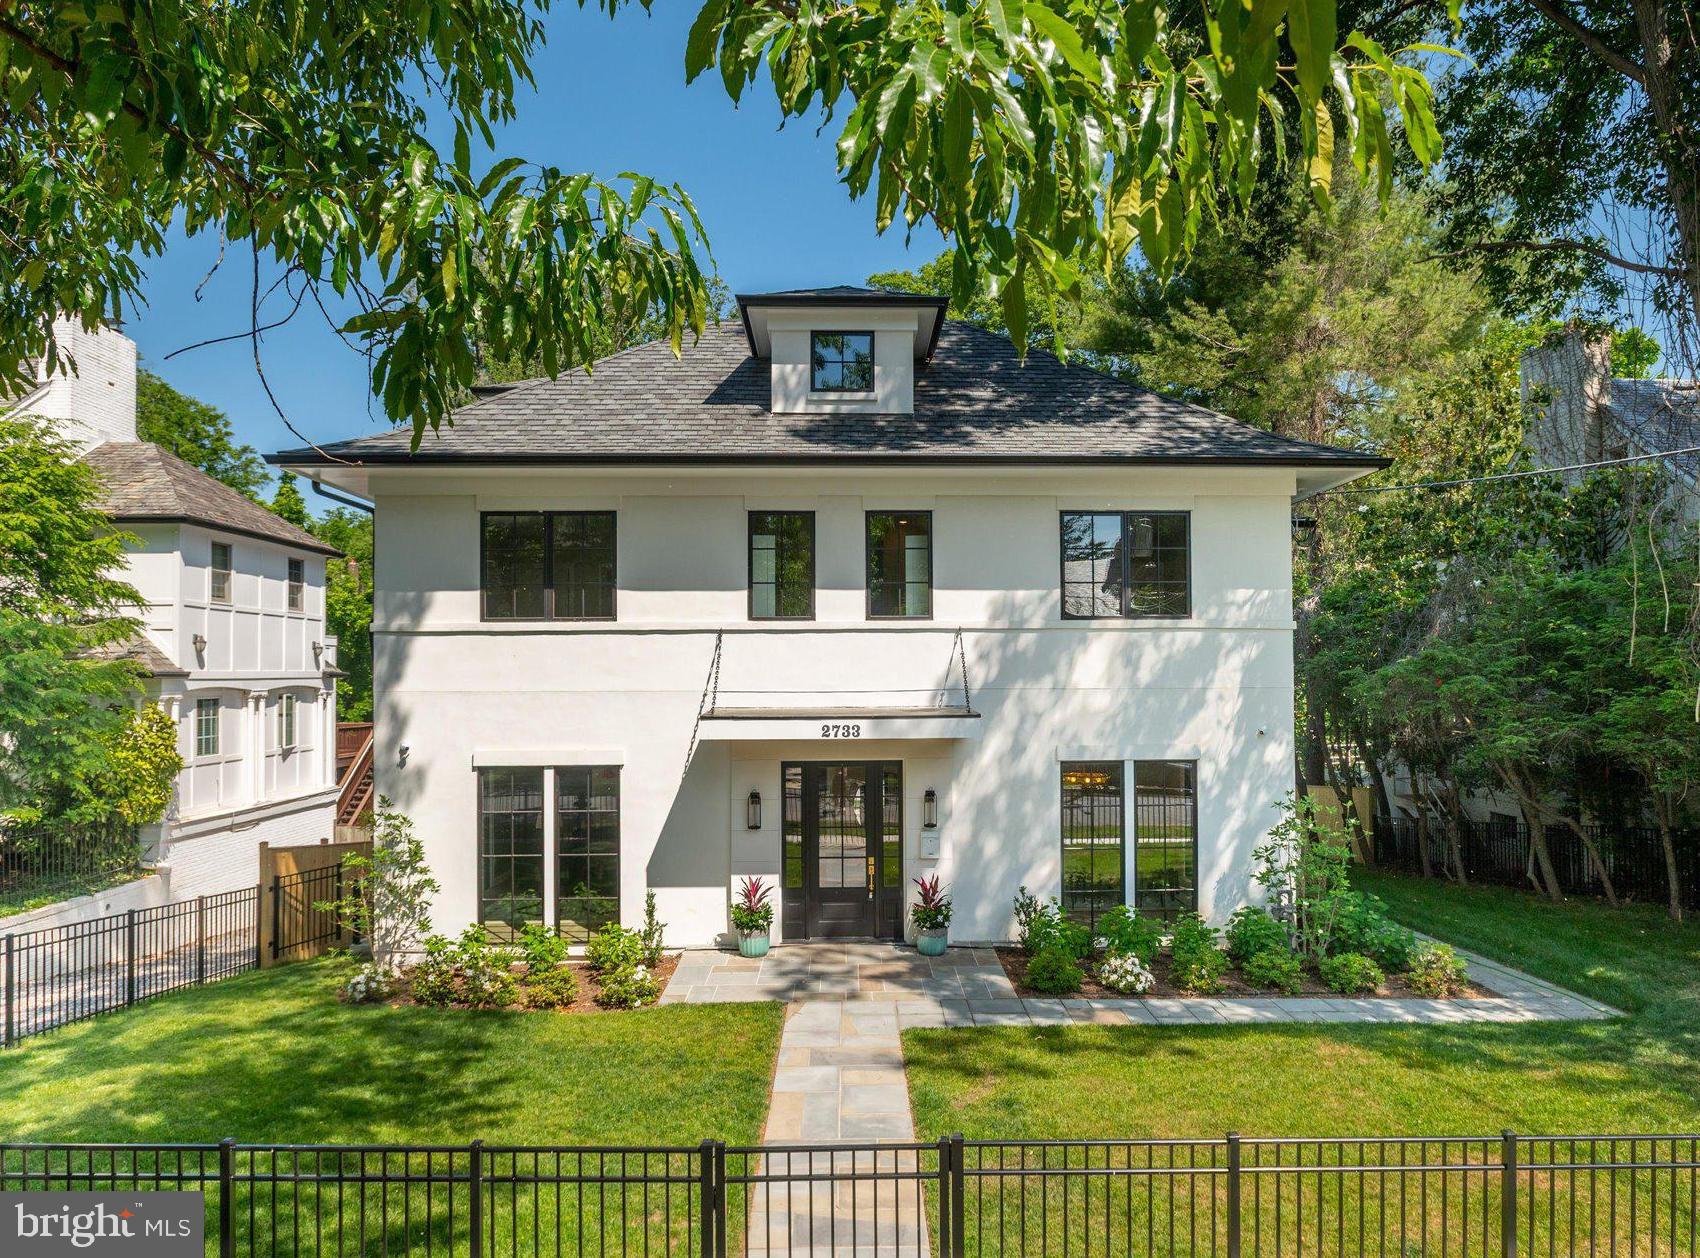
Ideally positioned on a quiet cul-de-sac on one of the most coveted streets in Forest Hills, just moments from the neighborhood favorites along Connecticut Avenue, the Washington Metro Red Line, and the scenic trails of Rock Creek Park, 2733 Chesapeake Street NW is a newly constructed residence that blends timeless architecture with sophisticated modern living. Spanning four beautifully finished levels, the home offers refined design, exceptional scale, seamless indoor-outdoor flow, and elevator access.

Designed with entertaining in mind, the outdoor spaces include a screened porch, private terrace, flat front and rear yards, and a stunning 10-by-20 soaking pool, creating a serene, resort-like setting surrounded by mature greenery and scenic vistas.

Inside, wide-plank hardwood floors, designer lighting, and curated finishes create a warm, elegant atmosphere. The main level is anchored by a spectacular chef’s kitchen featuring an oversized island, custom cabinetry, professional-grade appliances, and a beautifully appointed butler’s pantry. The adjoining family room with fireplace opens seamlessly to the screened porch, extending the living space outdoors.

The upper levels include a luxurious primary suite with treetop views, dual walk-in closets, and a spa-inspired bath, along with three additional en-suite bedrooms. The top floor offers a private lounge, additional bedroom, and full bath, ideal for guests or flexible living space.

The walk-out lower level is designed for recreation and entertaining, highlighted by a dramatic space with soaring 11-foot ceilings ideal for a golf simulator or private theater, along with areas for a gym, lounge, and guest suite.

Thoughtfully built with an emphasis on quality and craftsmanship, this exceptional home offers a turnkey living experience in one of Washington’s most sought-after neighborhoods.
#DCDC2262958

WASHINGTON

2733 CHESAPEAKE STREET NW

6 Beds

6 Baths

7,055 Sq.Ft.

$4,175,000

MLS#: DCDC2262958
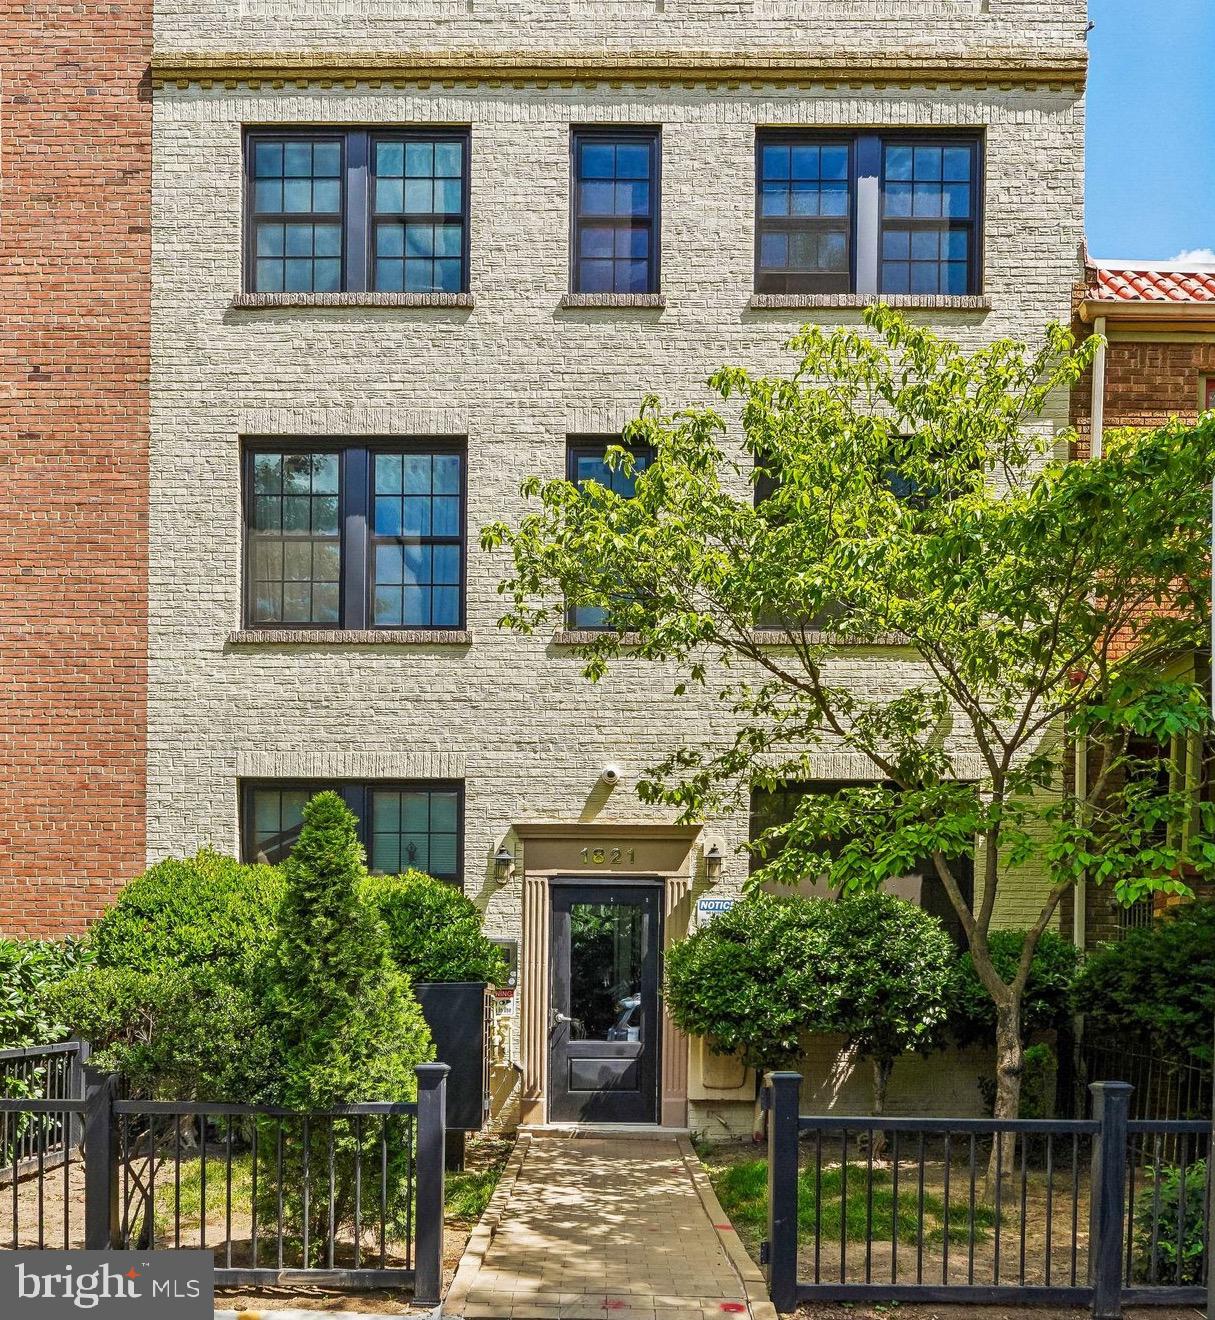
Exceptional investment opportunity in the heart of Dupont Circle. Located on one of Washington, DC's most vibrant and sought-after corridors, 1821 T Street NW is a fully renovated nine-unit multifamily asset offering a mix of studio (3), one-bedroom (5), and two-bedroom (1) residences. Renovated in 2020, the property features updated building systems, separately metered electric service, communal laundry facilities, and a private rear parking space.

Positioned for immediate upside, the building offers a unique value-add opportunity with a combination of occupied and vacant units, allowing a new owner to capitalize on lease-up potential and maximize rental income. The property's desirable unit mix, modern improvements, and strong in-place infrastructure provide an attractive foundation for both investors and owner-operators.

Ideally situated just moments from Adams Morgan, U Street, and Meridian Hill Park, residents enjoy easy access to some of DC's best dining, shopping, entertainment, and transportation options.
#DCDC2268486

WASHINGTON

1821 T STREET NW

10 Beds

9 Baths

4,925 Sq.Ft.

$3,499,000

MLS#: DCDC2268486
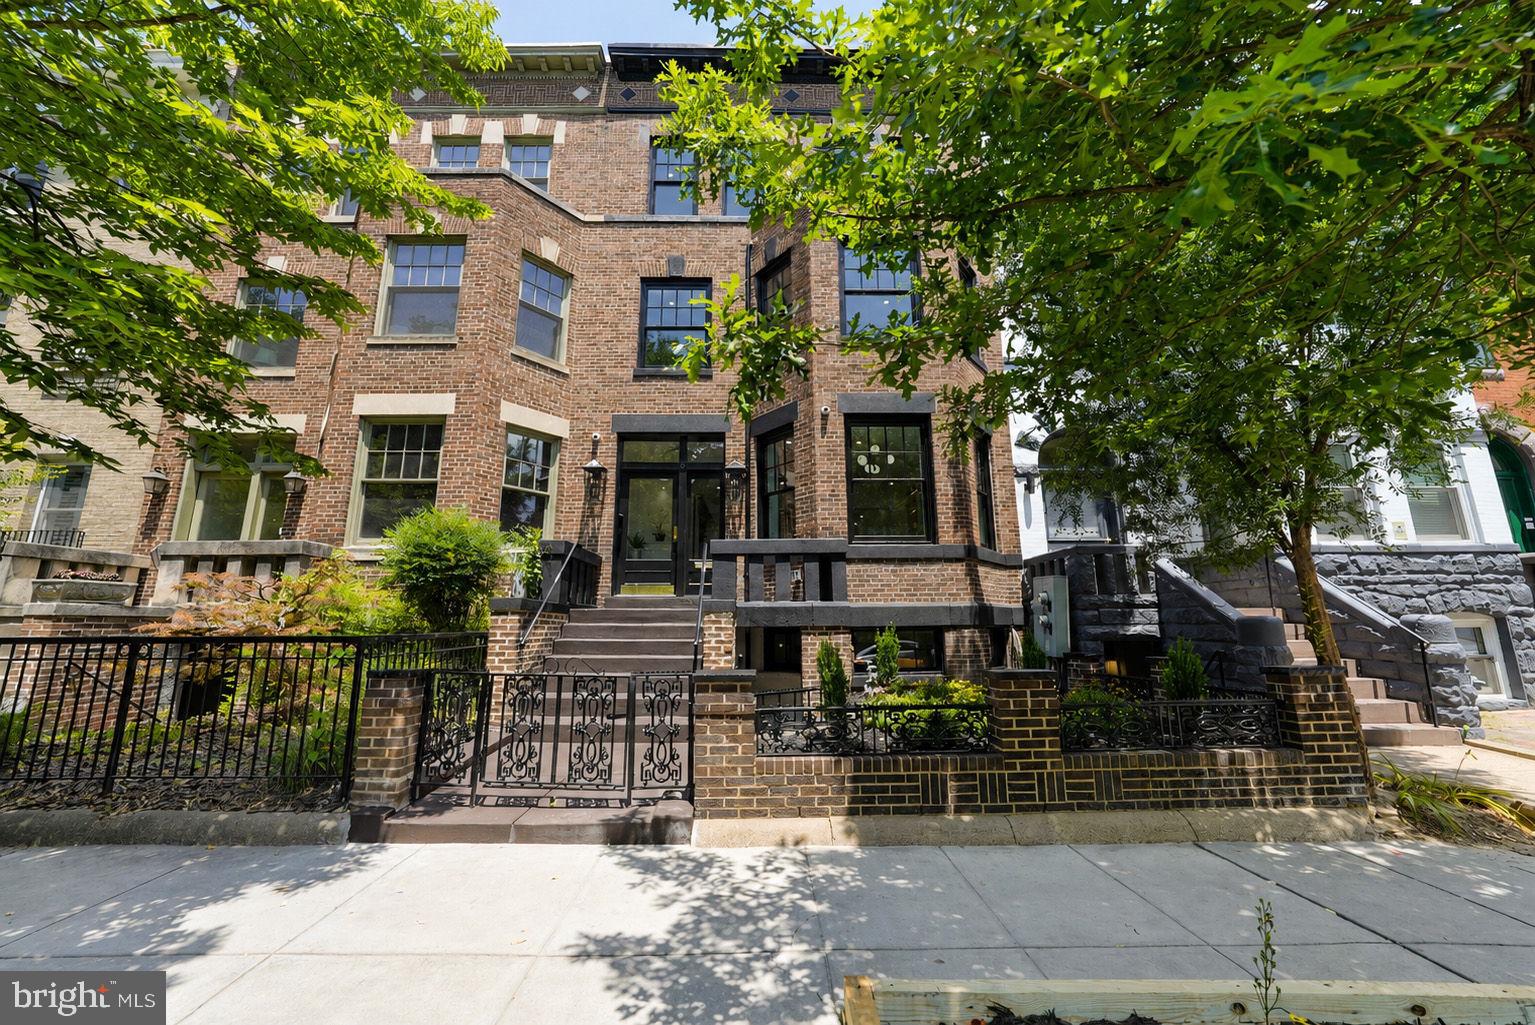
Some homes check every box. This one creates an entirely new standard.
Set across five beautifully designed levels, 1721 S Street NW offers a combination of features rarely found in one residence: a private elevator serving every level except the lower level, a spectacular rooftop deck with sweeping views of the Washington Monument, a fifth-floor club room designed for entertaining, the convenience of private parking for two vehicles, and the flexibility of a legal two-unit layout. All of this is just moments from Dupont Circle and Embassy Row.
Designed to embrace both indoor and outdoor living, the home offers five distinct outdoor spaces with exposures to both the north and south, allowing you to enjoy everything from quiet morning coffee in the sun to evening gatherings under the city lights. Whether you're looking for a private escape or the perfect setting to entertain, each outdoor space offers its own unique experience.
From the moment you step inside, the level of craftsmanship is unmistakable. White oak hardwood floors flow throughout the home, complemented by hand-selected marble, custom millwork, bespoke cabinetry, Waterworks fixtures, and designer lighting by Visual Comfort. Every finish has been thoughtfully selected to create a home that feels sophisticated, warm, and enduring.
At the heart of the home is a chef's kitchen appointed with premium Thermador appliances, generous prep space, and beautifully crafted cabinetry that blends form with function. Whether hosting an intimate dinner or a lively gathering, the kitchen is designed to be the natural gathering place.
The entire second level is dedicated to the primary suite, offering a level of privacy seldom found in city living. This floor is more than just a bedroom. It is a true retreat, complete with a spacious sleeping quarters, a separate home office, an inviting sitting area, and an elegant dressing suite featuring custom-built cabinetry. The spa-inspired bath, finished with exquisite marble and Waterworks fixtures, provides a calming place to begin and end each day.
The fifth-floor club room offers a sophisticated space to relax, entertain, or work from home before opening onto the rooftop terrace. Framed by sweeping views of the Washington Monument, the rooftop is a setting that transforms every occasion, from casual mornings with coffee to sunset cocktails and memorable evenings with friends.
The legal lower-level residence includes two bedrooms, a full kitchen, and its own living space, providing exceptional flexibility for multigenerational living, extended guests, an au pair, or rental income.
A private two-car garage offers a level of convenience that is exceptionally rare in this neighborhood, making everyday living and entertaining as effortless as the home itself.
Located in one of Washington's most sought-after neighborhoods, you're just a short stroll from Dupont Circle, Embassy Row, acclaimed restaurants, neighborhood cafés, parks, and cultural landmarks. It is a location that places the very best of Washington at your doorstep.
Beautifully designed, impeccably finished, and remarkably versatile, 1721 S Street NW is a residence that offers an exceptional lifestyle in one of the city's most prestigious addresses.
#DCDC2272136

WASHINGTON

1721 S STREET NW

7 Beds

6 Baths

4,890 Sq.Ft.

$4,374,999

MLS#: DCDC2272136
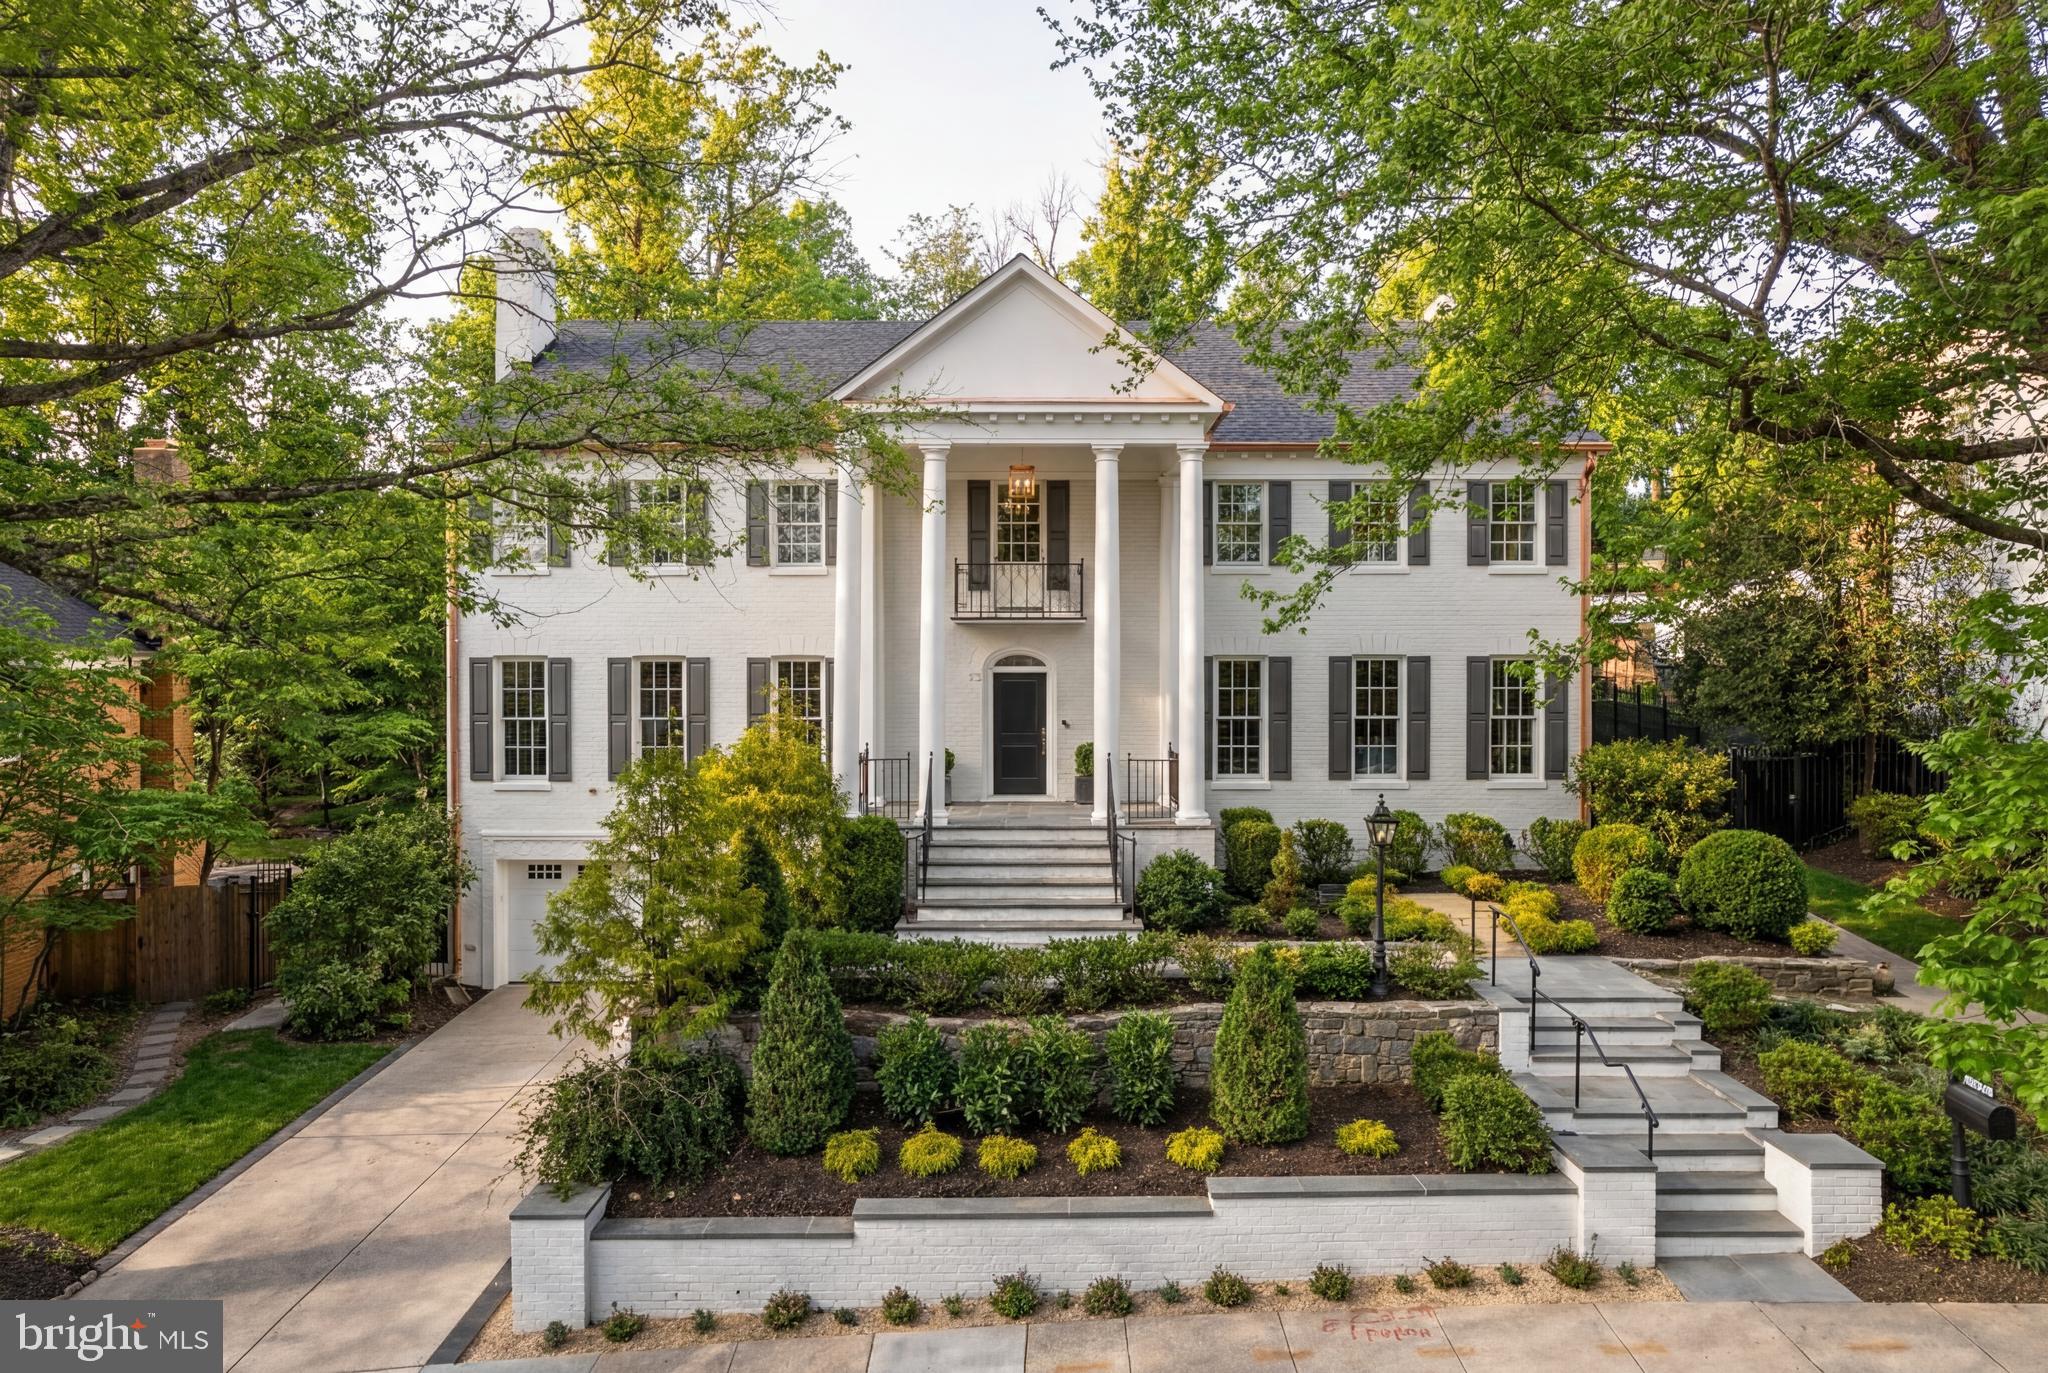
With a quietly commanding presence in Spring Valley, this fully reimagined residence by District495 reflects a level of design and execution rarely seen at this scale. This home has been taken down to its essence and rebuilt with a singular focus on elegance, proportion, and modern livability.  Curated by a best-in-class team to include MCD Studio and Martha Vicas of Sophîste, the result is a residence that feels cohesive, intentional, and complete.
 
From the moment you enter, the experience is defined by light and volume. Clean architectural lines are softened by layered textures, bespoke millwork, and a warm, tonal palette that creates interiors that feel both elevated and deeply livable. Every finish has been curated with intention, from hand-selected stone and custom cabinetry to designer lighting that quietly punctuates each space.

The kitchen anchors the home as both a showpiece and a gathering place that’s seamlessly integrated into the surrounding living and entertaining spaces. Throughout, the home unfolds with a sense of ease, formal and informal moments exist in balance, while more private spaces offer a calm, retreat-like atmosphere.

Outdoors, the rear grounds unfold as a private extension of the home that’s thoughtfully designed for both quiet moments and elegant entertaining. Professionally landscaped with layered plantings and ambient lighting, the setting is equally suited for intimate evenings or larger garden gatherings. Beyond, the property enjoys a rare and uninterrupted backdrop, backing to the protected Dalecarlia Reservoir grounds that offer a sense of openness and natural beauty that is seldom found in the city.

Behind the walls, the home is equally considered. Advanced systems, EV charging outlets, integrated smart home technology, and future-forward infrastructure, such as provisions for an elevator, speak to a level of planning that anticipates both comfort and longevity. Enjoy the ease of walkable living just moments from Spring Valley’s most beloved destinations - Millie’s, Bluestone Lane, Wagshal’s Market, Crate & Barrel, and more.

This remarkable residence is set within one of Washington DC’s most established neighborhoods showcasing Spring Valley living redefined through the lens of District495.
#DCDC2274716

WASHINGTON

5119 YUMA STREET NW

5 Beds

5 Baths

6,039 Sq.Ft.

$3,995,000

MLS#: DCDC2274716

 - property

Send a message

Message successfully sent.

Your message

What is 3 + 4 ?

Reason for contacting?

I agree to receive email communication and understand I can unsubscribe at any time.

I agree to be contacted by Charis Realty Group via call, email, and text for real estate services. To opt out, you can reply 'stop' at any time or reply 'help' for assistance. You can also click the unsubscribe link in the emails. Message and data rates may apply. Message frequency may vary. Privacy Policy

Sign Out

Virtual Assistant

Would you like to take the next step with this property? We can help you schedule a showing or virtual tour, or send you more details.

Yes, I would like more information.

Thank You for Your Reply, One of Our Agents will contact you as soon as possible

No, maybe later.

Thank you, you can always contact me via email, phone number or through the contact form.

Realhub AI

Lucy - Your AI-Powered Realtor

Update Your Temporary Password

Personalize your search

Enter your email and we'll notify you immediately when new listings match what you're looking for.

or enter email address

Already have an account ? Login here

Continue your home search

I agree to receive communications and understand I can unsubscribe at any time.

I agree to be contacted by Charis Realty Group via call, email, and text for real estate services. To opt out, you can reply 'stop' at any time or reply 'help' for assistance. You can also click the unsubscribe link in the emails. Message and data rates may apply. Message frequency may vary. Privacy Policy

Already have an account ? Login here

We use cookies

We use cookies primarily for analytics to enhance your experience. By accepting, you agree to our use of these cookies. You can manage your preferences or learn more about our cookies policy.