
Property
Beds
3
Full Baths
3
1/2 Baths
1
Year Built
2002
Sq.Footage
3,688
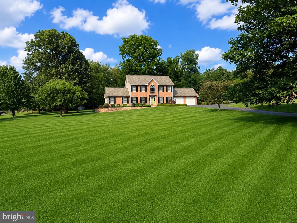
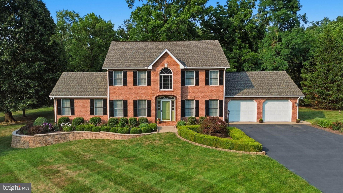
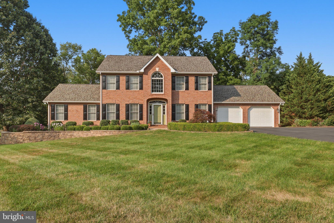
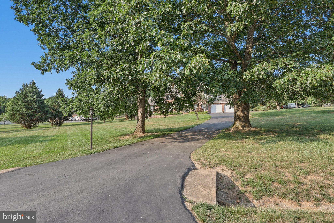
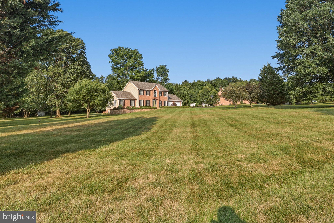
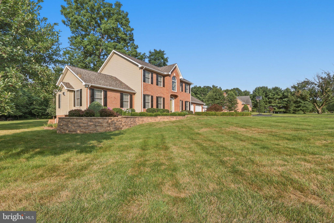
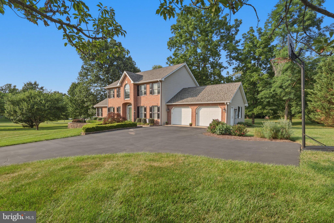
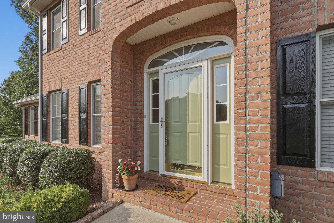
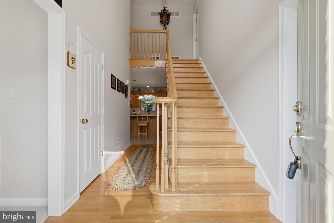
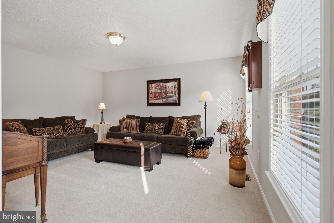
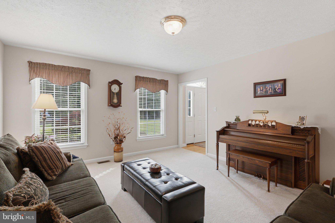
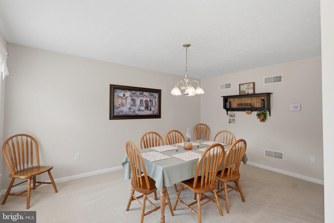
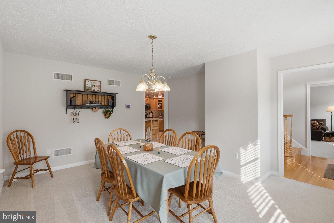
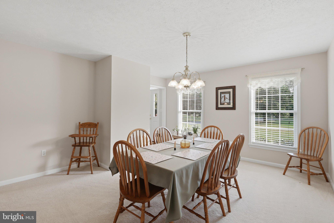
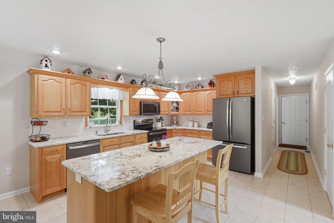
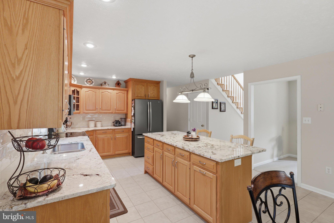
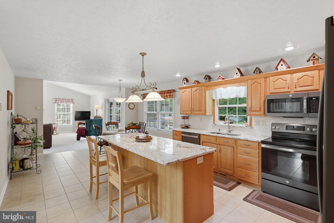
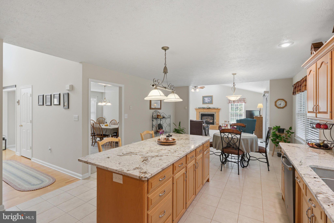
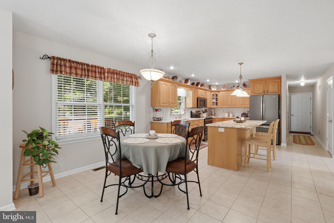
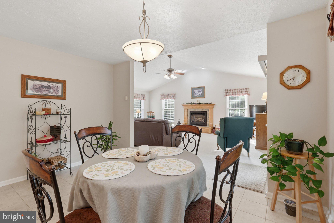
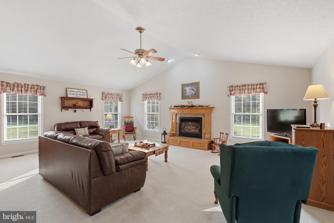
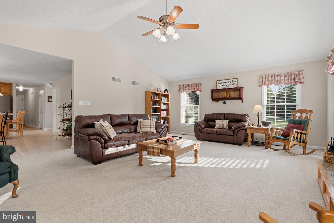
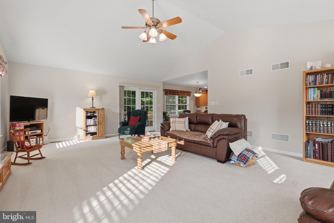
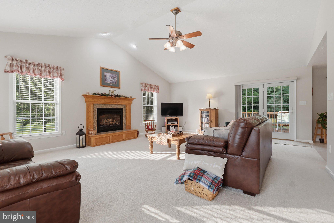
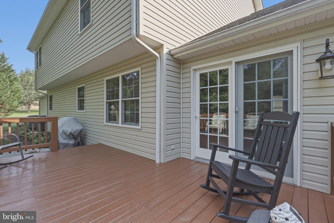
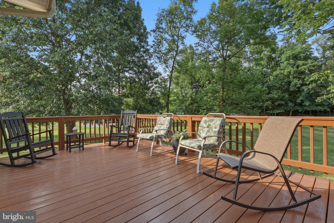
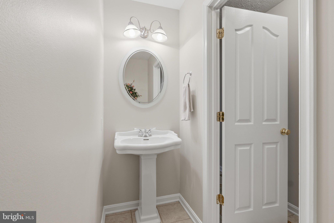
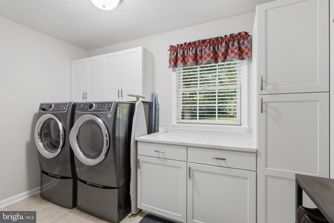
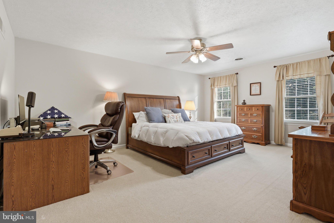
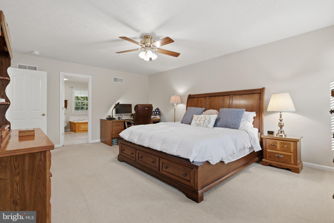
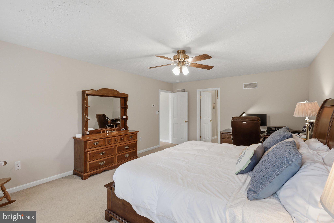
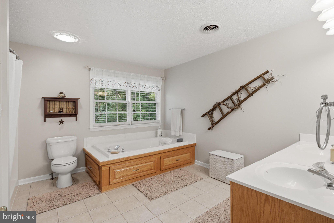
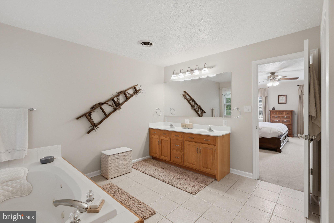
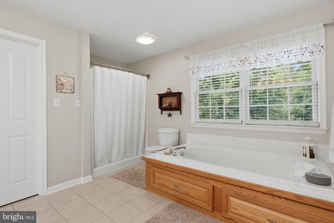
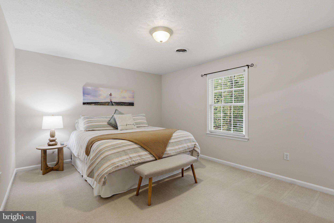
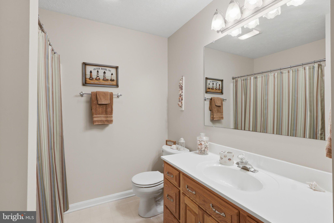
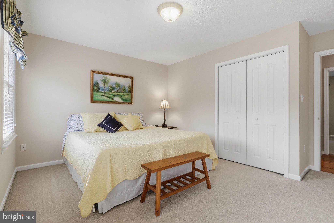
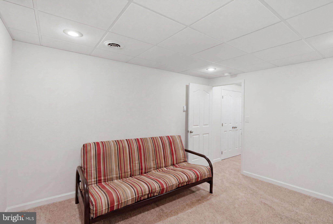
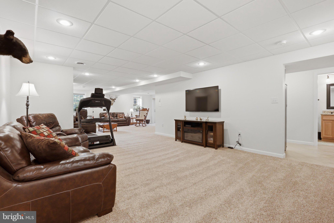
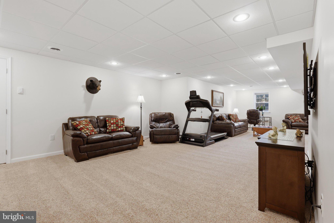
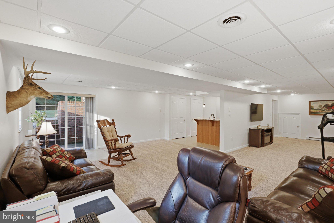
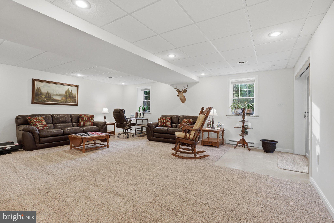
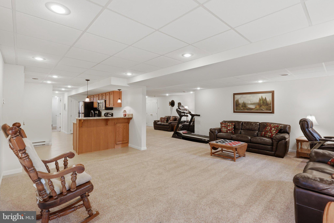
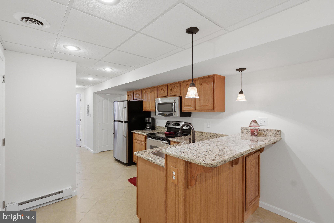
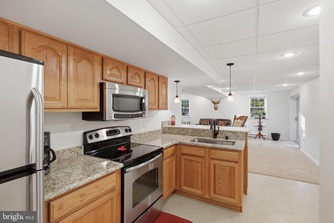
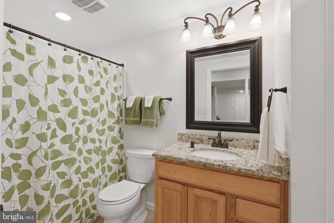
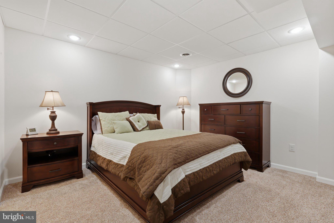
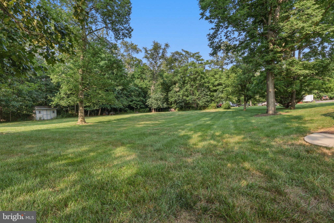
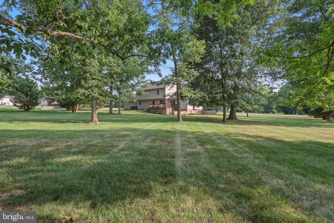
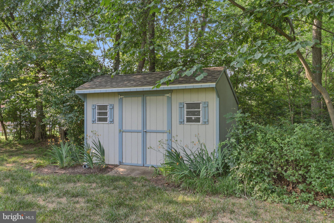
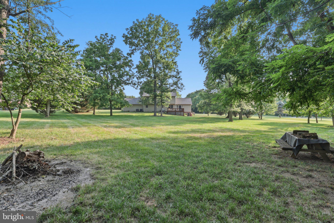
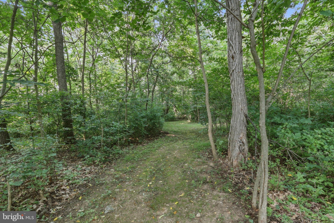
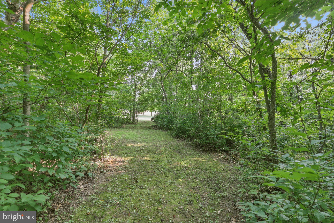
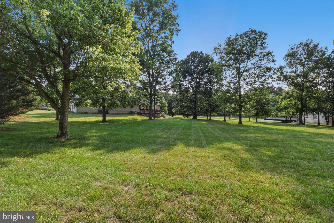
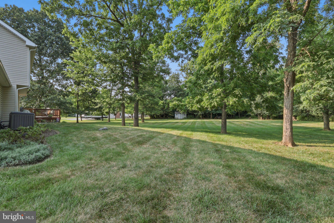
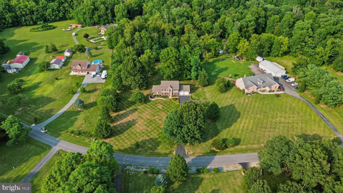
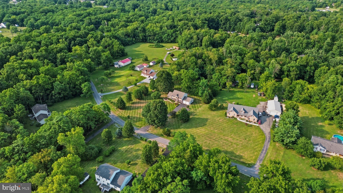
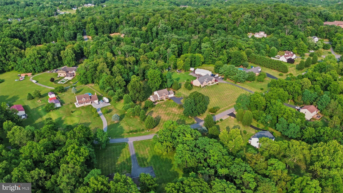
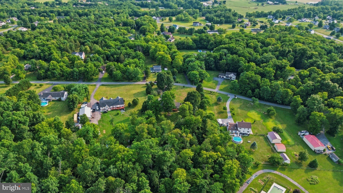
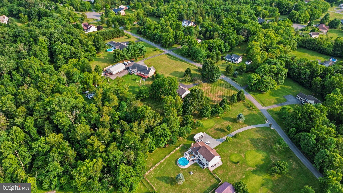
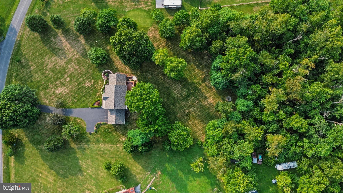
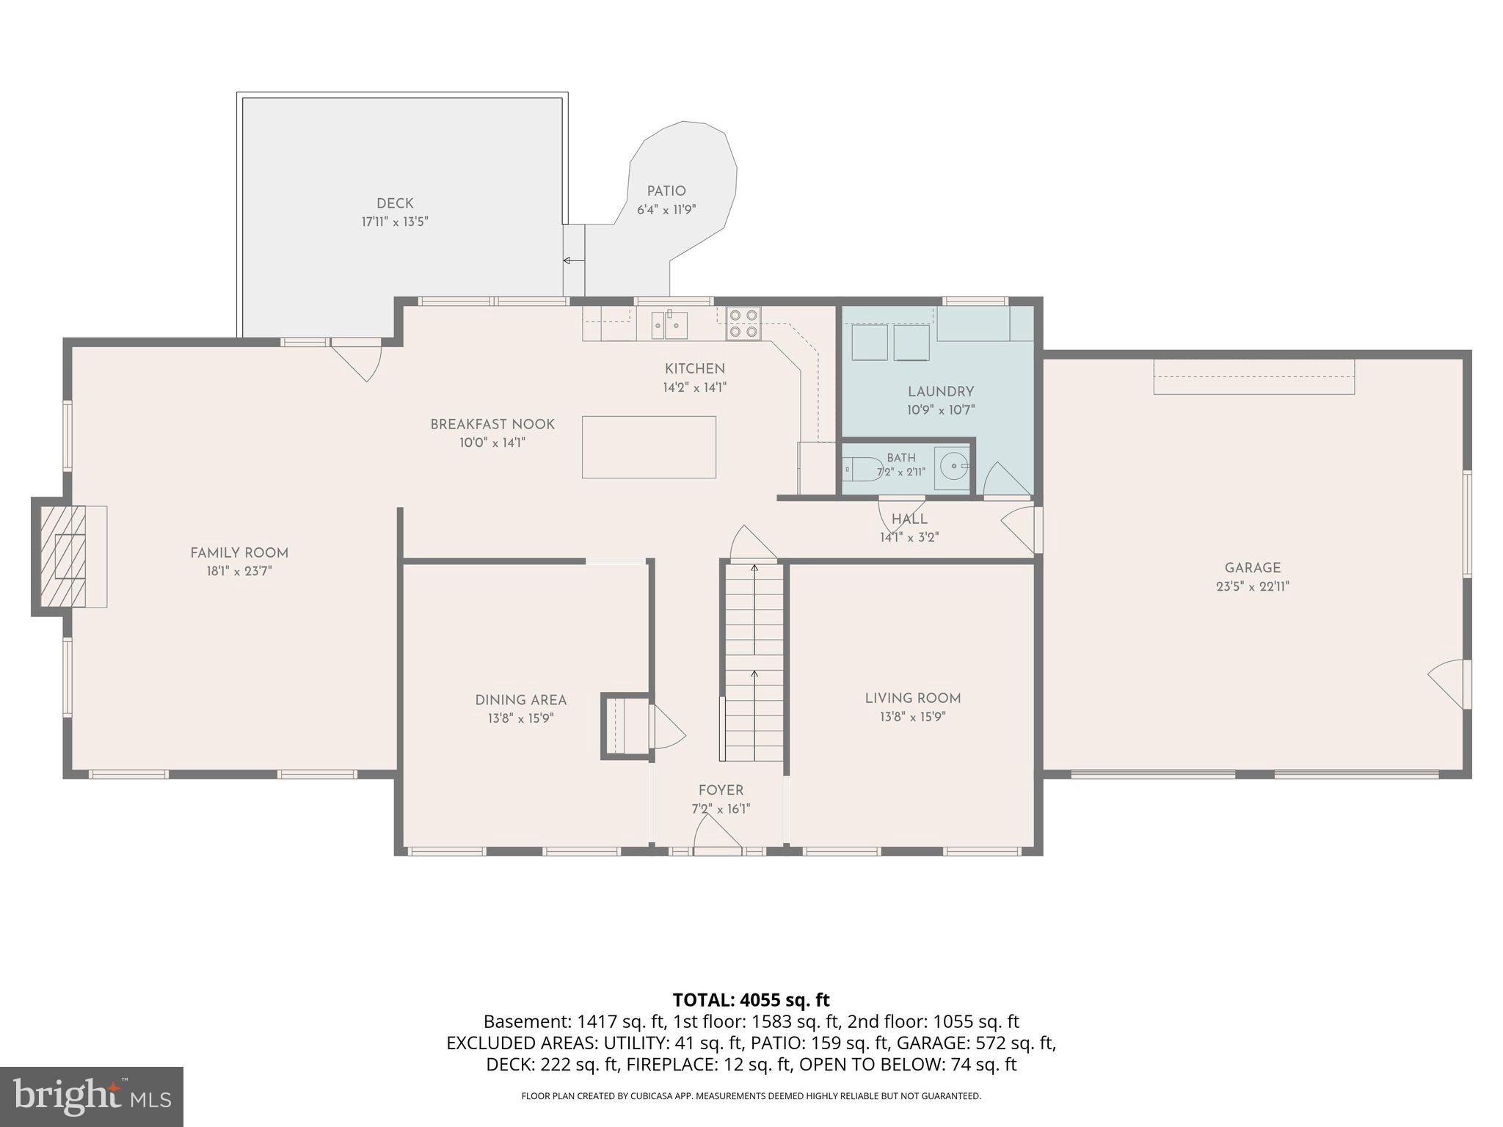
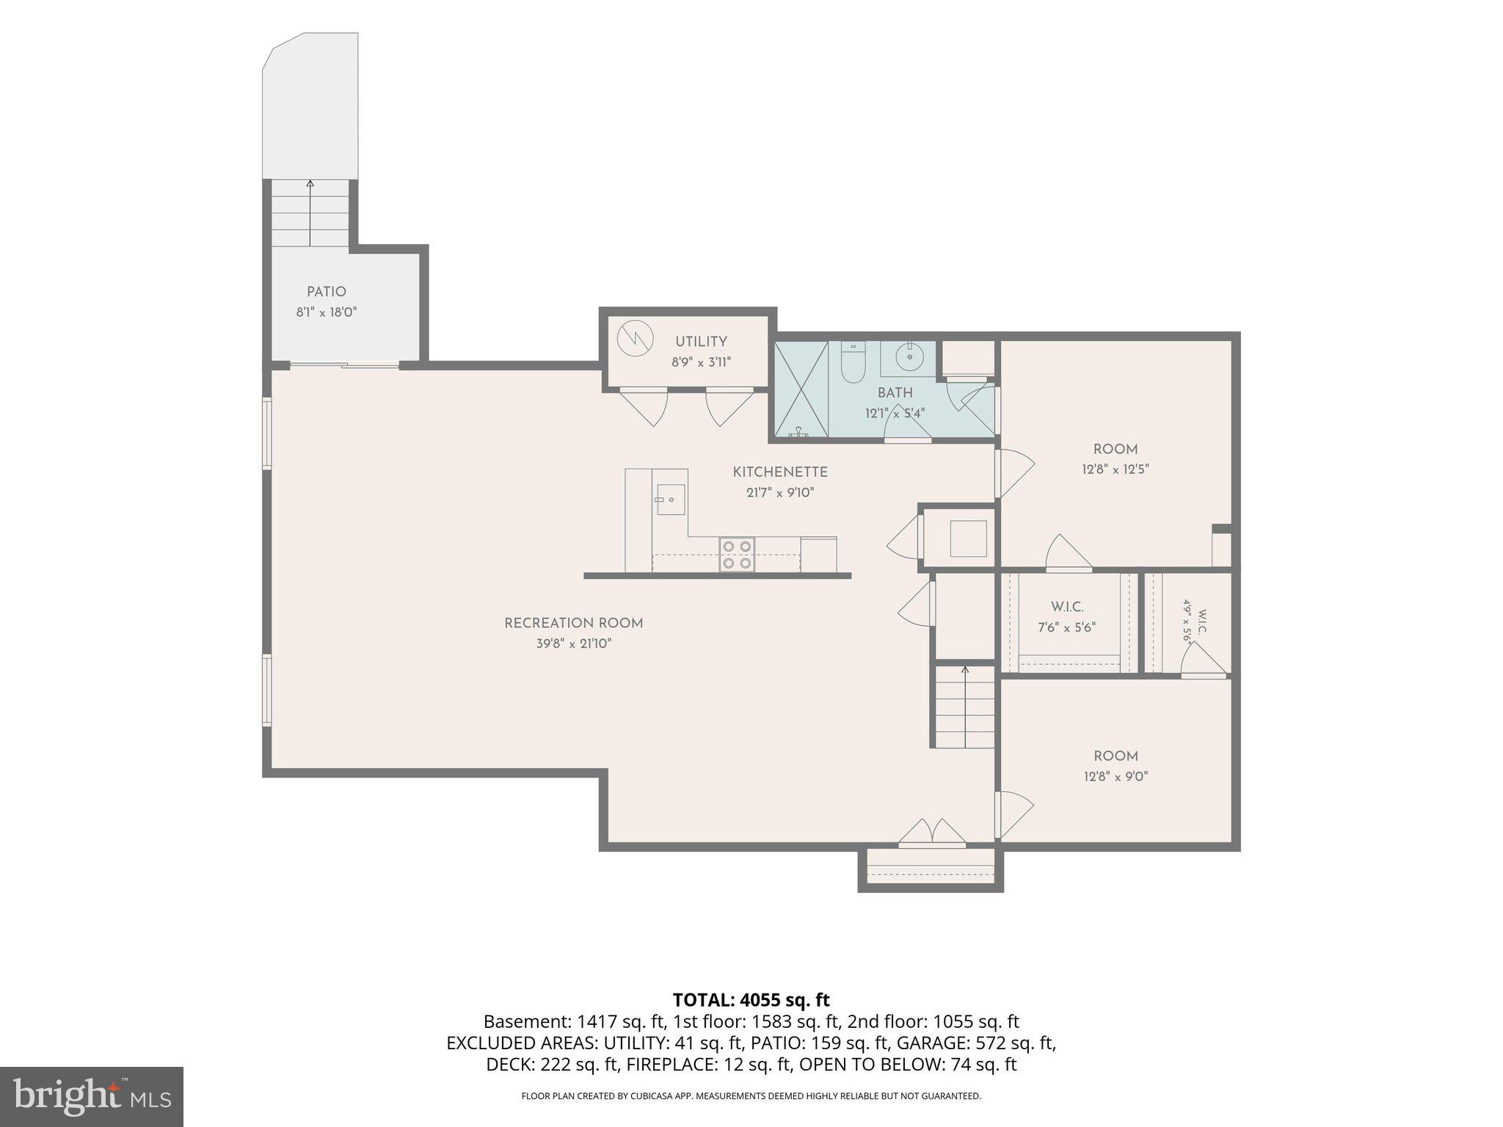
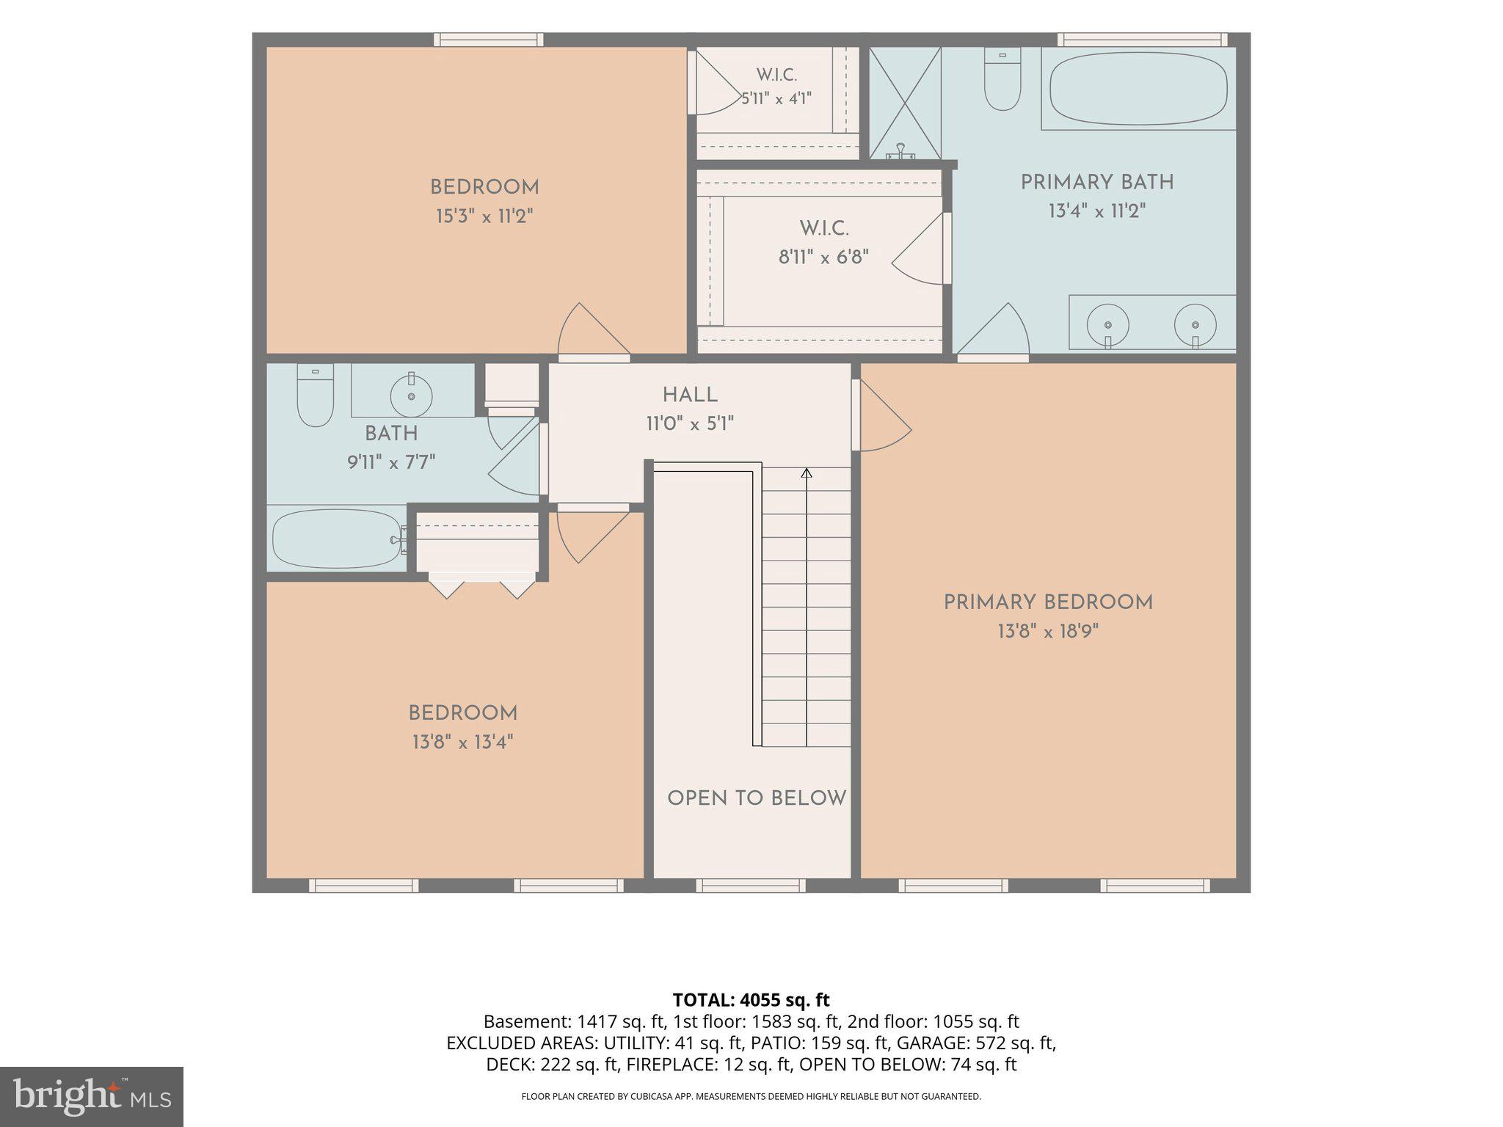
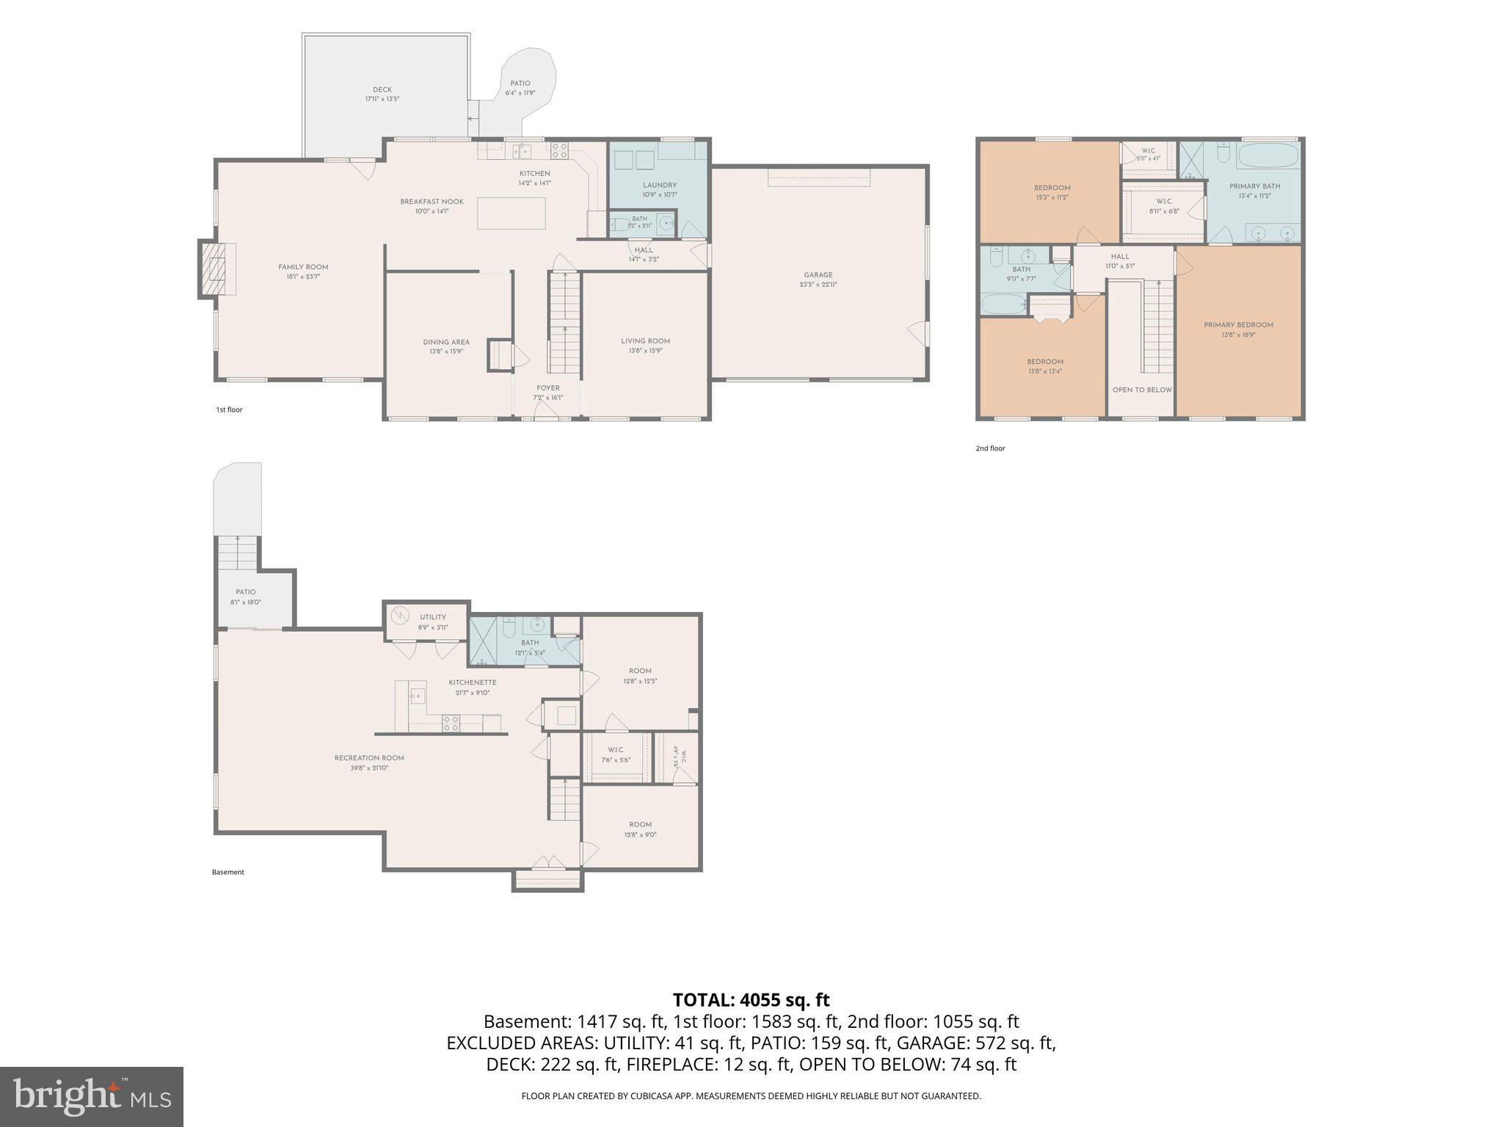
Welcome to 221 Hadley Drive, Falling Waters, WV—a stately 3-bedroom, 3.5-bath home situated on a private 2.32-acre lot, with a manicured level lawn, backing to mature trees. This custom built colonial was constructed by Gary Potts- the quality craftsmanship coupled with the homeowners meticulous maintenance makes this home a true gem! With 2,688 square feet of above-grade finished living space, this home is thoughtfully designed for both everyday living and entertaining. Step inside to find custom red oak hardwood floors gracing the foyer, staircase, and upper landing, creating a warm and elegant first impression. The spacious family room features a soaring cathedral ceiling and a cozy gas fireplace, making it the perfect gathering space year-round. The kitchen is complete with a spacious island, granite countertops & stainless steel appliances. The kitchen and bathrooms are finished with durable ceramic tile flooring, combining style with easy maintenance. All upper bedrooms are spacious & master suite has an ensuite master bath with dual vanity sinks, separate shower & jetted soaking tub. The walk out lower level boosts an additional 1000 sq ft of living space featuring a full in-law suite- complete with large living/dining area, full kitchen, full bath & 2 spacious dens! For added value and peace of mind, the home features a roof that is only 2 years old. Step outside to enjoy the rear deck overlooking the expansive ,pristine 2.32-acre property, Conveniently located just 5 minutes from the Maryland state line, this property offers an ideal commuter location while providing the privacy and tranquility of country living. Combining quality craftsmanship, thoughtful updates, generous acreage, and an exceptional location, this is a home you won't want to miss. Located close to 81 & shopping/ Spring Mills School District! Community HOA is not active nor enforced!
Features & Amenities
Interior
-
Other Interior Features
Kitchen Island, Cathedral Ceiling(s)
-
Total Bedrooms
3
-
Bathrooms
3
-
1/2 Bathrooms
1
-
Above Grade Finished Area
2688.0
-
Basement YN
YES
-
Cooling YN
YES
-
Cooling
Central Air, Electric
-
Fireplace YN
YES
-
Heating YN
YES
-
Heating
Electric, Heat Pump
-
Pet friendly
N/A
Exterior
-
Garage
Yes
-
Garage spaces
2
-
Construction Materials
Brick Veneer, Vinyl Siding
-
Parking
Garage Door Opener, Asphalt, Off Street, Garage, Attached
-
Patio and Porch Features
Deck
-
Pool
No
-
Waterfront YN
NO
-
View
Scenic
Area & Lot
-
Lot Features
Level
-
Lot Size(acres)
2.32
-
Lot Size(square feet)
101,059
-
Property Type
Residential
-
Property Sub Type
Single Family Residence
-
Architectural Style
Colonial
Price
-
Sales Price
$650,000
-
Tax Amount
$3,094
-
Financing Options
Cash, Conventional, FHA, VA, USDA
-
Sq. Footage
3,688
-
Price/SqFt
$176
HOA
-
Association
No
School District
-
Elementary School
N/A
-
Middle School
N/A
-
High School
N/A
Property Features
-
New Construction
NO
-
Foundation Details
Permanent
-
Senior Community YN
NO
-
Sewer
Septic Tank
-
Tax Lot
C-3
-
Water Source
Well
Schedule a Showing
Showing scheduled successfully.
Mortgage calculator
Estimate your monthly mortgage payment, including the principal and interest, property taxes, and HOA. Adjust the values to generate a more accurate rate.
Your payment
Principal and Interest:
$
Property taxes:
$
HOA fees:
$
Total loan payment:
$
Total interest amount:
$
Location
County
BERKELEY
Elementary School
Middle School
High School
Listing Courtesy of Samantha Young , Young & Associates
RealHub Information is provided exclusively for consumers' personal, non-commercial use, and it may not be used for any purpose other than to identify prospective properties consumers may be interested in purchasing. All information deemed reliable but not guaranteed and should be independently verified. All properties are subject to prior sale, change or withdrawal. RealHub website owner shall not be responsible for any typographical errors, misinformation, misprints and shall be held totally harmless.

Owner, Principal Broker
Christy Issler
Call Christy today to schedule a private showing.

* Listings on this website come from the FMLS IDX Compilation and may be held by brokerage firms other than the owner of this website. The listing brokerage is identified in any listing details. Information is deemed reliable but is not guaranteed. If you believe any FMLS listing contains material that infringes your copyrighted work please click here to review our DMCA policy and learn how to submit a takedown request.© 2024 FMLS.
Related Properties
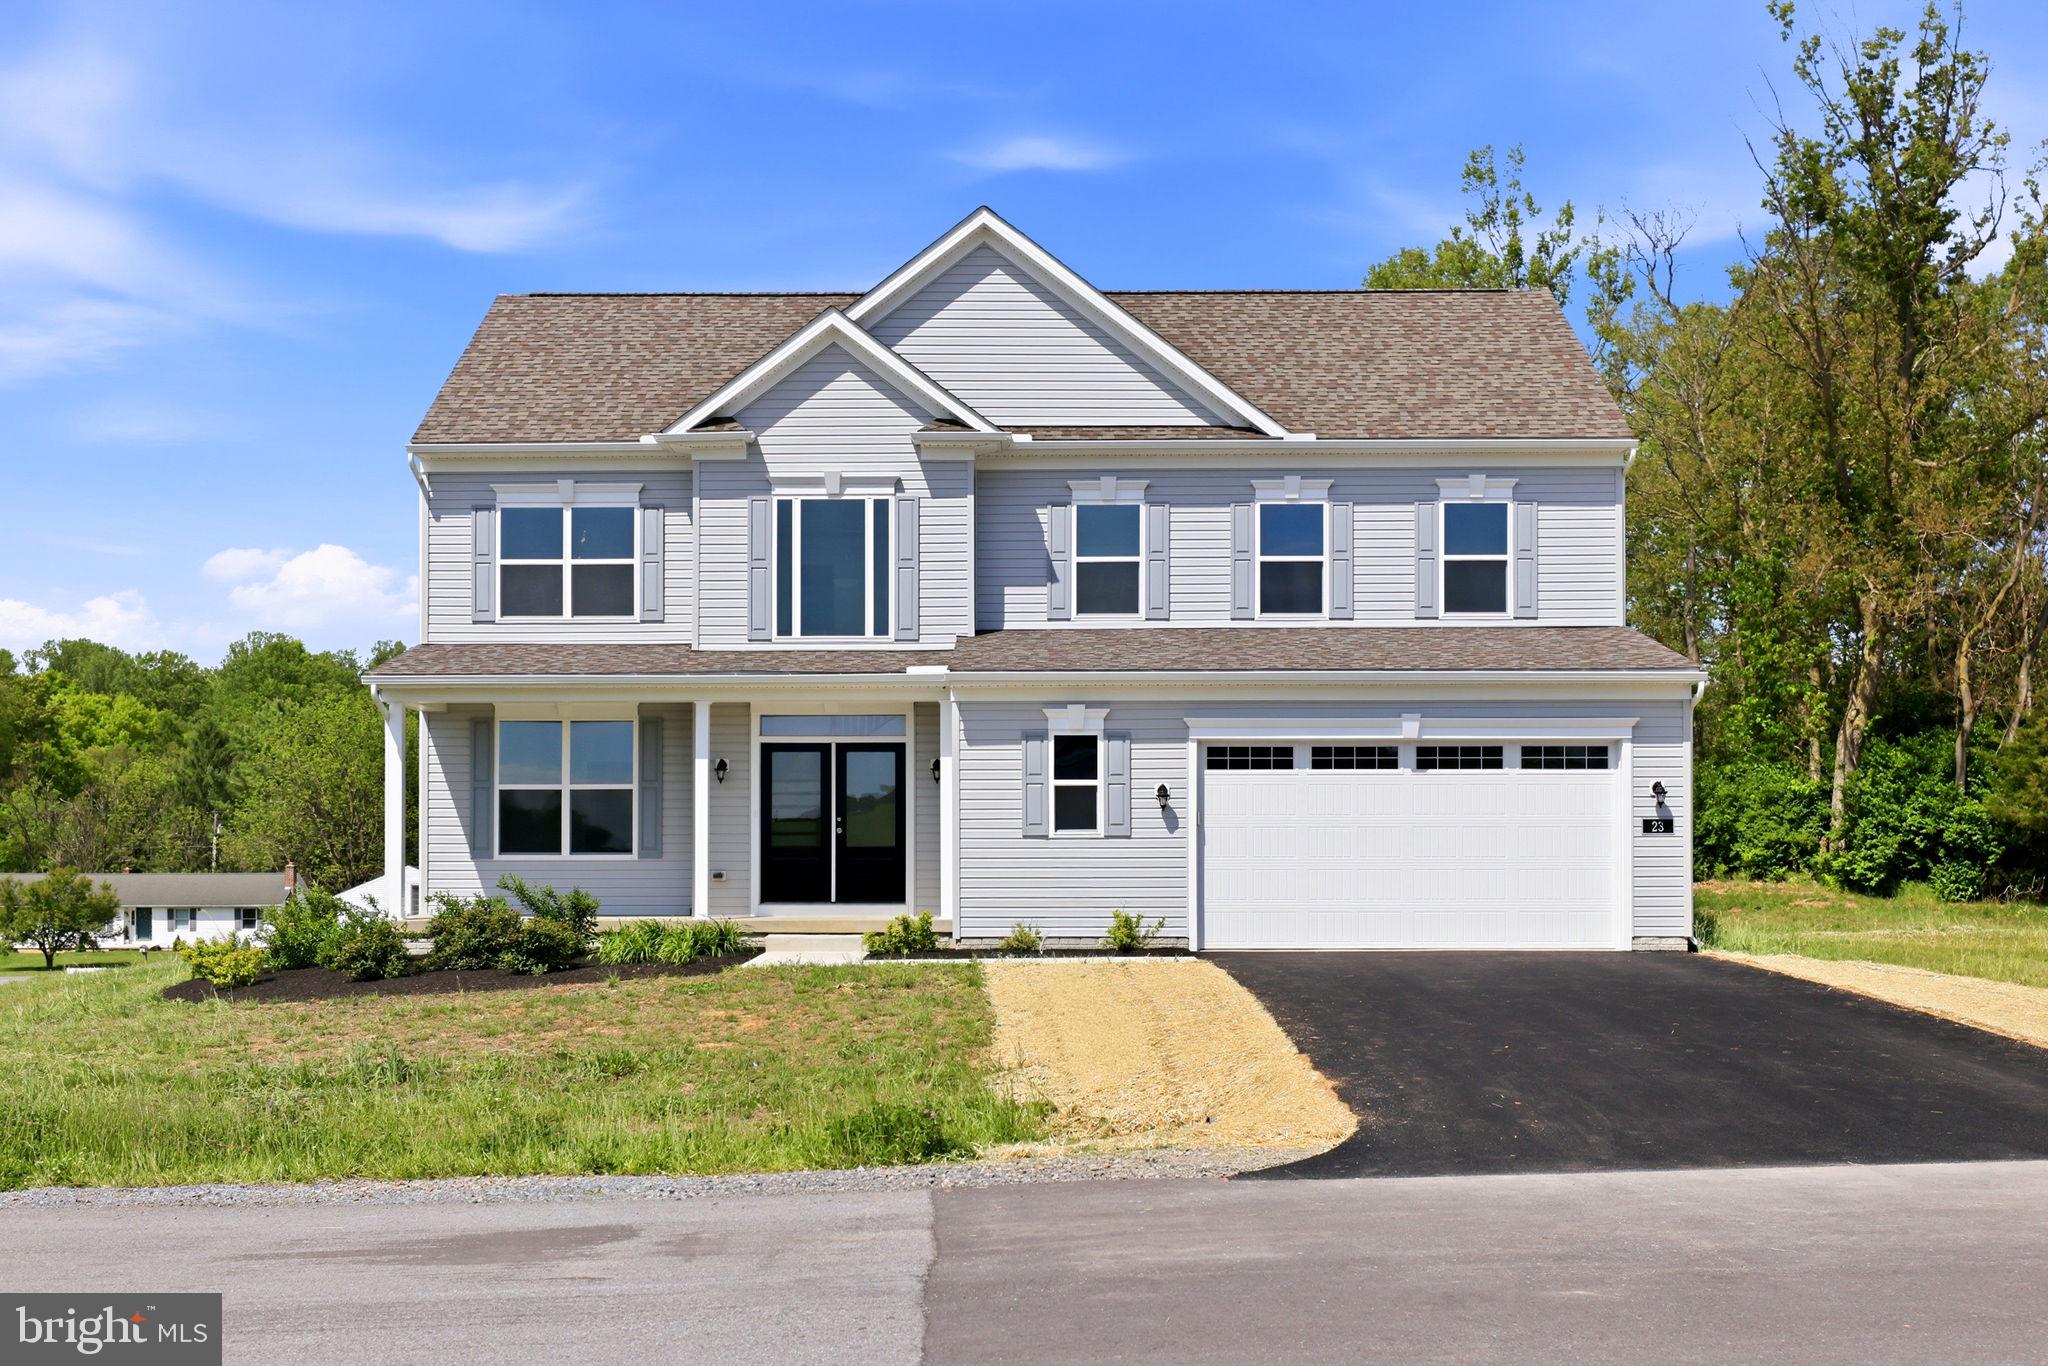
FALLING WATERS
23 SUSSEX DRIVE
4 Beds
2 Baths
2,668 Sq.Ft.
$575,000
MLS#: WVBE2050962
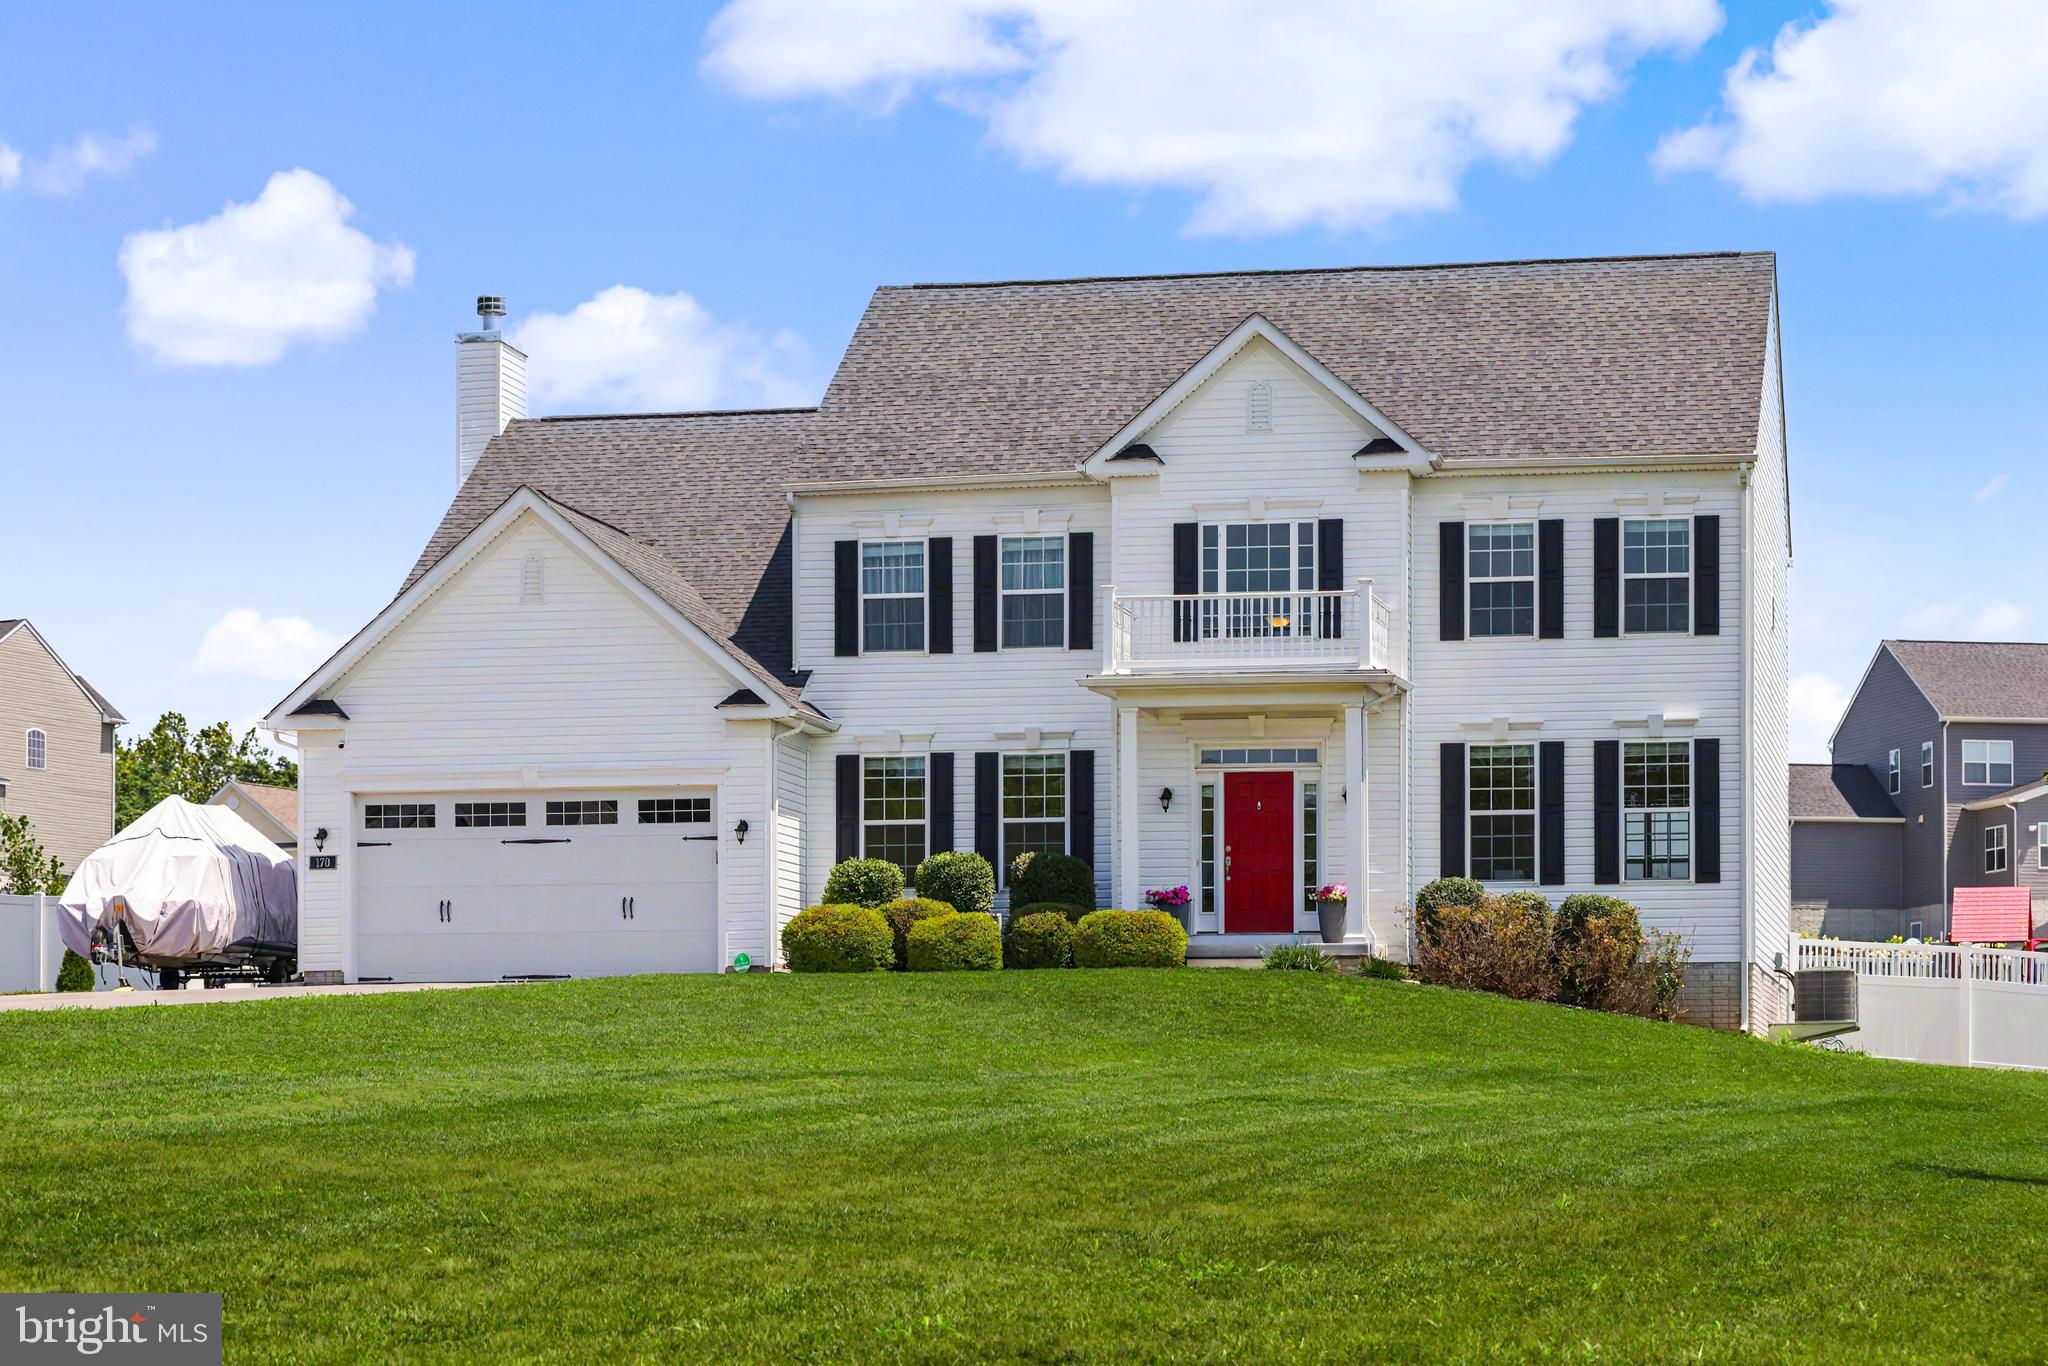
FALLING WATERS
170 CHESTERFIELD DRIVE
4 Beds
2 Baths
3,328 Sq.Ft.
$599,000
MLS#: WVBE2052778
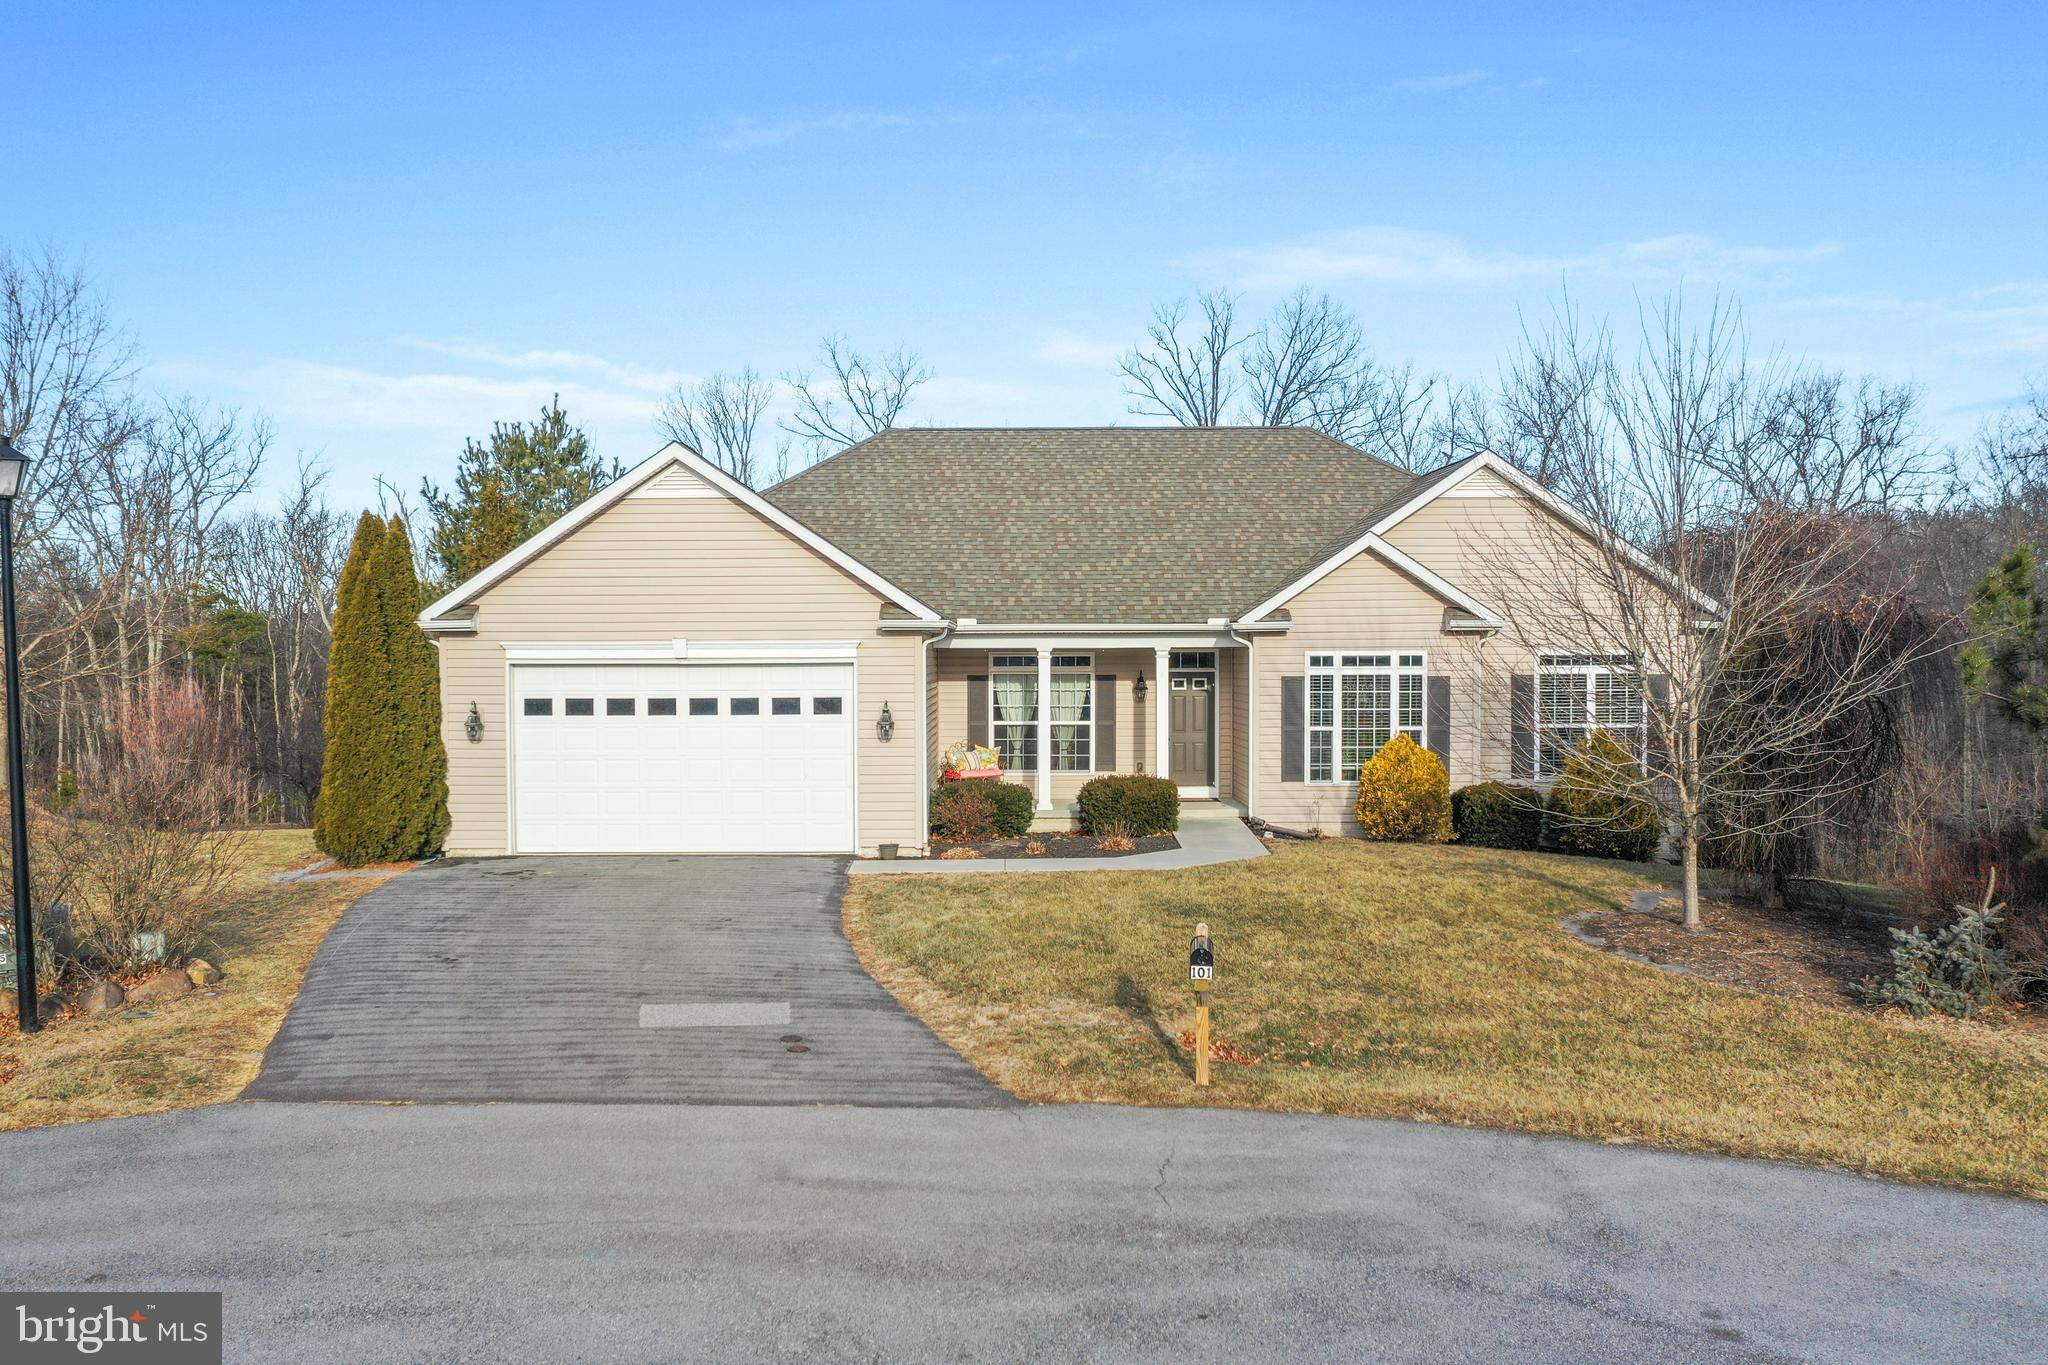
FALLING WATERS
101 TROUT RIVER TERRACE
4 Beds
3 Baths
4,444 Sq.Ft.
$650,000
MLS#: WVBE2047904
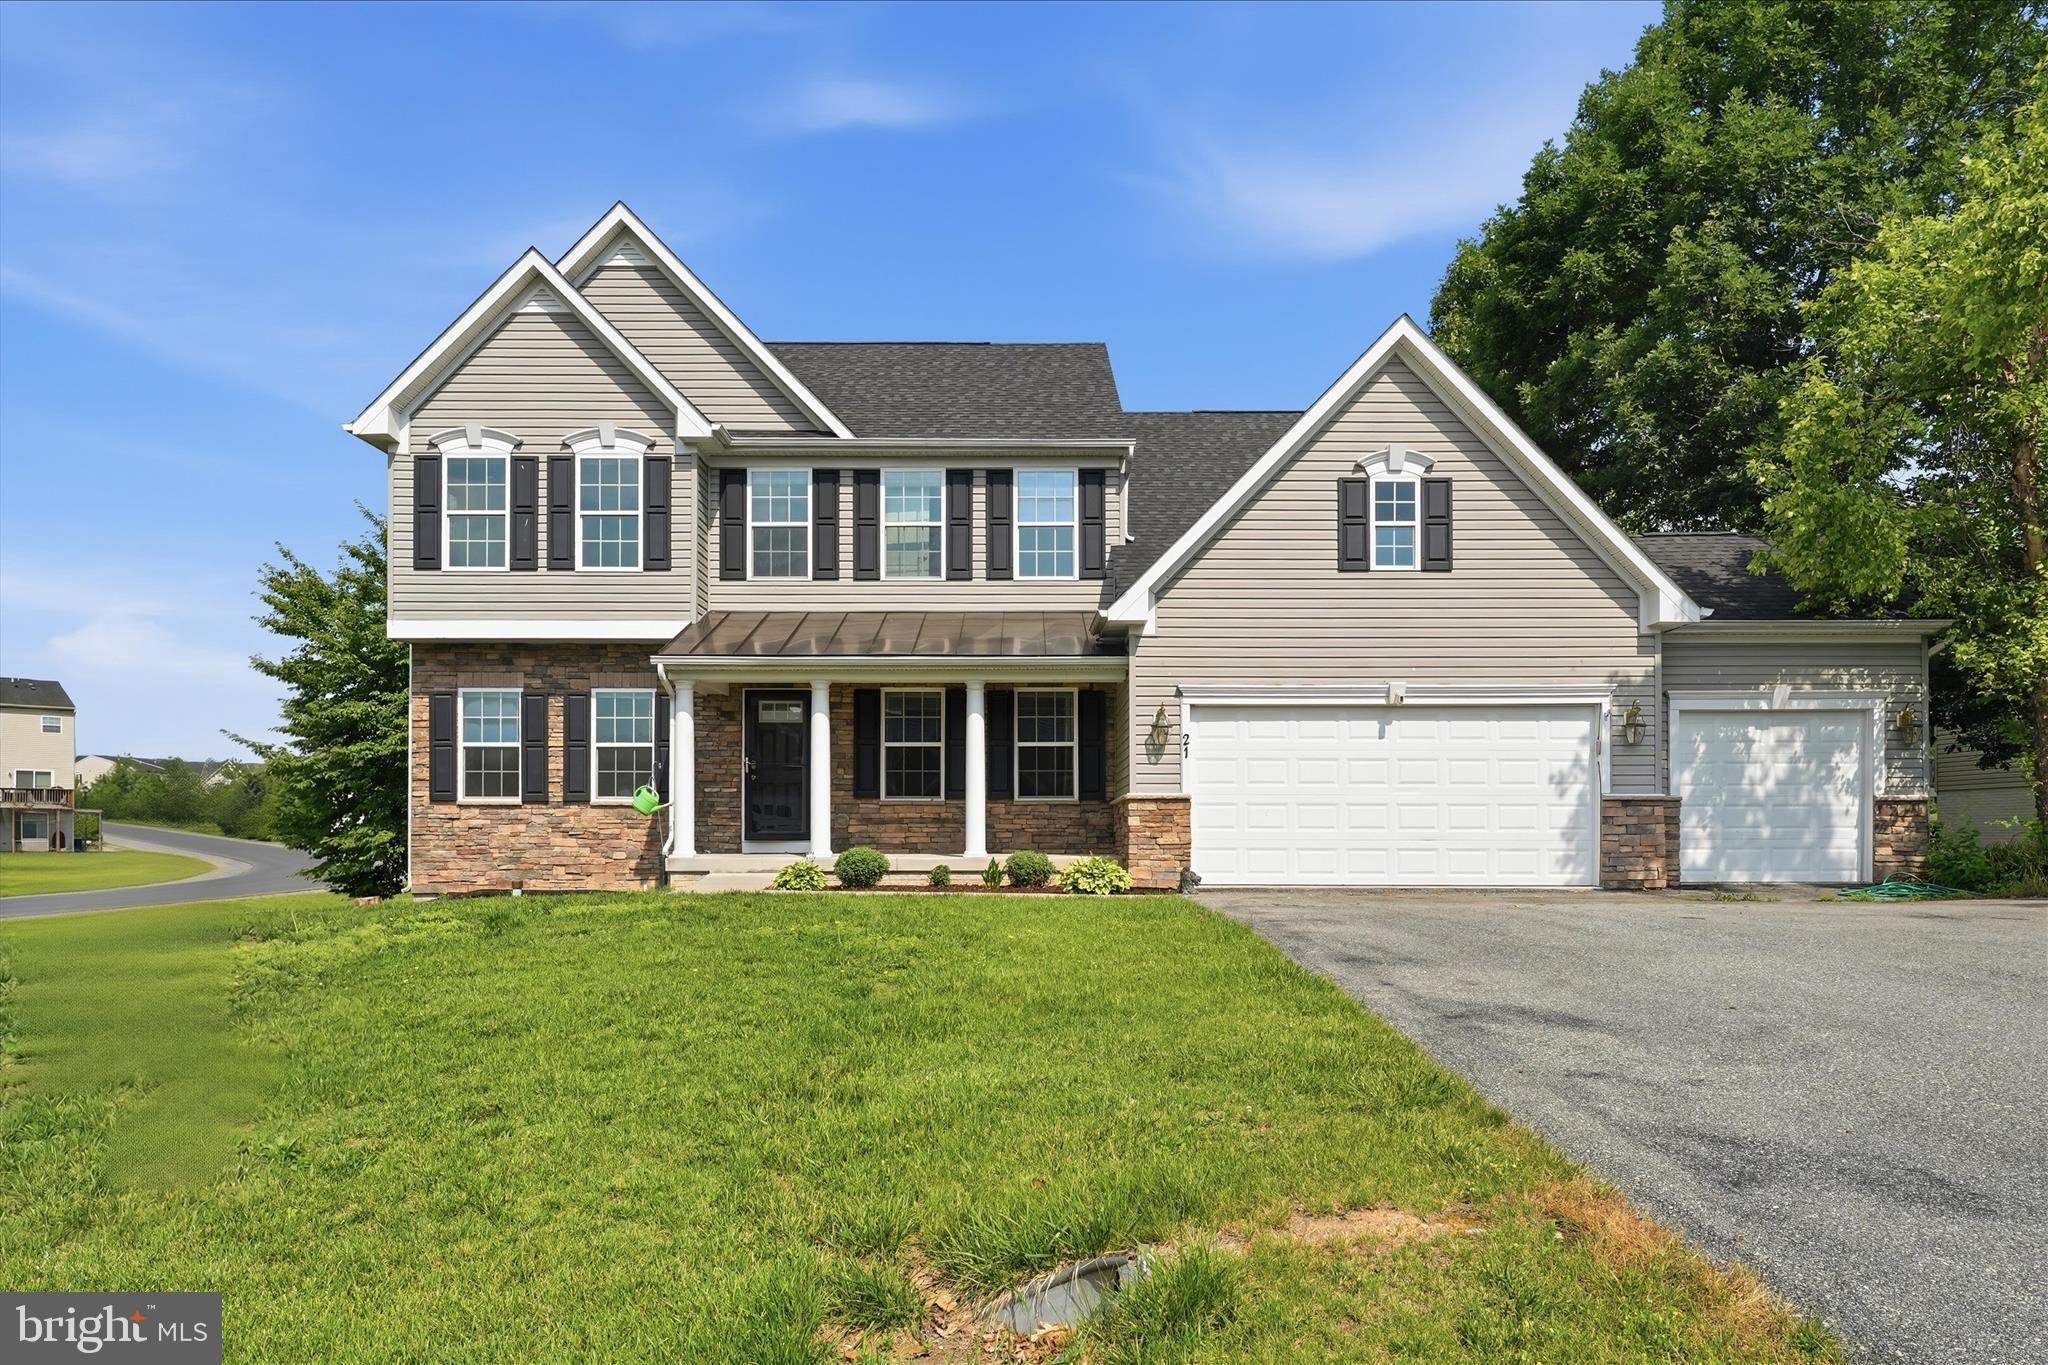
FALLING WATERS
21 WHIRLPOOL WAY
6 Beds
3 Baths
5,246 Sq.Ft.
$599,900
MLS#: WVBE2051614
.png)