Features & Amenities

Interior

  • Other Interior Features

    Ceiling Fan(s), Kitchen Island, Recessed Lighting, Walk-In Closet(s), Soaking Tub

  • Total Bedrooms

    5

  • Bathrooms

    4

  • Above Grade Finished Area

    1808.0

  • Basement YN

    YES

  • Cooling YN

    YES

  • Cooling

    Central Air, Ceiling Fan(s), Electric

  • Fireplace YN

    NO

  • Heating YN

    YES

  • Heating

    Electric, Forced Air, Zoned

  • Main Level Bedrooms

    2

  • Pet friendly

    N/A

Exterior

  • Garage

    No

  • Construction Materials

    Vinyl Siding

  • Parking

    Gravel, Driveway

  • Pool

    No

  • Waterfront YN

    NO

Area & Lot

  • Lot Size(acres)

    0.92

  • Lot Size(square feet)

    40,119

  • Property Type

    Residential

  • Property Sub Type

    Single Family Residence

  • Architectural Style

    Traditional

Price

  • Sales Price

    $565,000

  • Tax Amount

    $605

  • Sq. Footage

    2,991

  • Price/SqFt

    $188

HOA

  • Association

    YES

  • Association Fee

    $400

  • Association Fee Frequency

    Annually

  • Association Fee Includes

    N/A

School District

  • Elementary School

    THOMAS JEFFERSON

  • Middle School

    LOUISA COUNTY

  • High School

    LOUISA COUNTY

Property Features

  • New Construction

    YES

  • Association Amenities

    Boat Dock, Boating, Boat Slip

  • Foundation Details

    Permanent, Concrete Perimeter

  • Senior Community YN

    NO

  • Water Source

    Private, Well

Schedule a Showing

Showing scheduled successfully.

<
>
IN PERSON
VIA CHAT

What is 3 + 4 ?


Change time

Mortgage calculator

Estimate your monthly mortgage payment, including the principal and interest, property taxes, and HOA. Adjust the values to generate a more accurate rate.

Your payment

Principal and Interest:

$

Property taxes:

$

HOA fees:

$

Total loan payment:

$

Total interest amount:

$

Location

County

LOUISA

Elementary School

THOMAS JEFFERSON

Middle School

LOUISA COUNTY

High School

LOUISA COUNTY

Listing Courtesy of Amy Cherry Taylor, Porch & Stable Realty, LLC

RealHub Information is provided exclusively for consumers' personal, non-commercial use, and it may not be used for any purpose other than to identify prospective properties consumers may be interested in purchasing. All information deemed reliable but not guaranteed and should be independently verified. All properties are subject to prior sale, change or withdrawal. RealHub website owner shall not be responsible for any typographical errors, misinformation, misprints and shall be held totally harmless.

Agent Christy Issler

Principal Broker, Owner

Christy Issler

Call Christy today to schedule a private showing.


* Listings on this website come from the FMLS IDX Compilation and may be held by brokerage firms other than the owner of this website. The listing brokerage is identified in any listing details. Information is deemed reliable but is not guaranteed. If you believe any FMLS listing contains material that infringes your copyrighted work please click here to review our DMCA policy and learn how to submit a takedown request.© 2024 FMLS.
Quietly tucked away in the Lake Anna-access community of Edgewood Bay, this newly completed custom home by Ironwood Homes combines thoughtful design, flexible living space, and a private setting just a short stroll from the lake. Welcome to 224 Edgewood Drive! Showcasing the builder’s new Willow floor plan, this Traditional-style home offers more than 2,991 finished square feet with four legal bedrooms, four full bathrooms, a finished walkout basement, and a deeded boat slip that conveys with the property. Set on a level 0.92-acre homesite surrounded by mature trees, the property offers a wonderful balance of privacy and usable outdoor space. Multiple access points to Lake Anna’s shoreline are less than 750 feet away. Edgewood Bay residents enjoy community lake access with an annual HOA fee of approximately $200, plus approximately $200 annually for the deeded boat slip. Crisp white siding, cast-iron porch railings, and an expansive concrete front porch create timeless curb appeal. Stretching nearly 50 feet across the front of the home, the porch offers plenty of room for rocking chairs and outdoor seating. The mostly cleared backyard provides space for entertaining, gardening, or a future patio, while the extra-wide driveway offers generous parking. Inside, soaring vaulted ceilings, an open upper-level overlook, and abundant natural light create an impressive sense of space. Premium luxury vinyl plank flooring extends throughout the main living areas. The kitchen features quartz countertops, upgraded cabinetry, an oversized refrigerator, pantry storage, a pot filler, and a large center island perfect for casual dining and entertaining. An arched opening leads into the dining area overlooking the backyard. The main level features a desirable split-bedroom layout. One side offers a guest bedroom and nearby full bath, while the opposite wing is dedicated to the spacious primary suite with a soaking tub, glass-enclosed shower, double vanity, and walk-in closet. A mudroom with utility sink, laundry area, and exterior access adds everyday convenience. Upstairs, an additional ensuite bedroom provides a private retreat for family or guests, along with unfinished attic storage. The finished walkout basement adds even more versatility with a legal bedroom, full bathroom, oversized recreation room, and a bonus room currently used as a fifth bedroom. Please note the bonus room does not meet legal bedroom requirements due to the height and size of the window. The recreation space offers plenty of room for movie nights, game tables, a home gym, or multiple lounge areas. With two suite-style bedrooms, flexible living spaces, nearly an acre of land, community lake access, and a deeded boat slip, this brand-new home offers the opportunity to enjoy Lake Anna living with space, privacy, and everyday convenience just minutes from grocery stores and dining.

224 EDGEWOOD DRIVE

Message successfully sent.

What would you like to know?

What is 3 + 4 ?

I agree to receive email communication and understand I can unsubscribe at any time.

I agree to be contacted by Charis Realty Group - Christine Issler, Broker via call, email, and text for real estate services. To opt out, you can reply 'stop' at any time or reply 'help' for assistance. You can also click the unsubscribe link in the emails. Message and data rates may apply. Message frequency may vary. Privacy Policy

Related Properties

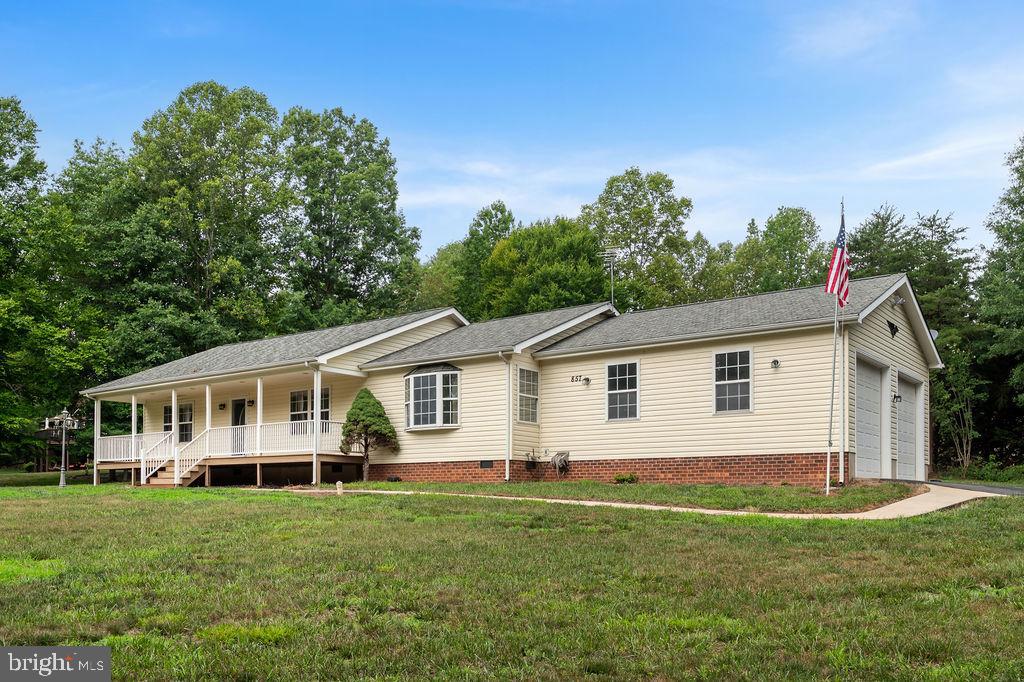
Welcome to this like-new, beautifully renovated water-access home in the highly sought-after Tall Pines subdivision at Lake Anna, just minutes from the Common Area located on the Public Side. Thoughtfully updated throughout, this home features three spacious bedrooms, each with a private en-suite bath, offering comfort and flexibility for family and guests. The open and inviting floor plan includes a large living room, formal dining area, and a stunning kitchen complete with a center island, granite countertops, and quality finishes throughout. Whether you're entertaining or enjoying a quiet evening at home, this space is designed for everyday living.  Outside, you'll appreciate the oversized two-car garage, paved driveway, and additional storage area behind the shed that's perfect for a boat, trailer, or extra vehicles. Best of all, the home is located just a short distance or golf cart ride from the community common area and your assigned boat slip, making it easy to enjoy everything Lake Anna has to offer. Tall Pines offers exceptional community amenities, and this prime location puts you just minutes from grocery stores, restaurants, shopping, marinas, wineries, breweries, and the growing entertainment options around Lake Anna. Whether you're searching for a full-time residence, weekend retreat, or investment property, this move-in-ready home is an outstanding opportunity to embrace the Lake Anna lifestyle.
#VALA2010176

MINERAL

857 TALL PINES DRIVE

3 Beds

3 Baths

1,568 Sq.Ft.

$489,000

MLS#: VALA2010176

6.69 ACRES WITH POND ACCESS! This FURNISHED 3-bedroom, 2-bath home offers over 1,800 finished square feet with quality finishes throughout. The open floor plan features coffered ceilings, LVP in main living areas, shiplap accents in the living room and primary bedroom, and a spacious kitchen with a large island, stainless steel appliances, and plenty of cabinet space. The primary suite includes ship lap siding a tiled walk-in shower and double vanity. Enjoy the outdoors from the 6'x22' covered front porch or the 10'x20' rear deck overlooking the property and the Pond. Landscaped yard with access to the pond located on the property.
#VALA2010238

MINERAL

145 MOOREFIELD ROAD

3 Beds

2 Baths

1,825 Sq.Ft.

$550,000

MLS#: VALA2010238
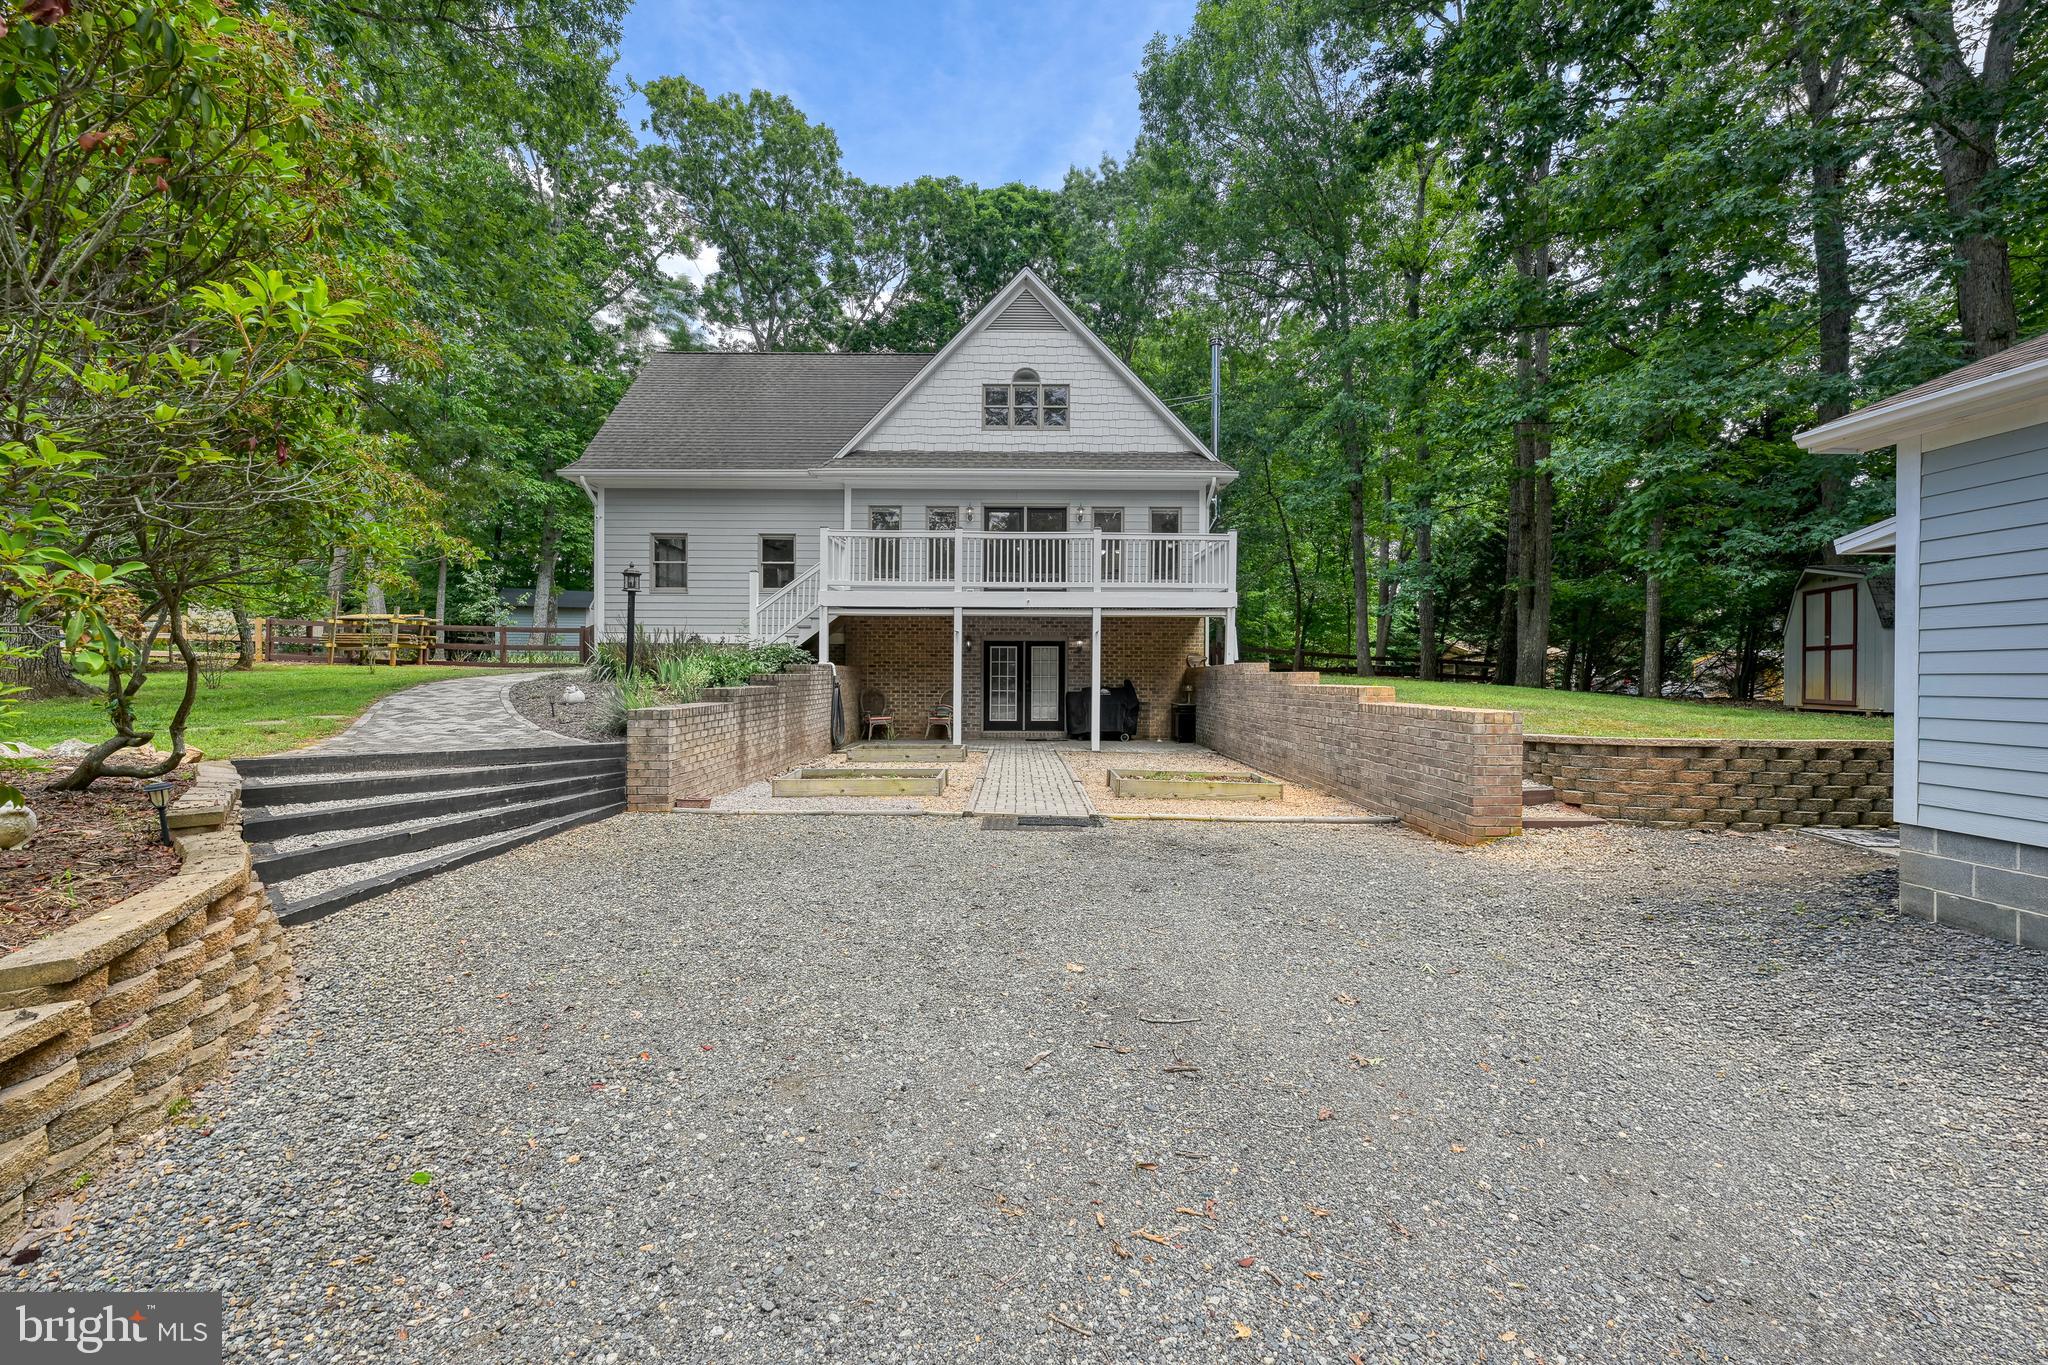
Perfect lake house! 3 Bedroom 2 full and 2 half baths plus a finished basement! Oversized 2 car garage, amazing landscaping, couple lots over from the common area.
#VASP2043208

MINERAL

15112 ROSE VALLEY DRIVE

4 Beds

2 Baths

3,152 Sq.Ft.

$549,900

MLS#: VASP2043208
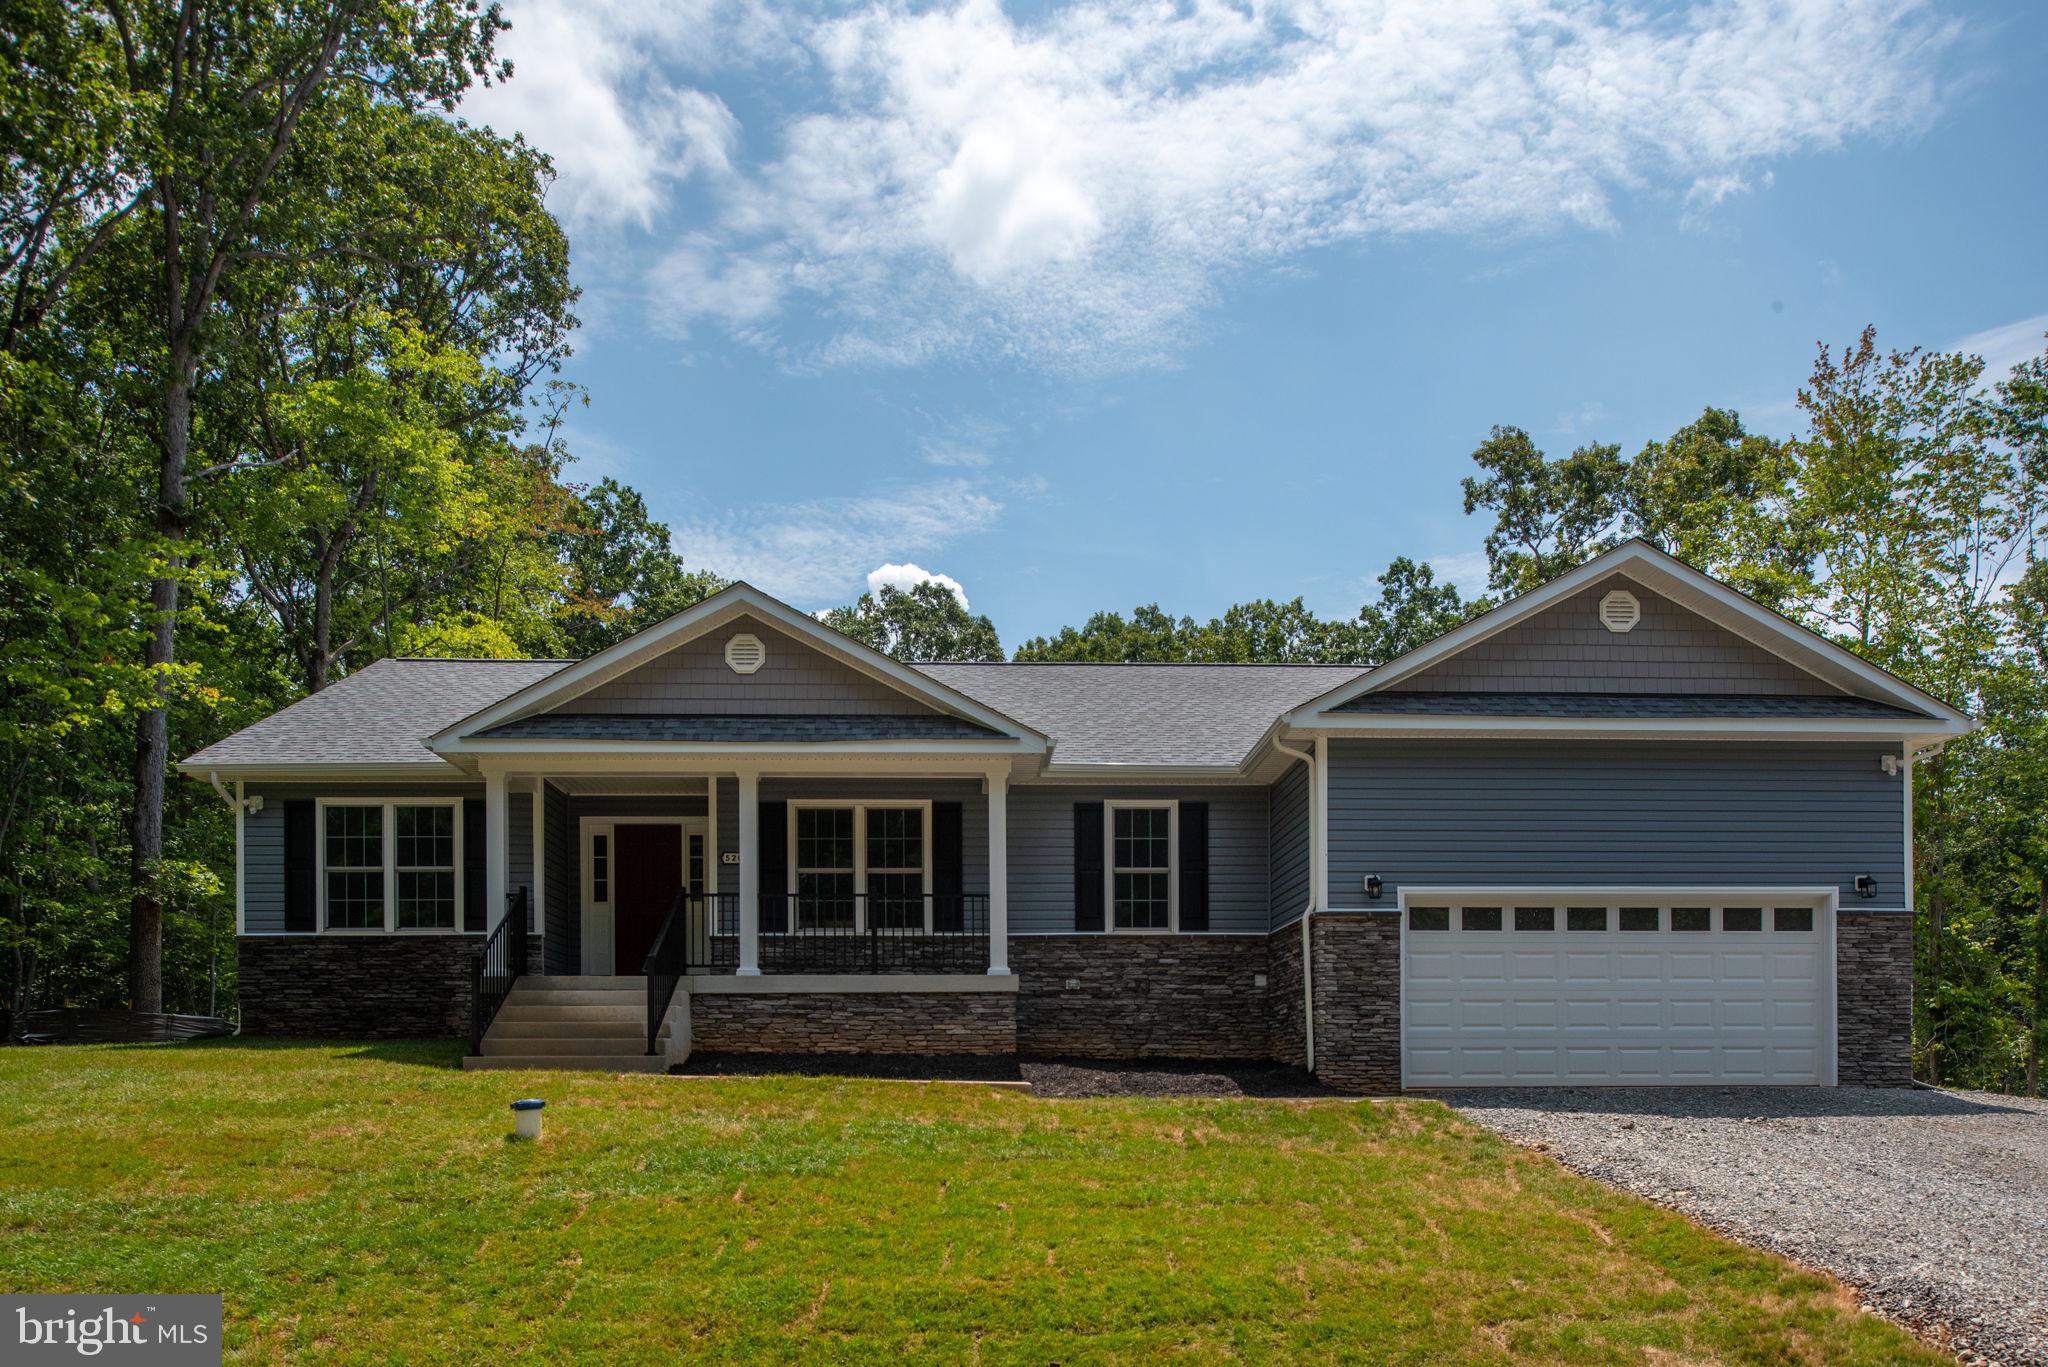
TO BE BUILT !! NEW CONSTRUCTION IN KELLY'S LANDING AT LAKE ANNA. COME ENJOY LAKE ACCESS ON THE PUBLIC SIDE OF LAKE ANNA. RESTAURANTS & SHOPPING CLOSE BY. 2.29 ACRE LOT, OVER 2,000 FINISHED SQFT RAMBLER WITH ADDITIONAL ROOM TO EXPAND IN THE UNFINISHED BASEMENT. 2 CAR GARAGE. PICTURES ARE OF SIMILAR HOUSE THAT HAS BEEN BUILT. BUILDING PLANS & FEATURES SHEET ATTACHED IN DOCUMENTS. HOUSE IS PERMIT READY. CALL LISTER WITH QUESTIONS. *****ALSO, IF YOU HAVE HOUSE PLANS. THIS CUSTOM BUILDER CAN BUILD YOUR PLANS ON THIS LOT!!******
#VASP2039250

MINERAL

16014 CARRINGTON COURT

3 Beds

2 Baths

2,059 Sq.Ft.

$625,000

MLS#: VASP2039250
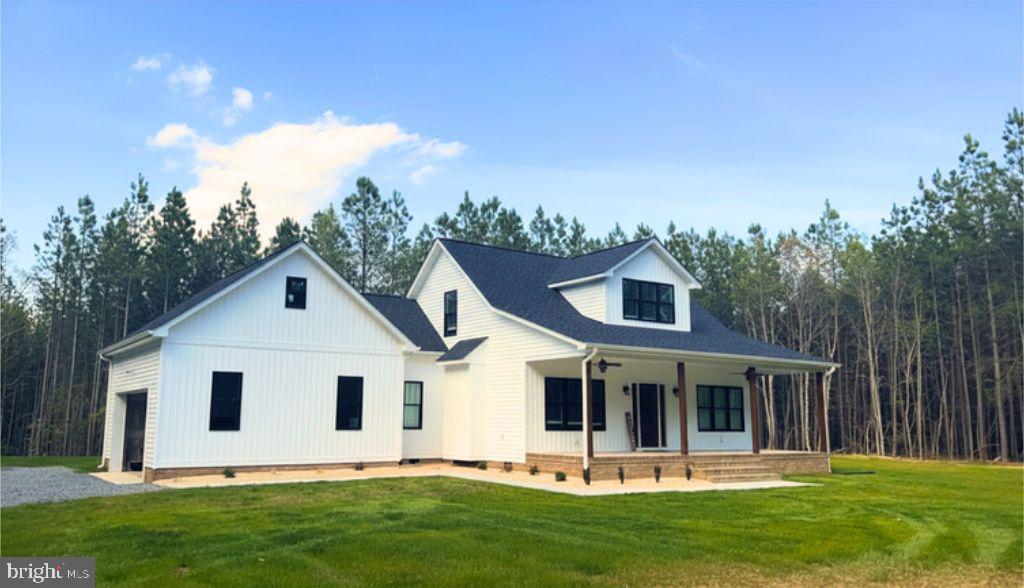
Early December delivery!! Gorgeous new construction by R.M. Goodman Builder Inc. in one of Lake Anna's desirable lake-access communities on the public side. Take advantage of the opportunity to fully customize this thoughtfully designed modern farmhouse offering 1,751 finished square feet with 3 bedrooms, 2.5 baths, &  attached garage. The property conveys with an ASSIGNED BOAT SLIP,  providing an ideal opportunity to enjoy both new construction and lake living. The open-concept main level is designed for everyday comfort and entertaining, featuring luxury vinyl plank flooring throughout the living areas, a spacious kitchen, dining area, and family room with a fireplace. The first-floor primary suite offers privacy and convenience, complete with a large ensuite bath, soaking tub, walk-in shower and generous walk-in closet space. A laundry room and half bath are also located on the main level. Upstairs, two additional bedrooms feature LVP flooring & share a full bath, creating extra space for guests, family, or a home office. Ceramic tile flooring is included in all bathrooms, ensuring durability and timeless style. Exterior features include a dramatic  8' x 34' covered front porch, a large rear deck for outdoor enjoyment, and an attached garage.  Breathe easy with a low-maintenance design and quality craftsmanship throughout. Enjoy easy access to Lake Anna with an assigned boat slip, a highly coveted amenity at the lake,  making it simple to spend days boating, fishing, kayaking, or exploring popular waterfront restaurants and marinas. Conveniently located near local dining, wineries, breweries, and year-round recreation, this new construction home offers the opportunity to enjoy the Lake Anna lifestyle in a modern farmhouse setting. Photos are from a similar home and may show optional features. Construction specifications, finishes, and selections are subject to builder specifications and buyer choices. Delivery date subject to contract timing and construction schedule. Closing cost assistance with use of builder's preferred lender.
#VALA2010078

MINERAL

Lot 63 TALL PINES DRIVE

3 Beds

2 Baths

1,751 Sq.Ft.

$575,000

MLS#: VALA2010078

Completed new construction! Welcome to The Boxwood by Ironwood Homes, beautifully situated on a private 1-acre lot in the sought-after Wyndemere community. This thoughtfully designed ranch-style home blends modern farmhouse charm with timeless finishes, offering the perfect combination of style, comfort, and functionality.

The open-concept floor plan creates a bright and inviting living space ideal for everyday living and entertaining. Custom details throughout include exposed natural beams, a farmhouse sink, luxury lighting, and a spa-inspired primary suite complete with a freestanding soaking tub.

The kitchen features stunning quartz countertops, stainless steel appliances, and ample cabinet space, while durable luxury vinyl plank flooring flows throughout the main living areas.

Offering 5 bedrooms and 3 full bathrooms, this home provides plenty of room for everyone. The fully finished basement includes two additional bedrooms, a full bath, and a spacious recreation room, making it ideal for guests, a home office, or additional living space.

Beyond the home, enjoy everything Wyndemere has to offer. This premier lakefront community features three private marinas with a boat launch, seasonal boat slip rentals, waterfront picnic areas, tennis, pickleball, and basketball courts, along with a full calendar of community events held throughout the year. Whether you're spending the day on the water or enjoying neighborhood activities with friends and family, Wyndemere offers a lifestyle that's hard to beat.

With exceptional craftsmanship, upscale finishes, and incredible community amenities, The Boxwood is ready to welcome you home. Some interiors and exteriors are virtually edited.
#VASP2045968

MINERAL

5500 BAZZANELLA DRIVE

5 Beds

3 Baths

2,750 Sq.Ft.

$468,000

MLS#: VASP2045968

🏡 Welcome to 200 Seclusion Shore Drive, Mineral, VA. An exceptional lake-access home offering the perfect blend of luxury, comfort, and modern upgrades in one of Lake Anna's most sought-after communities! 🌊✨

Located in the highly desirable Seclusion Shores community, this beautifully appointed home offers private community access to Lake Anna, where you can enjoy boating 🚤, fishing 🎣, kayaking 🛶, swimming 🌞, and endless days on the water. Whether you're searching for a full-time residence, a weekend getaway, or an income-producing investment, this property delivers the ultimate Lake Anna lifestyle.

Step inside to discover thoughtfully designed living spaces featuring upscale finishes, quality craftsmanship, and a spacious open layout that's perfect for both everyday living and entertaining.

The finished walkout basement offers exceptional versatility and is already roughed-in for a future kitchenette, making it ideal for guests, multigenerational living, or potential short-term rental opportunities. Recent updates include brand-new tile flooring throughout the basement and a new fireplace, creating a warm, inviting space to relax year-round. 🔥

Enjoy peaceful mornings with coffee ☕ or host unforgettable gatherings on the newly constructed deck, offering the perfect outdoor space to unwind and take in the surrounding natural beauty. 🌿

✨ Property Highlights:
 🏖️ Private community access to beautiful Lake Anna
📍 Located in the highly desirable Seclusion Shores community
✨ Luxury finishes throughout
🏠 Spacious, versatile floor plan
🍽️ Finished basement with kitchenette rough-in already in place
 🆕 Brand-new tile flooring throughout the basement
🔥 New fireplace in the lower-level living area
🌅 Newly built deck perfect for entertaining or relaxing
💼 Ideal as a primary residence, vacation home, or investment property

🌊 Experience the best of Lake Anna living, where luxury, privacy, and exceptional community amenities come together in one beautifully upgraded home. Opportunities like this don't come along often. Schedule your private showing today and make 200 Seclusion Shore Drive your next home!
#VALA2010372

MINERAL

200 SECLUSION SHORES DRIVE

5 Beds

3 Baths

1,400 Sq.Ft.

$549,000

MLS#: VALA2010372

Nestled in the prestigious Wyndemere community, this exquisite 6-bedroom, 3.5-bathroom residence offers a harmonious blend of luxury and comfort, perfect for those seeking an elevated lifestyle. Built in 2022, this Craftsman-Colonial masterpiece spans an impressive 2,912 square feet, showcasing impeccable craftsmanship and modern design. Step inside to discover a thoughtfully designed interior that radiates elegance. The heart of the home features a gourmet kitchen equipped with stainless steel appliances, including a built-in microwave, electric oven/range, and a spacious island perfect for culinary creations. The adjoining dining area invites gatherings, while the cozy living room, complete with a glass-doored fireplace and mantel, sets the stage for intimate evenings. The lower level boasts a versatile floor plan, including a second kitchen and a luxurious primary suite with a walk-in closet and an opulent primary bath. Additional highlights include built-ins, ceiling fans, and a convenient upper-floor laundry, ensuring every detail caters to your comfort. Venture outside to a stunning lot that spans one acre, offering a serene backdrop of partly wooded landscapes and manicured gardens. Enjoy the tranquility of nature as your property backs to trees, providing privacy and a picturesque setting. The outdoor space features inviting patios and porches, perfect for al fresco dining or simply soaking in the peaceful surroundings. This home is not just about aesthetics; it's designed for an active lifestyle. Located just blocks from Lake Anna, you have unparalleled access to 3 Common Areas, Tennis, Basketball and Pickleball as well as a variety of water activities, including boating, fishing, and swimming. The community offers public access to the lake, ensuring endless summer adventures right at your doorstep. Parking is a breeze with an oversized attached garage and ample driveway space for guests. The property is equipped with modern conveniences, including a water treatment system and energy-efficient features, ensuring a sustainable lifestyle without compromising luxury. Experience the perfect blend of elegance, comfort, and outdoor adventure in this exceptional Wyndemere residence. This is more than just a home; it's a lifestyle waiting to be embraced. Don't miss your chance to own this stunning property that promises to elevate your everyday living.
#VASP2045796

MINERAL

5221 WYNDEMERE CIRCLE

6 Beds

3 Baths

2,912 Sq.Ft.

$643,900

MLS#: VASP2045796

Escape to the water at 135 Windwood Coves Blvd, tucked inside the gated Windwood Coves community on the public side of Lake Anna — full access to the main lake body and all the boating it allows. This 1,864-square-foot ranch sits on nearly a full acre (0.96 acres) and comes with your own private dock and single boat slip—room for a powerboat, PWC, or kayaks —so the water is never more than a few steps away. Built in 2007, the home offers 3 bedrooms and 2 full bathrooms in an easy, open one-level layout, anchored by a country kitchen that flows naturally into the main living space. An attached garage and off-street parking round out the everyday practicality. This is a home that's been well loved over the years — the square footage, the layout, and the water access are all here, ready for the right buyer to make it their own.  Step outside and you're minutes from Windwood Coves' private beach, boat ramps, tennis and basketball courts, and community pavilions — an entire lake lifestyle built into your HOA, and a low one at that. Location is ideal: close to Lake Anna's local restaurants, marinas, and everyday conveniences, and roughly 45 minutes to Fredericksburg, 45 minutes to Richmond, and an hour to Charlottesville . Investors: short-term rentals are permitted in Windwood Coves, making this a strong candidate for rental income alongside personal lake weekends.
#VALA2010566

MINERAL

135 WINDWOOD COVES BOULEVARD

3 Beds

2 Baths

1,864 Sq.Ft.

$510,000

MLS#: VALA2010566

Send a message

Message successfully sent.

Your message

What is 3 + 4 ?

Reason for contacting?

I agree to receive email communication and understand I can unsubscribe at any time.

I agree to be contacted by Charis Realty Group - Christine Issler, Broker via call, email, and text for real estate services. To opt out, you can reply 'stop' at any time or reply 'help' for assistance. You can also click the unsubscribe link in the emails. Message and data rates may apply. Message frequency may vary. Privacy Policy

Sign Out

Virtual Assistant

Would you like to take the next step with this property? We can help you schedule a showing or virtual tour, or send you more details.

Yes, I would like more information.

Thank You for Your Reply, One of Our Agents will contact you as soon as possible

No, maybe later.

Thank you, you can always contact me via email, phone number or through the contact form.

Realhub AI

Lucy - Your AI-Powered Realtor

Update Your Temporary Password

Personalize your search

Enter your email and we'll notify you immediately when new listings match what you're looking for.

or enter email address

Already have an account ? Login here

Continue your home search

I agree to receive communications and understand I can unsubscribe at any time.

I agree to be contacted by Charis Realty Group - Christine Issler, Broker via call, email, and text for real estate services. To opt out, you can reply 'stop' at any time or reply 'help' for assistance. You can also click the unsubscribe link in the emails. Message and data rates may apply. Message frequency may vary. Privacy Policy

Already have an account ? Login here

We use cookies

We use cookies primarily for analytics to enhance your experience. By accepting, you agree to our use of these cookies. You can manage your preferences or learn more about our cookies policy.