Features & Amenities

Interior

  • Other Interior Features

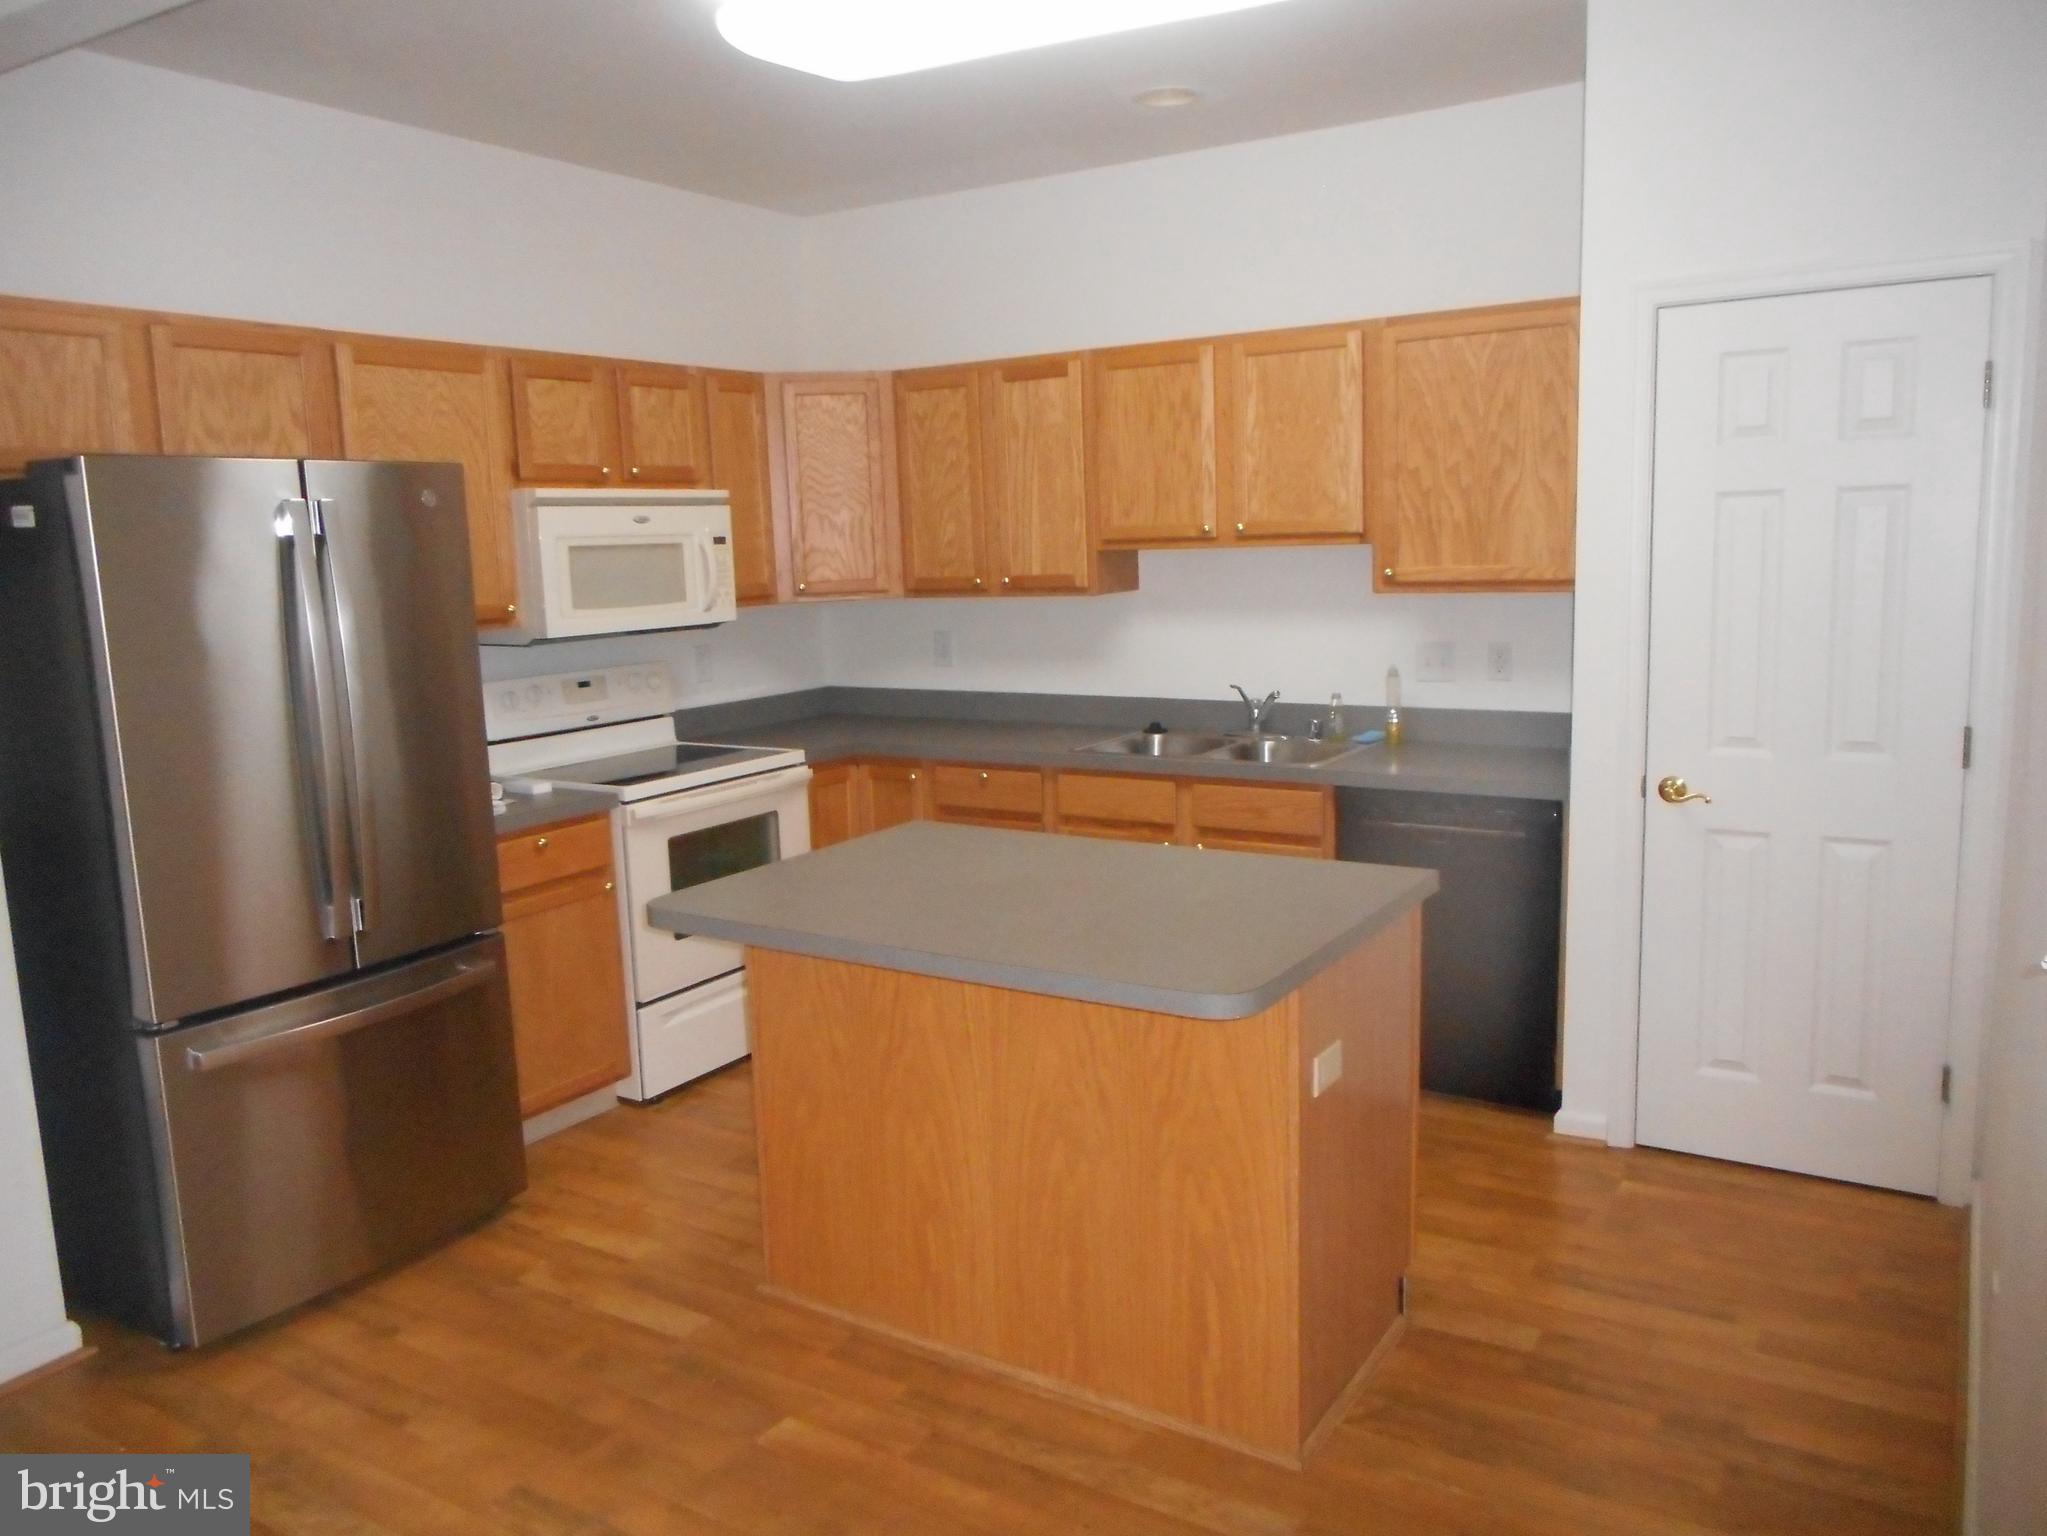
    Kitchen Island, Walk-In Closet(s), Open Floorplan

  • Total Bedrooms

    2

  • Bathrooms

    2

  • Above Grade Finished Area

    1400.0

  • Basement YN

    NO

  • Cooling YN

    YES

  • Cooling

    Heat Pump, Electric

  • Fireplace YN

    NO

  • Heating YN

    YES

  • Heating

    Electric, Heat Pump

  • Main Level Bedrooms

    1

  • Pet friendly

    Cats OK, Dogs OK, Number Limit, Yes

Exterior

  • Garage

    Yes

  • Garage spaces

    1

  • Construction Materials

    Brick, Vinyl Siding, Aluminum Siding

  • Parking

    Garage Door Opener, Asphalt, Garage, Driveway, Attached

  • Patio and Porch Features

    Patio

  • Pool

    No

  • Waterfront YN

    NO

  • View

    Trees/Woods

Area & Lot

  • Lot Size(acres)

    0.07

  • Lot Size(square feet)

    3,049

  • Property Type

    Residential

  • Property Sub Type

    Townhouse

  • Architectural Style

    Carriage House

Price

  • Sales Price

    $310,000

  • Tax Amount

    $3,053

  • Financing Options

    Cash, Conventional

  • Zoning

    High density residential

  • Sq. Footage

    1,400

  • Price/SqFt

    $221

HOA

  • Association

    YES

  • Association Fee

    $168

  • Association Fee Frequency

    Monthly

  • Association Fee Includes

    N/A

Property Resources

  • Horse Property

    NO

School District

  • Elementary School

    N/A

  • Middle School

    N/A

  • High School

    N/A

Property Features

  • New Construction

    NO

  • Association Amenities

    Clubhouse, Fitness Center, Jogging Path

  • Foundation Details

    Slab

  • Senior Community YN

    YES

  • Sewer

    Public Sewer

  • Tax Lot

    881

  • Water Source

    Public

Schedule a Showing

Showing scheduled successfully.

<
>
IN PERSON
VIA CHAT

What is 3 + 4 ?


Change time

Mortgage calculator

Estimate your monthly mortgage payment, including the principal and interest, property taxes, and HOA. Adjust the values to generate a more accurate rate.

Your payment

Principal and Interest:

$

Property taxes:

$

HOA fees:

$

Total loan payment:

$

Total interest amount:

$

Location

County

NEW CASTLE

Elementary School

Middle School

High School

Listing Courtesy of Alan L Perry, Montchanin Realty Group

RealHub Information is provided exclusively for consumers' personal, non-commercial use, and it may not be used for any purpose other than to identify prospective properties consumers may be interested in purchasing. All information deemed reliable but not guaranteed and should be independently verified. All properties are subject to prior sale, change or withdrawal. RealHub website owner shall not be responsible for any typographical errors, misinformation, misprints and shall be held totally harmless.

Agent Christy Issler

Owner, Principal Broker

Christy Issler

Call Christy today to schedule a private showing.


* Listings on this website come from the FMLS IDX Compilation and may be held by brokerage firms other than the owner of this website. The listing brokerage is identified in any listing details. Information is deemed reliable but is not guaranteed. If you believe any FMLS listing contains material that infringes your copyrighted work please click here to review our DMCA policy and learn how to submit a takedown request.© 2024 FMLS.
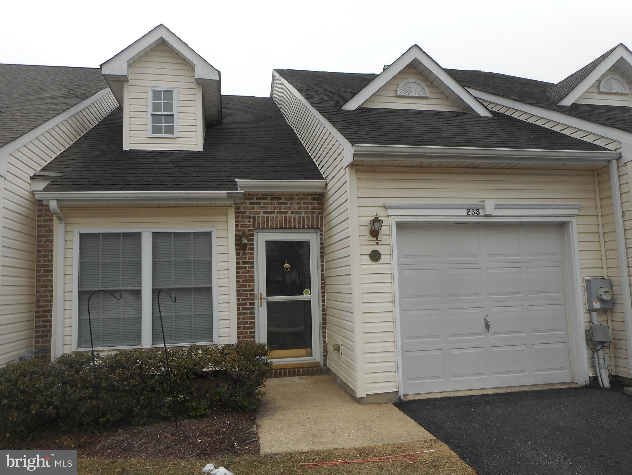
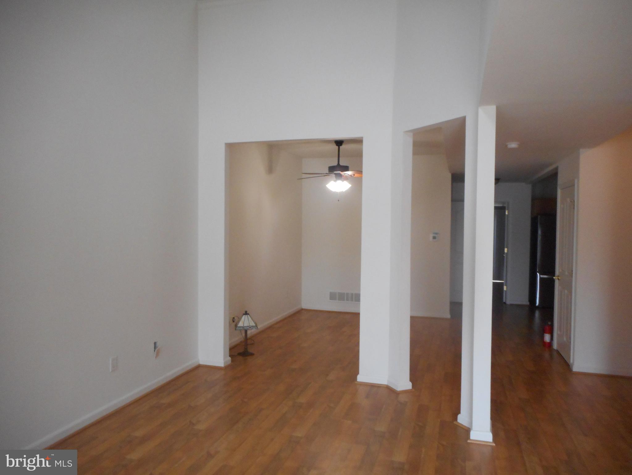
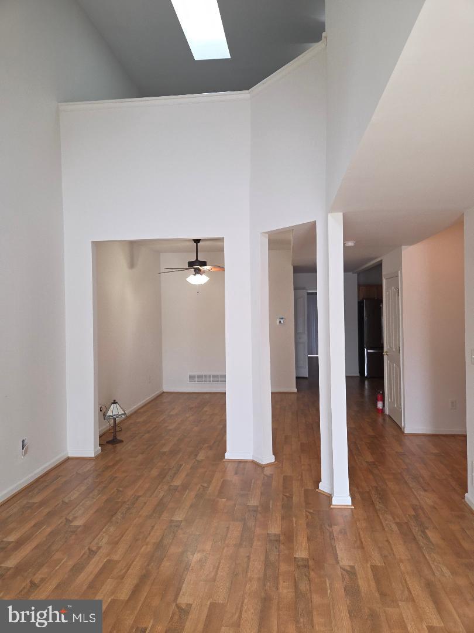
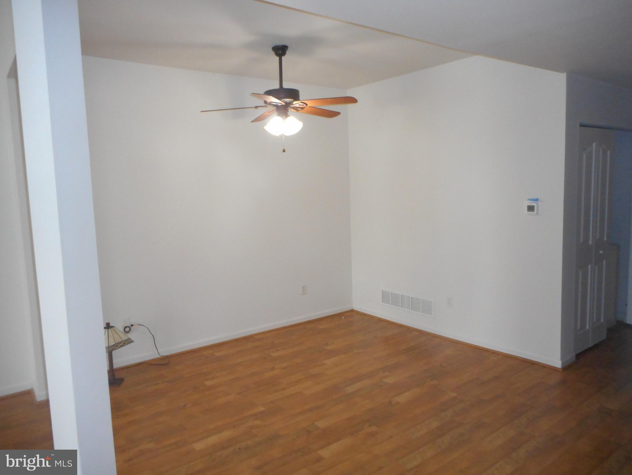
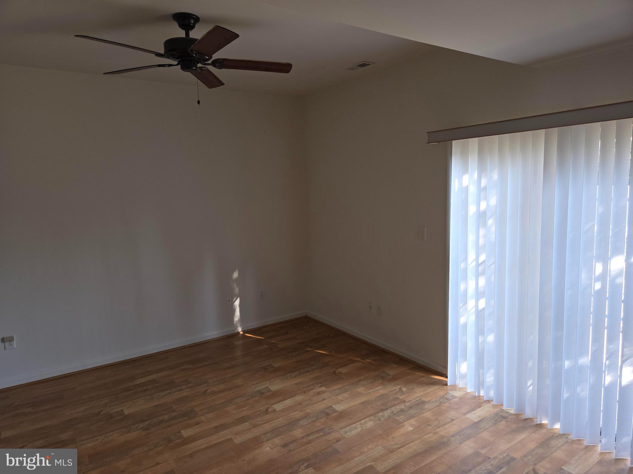
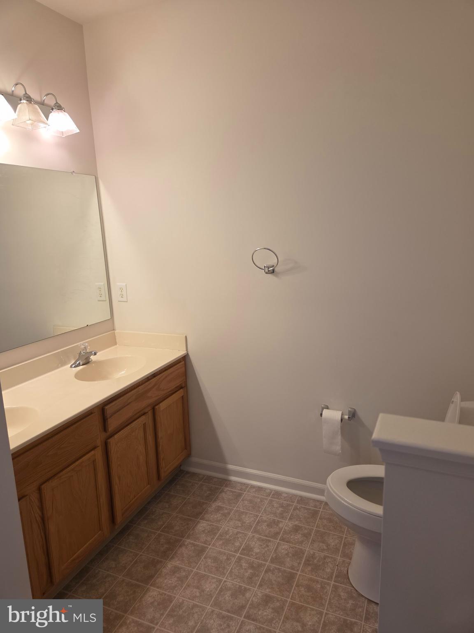
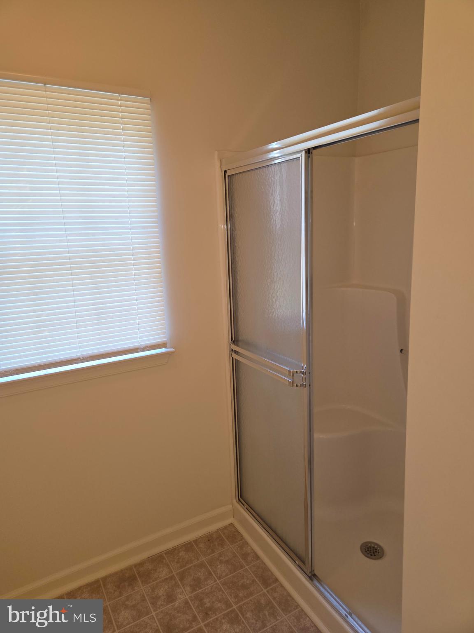
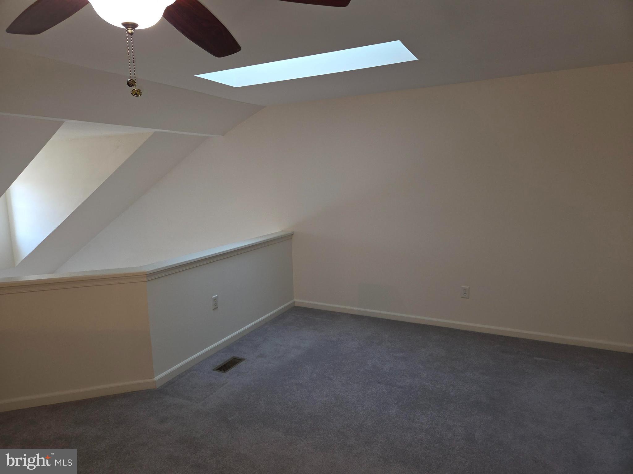
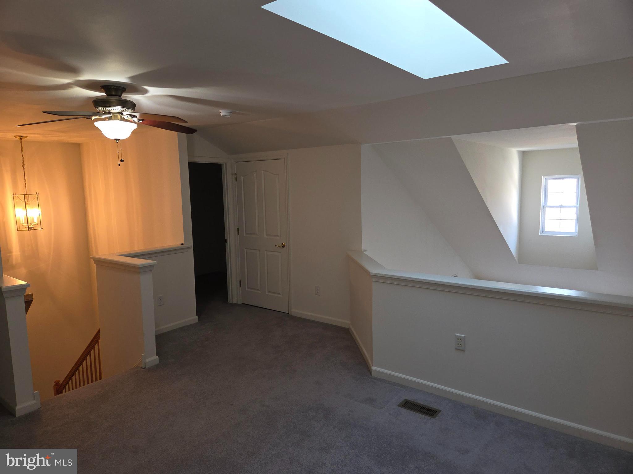
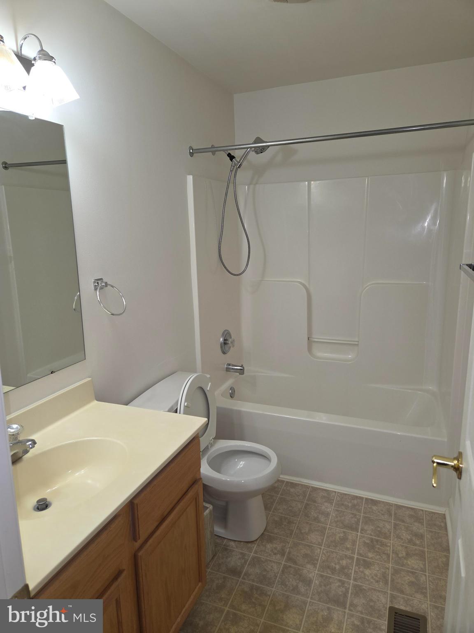
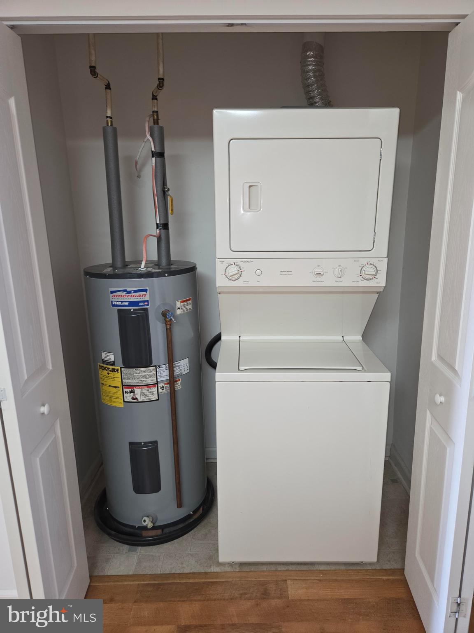
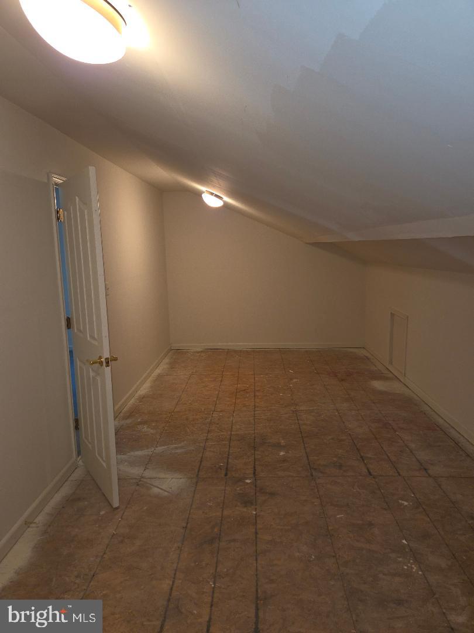
Senior living at it's best. Freshly painted and well maintained townhouse in popular over 55 community of Crossings at Christiana. Open floor plan. Living room has soaring cathedral ceiling with skylights for natural light.   First floor primary bedroom with ensuite, walk-in closet, and sliders to semi-private patio for your morning coffee or alfresco dining.  Kitchen includes all appliance now on site, pantry,  and has a nice island for additional counterspace and casual dining.  Laundry with washer & dryer just off kitchen. Both bedrooms have ensuite baths.  The upstairs bedroom is a loft overlooking the living room and has a large walk-in closet and walk in access to a semi-finished attic. One car garage and off-street parking in private driveway.  The community offers bucolic walking trails, a clubhouse with workout room and party room, nicely maintained common areas, and extra guest parking.  Conveniently located close to shopping, public library and Route 1.  The HOA monthly fee covers turf maintenance, shrubbery pruning, mulching, snow removal, trash/recycling, and the clubhouse.  

THIS PROPERTY IS BEING SOLD BY AN ESTATE.  ALTHOUGH THE ADMINISTRATORS OF THE ESTATE HAVE NO EVIDENCE THAT THERE ARE DEFICIENCIES WITH THE HOME, THEY HAVE NOT LIVED IN THIS HOME AND DO NOT HAVE ACUTUAL KNOWLEDGE OF THE CONDITION OF THE HOUSE OR APPLIANCES.  HOUSE IS BEING SOLD IN AS-IS, WHERE-IS CONDITON.  BUYER MAY HAVE A HOME INSPECTION FOR BUYER'S SATISFACTION ONLY.   ADMIISTRATOR IS A DELAWARE LICENSED REAL ESTATE BROKER AND IS RELATED TO THE FORMER OWNER.

238 GLADSTONE WAY

Message successfully sent.

What would you like to know?

What is 3 + 4 ?

I agree to receive email communication and understand I can unsubscribe at any time.

I agree to be contacted by Charis Realty Group - Christine Issler, Broker via call, email, and text for real estate services. To opt out, you can reply 'stop' at any time or reply 'help' for assistance. You can also click the unsubscribe link in the emails. Message and data rates may apply. Message frequency may vary. Privacy Policy

Related Properties

Price Reduced !!!!!! BRAND NEW A/C system installed June 2026 !!!! A/C comes with 10yr parts warranty. Re- Location makes this nice 3 bedroom town home available in a great location next to quiet over 55+ community. . It checks all the boxes. Close to I-95,Rt 1, Rt 40, 273, and Old Baltimore pike.... and other major arteries. Only about a 3 minute walk to Dart bus stop. Take a leisurely walk to the Bear Library or reach it in 5 minutes by car. Shop locally at the Christiana Mall, or numerous shopping centers with grocery stores and large store chains.  It is in a quiet neighborhood and will make a lovely home.
#DENC2101844

BEAR

406 DRAGON LANE

3 Beds

1 Baths

1,150 Sq.Ft.

$255,900

MLS#: DENC2101844

New on site 2 days ago
Opportunity is knocking in Bear with this 2 bedroom, 1.5 bath end-unit townhome offering space and plenty of potential. Whether you’re a first-time buyer looking for a home where you can build equity along the way, or an investor searching for your next rental property, this one deserves a look. The main level offers a functional layout with a convenient half bath, while upstairs you’ll find two bedrooms and a shared full bathroom. Downstairs, the finished basement adds valuable additional living space and features a walkout directly to the fenced backyard, giving you plenty of flexibility for a second living room, home office, gym, game room, or whatever fits your lifestyle. Outside, enjoy the added privacy of an end-unit location, fenced backyard, and a deck.  Skip paying the premium for someone else’s finishes and create a space that feels like yours from day one! And the location? Another major plus. You’re close to major highways, shopping, restaurants, and everyday conveniences, making it easy to get where you need to go!
#DENC2110158

BEAR

654 CORSICA AVENUE

2 Beds

1 Baths

1,125 Sq.Ft.

$280,000

MLS#: DENC2110158

Easy, Comfortable 55+ Living with a First-Floor Owner’s Suite!
Welcome to 626 Kendall Drive, a beautifully laid-out interior townhouse offering the perfect combination of comfort, convenience, and low-maintenance living in a desirable 55+ community in Bear, Delaware.
Step inside and discover a spacious floor plan designed for everyday living and entertaining. The main level features separate living and dining rooms, creating distinct spaces for relaxing and hosting, along with a spacious, functional kitchen that provides plenty of room to prepare meals and gather with family and friends.
One of the home's standout features is the first-floor owner’s suite, complete with a private en-suite bathroom. The first floor also offers the added convenience of first-floor laundry, making everyday living even easier and providing the option for primarily one-level living.
Upstairs, you'll find additional bedrooms, a full bathroom, and a versatile open loft area that can easily adapt to your lifestyle — perfect for a home office, reading area, hobby space, or guest retreat. A large hall closet provides valuable additional storage, while the attached one-car garage offers parking and protection from the elements.
And the big-ticket items have already been addressed! The HVAC was replaced in 2024, the roof was replaced in summer 2025, and the home also features a newer water heater, offering buyers added peace of mind and fewer immediate maintenance concerns.
Whether you're looking to downsize without giving up space, seeking the convenience of a first-floor owner’s suite, or simply ready to enjoy a more carefree lifestyle, 626 Kendall Drive is a home that checks all the right boxes.
Comfortable. Convenient. Updated. And ready for its next chapter.
#DENC2108876

BEAR

626 KENDALL DRIVE

2 Beds

2 Baths

1,514 Sq.Ft.

$324,900

MLS#: DENC2108876

Welcome to 5 Dorsey Lane, a newly renovated ranch style home featuring 3 bedrooms and 1 fully updated bathroom in the quiet Buckley neighborhood. This move in ready property offers modern updates throughout, including new LVP flooring, granite countertops, and new kitchen appliances. The kitchen boasts beautiful high ceilings and natural light, flowing seamlessly into the living area for effortless entertaining. The main living spaces showcase a clean, cohesive design with durable finishes ideal for everyday living. A half finished basement provides flexible additional space;  perfect for a family room, home office, playroom, or fitness area.   A new HVAC system ensures comfort and efficiency year round. Every detail has been thoughtfully curated.  Don't miss your opportunity to own this move in ready home. Schedule your showing today!
#DENC2107956

BEAR

5 DORSEY LANE

3 Beds

1 Baths

1,550 Sq.Ft.

$339,900

MLS#: DENC2107956

This is a Guardianship Sale.  Property being "SOLD AS IS".   Townhouse with three bedrooms, two full baths, and a powder room.  Main level living with all bedrooms on the upper level.  One car garage.  Lower level living space has been leaking.  Enter with caution.
#DENC2108828

BEAR

106 NEWTON DRIVE

3 Beds

2 Baths

1,568 Sq.Ft.

$316,000

MLS#: DENC2108828

 - property

Send a message

Message successfully sent.

Your message

What is 3 + 4 ?

Reason for contacting?

I agree to receive email communication and understand I can unsubscribe at any time.

I agree to be contacted by Charis Realty Group - Christine Issler, Broker via call, email, and text for real estate services. To opt out, you can reply 'stop' at any time or reply 'help' for assistance. You can also click the unsubscribe link in the emails. Message and data rates may apply. Message frequency may vary. Privacy Policy

Sign Out

Virtual Assistant

Would you like to take the next step with this property? We can help you schedule a showing or virtual tour, or send you more details.

Yes, I would like more information.

Thank You for Your Reply, One of Our Agents will contact you as soon as possible

No, maybe later.

Thank you, you can always contact me via email, phone number or through the contact form.

Realhub AI

Lucy - Your AI-Powered Realtor

Update Your Temporary Password

Personalize your search

Enter your email and we'll notify you immediately when new listings match what you're looking for.

or enter email address

Already have an account ? Login here

Continue your home search

I agree to receive communications and understand I can unsubscribe at any time.

I agree to be contacted by Charis Realty Group - Christine Issler, Broker via call, email, and text for real estate services. To opt out, you can reply 'stop' at any time or reply 'help' for assistance. You can also click the unsubscribe link in the emails. Message and data rates may apply. Message frequency may vary. Privacy Policy

Already have an account ? Login here

We use cookies

We use cookies primarily for analytics to enhance your experience. By accepting, you agree to our use of these cookies. You can manage your preferences or learn more about our cookies policy.