


Property
Beds
5
Full Baths
3
1/2 Baths
None
Year Built
1977
Sq.Footage
3,304
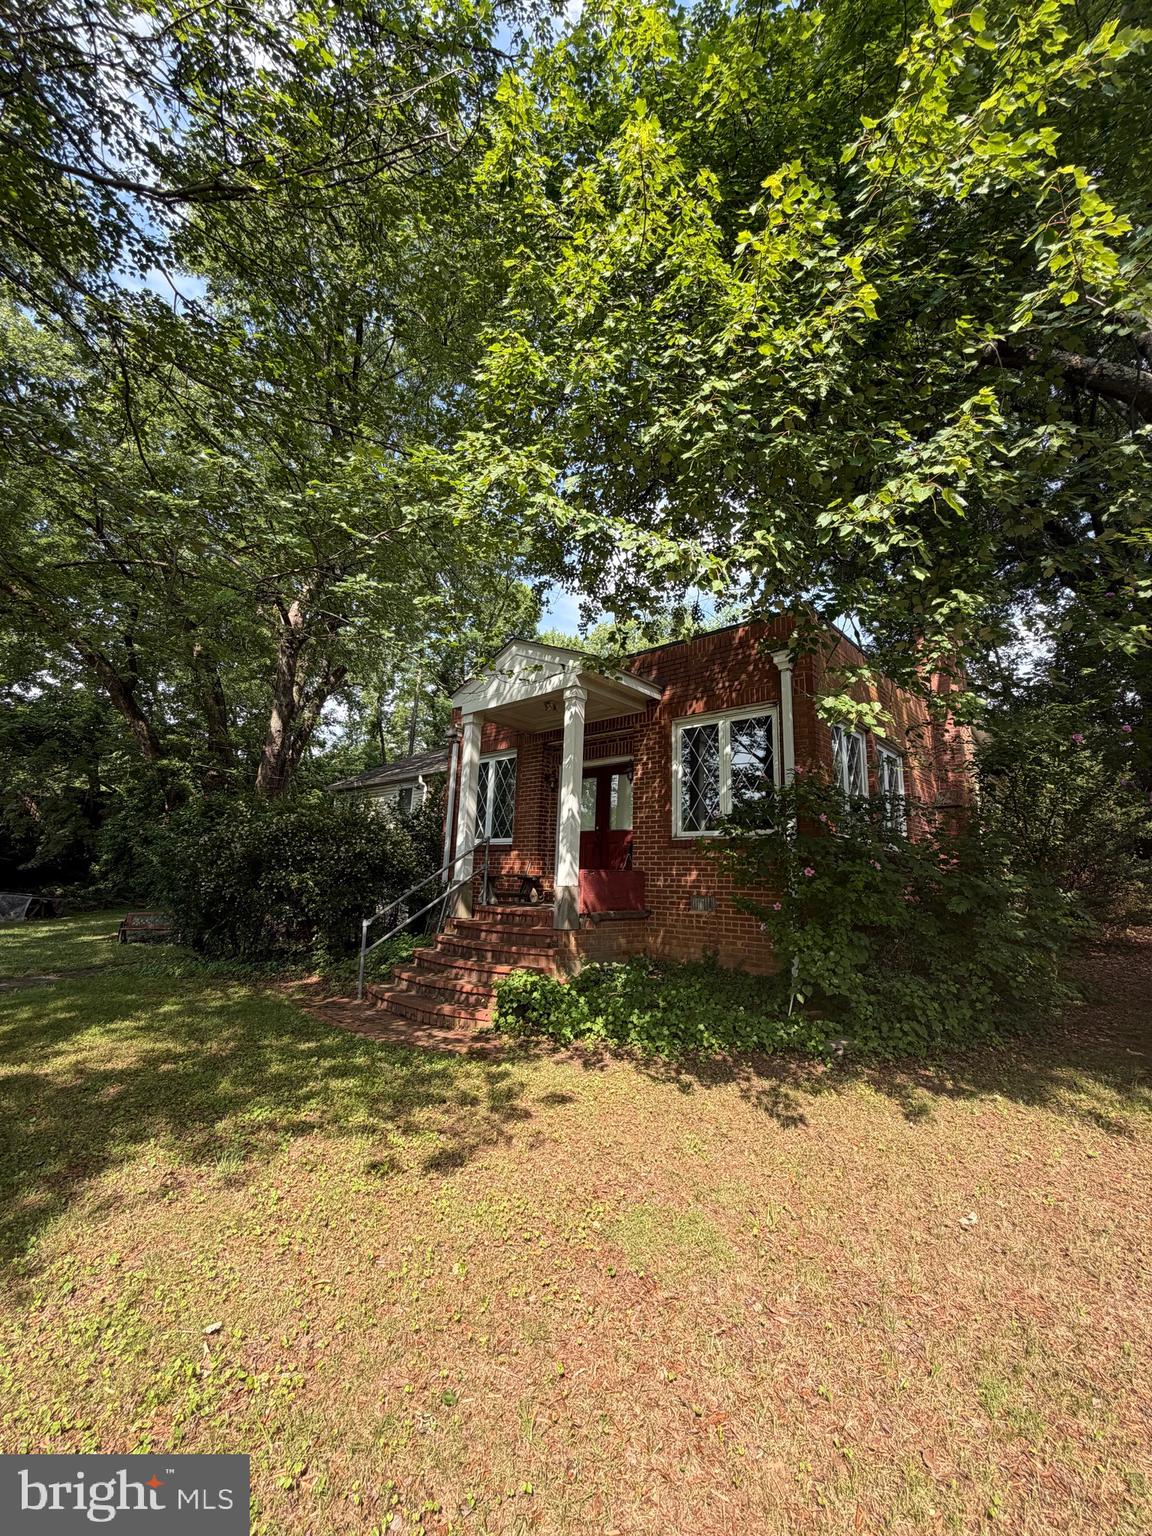
**Open house Saturday 11/21, 1 pm - 2:30 pm ** Welcome to 2418 Caron Lane, a spacious 5-bedroom, 3-full-bath home with an outstanding family room addition off the back of the home. This property offers generous living spaces, updates, and the exceptional Falls Hill neighborhood of Falls Church convenient to West Falls Church Metro, Tysons, Mosaic District, and Route 66. Freshly painted, this spacious home features hardwood floors, replacement windows, crown molding, and a beautifully appointed kitchen with custom cabinetry, granite countertops and backsplash, stainless steel appliances, recessed lighting, and a breakfast bar with additional storage. The expansive family room and eat-in addition is a standout feature, with vaulted ceilings, a beautiful Palladian window, recessed lighting, and a new sliding glass door opening to the two-tier, resurfaced deck and fully fenced back yard The primary bedroom features two closets and an updated private bath with marble flooring. Two additional bedrooms and a refreshed hall bathroom complete the upper level. Downstairs, the spacious recreation room offers LVP flooring, a wet bar, crown molding, and a movie projector with drop-down screen that convey. Two additional bedrooms, a full bathroom, laundry and utility room, and access to the attached garage provide flexibility for guests, home offices, and everyday living. Important information about the property includes: 2026 fresh interior paint, 2026 deck resurfacing, 2021 Lennox HVAC system, 2026 family room addition HVAC unit, roof 2020 (estimated), and replacement windows. All flooring on downstairs level replaced 2025. New faucet and laundry room sink 2025. Kitchen refrigerator replaced March 2026 and the dishwasher October 2025. Outdoor Ring Security System. With its expansive addition, flexible floor plan, inviting outdoor spaces, and convenient location in an established neighborhood, 2418 Caron Lane offers a wonderful opportunity to enjoy comfortable Northern Virginia living.
Open Houses
Open house times are shown in the property’s local time.
Features & Amenities
Interior
-
Other Interior Features
Ceiling Fan(s), Recessed Lighting, Vaulted Ceiling(s), Bar, Crown Molding, Open Floorplan
-
Total Bedrooms
5
-
Bathrooms
3
-
Above Grade Finished Area
1848.0
-
Basement YN
YES
-
Cooling YN
YES
-
Cooling
Central Air, Heat Pump, Ceiling Fan(s), Wall Unit(s), Electric
-
Fireplace YN
YES
-
Heating YN
YES
-
Heating
Electric, Central, Heat Pump
-
Main Level Bedrooms
3
-
Pet friendly
N/A
Exterior
-
Garage
Yes
-
Garage spaces
1
-
Parking
Garage Door Opener, Concrete, Garage, Driveway, Inside Entrance, Attached
-
Patio and Porch Features
Deck
-
Pool
No
-
Waterfront YN
NO
Area & Lot
-
Lot Features
Cul-De-Sac, Front Yard, Back Yard
-
Lot Size(acres)
0.33
-
Lot Size(square feet)
14,498
-
Property Type
Residential
-
Property Sub Type
Single Family Residence
-
Architectural Style
Split Foyer
Price
-
Sales Price
$1,149,990
-
Tax Amount
$13,063
-
Sq. Footage
3,304
-
Price/SqFt
$348
HOA
-
Association
No
School District
-
Elementary School
SHREVEWOOD
-
Middle School
KILMER
-
High School
MARSHALL
Property Features
-
New Construction
NO
-
Foundation Details
Block
-
Senior Community YN
NO
-
Sewer
Public Sewer
-
Tax Lot
5
-
Water Source
Public
Schedule a Showing
Showing scheduled successfully.
Mortgage calculator
Estimate your monthly mortgage payment, including the principal and interest, property taxes, and HOA. Adjust the values to generate a more accurate rate.
Your payment
Principal and Interest:
$
Property taxes:
$
HOA fees:
$
Total loan payment:
$
Total interest amount:
$
Location
County
FAIRFAX
Elementary School
SHREVEWOOD
Middle School
KILMER
High School
MARSHALL
Listing Courtesy of Tracey K Barrett, Century 21 Redwood Realty
RealHub Information is provided exclusively for consumers' personal, non-commercial use, and it may not be used for any purpose other than to identify prospective properties consumers may be interested in purchasing. All information deemed reliable but not guaranteed and should be independently verified. All properties are subject to prior sale, change or withdrawal. RealHub website owner shall not be responsible for any typographical errors, misinformation, misprints and shall be held totally harmless.

Principal Broker, Owner
Christy Issler
Call Christy today to schedule a private showing.

* Listings on this website come from the FMLS IDX Compilation and may be held by brokerage firms other than the owner of this website. The listing brokerage is identified in any listing details. Information is deemed reliable but is not guaranteed. If you believe any FMLS listing contains material that infringes your copyrighted work please review our DMCA policy and learn how to submit a takedown request.© 2024 FMLS.
Related Properties

FALLS CHURCH
3032 CRANE DRIVE
3 Beds
3 Baths
2,916 Sq.Ft.
$1,099,000
MLS#: VAFX2340900
FALLS CHURCH
7314 IDYLWOOD ROAD
5 Beds
4 Baths
2,573 Sq.Ft.
$1,050,000
MLS#: VAFX2323632

FALLS CHURCH
255 W. FALLS STATION BOULEVARD 511
3 Beds
2 Baths
1,640 Sq.Ft.
$1,168,000
MLS#: VAFA2003610

FALLS CHURCH
255 W. FALLS STATION BOULEVARD PH3
2 Beds
2 Baths
1,275 Sq.Ft.
$1,005,000
MLS#: VAFA2002246

FALLS CHURCH
2067 VAN TUYL PLACE
3 Beds
3 Baths
1,832 Sq.Ft.
$990,000
MLS#: VAFX2332242

FALLS CHURCH
3115 SHADELAND DRIVE
4 Beds
3 Baths
2,132 Sq.Ft.
$925,000
MLS#: VAFX2334844

FALLS CHURCH
1911 PICE PLACE
3 Beds
2 Baths
1,092 Sq.Ft.
$975,000
MLS#: VAFX2347438

FALLS CHURCH
6450 QUEEN ANNE TERRACE
4 Beds
3 Baths
2,393 Sq.Ft.
$949,900
MLS#: VAFX2341688

FALLS CHURCH
6456 EPPARD STREET
3 Beds
3 Baths
2,613 Sq.Ft.
$995,000
MLS#: VAFX2349682

FALLS CHURCH
6547 MARLO DRIVE
5 Beds
4 Baths
3,212 Sq.Ft.
$1,175,000
MLS#: VAFX2350268
