


Property
Beds
3
Full Baths
2
1/2 Baths
1
Year Built
2015
Sq.Footage
2,414
Welcome to the popular Westridge Neighborhood, part of the Dulles Farms Master Planned Community. This beautifully appointed 3 Bedroom 3 Bath home with 2 car garage, showcasing hardwood flooring throughout the main level, with the Family room and owner's bedroom finished in plush carpeting. The open concept kitchen features stainless steel appliances, granite counters and a spacious pantry with abundant storage. The kitchen is open to the dining room, affording enough space to accommodate large gatherings, with the great room displaying a vaulted ceiling, with plentiful natural light coming in from the wall of windows. The laundry room is also located on the main level, just off the kitchen as well as a powder room. The backdoor leads to a cement tile patio with fire pit spacious enough for lounging, grilling, and dining. Entering the spacious owner's suite, you'll notice gorgeous natural lighting and plenty of space; a beautiful en-suite bath with a linen closet, upscale finishes, granite countertops, single shower with a seating bench, and a very spacious walk in closet. The upper-level showcases plush carpeting, with an overlook to the lower great room, and in addition to this area, there are two spacious bedrooms with large closets and a nice full bath with double vanities as well as an unfinished gym/office space. All three bedrooms as well as the great room feature ceiling fans. Both the front and rear doors also have storm/screen doors installed. The home is set in the back of the community where it is quiet and near the woods, minutes from old town Aldie and several local wineries. The Dulles Farms community features walking/biking trails, tot lots, community clubhouses and swimming pools in a beautiful setting with a mix of newer homes. Nearby shopping centers offers an assortment of options for grabbing your morning coffee, running daily errands or enjoying a meal at the end of the day.
Features & Amenities
Interior
-
Total Bedrooms
3
-
Bathrooms
2
-
1/2 Bathrooms
1
-
Above Grade Finished Area
2414.0
-
Basement YN
NO
-
Cooling YN
YES
-
Cooling
Central Air, Electric
-
Fireplace YN
NO
-
Heating YN
YES
-
Heating
Natural Gas, Central
-
Main Level Bedrooms
1
-
Pet friendly
N/A
Exterior
-
Garage
Yes
-
Garage spaces
2
-
Construction Materials
Brick Veneer, Vinyl Siding
-
Parking
Off Street, Garage, Driveway, Attached
-
Pool
Yes
-
Pool Features
Community
-
Waterfront YN
NO
Area & Lot
-
Lot Size(acres)
0.06
-
Lot Size(square feet)
2,614
-
Property Type
Residential
-
Property Sub Type
Townhouse
-
Architectural Style
Other
Price
-
Sales Price
$699,999
-
Tax Amount
$5,516
-
Financing Options
Cash, Conventional, FHA, VA
-
Sq. Footage
2,414
-
Price/SqFt
$289
HOA
-
Association
YES
-
Association Fee
$135
-
Association Fee Frequency
Monthly
-
Association Fee Includes
N/A
School District
-
Elementary School
GOSHEN POST
-
Middle School
GUM SPRING
-
High School
JOHN CHAMPE
Property Features
-
New Construction
NO
-
Accessibility Features
Accessible Doors, Accessible Hallway(s)
-
Association Amenities
Clubhouse, Fitness Center, Jogging Path, Playground
-
Foundation Details
Slab
-
Senior Community YN
NO
-
Sewer
Public Sewer
-
Tax Lot
147
-
Water Source
Public
Schedule a Showing
Showing scheduled successfully.
Mortgage calculator
Estimate your monthly mortgage payment, including the principal and interest, property taxes, and HOA. Adjust the values to generate a more accurate rate.
Your payment
Principal and Interest:
$
Property taxes:
$
HOA fees:
$
Total loan payment:
$
Total interest amount:
$
Location
County
LOUDOUN
Elementary School
GOSHEN POST
Middle School
GUM SPRING
High School
JOHN CHAMPE
Listing Courtesy of Jon P Blankenship, Pearson Smith Realty, LLC
RealHub Information is provided exclusively for consumers' personal, non-commercial use, and it may not be used for any purpose other than to identify prospective properties consumers may be interested in purchasing. All information deemed reliable but not guaranteed and should be independently verified. All properties are subject to prior sale, change or withdrawal. RealHub website owner shall not be responsible for any typographical errors, misinformation, misprints and shall be held totally harmless.

Principal Broker, Owner
Christy Issler
Call Christy today to schedule a private showing.

* Listings on this website come from the FMLS IDX Compilation and may be held by brokerage firms other than the owner of this website. The listing brokerage is identified in any listing details. Information is deemed reliable but is not guaranteed. If you believe any FMLS listing contains material that infringes your copyrighted work please click here to review our DMCA policy and learn how to submit a takedown request.© 2024 FMLS.
Related Properties

ALDIE
41748 CYNTHIA TERRACE
3 Beds
2 Baths
1,754 Sq.Ft.
$570,000
MLS#: VALO2136808
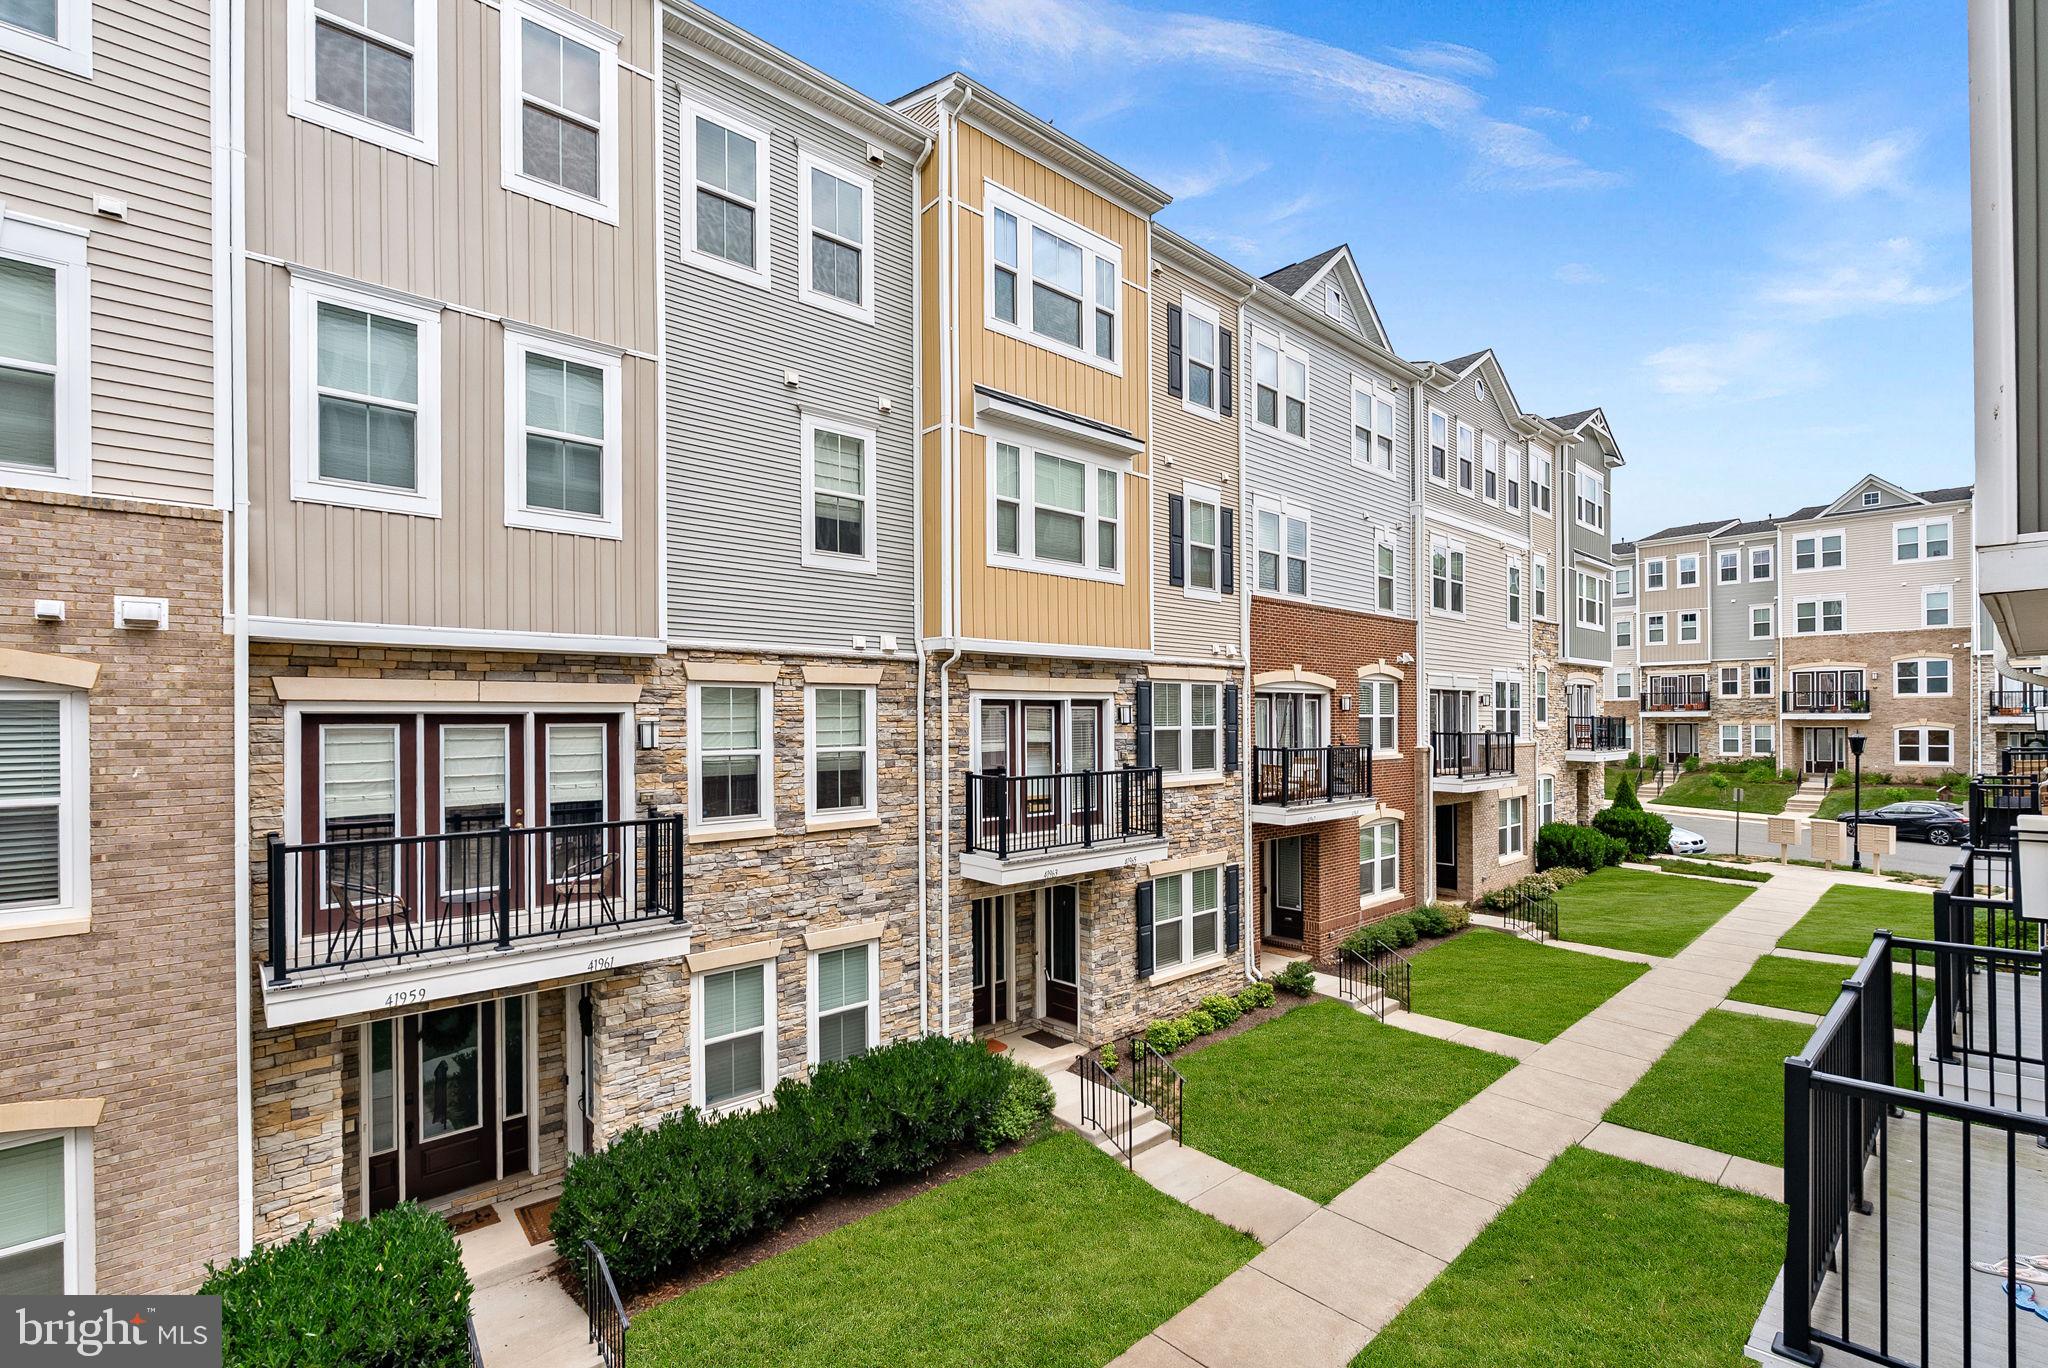
ALDIE
41963 PICKWICK MILL TERRACE
3 Beds
2 Baths
2,216 Sq.Ft.
$565,000
MLS#: VALO2127852

ALDIE
41768 MCMONAGLE SQUARE
3 Beds
3 Baths
1,938 Sq.Ft.
$624,900
MLS#: VALO2133056

ALDIE
25099 PRAIRIE FIRE SQUARE
3 Beds
3 Baths
3,048 Sq.Ft.
$775,000
MLS#: VALO2128878

ALDIE
40114 BRADDOCK ROAD
2 Beds
1 Baths
969 Sq.Ft.
$575,000
MLS#: VALO2133378

ALDIE
25107 SILURIAN TERRACE
3 Beds
2 Baths
2,681 Sq.Ft.
$693,000
MLS#: VALO2134958

ALDIE
25421 PEACEFUL TERRACE
3 Beds
3 Baths
2,198 Sq.Ft.
$765,000
MLS#: VALO2135242

ALDIE
24753 GRACEHILL TERRACE
4 Beds
2 Baths
2,879 Sq.Ft.
$724,900
MLS#: VALO2131748

ALDIE
25151 SWEET MYRTLE SQUARE
3 Beds
3 Baths
2,478 Sq.Ft.
$685,000
MLS#: VALO2135158
.png)