
Property
Beds
3
Full Baths
2
1/2 Baths
1
Year Built
2010
Sq.Footage
1,538
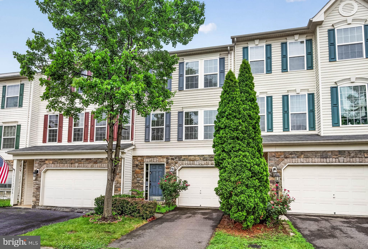
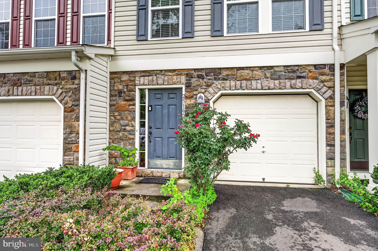
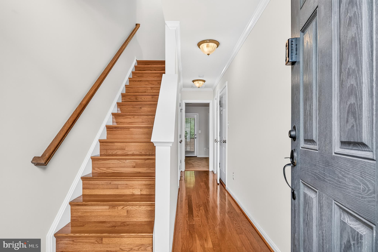
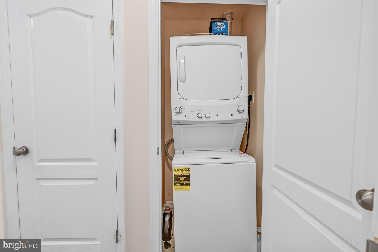
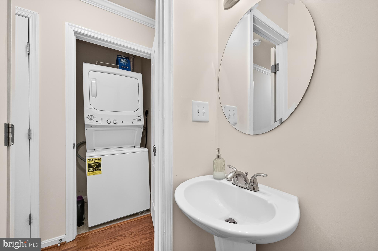
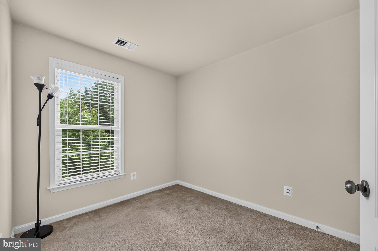
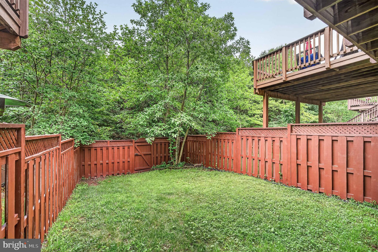
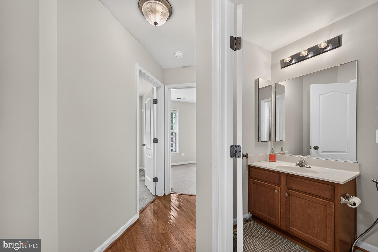
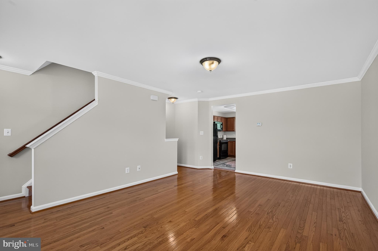
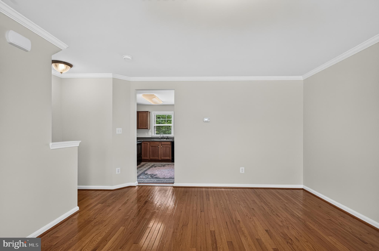
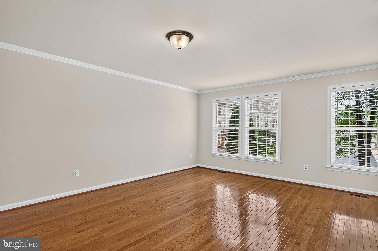
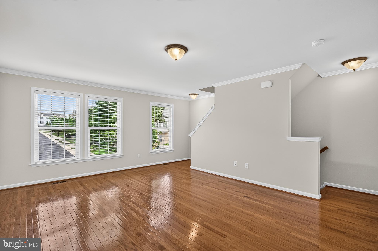
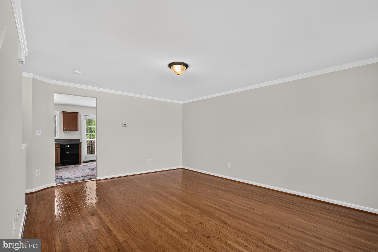
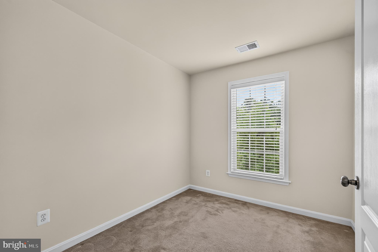
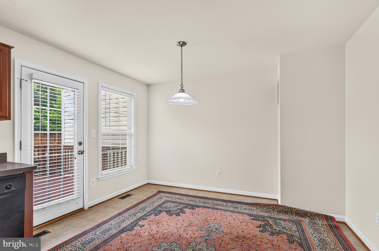
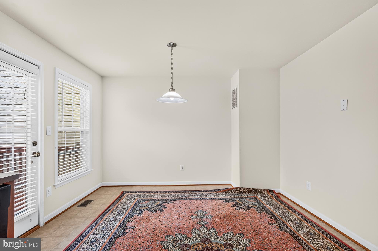
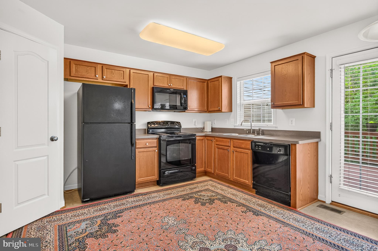
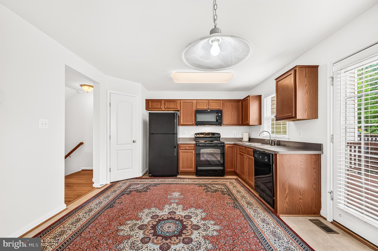
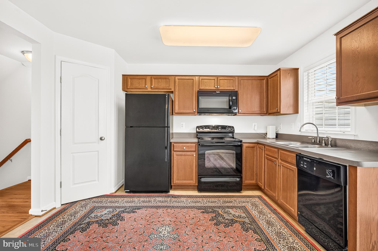
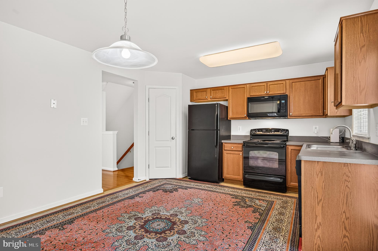
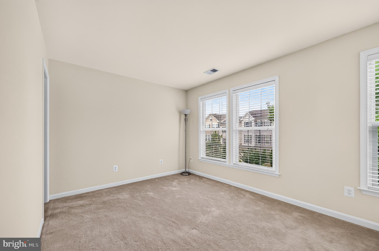
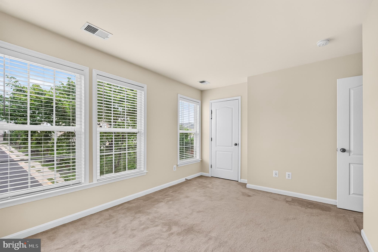
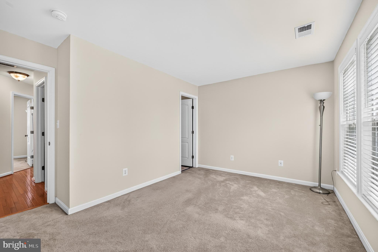
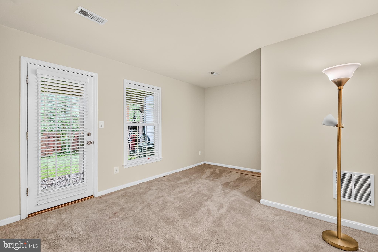
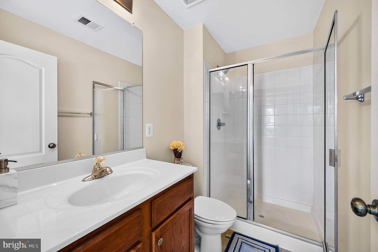
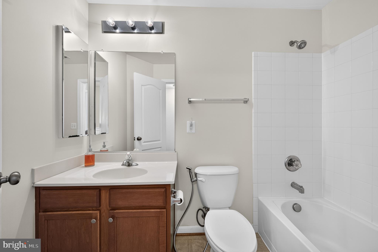
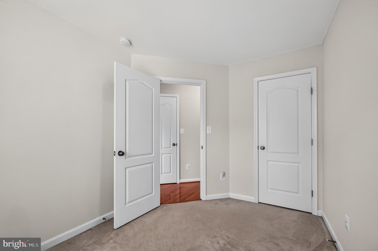
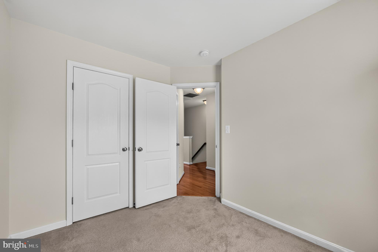
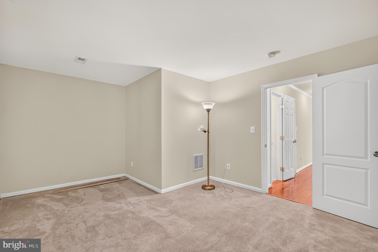
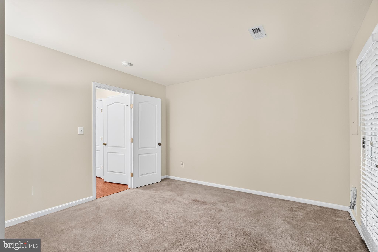
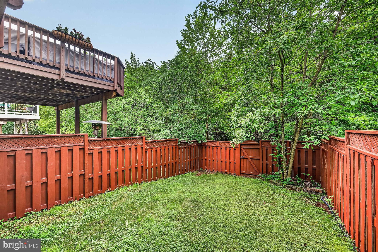
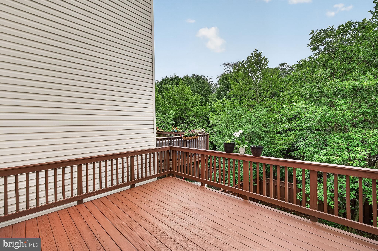
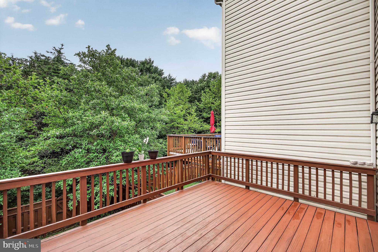
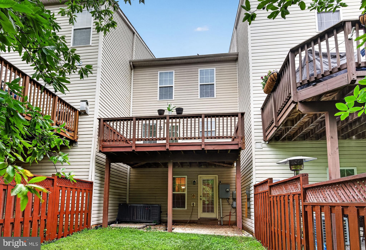
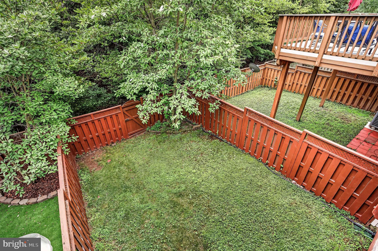
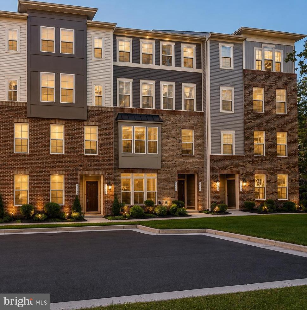
Welcome to this beautifully maintained and move-in ready townhome nestled in one of Aldie's most sought-after communities! This charming 3-bedroom, 2-bath residence offers 1,538 square feet of thoughtfully designed living space, seamlessly blending comfort, style, and functionality. Step inside to discover a bright and inviting living room filled with abundant natural light. The spacious living and dining areas flow effortlessly, creating the perfect setting for both everyday living and entertaining. The well-appointed kitchen offers ample cabinetry and workspace, making meal preparation both convenient and enjoyable. Upstairs, you'll find generously sized bedrooms designed for comfort and privacy. The home also features an attached 1-car garage. One of this property's standout features is the expansive deck overlooking a serene wooded backdrop, offering exceptional privacy and a peaceful outdoor retreat. Whether you're enjoying your morning coffee, hosting weekend barbecues, or simply unwinding after a long day, this private outdoor space is sure to become a favorite. Built in 2010 and meticulously cared for, this home is truly move-in ready. Ideally located just minutes from shopping, restaurants, parks, wineries, and everyday conveniences, you'll also enjoy quick access to Route 50, Loudoun County Parkway, Route 15, and Dulles International Airport, making commuting throughout Northern Virginia and the Washington, D.C. metro area effortless. Located within the highly regarded Loudoun County Public Schools district, this home is served by Pinebrook Elementary School, Mercer Middle School, and John Champ High School. Offering the perfect combination of a desirable location, private wooded views, modern comfort, and exceptional value, this is an opportunity you won't want to miss. Schedule your private tour today and experience all this beautiful home has to offer!
Features & Amenities
Interior
-
Other Interior Features
Crown Molding, Open Floorplan
-
Total Bedrooms
3
-
Bathrooms
2
-
1/2 Bathrooms
1
-
Above Grade Finished Area
1538.0
-
Basement YN
NO
-
Cooling YN
YES
-
Cooling
Central Air, Electric
-
Fireplace YN
NO
-
Heating YN
YES
-
Heating
Exhaust Fan, Electric, Forced Air
-
Pet friendly
N/A
Exterior
-
Garage
Yes
-
Garage spaces
1
-
Construction Materials
Vinyl Siding
-
Parking
Garage Door Opener, Garage, Attached
-
Pool
Yes
-
Pool Features
Community
-
Waterfront YN
NO
Area & Lot
-
Lot Size(acres)
0.04
-
Lot Size(square feet)
1,742
-
Property Type
Residential
-
Property Sub Type
Townhouse
-
Architectural Style
Traditional
Price
-
Sales Price
$569,900
-
Tax Amount
$4,133
-
Sq. Footage
1,538
-
Price/SqFt
$370
HOA
-
Association
YES
-
Association Fee
$98
-
Association Fee Frequency
Monthly
-
Association Fee Includes
N/A
Property Resources
-
Horse Property
NO
School District
-
Elementary School
PINEBROOK
-
Middle School
MERCER
-
High School
JOHN CHAMPE
Property Features
-
New Construction
NO
-
Association Amenities
Fitness Center, Party Room, Tennis Court(s), Basketball Court, Jogging Path, Playground
-
Foundation Details
Slab
-
Senior Community YN
NO
-
Sewer
Public Sewer
-
Tax Lot
54
-
Water Source
Public
Schedule a Showing
Showing scheduled successfully.
Mortgage calculator
Estimate your monthly mortgage payment, including the principal and interest, property taxes, and HOA. Adjust the values to generate a more accurate rate.
Your payment
Principal and Interest:
$
Property taxes:
$
HOA fees:
$
Total loan payment:
$
Total interest amount:
$
Location
County
LOUDOUN
Elementary School
PINEBROOK
Middle School
MERCER
High School
JOHN CHAMPE
Listing Courtesy of Suresh K Pedireddi , Alluri Realty, Inc.
RealHub Information is provided exclusively for consumers' personal, non-commercial use, and it may not be used for any purpose other than to identify prospective properties consumers may be interested in purchasing. All information deemed reliable but not guaranteed and should be independently verified. All properties are subject to prior sale, change or withdrawal. RealHub website owner shall not be responsible for any typographical errors, misinformation, misprints and shall be held totally harmless.

Owner, Principal Broker
Christy Issler
Call Christy today to schedule a private showing.

* Listings on this website come from the FMLS IDX Compilation and may be held by brokerage firms other than the owner of this website. The listing brokerage is identified in any listing details. Information is deemed reliable but is not guaranteed. If you believe any FMLS listing contains material that infringes your copyrighted work please click here to review our DMCA policy and learn how to submit a takedown request.© 2024 FMLS.
Related Properties
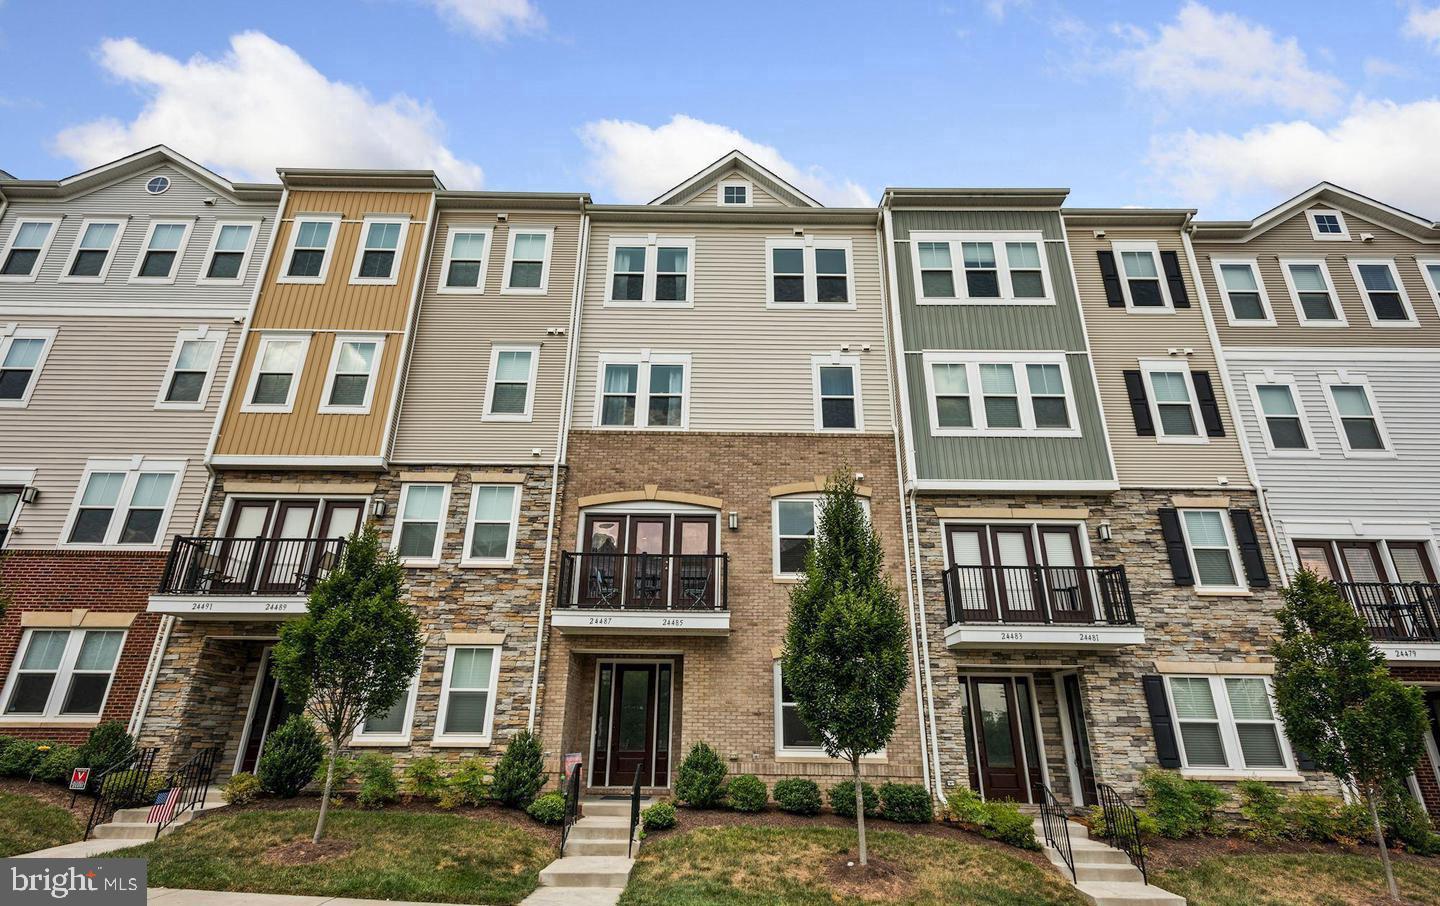
ALDIE
24485 AMHERST FOREST TERRACE
3 Beds
2 Baths
1,992 Sq.Ft.
$535,000
MLS#: VALO2118922
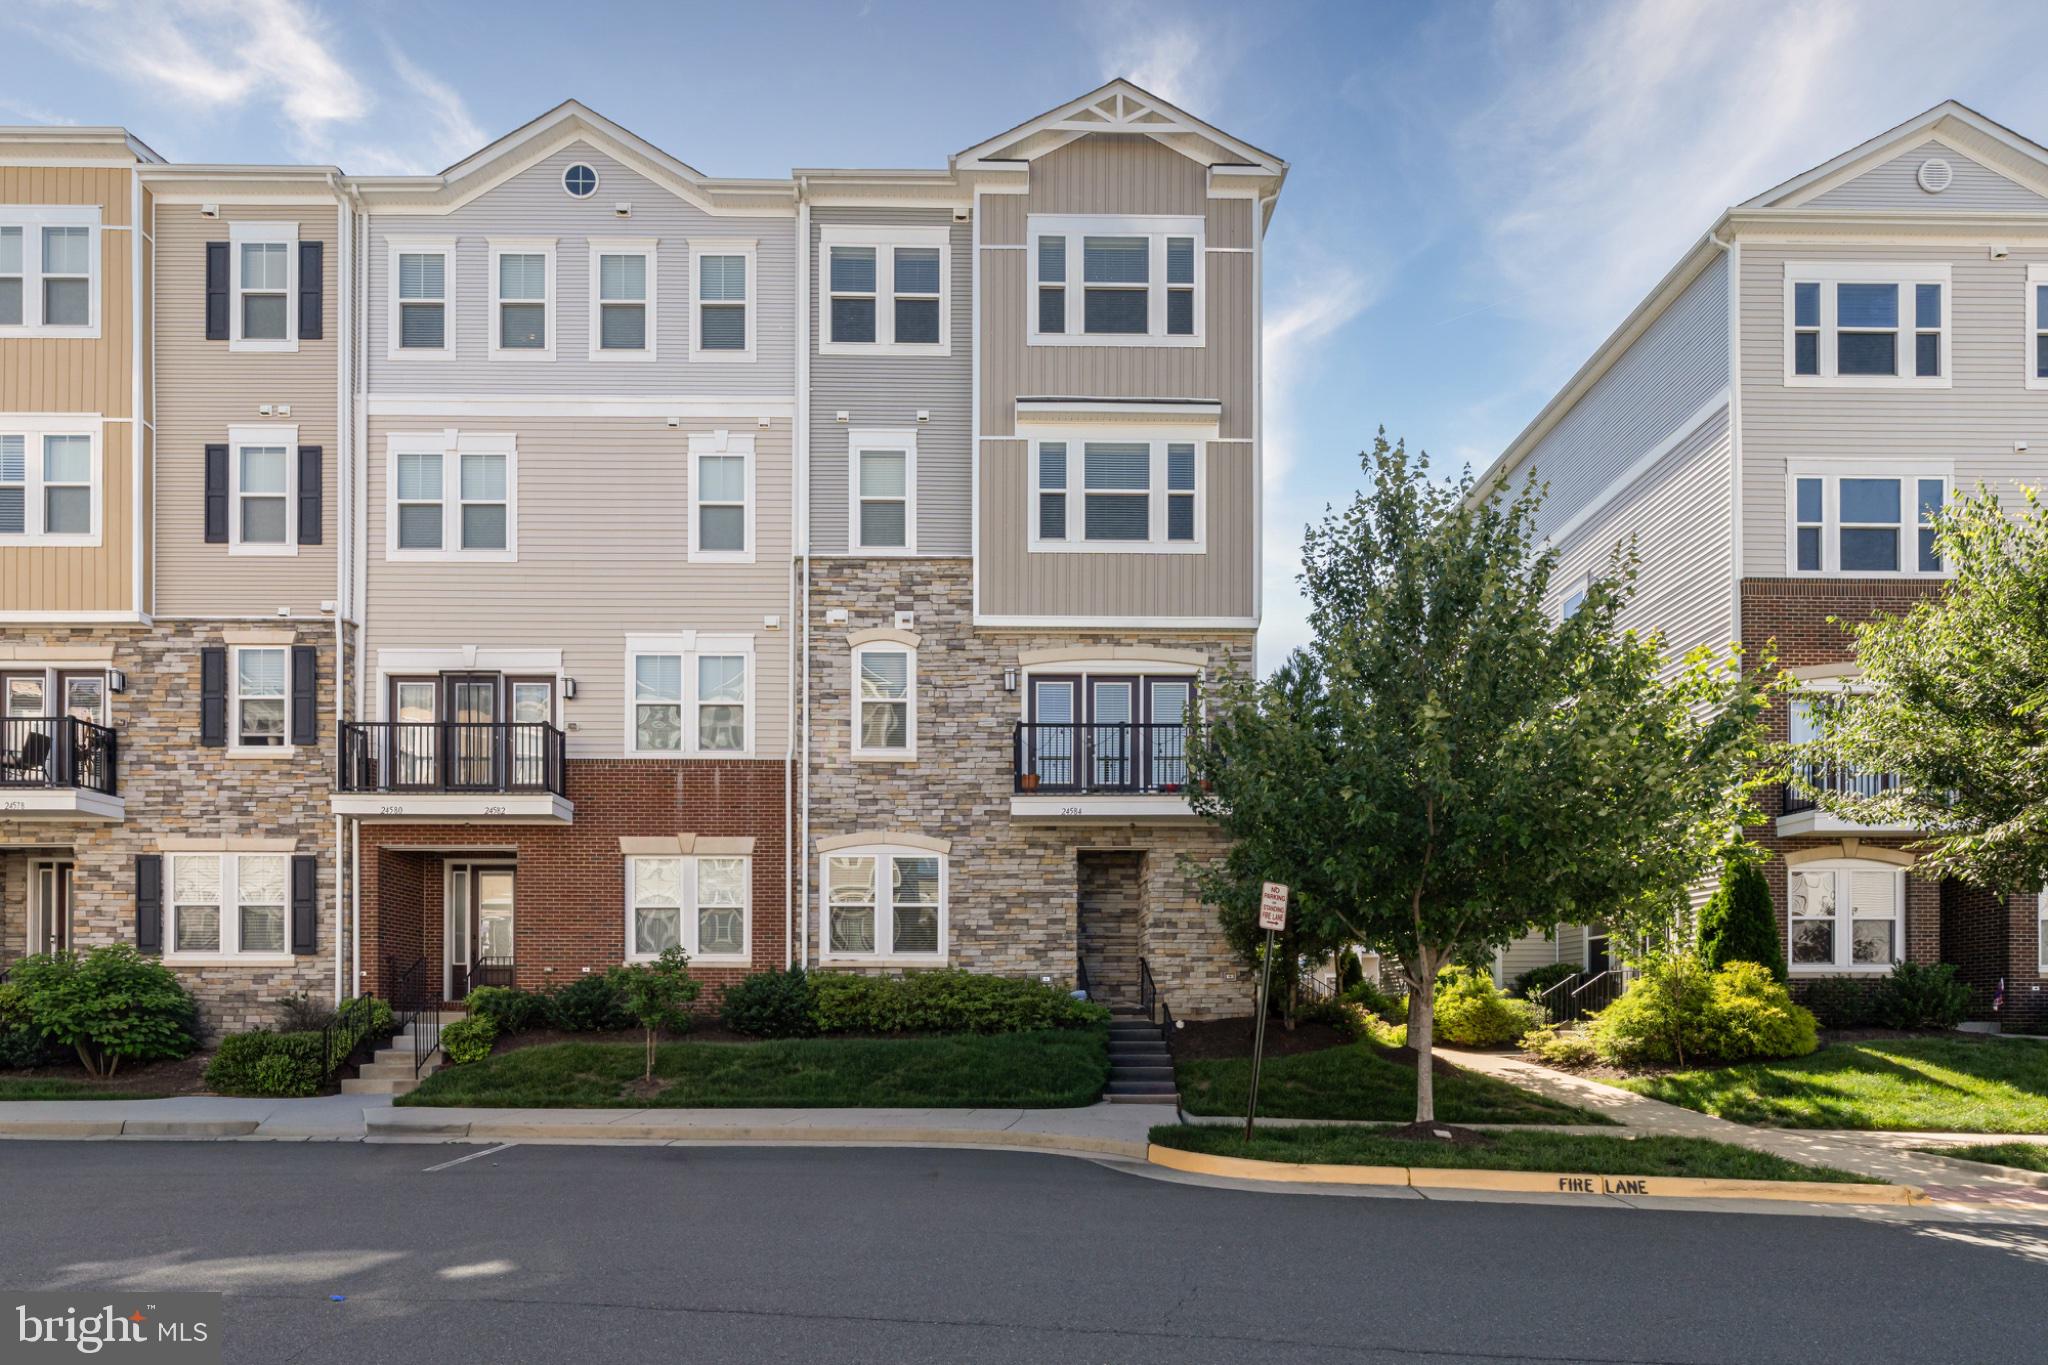
ALDIE
24584 ROSEBAY TERRACE
3 Beds
2 Baths
2,020 Sq.Ft.
$509,000
MLS#: VALO2117650
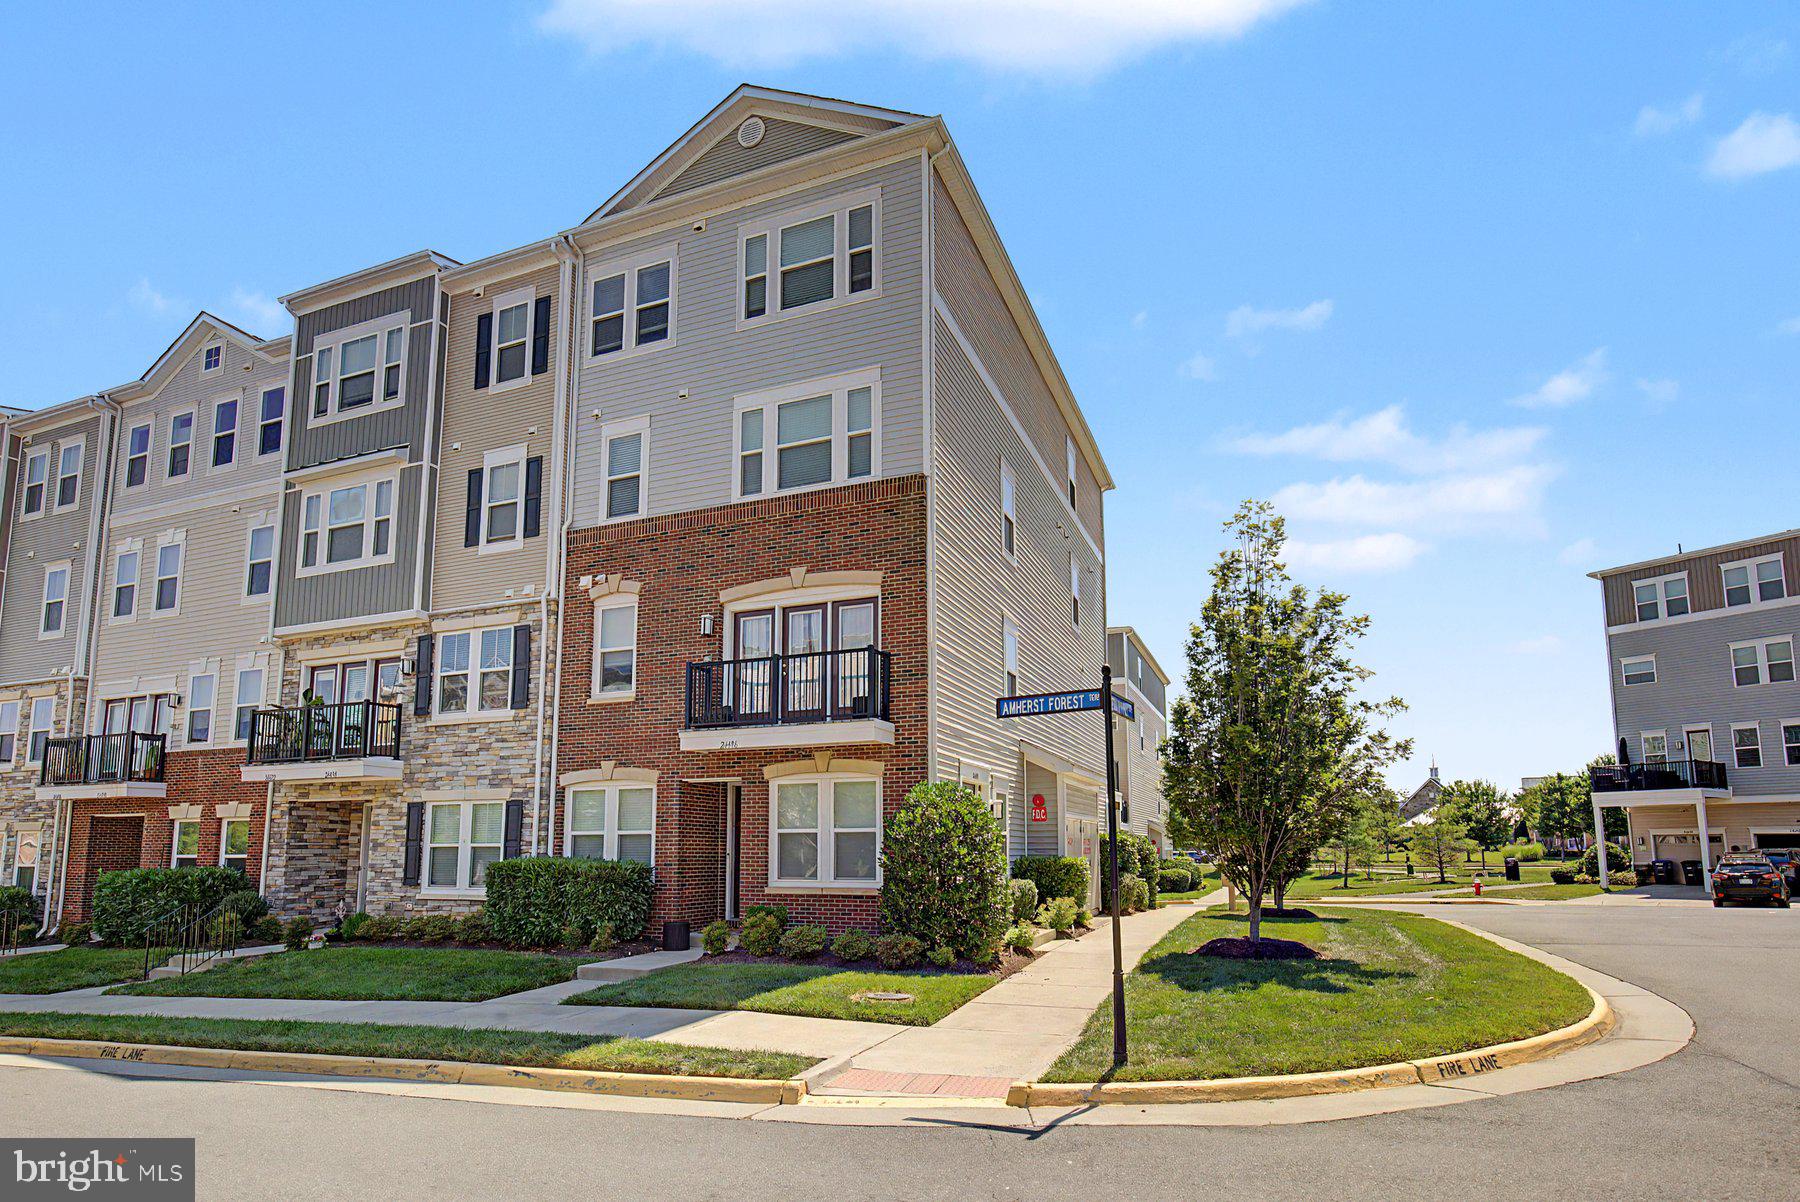
ALDIE
24498 AMHERST FOREST TERRACE
3 Beds
2 Baths
2,264 Sq.Ft.
$570,000
MLS#: VALO2128808
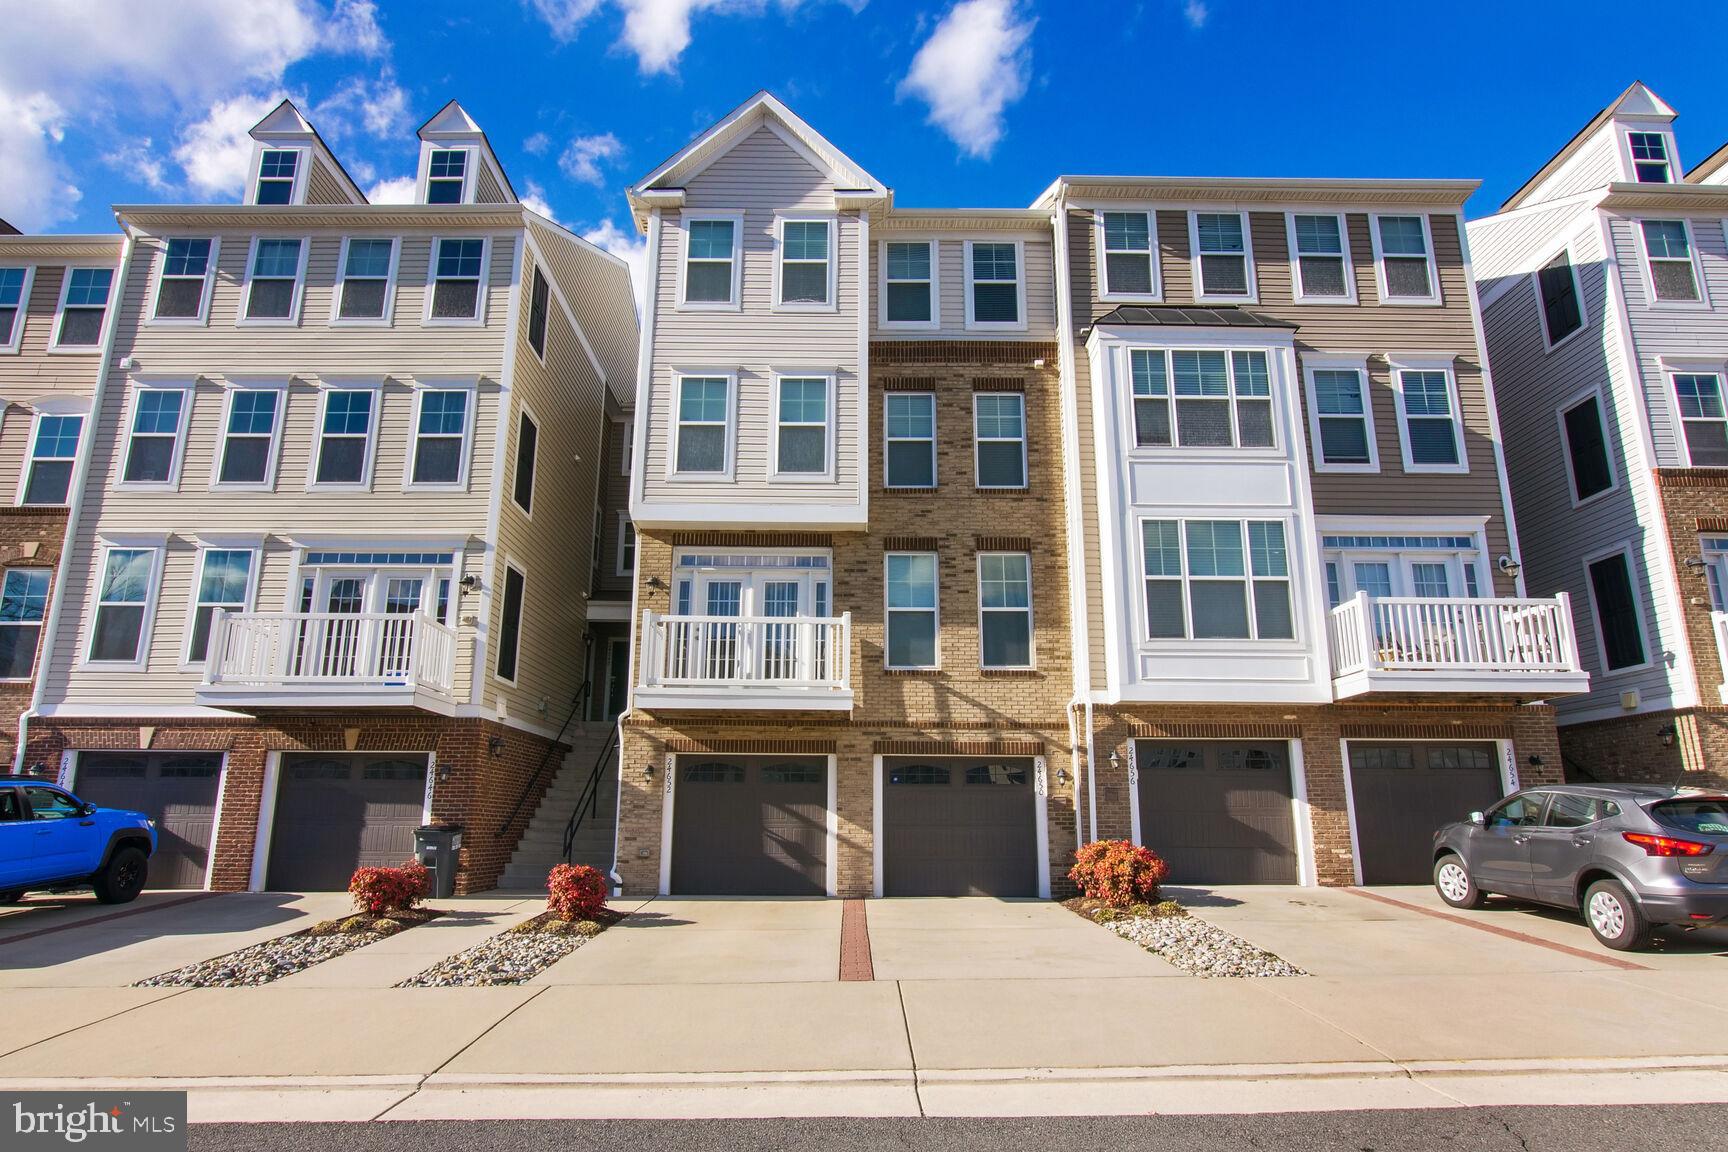
ALDIE
24650 CARIBOU SQUARE
3 Beds
3 Baths
2,208 Sq.Ft.
$540,000
MLS#: VALO2127188
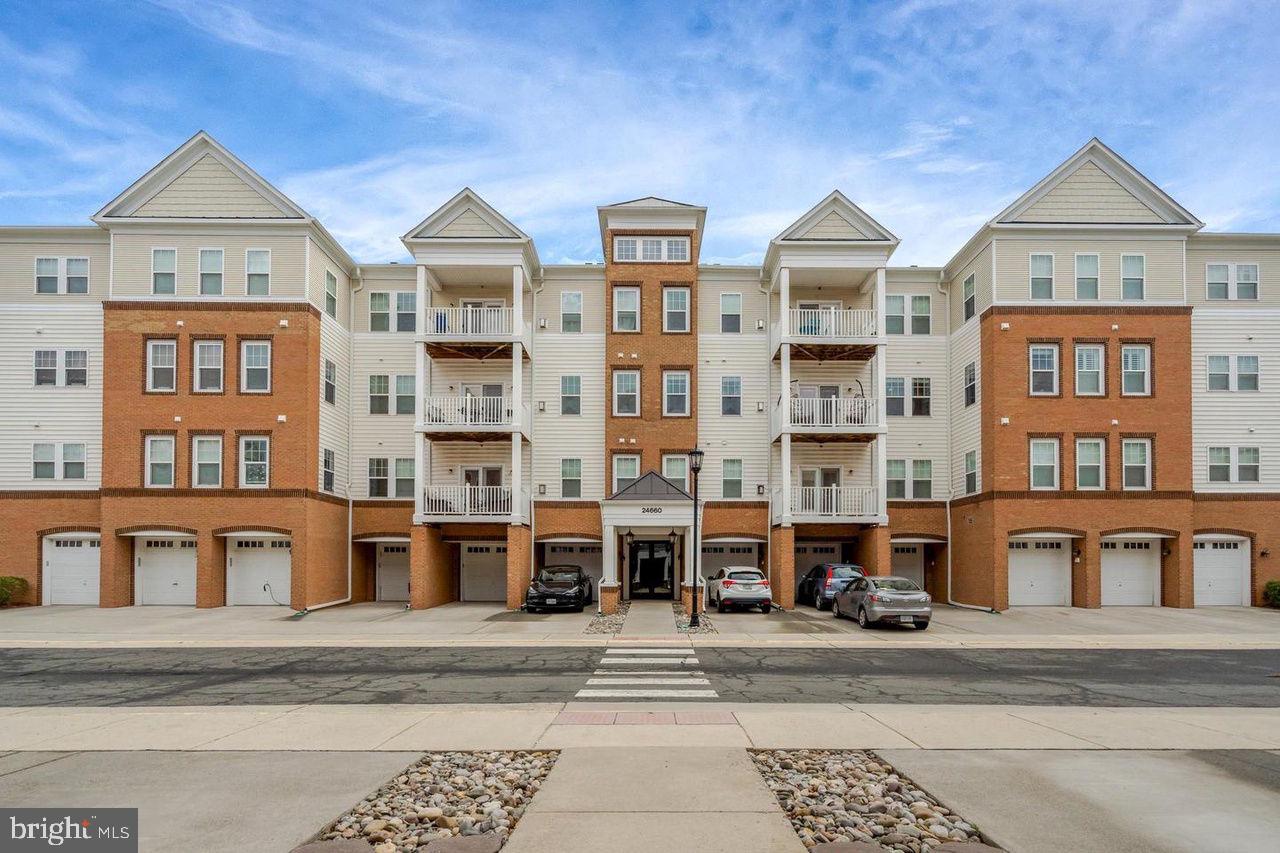
ALDIE
24660 WOOLLY MAMMOTH TERRACE 305
3 Beds
2 Baths
1,712 Sq.Ft.
$499,900
MLS#: VALO2128732
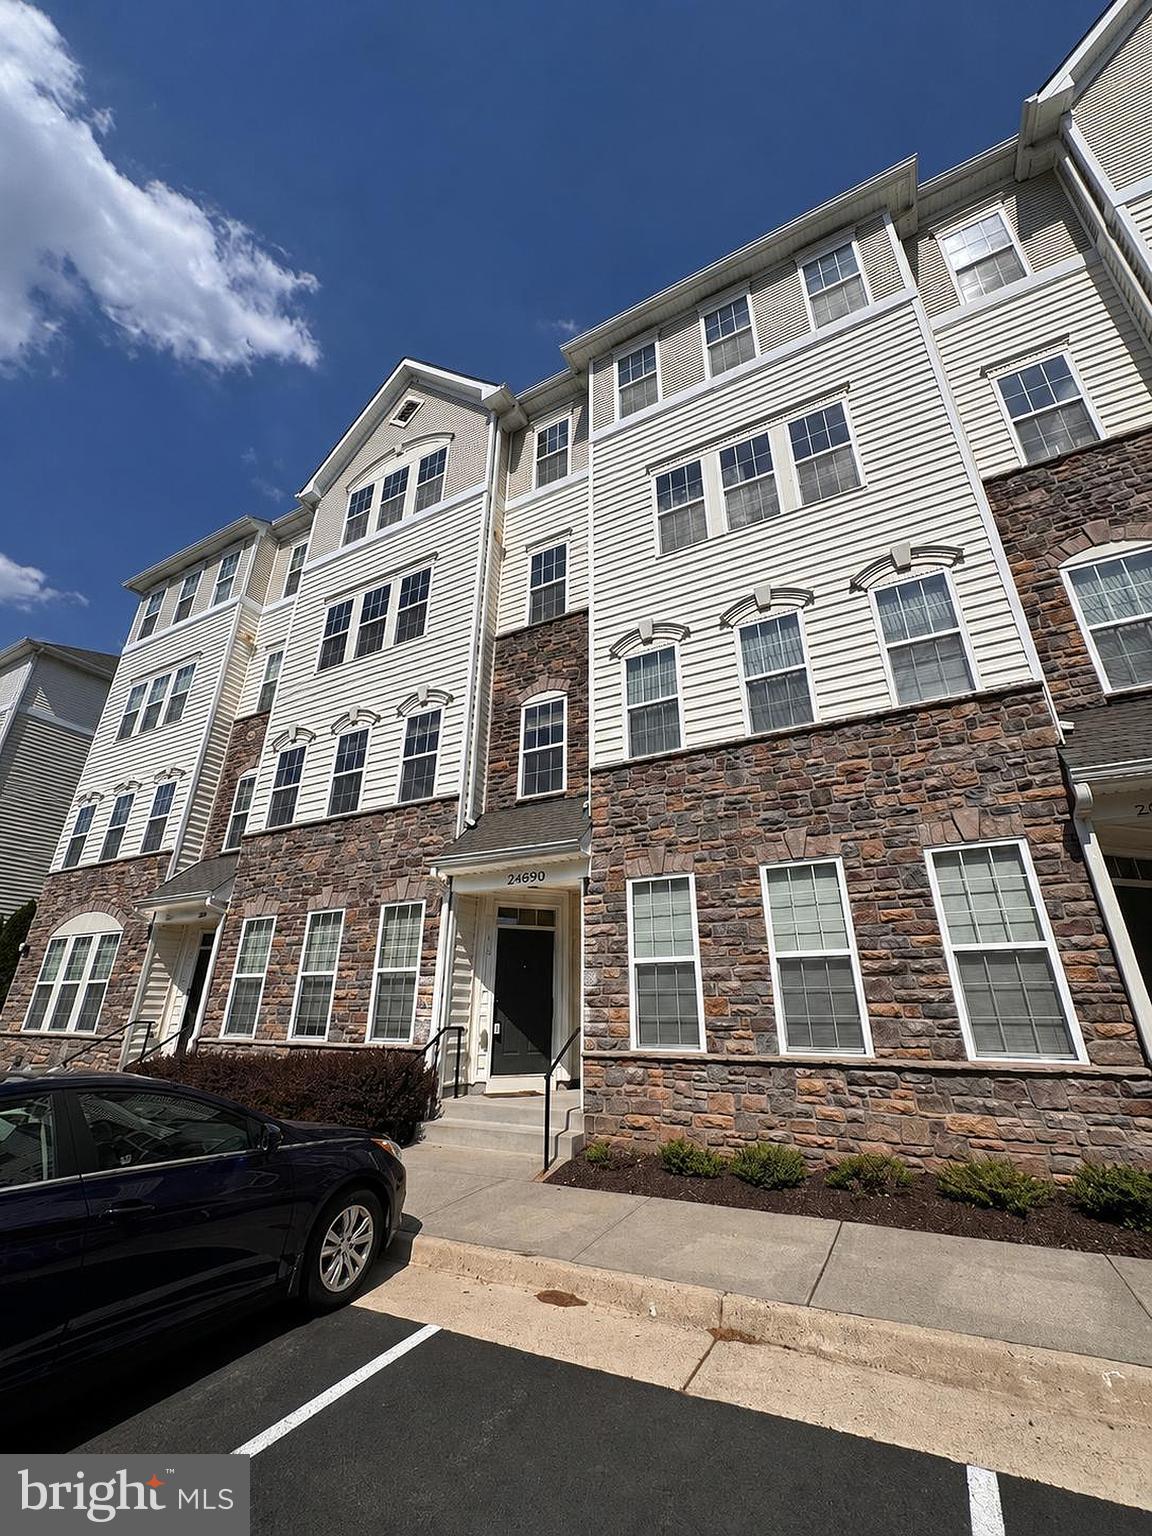
ALDIE
24690 BYRNE MEADOW SQUARE
3 Beds
2 Baths
1,638 Sq.Ft.
$474,900
MLS#: VALO2124328
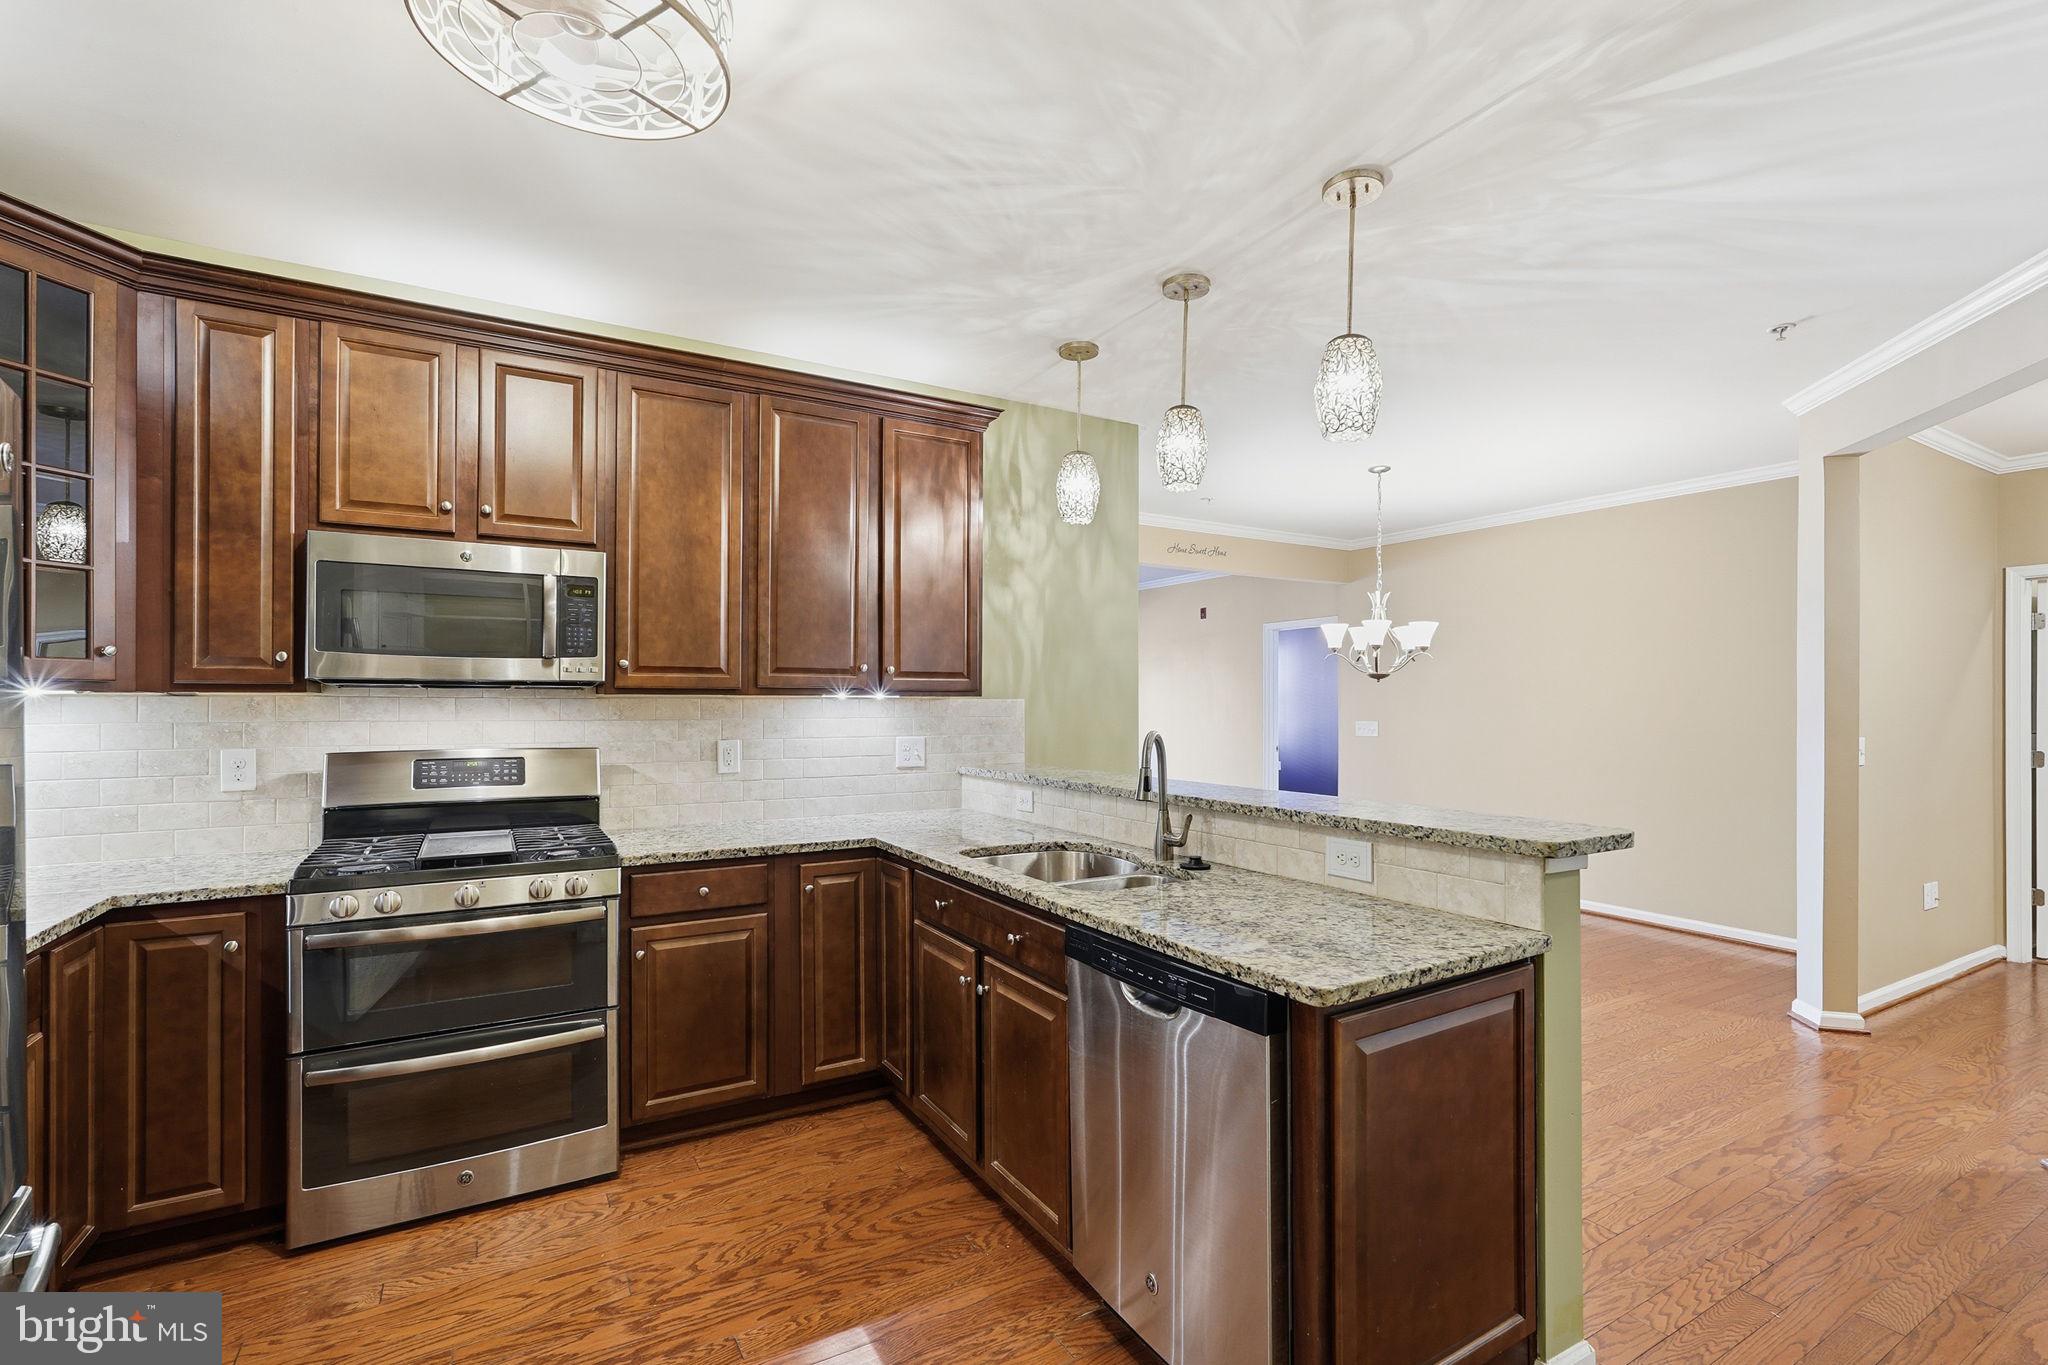
ALDIE
24637 WOOLLY MAMMOTH TERRACE 205
3 Beds
2 Baths
1,712 Sq.Ft.
$495,000
MLS#: VALO2114932
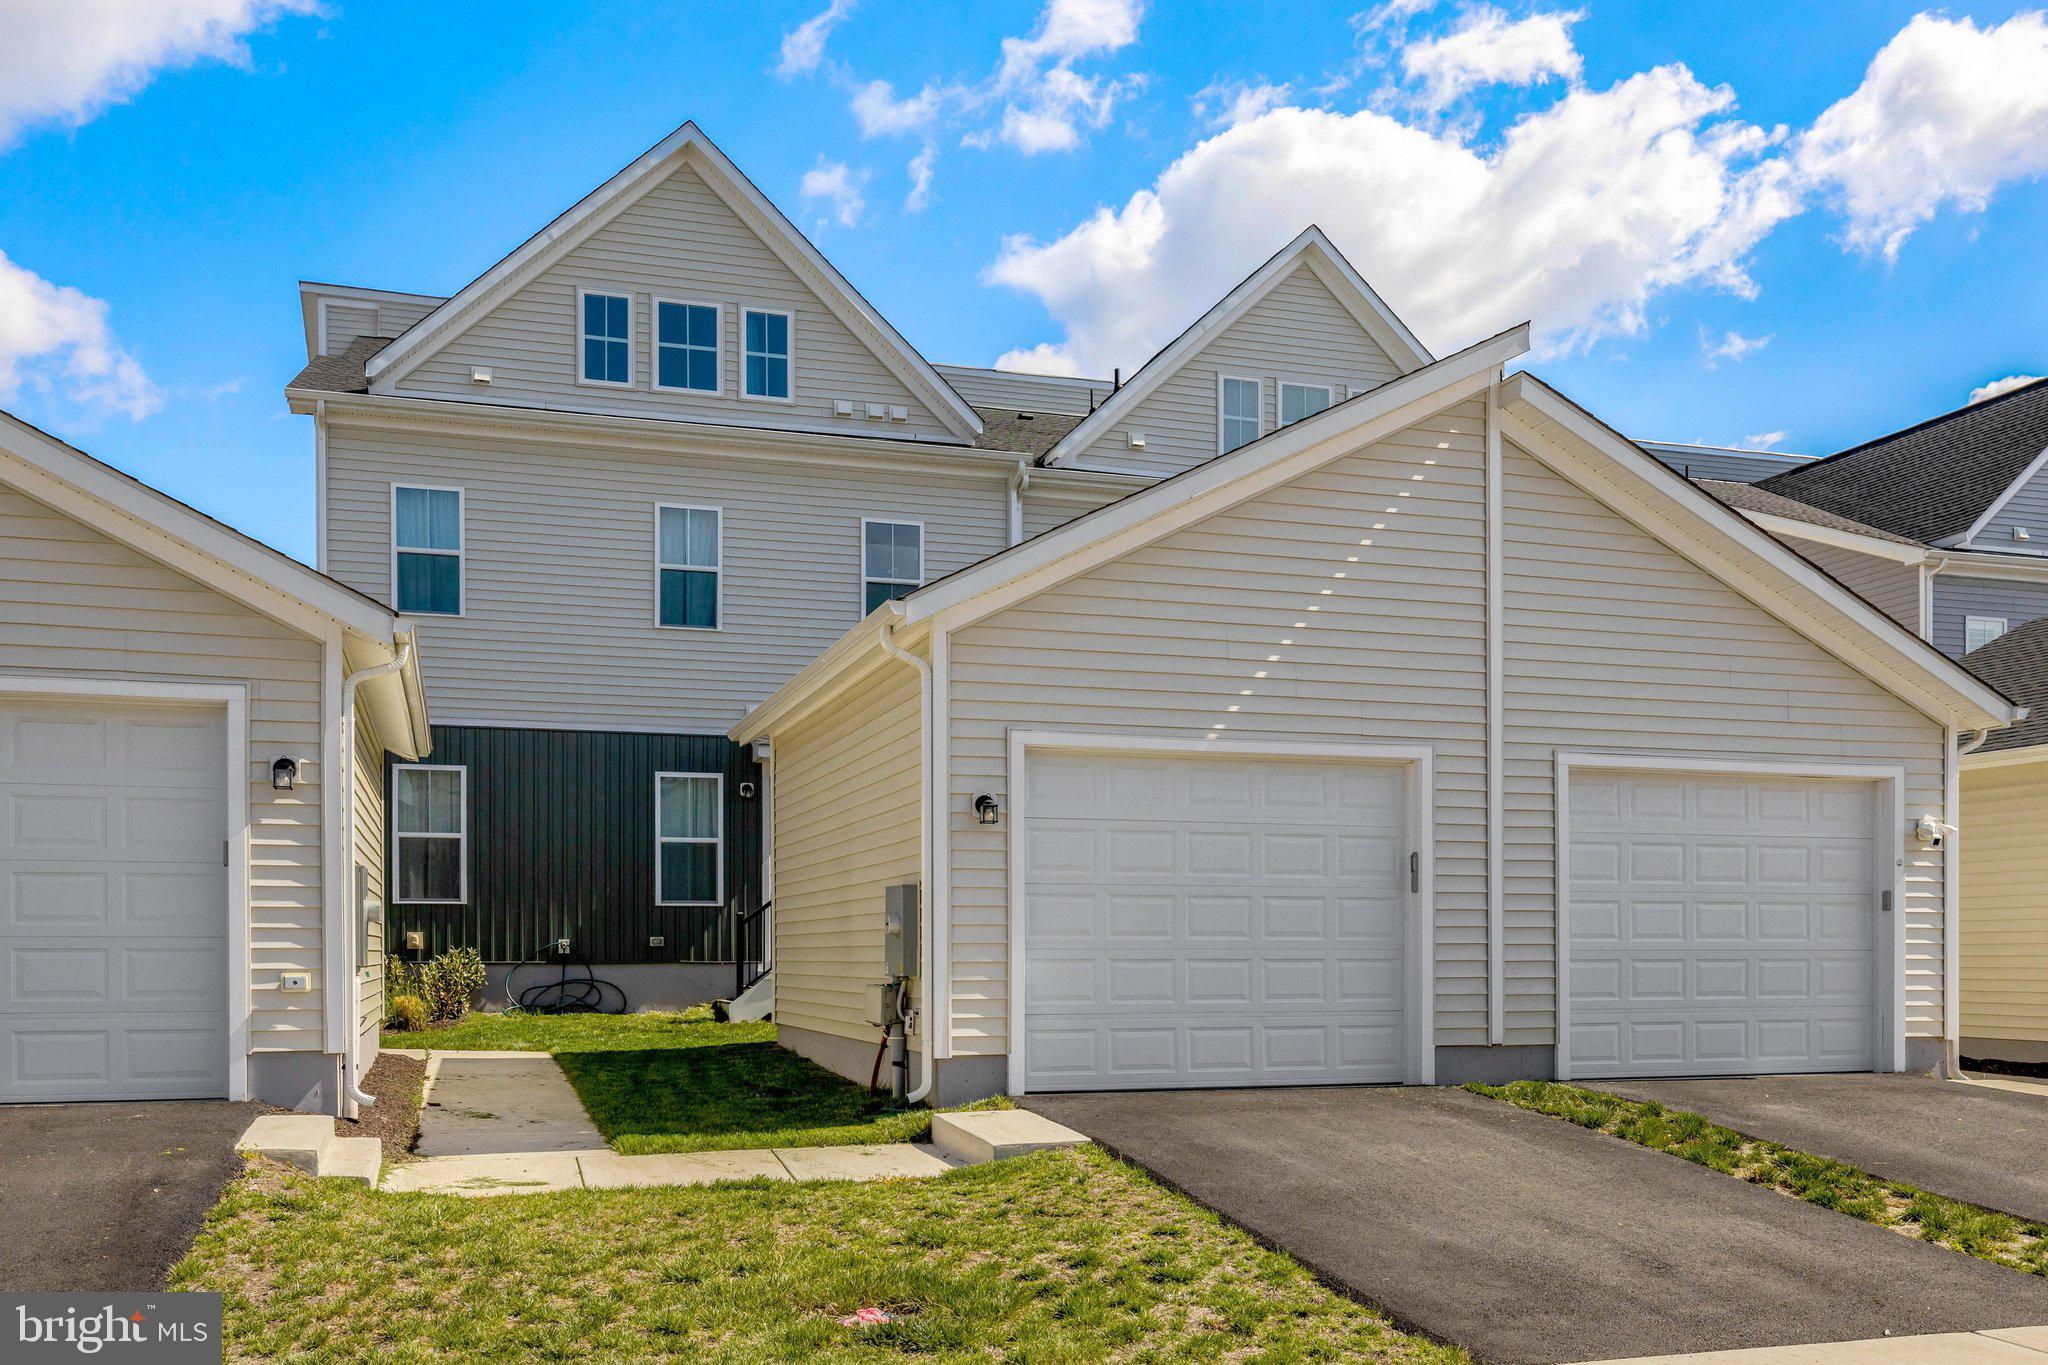
ALDIE
25524 RED CHERRY DRIVE
3 Beds
3 Baths
2,207 Sq.Ft.
$679,990
MLS#: VALO2127364
ALDIE
25354 CRESTED IRIS TERRACE
3 Beds
2 Baths
2,638 Sq.Ft.
$539,000
MLS#: VALO2124650
.png)