


Property
Beds
3
Full Baths
3
1/2 Baths
None
Year Built
1961
Sq.Footage
4,590
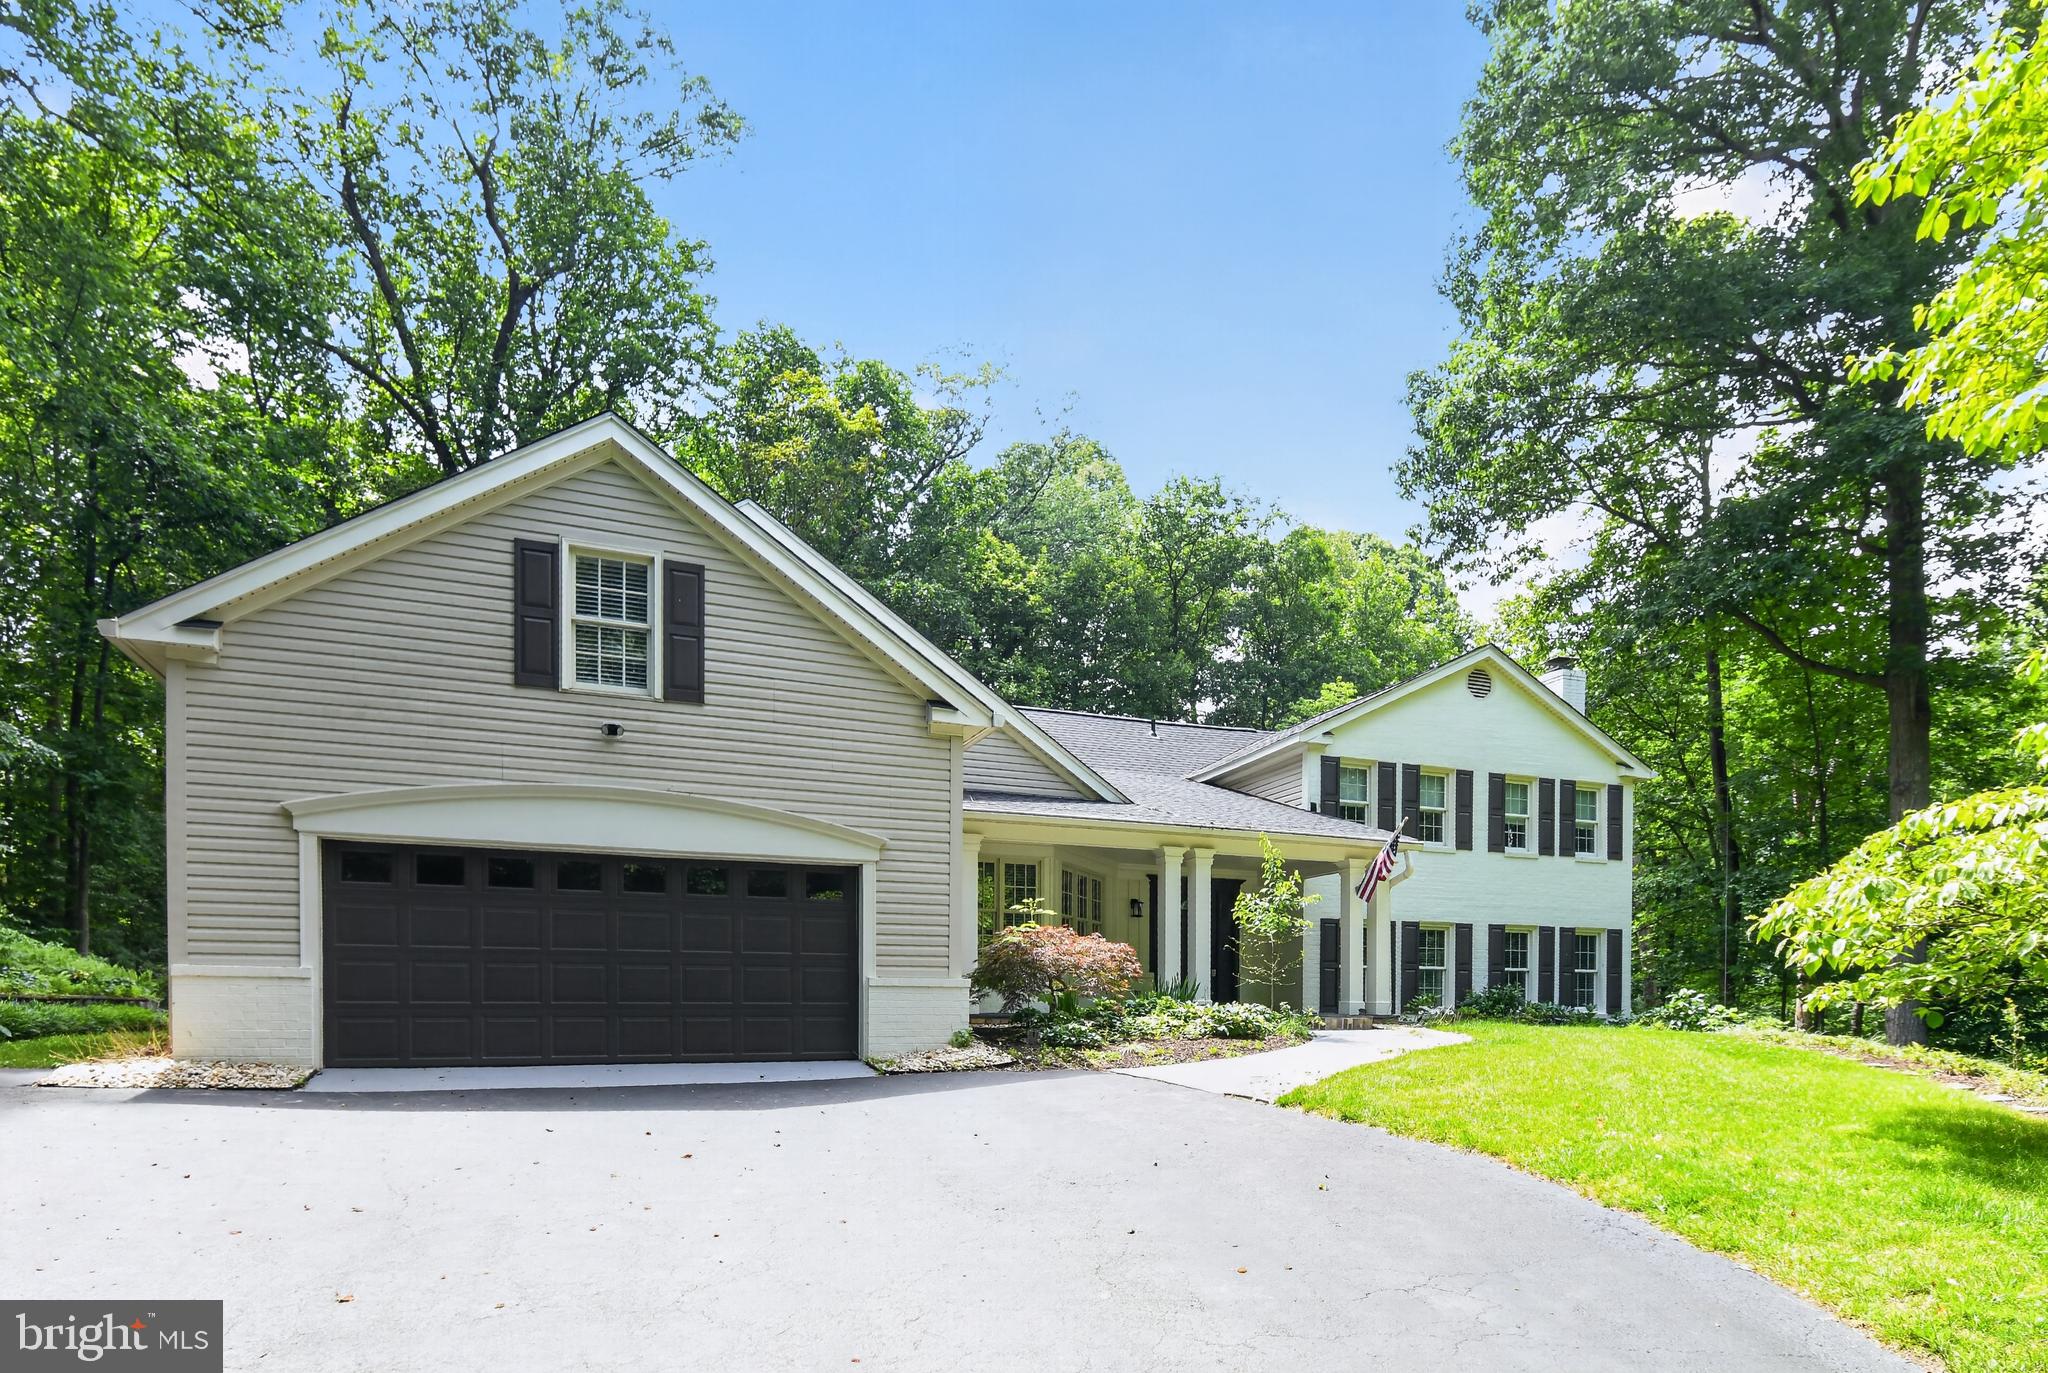
Nestled in the serene enclave of Hunters Valley, this exquisite ranch-style residence offers a harmonious blend of luxury and comfort, set on a sprawling 2-acre lot that backs to lush trees and wooded landscapes. The property, originally built in 1961 and thoughtfully renovated in 1987, showcases timeless elegance with modern amenities, making it a perfect retreat for those seeking an exclusive lifestyle. Step inside to discover a warm and inviting interior, where hardwood floors flow seamlessly throughout the open floor plan. The spacious family room, adorned with a stunning double-sided brick fireplace, invites cozy gatherings and effortless entertaining. The gourmet kitchen is a chef's dream, featuring upgraded countertops, a built-in range, and a wall oven, complemented by an eat-in breakfast area that overlooks the picturesque surroundings. This home boasts three generously sized bedrooms, including a primary suite with a luxurious en-suite bathroom featuring both a walk-in shower and a relaxing tub. Skylights illuminate the space, enhancing the airy ambiance. Additional highlights include built-ins for added storage, a formal dining room for elegant dinners, and a versatile store/office space that adapts to your lifestyle needs. The exterior of the property is equally impressive, featuring a fenced-in personal pool that promises endless summer enjoyment. The meticulously maintained grounds include outbuildings and a play area, perfect for outdoor activities. For equestrian enthusiasts, the property is equipped with stables, allowing for a seamless integration of horse amenities into your lifestyle. With a fully finished basement that offers garage access and a walkout level, this home provides ample space for hobbies or relaxation. The attached garage and additional driveway parking ensure convenience for you and your guests. Located in a tranquil rural setting, this residence offers the perfect escape while remaining within a short distance of metro and subway stations, providing easy access to urban amenities. The enchanting views of trees and woods create a peaceful backdrop, making this property a true sanctuary. Experience the luxury of country living with all the modern conveniences in this exceptional Hunters Valley home, where every detail has been thoughtfully curated to provide a sense of home and comfort.
Features & Amenities
Interior
-
Other Interior Features
Eat-in Kitchen, Built-in Features, Open Floorplan
-
Total Bedrooms
3
-
Bathrooms
3
-
Above Grade Finished Area
2390.0
-
Basement YN
YES
-
Cooling YN
YES
-
Cooling
Central Air, Heat Pump, Electric
-
Fireplace YN
YES
-
Heating YN
YES
-
Heating
Central, Electric, Forced Air, Heat Pump
-
Main Level Bedrooms
3
-
Pet friendly
N/A
Exterior
-
Garage
Yes
-
Garage spaces
2
-
Construction Materials
Aluminum Siding, Brick
-
Other Exterior Features
Rain Gutters
-
Parking
Garage Door Opener, Asphalt, Gravel, Garage, Driveway, Basement, Inside Entrance, Attached
-
Pool
Yes
-
Pool Features
Fenced, In Ground, Private
-
Waterfront YN
NO
-
View
Trees/Woods
Area & Lot
-
Lot Features
Irregular Lot, Wooded, Secluded
-
Lot Size(acres)
2.0
-
Lot Size(square feet)
87,164
-
Property Type
Residential
-
Property Sub Type
Single Family Residence
-
Architectural Style
Ranch/Rambler
Price
-
Sales Price
$1,500,000
-
Tax Amount
$14,719
-
Zoning
2 acre lots may have up to 3 horses. Livestock is permitted. 1 animal unit per acre
-
Sq. Footage
4,590
-
Price/SqFt
$326
HOA
-
Association
No
Property Resources
-
Horse Property
YES
School District
-
Elementary School
OAKTON
-
Middle School
THOREAU
-
High School
MADISON
Property Features
-
Stories
2
-
New Construction
NO
-
Association Amenities
Playground
-
Foundation Details
Block
-
Senior Community YN
NO
-
Sewer
Septic Tank
-
Tax Lot
9
-
Water Source
Well
Schedule a Showing
Showing scheduled successfully.
Mortgage calculator
Estimate your monthly mortgage payment, including the principal and interest, property taxes, and HOA. Adjust the values to generate a more accurate rate.
Your payment
Principal and Interest:
$
Property taxes:
$
HOA fees:
$
Total loan payment:
$
Total interest amount:
$
Location
County
FAIRFAX
Elementary School
OAKTON
Middle School
THOREAU
High School
MADISON
Listing Courtesy of Katreen K Rinaldi, Korte Realty
RealHub Information is provided exclusively for consumers' personal, non-commercial use, and it may not be used for any purpose other than to identify prospective properties consumers may be interested in purchasing. All information deemed reliable but not guaranteed and should be independently verified. All properties are subject to prior sale, change or withdrawal. RealHub website owner shall not be responsible for any typographical errors, misinformation, misprints and shall be held totally harmless.

Principal Broker, Owner
Christy Issler
Call Christy today to schedule a private showing.

* Listings on this website come from the FMLS IDX Compilation and may be held by brokerage firms other than the owner of this website. The listing brokerage is identified in any listing details. Information is deemed reliable but is not guaranteed. If you believe any FMLS listing contains material that infringes your copyrighted work please click here to review our DMCA policy and learn how to submit a takedown request.© 2024 FMLS.
Related Properties

OAKTON
12187 BRECKNOCK STREET
5 Beds
4 Baths
4,362 Sq.Ft.
$1,649,000
MLS#: VAFX2297718

OAKTON
11404 GREEN MOOR LANE
5 Beds
4 Baths
5,187 Sq.Ft.
$1,695,000
MLS#: VAFX2335740

OAKTON
3202 POMMEL COURT
4 Beds
3 Baths
3,787 Sq.Ft.
$1,295,000
MLS#: VAFX2346414

OAKTON
12009 VALE ROAD
4 Beds
4 Baths
3,357 Sq.Ft.
$1,249,000
MLS#: VAFX2319276
OAKTON
11728 STUART MILL ROAD
5 Beds
3 Baths
4,712 Sq.Ft.
$1,699,000
MLS#: VAFX2288990
