





Property
Beds
3
Full Baths
2
1/2 Baths
2
Year Built
1999
Sq.Footage
2,262
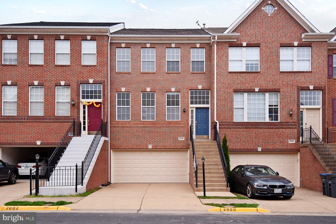
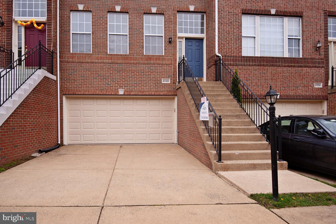
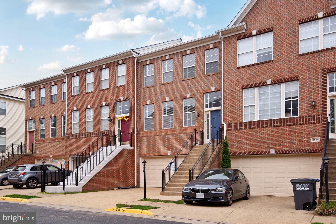
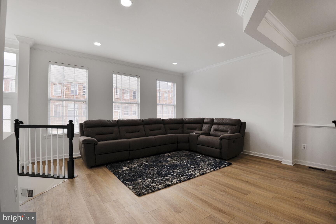
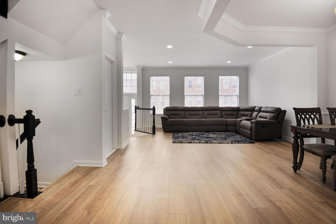
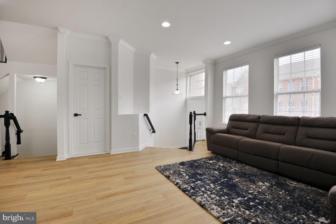
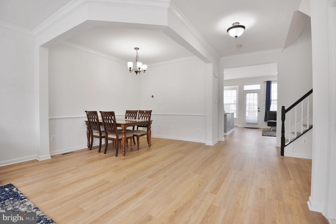
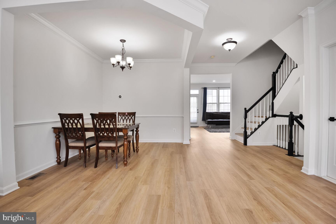
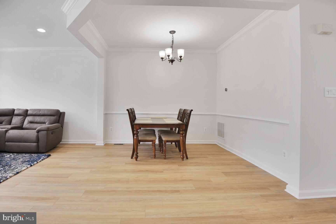
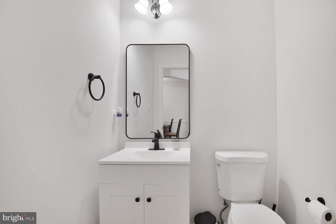
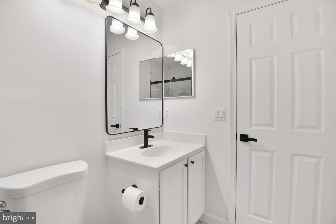
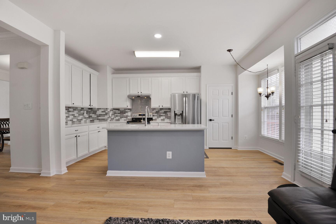
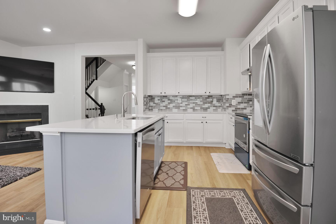
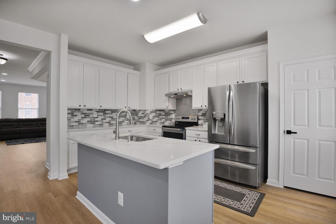
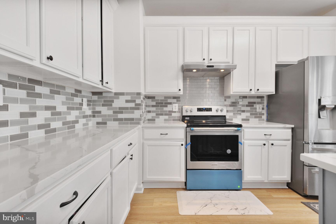
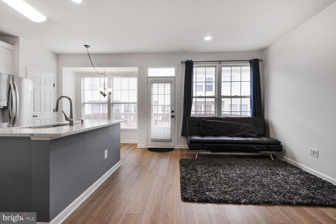
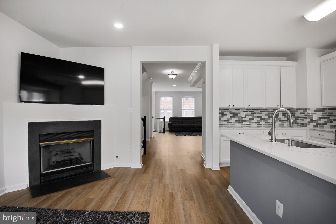
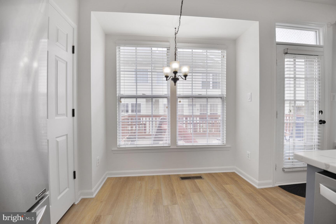
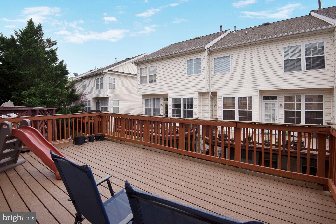
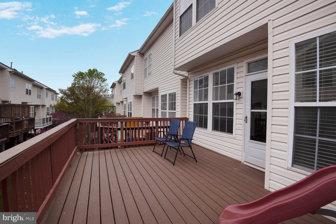
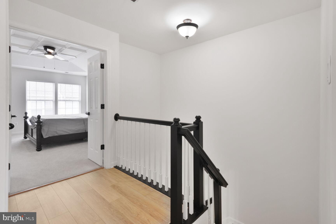
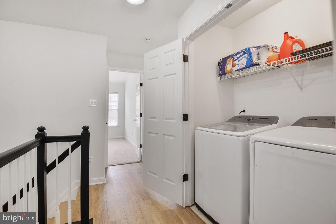
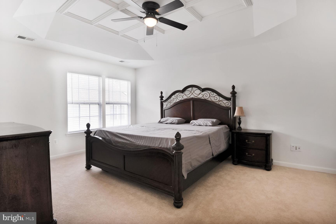
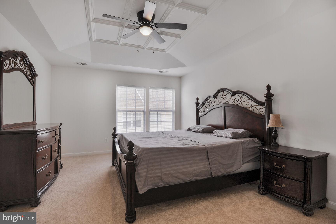
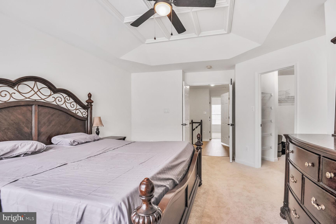
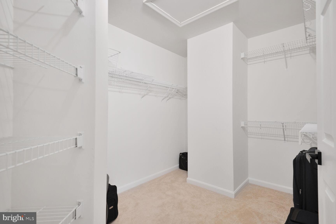
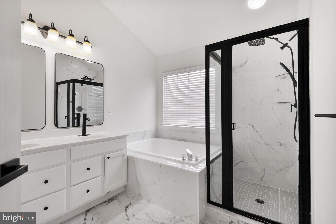
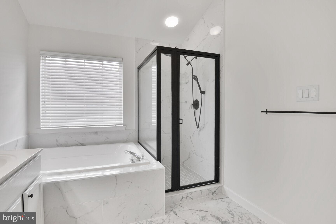
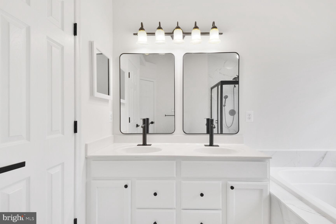
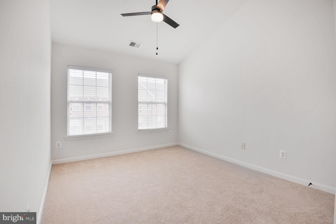
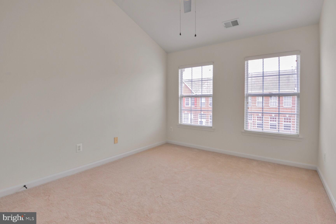
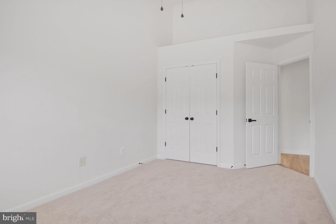
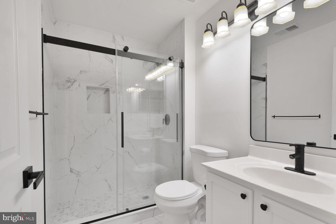
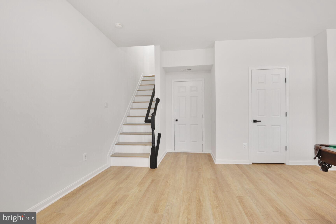
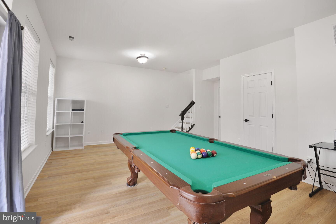
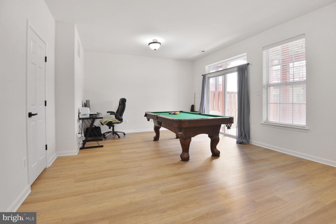
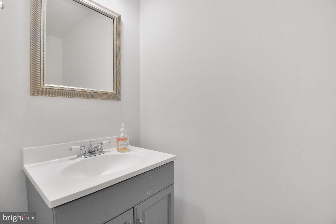
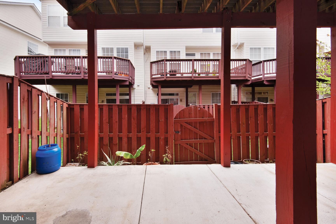
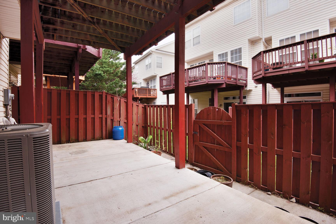
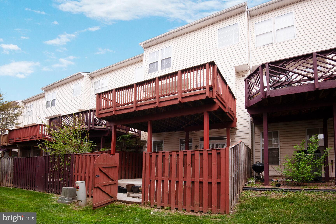
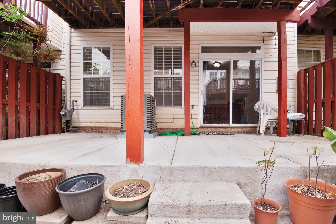
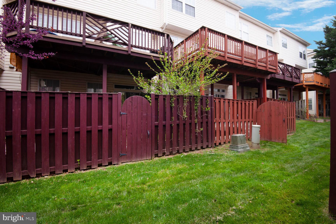
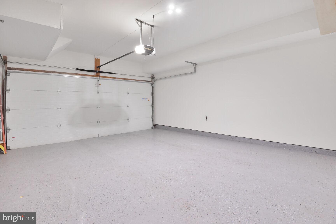
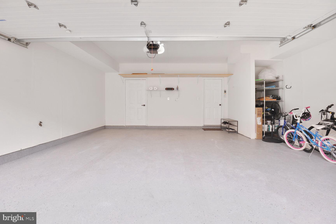
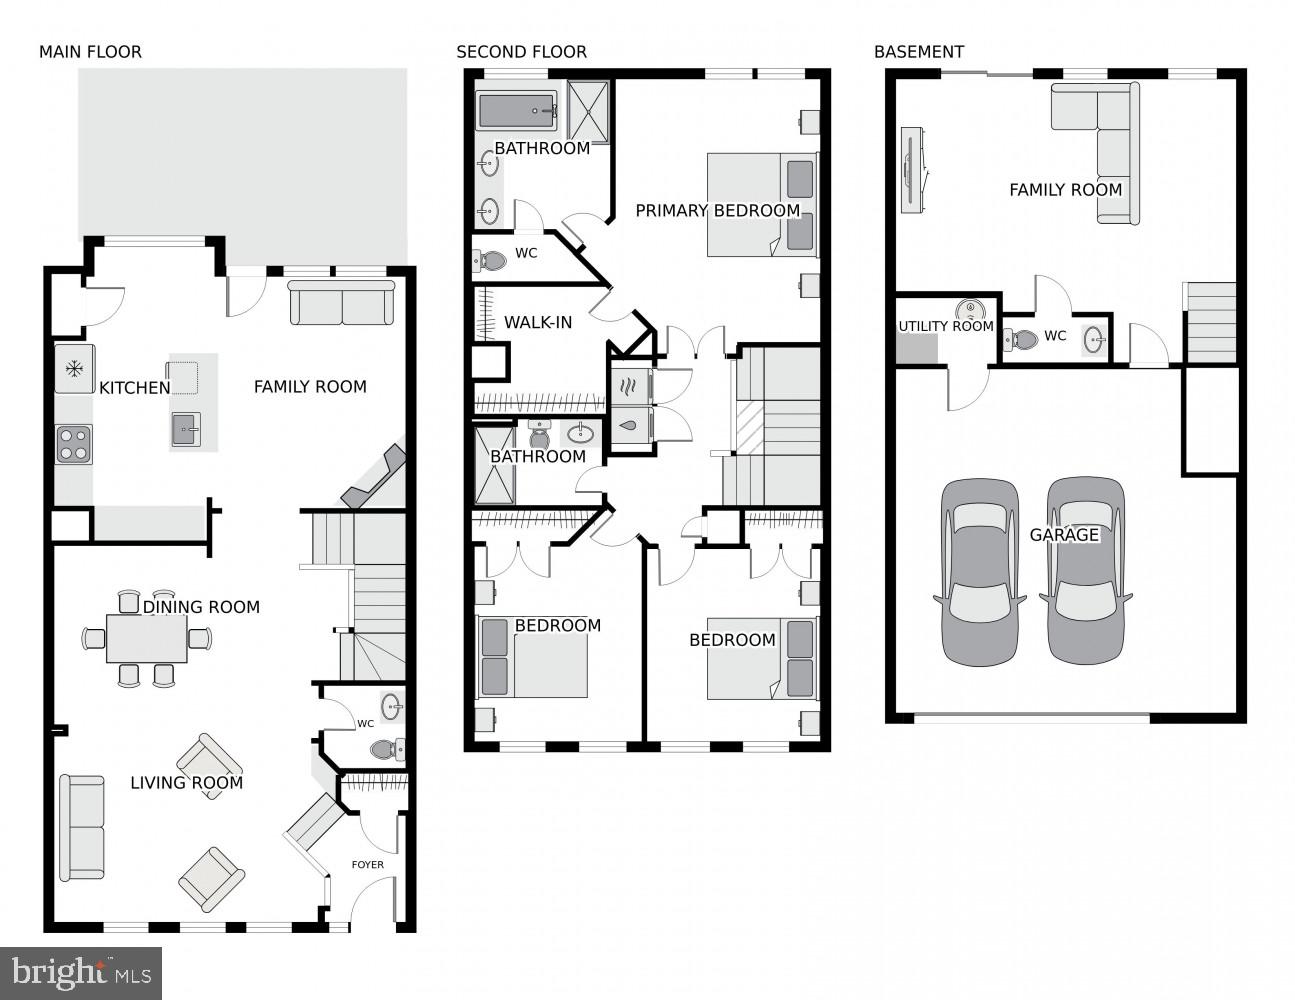
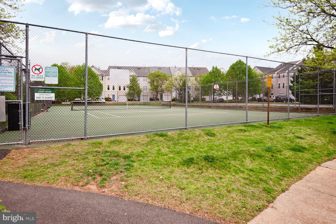
*Huge Price Improvement* *Bring your best offers* ***LOCATION**LOCATION**LOCATION*** Welcome to this beautifully maintained, east-facing 2 car garage townhome featuring a host of upgrades and modern finishes throughout. Thoughtfully updated and move-in ready, this home offers both comfort and style in a convenient, amenity-rich community. Step inside to discover a spacious and light-filled layout enhanced by modern upgrades creating a clean, contemporary feel. The main living areas flow seamlessly, with LVP floors and refinished stairs (2023) that connect the space with elegance and function. The kitchen, fully renovated in 2023 with quartz countertops, showcases sleek cabinetry, modern finishes, and a design that’s perfect for both everyday living and entertaining. Additional recent upgrades include a new roof and HVAC system (2022), a whole-house humidifier (2022), and a full suite of updated appliances (2021–2025). Outdoor living is just as impressive, with a Trex deck and concrete patio added in 2022—ideal for relaxing, grilling, or entertaining guests. Upstairs, the home’s bathrooms have been fully remodeled (2025), including a stylish hall bath with a standing shower and a luxurious primary bath featuring new flooring, a custom shower, and contemporary fixtures. Additional highlights include new window treatments with mesh and caulking (2023), and a newer garage door (2019). Every detail has been carefully considered to offer modern comfort and long-term peace of mind. Residents of this vibrant community enjoy access to a wealth of amenities, including three tennis courts, two basketball courts, a clubhouse, and a swimming pool. Ideally located near shopping, the Metro, and Dulles Airport, this townhome is perfectly situated for commuting and enjoying all that the area has to offer.
Features & Amenities
Interior
-
Total Bedrooms
3
-
Bathrooms
2
-
1/2 Bathrooms
2
-
Above Grade Finished Area
1822.0
-
Basement YN
NO
-
Cooling YN
YES
-
Cooling
Central Air, Electric
-
Fireplace YN
YES
-
Heating YN
YES
-
Heating
Natural Gas, Forced Air
-
Main Level Bedrooms
3
-
Pet friendly
N/A
Exterior
-
Garage
Yes
-
Garage spaces
2
-
Construction Materials
Vinyl Siding, Concrete, Batts Insulation, Asphalt
-
Parking
Garage Door Opener, Garage, Attached
-
Pool
Yes
-
Pool Features
Community
-
Waterfront YN
NO
Area & Lot
-
Lot Features
Level
-
Lot Size(acres)
0.04
-
Lot Size(square feet)
1,650
-
Property Type
Residential
-
Property Sub Type
Townhouse
-
Architectural Style
A-Frame
Price
-
Sales Price
$714,900
-
Tax Amount
$7,556
-
Sq. Footage
2,262
-
Price/SqFt
$316
HOA
-
Association
YES
-
Association Fee
$306
-
Association Fee Frequency
Quarterly
-
Association Fee Includes
N/A
School District
-
Elementary School
N/A
-
Middle School
N/A
-
High School
N/A
Property Features
-
New Construction
NO
-
Foundation Details
Slab
-
Senior Community YN
NO
-
Sewer
Public Sewer
-
Tax Lot
69
-
Water Source
Public
Schedule a Showing
Showing scheduled successfully.
Mortgage calculator
Estimate your monthly mortgage payment, including the principal and interest, property taxes, and HOA. Adjust the values to generate a more accurate rate.
Your payment
Principal and Interest:
$
Property taxes:
$
HOA fees:
$
Total loan payment:
$
Total interest amount:
$
Location
County
FAIRFAX
Elementary School
Middle School
High School
Listing Courtesy of Naveen Koneti, Alluri Realty, Inc.
RealHub Information is provided exclusively for consumers' personal, non-commercial use, and it may not be used for any purpose other than to identify prospective properties consumers may be interested in purchasing. All information deemed reliable but not guaranteed and should be independently verified. All properties are subject to prior sale, change or withdrawal. RealHub website owner shall not be responsible for any typographical errors, misinformation, misprints and shall be held totally harmless.

Principal Broker, Owner
Christy Issler
Call Christy today to schedule a private showing.

* Listings on this website come from the FMLS IDX Compilation and may be held by brokerage firms other than the owner of this website. The listing brokerage is identified in any listing details. Information is deemed reliable but is not guaranteed. If you believe any FMLS listing contains material that infringes your copyrighted work please review our DMCA policy and learn how to submit a takedown request.© 2024 FMLS.
