


Property
Beds
4
Full Baths
2
1/2 Baths
1
Year Built
1981
Sq.Footage
2,200
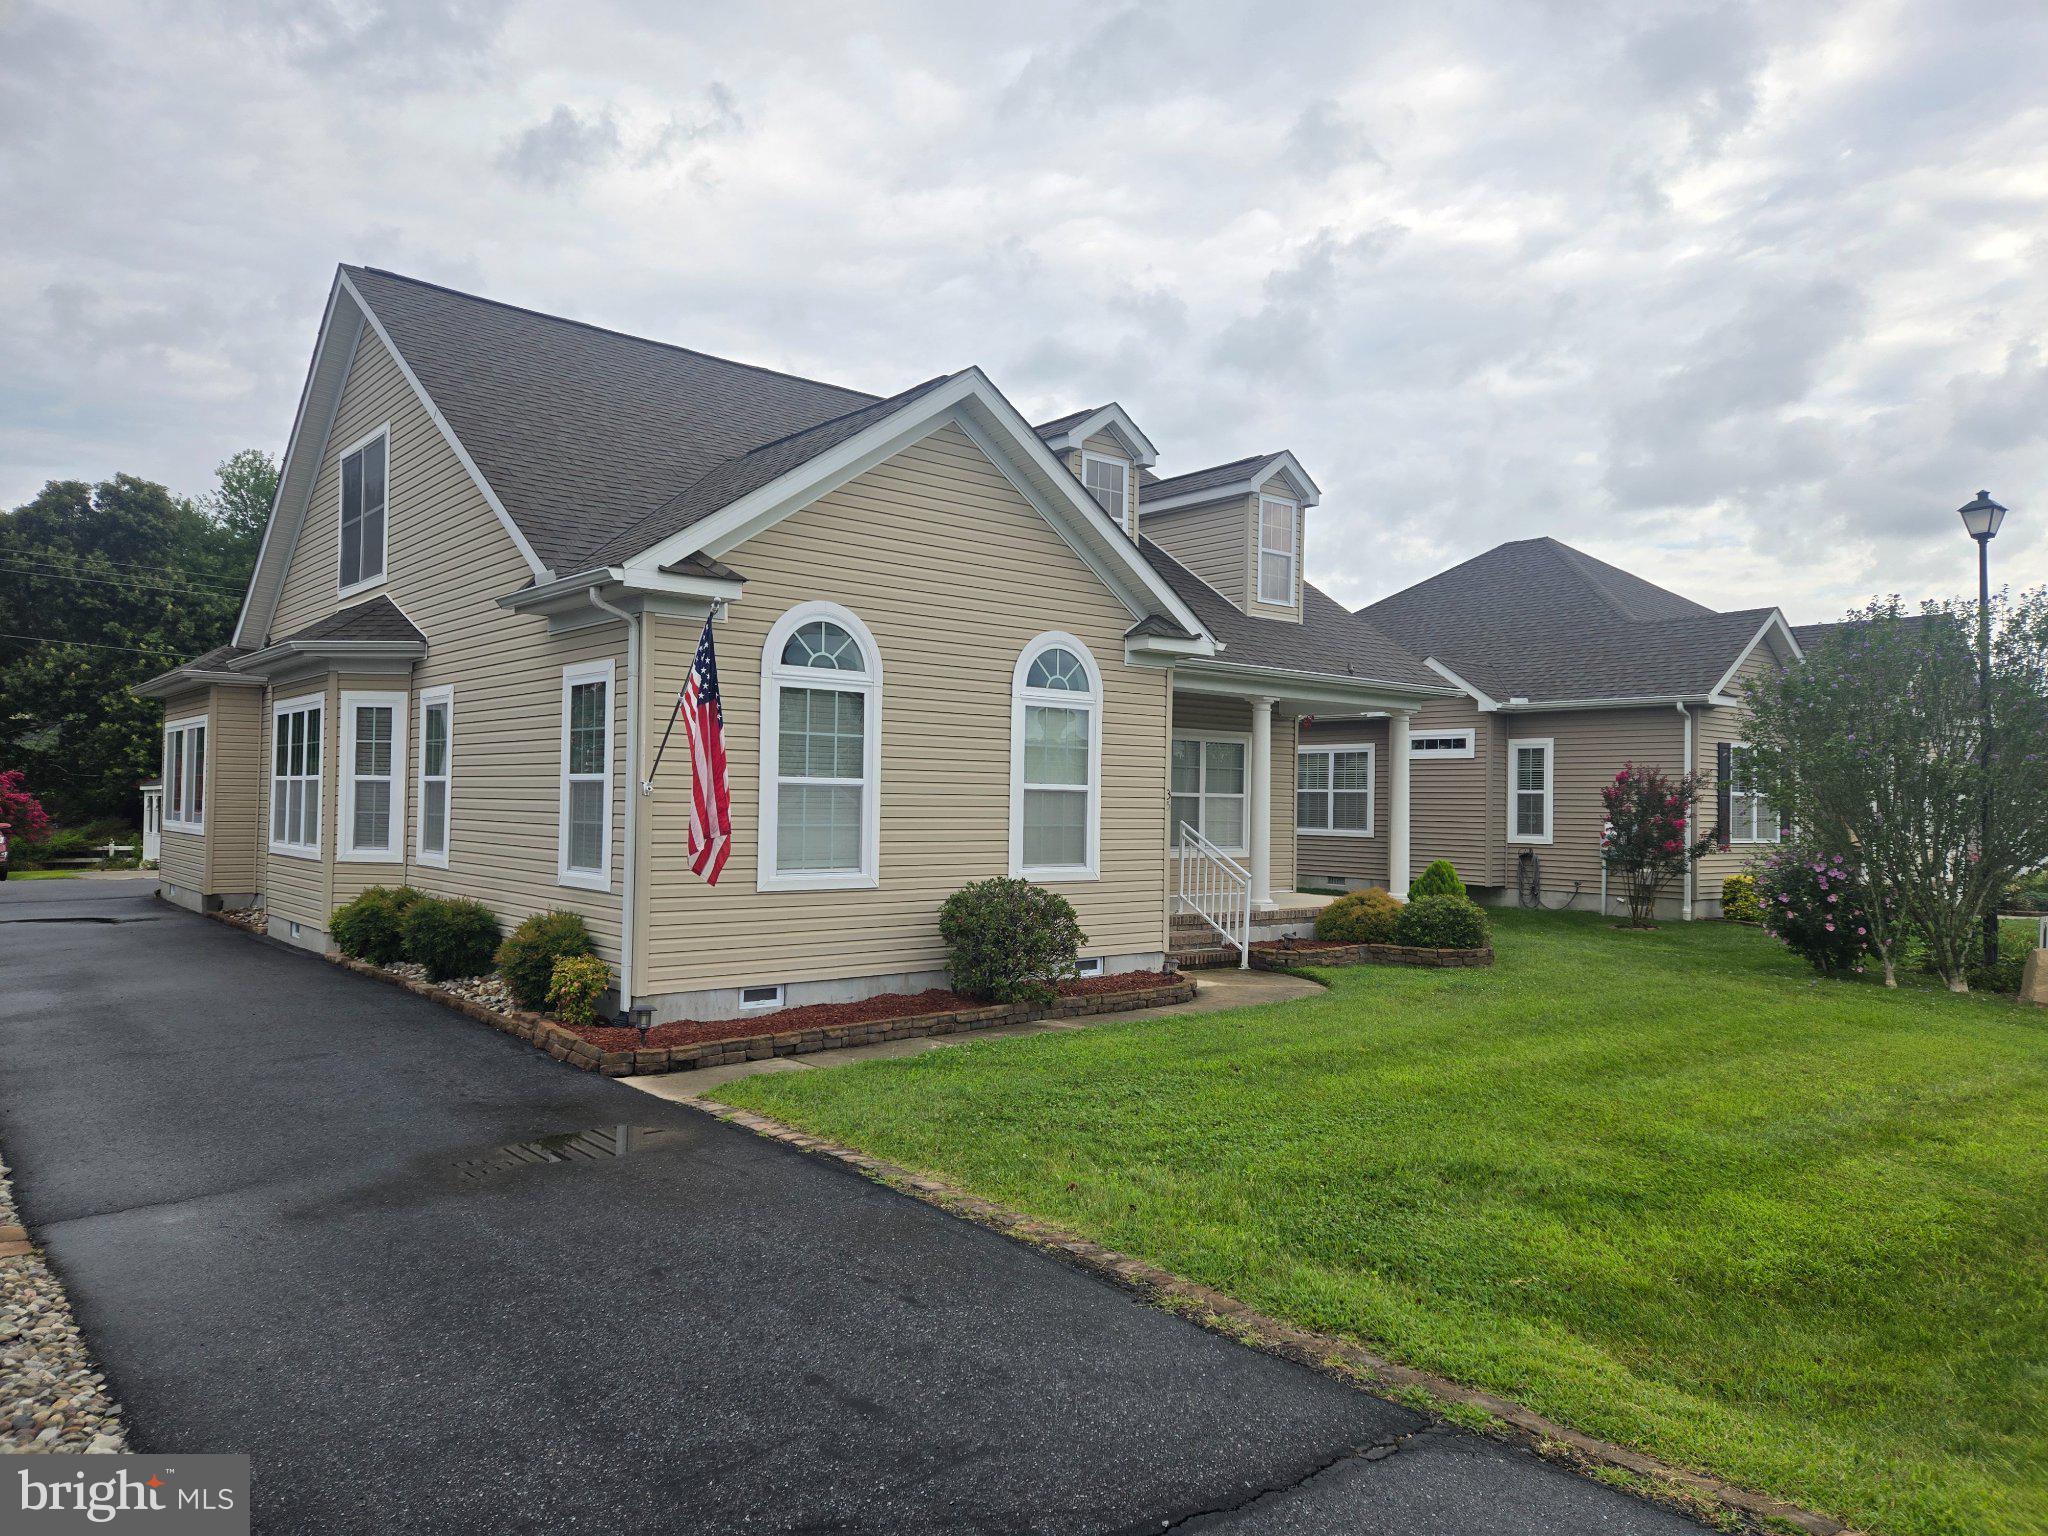
Beautifully renovated 4-bedroom, 2.5-bath Cape Cod situated on a spacious half-acre lot in the Shawnee Acres community! Completely remodeled in 2026, this move-in ready home features a brand-new roof, windows, water heater, HVAC system with separate outdoor units for each floor, a stunning new huge kitchen with stainless steel appliances, beautifully renovated bathrooms, and fresh finishes throughout. The spacious first-floor primary suite offers the convenience of main-level living with a beautifully renovated ensuite bathroom. The impressive octagonal living room serves as the centerpiece of the home, featuring vaulted ceilings and an abundance of windows that fill the space with natural light. Step outside to enjoy the rear deck overlooking the backyard, a beautiful two-car garage, and the added benefit of a Tesla solar energy system for improved efficiency. Ideally located just off Route 1 and minutes from downtown Milford, this home offers convenient access to Bayhealth Hospital, shopping, dining, schools, and everyday amenities, while Delaware's beaches are all within an easy drive.
Features & Amenities
Interior
-
Total Bedrooms
4
-
Bathrooms
2
-
1/2 Bathrooms
1
-
Above Grade Finished Area
2200.0
-
Basement YN
NO
-
Cooling YN
YES
-
Cooling
Central Air, Electric
-
Fireplace YN
NO
-
Heating YN
YES
-
Heating
Electric, Forced Air, Heat Pump
-
Main Level Bedrooms
2
-
Pet friendly
N/A
Exterior
-
Garage
Yes
-
Garage spaces
2
-
Parking
Garage Door Opener, Concrete, Garage, Driveway, Other, Inside Entrance, Attached
-
Patio and Porch Features
Deck
-
Pool
No
-
Waterfront YN
NO
Area & Lot
-
Lot Size(acres)
0.48
-
Lot Size(square feet)
20,908
-
Property Type
Residential
-
Property Sub Type
Single Family Residence
-
Architectural Style
Cape Cod
Price
-
Sales Price
$415,000
-
Sq. Footage
2,200
-
Price/SqFt
$188
HOA
-
Association
YES
-
Association Fee
$66
-
Association Fee Frequency
Annually
-
Association Fee Includes
N/A
School District
-
Elementary School
N/A
-
Middle School
N/A
-
High School
N/A
Property Features
-
New Construction
NO
-
Foundation Details
Block
-
Senior Community YN
NO
-
Sewer
Public Sewer
-
Tax Lot
15
-
Water Source
Public
Schedule a Showing
Showing scheduled successfully.
Mortgage calculator
Estimate your monthly mortgage payment, including the principal and interest, property taxes, and HOA. Adjust the values to generate a more accurate rate.
Your payment
Principal and Interest:
$
Property taxes:
$
HOA fees:
$
Total loan payment:
$
Total interest amount:
$
Location
County
SUSSEX
Elementary School
Middle School
High School
Listing Courtesy of William Certeza, LPT Realty, LLC
RealHub Information is provided exclusively for consumers' personal, non-commercial use, and it may not be used for any purpose other than to identify prospective properties consumers may be interested in purchasing. All information deemed reliable but not guaranteed and should be independently verified. All properties are subject to prior sale, change or withdrawal. RealHub website owner shall not be responsible for any typographical errors, misinformation, misprints and shall be held totally harmless.

Principal Broker, Owner
Christy Issler
Call Christy today to schedule a private showing.

* Listings on this website come from the FMLS IDX Compilation and may be held by brokerage firms other than the owner of this website. The listing brokerage is identified in any listing details. Information is deemed reliable but is not guaranteed. If you believe any FMLS listing contains material that infringes your copyrighted work please review our DMCA policy and learn how to submit a takedown request.© 2024 FMLS.
Related Properties
MILFORD
35 LITTLE BIRCH DRIVE
4 Beds
3 Baths
1,960 Sq.Ft.
$464,900
MLS#: DESU2116654

MILFORD
1673 CANTERBURY ROAD
3 Beds
3 Baths
3,173 Sq.Ft.
$495,000
MLS#: DEKT2051820

MILFORD
78 ANCHOR LANE
5 Beds
3 Baths
3,056 Sq.Ft.
$455,000
MLS#: DEKT2051704

MILFORD
644 EVANS DRIVE
4 Beds
2 Baths
2,016 Sq.Ft.
$368,500
MLS#: DESU2119910

MILFORD
22 W YORKTOWN ROAD
3 Beds
2 Baths
1,656 Sq.Ft.
$360,000
MLS#: DESU2122390

MILFORD
22512 SORRELL LANE LANE
4 Beds
2 Baths
1,565 Sq.Ft.
$449,900
MLS#: VACV2011042

MILFORD
14270 NELSON HILL ROAD
3 Beds
2 Baths
1,500 Sq.Ft.
$450,009
MLS#: VACV2011208

MILFORD
119 STARLAND WAY
4 Beds
2 Baths
2,619 Sq.Ft.
$479,500
MLS#: DEKT2051840

MILFORD
631 BAY AVENUE
3 Beds
1 Baths
1,075 Sq.Ft.
$434,900
MLS#: DESU2116224

MILFORD
7321 GREGORY BOULEVARD
3 Beds
2 Baths
2,169 Sq.Ft.
$419,900
MLS#: DESU2123450
