


Property
Beds
4
Full Baths
3
1/2 Baths
1
Year Built
2016
Sq.Footage
2,950
Welcome to this beautifully maintained Seagrass model twin villa by Schell Brothers, ideally positioned on a desirable corner lot in Bayside, one of coastal Delaware’s premier resort communities. Built in 2016, this 4-bedroom, 3.5-bath home combines coastal style, comfortable living spaces, and exceptional indoor and outdoor amenities—making it an ideal primary residence, vacation home, or investment property. From the moment you enter, you’ll appreciate the open-concept floor plan, gleaming hardwood floors, soaring cathedral ceilings, recessed lighting, and inviting gas fireplace. The spacious family room flows seamlessly into the dining area and gourmet kitchen, creating an ideal layout for entertaining or relaxing with family and friends. The well-appointed chef’s kitchen features crisp white cabinetry, abundant storage, a walk-in pantry, stainless steel appliances, built-in microwave, dishwasher, single oven, and a large center island with plenty of workspace and seating. A convenient breakfast area provides the perfect spot for morning coffee, while the adjacent dining area overlooks the scenic surroundings. The first-floor primary suite offers a private retreat with a spa-inspired en suite bath. Upstairs, you’ll find a spacious loft, three additional bedrooms, and ample flexibility for guests, hobbies, or a home office. A dedicated den/office with built-in cabinetry provides an ideal work-from-home space. Outdoor living is a true highlight. Enjoy the privacy and comfort of the screened-in porch, or step onto the paver patio with built-in grill and outdoor fireplace—perfect for summer entertaining, al fresco dining, or relaxing around the fire. The exterior has been meticulously maintained, including siding replaced in February, providing added peace of mind and enhanced curb appeal. The attached two-car garage offers convenient parking and additional storage, while the professionally landscaped exterior complements the home's attractive corner-lot setting. Living in Bayside means enjoying an extraordinary resort lifestyle with amenities that include the Jack Nicklaus Signature Golf Course, clubhouse with bar and restaurants, tennis courts, multiple indoor and outdoor pools, state-of-the-art fitness centers, bayfront beach area, kayaking, biking and walking trails, beautifully maintained common grounds, and live entertainment at the renowned Freeman Arts Pavilion. Located in coastal Delaware near Fenwick Island and Ocean City, this exceptional Bayside villa puts you close to beaches, golf, dining, shopping, entertainment, and year-round recreation. Whether you're looking for a full-time residence, a Delaware beach getaway, or an investment opportunity, this Schell Brothers Seagrass model in Bayside offers the ideal combination of comfort, community, and coastal resort living
Features & Amenities
Interior
-
Other Interior Features
Kitchen Island, Recessed Lighting, Open Floorplan
-
Total Bedrooms
4
-
Bathrooms
3
-
1/2 Bathrooms
1
-
Above Grade Finished Area
2950.0
-
Basement YN
NO
-
Cooling YN
YES
-
Cooling
Central Air, Electric
-
Fireplace YN
YES
-
Heating YN
YES
-
Heating
Electric, Forced Air
-
Main Level Bedrooms
4
-
Pet friendly
N/A
Exterior
-
Garage
Yes
-
Garage spaces
2
-
Construction Materials
Frame
-
Parking
Garage, Attached
-
Pool
Yes
-
Pool Features
Community
-
Waterfront YN
NO
-
View
Scenic
Area & Lot
-
Lot Features
Corner Lot
-
Lot Size(acres)
0.09
-
Lot Size(square feet)
3,920
-
Property Type
Residential
-
Property Sub Type
Townhouse
-
Architectural Style
Villa
Price
-
Sales Price
$849,000
-
Tax Amount
$1,435
-
Sq. Footage
2,950
-
Price/SqFt
$287
HOA
-
Association
YES
-
Association Fee
$1,079
-
Association Fee Frequency
Quarterly
-
Association Fee Includes
N/A
School District
-
Elementary School
N/A
-
Middle School
N/A
-
High School
N/A
Property Features
-
New Construction
NO
-
Association Amenities
Clubhouse, Fitness Center, Golf Course, Tennis Court(s), Basketball Court, Jogging Path, Playground
-
Foundation Details
Concrete Perimeter
-
Senior Community YN
NO
-
Sewer
Public Sewer
-
Tax Lot
90
-
Water Source
Public
Schedule a Showing
Showing scheduled successfully.
Mortgage calculator
Estimate your monthly mortgage payment, including the principal and interest, property taxes, and HOA. Adjust the values to generate a more accurate rate.
Your payment
Principal and Interest:
$
Property taxes:
$
HOA fees:
$
Total loan payment:
$
Total interest amount:
$
Location
County
SUSSEX
Elementary School
Middle School
High School
Listing Courtesy of ASHLEY BROSNAHAN, Long & Foster Real Estate, Inc.
RealHub Information is provided exclusively for consumers' personal, non-commercial use, and it may not be used for any purpose other than to identify prospective properties consumers may be interested in purchasing. All information deemed reliable but not guaranteed and should be independently verified. All properties are subject to prior sale, change or withdrawal. RealHub website owner shall not be responsible for any typographical errors, misinformation, misprints and shall be held totally harmless.

Principal Broker, Owner
Christy Issler
Call Christy today to schedule a private showing.

* Listings on this website come from the FMLS IDX Compilation and may be held by brokerage firms other than the owner of this website. The listing brokerage is identified in any listing details. Information is deemed reliable but is not guaranteed. If you believe any FMLS listing contains material that infringes your copyrighted work please click here to review our DMCA policy and learn how to submit a takedown request.© 2024 FMLS.
Related Properties

SELBYVILLE
35262 W SALUDA AVENUE 11
3 Beds
3 Baths
2,726 Sq.Ft.
$699,990
MLS#: DESU2121688

SELBYVILLE
38408 WALNUT LANE
3 Beds
3 Baths
2,934 Sq.Ft.
$999,000
MLS#: DESU2120942

SELBYVILLE
37123 SOLITUDE DRIVE
4 Beds
4 Baths
3,300 Sq.Ft.
$850,000
MLS#: DESU2120520

SELBYVILLE
38328 OCEAN VISTA DRIVE 1091
3 Beds
3 Baths
2,500 Sq.Ft.
$697,000
MLS#: DESU2103394
SELBYVILLE
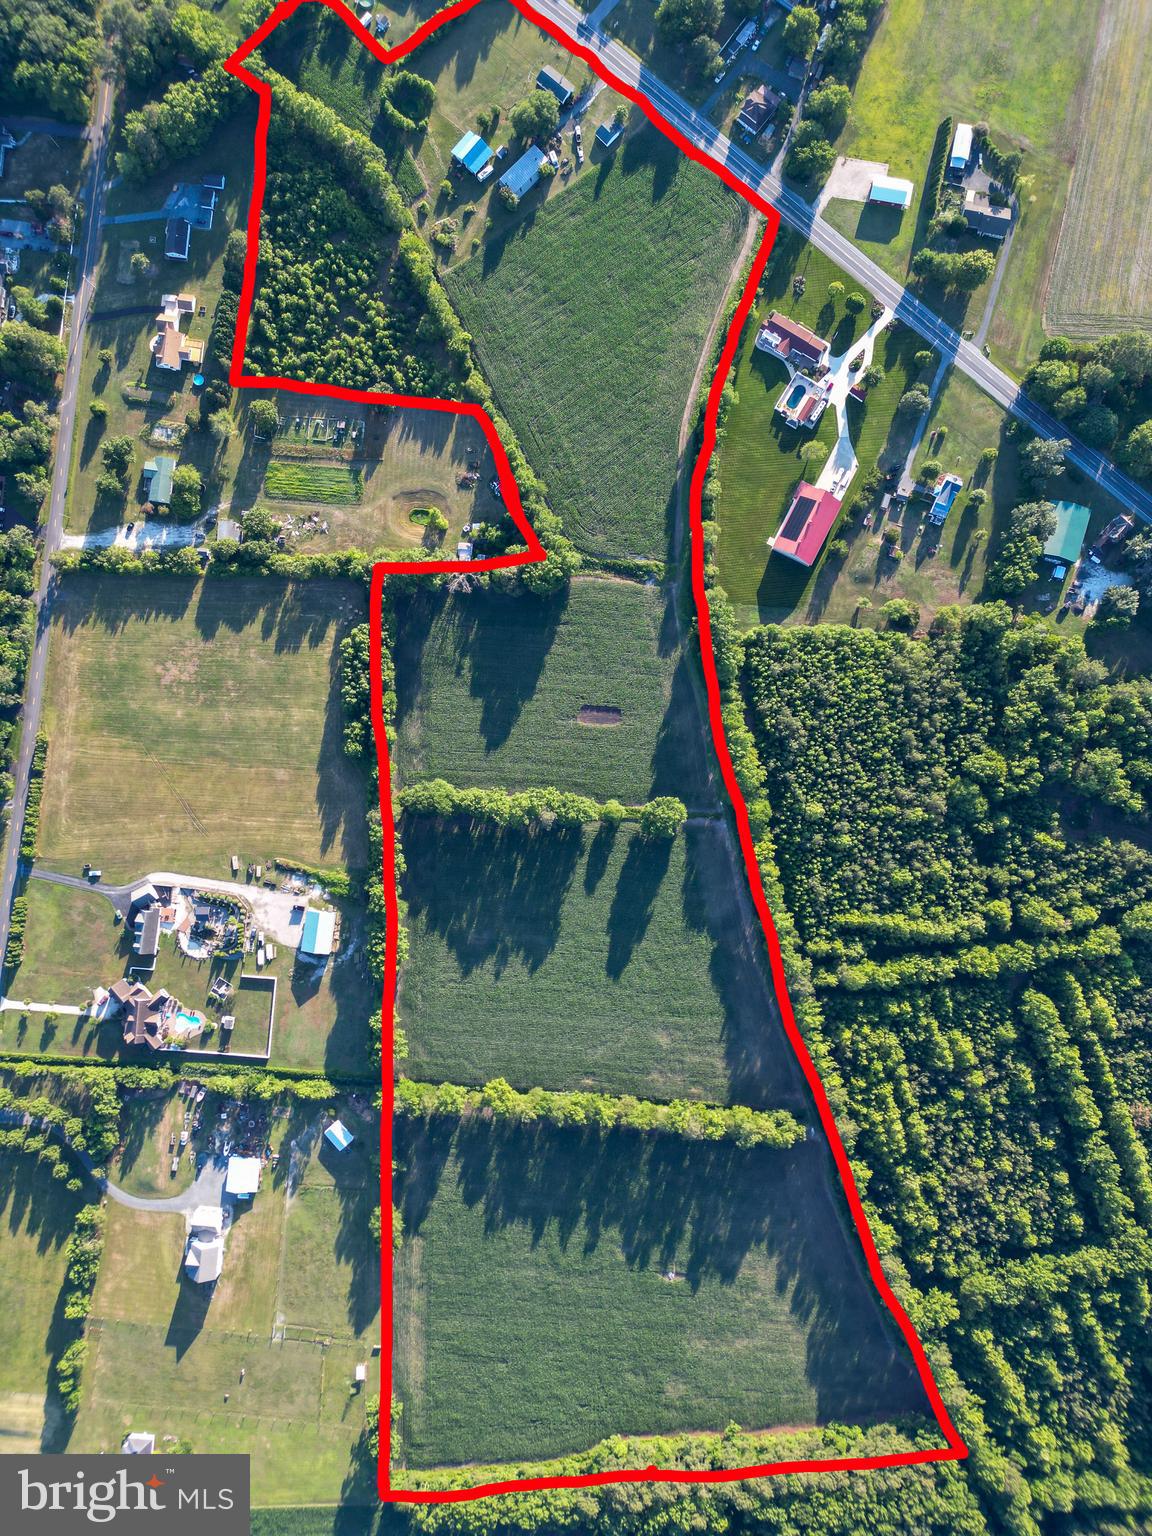
36727 ROXANA ROAD
3 Beds
1 Baths
1,104 Sq.Ft.
$975,000
MLS#: DESU2115030
SELBYVILLE
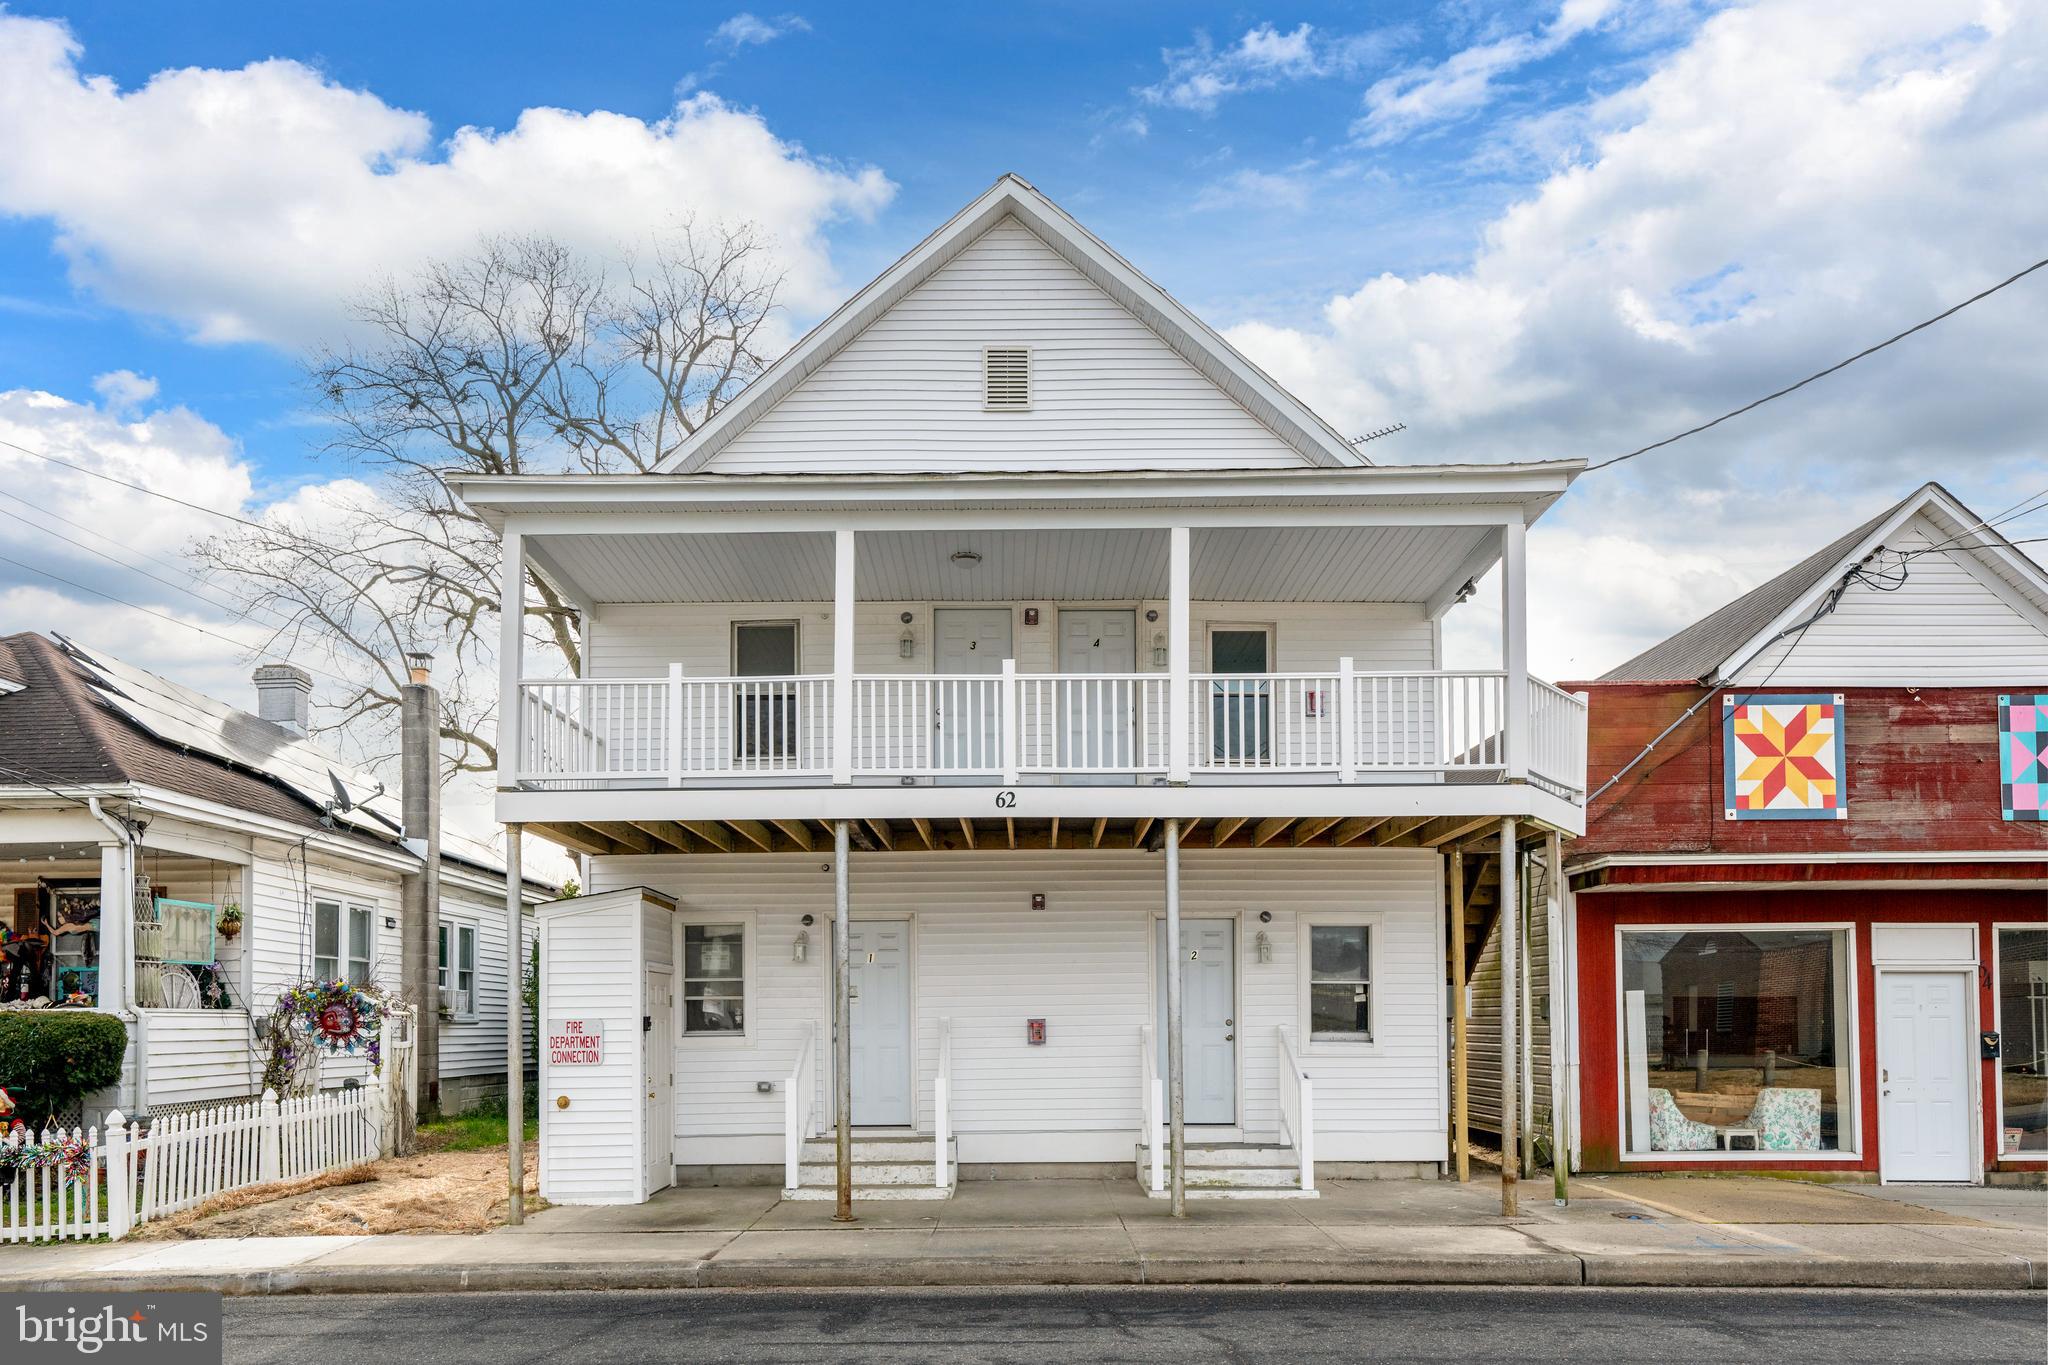
62 W CHURCH STREET
4 Beds
4 Baths
2,500 Sq.Ft.
$799,900
MLS#: DESU2103992

SELBYVILLE
38786 TYLER AVENUE
3 Beds
2 Baths
1,568 Sq.Ft.
$940,000
MLS#: DESU2120454

SELBYVILLE
32899 STARLING BOULEVARD
3 Beds
2 Baths
2,483 Sq.Ft.
$724,990
MLS#: DESU2116698

SELBYVILLE
32881 STARLING BOULEVARD
5 Beds
3 Baths
3,099 Sq.Ft.
$699,990
MLS#: DESU2120190
.png)