Features & Amenities

Interior

  • Total Bedrooms

    3

  • Bathrooms

    4

  • 1/2 Bathrooms

    1

  • Above Grade Finished Area

    3330.0

  • Basement YN

    YES

  • Cooling YN

    YES

  • Cooling

    Central Air, Electric

  • Fireplace YN

    NO

  • Heating YN

    YES

  • Heating

    Electric, Forced Air, Heat Pump

  • Pet friendly

    N/A

Exterior

  • Garage

    Yes

  • Garage spaces

    2

  • Construction Materials

    Brick

  • Parking

    Oversized, Private, Secured, Alley Access, Garage, Detached

  • Pool

    No

  • Waterfront YN

    NO

Area & Lot

  • Lot Size(acres)

    0.05

  • Lot Size(square feet)

    2,340

  • Property Type

    Residential

  • Property Sub Type

    Townhouse

  • Architectural Style

    Federal

Price

  • Sales Price

    $4,100,000

  • Tax Amount

    $31,738

  • Sq. Footage

    3,330

  • Price/SqFt

    $1,231

HOA

  • Association

    No

School District

  • Elementary School

    N/A

  • Middle School

    N/A

  • High School

    N/A

Property Features

  • New Construction

    NO

  • Foundation Details

    Brick/Mortar

  • Senior Community YN

    NO

  • Sewer

    Public Sewer

  • Tax Lot

    828

  • Water Source

    Public

Schedule a Showing

Showing scheduled successfully.

<
>
IN PERSON
VIA CHAT

What is 3 + 4 ?


Mortgage calculator

Estimate your monthly mortgage payment, including the principal and interest, property taxes, and HOA. Adjust the values to generate a more accurate rate.

Your payment

Principal and Interest:

$

Property taxes:

$

HOA fees:

$

Total loan payment:

$

Total interest amount:

$

Location

County

WASHINGTON

Elementary School

Middle School

High School

Listing Courtesy of Liz Dangio, Washington Fine Properties, LLC

RealHub Information is provided exclusively for consumers' personal, non-commercial use, and it may not be used for any purpose other than to identify prospective properties consumers may be interested in purchasing. All information deemed reliable but not guaranteed and should be independently verified. All properties are subject to prior sale, change or withdrawal. RealHub website owner shall not be responsible for any typographical errors, misinformation, misprints and shall be held totally harmless.

Agent Christy Issler

Principal Broker, Owner

Christy Issler

Call Christy today to schedule a private showing.


* Listings on this website come from the FMLS IDX Compilation and may be held by brokerage firms other than the owner of this website. The listing brokerage is identified in any listing details. Information is deemed reliable but is not guaranteed. If you believe any FMLS listing contains material that infringes your copyrighted work please review our DMCA policy and learn how to submit a takedown request.© 2024 FMLS.
NEW IN GEORGETOWN WITH TWO CAR GARAGE! Nestled in the heart of Georgetown’s coveted East Village, this exceptional residence seamlessly marries historic Washington charm with sophisticated modern luxury. Beautifully reimagined with an impeccable eye for detail, the home offers an elegant yet inviting ambiance, with thoughtfully curated interiors and exceptional amenities designed for both gracious entertaining and effortless everyday living. Spanning approximately 3,330 square feet, the residence features three bedrooms and four-and-a-half baths, distinguished by exquisite custom millwork, European oak hardwood floors, designer wallcoverings, Waterworks fixtures, and stunning Calacatta marble. The gourmet kitchen, appointed with premier Wolf and Miele appliances, serves as the heart of the home, while a fully integrated smart-home system delivers seamless modern convenience. New sound-reducing panels on all street-facing windows provide an added layer of comfort and tranquility. The outdoor spaces are equally impressive, offering a beautifully landscaped setting for al fresco dining and entertaining, complete with a custom outdoor kitchen and integrated screens on the patio French glass doors for enhanced comfort. New security cameras thoughtfully positioned around the property provide an additional measure of security. A particularly rare Georgetown amenity, the detached two-car garage features an EV charger, a full bathroom and a flexible space above as a potential guest bedroom, a home office, or additional living space. Ideally situated on one of Georgetown’s most distinguished residential streets, this remarkable property is moments from the neighborhood’s celebrated boutiques, acclaimed restaurants, charming cafés, and picturesque historic streetscapes. A truly special offering, the residence brings together architectural heritage, meticulous craftsmanship, thoughtful modern enhancements, and exceptional livability in one of Washington’s most sought-after neighborhoods. OPEN HOUSE SUNDAY, 11/8 from 12-2PM!

3137 N STREET NW

Message successfully sent.

What would you like to know?

What is 3 + 4 ?

I agree to receive email communication and understand I can unsubscribe at any time.

I agree to be contacted by Charis Realty Group - Christine Issler, Broker via call, email, and text for real estate services. To opt out, you can reply 'stop' at any time or reply 'help' for assistance. You can also click the unsubscribe link in the emails. Message and data rates may apply. Message frequency may vary. Privacy Policy

Related Properties

Tucked into one of Washington’s most coveted enclaves, 1933 Calvert Street NW is a masterclass in modern luxury, thoughtful architecture, and timeless craftsmanship. Behind its classic brick façade, this five-bedroom, four-and-a-half-bath residence unfolds across four impeccably finished levels, where soaring 10-foot ceilings on the main and second floors create an immediate sense of openness and grandeur.
Designed by the award-winning firm Bonstra | Haresign Architects, the home reflects the firm’s signature approach to maximizing natural light, creating flowing interiors, and introducing refined contemporary design within Washington’s historic architectural fabric. The result is a residence that feels considered, cohesive, and distinctly elevated beyond a typical renovation.
At the heart of the home, a chef’s kitchen pairs custom two-tone white and natural oak cabinetry with premium quartz surfaces and a complete Thermador professional appliance suite, including the range, hood, refrigerator, and dishwasher. Designed for effortless entertaining, the kitchen flows seamlessly into the expansive living and dining spaces.
Site-finished white oak flooring extends throughout, complemented by designer-grade millwork, custom wall paneling, crown molding, and a striking floating staircase wrapped in frameless glass. Expansive windows and thoughtfully placed openings allow natural light to travel throughout the interiors, reinforcing the home’s architectural emphasis on openness and connection.
The primary suite is a private retreat featuring dual California Closets walk-in wardrobes and a spa-inspired bathroom dressed in full Porcelanosa marble and quartz. Heated bathroom floors add an additional layer of comfort and luxury to the serene, hotel-inspired space.
Two custom wet bars—one anchoring the finished lower level and the other serving the top-floor entertaining lounge—extend the home’s flair for hosting. Above, a private rooftop deck offers sweeping views over the nation’s capital and an exceptional setting for outdoor dining, entertaining, or relaxing beneath the city skyline.
Every detail has been carefully considered, including brand-new Andersen windows, recessed dimmable LED lighting, a dual-zone HVAC system with independent climate control on each level, and a fully finished lower level with a bedroom, full bathroom, recreation space, and private rear entrance. Two-car private parking completes the residence.
All of this is set in prime Kalorama, moments from Embassy Row, Dupont Circle, the Metro, neighborhood parks, and some of Washington’s finest dining, shopping, and cultural destinations.
#DCDC2290378

WASHINGTON

1933 CALVERT STREET NW

5 Beds

4 Baths

4,012 Sq.Ft.

$3,400,000

MLS#: DCDC2290378

Classic Georgian architecture meets thoughtfully refreshed interiors at this elegant Kalorama residence, offering 4 Bedrooms, 4.5 Bathrooms, and approximately 4,000 total square feet across 3 levels of beautifully finished living space. Custom millwork, high ceilings, and refinished Italian oak hardwood floors lend warmth and character throughout, while floor-to-ceiling French glass doors span the rear of the home, creating a beautiful connection to the outdoor living spaces. A generous brick patio and garden terrace provide an inviting setting for outdoor dining and entertaining, complemented by 2 car driveway parking and a discreet storage shed. Carefully considered updates include a versatile Bar or Home Office area off the Kitchen, an updated stairway railing, new Bosch washer and dryer, and fresh interior and exterior paint. Blending timeless architectural detail with modern functionality, this distinguished home offers gracious living in the heart of one of Washington’s most sought-after neighborhoods.
#DCDC2285672

WASHINGTON

2411 TRACY PLACE NW

4 Beds

4 Baths

4,000 Sq.Ft.

$4,450,000

MLS#: DCDC2285672

Tucked away on a quiet, wooded street in coveted Chevy Chase DC, 2717 Tennyson Street NW is a newly constructed contemporary residence distinguished by an exceptional connection to its natural surroundings. Immediately bordering the verdant sanctuary of Rock Creek Park, the home captures rare, uninterrupted views of lush greenery, an experience seldom found within the city. Crisp angles, a blend of contrasting materials, and expansive glass area by Kolbe & Kolbe creates a dramatic curb appeal. A custom 11-foot aluminum and wood entry door introduces the grand interior, opening into a gallery-like foyer with through sightlines to the rear terrace and framed by a sweeping staircase. Spanning nearly 10,000 square feet, formal and informal rooms are thoughtfully arranged for both grand-scale entertaining and comfortable daily living. European white oak flooring, installed using a special glue-down method, recessed baseboards, solid-core doors with 1½-inch jambs, and bespoke maple wall paneling create a refined, gallery-like interior and serve as a testament to the attention to detail found in every square inch of the property. Throughout, floor-to-ceiling windows and oversized glass doors frame the verdant canopy of Rock Creek Park, flooding the interiors with natural light and creating a constant dialogue with the outdoors. In the principal living spaces, broad panes of glass transform the surrounding trees into a living backdrop, changing with the seasons. Four Napoleon fireplaces infuse warmth into these spaces. The centerpiece of the residence’s more casual spaces is the striking chef’s kitchen. Equipped with a comprehensive suite of Thermador Professional Series appliances, neatly integrated into fully custom cabinetry and natural stone surfaces imported from Brazil, the space is a poster child for streamlined luxury. Adjacent living and dining spaces flow seamlessly outward to terraces and outdoor entertaining areas, extending the home’s connection to its serene setting. Upstairs, the primary suite serves as a private retreat, complete with a private terrace offering sweeping wooded views, a generous dressing room, and a lavish primary bath clad in Porcelanosa marble, featuring a steam shower room and radiant heated floors. Seven additional bedrooms and ten bathrooms throughout are each outfitted with exotic stonework and Delta fixtures, offering ample accommodation. The home is a hub for thoughtfully integrated wellness and recreation amenities. A dedicated fitness center with professional rubber flooring is supported by a sauna and promotes a wellness-oriented lifestyle, while a climate-controlled wine cellar with 200-bottle capacity adds a refined entertaining element. Mechanical systems supporting the property promote energy efficiency, including four-zone Carrier high performance HVAC controlled by Nest smart thermostats, a garden roof, EV charging station, and permeable driveway and patios. The outdoor space is another showstopper. The highlight of which is an expansive 40-by-20-foot lap pool with integrated spa anchoring the rear grounds to create a private resort-like setting. Above, a rooftop terrace prepared for an outdoor kitchen and grilling station offers elevated entertaining space and unbroken vistas. With its striking architecture, painstaking attention to detail and unparalleled location, 2717 Tennyson Street NW is a refreshingly sophisticated modern residence representing a forward-looking ideology into the notion of luxury urban living.
#DCDC2282832

WASHINGTON

2717 TENNYSON STREET NW

8 Beds

8 Baths

9,800 Sq.Ft.

$4,749,900

MLS#: DCDC2282832
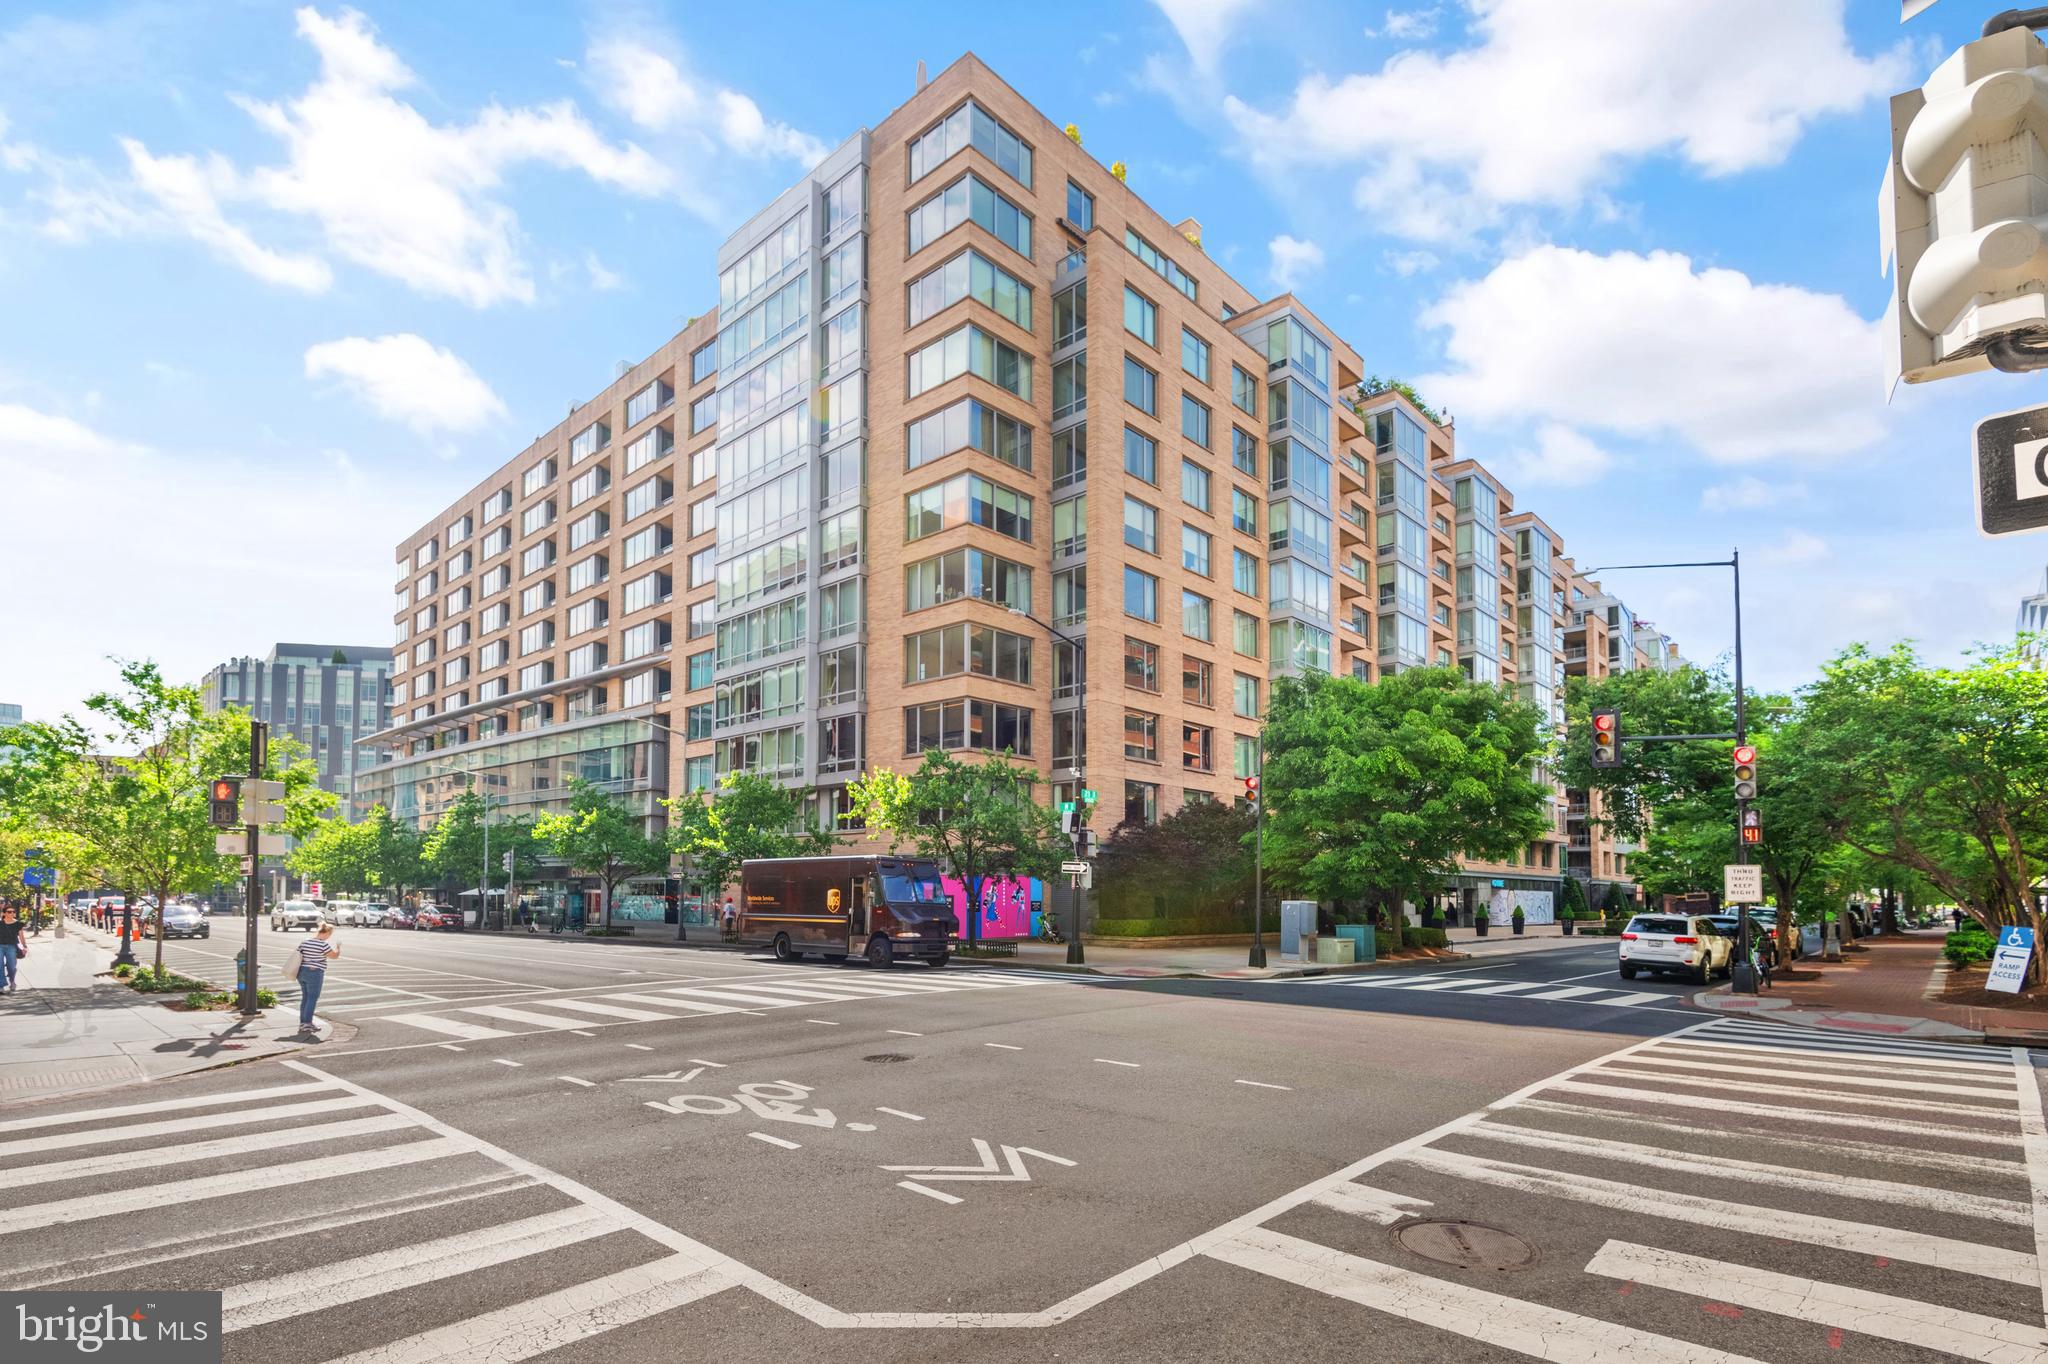
Stunning, one-of-a-kind 3-story penthouse at the prestigious Ritz-Carlton Residences in the heart of Washington D.C.'s West End! Recently renovated from top to bottom with an exquisite eye for detail, this penthouse epitomizes luxury and sophistication at every turn. Spanning three beautifully designed levels, the penthouse offers a truly unparalleled living experience. The main level features a grand foyer that leads to an open-concept living room, dining room, and a chef’s kitchen, all boasting high-end finishes and custom design elements. The top floor is dedicated to a breathtaking roof terrace and lounge, perfect for entertaining or enjoying serene views of the city. On the lower level, two spacious bedrooms and two elegantly appointed bathrooms offer ultimate comfort and privacy.  This penthouse is a rare gem in D.C.’s exclusive West End, combining the legendary service of the Ritz-Carlton with the height of contemporary design. Don't miss this opportunity to own a truly one-of-a-kind residence complete with two car parking. Enjoy valet parking, 24-hour concierge, doorman, and porters. Located in the wonderful West End neighborhood, enjoy close proximity to many of the city’s top restaurants, grocery stores, gyms, shopping and more!
#DCDC2224338

WASHINGTON

1155 23RD STREET NW PH3L

2 Beds

2 Baths

2,070 Sq.Ft.

$4,250,000

MLS#: DCDC2224338

Presenting one of Kent's most architecturally compelling contemporary residences, thoughtfully designed to dissolve the boundary between architecture and nature. Offering 5 bedrooms, 5 full and 3 half baths across more than 7,000 square feet, this extraordinary home unfolds over four meticulously crafted levels, where walls of glass fill the interiors with natural light and frame tranquil woodland views from nearly every room.
Designed for both elegant entertaining and effortless daily living, the expansive open floor plan is defined by soaring ceilings, clean contemporary lines, and luxurious finishes. A sculptural floating staircase and private elevator connect every level, while multiple terraces seamlessly extend the living spaces into the surrounding tree canopy. At the heart of the home, the gourmet kitchen features an oversized island, premium appliances, and exceptional finishes, opening to formal and informal gathering spaces.
The second level offers three generously sized bedroom suites, each with its own ensuite bath, as well as an office. The primary suite serves as a private retreat, surrounded by mature trees and featuring a spa-inspired bath. The top level provides a spacious fourth bedroom, an additional office or flex space, a full bath, powder room, and direct access to a spectacular rooftop terrace nestled among the trees.
The walk-out lower level is designed for entertaining, offering an expansive recreation room with a custom wet bar, a fifth bedroom with an ensuite bath, a powder room, abundant storage, and direct access to the outdoor living spaces. A two-car garage completes this exceptional offering.
Thoughtfully positioned on a quiet, tree-lined street in one of Washington's most sought-after neighborhoods, the home offers remarkable privacy while remaining just moments from neighborhood parks, dining, shopping, and downtown DC. This is a rare architectural offering where exceptional craftsmanship, contemporary design, and an extraordinary connection to nature exist in perfect harmony.
#DCDC2274898

WASHINGTON

2905 UNIVERSITY TERRACE NW

5 Beds

5 Baths

7,027 Sq.Ft.

$4,500,000

MLS#: DCDC2274898

SWIMMING POOL and AUTOMATIC COVER & RENTAL PARKING - 3418 Reservoir Road NW presents a rare offering in Georgetown; a meticulously renovated single-family home paired with an  expansive outdoor sanctuary, complete with deep garden and saltwater pool. From the moment you step through the gate, a stone path leads to the truly special outdoor oasis setting an immediate tone of privacy that carries throughout the property's exquisite landscaping and hardscaping. A side entrance and striking black lacquered door offer the first hint of the exquisite craftsmanship within. Solid white oak flooring flows throughout the home, connecting the front dining room to a beautifully designed kitchen finished with honed marble counters and backsplash, custom cabinetry, and a Lacanche range. Just beyond, the family room is anchored by a fireplace and bespoke built-in bookcases and bar, with a dual set of French doors opening directly onto the garden and pool. Windows on every side, paired with the French doors, allow natural light to pour into the space from all angles.
Upstairs, the primary suite offers gracious proportions; easily accommodating a king bed and additional furnishings along with an en suite bath outfitted with Waterworks fixtures. One additional bedroom and a full bath with tub, den with skylight and a stacked washer and dryer complete the upper level.The lower level, with 9-foot ceilings, offers two spacious bedrooms with a shared full bath, a spacious rec room perfect for a theatre or casual family room, and laundry room. The lower level features direct exterior access for pool and house guests. Rental PARKING.
#DCDC2282852

WASHINGTON

3418 RESERVOIR ROAD NW

4 Beds

3 Baths

3,029 Sq.Ft.

$3,940,000

MLS#: DCDC2282852

Open house
NEW PRICE! Designed by renowned architect Travis Price, this extraordinary contemporary residence is a rare architectural offering tucked away at the end of a quiet cul-de-sac in sought-after Forest Hills. Set on a large 0.23-acre lot among the treetops and just moments from Rock Creek Park, the home offers the unique experience of luxury living immersed in nature.

Constructed in 2004 with a striking Roman brick exterior, the residence encompasses approximately 10,000 square feet across four levels. Dramatic walls of glass, soaring ceilings, and expansive windows flood the interiors with natural light while framing breathtaking wooded vistas throughout. Highlights include 10' main level ceilings, a spectacular Living Room with approximately 20' ceilings and walkout deck, elegant Dining Room, Family Room with fireplace, and a spacious eat-in Kitchen opening to a second outdoor deck as well as the 1-car garage. An elevator services all levels. 

The private Primary Suite features its own deck, oversized walk-in closet, and spa-inspired bath, while four additional Bedrooms, 5.5 Baths, and expansive lower levels provide exceptional flexibility for entertaining, recreation, and guest accommodations. With seamless indoor-outdoor living, remarkable architectural pedigree, and an unrivaled natural setting, this is one of Forest Hills' most distinctive residences.
#DCDC2279076

WASHINGTON

2807 CHESTERFIELD PLACE NW

5 Beds

5 Baths

8,850 Sq.Ft.

$3,395,000

MLS#: DCDC2279076

Open house
Welcome home to this exquisite corner-unit townhome that is perfectly situated in the heart of Georgetown, just moments from Volta Park and an array of dining and shopping destinations. Filled with natural light, this home features designer finishes throughout, including a grand staircase, 4 spacious bedrooms, 3 full baths, and 2 half baths. The inviting living room boasts French doors that open to a balcony, complemented by a cozy fireplace. The formal dining room also includes a fireplace and offers tranquil views of the private courtyard. The courtyard provides an ideal setting for both relaxation and entertaining. The kitchen combines style and function with top-tier appliances, sleek countertops, and elegant cabinetry with extensive storage. The primary suite is a true sanctuary, radiating comfort and tranquility. A third fireplace adds warmth and ambiance, while the luxurious en-suite, featuring a separate water closet and a steam shower, creates a spa-like retreat for ultimate relaxation. With two walk-in closets and abundant storage, this serene space invites you to unwind and indulge in a sense of pure comfort. A covered attached garage provides dedicated off-street parking, and opens inside to the elevator to all floors
#DCDC2283906

WASHINGTON

3230 VOLTA PLACE NW

4 Beds

3 Baths

3,592 Sq.Ft.

$3,350,000

MLS#: DCDC2283906

Open house
Not a single detail was overlooked in this top to bottom renovation by award-winning designers Solis Betancourt & Sherrill. This exquisite home offers large, light-filled public rooms that gracefully flow together for elegant entertaining and everyday living. The residence is approximately 3,000sf* and features floor to ceiling windows on two sides that provide stunning views of the city and flood the rooms with abundant natural light. The large foyer, featuring Phillip Jeffries silk wall coverings and a custom Venetian plaster ceiling, opens to the public living/dining rooms and provides access to both private bedroom wings. 

The open kitchen features a custom LED backlit onyx island with bar stool seating, quartz countertops, top of the line appliances, and a wall of pantry/cabinet storage. The distinct dining area joins the two living areas. The large primary bedroom suite features a wall of floor to ceiling windows, two large walk-in closets, and a luxurious en suite bath with double-basin vanity and a cedar floor shower. There are two additional bedroom suites each complete with their own walk-in closet and en suite bath, plus a backlit stone wall powder room and large, separate laundry room. 

Amenities at The Weslight include a rooftop 25-meter heated swimming pool and terrace, with 360-degree views of DC, green space, and grilling stations, plus an indoor catering kitchen and clubroom. There is also a state-of-the-art fitness center, business center, bicycle storage, and a public library, retail space, and a full-service restaurant on-site. Perfectly located in the West End, this building has easy access to Georgetown, Dupont Circle, the C&O Canal Bike Trail, spectacular dining at several well-known restaurants, Dumbarton Oaks, and more! Enjoy a walk-score of 97 and convenient public transportation options nearby. The condo can be sold furnished; many items were custom made designed.
*per the floor plan
#DCDC2285154

WASHINGTON

1111 24TH STREET NW 93

3 Beds

3 Baths

3,051 Sq.Ft.

$3,995,000

MLS#: DCDC2285154

Open house
Introducing an extraordinary newly constructed residence in the heart of Kent, where timeless architecture, sophisticated design, and exceptional craftsmanship come together. Offering beautifully appointed living space, seven bedrooms, five full bathrooms, and one-half bathroom, this exceptional home sits on a remarkably private, nearly quarter-acre lot surrounded by mature landscaping. 
Thoughtfully designed with an emphasis on understated luxury and enduring quality, every detail has been carefully considered. Oak hardwood floors, solid wood doors, a curated palette of Farrow & Ball paint colors, unlacquered brass hardware, and Pella windows establish a sense of warmth and refinement throughout. High-end custom finishes and meticulous craftsmanship distinguish this home at every turn. 
The beautifully appointed kitchen features premium Wolf and Sub-Zero appliances, elegant countertops, two dishwashers, and exceptional finishes that seamlessly blend form and function. A separate butler's pantry with wet bar and beverage refrigerator provides additional convenience and makes entertaining effortless. Generously proportioned living and entertaining spaces offer an ideal balance of sophisticated design and comfortable everyday living. 
The luxurious primary suite serves as a private retreat, featuring two spacious walk-in closets and a stunning marble bathroom complete with a freestanding soaking tub, oversized shower, double vanity, and private water closet. Six additional bedrooms provide exceptional flexibility for family, guests, home offices, and more. 
Set on an unusually private lot, the property's mature landscaping creates a peaceful setting rarely found in newly constructed homes. A spacious private driveway and two-car garage provide ample parking, while modern conveniences include two-zone HVAC, Ring doorbell, and a large mudroom. 
Developed by Scribe Development, custom built by Reverie Building Co., and designed by J. Cavanagh, this remarkable residence reflects a shared commitment to architectural integrity, exceptional materials, and uncompromising quality. 
A rare opportunity to enjoy the sophistication of a thoughtfully designed custom home with all the benefits of brand-new construction in one of Washington, DC's most sought-after neighborhoods.
#DCDC2288710

WASHINGTON

5169 WATSON STREET NW

7 Beds

5 Baths

5,445 Sq.Ft.

$4,500,000

MLS#: DCDC2288710

Send a message

Message successfully sent.

Your message

What is 3 + 4 ?

Reason for contacting?

I agree to receive email communication and understand I can unsubscribe at any time.

I agree to be contacted by Charis Realty Group - Christine Issler, Broker via call, email, and text for real estate services. To opt out, you can reply 'stop' at any time or reply 'help' for assistance. You can also click the unsubscribe link in the emails. Message and data rates may apply. Message frequency may vary. Privacy Policy

Sign Out

Virtual Assistant

Would you like to take the next step with this property? We can help you schedule a showing or virtual tour, or send you more details.

Yes, I would like more information.

Thank You for Your Reply, One of Our Agents will contact you as soon as possible

No, maybe later.

Thank you, you can always contact me via email, phone number or through the contact form.

Realhub AI

Lucy - Your AI-Powered Realtor

Update Your Temporary Password

Personalize your search

Enter your email and we'll notify you immediately when new listings match what you're looking for.

or enter email address

Already have an account ? Login here

Continue your home search

I agree to receive communications and understand I can unsubscribe at any time.

I agree to be contacted by Charis Realty Group - Christine Issler, Broker via call, email, and text for real estate services. To opt out, you can reply 'stop' at any time or reply 'help' for assistance. You can also click the unsubscribe link in the emails. Message and data rates may apply. Message frequency may vary. Privacy Policy

Already have an account ? Login here

We use cookies

We use cookies for analytics and to enhance your experience. By accepting, you agree to analytics and marketing cookies. Small functional cookies that count viewed properties and time on site are used regardless of your choice. You can manage your preferences or learn more about our cookies policy.