Features & Amenities

Interior

  • Total Bedrooms

    7

  • Bathrooms

    4

  • 1/2 Bathrooms

    1

  • Above Grade Finished Area

    3036.0

  • Basement YN

    YES

  • Cooling YN

    YES

  • Cooling

    Central Air, Geothermal

  • Fireplace YN

    YES

  • Heating YN

    YES

  • Heating

    Geothermal, Hot Water

  • Pet friendly

    N/A

Exterior

  • Garage

    No

  • Construction Materials

    Stucco

  • Parking

    Driveway

  • Pool

    No

  • Waterfront YN

    NO

Area & Lot

  • Lot Size(acres)

    0.13

  • Lot Size(square feet)

    5,805

  • Property Type

    Residential

  • Property Sub Type

    Single Family Residence

  • Architectural Style

    Craftsman

Price

  • Sales Price

    $3,800,000

  • Tax Amount

    $19,360

  • Sq. Footage

    3,636

  • Price/SqFt

    $1,045

HOA

  • Association

    No

School District

  • Elementary School

    N/A

  • Middle School

    N/A

  • High School

    N/A

Property Features

  • New Construction

    NO

  • Foundation Details

    Other

  • Senior Community YN

    NO

  • Sewer

    Public Sewer

  • Tax Lot

    4

  • Water Source

    Public

Schedule a Showing

Showing scheduled successfully.

<
>
IN PERSON
VIA CHAT

What is 3 + 4 ?


Mortgage calculator

Estimate your monthly mortgage payment, including the principal and interest, property taxes, and HOA. Adjust the values to generate a more accurate rate.

Your payment

Principal and Interest:

$

Property taxes:

$

HOA fees:

$

Total loan payment:

$

Total interest amount:

$

Location

County

WASHINGTON

Elementary School

Middle School

High School

Listing Courtesy of Margot D Wilson, Washington Fine Properties, LLC

RealHub Information is provided exclusively for consumers' personal, non-commercial use, and it may not be used for any purpose other than to identify prospective properties consumers may be interested in purchasing. All information deemed reliable but not guaranteed and should be independently verified. All properties are subject to prior sale, change or withdrawal. RealHub website owner shall not be responsible for any typographical errors, misinformation, misprints and shall be held totally harmless.

Agent Christy Issler

Principal Broker, Owner

Christy Issler

Call Christy today to schedule a private showing.


* Listings on this website come from the FMLS IDX Compilation and may be held by brokerage firms other than the owner of this website. The listing brokerage is identified in any listing details. Information is deemed reliable but is not guaranteed. If you believe any FMLS listing contains material that infringes your copyrighted work please review our DMCA policy and learn how to submit a takedown request.© 2024 FMLS.
CLEVELAND PARK - Residential

3406 MACOMB STREET NW

Message successfully sent.

What would you like to know?

What is 3 + 4 ?

I agree to receive email communication and understand I can unsubscribe at any time.

I agree to be contacted by Charis Realty Group - Christine Issler, Broker via call, email, and text for real estate services. To opt out, you can reply 'stop' at any time or reply 'help' for assistance. You can also click the unsubscribe link in the emails. Message and data rates may apply. Message frequency may vary. Privacy Policy

Related Properties

Tucked into one of Washington’s most coveted enclaves, 1933 Calvert Street NW is a masterclass in modern luxury, thoughtful architecture, and timeless craftsmanship. Behind its classic brick façade, this five-bedroom, four-and-a-half-bath residence unfolds across four impeccably finished levels, where soaring 10-foot ceilings on the main and second floors create an immediate sense of openness and grandeur.
Designed by the award-winning firm Bonstra | Haresign Architects, the home reflects the firm’s signature approach to maximizing natural light, creating flowing interiors, and introducing refined contemporary design within Washington’s historic architectural fabric. The result is a residence that feels considered, cohesive, and distinctly elevated beyond a typical renovation.
At the heart of the home, a chef’s kitchen pairs custom two-tone white and natural oak cabinetry with premium quartz surfaces and a complete Thermador professional appliance suite, including the range, hood, refrigerator, and dishwasher. Designed for effortless entertaining, the kitchen flows seamlessly into the expansive living and dining spaces.
Site-finished white oak flooring extends throughout, complemented by designer-grade millwork, custom wall paneling, crown molding, and a striking floating staircase wrapped in frameless glass. Expansive windows and thoughtfully placed openings allow natural light to travel throughout the interiors, reinforcing the home’s architectural emphasis on openness and connection.
The primary suite is a private retreat featuring dual California Closets walk-in wardrobes and a spa-inspired bathroom dressed in full Porcelanosa marble and quartz. Heated bathroom floors add an additional layer of comfort and luxury to the serene, hotel-inspired space.
Two custom wet bars—one anchoring the finished lower level and the other serving the top-floor entertaining lounge—extend the home’s flair for hosting. Above, a private rooftop deck offers sweeping views over the nation’s capital and an exceptional setting for outdoor dining, entertaining, or relaxing beneath the city skyline.
Every detail has been carefully considered, including brand-new Andersen windows, recessed dimmable LED lighting, a dual-zone HVAC system with independent climate control on each level, and a fully finished lower level with a bedroom, full bathroom, recreation space, and private rear entrance. Two-car private parking completes the residence.
All of this is set in prime Kalorama, moments from Embassy Row, Dupont Circle, the Metro, neighborhood parks, and some of Washington’s finest dining, shopping, and cultural destinations.
#DCDC2290378

WASHINGTON

1933 CALVERT STREET NW

5 Beds

4 Baths

4,012 Sq.Ft.

$3,400,000

MLS#: DCDC2290378

Available for the first time in nearly 40 years, Georgetown’s celebrated “Blue House” is one of the East Village’s most distinctive free-standing historic residences. Owned by Alfred Pope, a formerly enslaved man who became a prominent African American businessman and property owner in the neighborhood’s history and give the resident special historical significance within Washington. 

The property is beautifully enclosed, remarkable private, and discretely secure, with steel garden doors, high masonry walls, custom iron detailing, and comprehensively irrigated landscaping extending all the way to the streetscape tree boxes. The wide marble entry hall features a dedicated coat closet and boot closets and opens to a dramatic living room with multiple exposures, original windows, plantation shutters, wide-plank random-width flooring, and a wood-burning fireplace with gas starter and black marble surround. Adjacent is a richly detailed library. Original wood floors, recessed lighting, built-in bookshelves, floor-to-ceiling draperies, and four banks of insulated mullioned windows from beautiful views of the garden and waterfall while filling the room with southern light. Dramatic stairs lead to an exceptionally large dining room with soaring ceilings, heated polished fossil-stone flooring, recessed lighting, recessed speakers, and visual and physical access to the garden. Large enough to accommodate not only substantial entertaining space but also a work area or study, the room reflects the scale and flexibility rarely found in Georgetown houses. Completing the level is a pristine gourmet kitchen centered around professional-grade Thermador cooking equipment, integrated Sub-Zero refrigeration, extensive work surfaces, and direct connections to both the dining and entertaining spaces of the home. The kitchen also includes a separate service entrance and direct access to the stone lower level. 

The lower level functions as an intimate entertaining retreat, with tasting and gathering space, integrated wine refrigeration and storage, secure storage areas, laundry, and a wonderfully atmospheric pub-like sensibility. Bluestone walls and flooring, custom cabinetry, insulated firewood storage, and extensive wine storage create a warm and highly functional service and entertaining level. A large flower-arranging workspace with copper countertops and an oversized sink adds yet another layer of practicality and charm.

On the second level the primary suite is expansive, centered around a large bedroom with two exposures, dark wood floors, and a wood-burning fireplace. A substantial dressing room includes deep sweater storage, wide purse cabinetry, hanging bars designed for packing,  and multiple additional closets. Extensive custom storage continues along the hall leading to the primary bath, where built-in cabinet and concealed compartments and integrated seamlessly  into the architecture. The primary bath is luxurious, filled with natural light, and features Calacatta Gold marble, extensive mirrored storage, heated floors, towel warmers, a steam shower, jacuzzi tub, and beautifully integrated cabinetry. Hidden behind a full-length mirror is an exceptional walk-in closet with custom cedar cabinetry, stained-glass skylight, safes, concealed compartments, and extensive hanging space. A staircase leads to the third level, home to a remarkable office and studio space with dedicated climate control, wood and copper finishes, custom iron railings, built-in desks, skylights, concealed storage room, refrigerator space, and cleverly integrated spaces for printers and equipment. Views stretch across the rooflines of Georgetown. The second floor also has a charming guest room overlooking the garden through a bank of mullioned windows, complete with a built-in bed, cabinetry and access to a marble hall bath. For buyers seeking additional sleeping space, the dressing room could be easily converted into a third bedroom.
#DCDC2264770

WASHINGTON

2900 O STREET NW

3 Beds

2 Baths

3,189 Sq.Ft.

$3,195,000

MLS#: DCDC2264770

Classic Georgian architecture meets thoughtfully refreshed interiors at this elegant Kalorama residence, offering 4 Bedrooms, 4.5 Bathrooms, and approximately 4,000 total square feet across 3 levels of beautifully finished living space. Custom millwork, high ceilings, and refinished Italian oak hardwood floors lend warmth and character throughout, while floor-to-ceiling French glass doors span the rear of the home, creating a beautiful connection to the outdoor living spaces. A generous brick patio and garden terrace provide an inviting setting for outdoor dining and entertaining, complemented by 2 car driveway parking and a discreet storage shed. Carefully considered updates include a versatile Bar or Home Office area off the Kitchen, an updated stairway railing, new Bosch washer and dryer, and fresh interior and exterior paint. Blending timeless architectural detail with modern functionality, this distinguished home offers gracious living in the heart of one of Washington’s most sought-after neighborhoods.
#DCDC2285672

WASHINGTON

2411 TRACY PLACE NW

4 Beds

4 Baths

4,000 Sq.Ft.

$4,450,000

MLS#: DCDC2285672

Renovated and thoughtfully updated Historic Washington home in the prestigious West End neighborhood, near the White House and Georgetown. Known as “The Frosted Castle at West End,” this distinctive landmark property offers approximately 3,328 square feet of finished living space across four levels, combining historic architectural character with modern amenities and exceptional residential flexibility. A rare opportunity to own a fully furnished, move-in-ready historic Washington property offering architectural distinction, versatile living arrangements, and income-producing potential.

Currently configured as two spacious residences, the property offers 7 bedrooms, 5.5 bathrooms, two gourmet kitchens, and two beautifully appointed patios. The luxury residences can be easily combined into one grand home (subject to any required approvals). Verified multifamily zoning provides flexibility for one private residence, extended-family living, income-producing investment, embassy residence, or home office, subject to applicable regulations. The lower-level residence has an established history as a fully furnished, income-producing short term or long term rental home.

This block, which is part of the historic Schneider Triangle, designed by renowned Washington architect Thomas Franklin Schneider in the 1890s, blends classic Victorian character with thoughtfully curated Mid-Century Modern interiors. Its sun-drenched front elevation features a distinctive solarium bedroom and the rare convenience of off street Front-Door parking.

Interior highlights include spacious flowing floor plans, high ceilings, two upscale Gourmet Kitchens with premium Viking appliances in the upper residence, Carrara marble/quartz kitchen island seating seven, an expansive banquet room, a walk-in pantry, an abundance of natural light and beautifully appointed bathrooms with jetted soaking tubs and spacious tiled walk-in showers.

Additional features include a dramatic three-story atrium, five-foot marble fireplace, hardwood floors, classic bay windows, integrated Sonos sound system, projection screen with projector, wet bar, imported Italian Murphy beds, solid wood Italian barn doors, drinking water filtration systems and a fully floored and insulated walk-up attic. Outdoor amenities include a rear Georgetown-style patio, landscaped front garden patio and a Tesla EV charging station.

Ideally situated within walking distance of the White House, Georgetown, Metro Rail, George Washington University Hospital, the World Bank, IMF, European Union, Kennedy Center, C&O Canal, National Mall, The State Department, museums, parks, shopping, and outstanding restaurants.

Approximately 3,328 square feet of finished living space across four levels. (Square footage is approximate and should be independently verified by the buyer. Finished square footage is deemed reliable, but not guaranteed). See virtual tour and floor plans. Please see Virtual Tours
#DCDC2287378

WASHINGTON

1016 22ND STREET NW

7 Beds

5 Baths

3,328 Sq.Ft.

$3,195,000

MLS#: DCDC2287378
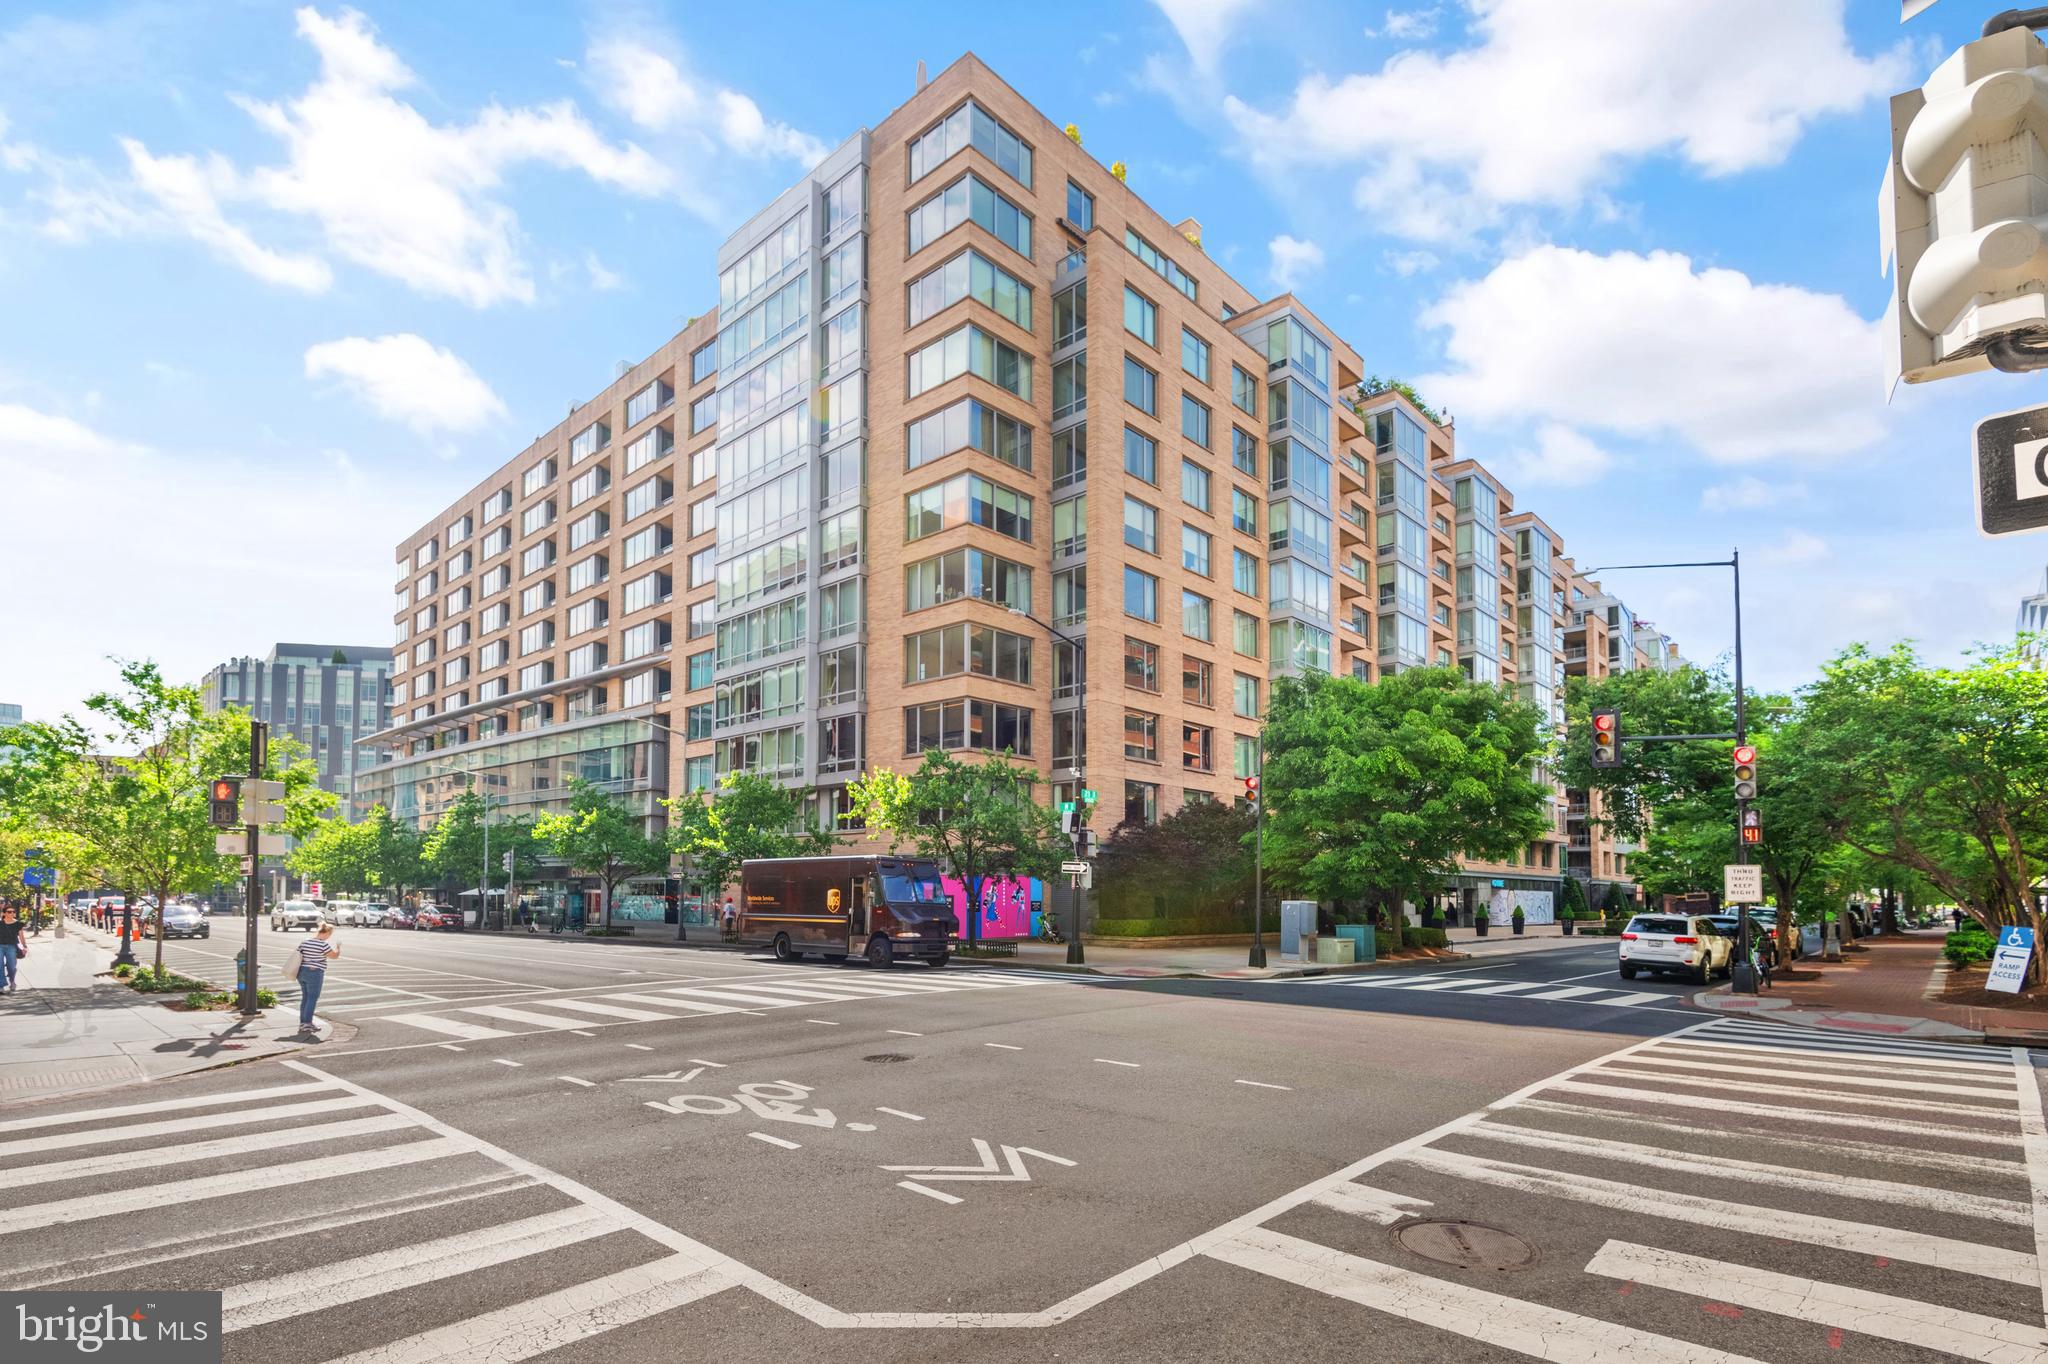
Stunning, one-of-a-kind 3-story penthouse at the prestigious Ritz-Carlton Residences in the heart of Washington D.C.'s West End! Recently renovated from top to bottom with an exquisite eye for detail, this penthouse epitomizes luxury and sophistication at every turn. Spanning three beautifully designed levels, the penthouse offers a truly unparalleled living experience. The main level features a grand foyer that leads to an open-concept living room, dining room, and a chef’s kitchen, all boasting high-end finishes and custom design elements. The top floor is dedicated to a breathtaking roof terrace and lounge, perfect for entertaining or enjoying serene views of the city. On the lower level, two spacious bedrooms and two elegantly appointed bathrooms offer ultimate comfort and privacy.  This penthouse is a rare gem in D.C.’s exclusive West End, combining the legendary service of the Ritz-Carlton with the height of contemporary design. Don't miss this opportunity to own a truly one-of-a-kind residence complete with two car parking. Enjoy valet parking, 24-hour concierge, doorman, and porters. Located in the wonderful West End neighborhood, enjoy close proximity to many of the city’s top restaurants, grocery stores, gyms, shopping and more!
#DCDC2224338

WASHINGTON

1155 23RD STREET NW PH3L

2 Beds

2 Baths

2,070 Sq.Ft.

$4,250,000

MLS#: DCDC2224338

The Helicopter Factory represents a striking expression of avant-garde urban luxury, reimagining an industrial warehouse once occupied by visionary inventor Emile Berliner in the early 20th century. Originally used as a workshop for the development of lightweight helicopter engines, the historic structure has been transformed into an exclusive collection of loft residences, with Unit #7W standing as the pinnacle of the building.

Spanning an impressive 5,077 square feet, the residence masterfully balances the building’s industrial heritage with refined contemporary finishes. Soaring ceilings, exposed structural beams, and rich red brick walls define the expansive open-concept main level, while wide-plank flooring and substantial quadruple-hinged doors introduce warmth and craftsmanship throughout. Open sightlines enhance the scale of the interiors, creating a dramatic yet inviting setting for both everyday living and entertaining.

The main living area is thoughtfully arranged into a series of distinct yet interconnected spaces, including a billiards area, media room with a retractable projector screen, and an intimate sitting area. Reclaimed wooden barn doors open to the embassy-sized formal dining room, offering an exceptional setting for sophisticated private gatherings.

Set against an exposed brick wall, the chef’s kitchen blends industrial character with high-level functionality. A substantial marble center island with integrated seating anchors the space, complemented by a commercial-grade Viking range, heavy-duty hood, farmhouse sink, open shelving, and a comprehensive suite of stainless steel appliances.

An exposed wood and metal staircase rises through the residence as a sculptural focal point, illuminated by a large picture window and a dramatic Restoration Hardware chandelier, one of several designer fixtures featured throughout the home. The upper-level landing opens to an additional living area before leading through double doors to the primary suite.

The primary retreat is exceptionally spacious, featuring a private sitting area with a linear fireplace, an expansive dressing room with a built-in island, and a marble-clad bath appointed with dual vanities and a freestanding soaking tub. A generously proportioned secondary suite with its own walk-in closet is joined by two additional bedrooms, a hall bath, and conveniently located laundry facilities.

The penthouse level is designed with entertaining and wellness in mind. An extensive marble wet bar with a built-in beverage refrigerator anchors the lounge area, while a light-filled fitness studio framed by two walls of glass creates an airy and versatile retreat. Expansive stackable doors extend the interiors onto a wraparound rooftop terrace, offering sweeping views and abundant space for multiple seating areas, entertaining, and al fresco dining.

Adding to the residence’s exceptional urban conveniences, a private automatic roll-up door opens to a secure two-car carport, a rare and highly desirable luxury in the city.

Perfectly positioned near public transit, acclaimed dining, cafés, shopping, and entertainment, Unit #7W at The Helicopter Factory offers a distinctive interpretation of luxury loft living, combining authentic architectural character, expansive scale, and modern sophistication without compromise.
#DCDC2281728

WASHINGTON

774 GIRARD STREET NW 7W

3 Beds

3 Baths

5,077 Sq.Ft.

$3,250,000

MLS#: DCDC2281728

Presenting one of Kent's most architecturally compelling contemporary residences, thoughtfully designed to dissolve the boundary between architecture and nature. Offering 5 bedrooms, 5 full and 3 half baths across more than 7,000 square feet, this extraordinary home unfolds over four meticulously crafted levels, where walls of glass fill the interiors with natural light and frame tranquil woodland views from nearly every room.
Designed for both elegant entertaining and effortless daily living, the expansive open floor plan is defined by soaring ceilings, clean contemporary lines, and luxurious finishes. A sculptural floating staircase and private elevator connect every level, while multiple terraces seamlessly extend the living spaces into the surrounding tree canopy. At the heart of the home, the gourmet kitchen features an oversized island, premium appliances, and exceptional finishes, opening to formal and informal gathering spaces.
The second level offers three generously sized bedroom suites, each with its own ensuite bath, as well as an office. The primary suite serves as a private retreat, surrounded by mature trees and featuring a spa-inspired bath. The top level provides a spacious fourth bedroom, an additional office or flex space, a full bath, powder room, and direct access to a spectacular rooftop terrace nestled among the trees.
The walk-out lower level is designed for entertaining, offering an expansive recreation room with a custom wet bar, a fifth bedroom with an ensuite bath, a powder room, abundant storage, and direct access to the outdoor living spaces. A two-car garage completes this exceptional offering.
Thoughtfully positioned on a quiet, tree-lined street in one of Washington's most sought-after neighborhoods, the home offers remarkable privacy while remaining just moments from neighborhood parks, dining, shopping, and downtown DC. This is a rare architectural offering where exceptional craftsmanship, contemporary design, and an extraordinary connection to nature exist in perfect harmony.
#DCDC2274898

WASHINGTON

2905 UNIVERSITY TERRACE NW

5 Beds

5 Baths

7,027 Sq.Ft.

$4,500,000

MLS#: DCDC2274898

Exquisite Georgetown Residence with Private Garden & Detached Garage
Securely nestled within a private enclave of residences just off coveted 31st Street in Georgetown, this distinguished detached home offers generous proportions, refined living spaces, private outdoor space, and the rare convenience of a detached garage. Ideally situated just steps from Tudor Place, this exceptional residence combines privacy and tranquility with the best of Georgetown living.  This elegant six-bedroom, four-full and two-half-bath residence, offering approximately 2,736 square feet of beautifully appointed living space. Filled with natural light and thoughtfully designed for both gracious entertaining and comfortable everyday living, the home is ideally suited for diplomatic, embassy, executive, or discerning residential tenants.
A gracious receiving hall welcomes you into the home and leads to an expansive south-facing living room featuring beautiful hardwood floors, elegant glass French doors, and a fireplace. The room opens directly to a private patio and garden, creating a serene outdoor retreat for morning coffee, al fresco entertaining, or relaxing in complete privacy.
The living room flows seamlessly into the generous dining room, which also enjoys direct access to the side garden. The sophisticated kitchen is appointed with high-end stainless-steel appliances and a marble-topped island, offering an inviting setting for both casual dining and entertaining.The main level also features a versatile office or bedroom with a walk-in closet and half bath, providing an ideal private office, guest suite, or additional bedroom.
The upper level offers three spacious bedrooms and two full bathrooms. The generously proportioned primary suite easily accommodates a king-size bed and overlooks the beautifully landscaped garden and patio below. It features its own fireplace, two walk-in closets, and a dedicated dressing area, creating a private and comfortable retreat. The additional bedrooms comfortably accommodate queen-size beds, with a full bathroom conveniently positioned between them.
The carpeted lower level provides an impressive extension of the living and entertaining space, centered around a large family room with fireplace. Two additional bedrooms are located on this level, including an en-suite bedroom particularly well suited for an au pair, live-in staff, or guest accommodations. The sixth bedroom is located across the hall, along with a convenient half bath.
A spacious storage room and laundry area are located off the family room, providing exceptional functionality and abundant storage.
A detached garage just steps from the residence provides the highly coveted convenience of private parking—an exceptional amenity in Georgetown.
Ideally positioned within one of Washington’s most prestigious and sought-after neighborhoods, this exceptional residence offers an uncommon combination of space, privacy, elegant entertaining areas, private outdoor living, and dedicated parking, all within easy reach of Tudor Place, Georgetown’s renowned restaurants, boutiques, parks, and cultural destinations.This location is Very Walkable so most errands can be accomplished on foot. It is a 10-minute walk from the Red Metrorail Red Line at the DUPONT CIRCLE, RED LINE TRACK 1 PLATFORM stop. Nearby parks include Sarah Rittenhouse Armillary Sphere, Montrose Park, and Pebble Garden Fountain.
#DCDC2285200

WASHINGTON

1617 31 STREET NW

6 Beds

3 Baths

3,762 Sq.Ft.

$3,999,000

MLS#: DCDC2285200

An elegant balance of classic Washington architecture and thoughtfully planned contemporary living, 3539 Albemarle Street NW brings together gracious proportions, richly detailed interiors, and inviting outdoor spaces. Developed by Summit Homes and constructed by Bolt Builders, the residence features architecture by Axis Architects, interiors by May Wilson of Edith Gregson Interiors, and landscape architecture by Richardson & Associates. Approximately 6,700 square feet of refined living space encompass four finished levels in the main residence and a separate studio above the detached two-car garage. Six bedrooms, five full baths, and a powder room within the main house provide a versatile arrangement for everyday living and entertaining.

The white brick facade is distinguished by dark shutters, three dormer windows, and a broad covered front porch. Inside, an entry foyer introduces richly toned wood floors, substantial moldings, and carefully composed sightlines. The formal living room centers on a fireplace beneath a coffered ceiling, while the dining room features paneled walls and generous windows overlooking the front grounds. A butler’s pantry connects the dining room to the kitchen, providing a dedicated space for serving and entertaining.

The kitchen anchors the rear of the main level with an expansive island, detailed cabinetry, striking veined surfaces, and a walk-in pantry. Open to the family room, it creates a comfortable gathering space with French doors leading directly to the rear terrace. A separate mudroom with built-in storage and seating adds a practical transition between the house and grounds, while distinctive wallcoverings and decorative lighting lend character to the supporting spaces.

The second level is anchored by a primary suite overlooking the rear grounds, with a walk-in closet and a spacious ensuite bath featuring a double vanity, freestanding soaking tub, separate water closet, and glass-enclosed shower. Three additional bedrooms occupy this level: one with an ensuite bath and two connected by a shared bath. A dedicated laundry room completes the floor.

The third level offers an expansive lounge beneath a soaring, angled ceiling, with a wet bar and direct access to a rooftop deck overlooking the surrounding treetops. An additional bedroom and full bath create a comfortable upper-level retreat, while closets and separate storage rooms enhance the floor’s functionality.

The lower level extends the home’s entertaining and recreation spaces with a generous walk-up recreation room, bar, and glass-enclosed wine room. A dedicated gym, additional bedroom with a walk-in closet, full bath, and second laundry area provide flexibility for fitness, guests, and daily use.

Set on a landscaped 0.15-acre lot, the grounds bring together a rear dining terrace, built-in grill, grassy lawn, and a separate seating area. Fencing and layered plantings frame the outdoor spaces, creating a natural extension of the main level. A detached two-car garage provides parking, while the approximately 450-square-foot studio above includes two closets and a full bath, offering a separate setting for a home office or creative retreat.

From the detailed formal rooms to the rooftop lounge and landscaped grounds, 3539 Albemarle Street NW combines the enduring character of Washington architecture with the comfort and versatility of a carefully considered new residence.
#DCDC2287408

WASHINGTON

3539 ALBEMARLE STREET NW

6 Beds

6 Baths

6,650 Sq.Ft.

$4,495,000

MLS#: DCDC2287408

Set on a quiet cul-de-sac at the edge of a protected stand of mature trees, 5118 Albemarle Street NW is a newly built residence in the coveted Spring Valley neighborhood, and the first completed home of The Grove at Spring Valley, a collection of three new luxury residences by District495. Three finished levels hold five bedrooms, six full baths, and a half bath in just under 6,000 square feet, pairing enduring traditional craftsmanship with the infrastructure of a thoroughly modern house.
Designed by MCD Studio, with interiors by Martha Vicas of Sophîste Studio and landscaping by Richardson & Associates, the residence is thoughtfully designed for both elegant entertaining and everyday living, just a short walk from Spring Valley favorites including Millie’s, Wagshal’s, and Bluestone Lane.
From the street, the façade is classic and composed: white-painted brick edged in copper gutters, and an oxblood colored front door at the end of a bluestone walk. Inside, ten-foot ceilings and a full complement of high-performance Pella windows fill the main level with natural light, and wide-plank white oak floors run throughout. The family room is anchored by a gas fireplace in a marble surround. A wall of glass opens the main level to a rear deck for easy indoor-outdoor entertaining. Between the dining room and kitchen, a butler’s pantry is appointed with white marble counters and backsplash, a Thermador double oven with speed oven and microwave combination, and lighted wine tower.
The kitchen is the home’s showpiece. A charcoal island stands against alabaster cabinetry. Behind a sculpted range hood, dark cloud-veined marble rises from countertop to ceiling, flanked by glass-front cabinets. A suite of smart, Wi-Fi-enabled Thermador appliances includes a 48-inch dual-fuel range, 60-inch paneled refrigerator and freezer columns, and two paneled dishwashers. A window-wrapped breakfast area fills with daylight.
Upstairs, the primary suite rests beneath a lit tray ceiling and pairs a custom walk-in dressing room with a bath of marble and Waterworks fixtures, a freestanding soaking tub, a glass-enclosed shower, and heated floors. Three additional bedrooms each have an ensuite bath and a walk-in closet, and a laundry room completes the level.
Perhaps most compelling is the lower level, built for both entertaining and wellness. In the recreation room, a wet bar is framed in deep espresso cabinetry, with a marble mosaic backsplash, ambient lighting, and a beverage cooler tucked beneath the counter. The level also holds a dedicated wellness space, a fifth bedroom, and a full bath. A mudroom with checkerboard marble floors and built-in benches sits alongside a second laundry room and its own full bath, and opens to a covered patio and the rear gardens beyond.
The professionally landscaped and hardscaped front and rear grounds feature thoughtfully designed gardens, landscape lighting, a bluestone patio, stepping stones, and a dedicated gas line for a future grill. Accessible from the rear alley, the detached two-car garage features a standing-seam metal roof and two EV charging outlets.
Built with attention to modern building science principles, the home features a ZIP System building envelope paired with a rainscreen system, layered foundation waterproofing, passive radon mitigation system prewired for an active system, exceptional airtightness, with a conditioned attic that contributes to energy efficiency and long-term durability. Carrier HVAC with dehumidification, Nest thermostats on every level, CAT6 wiring, and integrated speakers throughout the interior and exterior. All brand new utility lines are buried underground, including dedicated conduits for internet connectivity, preserving the home’s clean aesthetic. A fully framed elevator shaft across all three levels allows for future installation.
The residence of 5118 Albemarle Street NW marks a strong first chapter for The Grove, and a rare new address in Spring Valley.
#DCDC2287110

WASHINGTON

5118 ALBEMARLE STREET NW

5 Beds

6 Baths

5,812 Sq.Ft.

$4,250,000

MLS#: DCDC2287110

Send a message

Message successfully sent.

Your message

What is 3 + 4 ?

Reason for contacting?

I agree to receive email communication and understand I can unsubscribe at any time.

I agree to be contacted by Charis Realty Group - Christine Issler, Broker via call, email, and text for real estate services. To opt out, you can reply 'stop' at any time or reply 'help' for assistance. You can also click the unsubscribe link in the emails. Message and data rates may apply. Message frequency may vary. Privacy Policy

Sign Out

Virtual Assistant

Would you like to take the next step with this property? We can help you schedule a showing or virtual tour, or send you more details.

Yes, I would like more information.

Thank You for Your Reply, One of Our Agents will contact you as soon as possible

No, maybe later.

Thank you, you can always contact me via email, phone number or through the contact form.

Realhub AI

Lucy - Your AI-Powered Realtor

Update Your Temporary Password

Personalize your search

Enter your email and we'll notify you immediately when new listings match what you're looking for.

or enter email address

Already have an account ? Login here

Continue your home search

I agree to receive communications and understand I can unsubscribe at any time.

I agree to be contacted by Charis Realty Group - Christine Issler, Broker via call, email, and text for real estate services. To opt out, you can reply 'stop' at any time or reply 'help' for assistance. You can also click the unsubscribe link in the emails. Message and data rates may apply. Message frequency may vary. Privacy Policy

Already have an account ? Login here

We use cookies

We use cookies for analytics and to enhance your experience. By accepting, you agree to analytics and marketing cookies. Small functional cookies that count viewed properties and time on site are used regardless of your choice. You can manage your preferences or learn more about our cookies policy.