


Property
Beds
3
Full Baths
2
1/2 Baths
2
Year Built
2026
Sq.Footage
1,751
Move-In Ready | 3 BR | 2.5 BA Townhome in the Appoquinimink School District Welcome home to this beautifully appointed three-story townhome in Townsend, DE, offering over 1,700 square feet of thoughtfully designed living space in the highly rated Appoquinimink School District. Combining modern finishes, flexible living spaces, and everyday convenience, this move-in ready home has everything you need from day one. The finished lower level features a spacious recreation room and convenient powder room—perfect for a home office, fitness area, playroom, or game-day gathering space. The main living level is designed for easy entertaining with durable Toasted Taupe luxury flooring throughout the open-concept living areas. The kitchen is both stylish and functional, showcasing upgraded cabinetry, quartz countertops, a classic 3x6 gloss tile backsplash, and a generously sized center island for casual meals or hosting friends. Just off the dining area, step onto your included 10' x 10' composite deck—ideal for morning coffee or relaxing summer evenings. An additional powder room on this level adds convenience for guests. Upstairs, you'll find two spacious secondary bedrooms, a full hall bath, and a convenient second-floor laundry room. The private owner's suite offers a walk-in closet and an en-suite bath with a double-bowl vanity, creating a comfortable retreat at the end of the day. Even better, the refrigerator, washer, and dryer are already included, making your move even easier. Just unpack and start enjoying your new home! Located just minutes from Route 13 with easy access to shopping, dining, and commuter routes, this home offers the perfect balance of small-town charm and everyday convenience. Opportunities like this don’t come around twice. If you’ve been waiting for the right one, this is it. **Pictures shown are of same model built in previous community. Colors and details may vary. Model building is currently under construction. Taxes assessed after settlement. If using a Realtor, Realtor must accompany Buyer on first showing. Appointments held nearby- call for details!**
Features & Amenities
Interior
-
Total Bedrooms
3
-
Bathrooms
2
-
1/2 Bathrooms
2
-
Above Grade Finished Area
1751.0
-
Basement YN
NO
-
Cooling YN
YES
-
Cooling
Central Air, Gas
-
Fireplace YN
NO
-
Heating YN
YES
-
Heating
Propane
-
Pet friendly
N/A
Exterior
-
Garage
Yes
-
Garage spaces
1
-
Construction Materials
Vinyl Siding, Stone
-
Parking
Garage Door Opener, Garage, Driveway, Attached
-
Pool
No
-
Waterfront YN
NO
Area & Lot
-
Lot Size(acres)
0.05
-
Lot Size(square feet)
2,178
-
Property Type
Residential
-
Property Sub Type
Townhouse
-
Architectural Style
Traditional
Price
-
Sales Price
$364,900
-
Sq. Footage
1,751
-
Price/SqFt
$208
HOA
-
Association
YES
-
Association Fee
$21
-
Association Fee Frequency
Monthly
-
Association Fee Includes
N/A
School District
-
Elementary School
N/A
-
Middle School
N/A
-
High School
N/A
Property Features
-
New Construction
YES
-
Foundation Details
Slab
-
Senior Community YN
NO
-
Sewer
Public Sewer
-
Water Source
Public
Schedule a Showing
Showing scheduled successfully.
Mortgage calculator
Estimate your monthly mortgage payment, including the principal and interest, property taxes, and HOA. Adjust the values to generate a more accurate rate.
Your payment
Principal and Interest:
$
Property taxes:
$
HOA fees:
$
Total loan payment:
$
Total interest amount:
$
Location
County
NEW CASTLE
Elementary School
Middle School
High School
Listing Courtesy of David Vasso , Atlantic Five Realty
RealHub Information is provided exclusively for consumers' personal, non-commercial use, and it may not be used for any purpose other than to identify prospective properties consumers may be interested in purchasing. All information deemed reliable but not guaranteed and should be independently verified. All properties are subject to prior sale, change or withdrawal. RealHub website owner shall not be responsible for any typographical errors, misinformation, misprints and shall be held totally harmless.

Owner, Principal Broker
Christy Issler
Call Christy today to schedule a private showing.

* Listings on this website come from the FMLS IDX Compilation and may be held by brokerage firms other than the owner of this website. The listing brokerage is identified in any listing details. Information is deemed reliable but is not guaranteed. If you believe any FMLS listing contains material that infringes your copyrighted work please click here to review our DMCA policy and learn how to submit a takedown request.© 2024 FMLS.
Related Properties
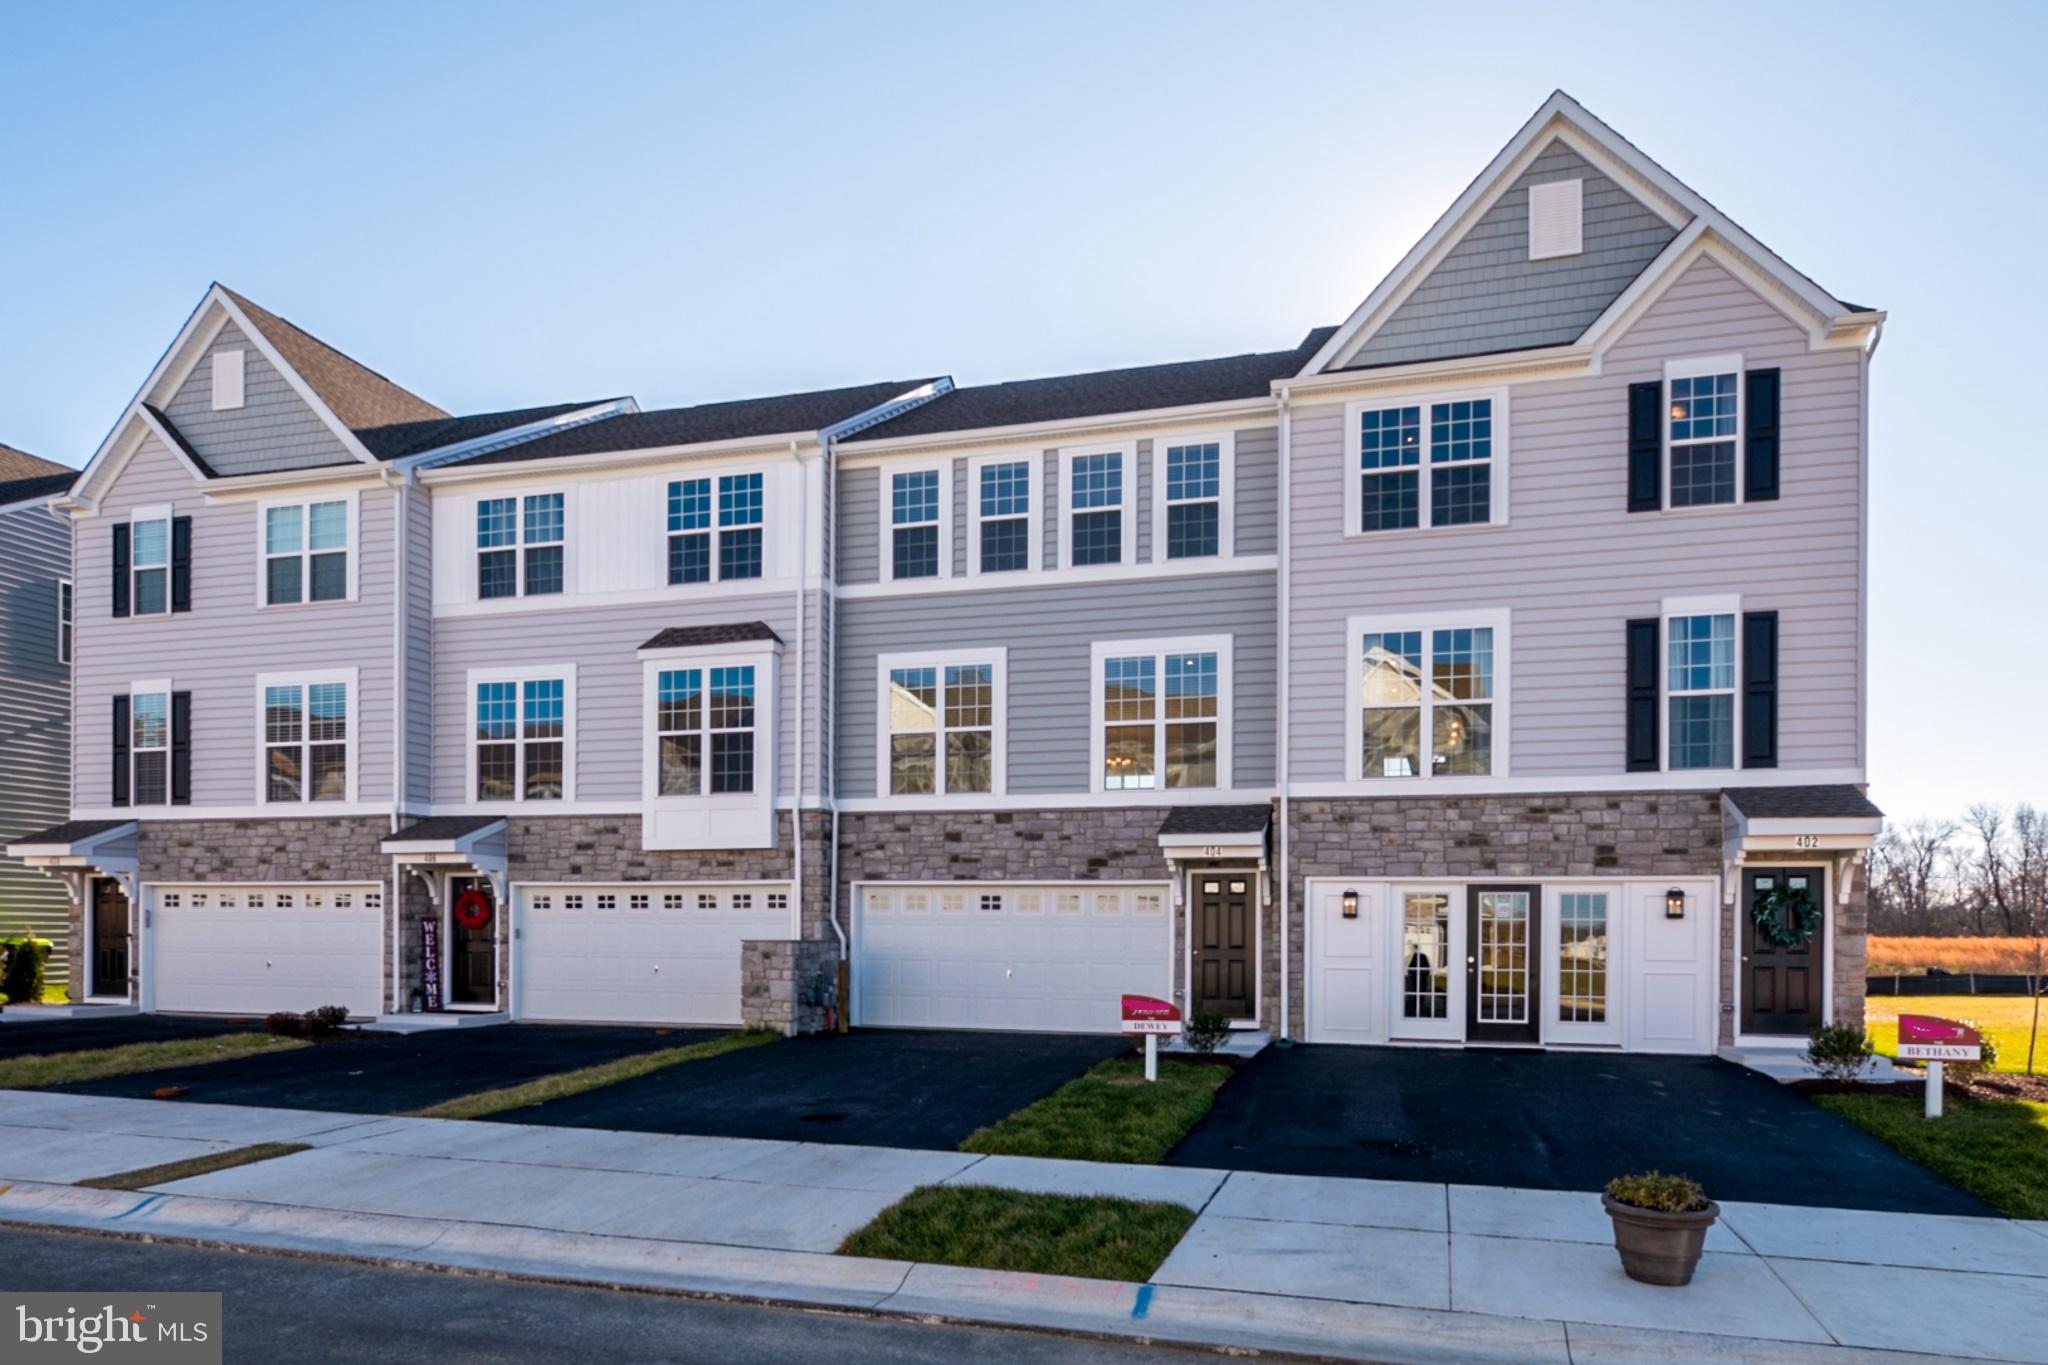
TOWNSEND
206 CASE ROAD
3 Beds
2 Baths
1,830 Sq.Ft.
$398,900
MLS#: DENC2090754
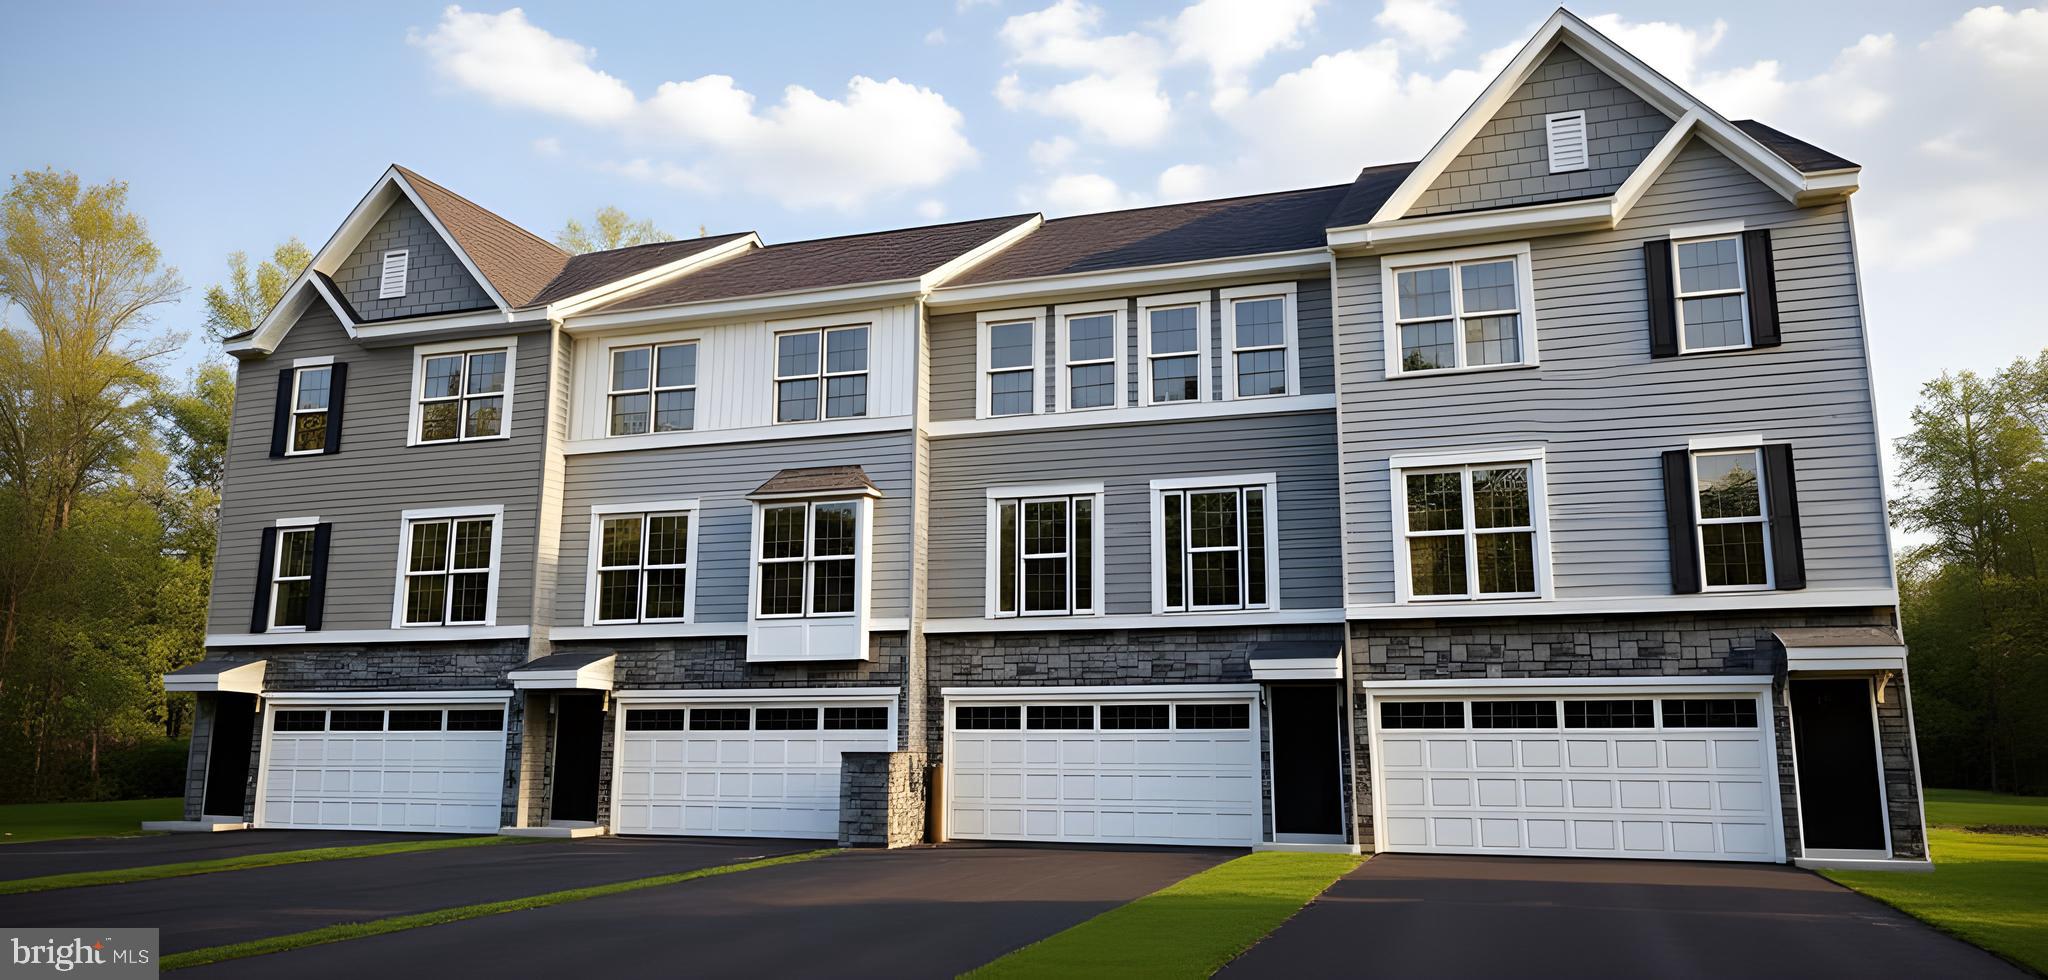
TOWNSEND
203 CASE ROAD
3 Beds
2 Baths
1,830 Sq.Ft.
$422,679
MLS#: DENC2098476
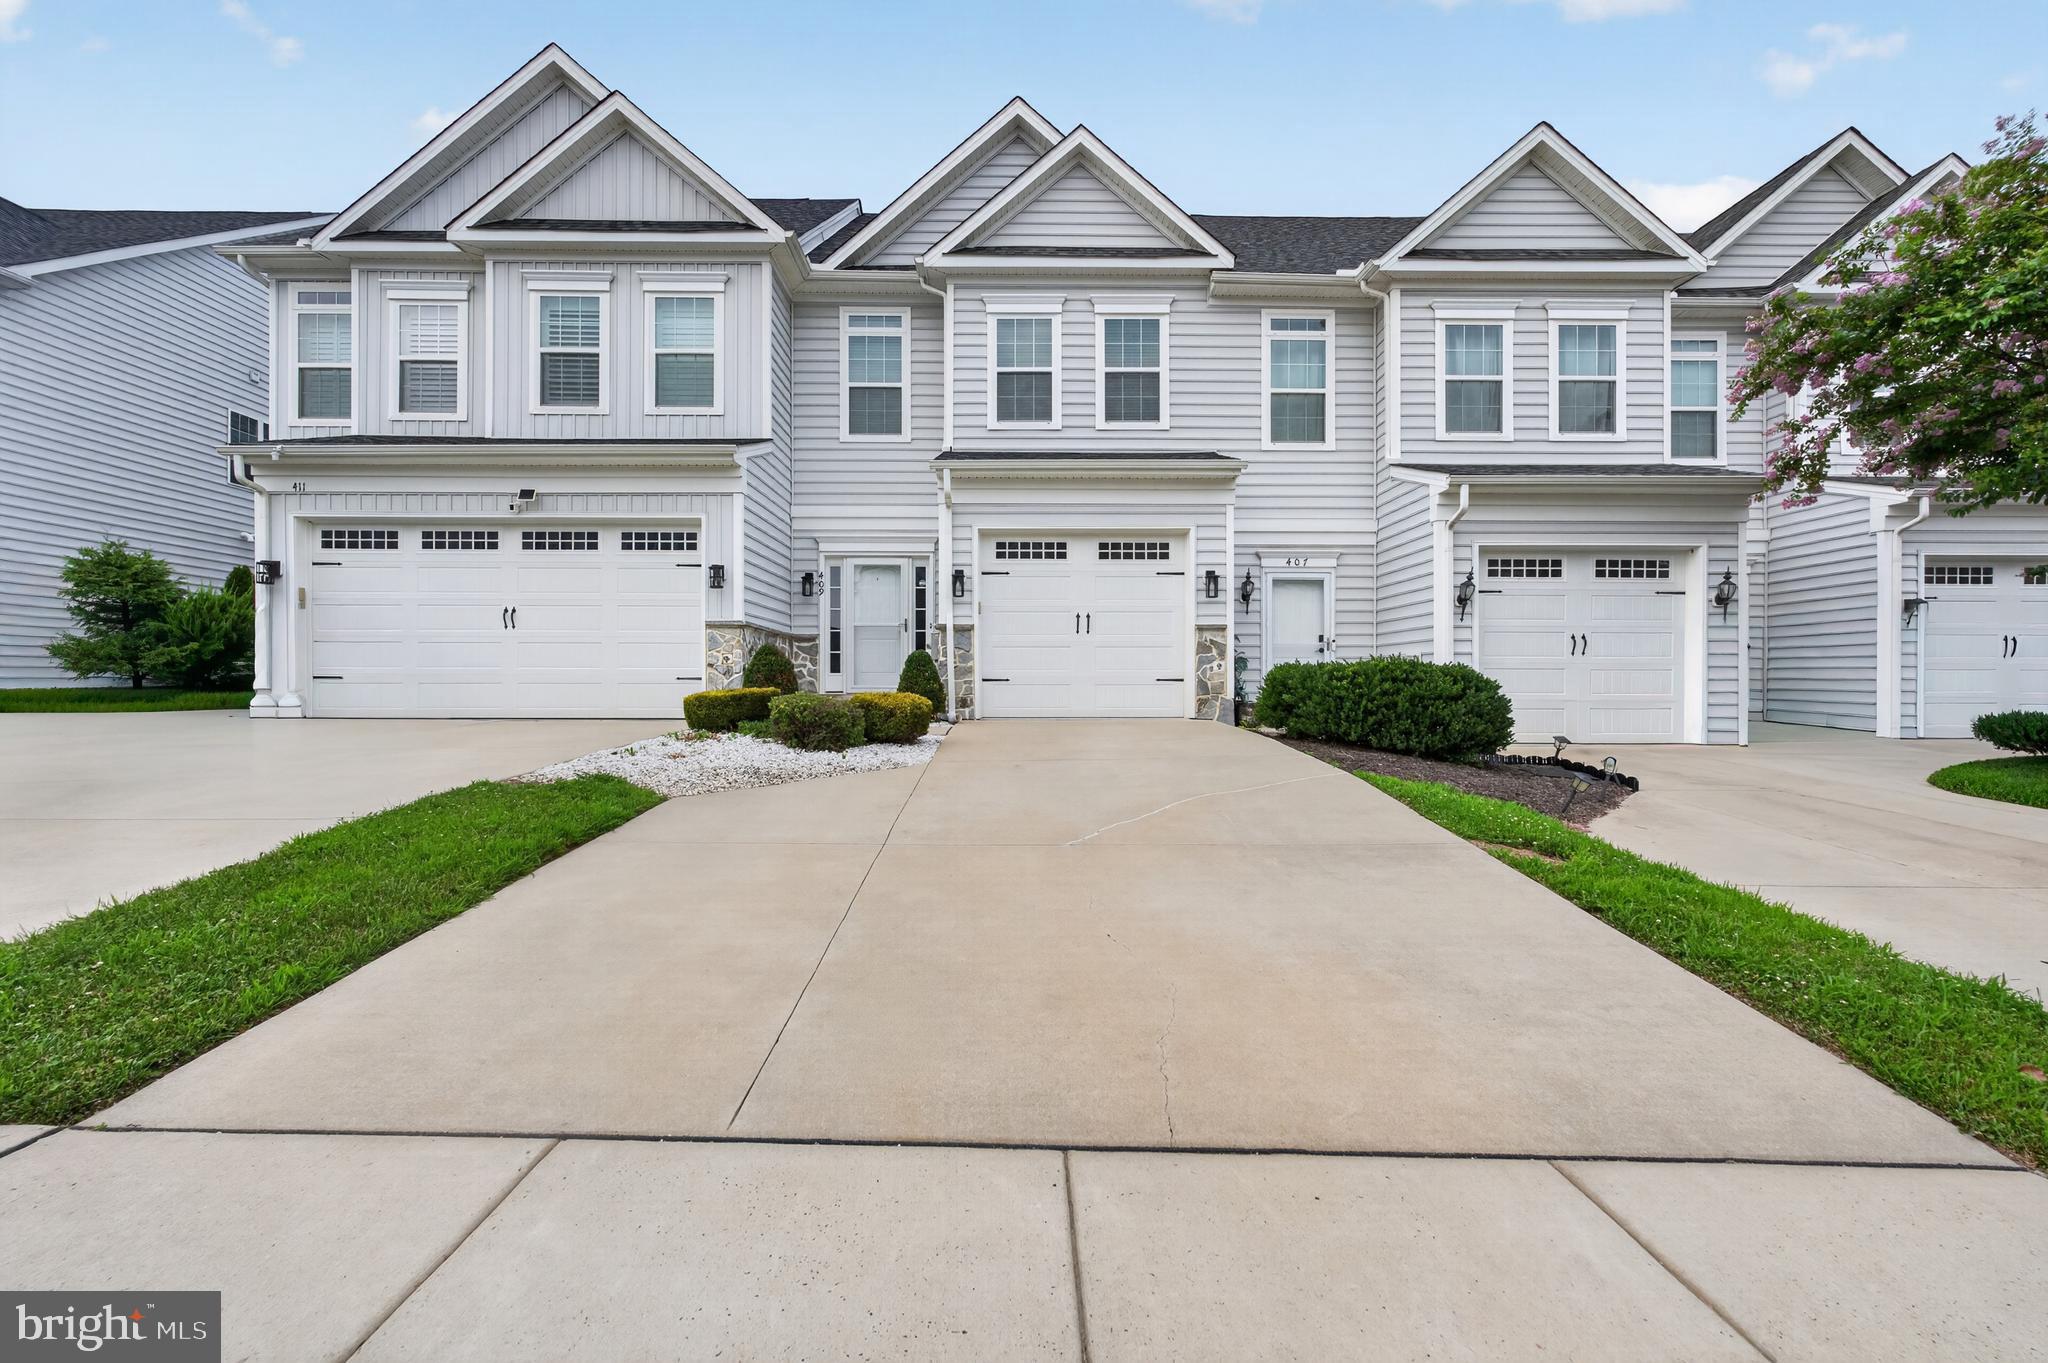
TOWNSEND
409 SITKA SPRUCE LANE
3 Beds
2 Baths
1,775 Sq.Ft.
$384,900
MLS#: DENC2107070
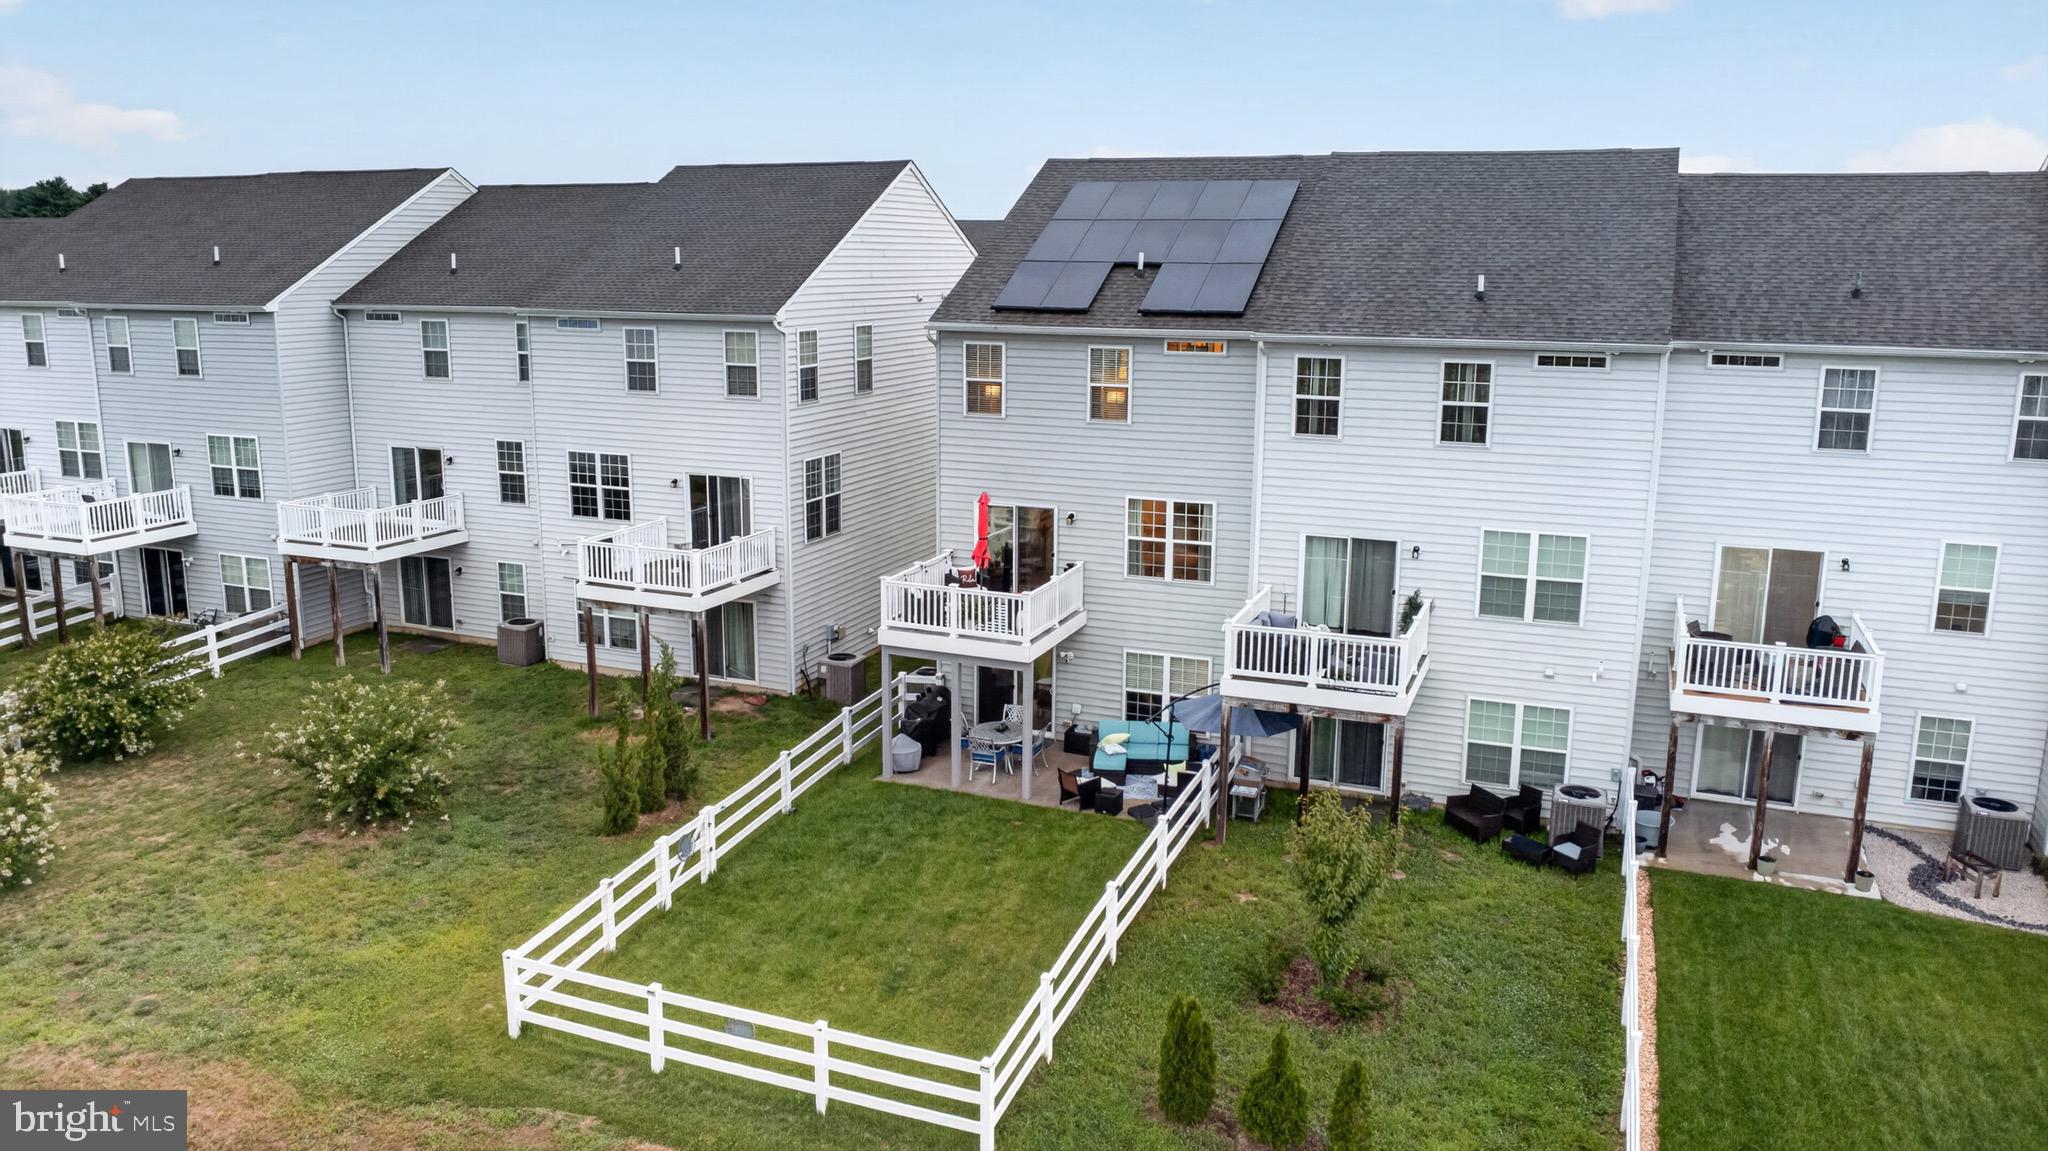
TOWNSEND
434 WYATT DRIVE
3 Beds
2 Baths
2,375 Sq.Ft.
$389,999
MLS#: DENC2107710
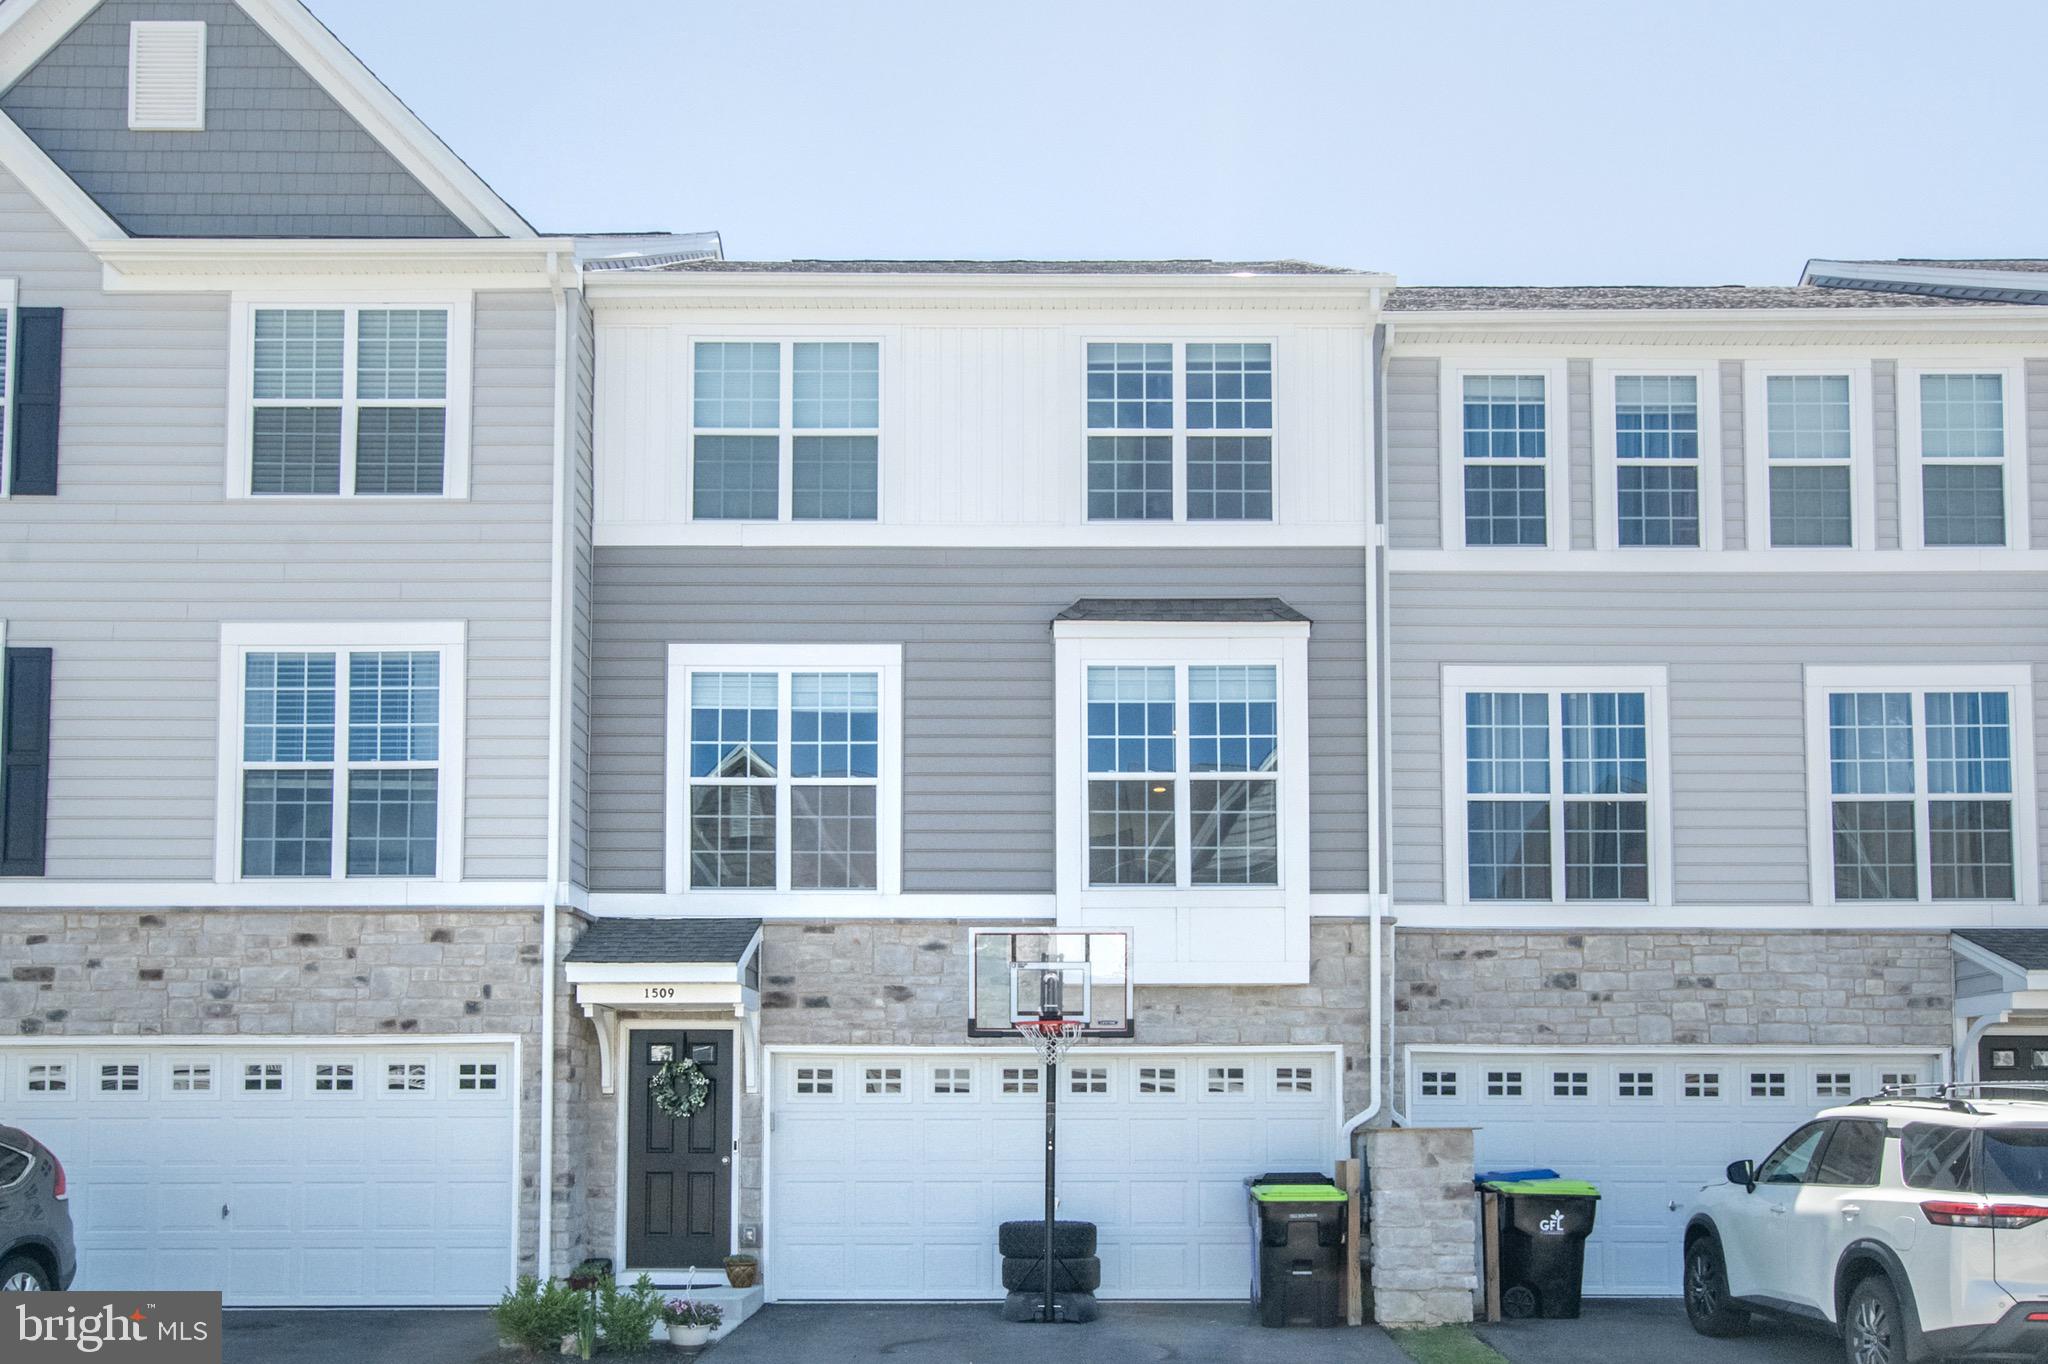
TOWNSEND
1509 PAIGE PLACE
3 Beds
2 Baths
2,050 Sq.Ft.
$399,900
MLS#: DENC2104094
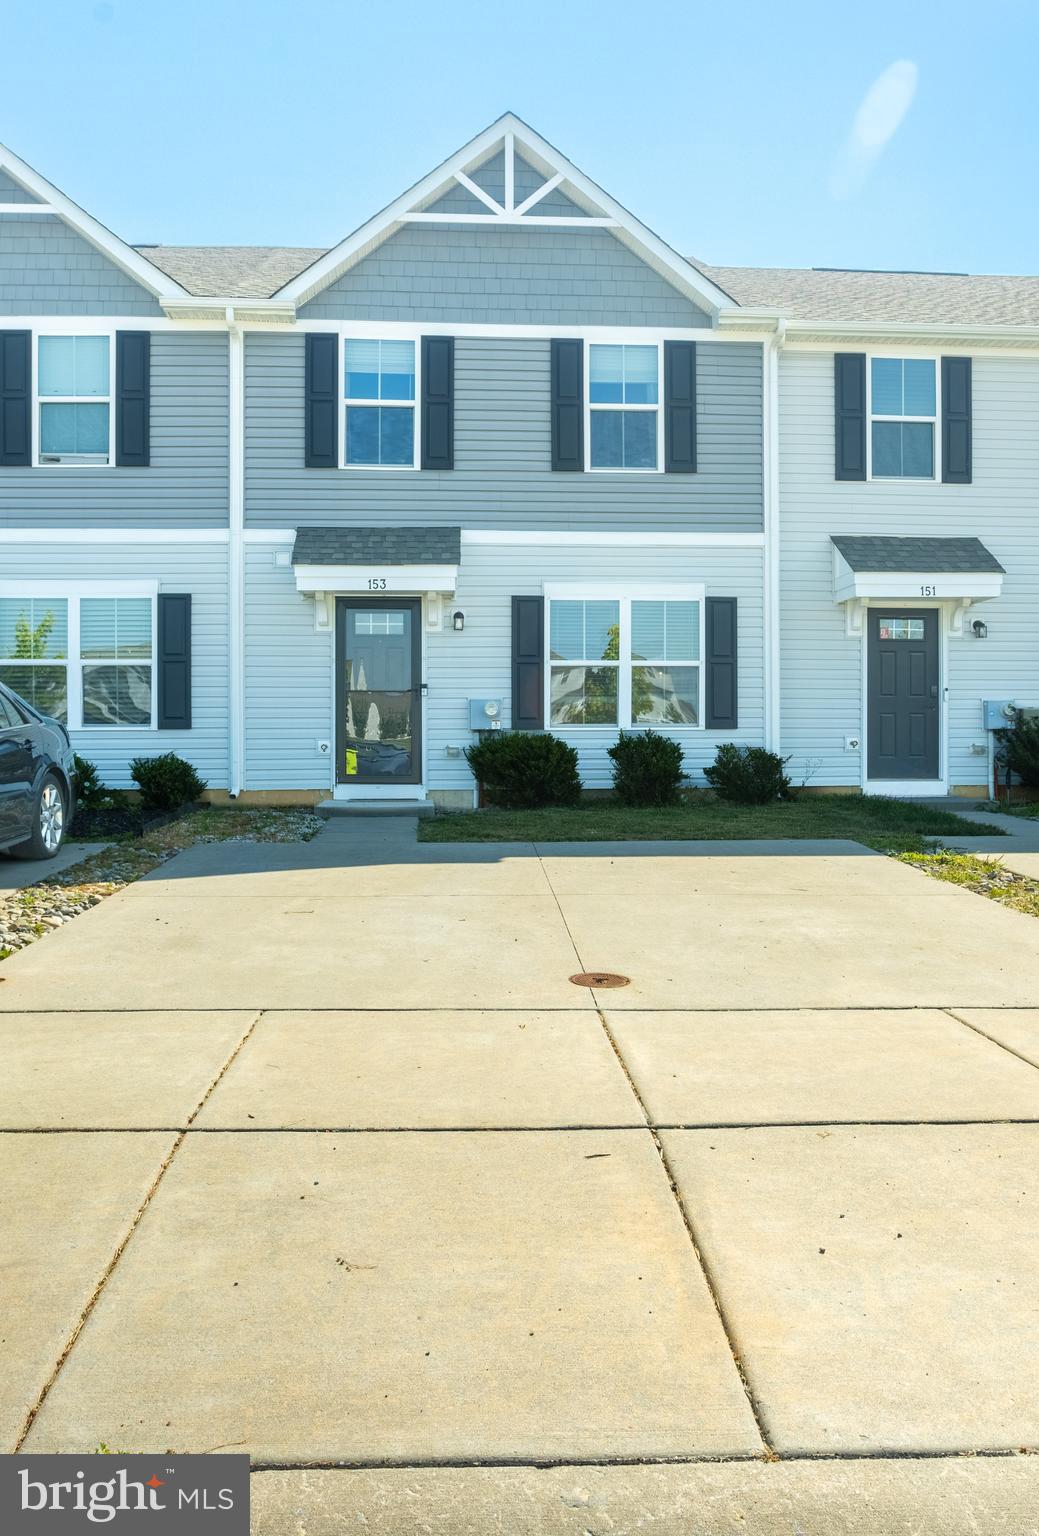
TOWNSEND
153 WYE OAK DRIVE
3 Beds
2 Baths
1,225 Sq.Ft.
$335,000
MLS#: DENC2106934
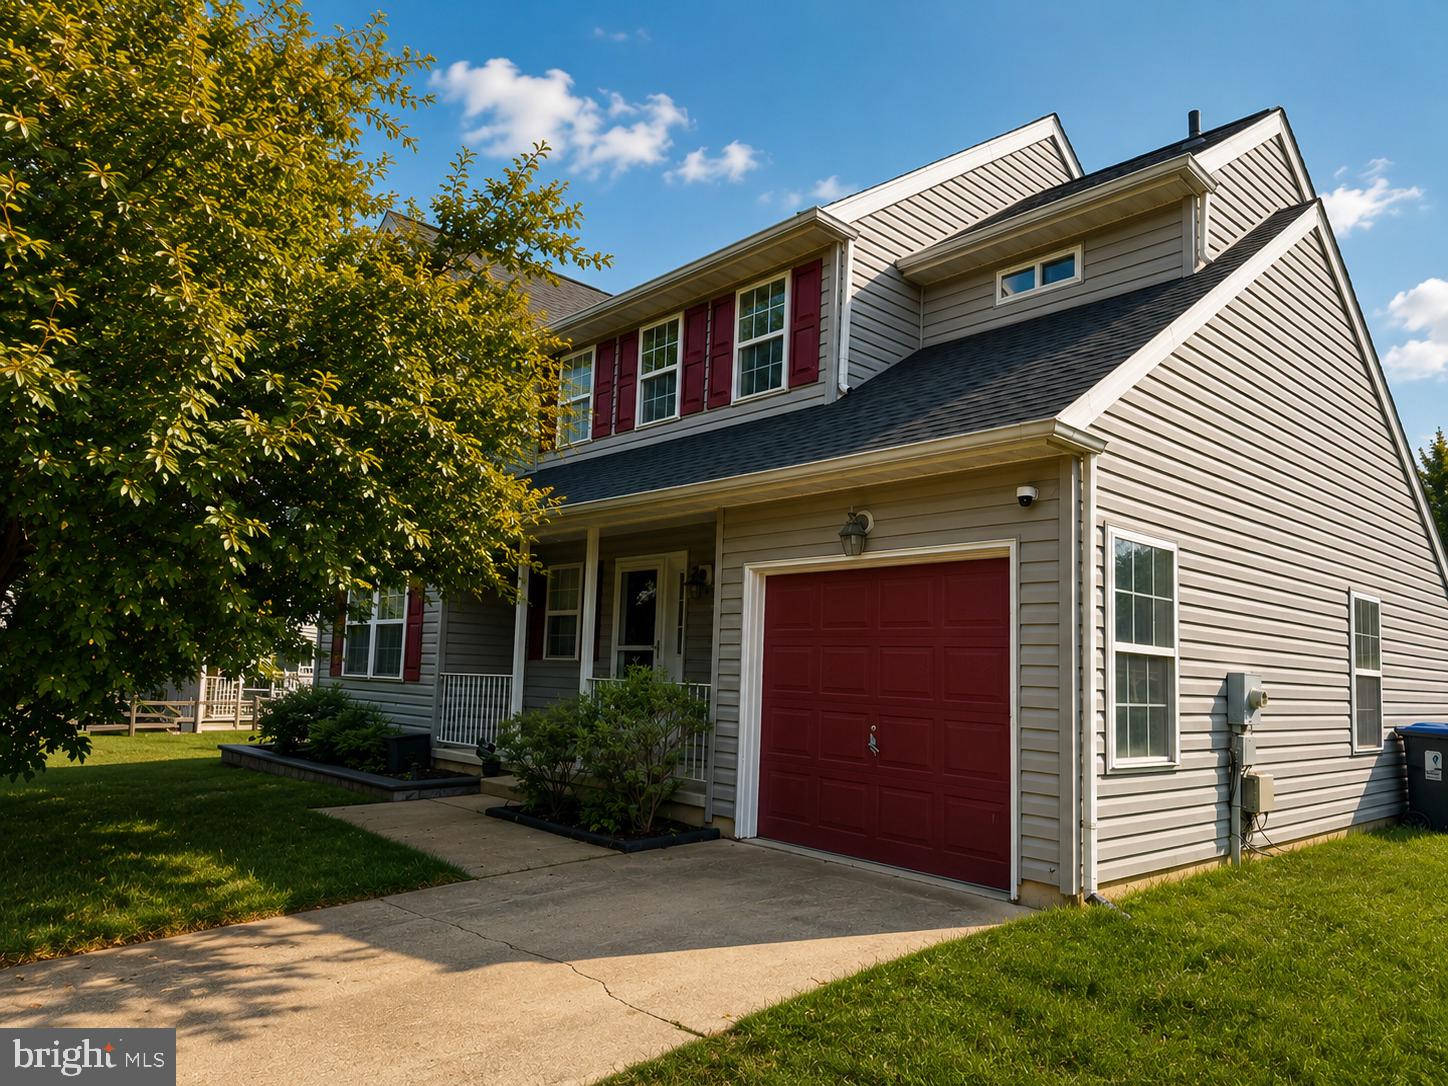
TOWNSEND
350 SUNNYSIDE LANE
3 Beds
2 Baths
1,825 Sq.Ft.
$429,000
MLS#: DENC2106570
.png)