Features & Amenities

Interior

  • Other Interior Features

    Ceiling Fan(s), Pantry, Recessed Lighting, Walk-In Closet(s), Open Floorplan

  • Total Bedrooms

    3

  • Bathrooms

    2

  • 1/2 Bathrooms

    1

  • Above Grade Finished Area

    1800.0

  • Basement YN

    NO

  • Cooling YN

    YES

  • Cooling

    Central Air, Ceiling Fan(s), Electric

  • Fireplace YN

    NO

  • Heating YN

    YES

  • Heating

    Electric, Heat Pump

  • Pet friendly

    Cats OK, Dogs OK, Yes

Exterior

  • Garage

    Yes

  • Garage spaces

    1

  • Construction Materials

    Frame, Vinyl Siding

  • Parking

    Concrete, Garage, Driveway, Inside Entrance, Attached

  • Patio and Porch Features

    Screened, Porch

  • Pool

    Yes

  • Pool Features

    Community

  • Waterfront YN

    NO

  • View

    Water, Pond, Garden

Area & Lot

  • Lot Features

    Cleared

  • Property Type

    Residential

  • Property Sub Type

    Condominium

  • Architectural Style

    Coastal

Price

  • Sales Price

    $574,999

  • Tax Amount

    $796

  • Sq. Footage

    1,800

  • Price/SqFt

    $319

HOA

  • Association

    YES

  • Association Fee 2

    $669

  • Association Fee

    $660

  • Association Fee Frequency

    Quarterly

  • Association Fee 2 Frequency

    Quarterly

  • Association Fee Includes

    N/A

School District

  • Elementary School

    N/A

  • Middle School

    N/A

  • High School

    N/A

Property Features

  • New Construction

    NO

  • Association Amenities

    Fitness Center, Playground

  • Foundation Details

    Slab

  • Senior Community YN

    NO

  • Sewer

    Public Sewer

  • Water Source

    Public

Schedule a Showing

Showing scheduled successfully.

<
>
IN PERSON
VIA CHAT

What is 3 + 4 ?


Change time

Mortgage calculator

Estimate your monthly mortgage payment, including the principal and interest, property taxes, and HOA. Adjust the values to generate a more accurate rate.

Your payment

Principal and Interest:

$

Property taxes:

$

HOA fees:

$

Total loan payment:

$

Total interest amount:

$

Location

County

SUSSEX

Elementary School

Middle School

High School

Listing Courtesy of Carol J Materniak, Long & Foster Real Estate, Inc.

RealHub Information is provided exclusively for consumers' personal, non-commercial use, and it may not be used for any purpose other than to identify prospective properties consumers may be interested in purchasing. All information deemed reliable but not guaranteed and should be independently verified. All properties are subject to prior sale, change or withdrawal. RealHub website owner shall not be responsible for any typographical errors, misinformation, misprints and shall be held totally harmless.

Agent Christy Issler

Principal Broker, Owner

Christy Issler

Call Christy today to schedule a private showing.


* Listings on this website come from the FMLS IDX Compilation and may be held by brokerage firms other than the owner of this website. The listing brokerage is identified in any listing details. Information is deemed reliable but is not guaranteed. If you believe any FMLS listing contains material that infringes your copyrighted work please click here to review our DMCA policy and learn how to submit a takedown request.© 2024 FMLS.
Enjoy the best of coastal living in this beautifully maintained Breakwater townhome, ideally situated just five minutes from downtown Lewes. Overlooking one of the community’s large ponds, the home offers peaceful water views from both the screened porch and covered front porch. Exceptionally well priced, this home features numerous recent updates, including a new heat pump, stove, microwave, refrigerator, and dishwasher. Additional upgrades include an electric vehicle charging outlet, room-darkening bedroom shades, and custom ELFA closet organizers. Located approximately 1.5 miles from Lewes Beach and four miles from Cape Henlopen State Park, the home is adjacent to the scenic Breakwater Trail, providing easy access for biking or walking to downtown Lewes, the beaches, shopping, dining, and entertainment. Breakwater residents enjoy outstanding amenities, including a fitness center, pool complex, and a variety of social activities. Quarterly fees include lawn and landscaping care for easy, low-maintenance living. Whether you’re spending the day at the beach, exploring the area’s many attractions, or simply relaxing at home with tranquil pond views, this is a wonderful opportunity to enjoy the Delaware beach lifestyle.

36128 OVERFALLS DR S

Message successfully sent.

What would you like to know?

What is 3 + 4 ?

I agree to receive email communication and understand I can unsubscribe at any time.

I agree to be contacted by Charis Realty Group - Christine Issler, Broker via call, email, and text for real estate services. To opt out, you can reply 'stop' at any time or reply 'help' for assistance. You can also click the unsubscribe link in the emails. Message and data rates may apply. Message frequency may vary. Privacy Policy

Related Properties

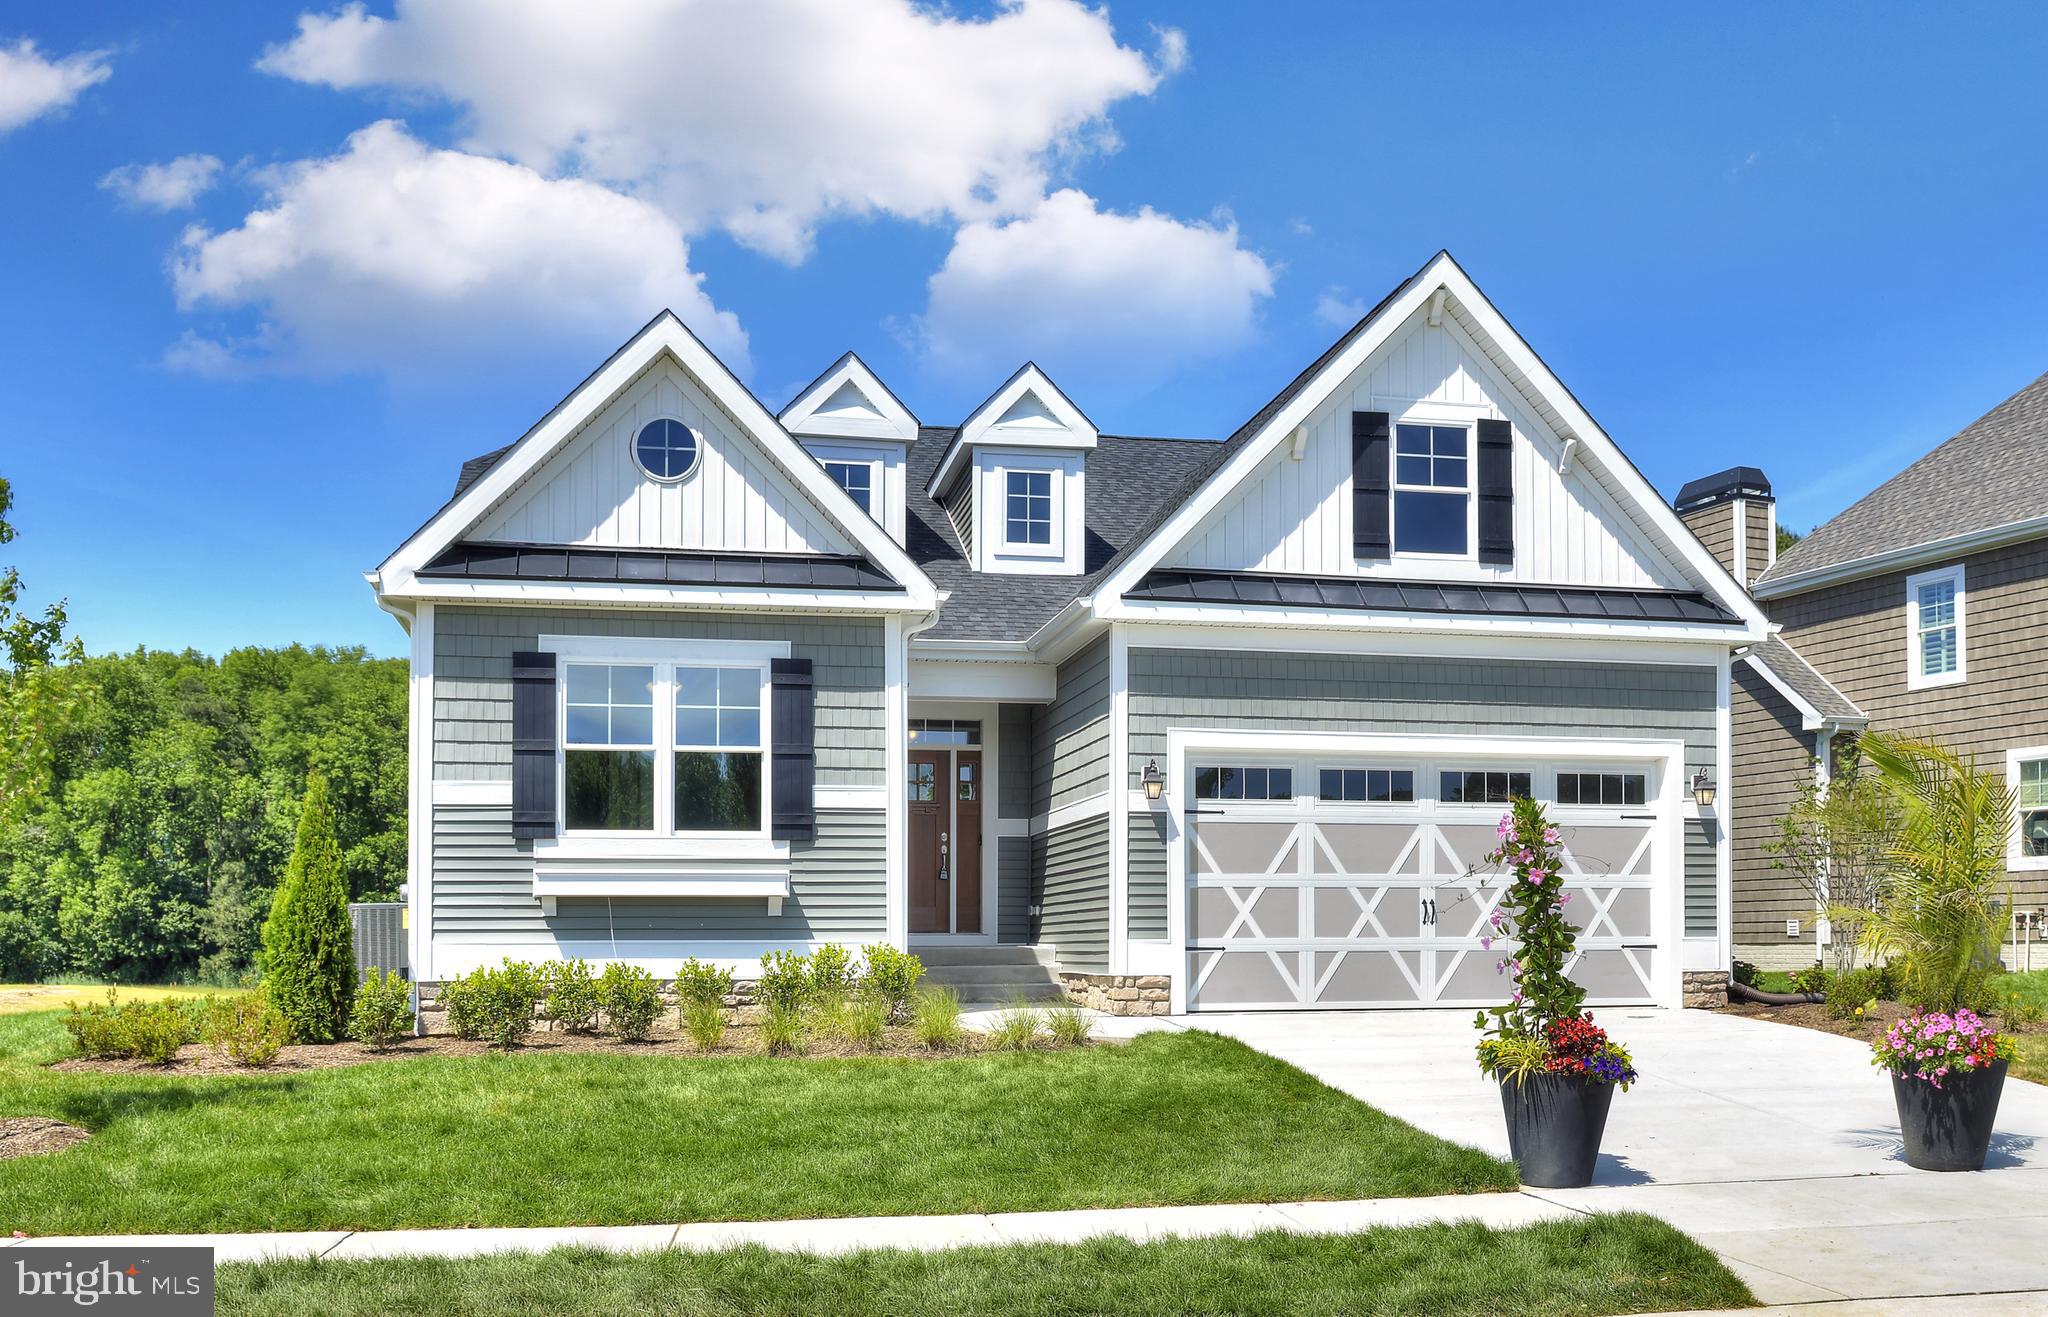
To be built.  The Montauk is a 3-bedroom, 2-bathroom single family home starting at 1,661 heated square feet.  This floor plan offers a first-floor owner's suite with numerous options including additional bedrooms and bathrooms, living area extensions, finished basements, home theaters, multi-leveled courtyards and much more.  Welches Pond is located in Lewes DE, set on 256 acres with a total of 247 homesites and includes protected wetlands. Conveniently located 5 miles from Lewes AND Rehoboth Beach, you are right in the middle of all that the Delaware beaches have to offer. Welches Pond will feature a clubhouse with pool, multi-sport court, pocket parks, and large community pavilion overlooking Love Creek. The monthly HOA fee is $295 a month and provides homesite lawn cutting, general community maintenance, and access to and up-keep of the amenities.  Buyer to pay a one-time fee of $1,000 to the reserve fund & $1,000 to working capital contribution fund.  For an on-site visit, a scheduled appointment is required.
#DESU2007286

LEWES

21802 EASTBRIDGE LOOP

3 Beds

2 Baths

1,661 Sq.Ft.

$637,400

MLS#: DESU2007286
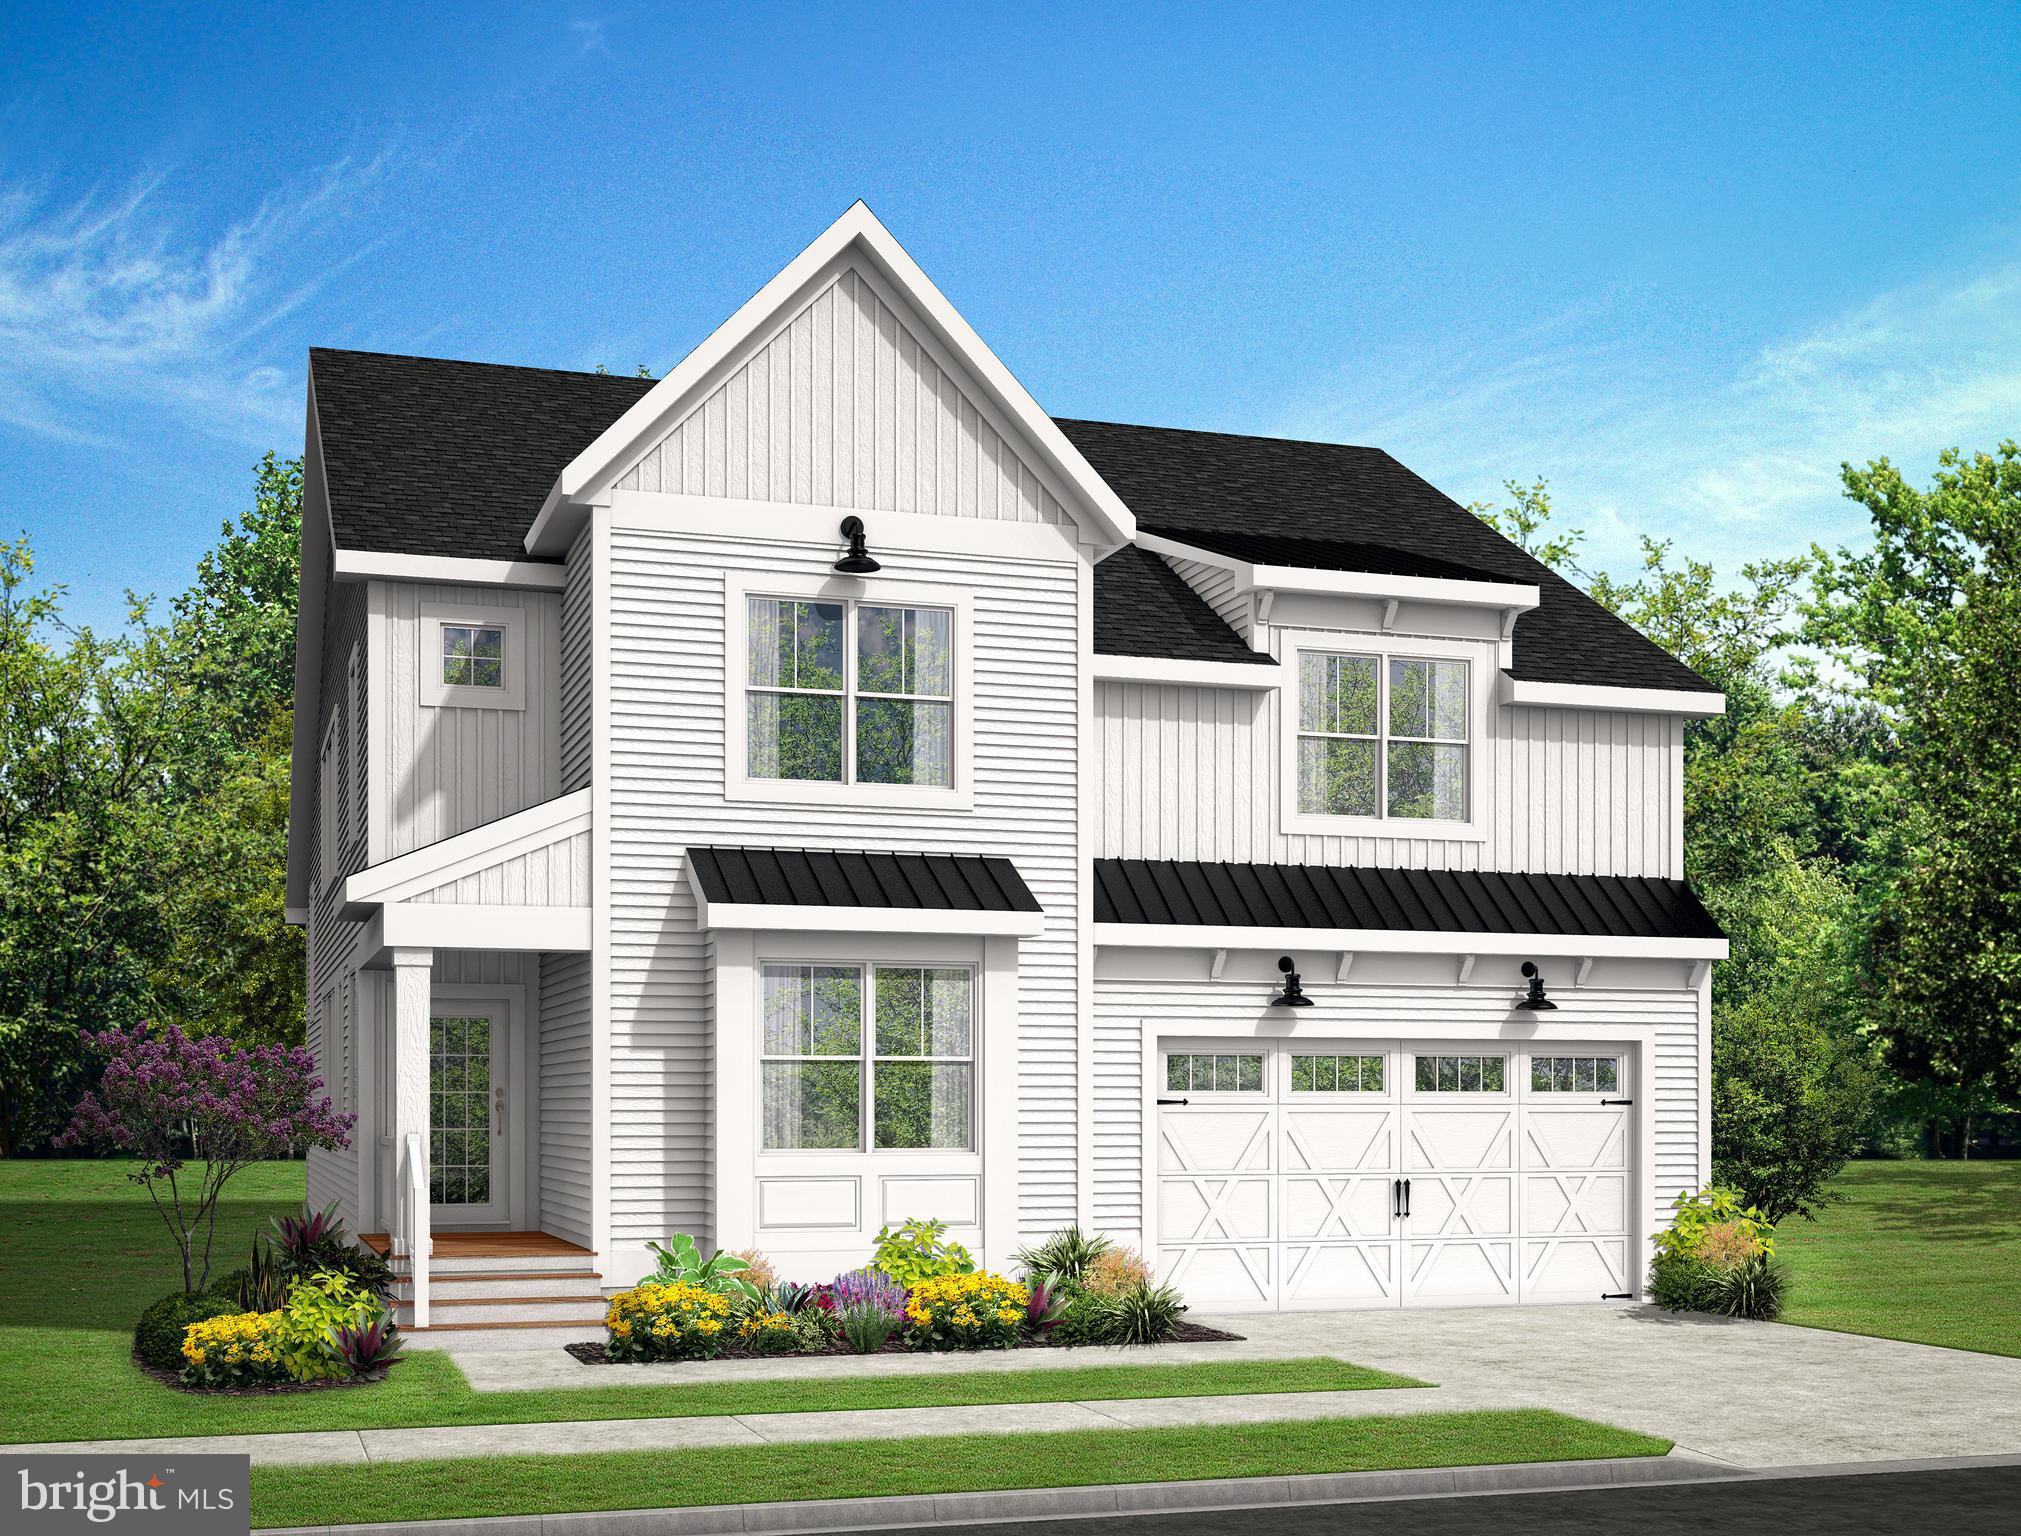
The Southport (To Be Built) offers a 1st floor Owner’s Suite starting at 2,720 heated sqft.
including 4 bedrooms, 2.5 baths across two levels. You can personalize your home with our
various structural and design options to fit your needs including basements, additional
bedrooms & baths and outdoor entertainment spaces. Cardinal Grove is in Lewes DE, set on 49
acres with a total of 98 homesites, conveniently located 3miles to Rt. 1, 5 miles from Lewes,
and 8 miles from Rehoboth Beach, you have everything the DE beaches offer right at your
fingertips. Cardinal Grove features a pool with a sun ledge, patio, private cabanas, bar and
grilling station, playground, cornhole & horseshoe stations, all ready for your use. The monthly
HOA fee is $274 a month and provides homesite lawn cutting, trash & recycling, general
community maintenance, and access to and up-keep of the amenities. For an on-site visit, a
scheduled appointment is required
#DESU2103726

LEWES

19472 SAFFLOWER WAY

4 Beds

2 Baths

2,720 Sq.Ft.

$625,400

MLS#: DESU2103726

SINGLE LEVEL LIVING in the desirable water access community of Villages at Red Mill Pond. This beautifully kept home features an open floor plan with abundant light, & tons of upgrades, luxury vinyl plank flooring throughout, gourmet kitchen, bright sunroom, 3 bedrooms - including the owner's suite with private bath, & walk-in closet, conditioned crawl space with interior access, rear patio and so much more. Other highlights include a separate well for irrigation and garbage can enclosure with a paver walkway.  Maintenance-free living is yours with lawn cutting and fertilization included as part of the HOA. Enjoy the community kayak launch and gazebo as well as the two stunning clubhouses complete with fitness centers, full kitchens, outdoor pools, and more. Only minutes to downtown Lewes, beach and Cape Henlopen State Park. Schedule your private showing today!
#DESU2118868

LEWES

32158 DEERWOOD LANE

3 Beds

2 Baths

1,912 Sq.Ft.

$519,900

MLS#: DESU2118868
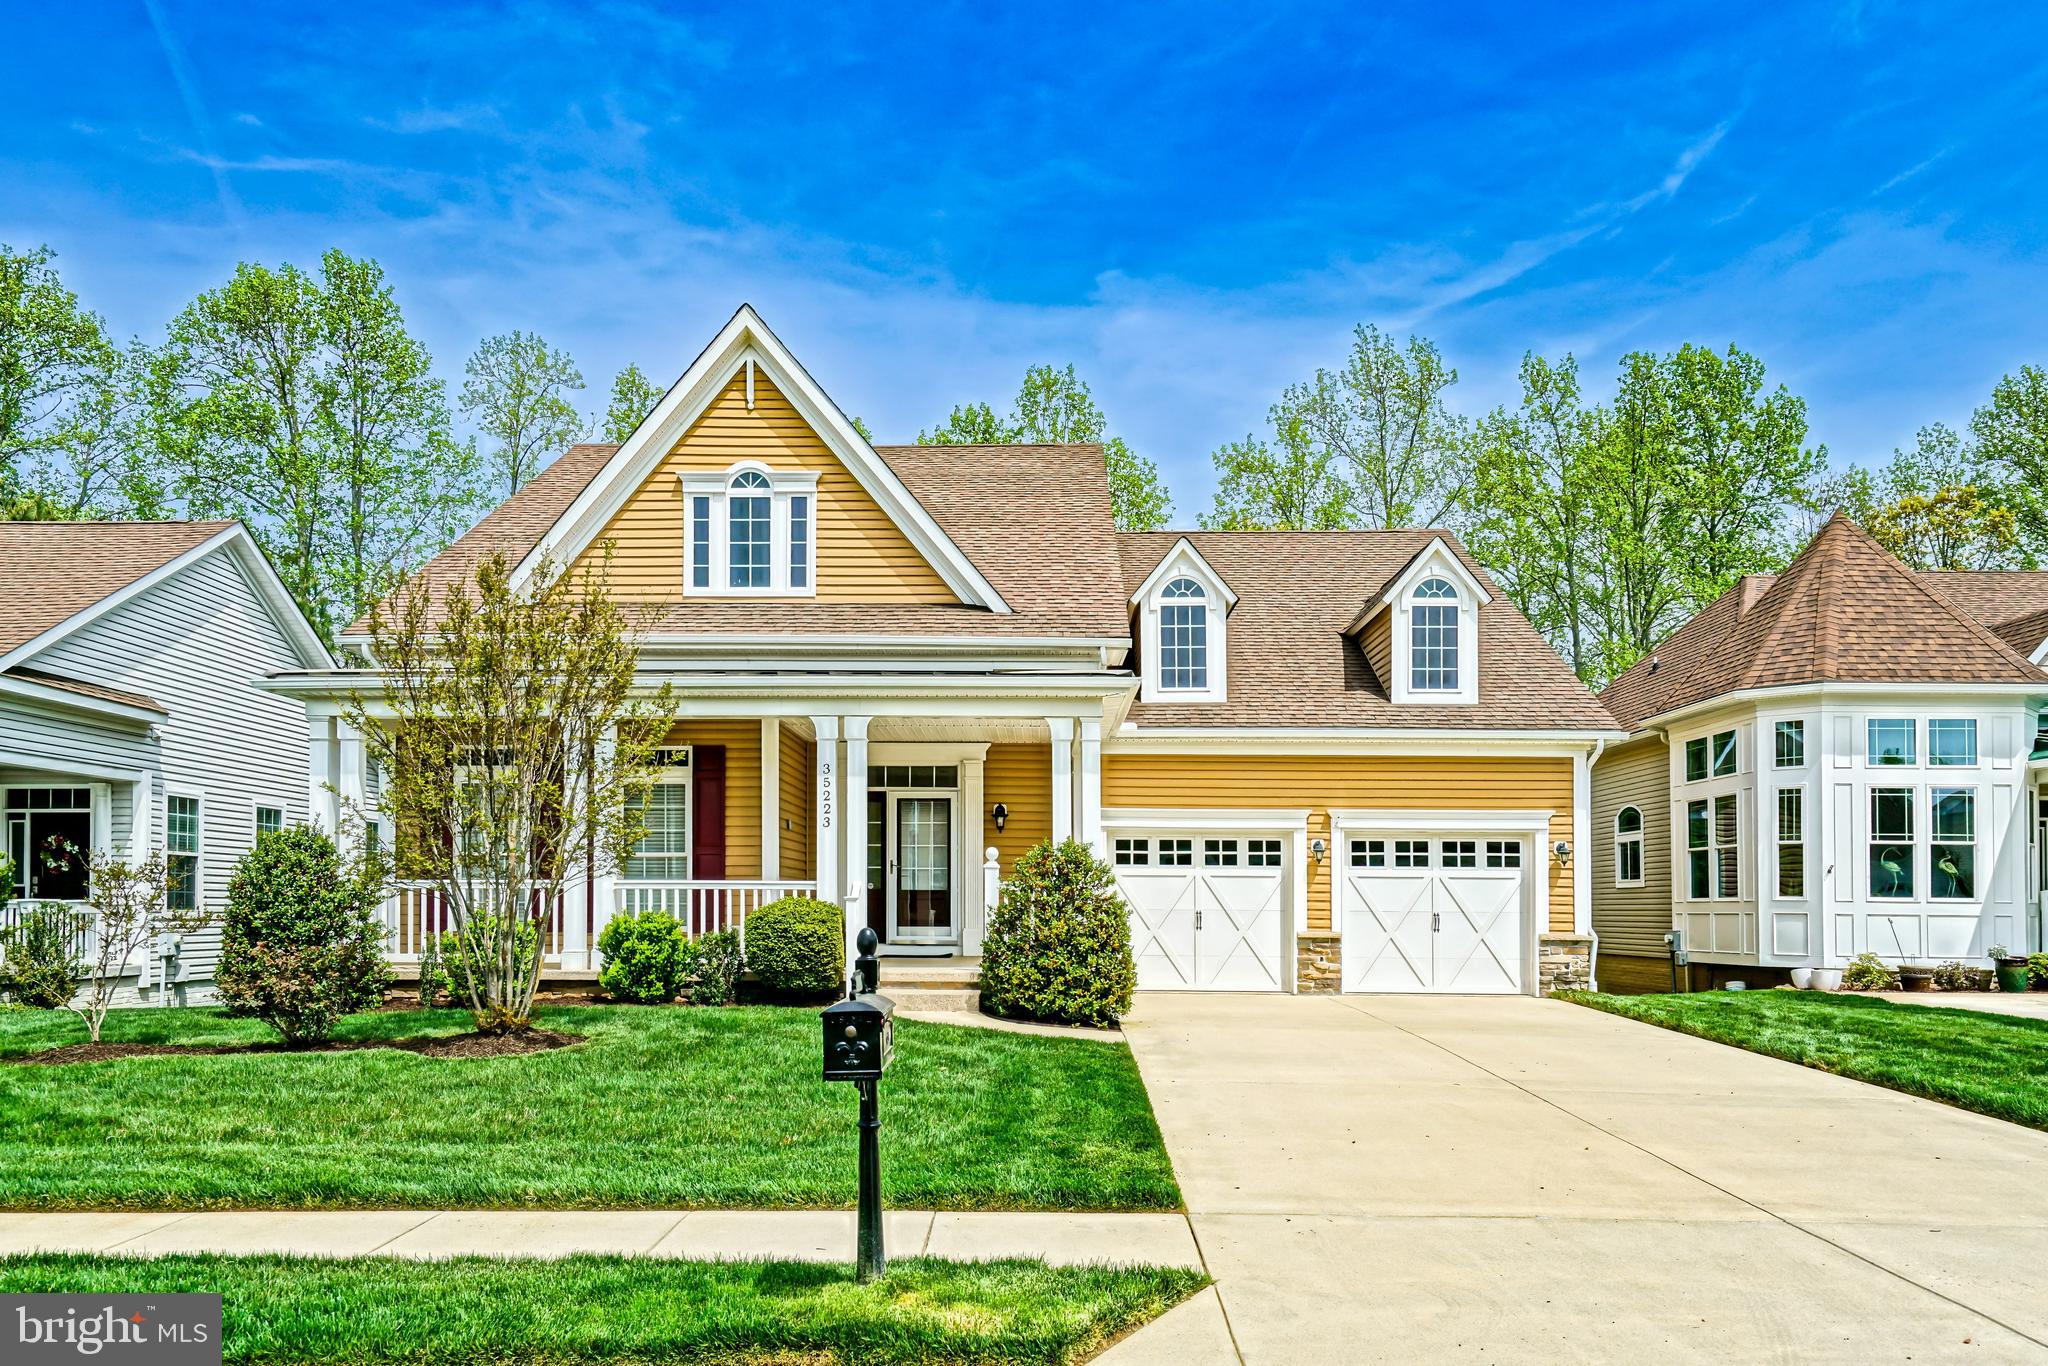
TURN-KEY RETREAT IN BAY CROSSING! Step into a home that feels brand new where nearly every major system has been updated, including HVAC and appliances, situated on a private wooded lot in Bay Crossing. This expansive residence offers 4,608 total square feet of meticulously maintained space , featuring newly installed hardwood floors throughout the first level, including the living room, sunroom, kitchen, and all three first-floor bedrooms. The sophisticated main level is designed for effortless entertaining, boasting a light-filled living room with soaring vaulted ceilings and a cozy fireplace. The gourmet kitchen has been thoughtfully updated with a new microwave (2023), disposal (2022), and a stylish new faucet, while the primary suite serves as a true retreat with a spa-like bathroom and double vanity. The versatile, finished lower level provides an incredible 2,023 square feet of additional living space, highlighted by an enormous Family Room (32'8" x 56'3") and a private 4th bedroom with a walk-in closet. Outdoor living options are equally impressive, with an extended front porch, and a spacious back deck overlooking mature woods. Peace of mind is guaranteed with a comprehensive list of recent maintenance and upgrades, including a power wash in 2026, a freshly painted interior, and Leaf Filter protection on all back gutters. This home represents the pinnacle of Delaware coastal living, combining plenty of space with "like-new" quality. Great East of Rt One location with easy access to shopping, dining, and attractions. Be part of this exceptional community and benefit from lawn care, snow removal, social opportunities, and so much more. Call Today!
#DESU2107814

LEWES

35223 SEAPORT LOOP

4 Beds

2 Baths

4,200 Sq.Ft.

$667,500

MLS#: DESU2107814

Welcome to 33596 Herring View Drive, a beautifully maintained 3-bedroom, 2-bathroom home in the desirable waterfront community of Bay Pointe. This inviting home features an open-concept layout perfect for everyday living and entertaining. The spacious living room is centered around a beautiful fireplace, while the large sunroom offers additional space to relax and enjoy the peaceful surroundings.

The primary suite features elegant tray ceilings and a private bath with dual vanities and 2 closets as well. Two additional bedrooms and a second full bath provide plenty of space for family, guests, or a home office.

Step outside to your own private backyard paradise! Extensive hardscaping creates the perfect setting for outdoor living and entertaining, complete with an outdoor fireplace, a tree-lined backyard offering added privacy, and plenty of room to get creative and make the space your own. A storage shed and paver walkway leading to the front of the home add both charm and functionality.

Bay Pointe residents enjoy fantastic community amenities, including an outdoor pool, waterfront gazebo and fishing/crabbing pier, kayak launch, newly renovated clubhouse with fitness room, library and meeting spaces, and boat and RV storage. HOA services also include lawn maintenance, road maintenance, snow removal of community roads, and community management.

Come enjoy the perfect combination of comfortable coastal living, beautiful outdoor spaces, and resort-style amenities at 33596 Herring View Drive!
#DESU2118368

LEWES

33596 HERRING VIEW DR

3 Beds

2 Baths

2,120 Sq.Ft.

$575,000

MLS#: DESU2118368

Discover the charm of this beautifully crafted Craftsman-style home nestled in the desirable Villages at Red Mill Pond. Built in 2014, this inviting residence offers a perfect blend of modern comfort and timeless elegance. With three spacious bedrooms and three full bathrooms, there's ample room for relaxation and entertaining. Step inside to find a warm and welcoming atmosphere, highlighted by a cozy fireplace that serves as the heart of the living space. The well-appointed kitchen is ready for your culinary adventures, while the adjacent dining area invites memorable meals and celebrations. Outside, enjoy the community amenities, including a refreshing pool perfect for those sunny days. The beautifully landscaped surroundings create a serene environment for leisurely strolls or quiet moments on your porch. Parking is a breeze with an oversized attached garage and additional driveway space for guests. This home is not just a place to live; it's a sanctuary where comfort meets convenience. Experience the joy of living in a vibrant community while enjoying the privacy and tranquility of your own space. Don't miss the opportunity to make this delightful home your own!
#DESU2115328

LEWES

16512 GREENSPRING AVENUE

3 Beds

3 Baths

2,400 Sq.Ft.

$595,000

MLS#: DESU2115328

To Be Built: The Norfolk model on Homesite 30 at 32253 Solara Way in the boutique Suncrest community of Lewes, Delaware offers thoughtfully designed main-level living in an intimate coastal setting of just 36 homesites.

The Norfolk floor plan by Foxlane Homes starts at over 2,000 square feet and offers 3 to 4 bedrooms, 2 to 3 bathrooms, and a 2- to 3-car garage. Designed for comfort and convenience, the heart of the home is the open-concept kitchen with a large center island, seamlessly connecting to the dining area and great room—creating the perfect space for gathering and entertaining.

The main-level living design provides everyday ease, while optional second-floor living space offers the flexibility to add a loft, additional bedroom, and full bath, creating a private retreat for guests or extended family.

Suncrest is designed for those seeking a quieter, boutique-style coastal lifestyle. Community amenities include pickleball courts, a bocce ball court, and a cozy gathering area around a fire pit, while leaving plenty of space for homeowners to create their own backyard oasis.

Located just minutes from Lewes’ beaches, dining, shopping, and historic downtown, Suncrest offers the perfect blend of privacy, convenience, and coastal charm.
#DESU2106904

LEWES

32253 SOLARA WAY

3 Beds

2 Baths

1,961 Sq.Ft.

$524,990

MLS#: DESU2106904
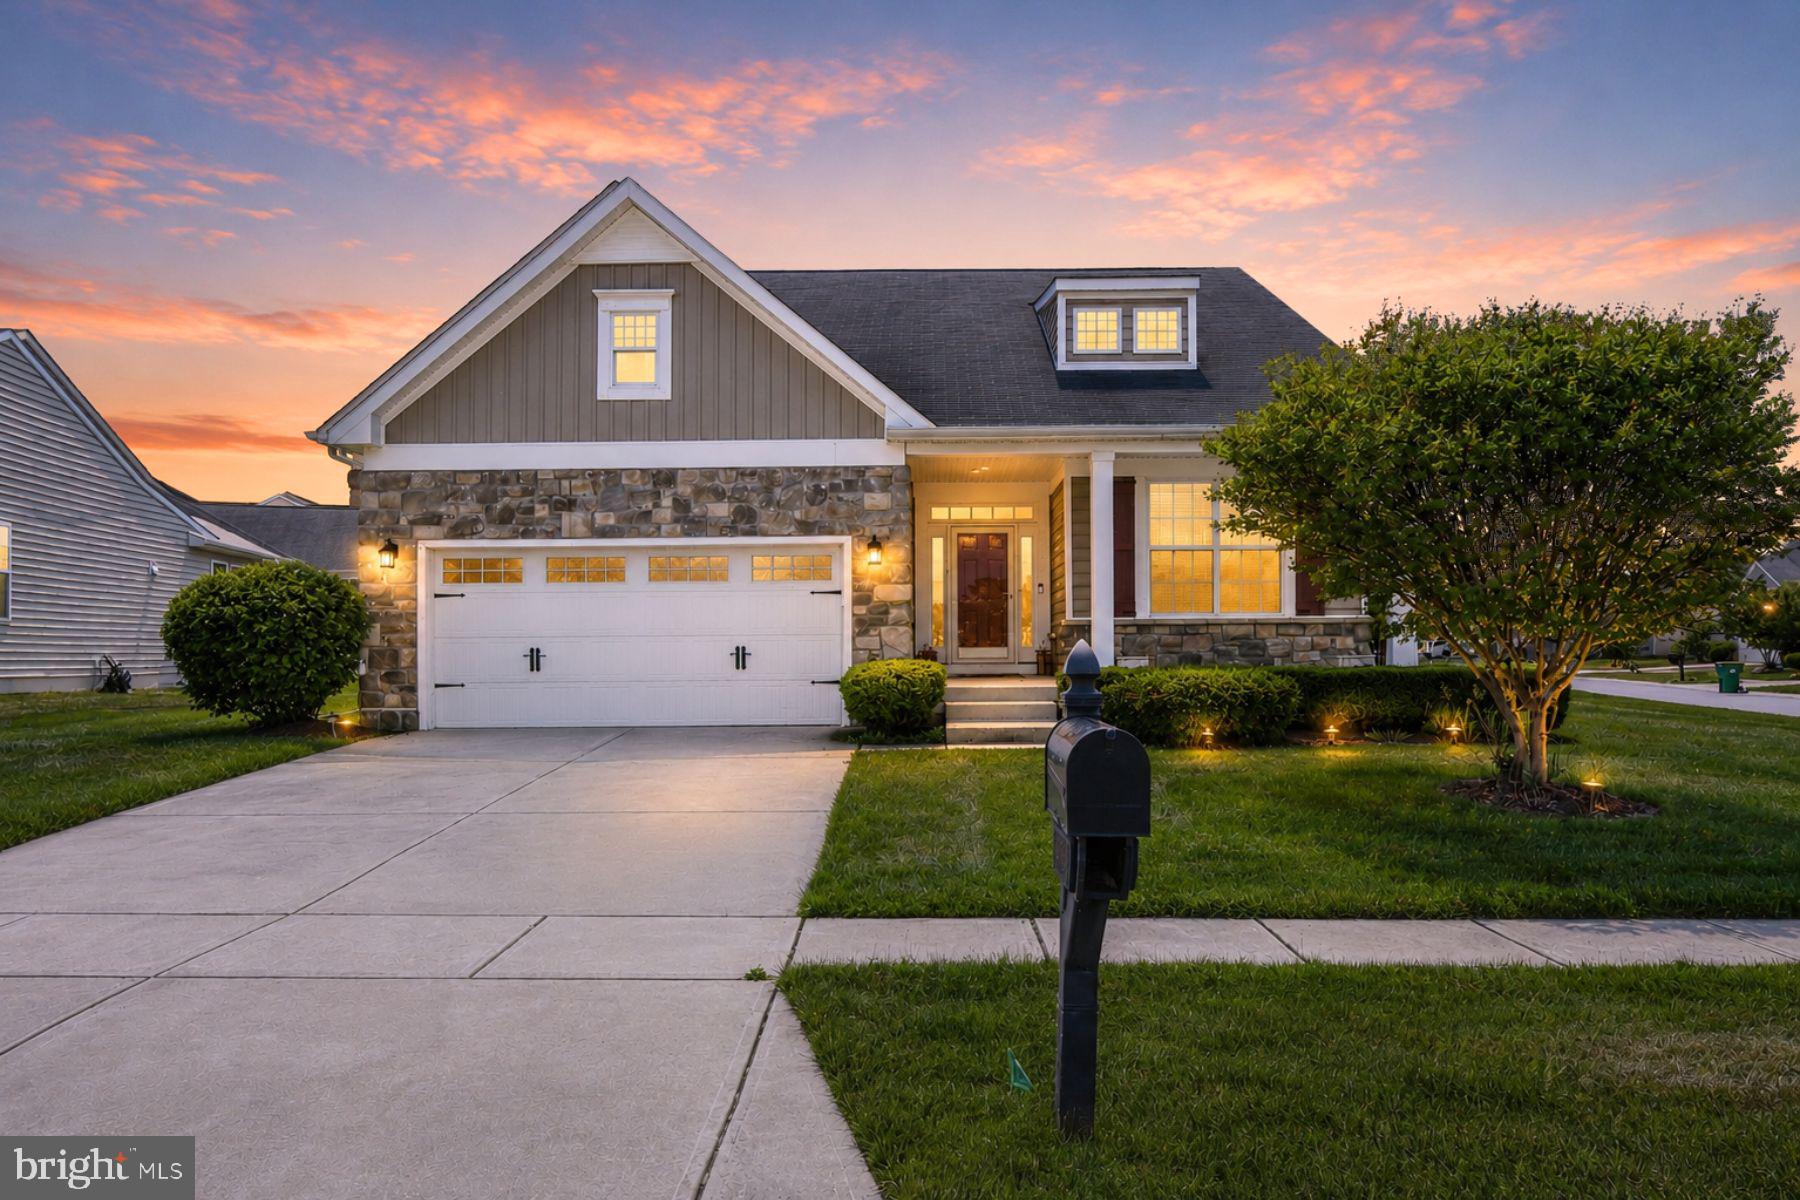
Welcome to 30418 Cohen’s Drive in Lewes, Delaware. This beautifully designed 3-bedroom, 2-bath home offers spacious living, timeless finishes, and inviting indoor-outdoor spaces on a desirable corner lot. Step inside to a bright and open floor plan where the kitchen seamlessly flows into the living area, creating the perfect setting for everyday living and entertaining alike. The living room is anchored by a cozy gas fireplace, while the adjoining bonus room showcases stunning columns and oversized windows that fill the space with natural light and add an elegant architectural touch.

The well-appointed kitchen is sure to impress with granite countertops, stainless steel appliances, a gas cooktop, double wall ovens, and abundant cabinetry for storage and prep space. Plantation shutters throughout the home add warmth and sophistication to every room.

Retreat to the spacious primary suite featuring two walk-in closets and a private bath designed for comfort and convenience. The additional bedrooms are generously sized, offering flexibility for guests, family, or a home office. A dedicated laundry room provides everyday functionality and leads directly to the oversized two-car garage with additional storage space.

Outdoor living is just as inviting, with the screened porch opening to a deck that transitions to a paver patio, the perfect setup for relaxing evenings, grilling, or entertaining guests. Situated on a corner lot in Lewes, this home offers the ideal blend of comfort, style, and coastal living!

Residents of Villages of Red Mill Pond enjoy an exceptional lifestyle with beautifully maintained grounds and resort-inspired amenities designed for both relaxation and recreation. At the heart of the community is an impressive clubhouse featuring a fitness center, game and hobby rooms, gathering spaces, billiards, and a catering kitchen for special events. Outdoors, scenic walking trails meander throughout the neighborhood and lead to the tranquil shores of Red Mill Pond, where residents can enjoy a waterfront gazebo and private boat launch for kayaking, canoeing, and peaceful days on the water.
#DESU2112700

LEWES

30418 COHENS DRIVE

3 Beds

2 Baths

1,956 Sq.Ft.

$515,000

MLS#: DESU2112700

Welcome to 25068 Treeview Lane, a beautifully appointed 3-bedroom, 2-bath home in The Villages of Red Mill Pond, where single-level living meets relaxed coastal elegance. Perfectly positioned on a premium pond-front lot, this nearly new home offers peaceful water views, thoughtful upgrades, and a light-filled open floor plan designed for everyday comfort and effortless entertaining. Inside, you’ll find a warm neutral palette, plantation shutters, ceiling fans, a gas fireplace with stone accent wall, quartz countertops, and a stylish GE Café appliance suite. The spacious kitchen features a large island with additional seating, flowing seamlessly into the main living and dining areas. The screened porch, enhanced with solar shutters, extends the living space outdoors and overlooks the pond, creating the perfect spot for morning coffee, evening cocktails, or quiet coastal breezes. The exterior is equally impressive with upgraded Norman Rockwell siding, a welcoming front porch, irrigation, custom pavers, hardscaping, lush landscaping, and a newly added patio ideal for outdoor gatherings. Additional features include a Ring and Blink security system, full-house dehumidifier with crawl space coverage and mobile app control, and tasteful furnishings that make this home truly move-in ready. Located just minutes from downtown Lewes, beaches, shopping, dining, medical services, and everyday conveniences, The Villages of Red Mill Pond also offers direct access to the Lewes-Georgetown Bike Trail. Whether you’re seeking a full-time residence, weekend retreat, or low-maintenance coastal escape, this pond-front home invites you to arrive, unwind, and start enjoying the Lewes lifestyle from day one.
#DESU2114238

LEWES

25068 TREEVIEW LN

3 Beds

2 Baths

1,440 Sq.Ft.

$499,000

MLS#: DESU2114238

**MARCH 2027 MOVE-IN! 3 BR/3 BA plus a spacious loft/bonus room upstairs.**

If you've been hoping to enjoy the Lewes lifestyle without waiting for new construction, this Newport is ready when you are. Located in Acadia Landing, this home offers easy one-level living with extra space upstairs for guests, hobbies, a home office, or whatever fits your life best.

The heart of the home is the bright, open living area where cathedral ceilings and natural light make the space feel even larger. The kitchen is both stylish and practical, featuring Iced White countertops,  painted linen colored cabinets, and plenty of room for everything from weeknight dinners to holiday gatherings.

The owner's suite is tucked away for privacy and features a tray ceiling, luxury vinyl plank flooring, and a spacious bathroom. Two additional bedrooms give you flexibility for visiting family and friends or a dedicated workspace.

One of the standout features of this home is the outdoor fireplace. Whether you're enjoying a quiet morning coffee or gathering with friends on a cool evening, it's a space you'll use again and again.

With a slab foundation and everything you need on the main level, this home offers the convenience of first-floor living in one of Lewes' most sought-after communities.

Located in beautiful Lewes, Delaware, Acadia Landing offers convenient access to award-winning beaches, scenic state parks, local dining, shopping, golf courses, and endless coastal activities just minutes from home.

This thoughtfully designed home is anticipated for move-in March 2027 — don’t miss your opportunity to own in one of Lewes’ most sought-after communities. Schedule your visit today.

** Please Read: Photos are for illustrative purposes only and may include renderings or images of the actual home or similar home/plan. Please see New Home Consultant for final pricing, finishes, and details. If you are working with a realtor, buyer representation must be acknowledged during the first interaction with Lennar, and the Realtor must accompany the client on their first visit. Appointments are highly encouraged to ensure the best customer experience. Taxes will be assessed after settlement. Open houses are held at the model home, not at this address. During your visit the sales team can review details, timelines, and current incentives. Financing is available through Lennar Mortgage upon qualification. **
#DESU2118654

LEWES

24202 LONG POND DRIVE

3 Beds

3 Baths

1,570 Sq.Ft.

$575,000

MLS#: DESU2118654

Send a message

Message successfully sent.

Your message

What is 3 + 4 ?

Reason for contacting?

I agree to receive email communication and understand I can unsubscribe at any time.

I agree to be contacted by Charis Realty Group - Christine Issler, Broker via call, email, and text for real estate services. To opt out, you can reply 'stop' at any time or reply 'help' for assistance. You can also click the unsubscribe link in the emails. Message and data rates may apply. Message frequency may vary. Privacy Policy

Sign Out

Virtual Assistant

Would you like to take the next step with this property? We can help you schedule a showing or virtual tour, or send you more details.

Yes, I would like more information.

Thank You for Your Reply, One of Our Agents will contact you as soon as possible

No, maybe later.

Thank you, you can always contact me via email, phone number or through the contact form.

Realhub AI

Lucy - Your AI-Powered Realtor

Update Your Temporary Password

Personalize your search

Enter your email and we'll notify you immediately when new listings match what you're looking for.

or enter email address

Already have an account ? Login here

Continue your home search

I agree to receive communications and understand I can unsubscribe at any time.

I agree to be contacted by Charis Realty Group - Christine Issler, Broker via call, email, and text for real estate services. To opt out, you can reply 'stop' at any time or reply 'help' for assistance. You can also click the unsubscribe link in the emails. Message and data rates may apply. Message frequency may vary. Privacy Policy

Already have an account ? Login here

We use cookies

We use cookies primarily for analytics to enhance your experience. By accepting, you agree to our use of these cookies. You can manage your preferences or learn more about our cookies policy.