Features & Amenities

Interior

  • Other Interior Features

    Eat-in Kitchen, Walk-In Closet(s)

  • Total Bedrooms

    3

  • Bathrooms

    2

  • Above Grade Finished Area

    2700.0

  • Basement YN

    YES

  • Cooling YN

    YES

  • Cooling

    Central Air, Electric

  • Fireplace YN

    YES

  • Heating YN

    YES

  • Heating

    Exhaust Fan, Natural Gas, Forced Air

  • Pet friendly

    N/A

Exterior

  • Garage

    No

  • Construction Materials

    Brick, Block, Cement Siding

  • Other Exterior Features

    Other, Lighting

  • Parking

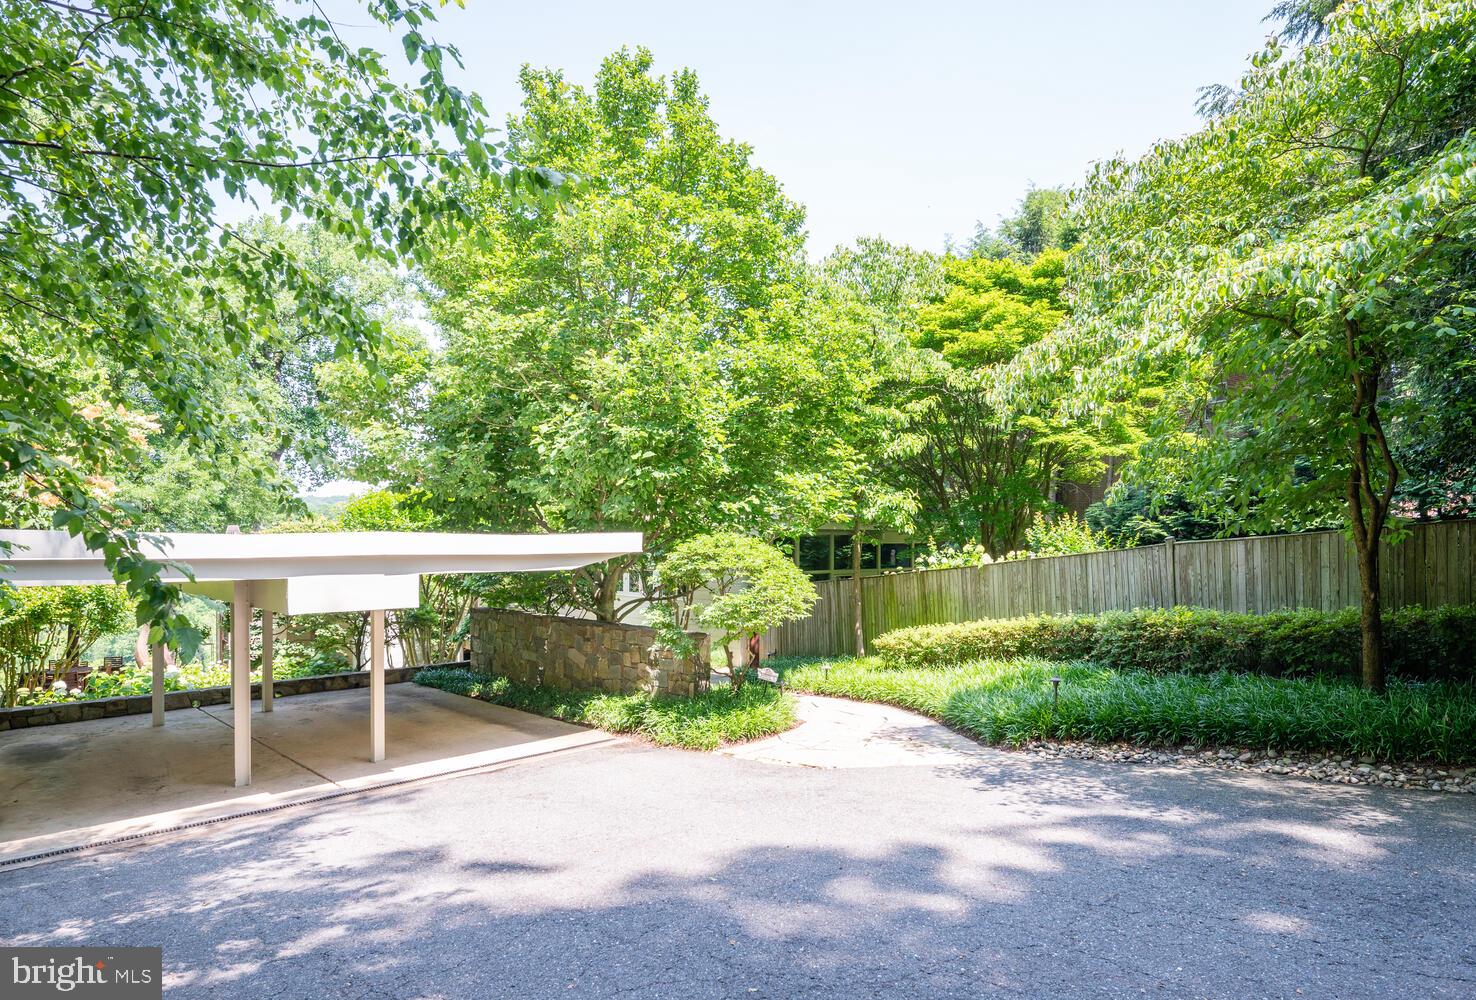
    Off Street, Detached Carport, Detached

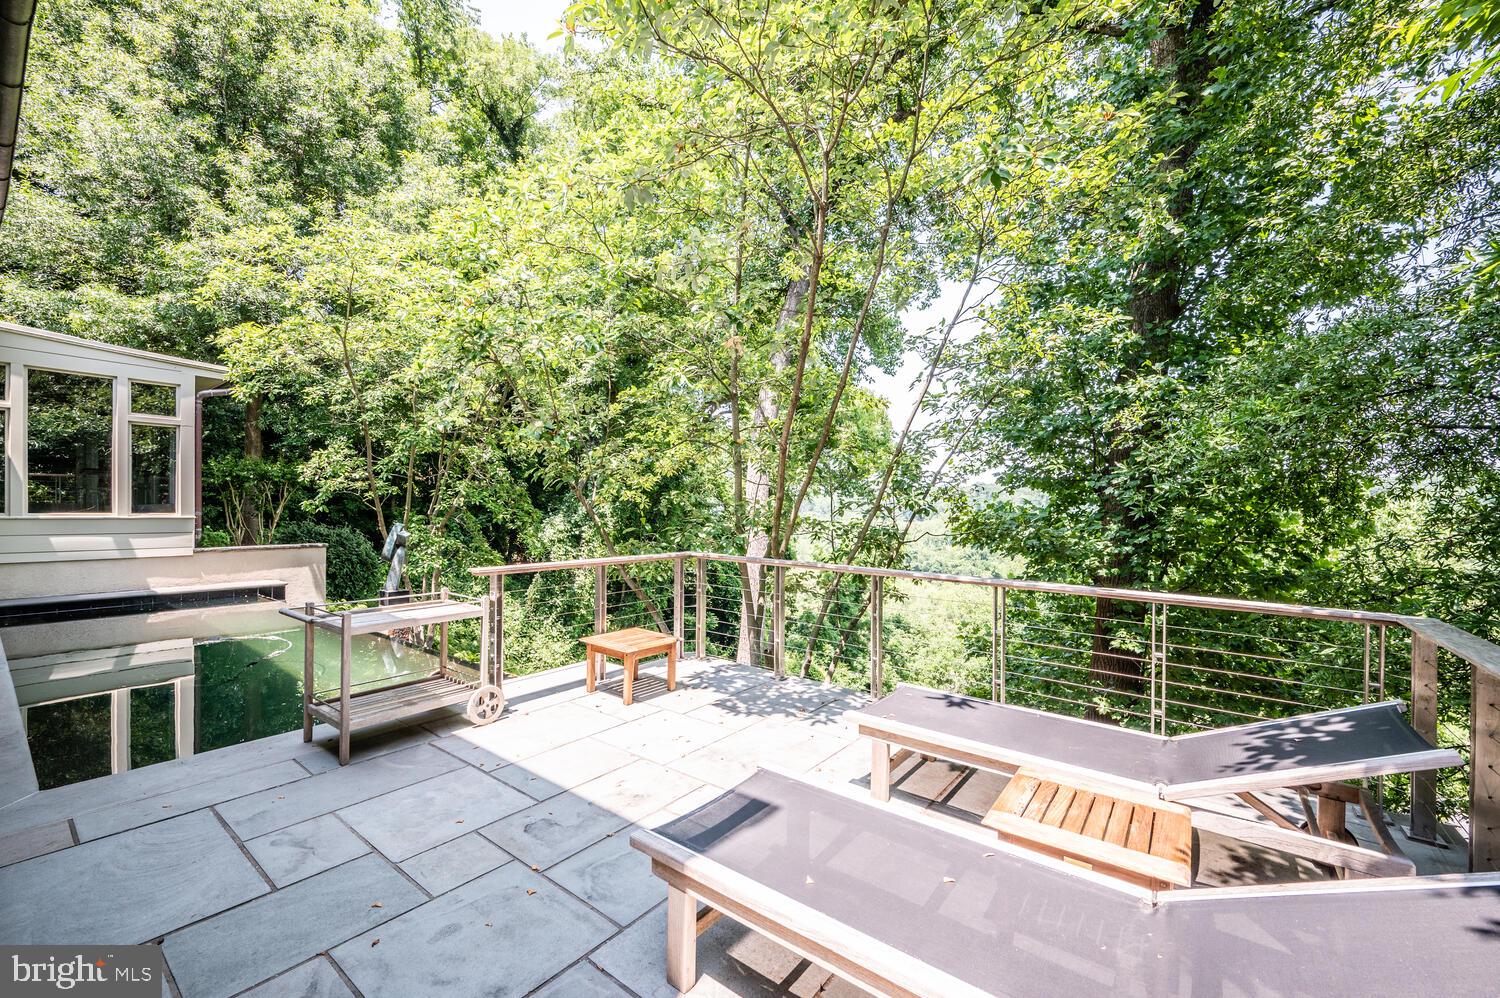
  • Pool

    Yes

  • Pool Features

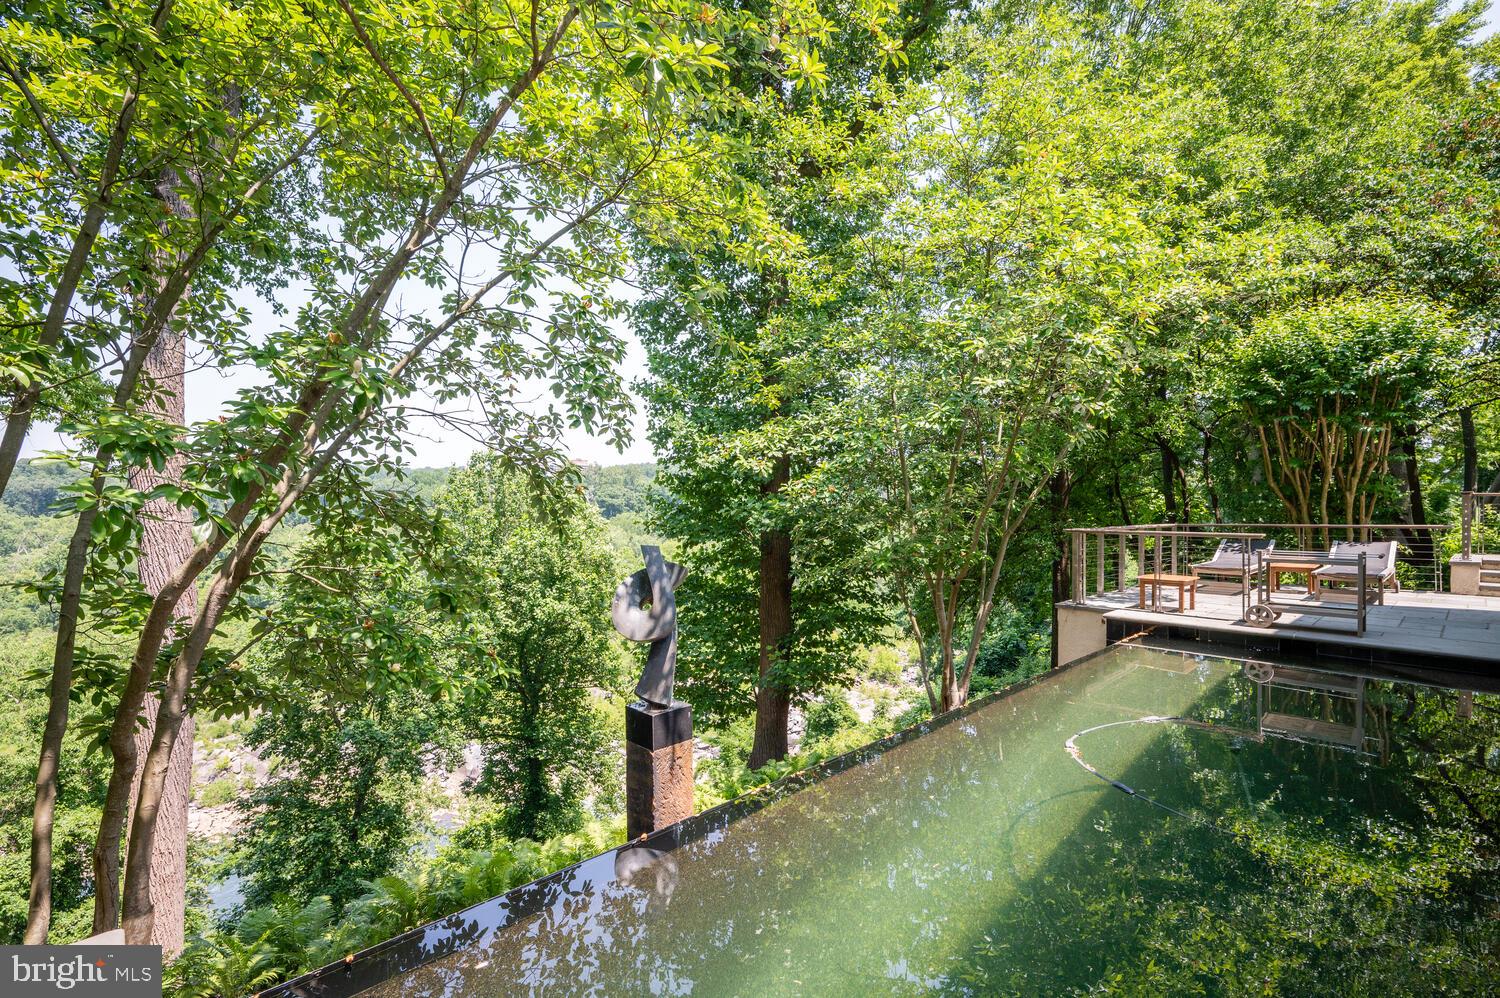
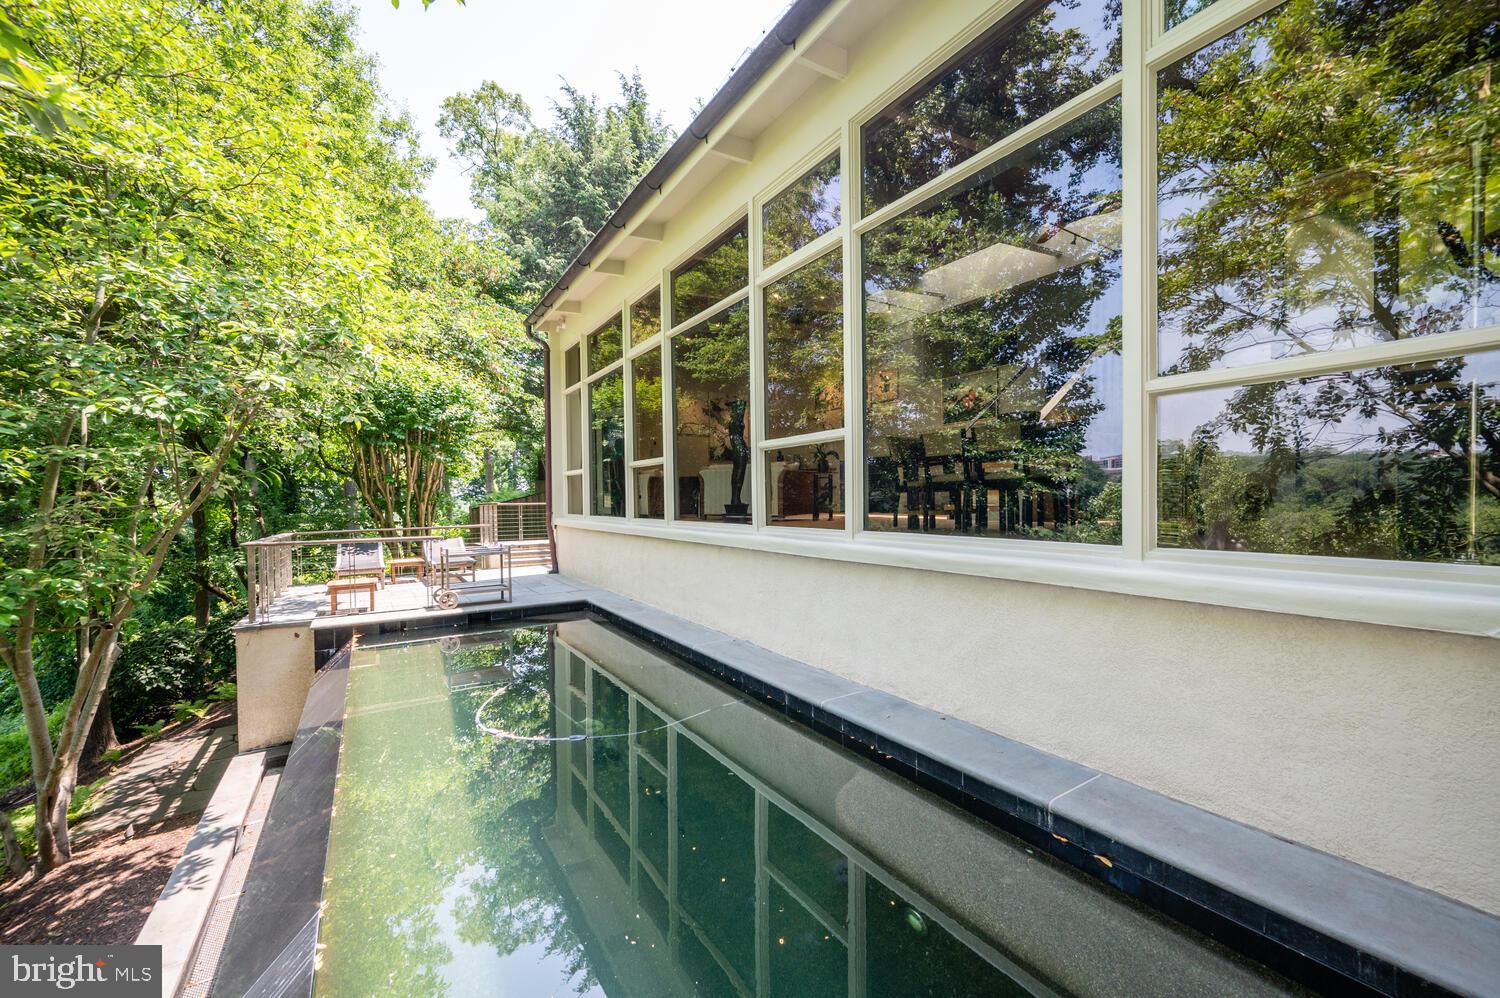
    In Ground, Salt Water, Heated, Private

  • Waterfront YN

    YES

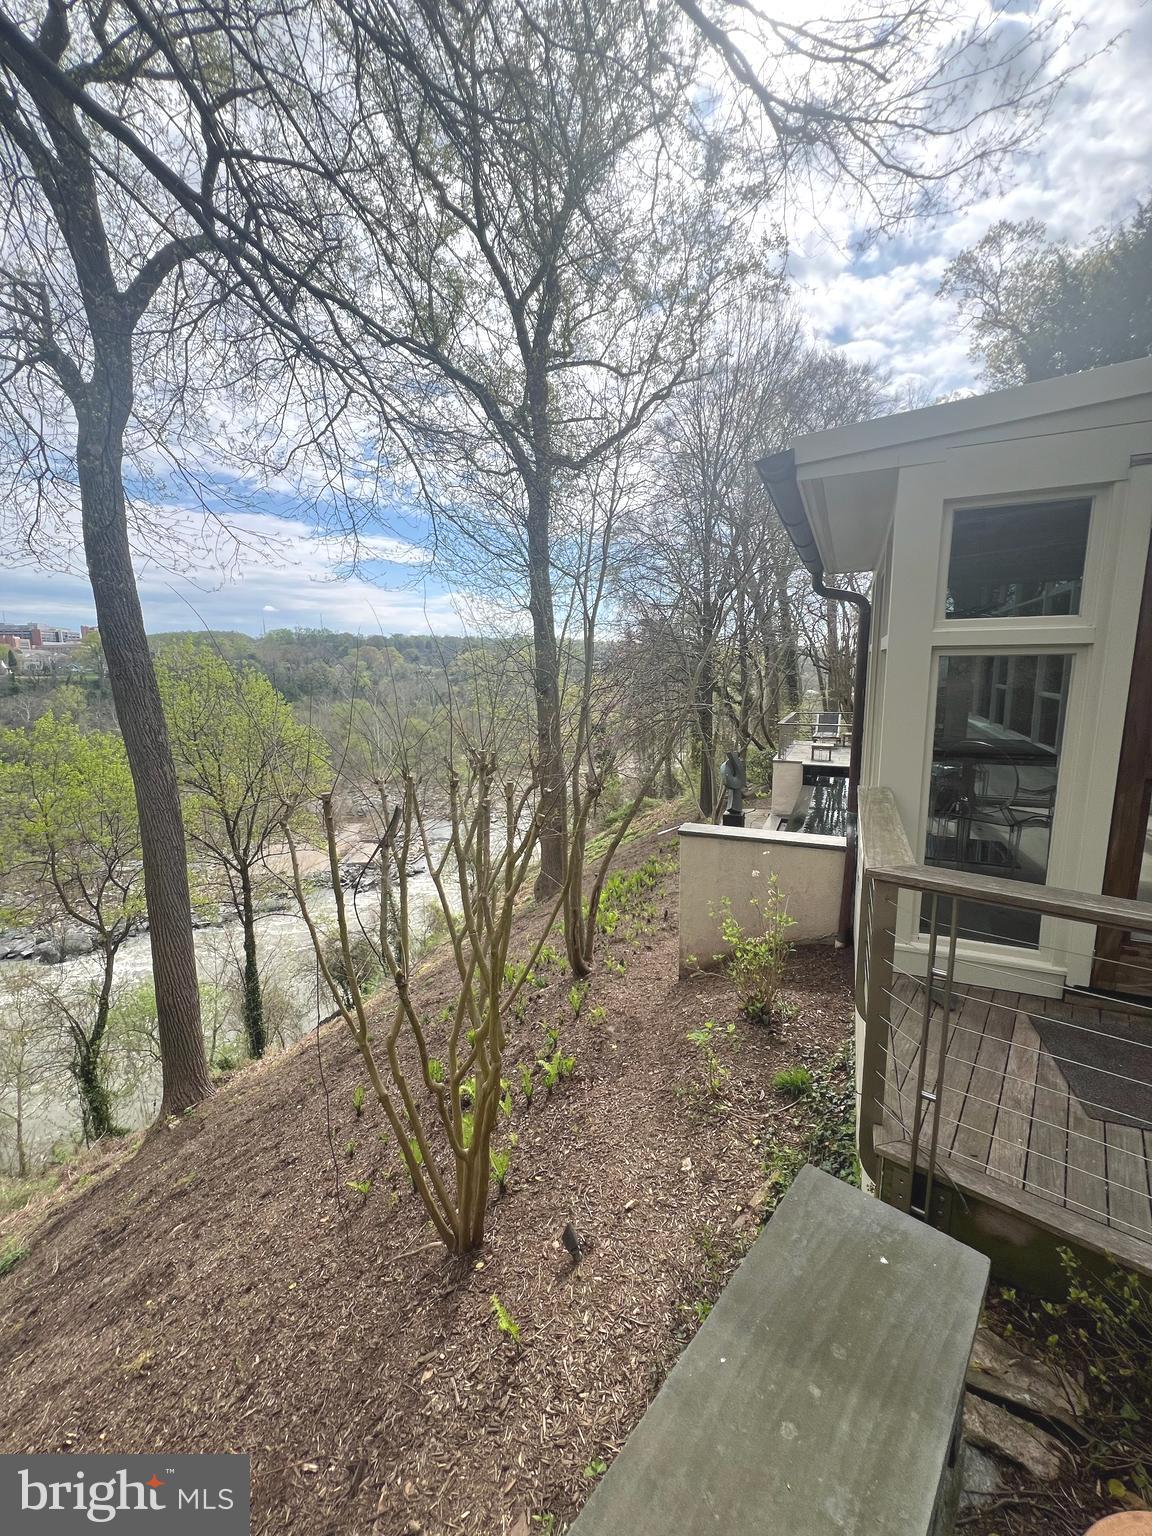
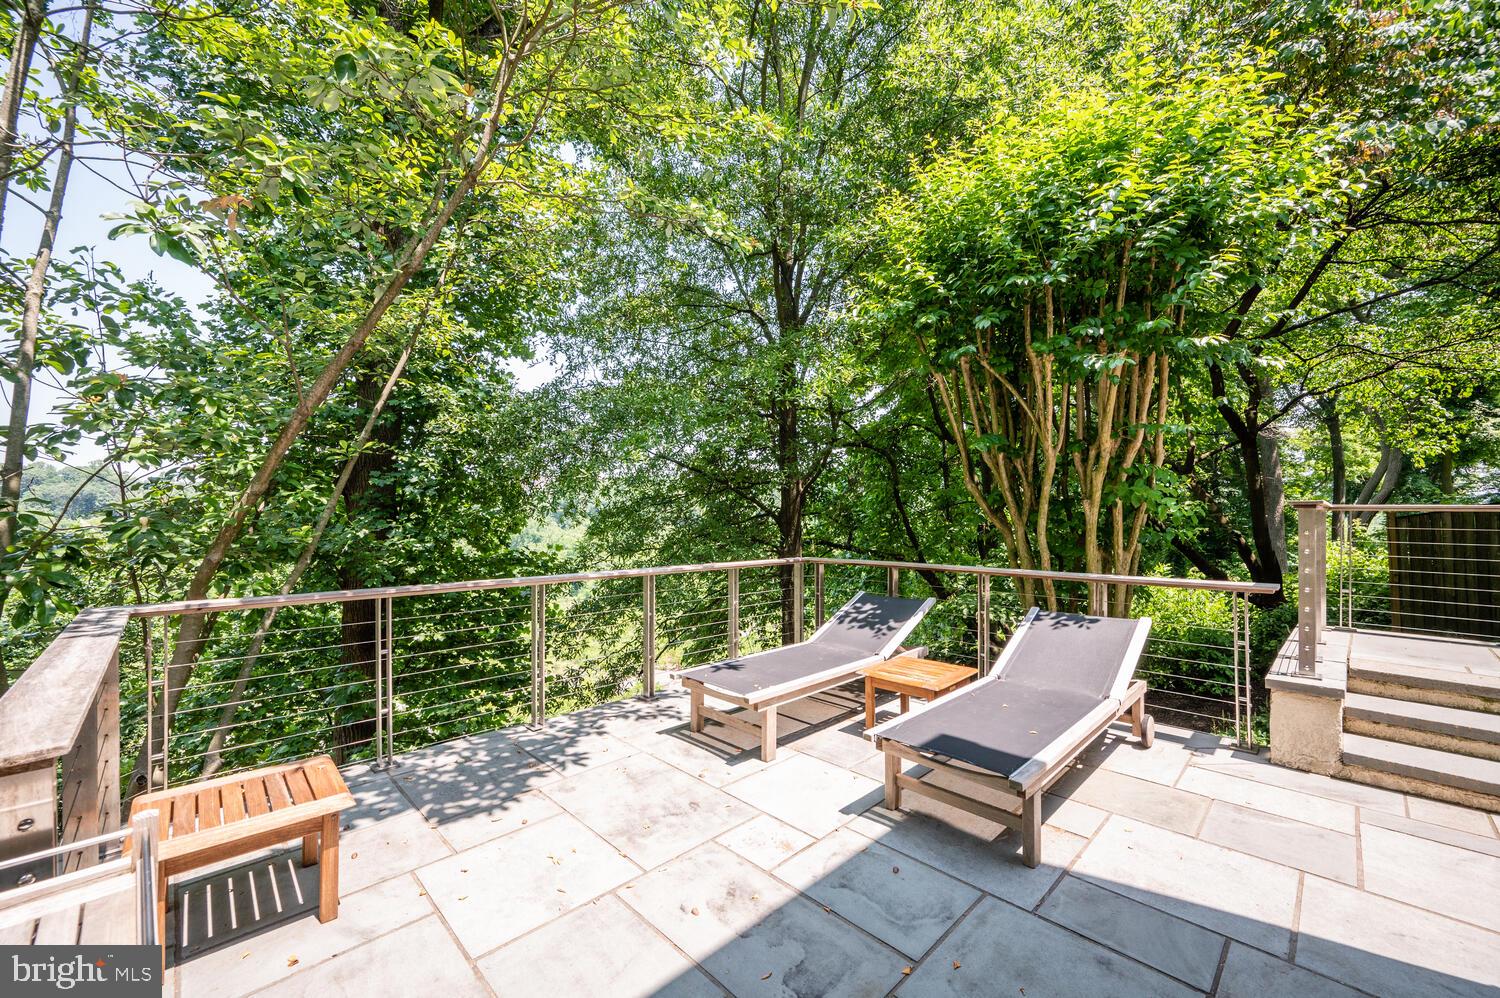
  • View

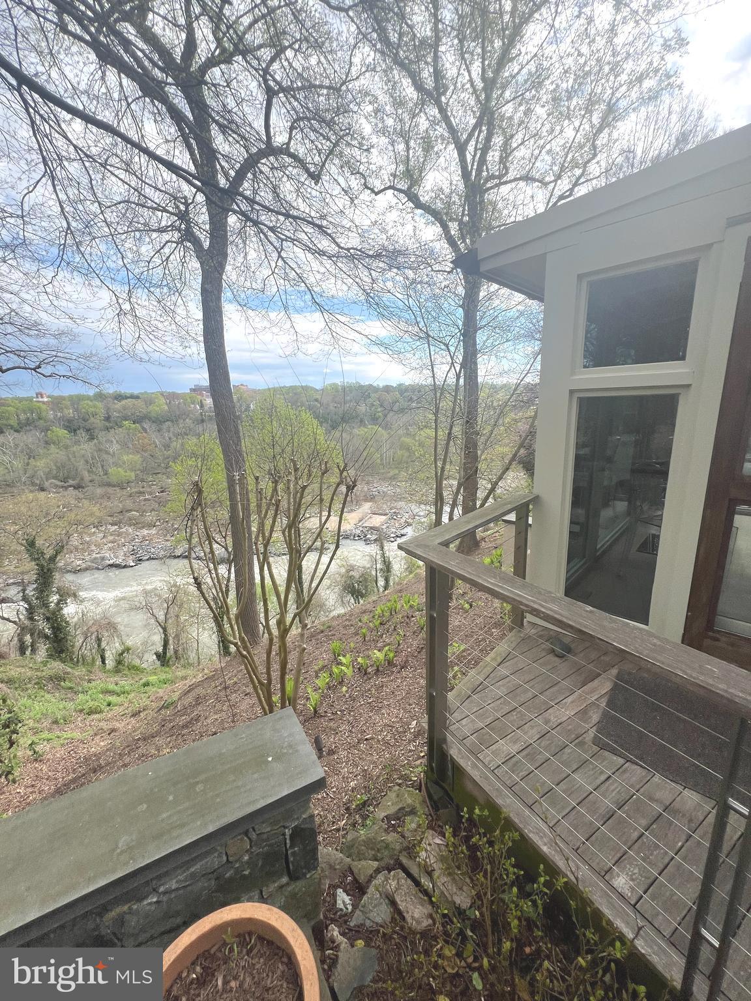
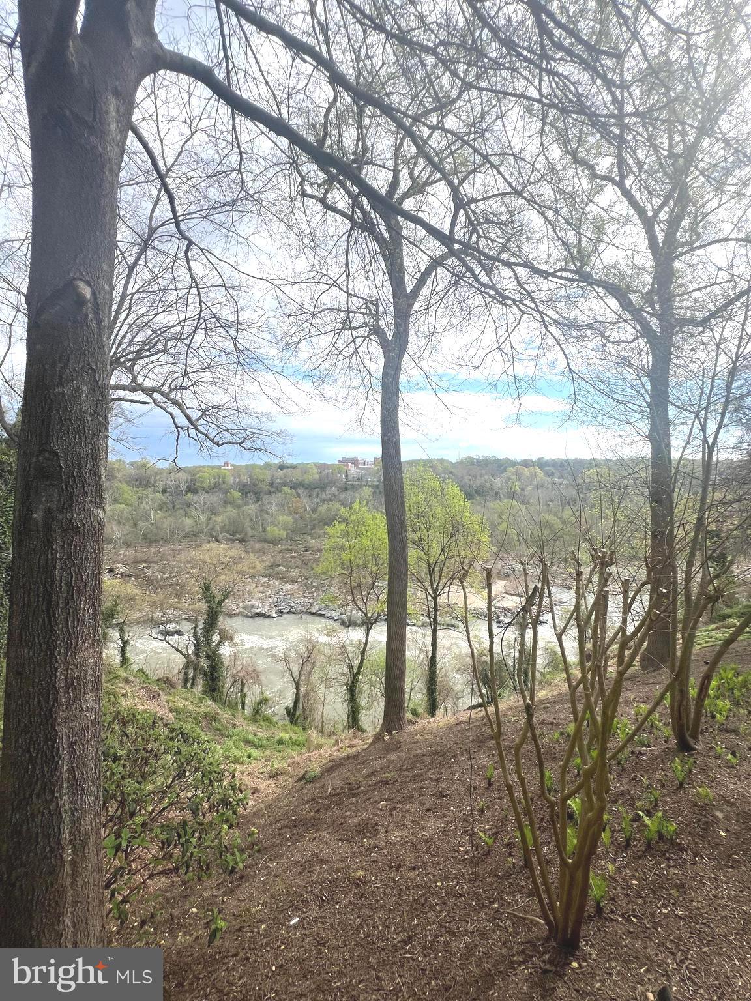
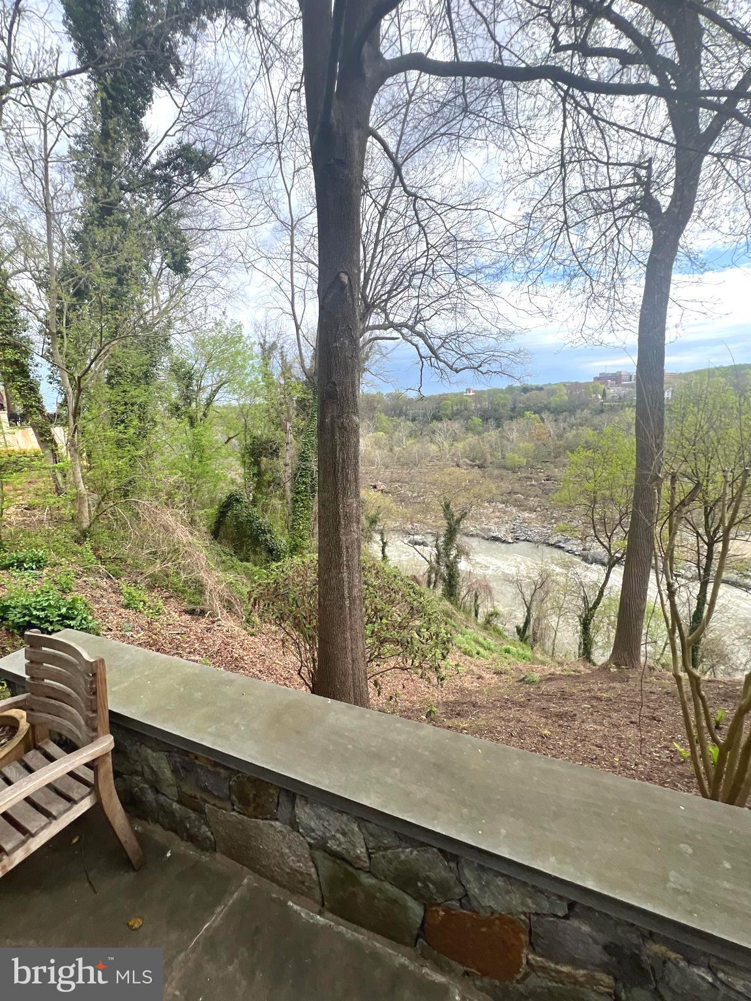
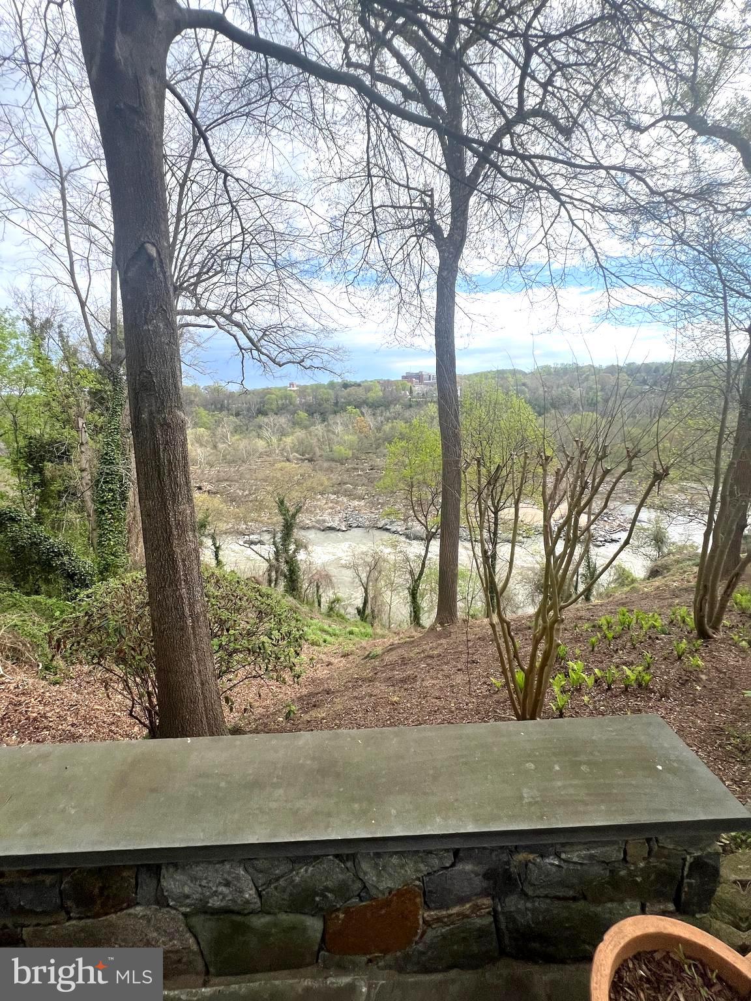
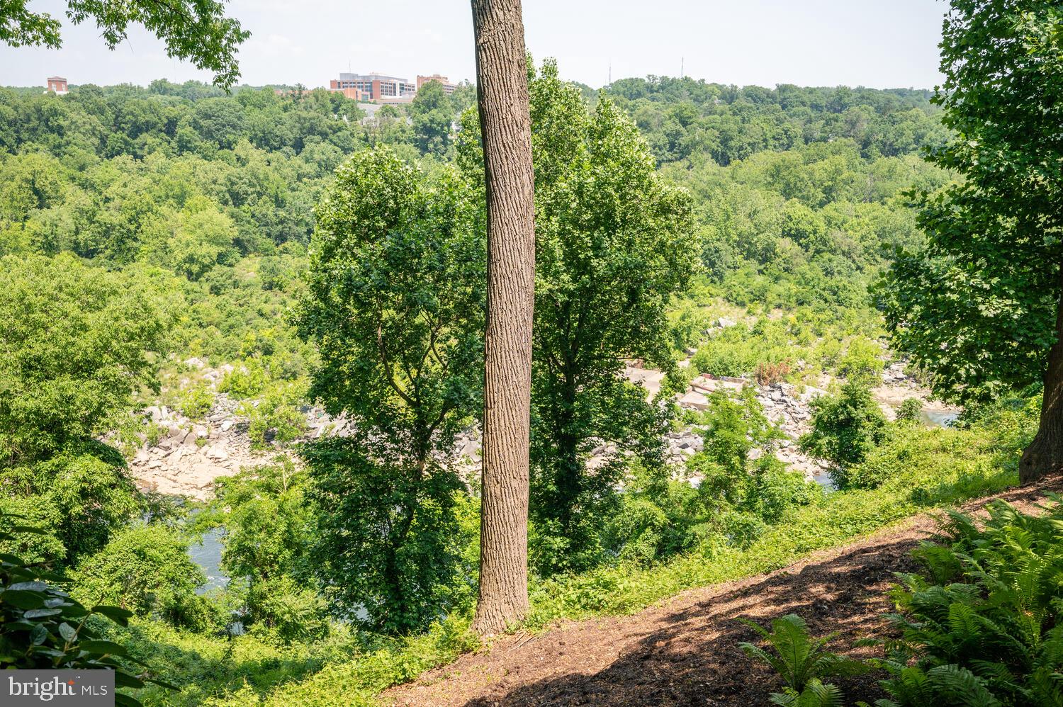
    Water, Panoramic, River, Trees/Woods, Scenic

Area & Lot

  • Lot Features

    Waterfront

  • Lot Size(acres)

    0.79

  • Lot Size(square feet)

    34445.0

  • Property Type

    Residential

  • Property Sub Type

    Single Family Residence

  • Architectural Style

    Contemporary, Other

Price

  • Sales Price

    $7,000,000
  • Tax Amount

    $31,019

  • Sq. Footage

    3, 200

  • Price/SqFt

    $2,187

HOA

  • Association

    No

School District

  • Elementary School

    JAMESTOWN

  • Middle School

    WILLIAMSBURG

  • High School

    YORKTOWN

Property Features

  • New Construction

    NO

  • Foundation Details

    Block

  • Senior Community YN

    NO

  • Sewer

    Public Sewer

  • Tax Lot

    3

  • Water Source

    Public

Schedule a Showing

Showing scheduled successfully.

<
>
IN PERSON
VIA CHAT

What is 3 + 4 ?


Change time

Mortgage calculator

Estimate your monthly mortgage payment, including the principal and interest, property taxes, and HOA. Adjust the values to generate a more accurate rate.

Your payment

Principal and Interest:

$

Property taxes:

$

HOA fees:

$

Total loan payment:

$

Total interest amount:

$

Location

County

ARLINGTON

Elementary School

JAMESTOWN

Middle School

WILLIAMSBURG

High School

YORKTOWN

Listing Courtesy of Dean P Yeonas , Yeonas & Shafran Real Estate, LLC

RealHub Information is provided exclusively for consumers' personal, non-commercial use, and it may not be used for any purpose other than to identify prospective properties consumers may be interested in purchasing. All information deemed reliable but not guaranteed and should be independently verified. All properties are subject to prior sale, change or withdrawal. RealHub website owner shall not be responsible for any typographical errors, misinformation, misprints and shall be held totally harmless.

Agent Christy Issler

Owner, Principal Broker

Christy Issler

Call Christy today to schedule a private showing.


* Listings on this website come from the FMLS IDX Compilation and may be held by brokerage firms other than the owner of this website. The listing brokerage is identified in any listing details. Information is deemed reliable but is not guaranteed. If you believe any FMLS listing contains material that infringes your copyrighted work please click here to review our DMCA policy and learn how to submit a takedown request.© 2024 FMLS.
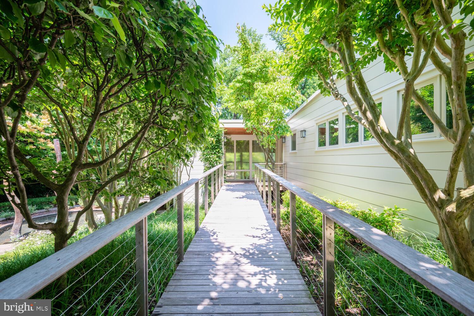
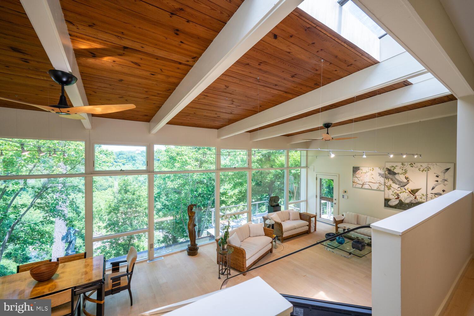
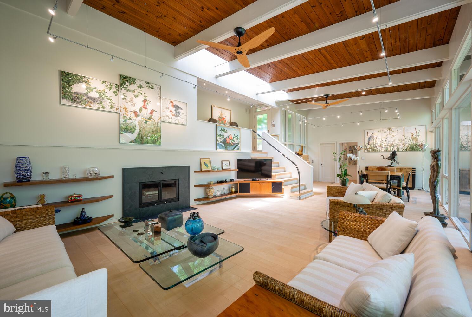
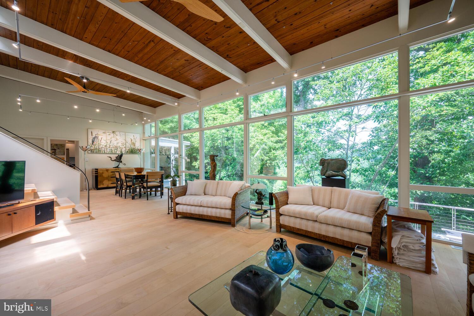
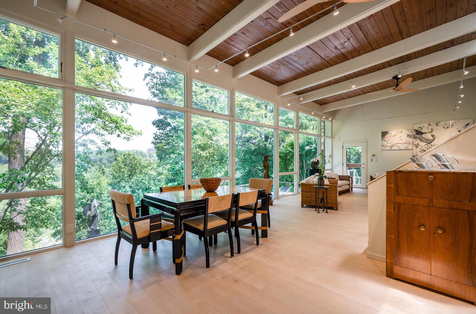
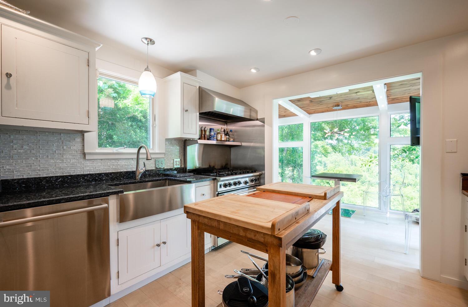
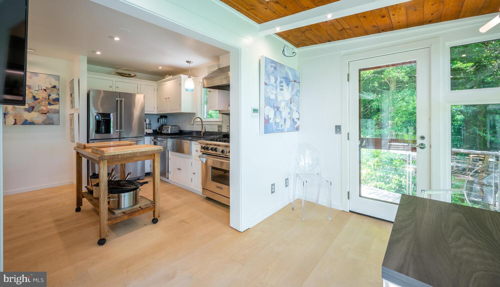
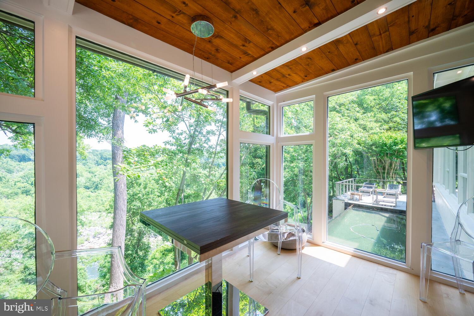
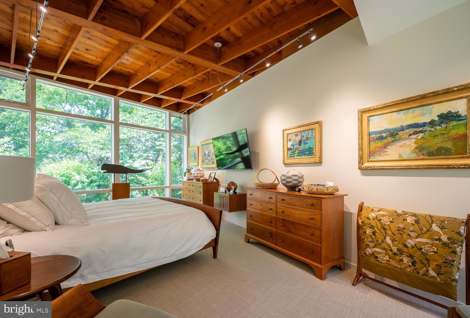
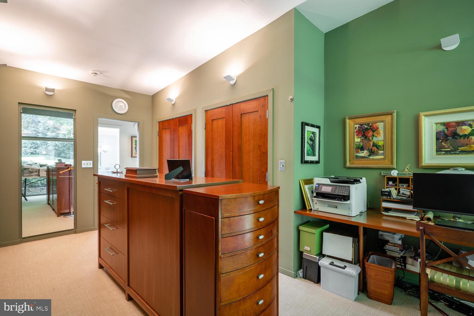
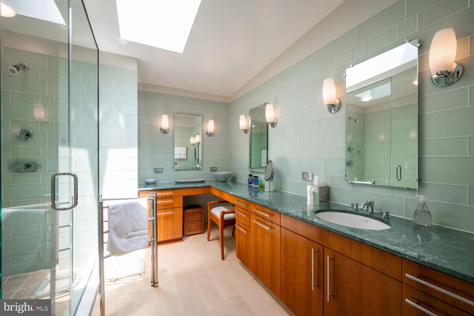
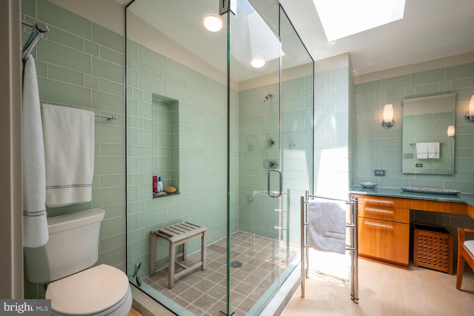
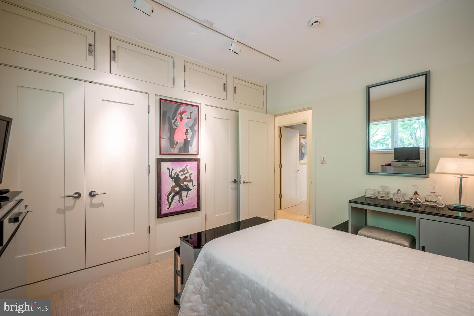
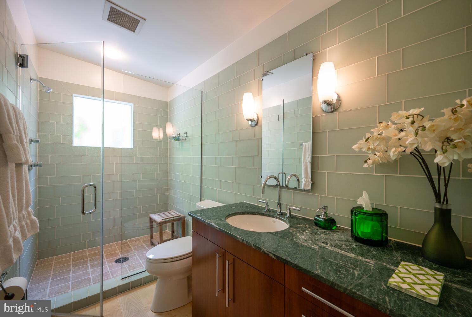
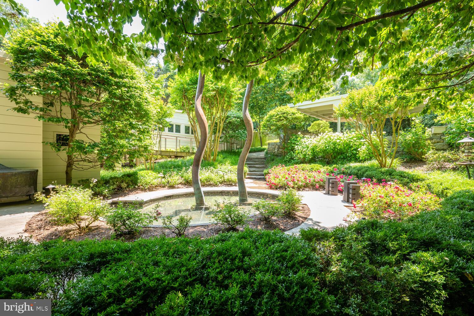
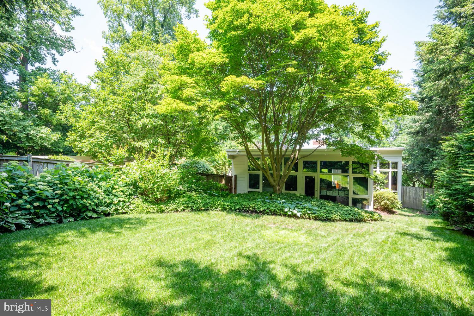
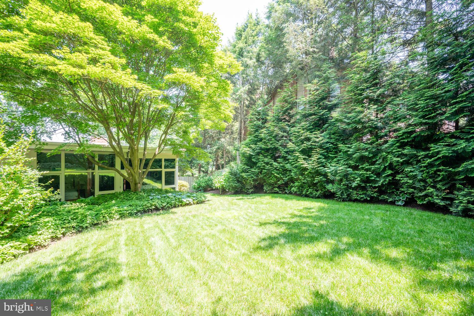
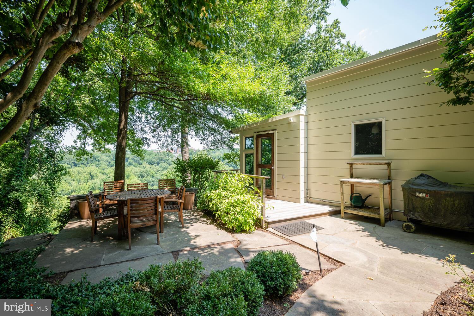
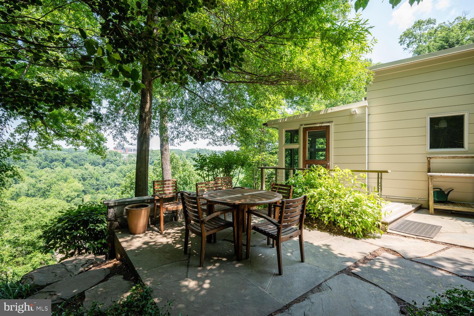
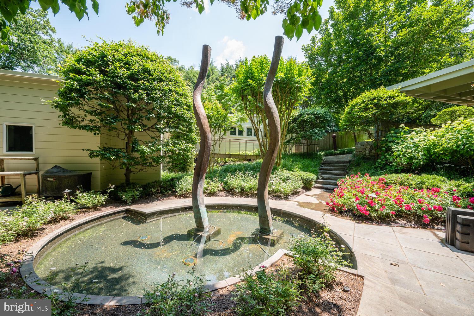
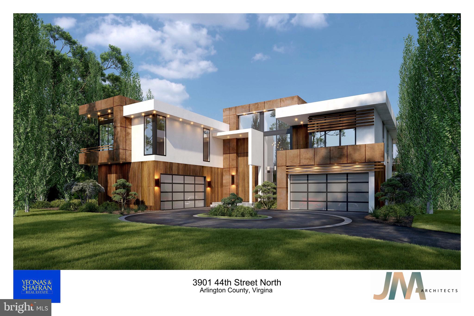
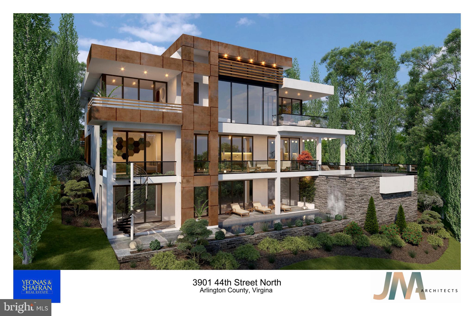
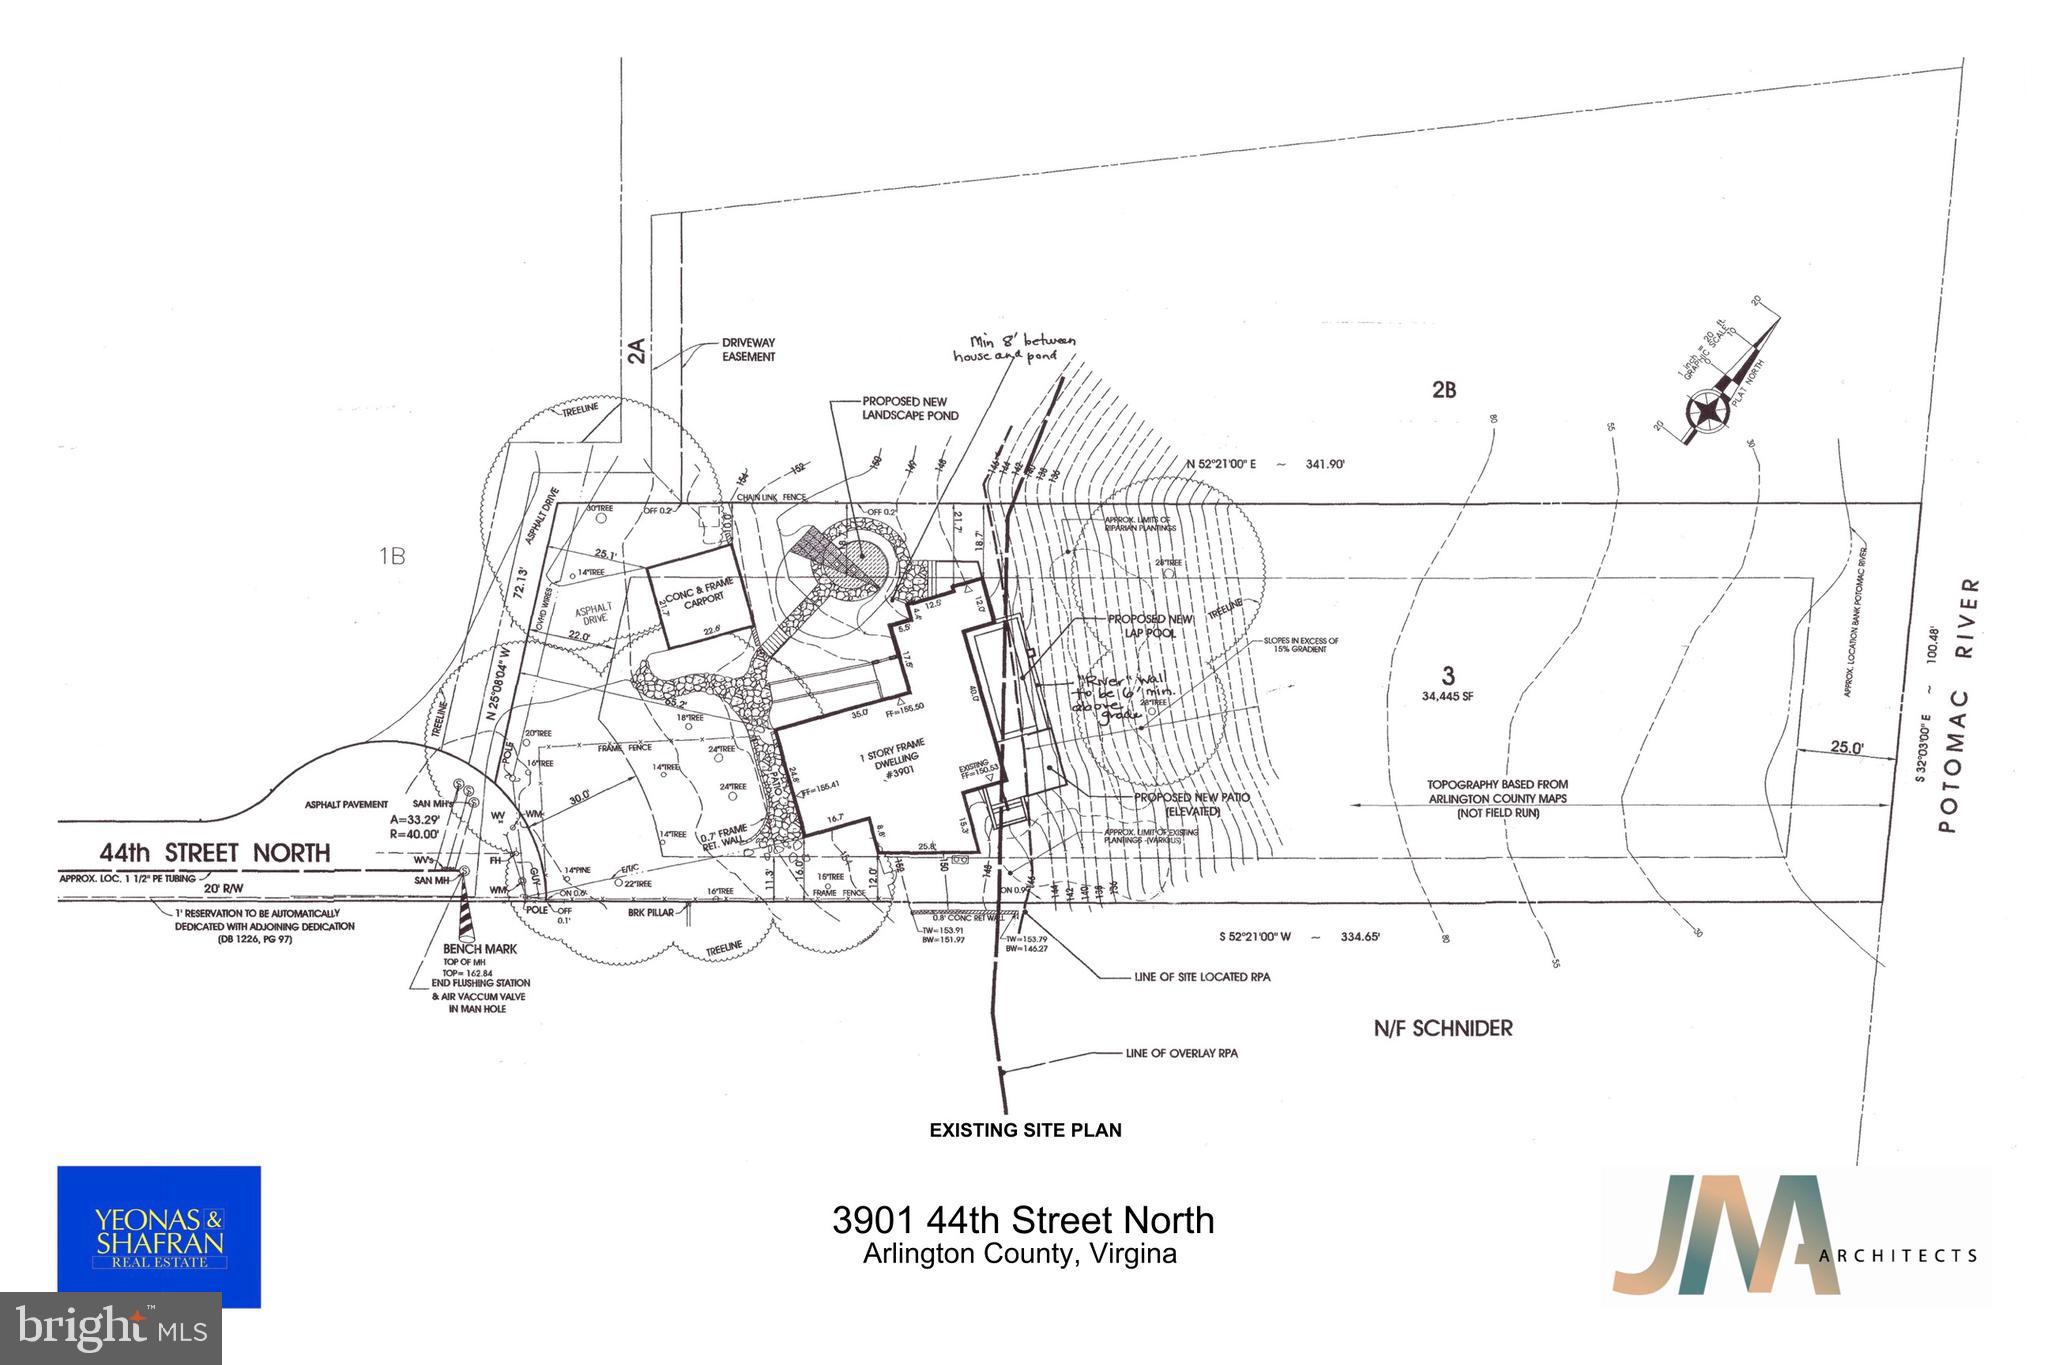
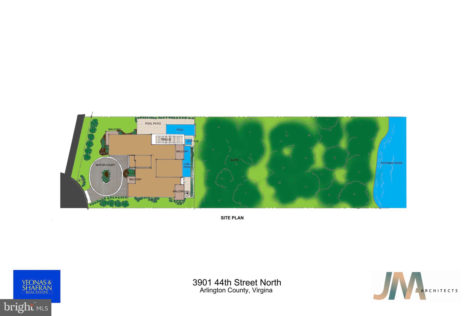
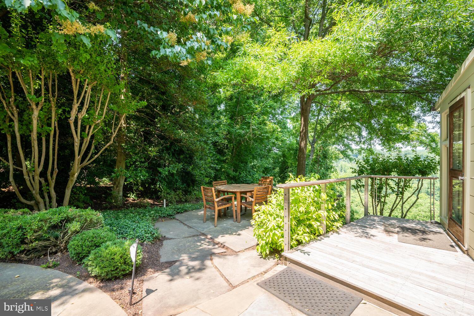
Located just north of Chain Bridge in Arlington at the Arlington & McLean border 3901 44th Street is a unique and special property.  The charming home features three bedrooms, two baths and floor to ceiling glass providing stunning views of the Potomac River and the Palisades of DC.  Creative spaces abound inside and out with exquisite finish details and a private pool overlooking the river.  The site offers an exclusive and exceptional opportunity to build a new residence.  The 34,445 square foot lot (.79 acre) can accommodate an extraordinary home up to approximately nine thousand finished square feet, including a pool, garage parking, and signature views of the Potomac River and beyond.  The location for a new home along with exterior renderings exhibits a vision for a custom residence on this irreplaceable property.

3901 44TH STREET N

Message successfully sent.

What would you like to know?

What is 3 + 4 ?

I agree to receive email communication and understand I can unsubscribe at any time.

I agree to be contacted by Charis Realty Group via call, email, and text for real estate services. To opt out, you can reply 'stop' at any time or reply 'help' for assistance. You can also click the unsubscribe link in the emails. Message and data rates may apply. Message frequency may vary. Privacy Policy

Related Properties

There is a particular kind of home that reveals itself slowly…where the quality is felt before it is seen, and where the weight of fine craftsmanship speaks to something enduringly substantial. Set on 0.69 acres, among the most substantial lots Country Club Hills has to offer, and thoughtfully crafted by the owner of BCN Homes as his own personal family residence, this extraordinary English Manor style estate with resort-like rear grounds represents the rarest of opportunities and is now offered to the market for the first time.

The estate-like setting is immediately compelling. Mature landscaping and towering trees create a remarkable sense of privacy and space rarely available in such a close-in location. The home itself commands attention with its timeless architecture, elegant symmetry, and a presence that feels substantial without excess.

The outdoor living experience is truly exceptional. Sliding glass doors across the rear of the home open to expansive terraces surrounding the 40x20 swimming pool and cabana. Designed for year-round entertaining, the cabana includes an outdoor kitchen with built-in grill, sink, icemaker and beverage refrigerator, while a dramatic stone fireplace creates an unforgettable centerpiece for gatherings. A private sport court adds yet another rare amenity to this remarkable property.

Inside, 11-foot ceilings and graciously scaled rooms lend an unhurried grandeur throughout, providing an extraordinary sense of openness and natural light across all levels. Oversized windows frame views of the surrounding grounds at every turn, while substantial millwork, wide-plank flooring, and refined architectural detailing lend warmth and sophistication to the home's expansive scale. Spanning nearly 9,850 finished square feet across four thoughtfully realized levels, the residence offers seven bedrooms and nine baths, each space scaled for the way refined families truly live. This is not volume for its own sake. It is space with intention.

A gracious foyer anchors the main level, opening to a formal living room with a masonry fireplace, a beautifully proportioned dining room, and a private library that offers the quiet gravitas every principal residence deserves. The heart of the home is the expansive kitchen, appointed with an elegant butler's pantry, a walk-in pantry, and a sun-lit breakfast alcove, opening directly to the rear grounds. The adjacent family room, with its handsome stone fireplace, flows effortlessly to the extraordinary outdoor environment beyond. A rear foyer provides a generous mud room, pool bath, service entry, three-car garage, and rear stairs to both the lower and upper levels, all designed with the full complexity of family life in mind.

The second level, with nine-foot ceilings, is anchored by a serene primary suite with a luxury marble bath. A vaulted upper family room provides an intimate gathering space away from the main floor, while three additional bedrooms, each of generous proportion, are served by well-appointed baths. A dedicated laundry room of exceptional size ensures that every practical consideration has been met with the same care as the architectural ones.

The third level offers a private retreat of its own: a bedroom, a generous bonus room, a full bath, and ample storage, perfectly suited as a guest suite, an au pair accommodation, or a secluded creative space. The lower level extends the home's entertaining capacity with a large game room, a recreation room with a masonry fireplace, a dedicated exercise room, a theater, a wine cellar, and an additional bedroom and full bath, ensuring that every member of the household, and every guest, has a world entirely their own.

Long regarded as one of the most prestigious residential enclaves in the greater Washington area,  this address represents North Arlington at its most desirable. Opportunities of this caliber rarely present themselves — and almost never with this level of scale and permanence.
#VAAR2072924

ARLINGTON

4614 36TH STREET N

6 Beds

7 Baths

9,850 Sq.Ft.

$7,150,000

MLS#: VAAR2072924

 - property

Send a message

Message successfully sent.

Your message

What is 3 + 4 ?

Reason for contacting?

I agree to receive email communication and understand I can unsubscribe at any time.

I agree to be contacted by Charis Realty Group via call, email, and text for real estate services. To opt out, you can reply 'stop' at any time or reply 'help' for assistance. You can also click the unsubscribe link in the emails. Message and data rates may apply. Message frequency may vary. Privacy Policy

Sign Out

Virtual Assistant

Would you like to take the next step with this property? We can help you schedule a showing or virtual tour, or send you more details.

Yes, I would like more information.

Thank You for Your Reply, One of Our Agents will contact you as soon as possible

No, maybe later.

Thank you, you can always contact me via email, phone number or through the contact form.

Realhub AI

Lucy - Your AI-Powered Realtor

Update Your Temporary Password

Personalize your search

Enter your email and we'll notify you immediately when new listings match what you're looking for.

or enter email address

Already have an account ? Login here

Continue your home search

I agree to receive communications and understand I can unsubscribe at any time.

I agree to be contacted by Charis Realty Group via call, email, and text for real estate services. To opt out, you can reply 'stop' at any time or reply 'help' for assistance. You can also click the unsubscribe link in the emails. Message and data rates may apply. Message frequency may vary. Privacy Policy

Already have an account ? Login here

We use cookies

We use cookies primarily for analytics to enhance your experience. By accepting, you agree to our use of these cookies. You can manage your preferences or learn more about our cookies policy.