Features & Amenities

Interior

  • Other Interior Features

    Ceiling Fan(s), Built-in Features, Soaking Tub

  • Total Bedrooms

    3

  • Bathrooms

    1

  • 1/2 Bathrooms

    1

  • Above Grade Finished Area

    1492.0

  • Basement YN

    YES

  • Cooling YN

    YES

  • Cooling

    Central Air, Heat Pump, Ceiling Fan(s), Gas, Electric

  • Fireplace YN

    YES

  • Heating YN

    YES

  • Heating

    Exhaust Fan, Oil, Propane, Forced Air

  • Pet friendly

    N/A

Exterior

  • Garage

    No

  • Construction Materials

    Stucco, Stone

  • Other Exterior Features

    Lighting

  • Parking

    Off Street, Driveway

  • Patio and Porch Features

    Patio, Porch

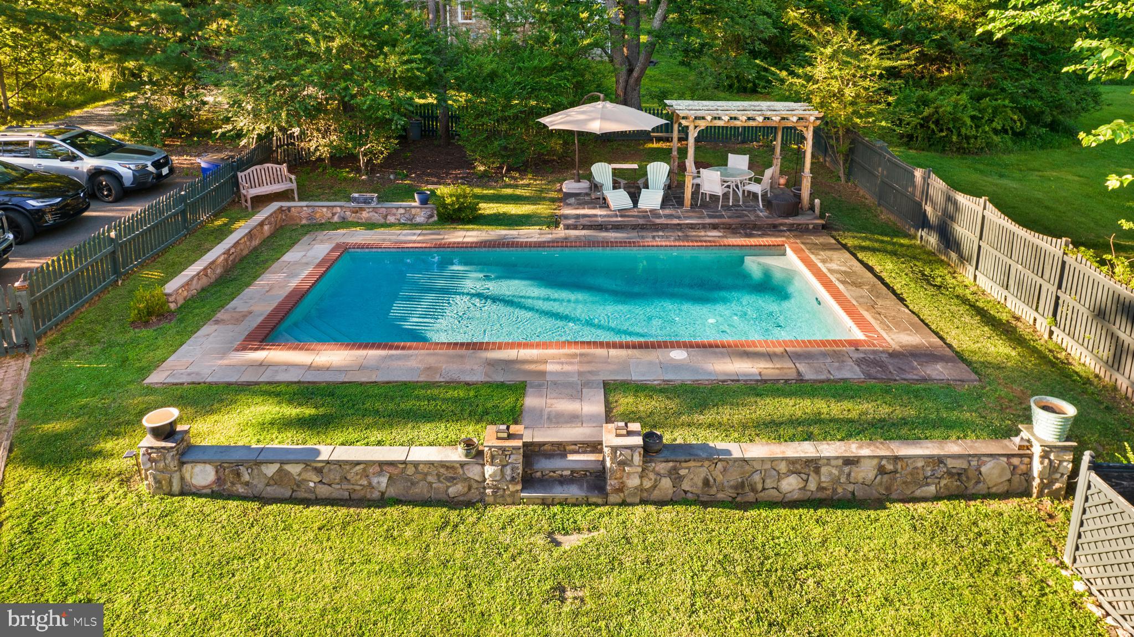
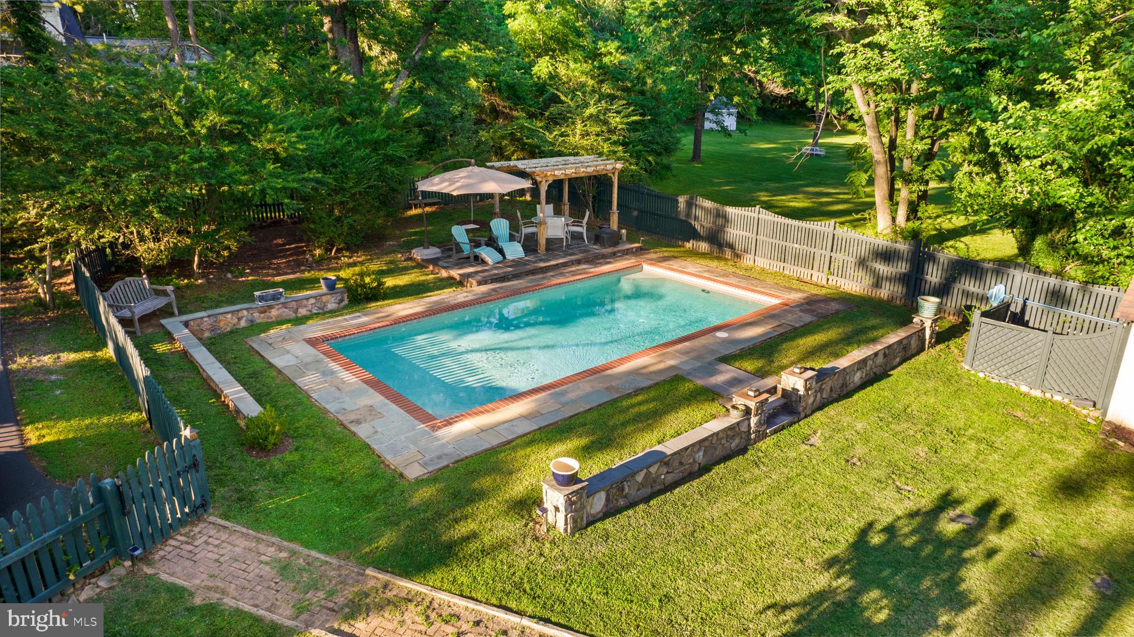
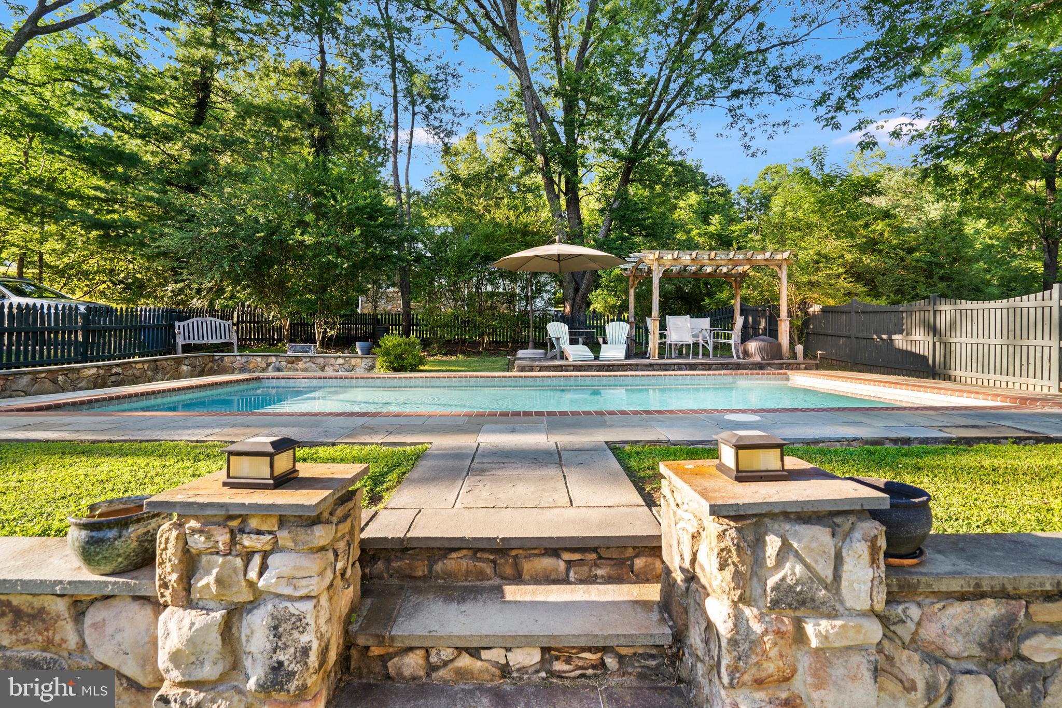
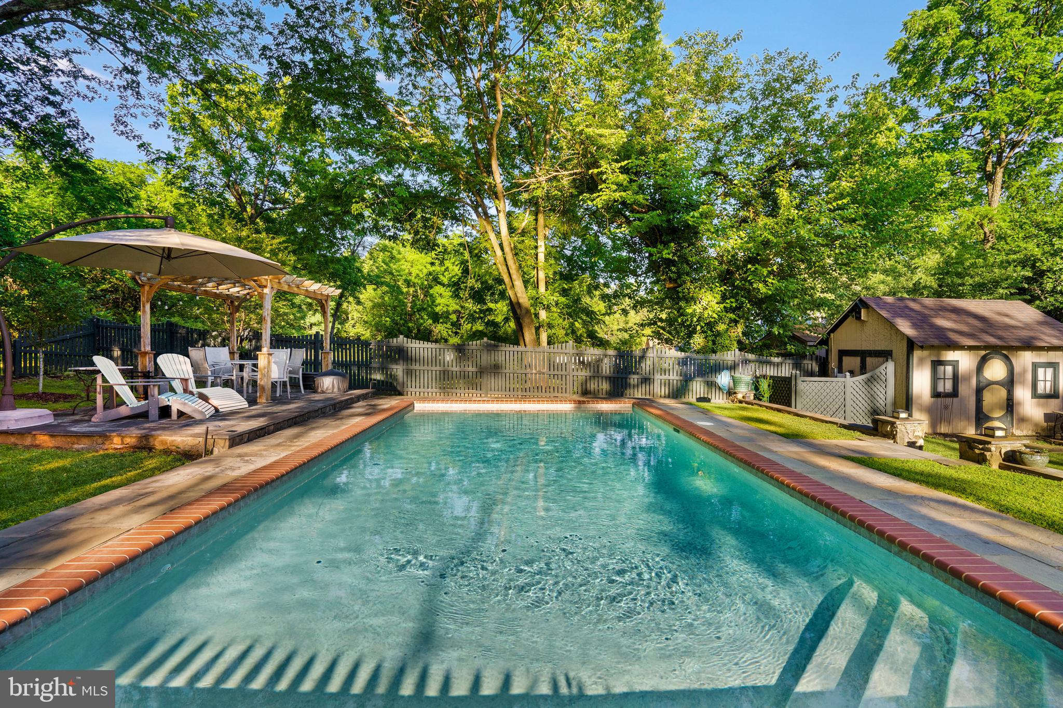
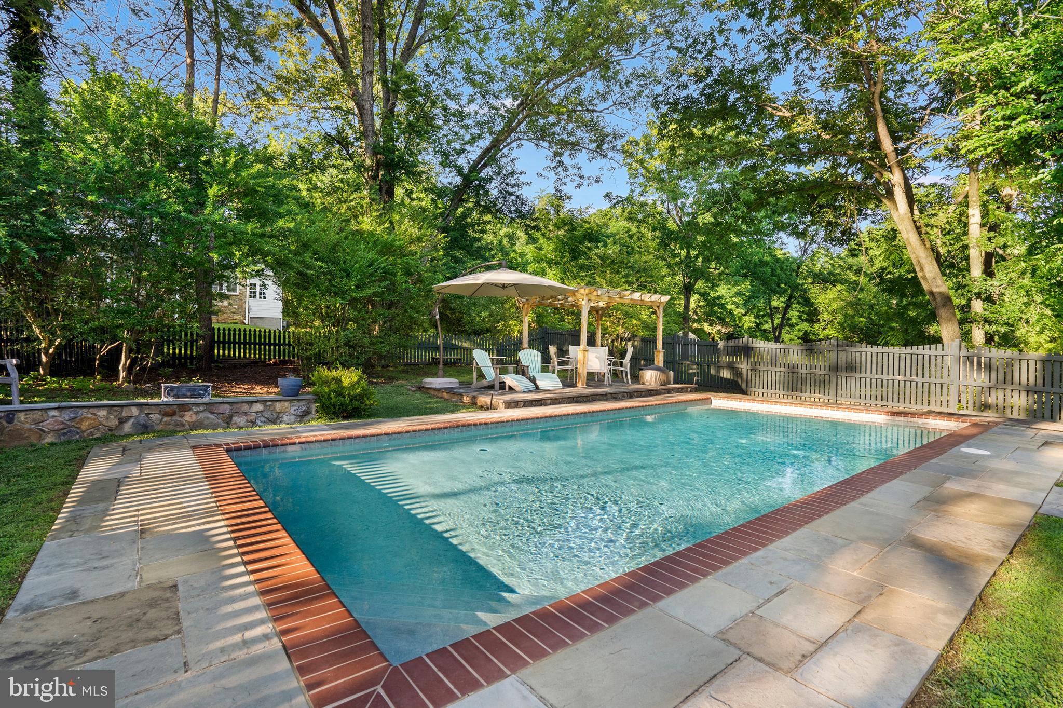
  • Pool

    Yes

  • Pool Features

    Heated, In Ground, Private

  • Waterfront YN

    NO

  • View

    Mountain(s), Garden, Scenic

Area & Lot

  • Lot Features

    Front Yard, Private, Back Yard

  • Lot Size(acres)

    0.44

  • Lot Size(square feet)

    19,166

  • Property Type

    Residential

  • Property Sub Type

    Single Family Residence

  • Architectural Style

    Colonial

Price

  • Sales Price

    $800,000

  • Tax Amount

    $5,733

  • Financing Options

    Conventional, Cash, FHA

  • Sq. Footage

    1,492

  • Price/SqFt

    $536

HOA

  • Association

    No

School District

  • Elementary School

    ALDIE

  • Middle School

    WILLARD

  • High School

    LIGHTRIDGE

Property Features

  • New Construction

    NO

  • Foundation Details

    Permanent, Stone

  • Senior Community YN

    NO

  • Sewer

    Septic Tank

  • Water Source

    Public

Schedule a Showing

Showing scheduled successfully.

<
>
IN PERSON
VIA CHAT

What is 3 + 4 ?


Change time

Mortgage calculator

Estimate your monthly mortgage payment, including the principal and interest, property taxes, and HOA. Adjust the values to generate a more accurate rate.

Your payment

Principal and Interest:

$

Property taxes:

$

HOA fees:

$

Total loan payment:

$

Total interest amount:

$

Location

County

LOUDOUN

Elementary School

ALDIE

Middle School

WILLARD

High School

LIGHTRIDGE

Listing Courtesy of Carolyn Young , Samson Properties

RealHub Information is provided exclusively for consumers' personal, non-commercial use, and it may not be used for any purpose other than to identify prospective properties consumers may be interested in purchasing. All information deemed reliable but not guaranteed and should be independently verified. All properties are subject to prior sale, change or withdrawal. RealHub website owner shall not be responsible for any typographical errors, misinformation, misprints and shall be held totally harmless.

Agent Christy Issler

Owner, Principal Broker

Christy Issler

Call Christy today to schedule a private showing.


* Listings on this website come from the FMLS IDX Compilation and may be held by brokerage firms other than the owner of this website. The listing brokerage is identified in any listing details. Information is deemed reliable but is not guaranteed. If you believe any FMLS listing contains material that infringes your copyrighted work please click here to review our DMCA policy and learn how to submit a takedown request.© 2024 FMLS.
Timeless Charm Meets Modern Comfort in the Heart of Aldie

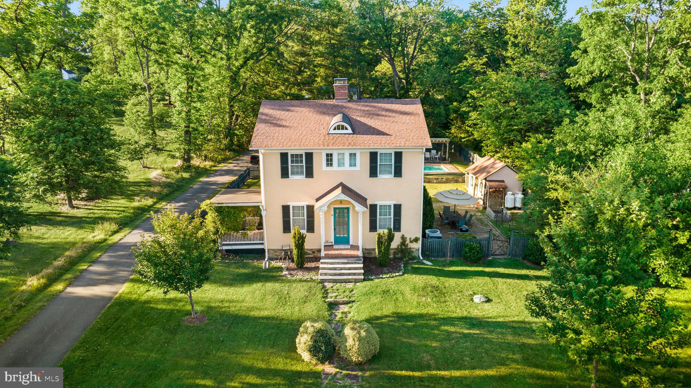
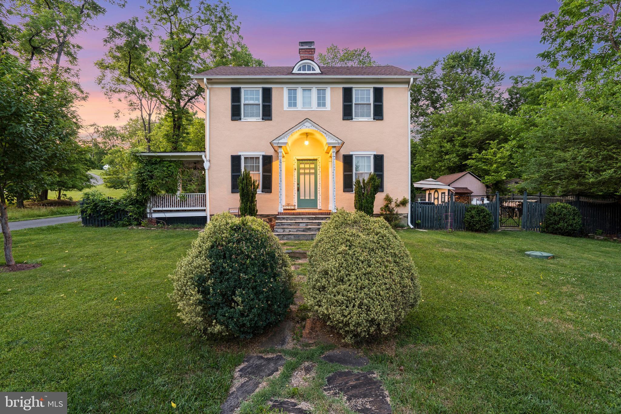
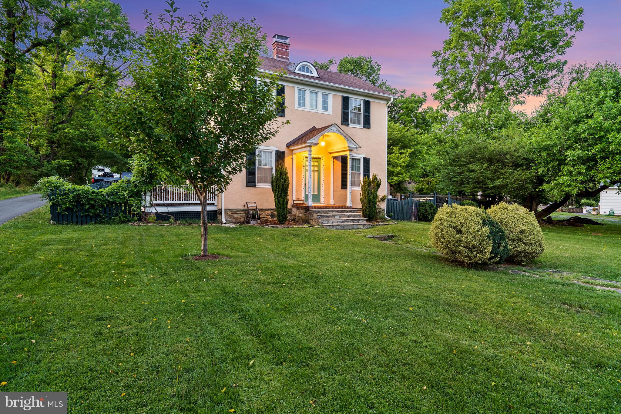
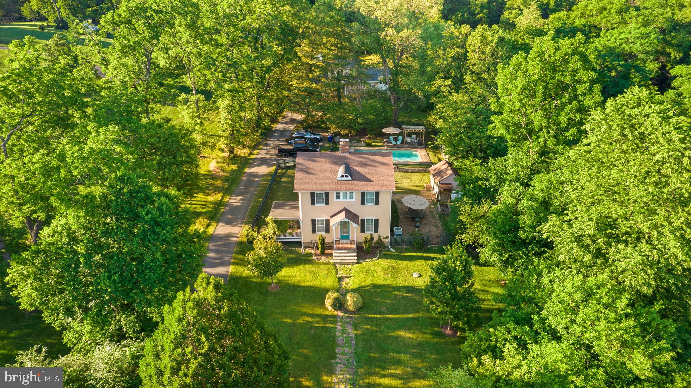
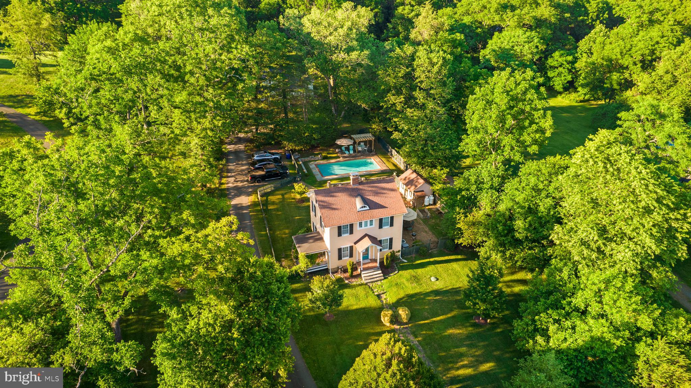
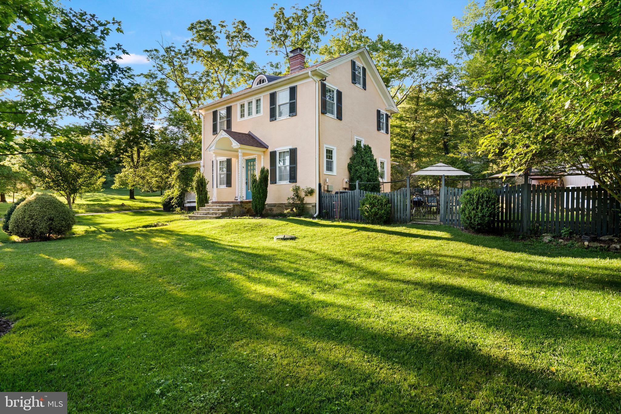
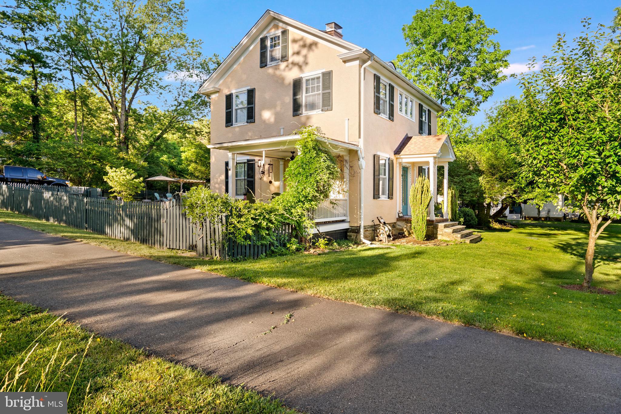
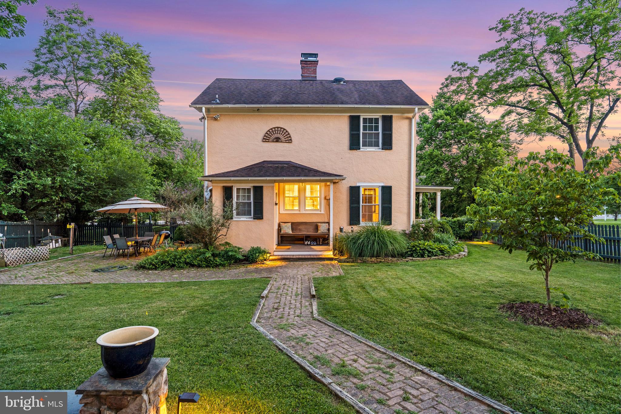
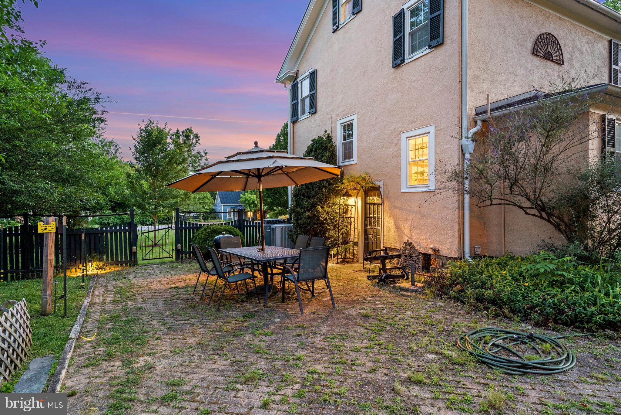
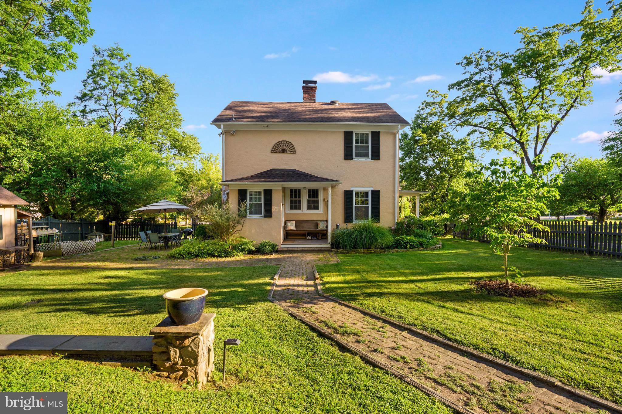
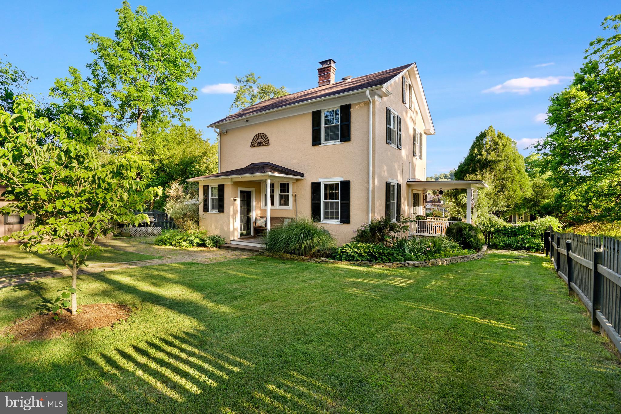
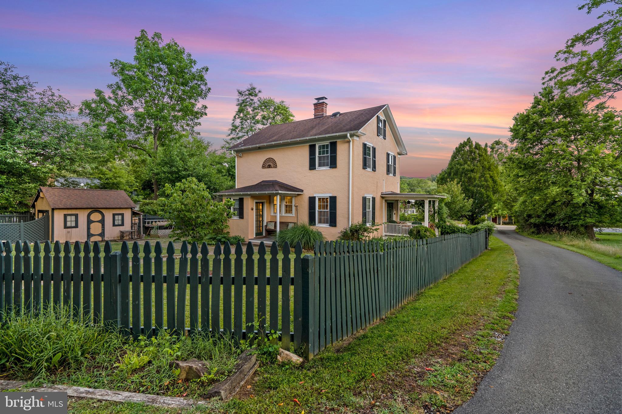
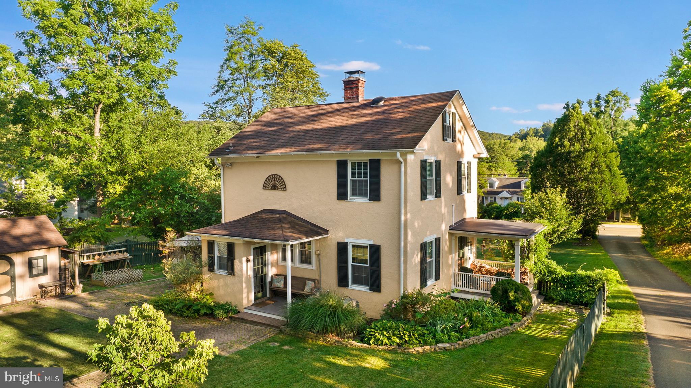
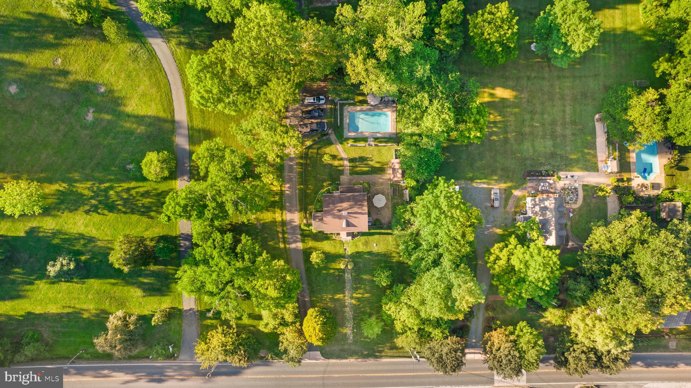
Welcome to this beautifully renovated circa-1935 home, perfectly situated on a premium half-acre lot in the heart of the charming Village of Aldie. Rich in character and thoughtfully updated, this distinctive yellow stucco home seamlessly blends timeless architectural details with today's modern comforts.

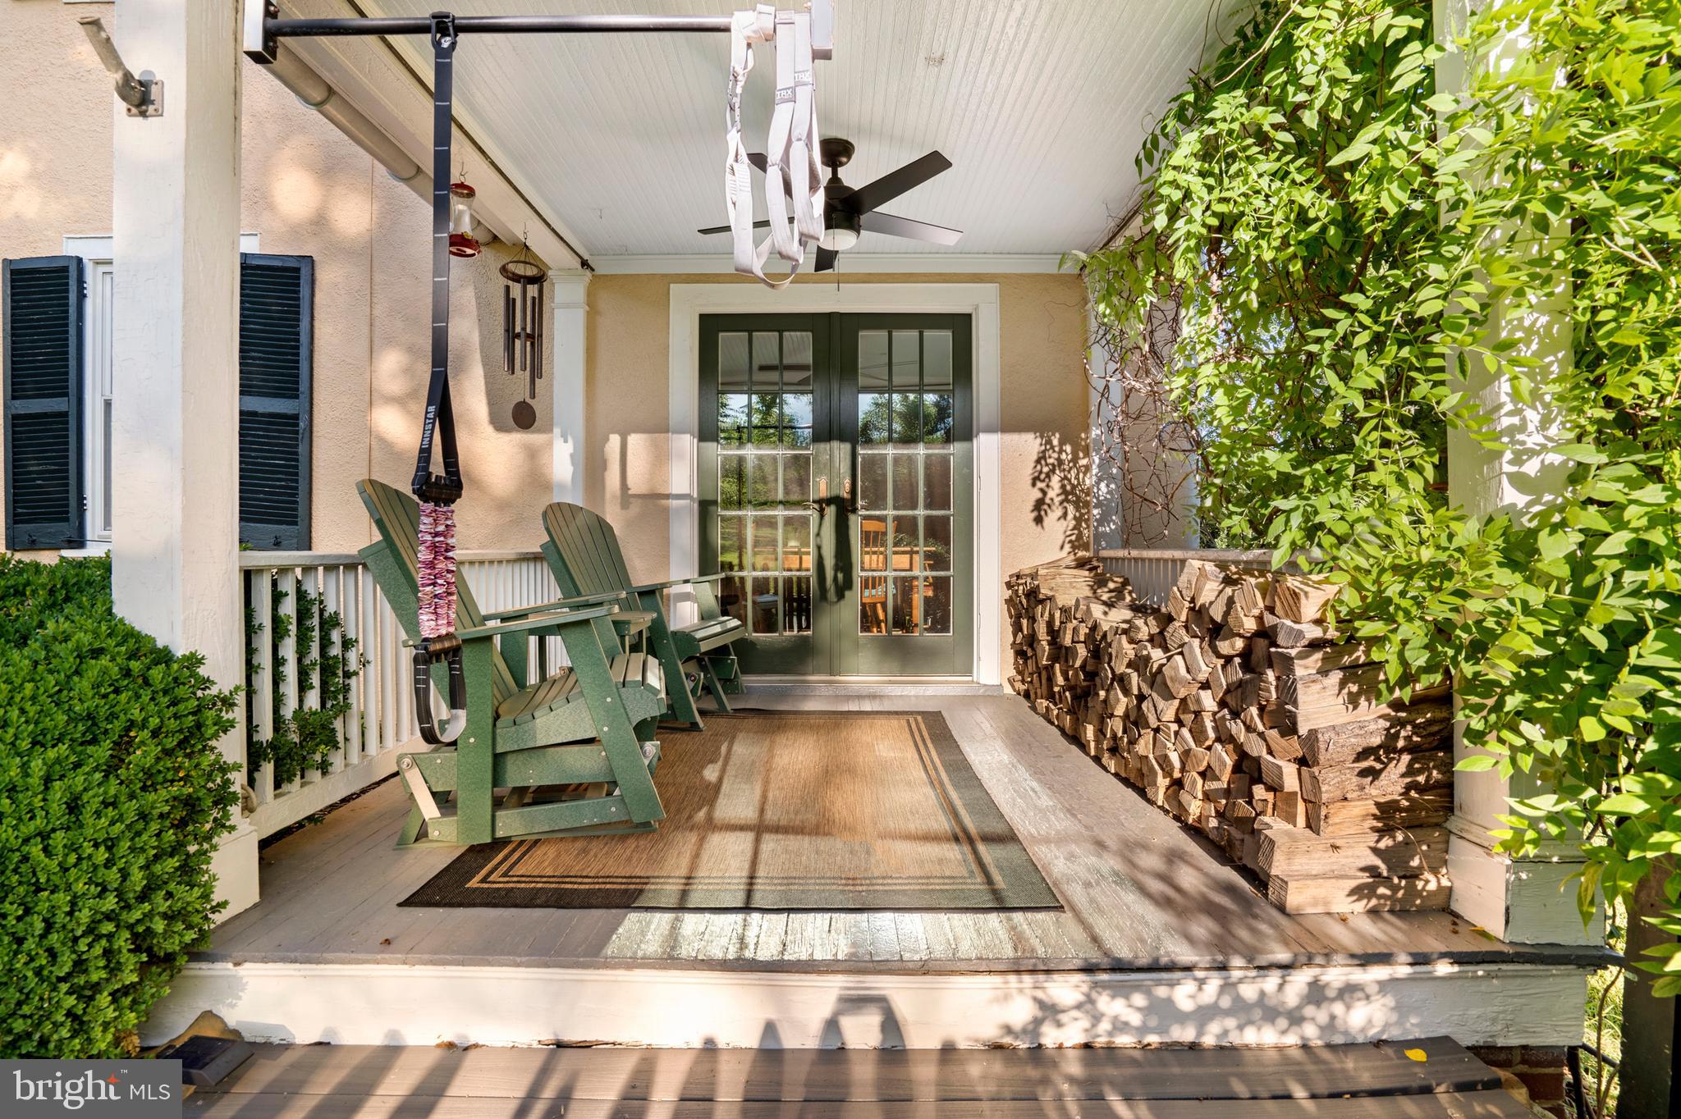
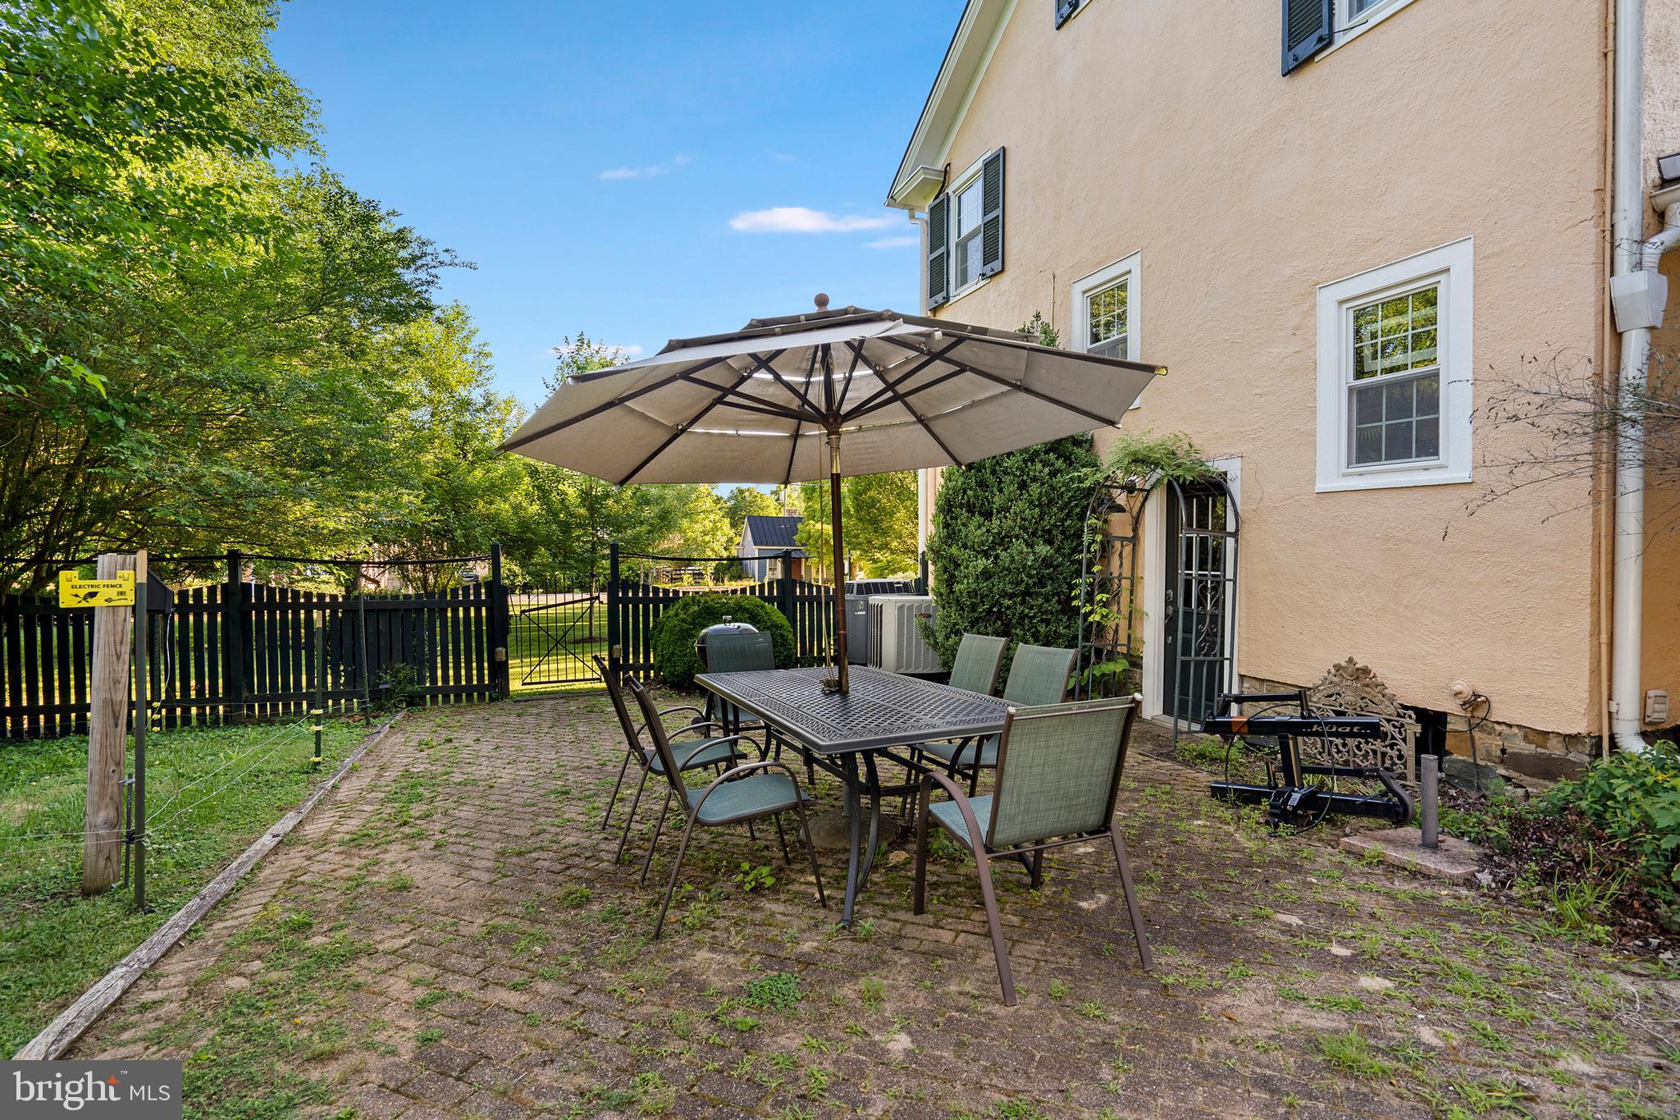
From the inviting side porch—perfect for morning coffee, an afternoon with a good book, or gathering with friends—to the expansive front lawn, ideal for outdoor entertaining and lawn games, every inch of this property exudes warmth, charm, and exceptional curb appeal.

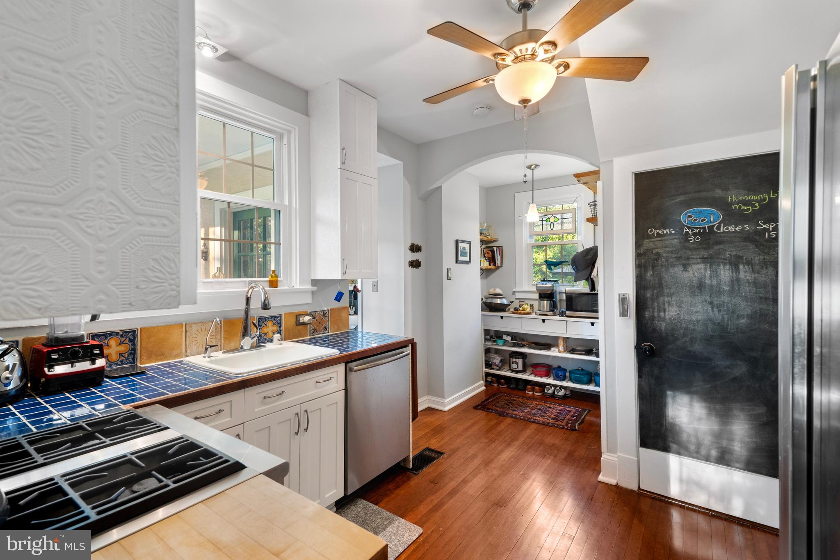
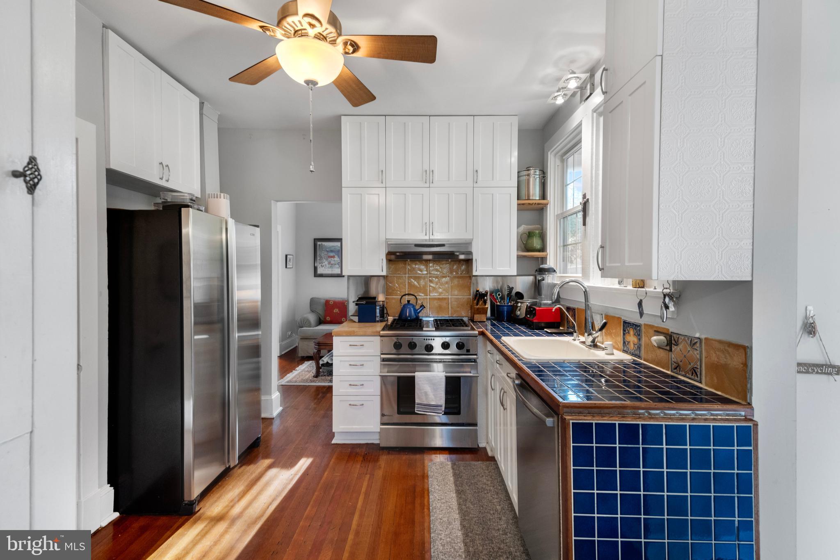
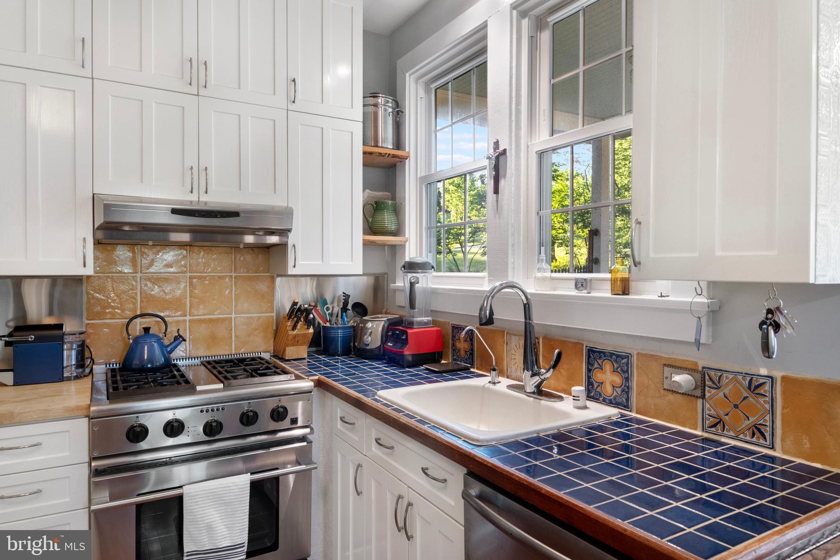
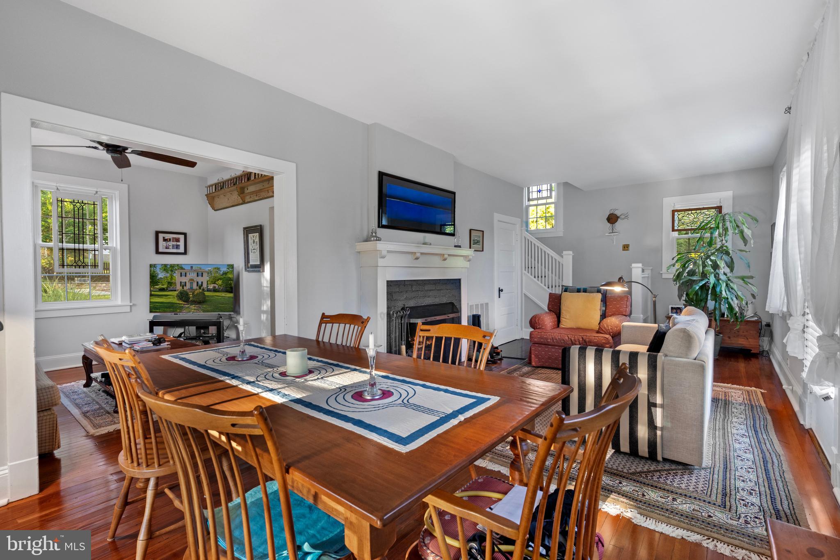
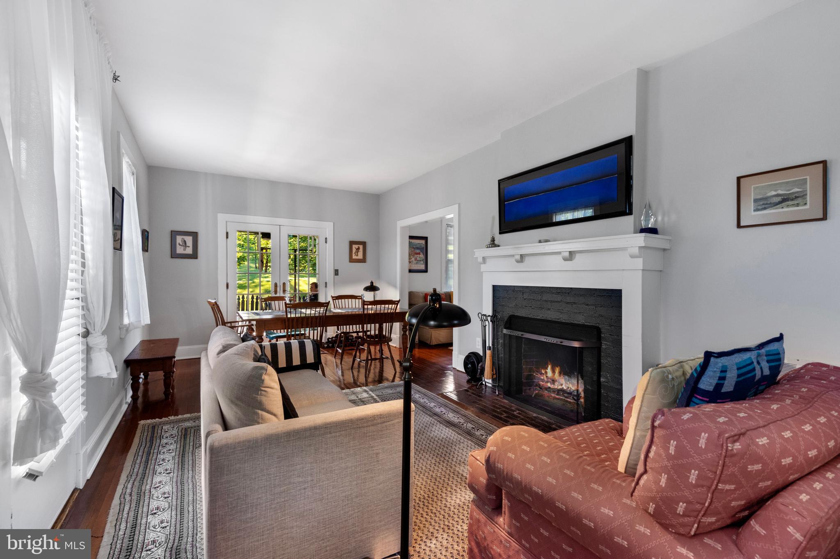
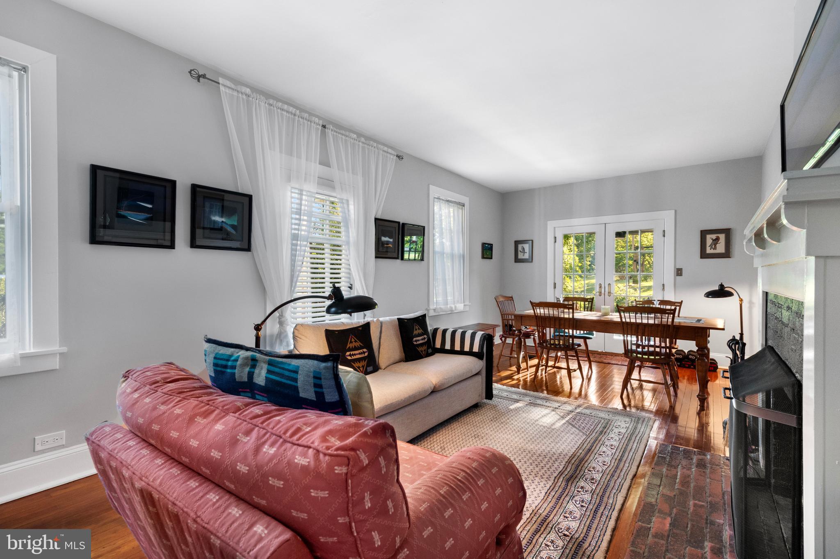
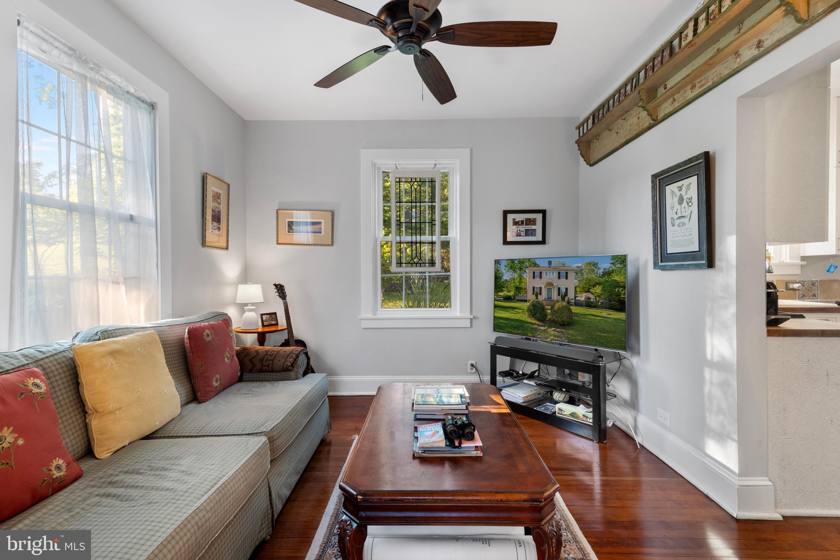
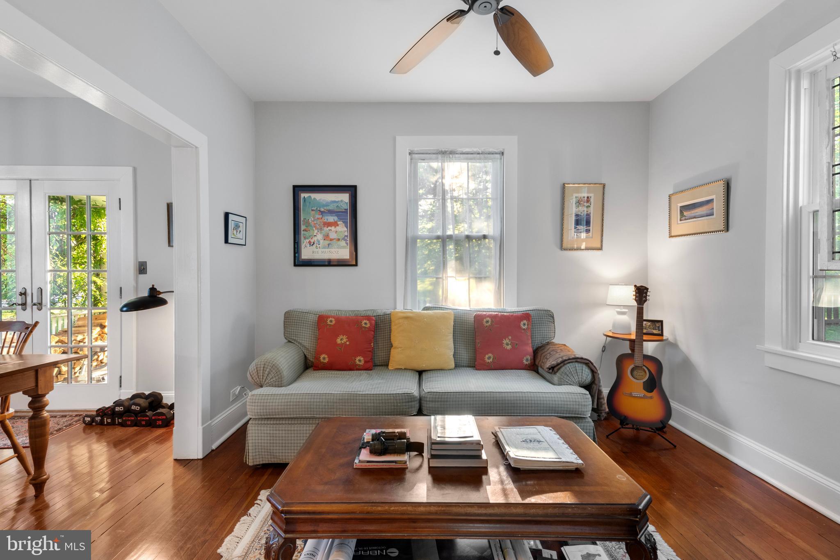
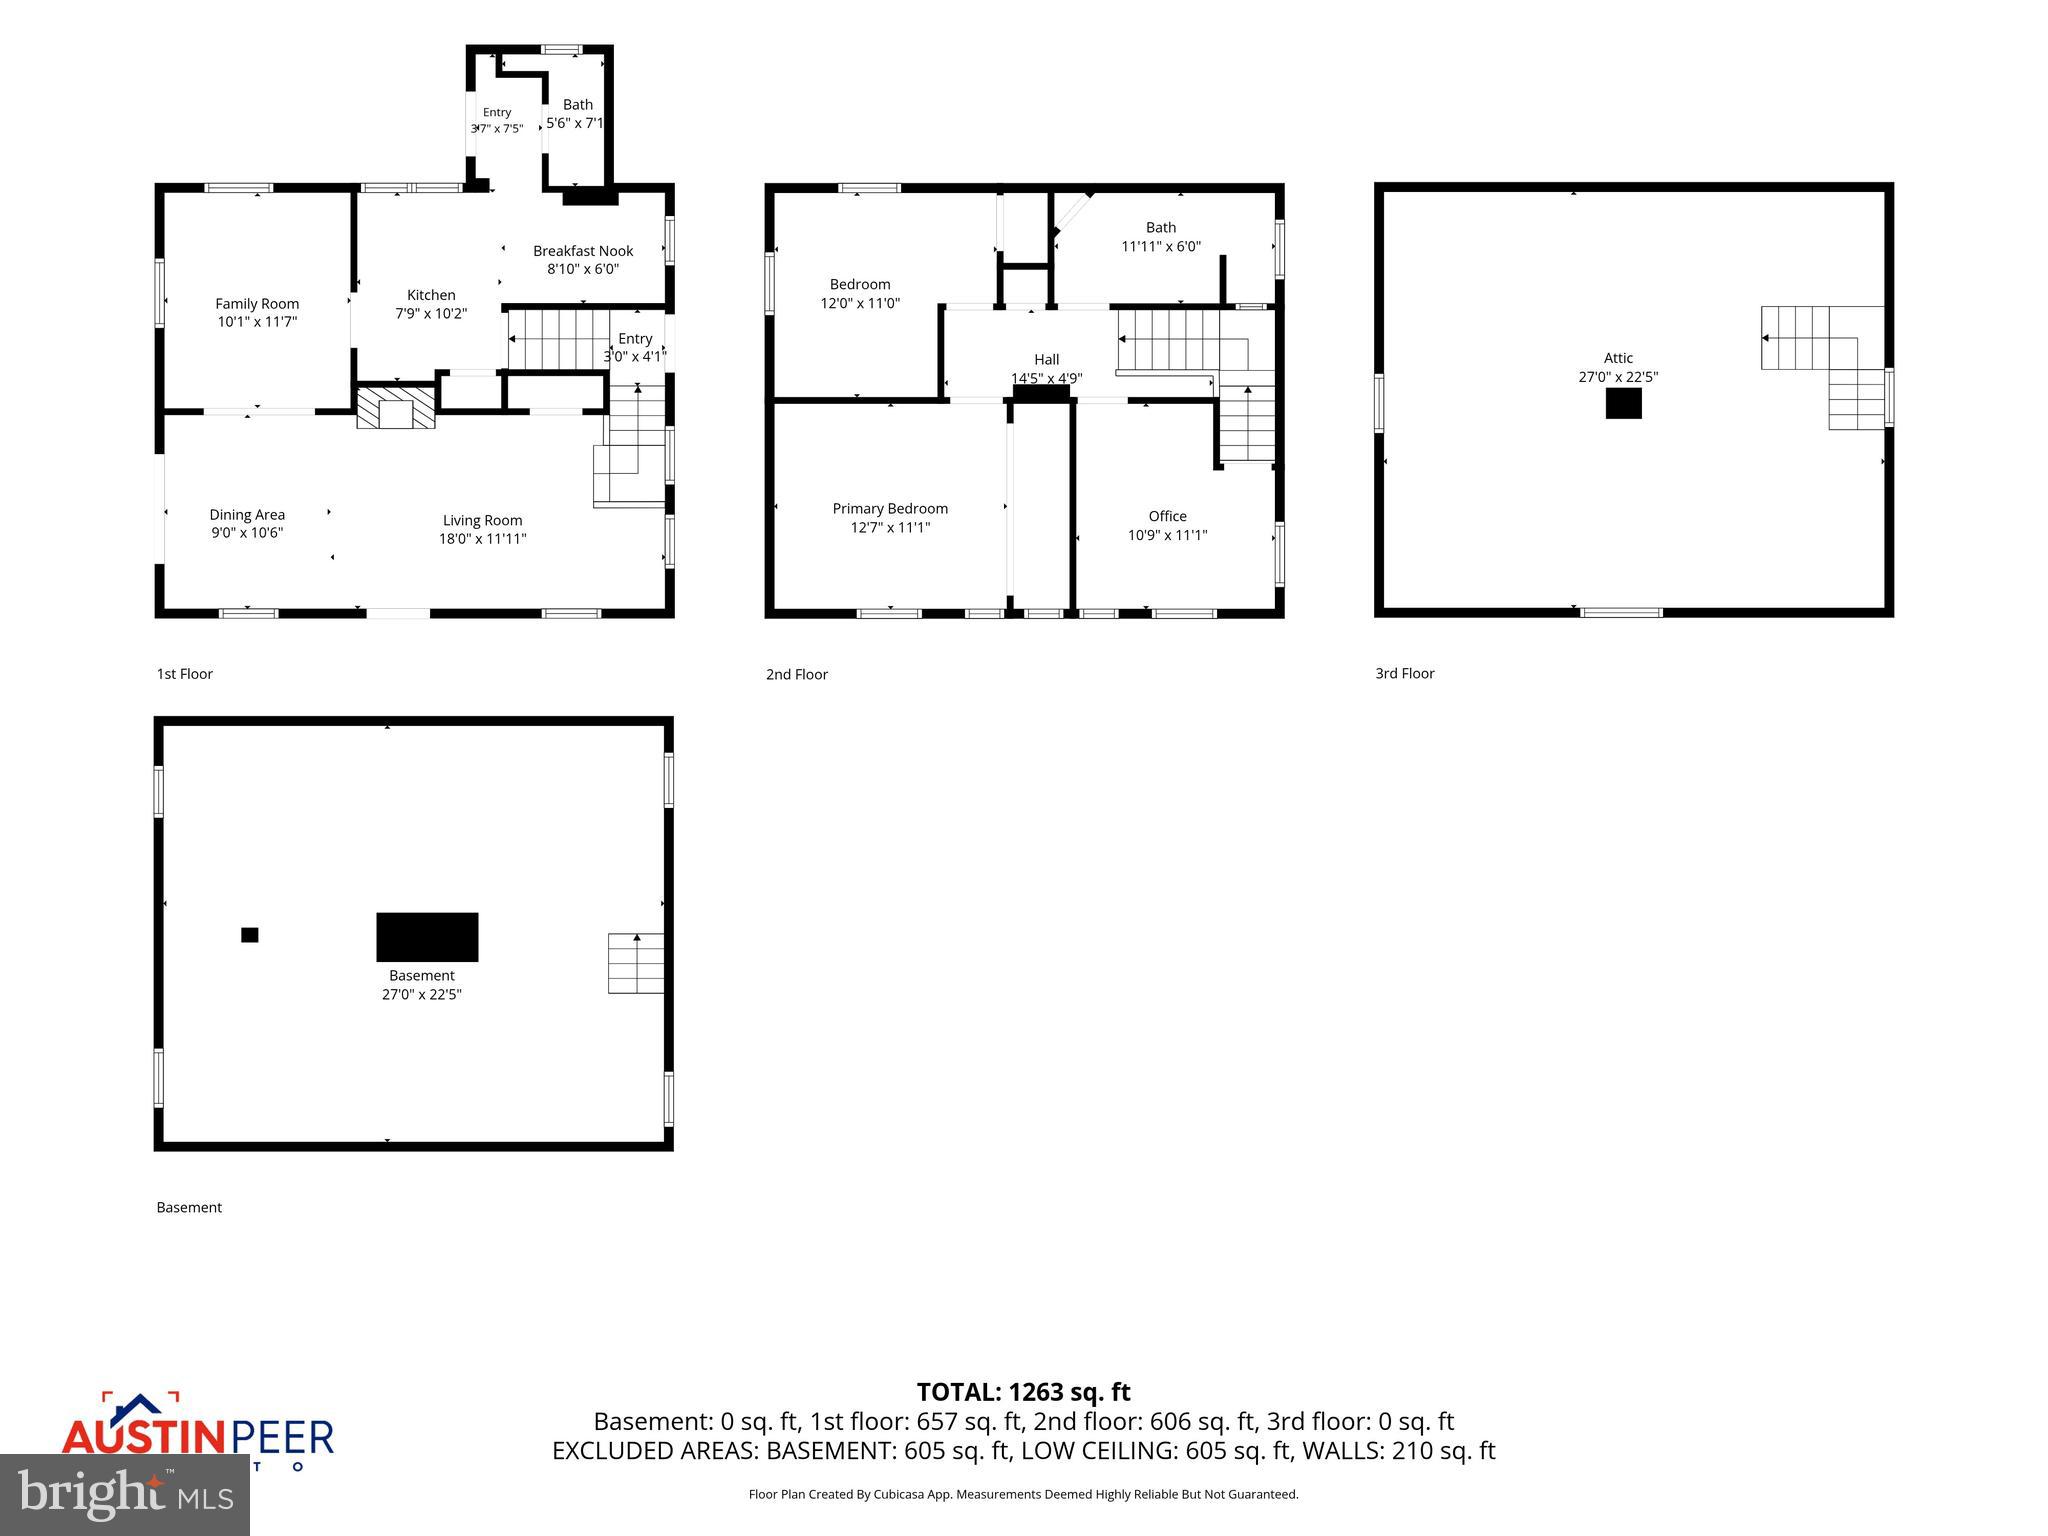
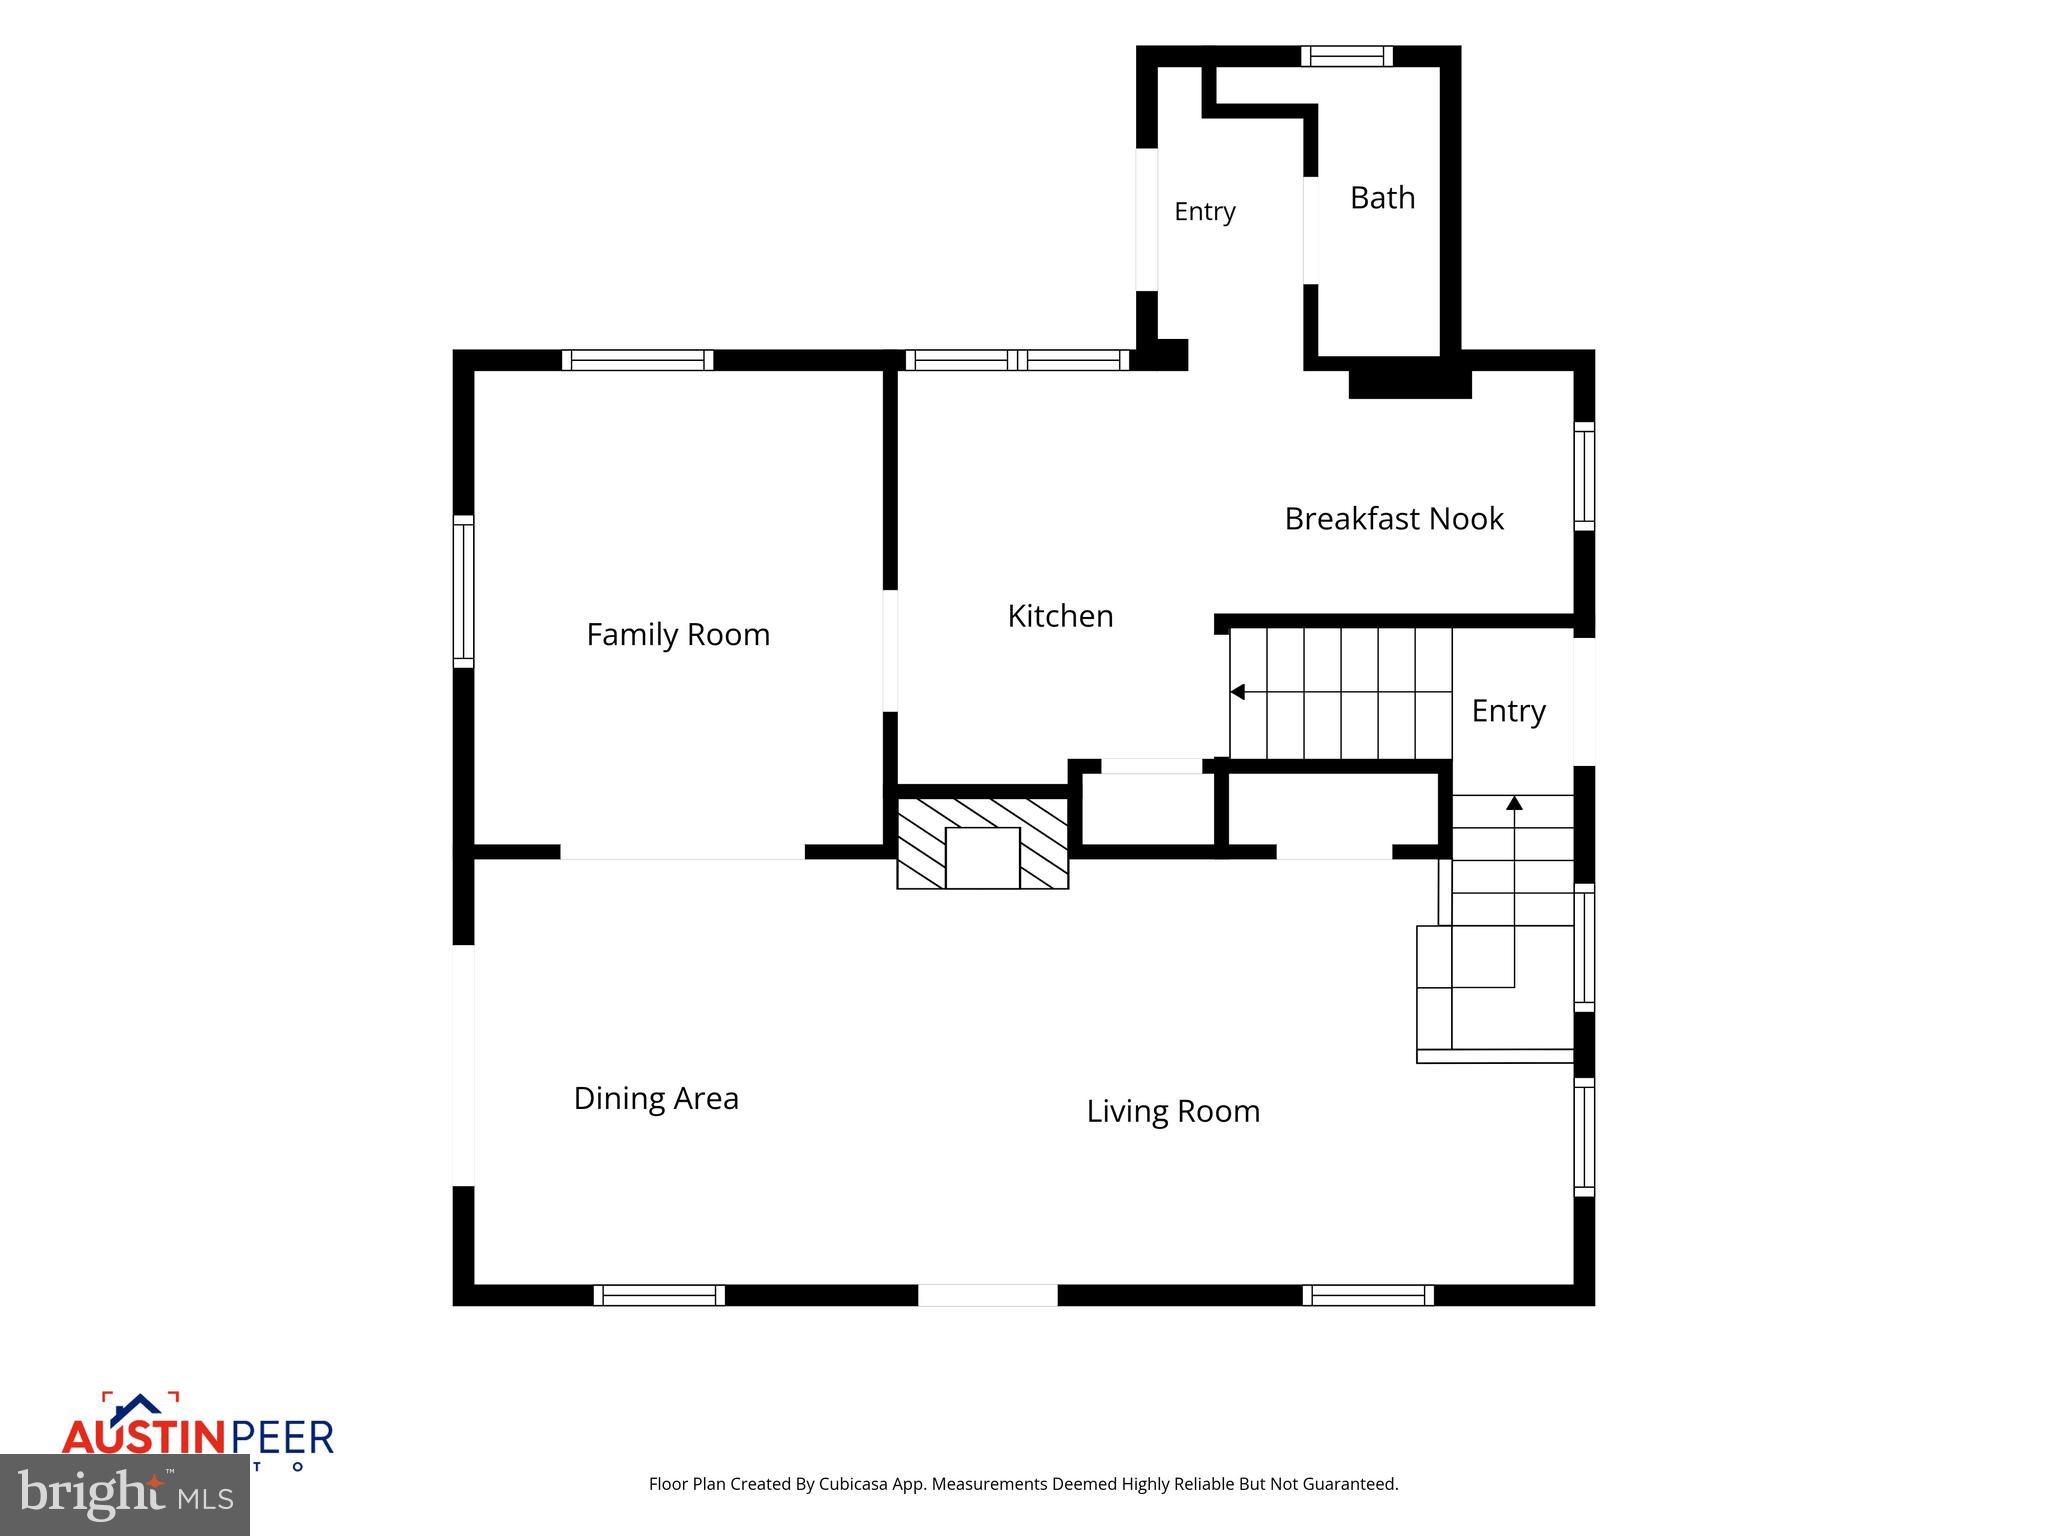
Inside, you'll find original millwork, gleaming hardwood floors, elegant 6-inch baseboards, graceful arched doorways, elevated ceilings, abundant natural light, and craftsmanship that is increasingly rare to find. The welcoming living room is centered around a cozy wood burning fireplace and flows into a formal dining room, creating inviting spaces for everyday living and entertaining. The beautifully renovated farmhouse kitchen features custom shelving, timeless finishes, and plenty of character while offering the conveniences of modern living.

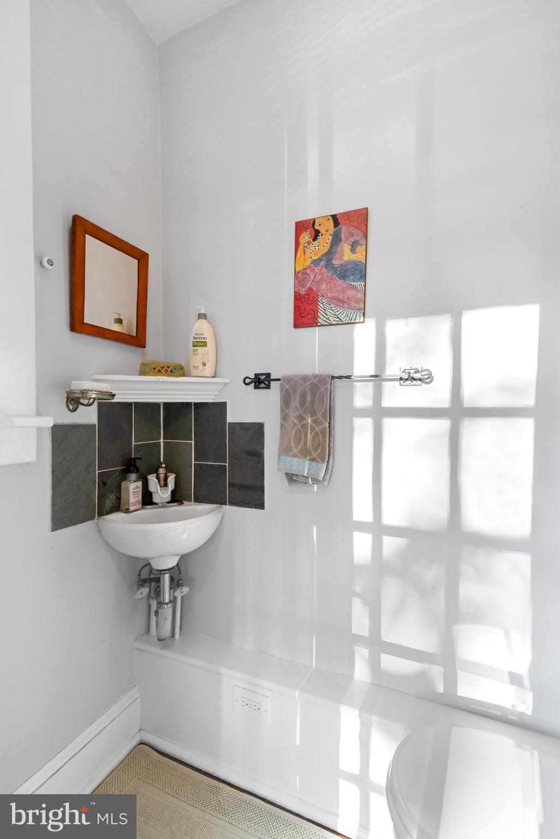
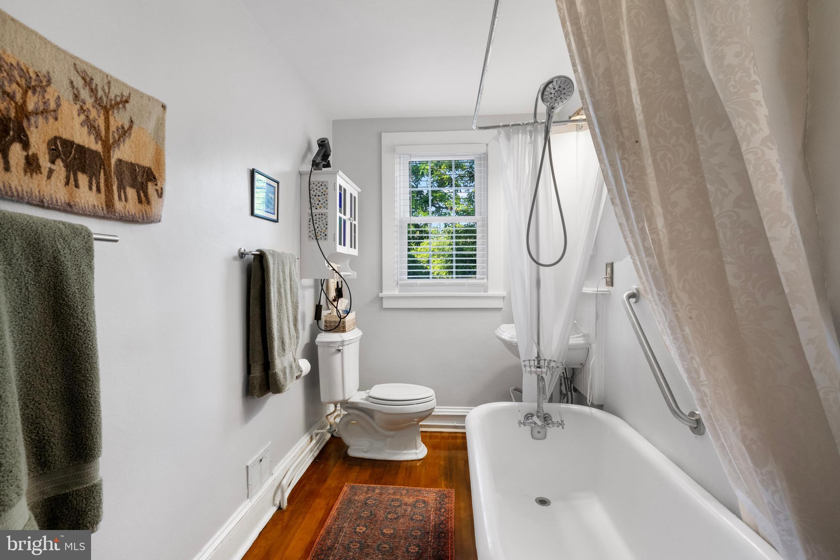
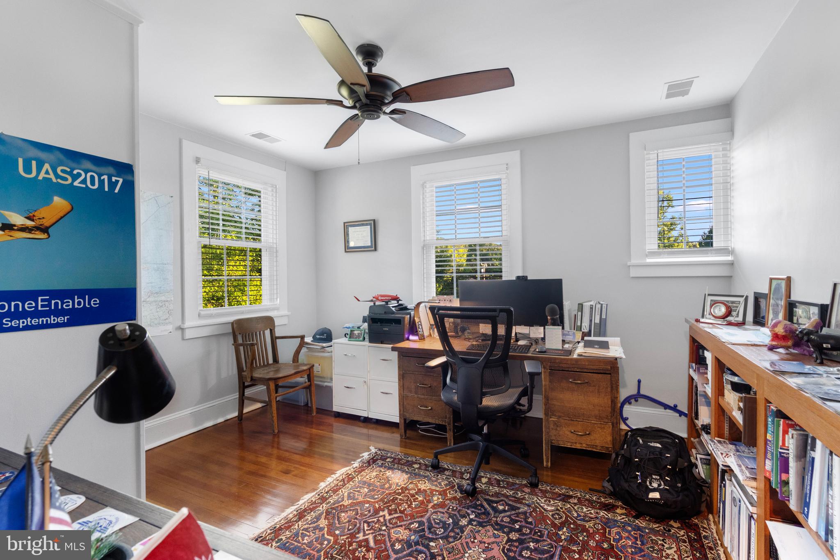
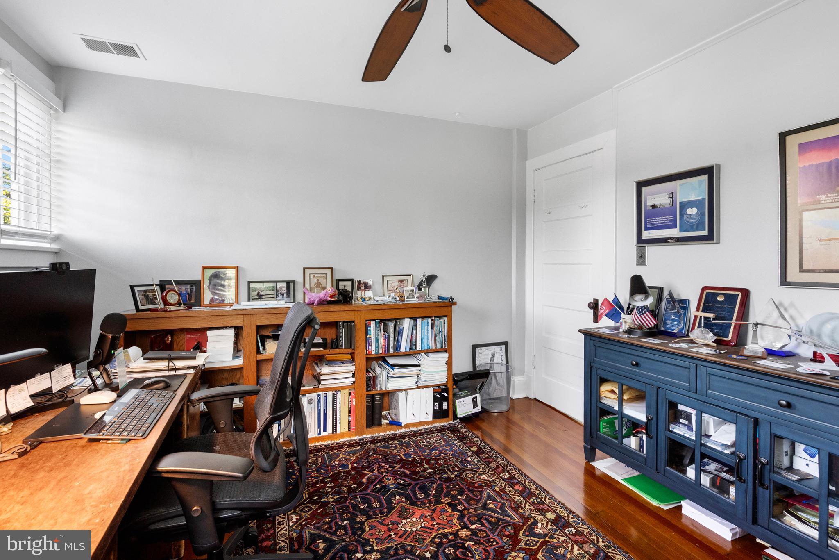
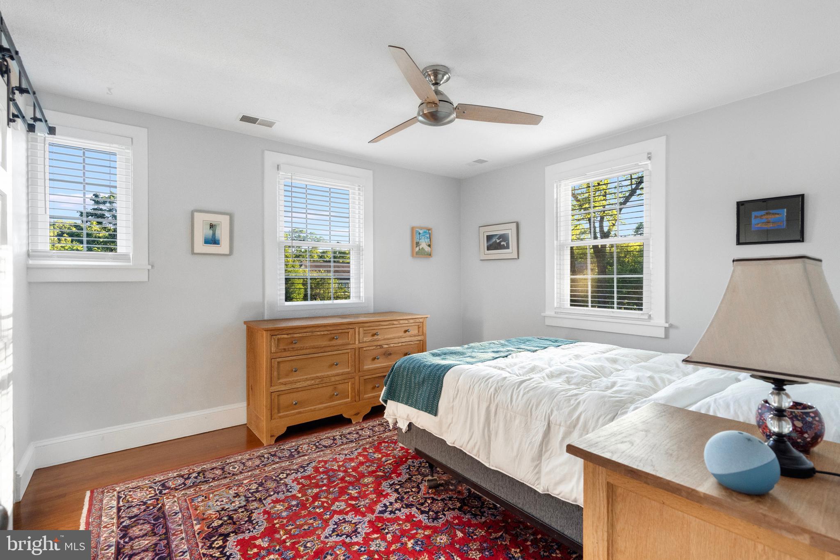
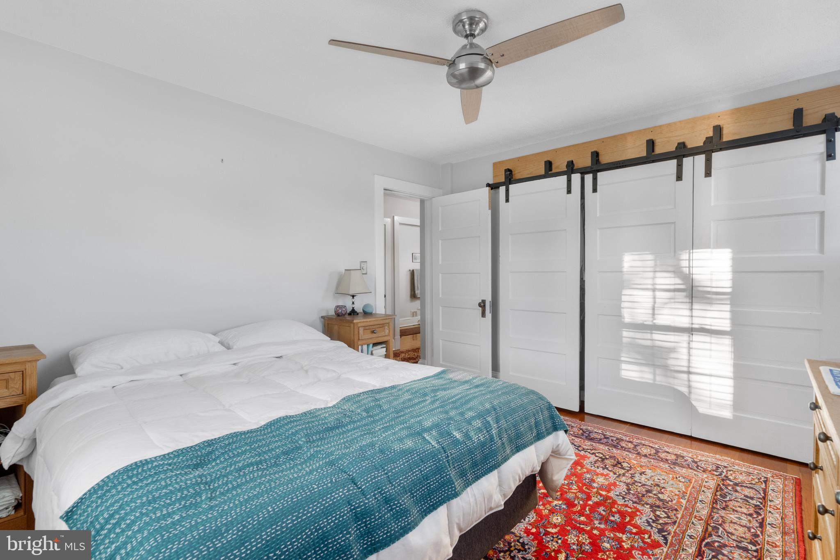
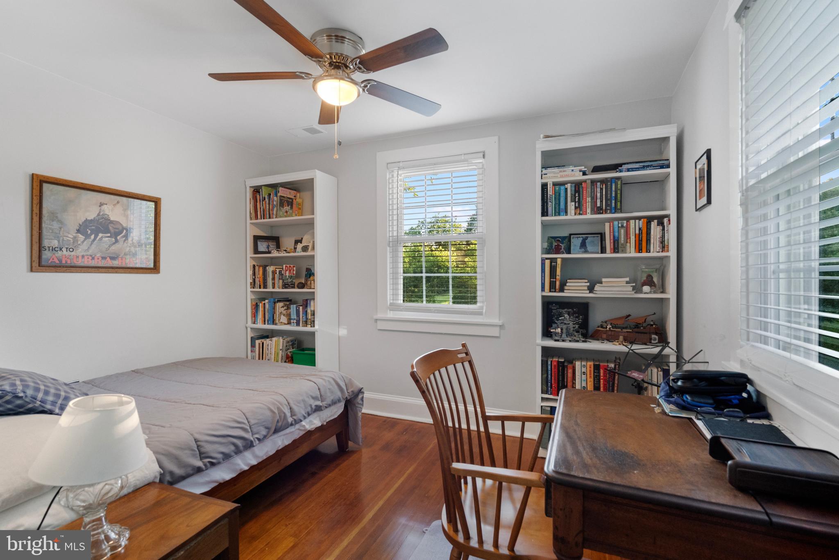
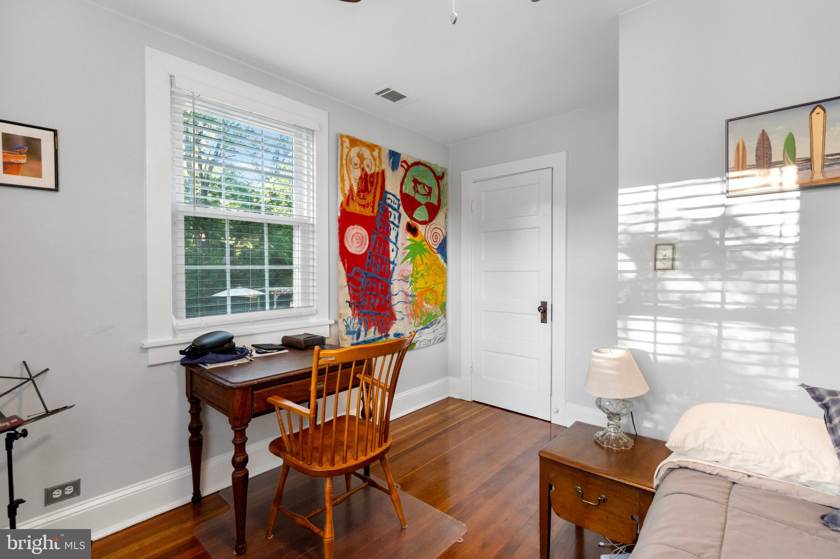
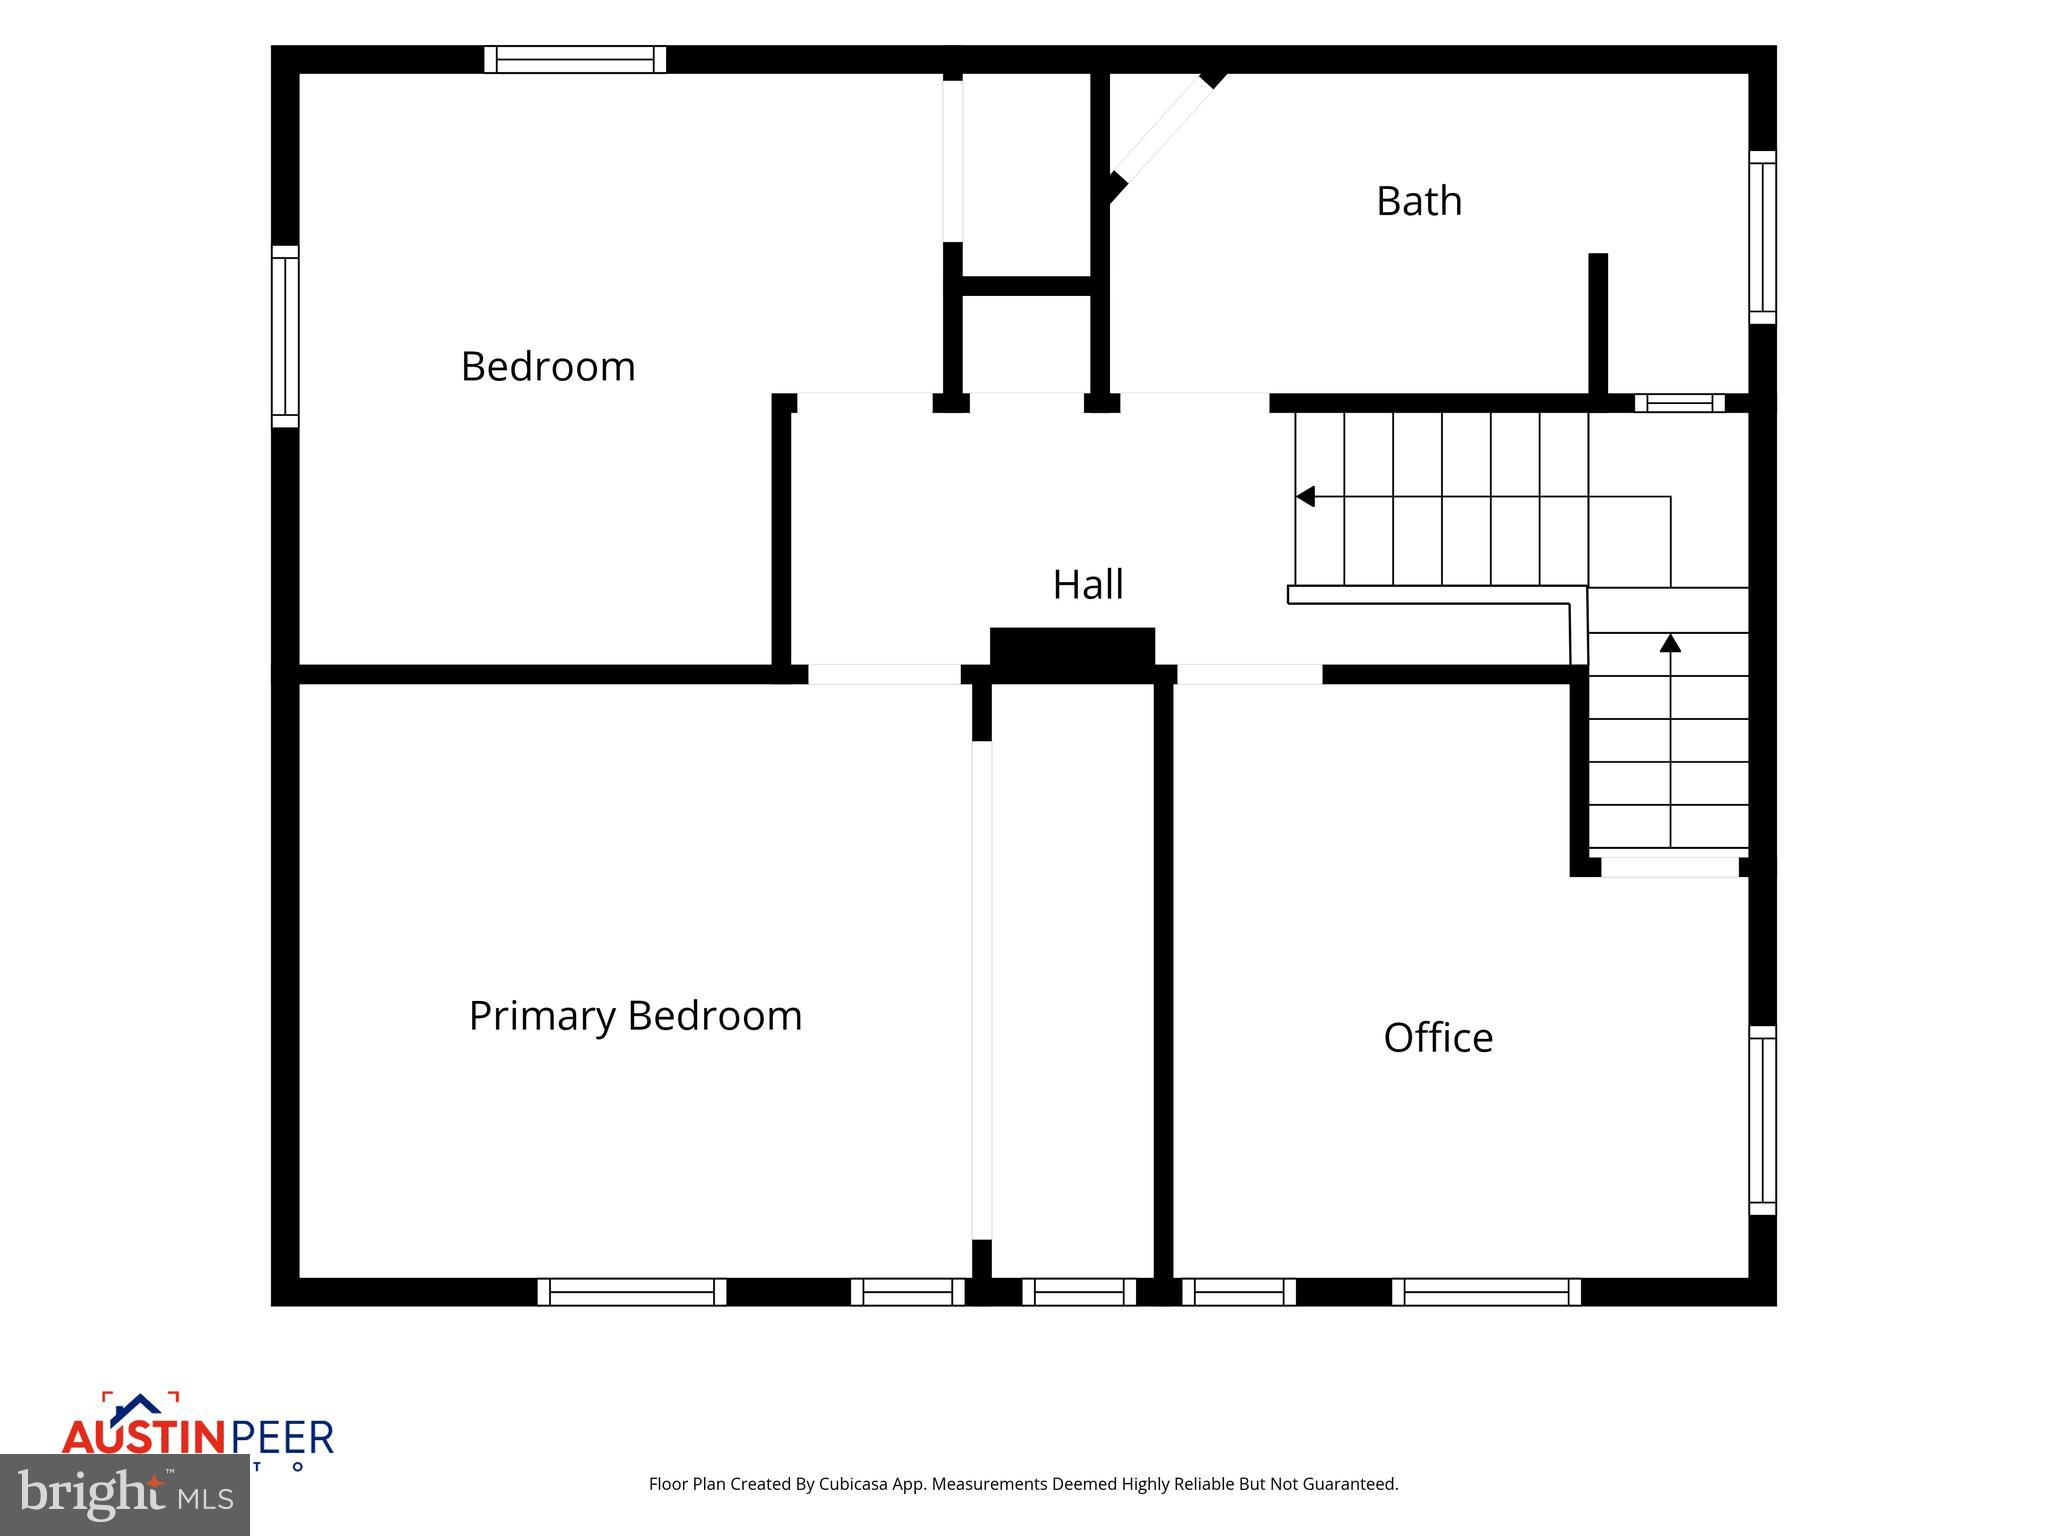
Upstairs, three spacious bedrooms provide a peaceful retreat, complemented by a charming full bath featuring a classic clawfoot soaking tub that perfectly reflects the home's vintage appeal.

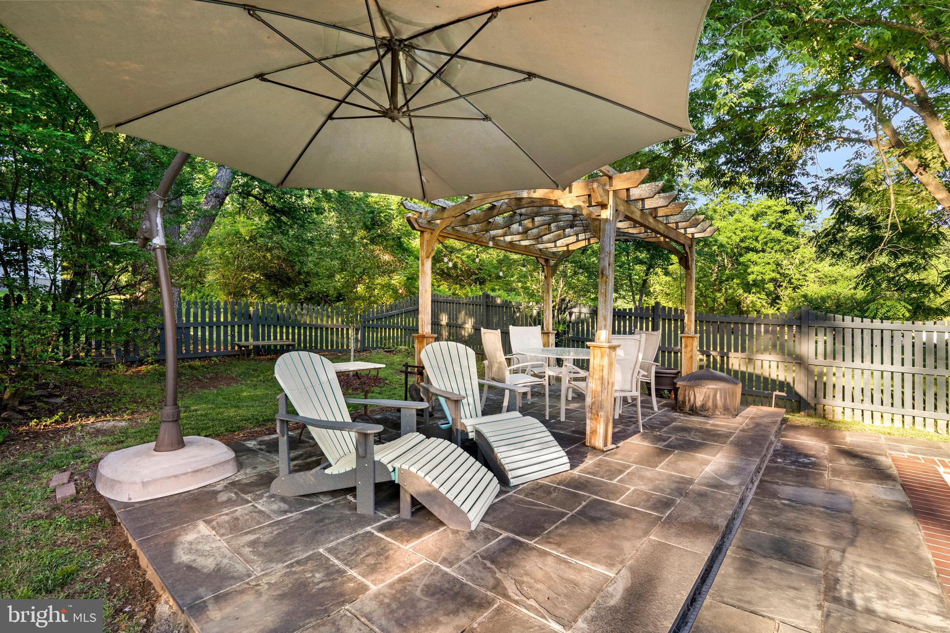
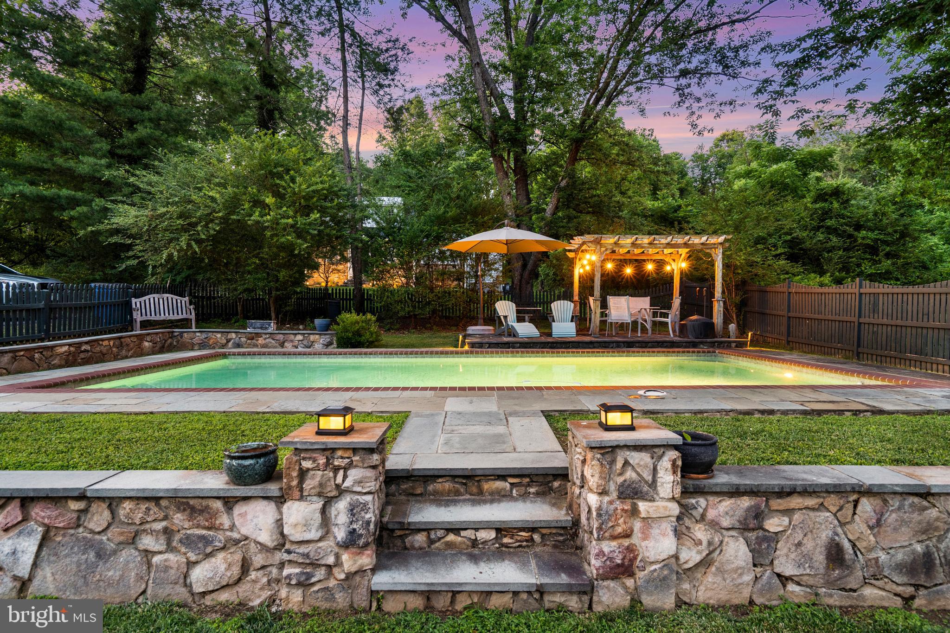
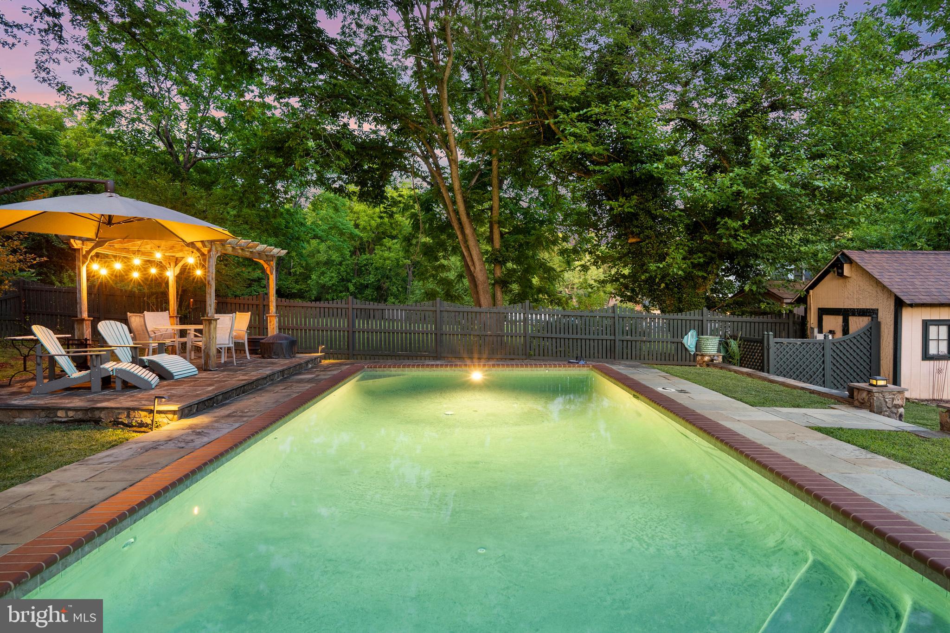
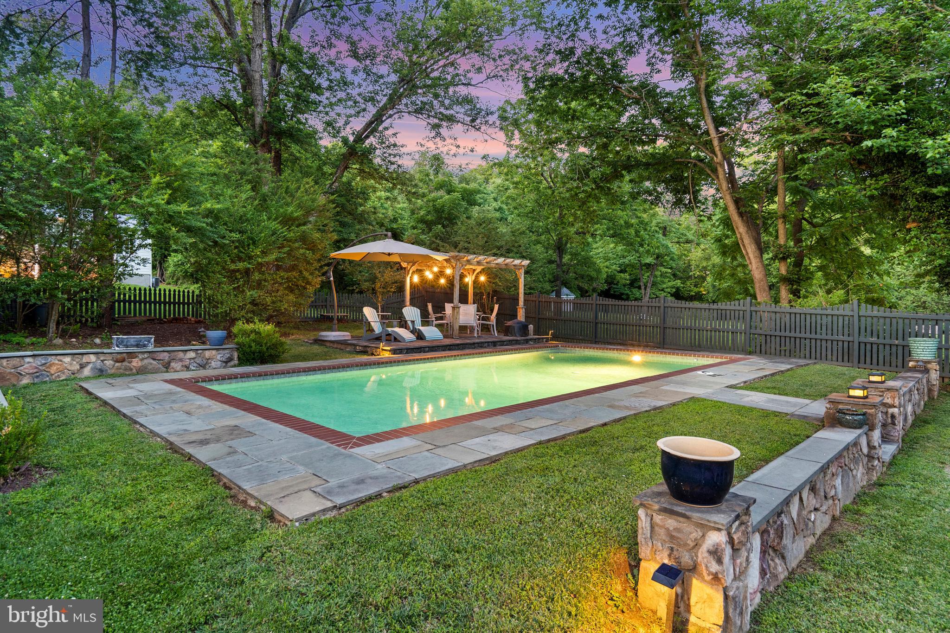
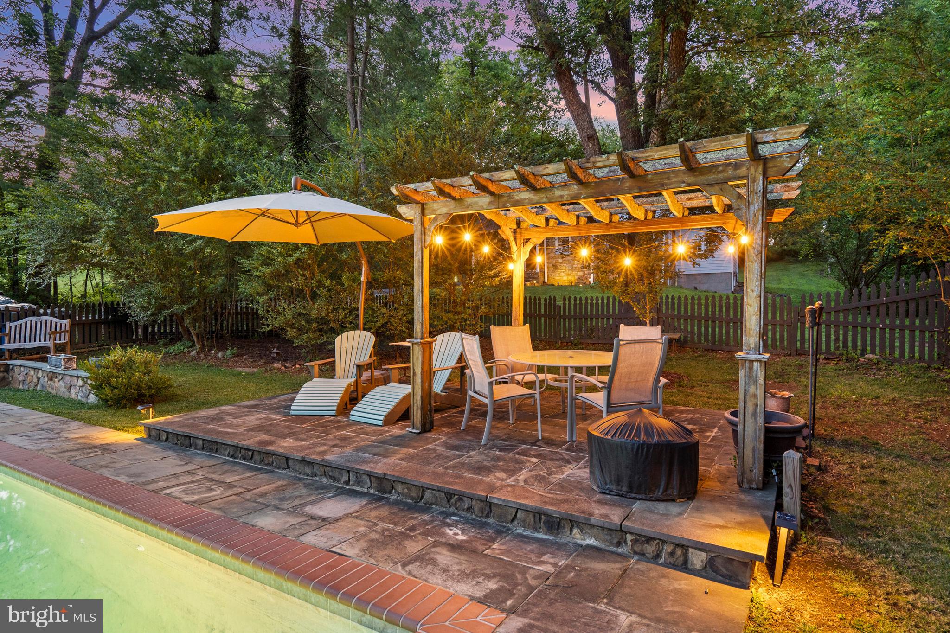
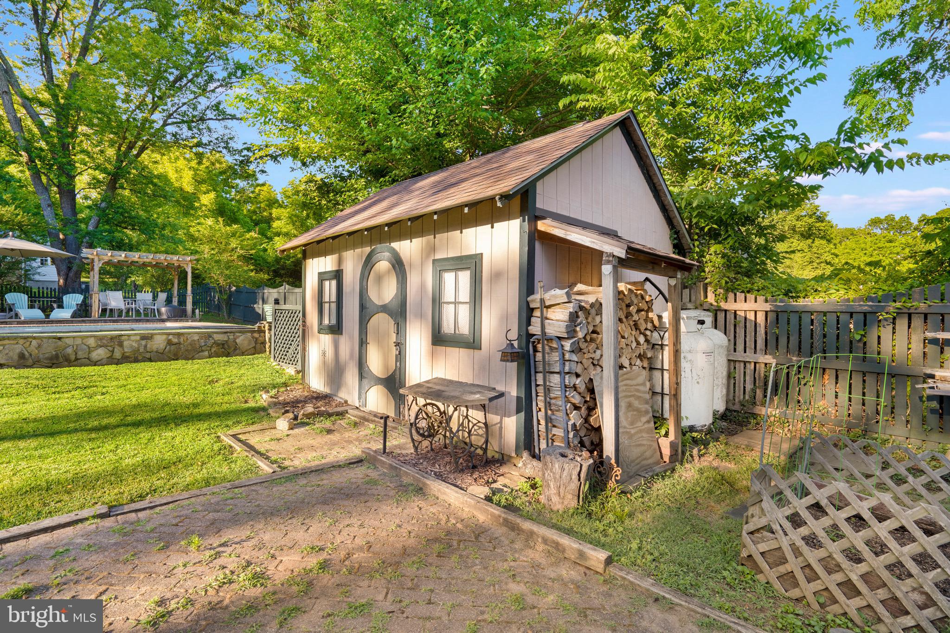
Step outside to your own private backyard oasis. Designed for relaxation and entertaining, the expansive outdoor living space features an impressive 18' x 32' in ground pool , outdoor lighting  creating an outdoor living area , rear porch, patio, pergola, mature landscaping, and plenty of room for gardening, recreation, or simply enjoying the peaceful surroundings.

Extensive updates provide peace of mind while preserving the home's timeless charm, including newer windows and doors, HVAC system, roof with a striking copper dormer, gutters, hot water heater, driveway, and fresh interior and exterior paint.

Enjoy the unique lifestyle that makes Aldie so special. Stroll to the Village of Aldie and enjoy the local favorites. Spend weekends exploring nearby wineries, scenic countryside, and the boutiques and restaurants of Middleburg, all while enjoying convenient access to major commuter routes and being just 20 minutes from Dulles International Airport.

This is more than just a home—it's a rare opportunity to own a beautifully updated property where timeless character, modern comfort, and small-town charm come together in one unforgettable setting.

39308 LITTLE RIVER TURNPIKE

Message successfully sent.

What would you like to know?

What is 3 + 4 ?

I agree to receive email communication and understand I can unsubscribe at any time.

I agree to be contacted by Charis Realty Group via call, email, and text for real estate services. To opt out, you can reply 'stop' at any time or reply 'help' for assistance. You can also click the unsubscribe link in the emails. Message and data rates may apply. Message frequency may vary. Privacy Policy

Related Properties

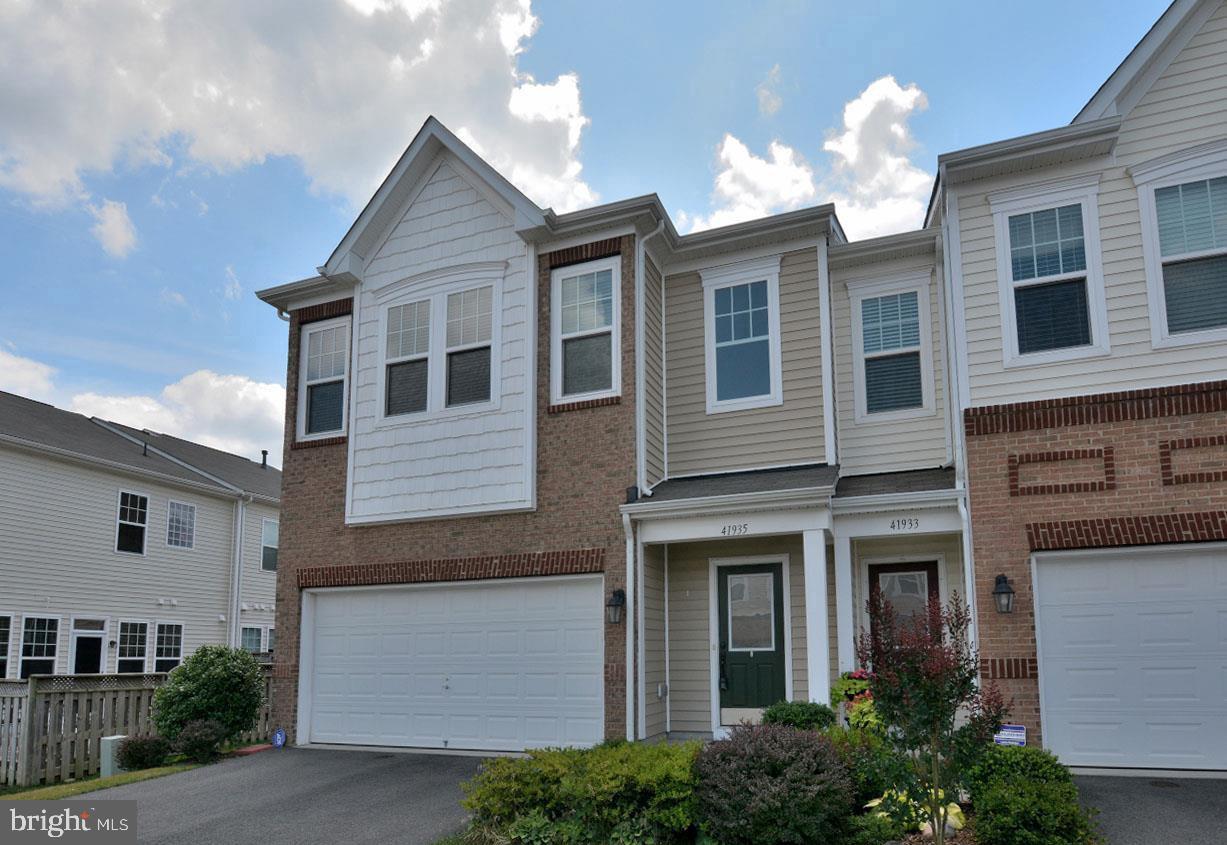
**Welcome to this stunning Northeast-facing End Unit Villa in the highly sought-after Stone Ridge community, offering over 2,531 square feet of beautifully designed living space with 4 spacious bedrooms and 3 full bathrooms. **

Thoughtfully designed for comfort and flexibility, this exceptional home features a **rare main-level oversized bedroom with an adjacent JACK-N-JILL full bath**, ideal for guests, multigenerational living, or a private home office.

A charming, highly private front porch creates the perfect space to relax and enjoy every season. Inside, you'll be greeted by an open and airy floor plan enhanced by **engineered hardwood flooring throughout the entire main level**. The gourmet kitchen is a chef's delight, showcasing granite countertops, upgraded latest stainless steel appliances, contemporary cabinetry, and a spacious walk-in pantry.

The inviting family room opens to a private patio and fenced outdoor space, perfect for entertaining or unwinding. The elegant living and dining areas provide ample room for gatherings and everyday living.

Upstairs, the luxurious owner's suite offers a generous bedroom, an expansive walk-in closet, and a spa-inspired bath featuring dual vanities, and a large walk-in shower. Two additional spacious bedrooms share a convenient Jack-and-Jill bathroom, creating an ideal layout for family and guests.

The location is truly exceptional:

* Less than 0.2 miles from a clubhouse and swimming pool
* Access to **3 clubhouses, 3 community pools, a fitness center, scenic trails, and playgrounds**
* Approximately 1 minute to Park & Ride
* About 10 minutes to the Metro and airport
* Minutes to shopping, restaurants, hospitals, banks, and everyday conveniences
* Close proximity to the vibrant Brambleton Town Center

Enjoy resort-style amenities, outstanding convenience, and low-maintenance living in one of the area's most desirable communities. This exceptional home truly offers the perfect blend of luxury, comfort, and location.
#VALO2129108

ALDIE

41935 STONEYFORD TERRACE

4 Beds

3 Baths

2,531 Sq.Ft.

$779,900

MLS#: VALO2129108
New on site 4 days ago
Welcome home to this beautifully maintained end-unit townhome in the sought-after Westridge community! Sunlight pours through extra end-unit windows, spilling across rich hardwood floors and an open-concept main level made for both quiet evenings and easy entertaining. The gourmet kitchen is the heart of it all — granite countertops, stainless steel appliances, and a layout that flows right out to your deck, perfect for morning coffee or weekend grilling.

Upstairs, the primary suite offers a true retreat with its own full bath, while a versatile loft-level bedroom with a full bath and walk-in closet gives you flexible space for guests, a home office, or whatever life calls for next. With four finished levels, there's room to spread out, and the oversized one-car garage means storage is never a struggle.

And here's the bonus most buyers don't realize: unlike some townhomes in the area that sit under a condo association (meaning a separate condo fee stacked on top of HOA dues), this home is true fee-simple ownership under a single HOA — so you get all the same resort-style perks without paying twice for them.

Beyond your front door, Westridge delivers a clubhouse with pool and fitness center, tennis courts, walking trails, tot lots, and ponds, all just minutes from shopping, dining, and major commuter routes.

This one has the space, the finishes, and the location. Come see it for yourself!
#VALO2129976

ALDIE

41768 MCMONAGLE SQUARE

3 Beds

3 Baths

1,938 Sq.Ft.

$649,900

MLS#: VALO2129976
New on site today
🌿 Just Listed in Aldie! 🌿
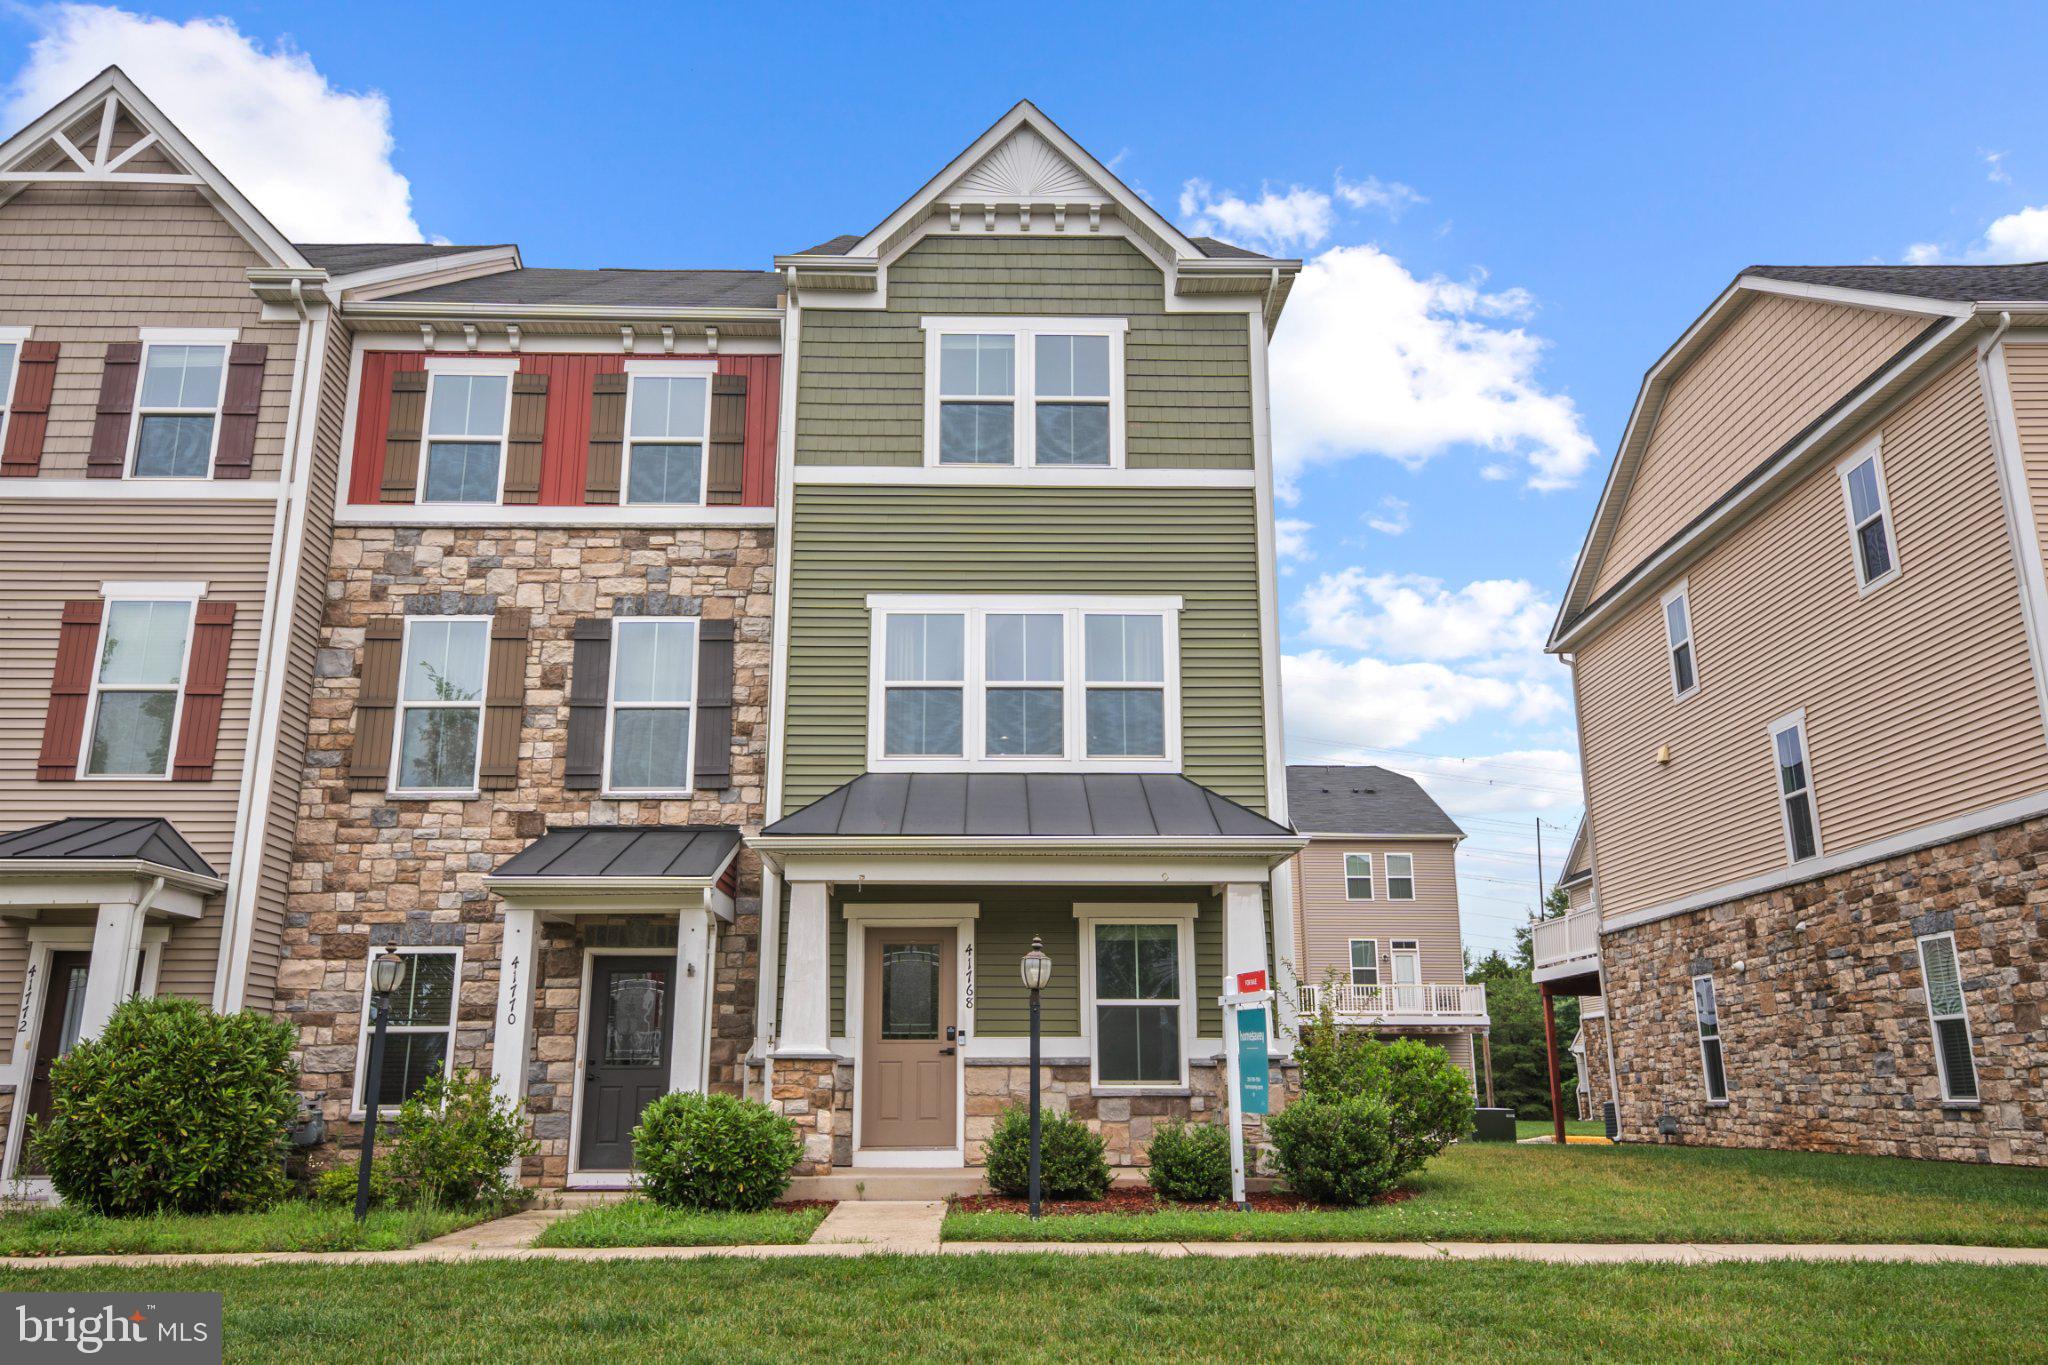
Imagine coming home to a place where scenic trails, peaceful ponds, and playground are right outside your door. This beautifully updated three-level townhome offers the perfect balance of nature, comfort, and convenience.
✨ Features you'll love: 3 spacious bedrooms (Owner's suite features TWO (2) walk in closets)    3.5 bathrooms  Large Living Room with fireplace! Fresh paint and brand-new carpet throughout. Bright, sun-filled floor plan with an abundance of natural light. Desirable sunroom bump-out off the Chefs kitchen, creating the perfect space for everyday dining, morning coffee, or home office.  Rare oversized maintenance-free Trex deck, providing even more outdoor living space than most townhomes. Walk-out lower level serves a Family Room with fireplace and full bath—ideal for guests, a home office, or recreation room.
Oversized Two-car garage too! Impeccably maintained and truly move-in ready
#VALO2128192

ALDIE

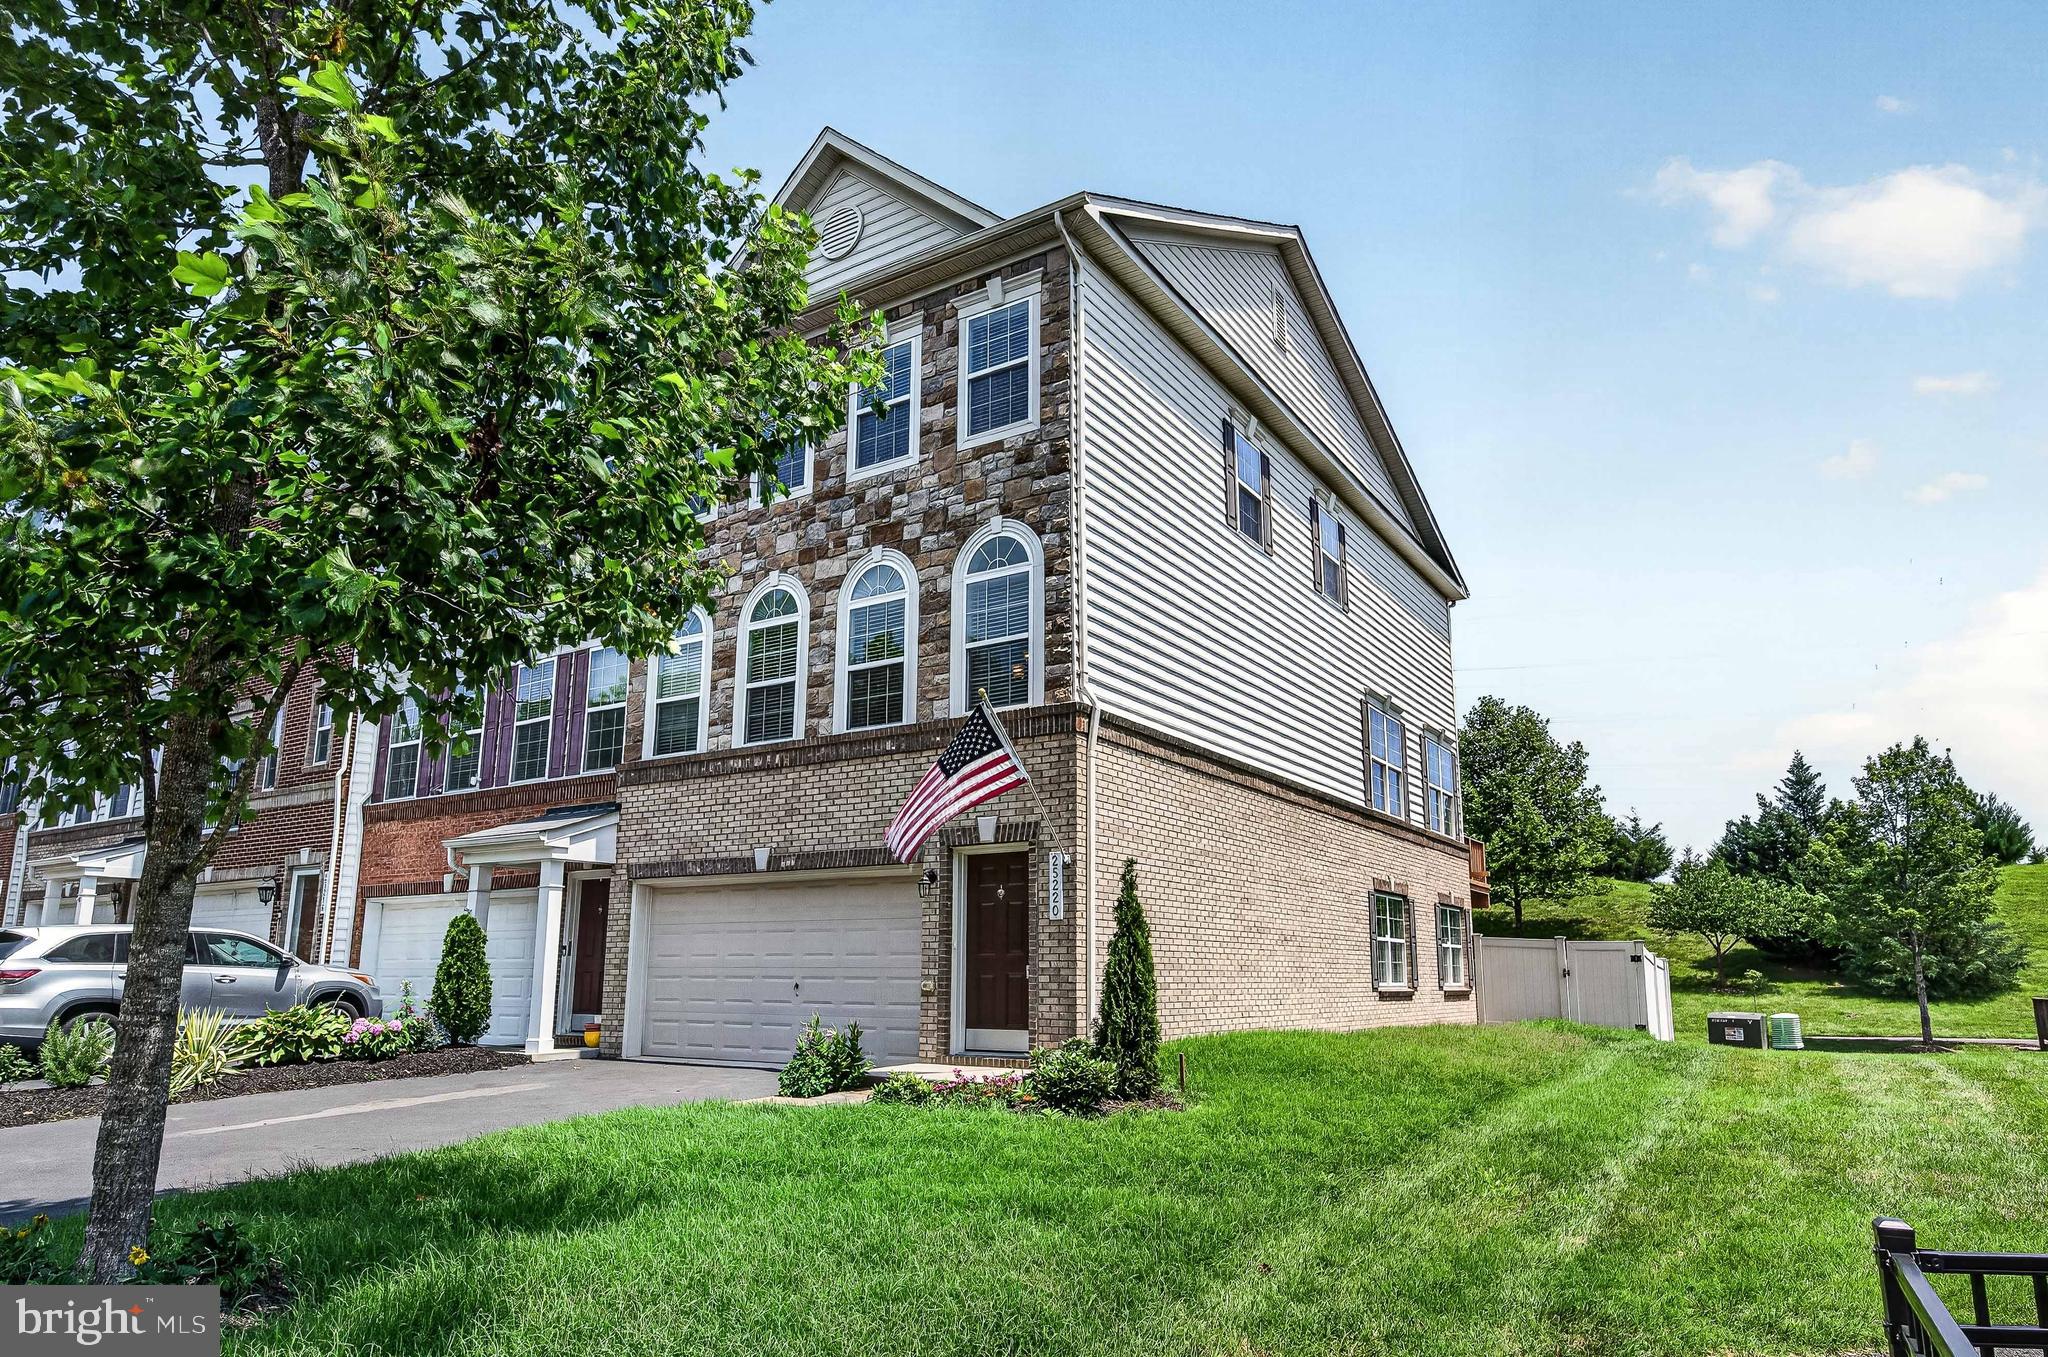
25220 PRAIRIE FIRE SQUARE

3 Beds

3 Baths

2,660 Sq.Ft.

$764,900

MLS#: VALO2128192
New on site today
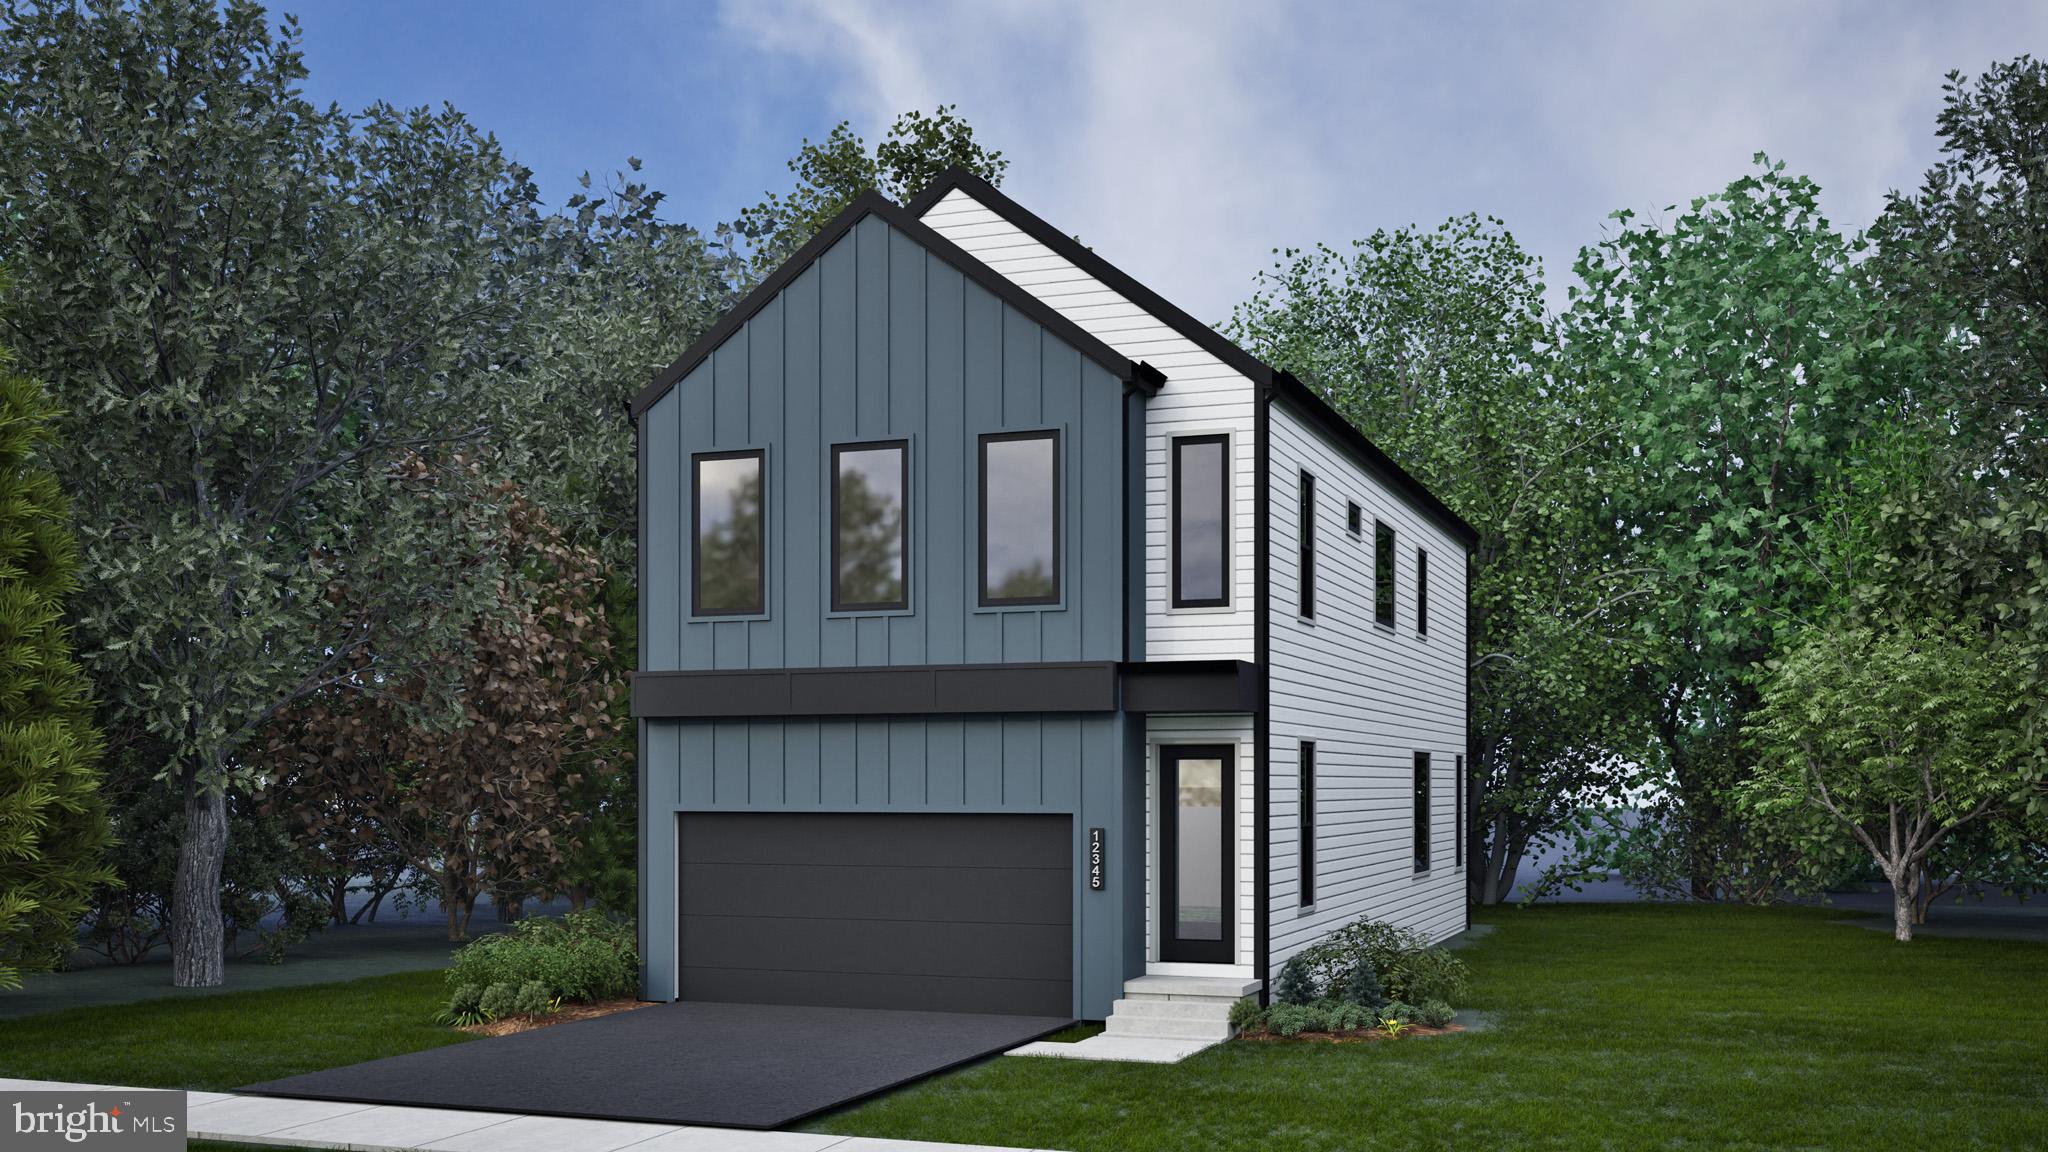
Find a new SINGLE FAMILY HOME by Van Metre Homes in P2 at South 620 in Aldie, VA. This home is currently under construction and will be ready for you to move in by FALL 2026. This new construction home features a two-car finished garage with an electric car charging circuit, four bedrooms, three full bathrooms, and one half bathroom across 2,587 finished square feet. The open floor plan connects the kitchen, dining, and living areas, enhanced by recessed lighting and Luxury Vinyl Plank (LVP) flooring. The kitchen features a central island, pantry, soft-close cabinets, quartz countertops, and stainless steel appliances. The primary suite comes complete with a a large walk-in closet with solid shelving and a lavish 4-piece ensuite bathroom boasting double sinks, an oversized, and frameless shower with built-in seat. Three additional bedrooms, one additional full bathroom, and an upstairs laundry room adds to the convenience and functionality of this residence. The partially finished basement has a rec room and full bathroom. The exterior is equally impressive, featuring hardscaping, lighting, and  a rear yard that backs to trees for added privacy. Being a new build, your home is constructed to the highest energy efficiency standards, includes post-settlement warranty, and has never been lived in before! Take advantage of closing cost assistance by choosing Intercoastal Mortgage and Walker Title. Self-schedule a tour or explore your options by visiting our website or get in contact with a Van Metre Sales Advisor for more details!-----Discover a place to plant your roots in P2 at South 620, an extraordinary neighborhood thoughtfully designed for connection and modern living. Experience single family homes created with purpose and comfort in mind, offering spaces that inspire both everyday ease and lasting memories. Nestled in Aldie, P2 at South 620 offers convenient access to shopping, dining, top-rated education, outdoor recreation, and Dulles International Airport—ensuring you’re well connected to everything Northern Virginia has to offer. Positioned off Braddock Road, Aldie’s newest neighborhood features nature-inspired green spaces, pollinator and rain gardens, a tot lot, and walking trails. At P2 at South 620, you’ll become part of a welcoming community, defined by the warmth and camaraderie of its residents who proudly call it home. Residents may opt into an additional annual fee to enjoy the nearby  amenities of Prosperity Plains, a Van Metre community, featuring a pool, clubhouse, gym, and meeting space.-----NterNow self-touring is available on select homesites at P2 at South 620, no agent or appointment required. Buyers may visit independently during daylight hours. For access instructions and availability, contact Van Metre Homes directly or visit our website.-----*Homes for other delivery dates may also be available. Pricing, offers, and availability are subject to change without notice. Images, renderings, and site plans are for illustrative purposes only and may not reflect actual homes or features. Some renderings may depict a similar home. P2 at South 620 lies within the Airport Impact Overlay District (within the 1 Mile Buffer). Due to its proximity to Dulles International Airport, this site is subject to aircraft overflights and aircraft noise. Additional Terms and Conditions may apply. Please see a Van Metre Sales Advisor for details.
#VALO2131242

ALDIE

42119 TENDULKAR COURT HOMESITE 36

4 Beds

3 Baths

2,587 Sq.Ft.

$945,990

MLS#: VALO2131242
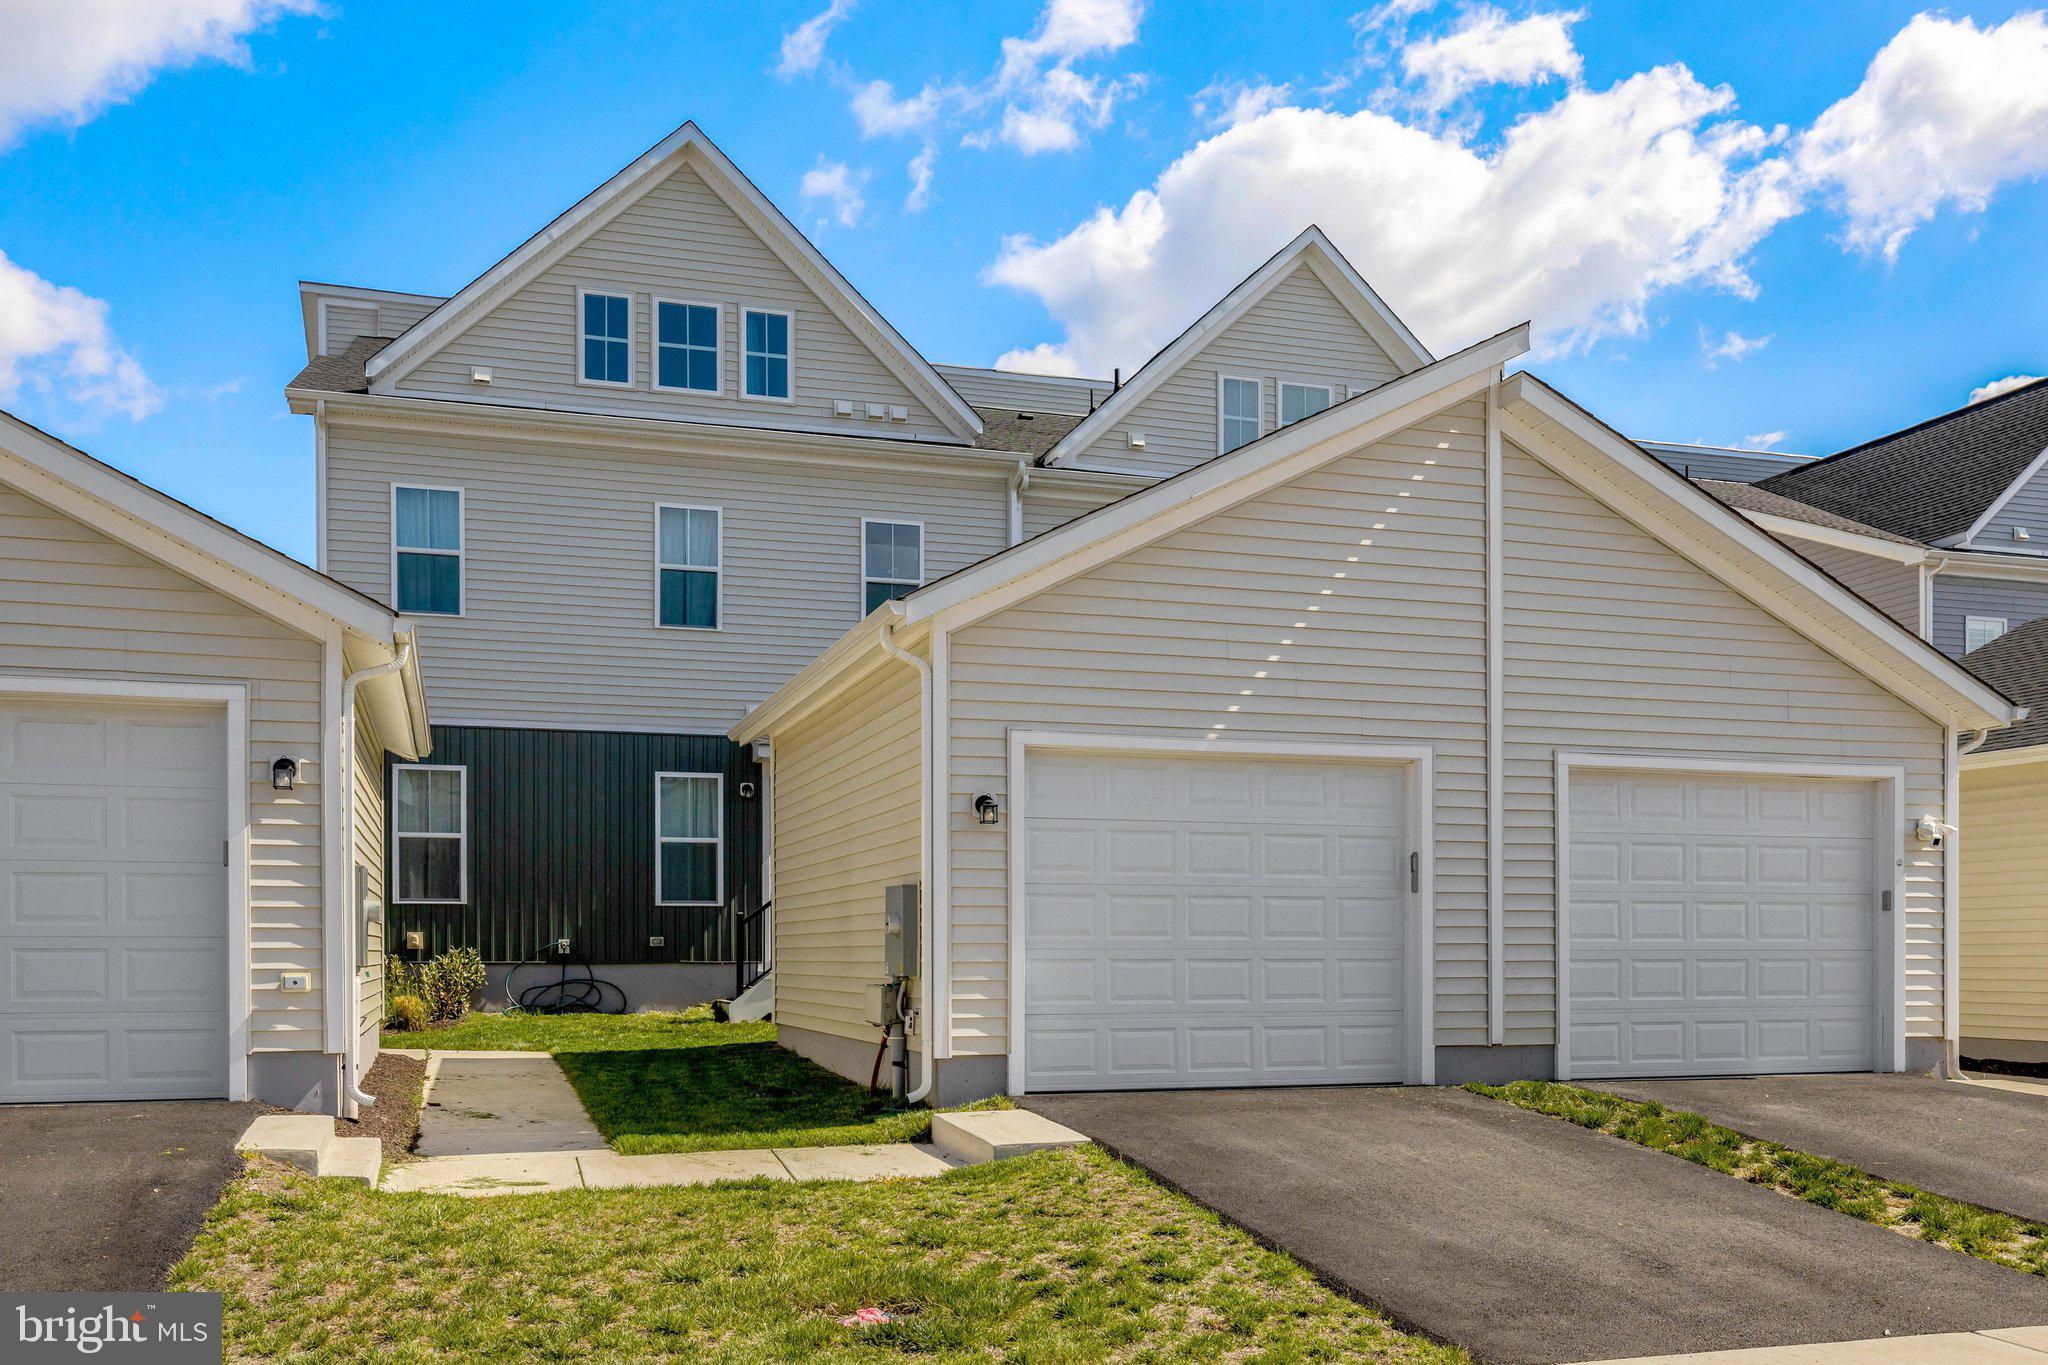
Location, Location, Location. Rare end-unit opportunity in sought-after South 620 loaded with upgrades, natural light, and move-in ready.

This beautifully maintained three-level townhome offers a bright open-concept main level designed for modern living. The spacious living area flows seamlessly into a gourmet kitchen featuring quartz countertops, stainless steel appliances, upgraded cabinetry, a large center island, and a walk-in pantry, perfect for entertaining or everyday comfort. A private main-level office adds flexibility for remote work or study.

Upstairs, the primary suite provides a peaceful retreat with a walk-in closet and a spa-inspired bath complete with dual vanities and a sleek oversized shower. A large side bedroom with additional windows brings in even more natural light, along with a full bath and convenient upper-level laundry enhancing daily living.

The top level offers exceptional versatility with an additional bedroom and full bath, ideal for guests, a private suite, or bonus living space.

As an end-unit, this home features extra windows throughout, filling the home with abundant natural light. Enjoy added privacy, a rear yard, and a one-car garage.

Ideally located with easy access to Braddock Rd, Route 50, shopping, dining, parks, and Dulles Airport. Enjoy all that South 620 has to offer including walking trails, green spaces, and community amenities.

Homes like this do not last. Schedule your showing today.
#VALO2127364

ALDIE

25524 RED CHERRY DRIVE

3 Beds

3 Baths

2,207 Sq.Ft.

$679,990

MLS#: VALO2127364
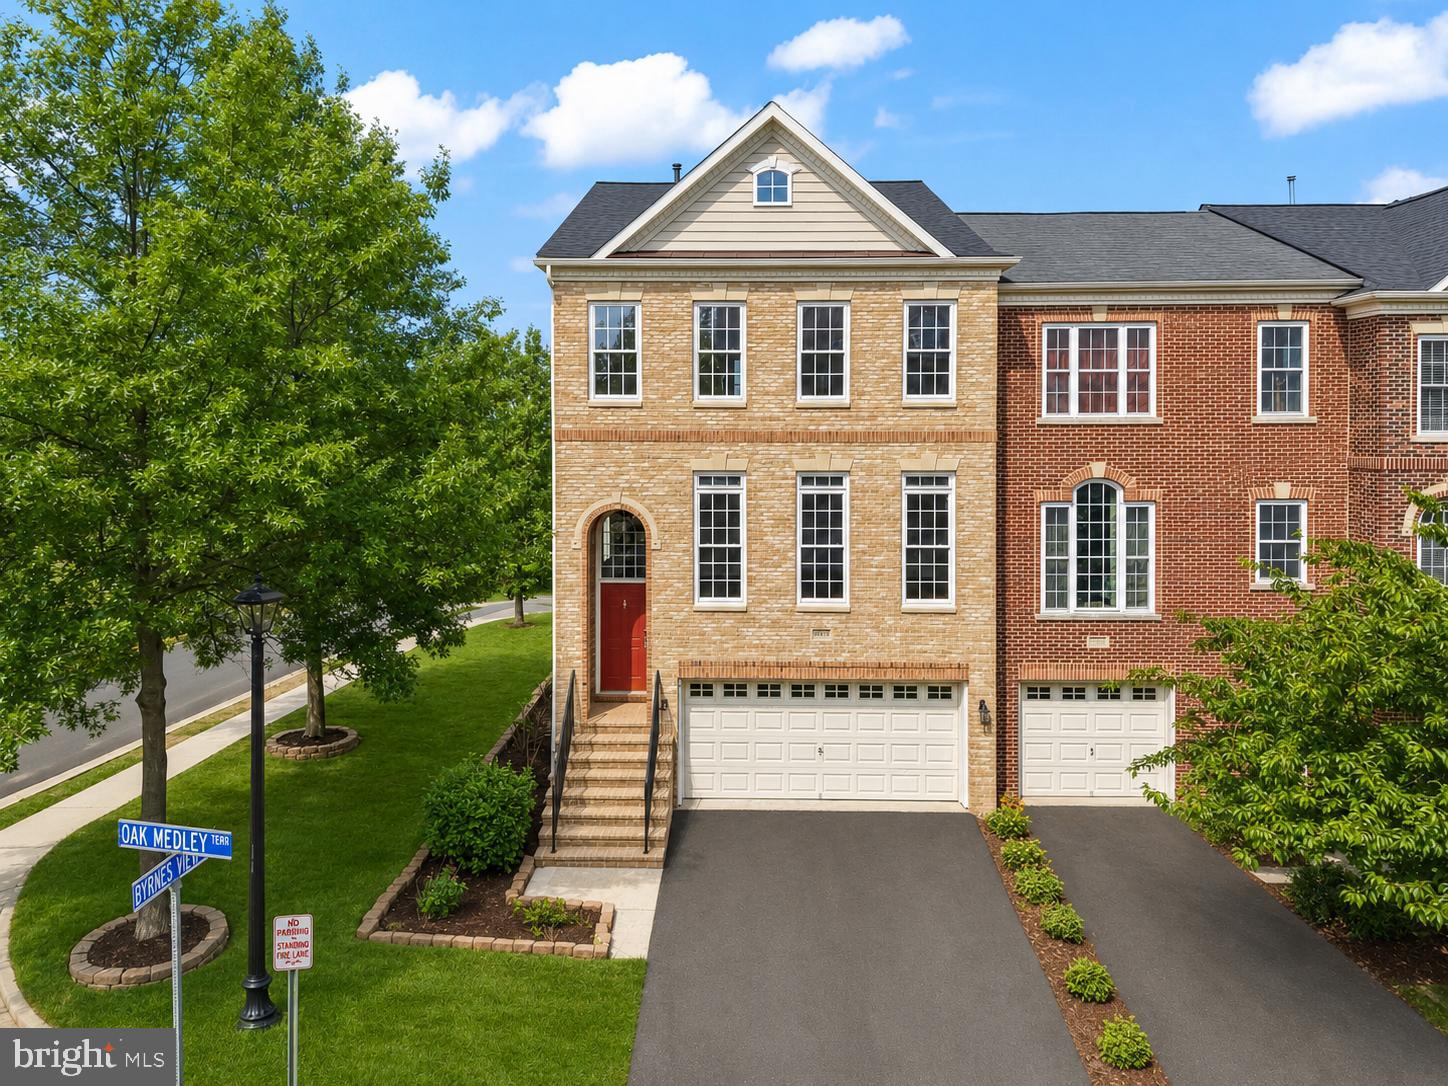
New roof 2023. This striking brick end-unit townhouse sits on a spacious corner lot with windows on three sides, offering abundant natural light and privacy in the sought-after Braddock Corner community. Newly refinished hardwood floors (June 2026) flow throughout the main and upper levels, complemented by fresh interior paint. The gourmet kitchen features rich cherry cabinetry, stainless steel appliances, and scenic mountain views, making it the heart of the home. Two gas fireplaces add warmth—one on the main level and another in the fully finished lower level with a recreation room, bedroom, full bath, and walkout access. Upstairs, the expansive primary suite offers an oversized closet and a luxurious ensuite bath. Additional highlights include a two-car garage, ample storage, and thoughtful upgrades throughout. Outside, enjoy an expansive custom deck with a built-in pergola and mountain views, plus a lower patio with custom shades and a fully fenced backyard—perfect for relaxation or entertaining. This lovingly maintained Winchester-built home feels move-in ready. Conveniently located near pools, recreation areas, tot lots, Route 50 shopping and dining, and Dulles Airport. Move in ready!
#VALO2128260

ALDIE

25519 OAK MEDLEY TERRACE

3 Beds

3 Baths

2,664 Sq.Ft.

$779,500

MLS#: VALO2128260
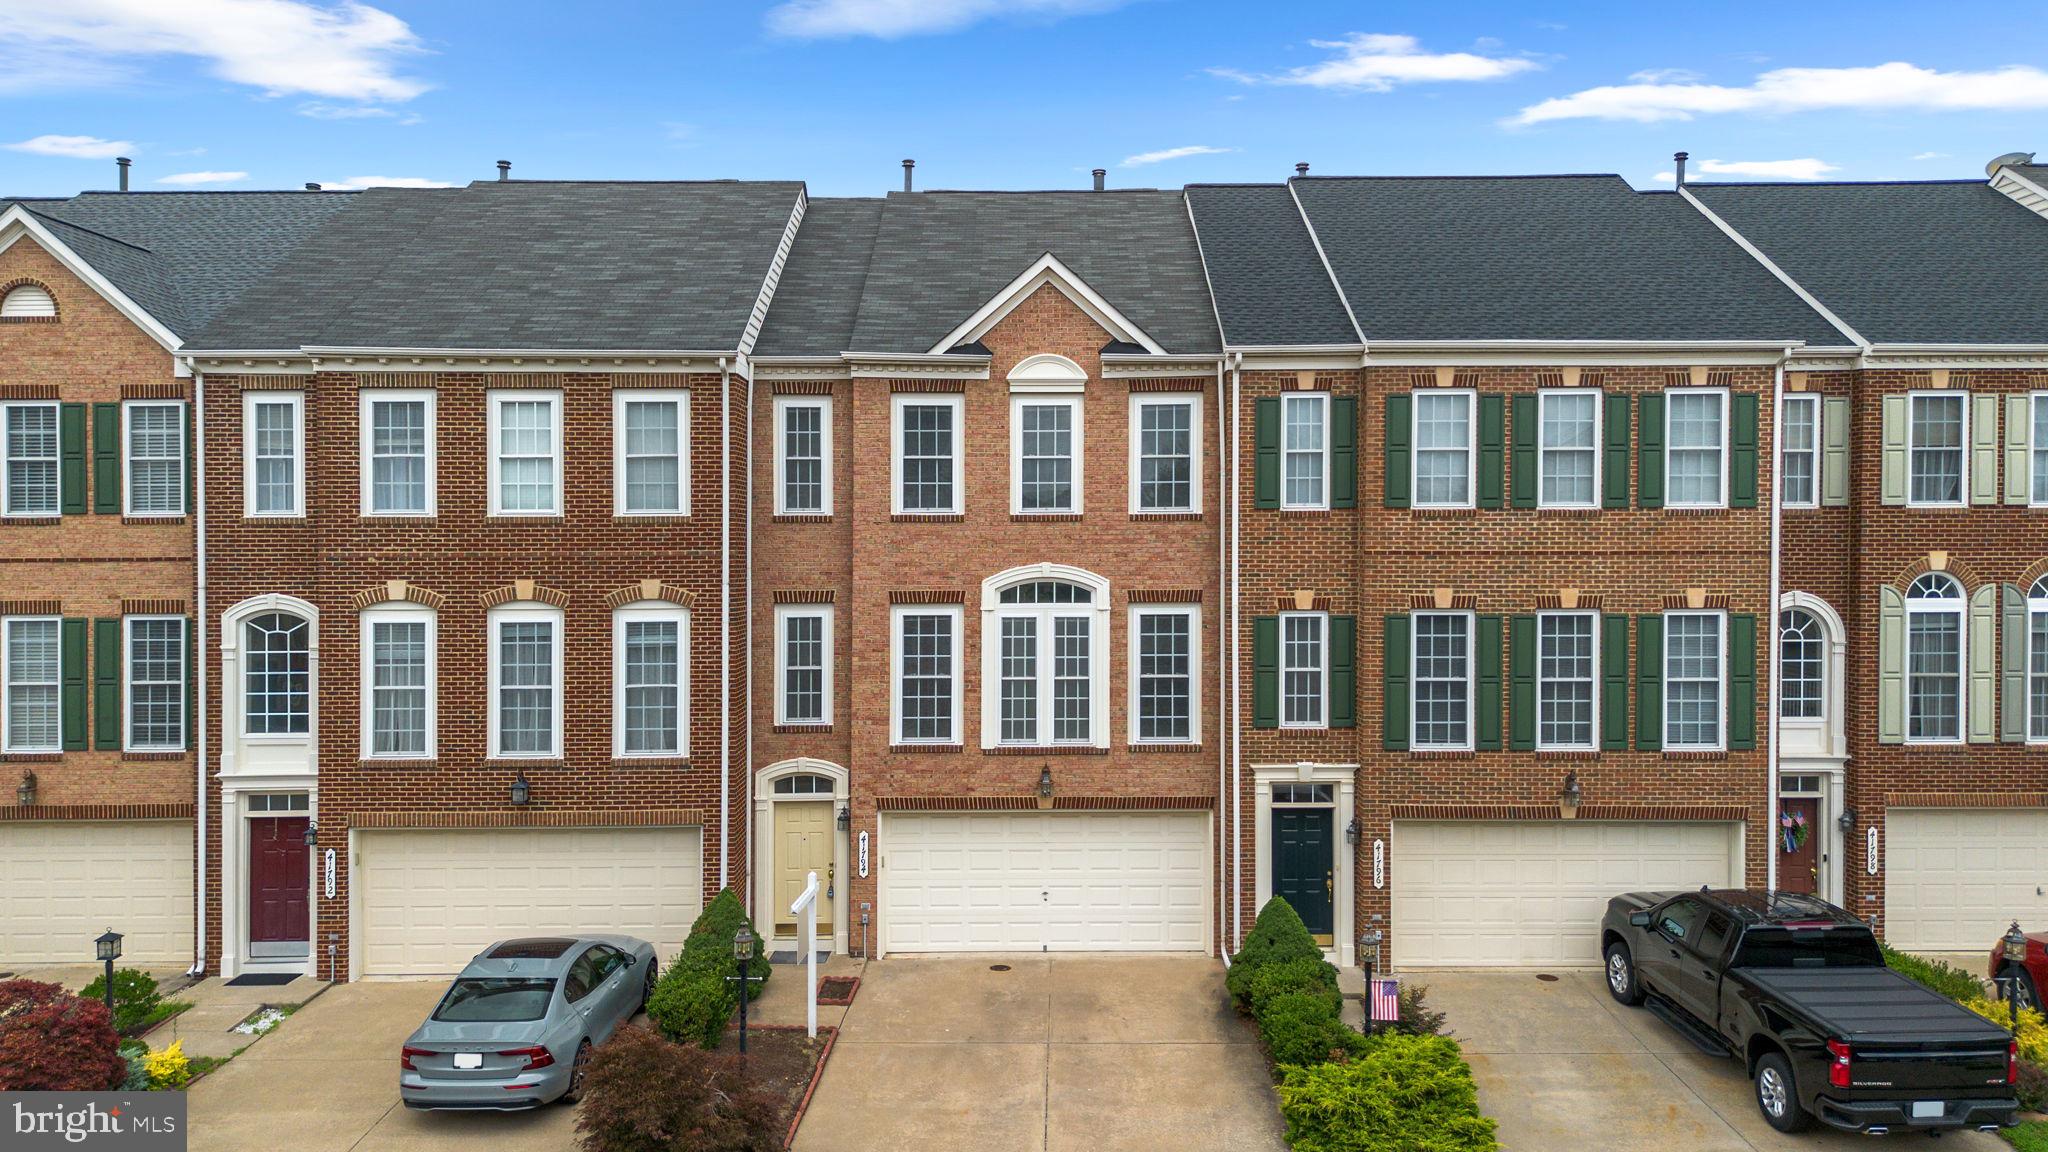
Wow!  New paint, new carpet and new floor! The house feels like new!  This beautiful brick front 2 car garage  townhome in sought-after Kirkpatrick Farms featuring 3 bedroom, 2 full bathroom and 2 half bathroom. The bright country kitchen offers ample cabinet space, a center island, and room for casual dining overlook large deck with a fence back yard. The open living and dining area is highlighted by a stunning three-sided gas fireplace, creating a warm and inviting atmosphere.  The generous primary suite features a vaulted ceiling and a walk-in closet. The fully finished walk-out lower level includes a convenient half bath and provides excellent additional living or entertainment.  Excellent location close to schools, pool and shopping area.   
Please remove shoes or use shoe covers.  Thank you!
#VALO2128982

ALDIE

41794 EXPECTATION SQUARE

3 Beds

2 Baths

2,313 Sq.Ft.

$688,000

MLS#: VALO2128982
Location, Location, Location!!
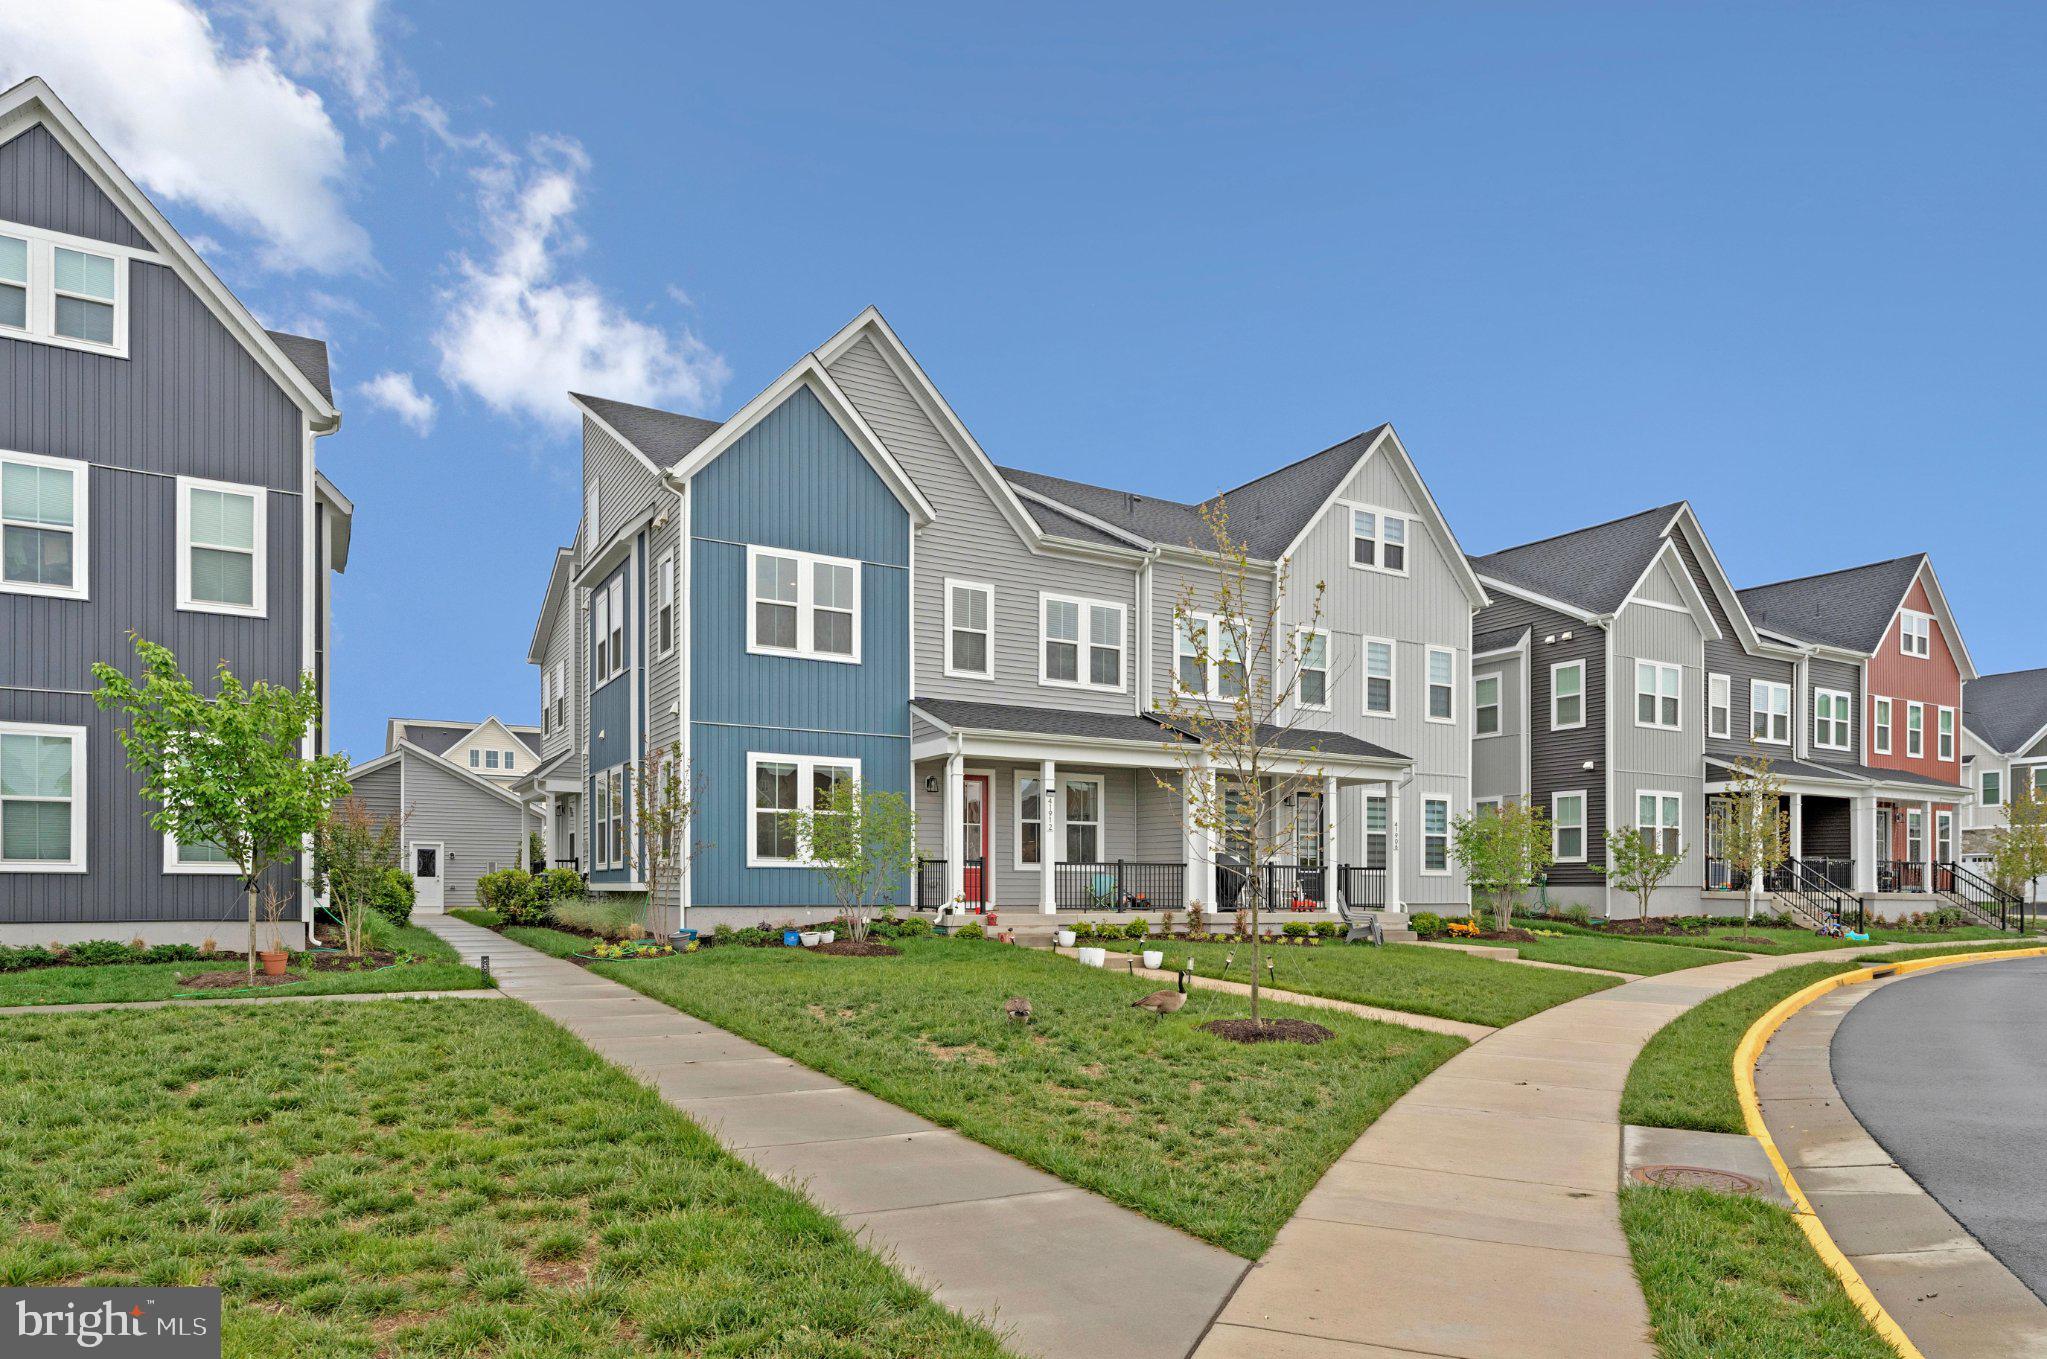
This rare end unit townhome in the highly sought after South 620 community is loaded with upgrades, filled with natural light, and truly move in ready. Beautifully maintained across all three levels, it features a bright, open concept main level thoughtfully designed for modern living. The spacious living area opens into a gourmet kitchen with quartz countertops, stainless steel appliances, upgraded cabinetry, a large center island, and a walk in pantry—perfect for both entertaining and everyday comfort. A main level office adds valuable flexibility for remote work or study. Upstairs, the primary suite offers an excellent retreat with a walk in closet and a spa inspired bath featuring dual vanities and an oversized, smooth shower. Two generously sized bedrooms with extra windows bring in abundant natural light, complemented by a full bath and upper level laundry for added convenience. The top level provides exceptional versatility with an additional bedroom, full bath, and a den—ideal for guests or a private suite. As an end unit, this home enjoys enhanced privacy, additional windows throughout, a nearby park, a rear yard, and a one car garage. Ideally located with easy access to Braddock Rd, Route 50, shopping, dining, parks, and Dulles Airport. Residents of South 620 enjoy walking trails, green spaces, and desirable community amenities.
#VALO2126372

ALDIE

41912 HOGAN FOREST TERRACE

4 Beds

3 Baths

2,228 Sq.Ft.

$699,900

MLS#: VALO2126372
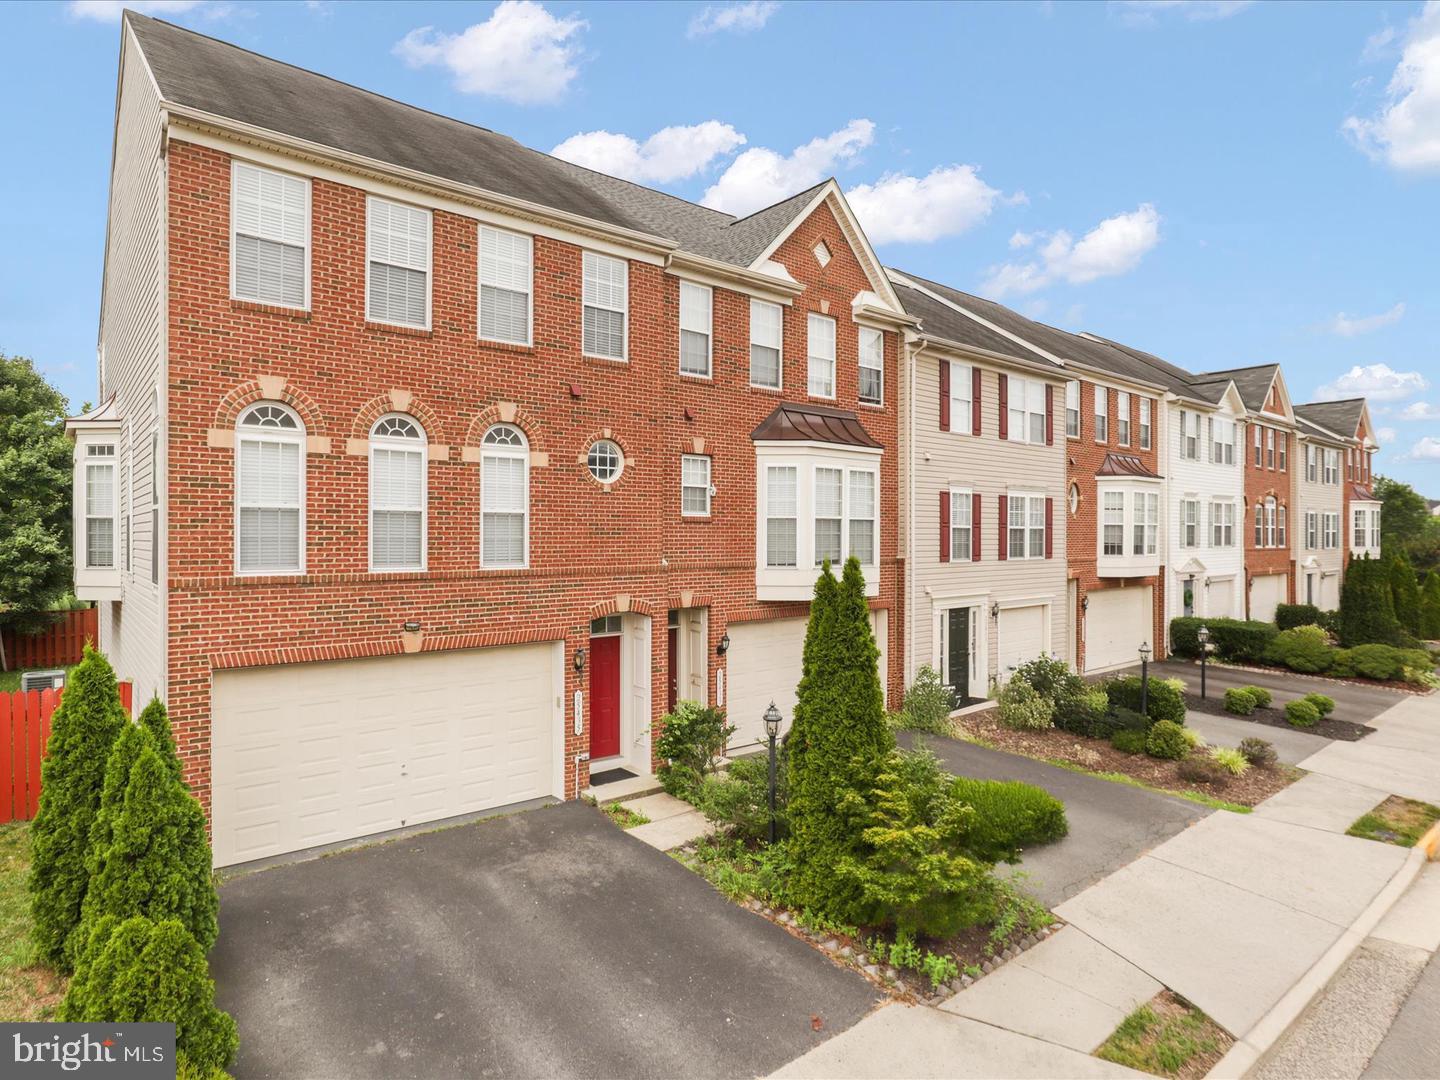
This beautiful 3-bedroom, 3.5-bath townhome offers nearly 2,850 sq ft of finished living space, designed for comfort and convenience. The home features an open and inviting floor plan with a spacious living room, hardwood floors, and abundant natural light. The gourmet kitchen is perfect for entertaining, showcasing granite countertops, stainless steel appliances, a center island, and ample cabinetry. Adjacent to the kitchen is a bright dining area and a cozy family room with access to a large deck — perfect for relaxing or hosting guests. Upstairs, the primary suite offers a walk-in closet and en-suite bath with dual vanities, a soaking tub, and a separate shower. Two additional bedrooms and a full bath complete the upper level. The fully finished lower level features a generous recreation room, a full bath, and access to the fenced backyard, ideal for outdoor enjoyment. Enjoy views of the picturesque ponds directly behind the home, providing a peaceful and private backdrop. Additional highlights include a two-car garage, and community amenities including parks, a swimming pool, walking trails, and easy access to shopping, dining, and major commuter routes.

Recent updates include brand-new appliances, fresh interior paint, a new HVAC system, and new wall-to-wall carpeting throughout. This move-in-ready home has been thoughtfully refreshed and offers comfort, style, and peace of mind. A must-see to truly appreciate all it has to offer!
#VALO2128424

ALDIE

25435 PEACEFUL TERRACE

3 Beds

3 Baths

2,842 Sq.Ft.

$749,999

MLS#: VALO2128424

 - property

Send a message

Message successfully sent.

Your message

What is 3 + 4 ?

Reason for contacting?

I agree to receive email communication and understand I can unsubscribe at any time.

I agree to be contacted by Charis Realty Group via call, email, and text for real estate services. To opt out, you can reply 'stop' at any time or reply 'help' for assistance. You can also click the unsubscribe link in the emails. Message and data rates may apply. Message frequency may vary. Privacy Policy

Sign Out

Virtual Assistant

Would you like to take the next step with this property? We can help you schedule a showing or virtual tour, or send you more details.

Yes, I would like more information.

Thank You for Your Reply, One of Our Agents will contact you as soon as possible

No, maybe later.

Thank you, you can always contact me via email, phone number or through the contact form.

Realhub AI

Lucy - Your AI-Powered Realtor

Update Your Temporary Password

Personalize your search

Enter your email and we'll notify you immediately when new listings match what you're looking for.

or enter email address

Already have an account ? Login here

Continue your home search

I agree to receive communications and understand I can unsubscribe at any time.

I agree to be contacted by Charis Realty Group via call, email, and text for real estate services. To opt out, you can reply 'stop' at any time or reply 'help' for assistance. You can also click the unsubscribe link in the emails. Message and data rates may apply. Message frequency may vary. Privacy Policy

Already have an account ? Login here

We use cookies

We use cookies primarily for analytics to enhance your experience. By accepting, you agree to our use of these cookies. You can manage your preferences or learn more about our cookies policy.