


Property
Beds
2
Full Baths
2
1/2 Baths
None
Year Built
2002
Sq.Footage
1,060
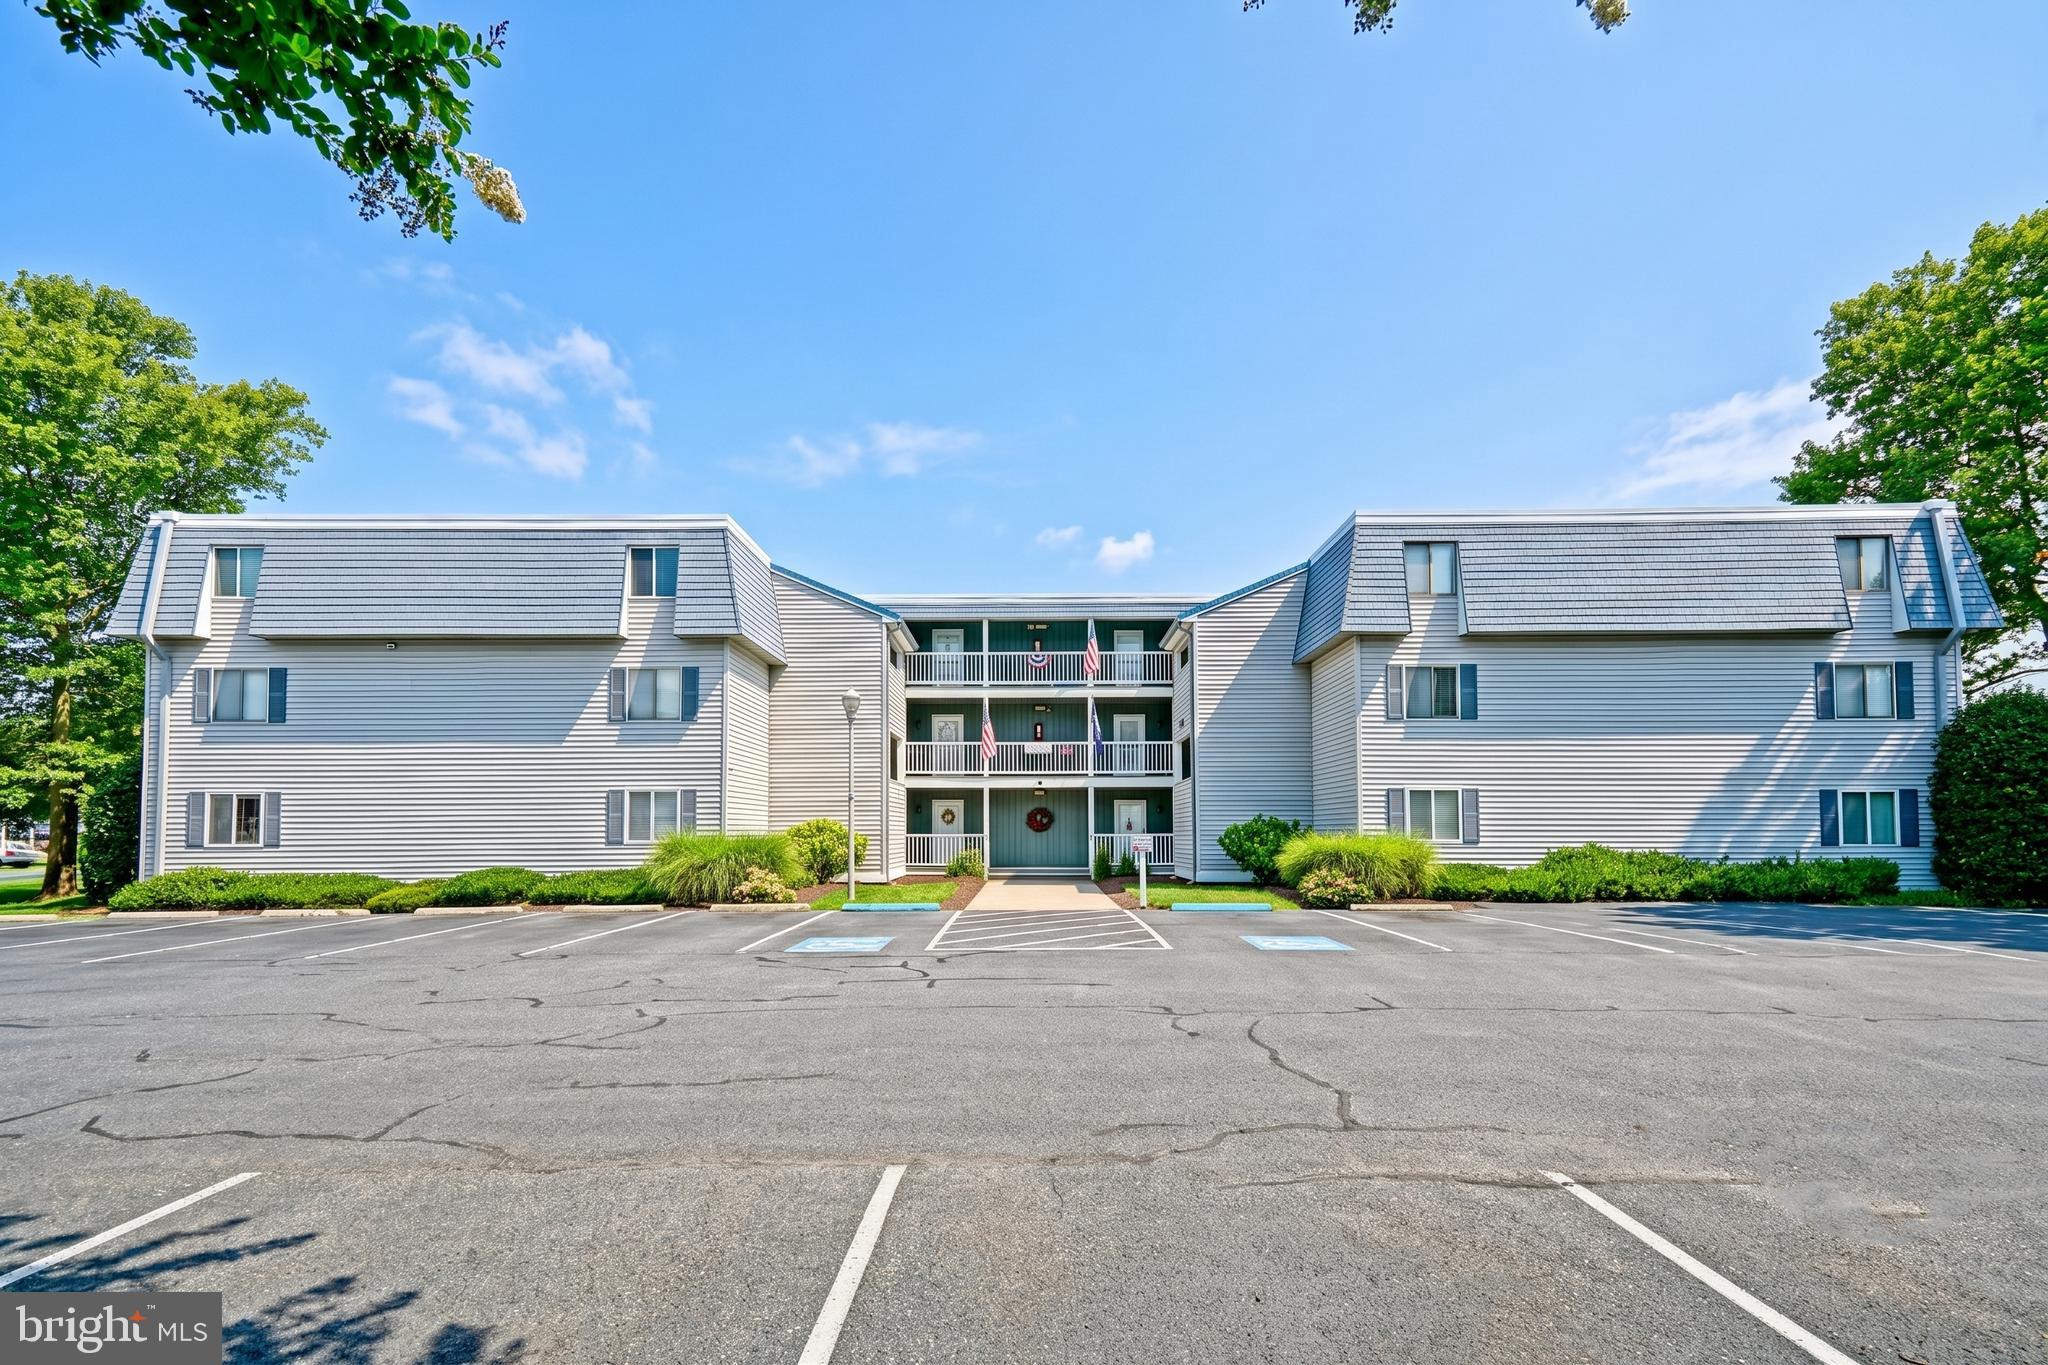
This is the 1,060 sq. ft. Chesapeake-model floor plan, which features 9’ ceilings, a split bedroom plan, and a screened porch. Third-floor end unit means no noise above you & only one common wall. The living room has a sliding glass door to the screened porch. The dining room adjoins the living room & kitchen. The kitchen has an efficient galley-style layout with a pantry/utility closet. Appliances include an electric range, built-in microwave, dishwasher, disposal, and a new refrigerator. The main bedroom is en suite & has a walk-in closet. The main bath has a single-sink vanity and a walk-in shower. Another full bath, with a tub/shower combo, is located in the hall. There is also a second door from the hall bath into the second bedroom, so it is like having two main suites. The nicely-sized second bedroom also has a walk-in closet. Stack washer & dryer in the hall closet. There’s a coat closet, too, near the front door. The porch has a storage closet for your beach gear or bikes. Ceiling fans in the living room & both bedrooms. Newer water heater & HAVC! Only 4 miles to the Rehoboth boardwalk & just 5.5 miles to the Lewes public beach. And the community pool is just around the corner. Creekwood is near the State Park’s Wolfe Neck/Breakwater Junction trailhead for access to the hiking and biking trail. Close to a DART bus stop if you don’t feel like driving. Excellent rental potential for investors. Could be a great beach get-away for you or buy it for your year-round residence.
Features & Amenities
Interior
-
Other Interior Features
Ceiling Fan(s), Other, Crown Molding
-
Total Bedrooms
2
-
Bathrooms
2
-
Above Grade Finished Area
1060.0
-
Basement YN
NO
-
Cooling YN
YES
-
Cooling
Central Air, Ceiling Fan(s), Electric
-
Fireplace YN
NO
-
Heating YN
YES
-
Heating
Electric, Heat Pump
-
Main Level Bedrooms
2
-
Pet friendly
Cats OK, Dogs OK, Number Limit, Yes
Exterior
-
Garage
No
-
Construction Materials
Frame, Vinyl Siding
-
Parking
Unassigned, Common, Parking Lot
-
Patio and Porch Features
Screened, Porch
-
Pool
Yes
-
Pool Features
Community
-
Waterfront YN
NO
-
View
Street, Other, Trees/Woods
Area & Lot
-
Property Type
Residential
-
Property Sub Type
Condominium
-
Architectural Style
Unit/Flat
Price
-
Sales Price
$335,000
-
Tax Amount
$647
-
Zoning
Commerical
-
Sq. Footage
1,060
-
Price/SqFt
$316
HOA
-
Association
No
Property Resources
-
Horse Property
NO
School District
-
Elementary School
N/A
-
Middle School
N/A
-
High School
N/A
Property Features
-
New Construction
NO
-
Foundation Details
Block, Other
-
Senior Community YN
NO
-
Sewer
Public Sewer
-
Water Source
Public
Schedule a Showing
Showing scheduled successfully.
Mortgage calculator
Estimate your monthly mortgage payment, including the principal and interest, property taxes, and HOA. Adjust the values to generate a more accurate rate.
Your payment
Principal and Interest:
$
Property taxes:
$
HOA fees:
$
Total loan payment:
$
Total interest amount:
$
Location
County
SUSSEX
Elementary School
Middle School
High School
Listing Courtesy of LINDA BOVA, SEA BOVA ASSOCIATES INC.
RealHub Information is provided exclusively for consumers' personal, non-commercial use, and it may not be used for any purpose other than to identify prospective properties consumers may be interested in purchasing. All information deemed reliable but not guaranteed and should be independently verified. All properties are subject to prior sale, change or withdrawal. RealHub website owner shall not be responsible for any typographical errors, misinformation, misprints and shall be held totally harmless.

Principal Broker, Owner
Christy Issler
Call Christy today to schedule a private showing.

* Listings on this website come from the FMLS IDX Compilation and may be held by brokerage firms other than the owner of this website. The listing brokerage is identified in any listing details. Information is deemed reliable but is not guaranteed. If you believe any FMLS listing contains material that infringes your copyrighted work please click here to review our DMCA policy and learn how to submit a takedown request.© 2024 FMLS.
Related Properties
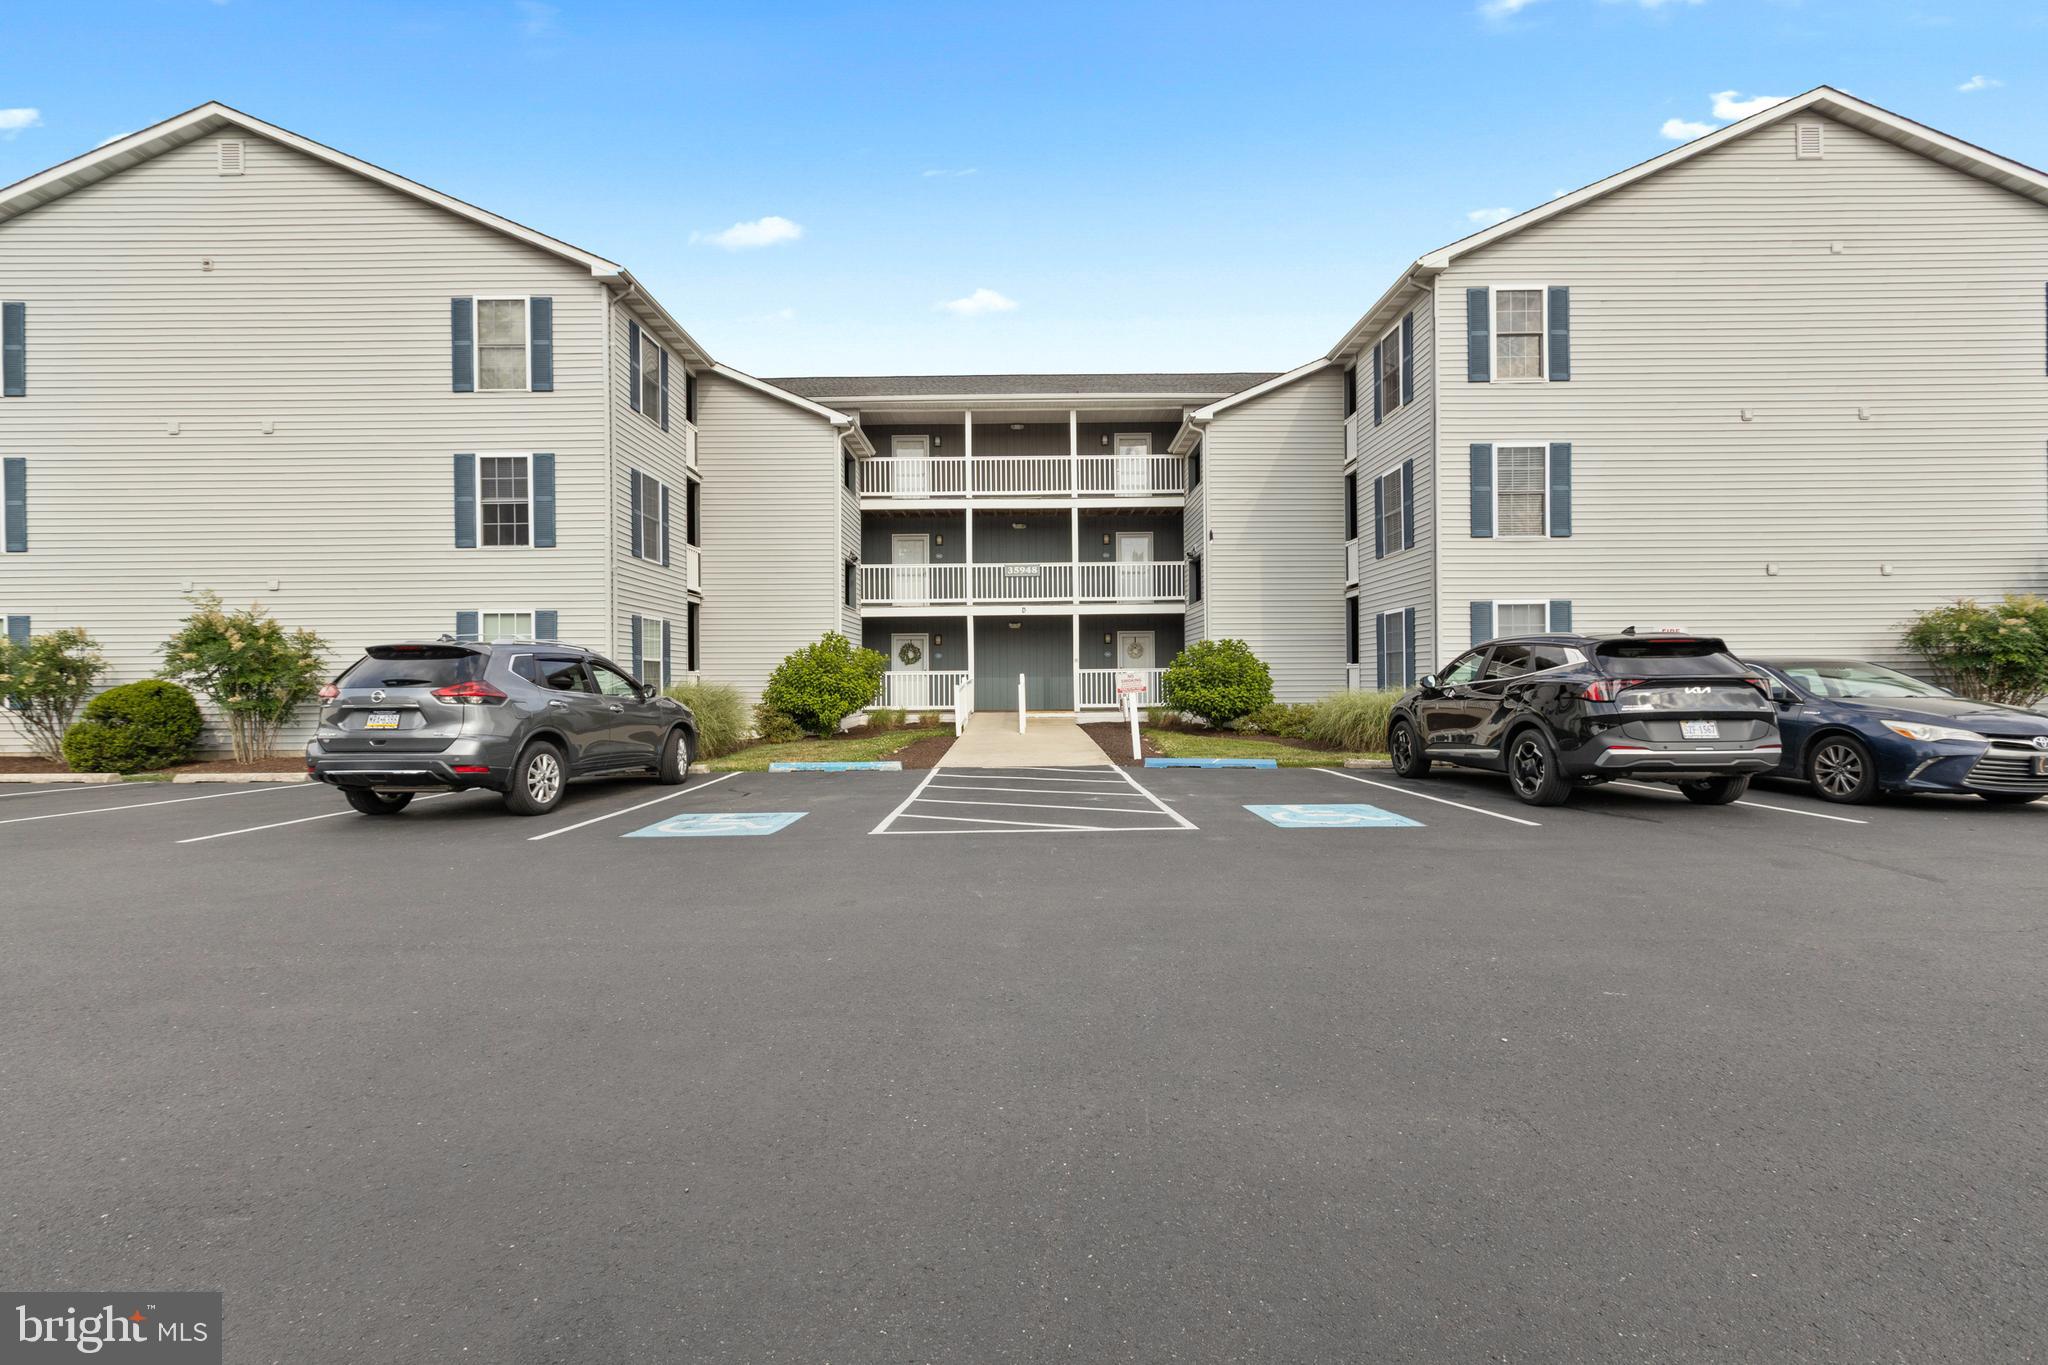
REHOBOTH BEACH
35948 HAVEN DRIVE D306
2 Beds
2 Baths
936 Sq.Ft.
$375,000
MLS#: DESU2115708
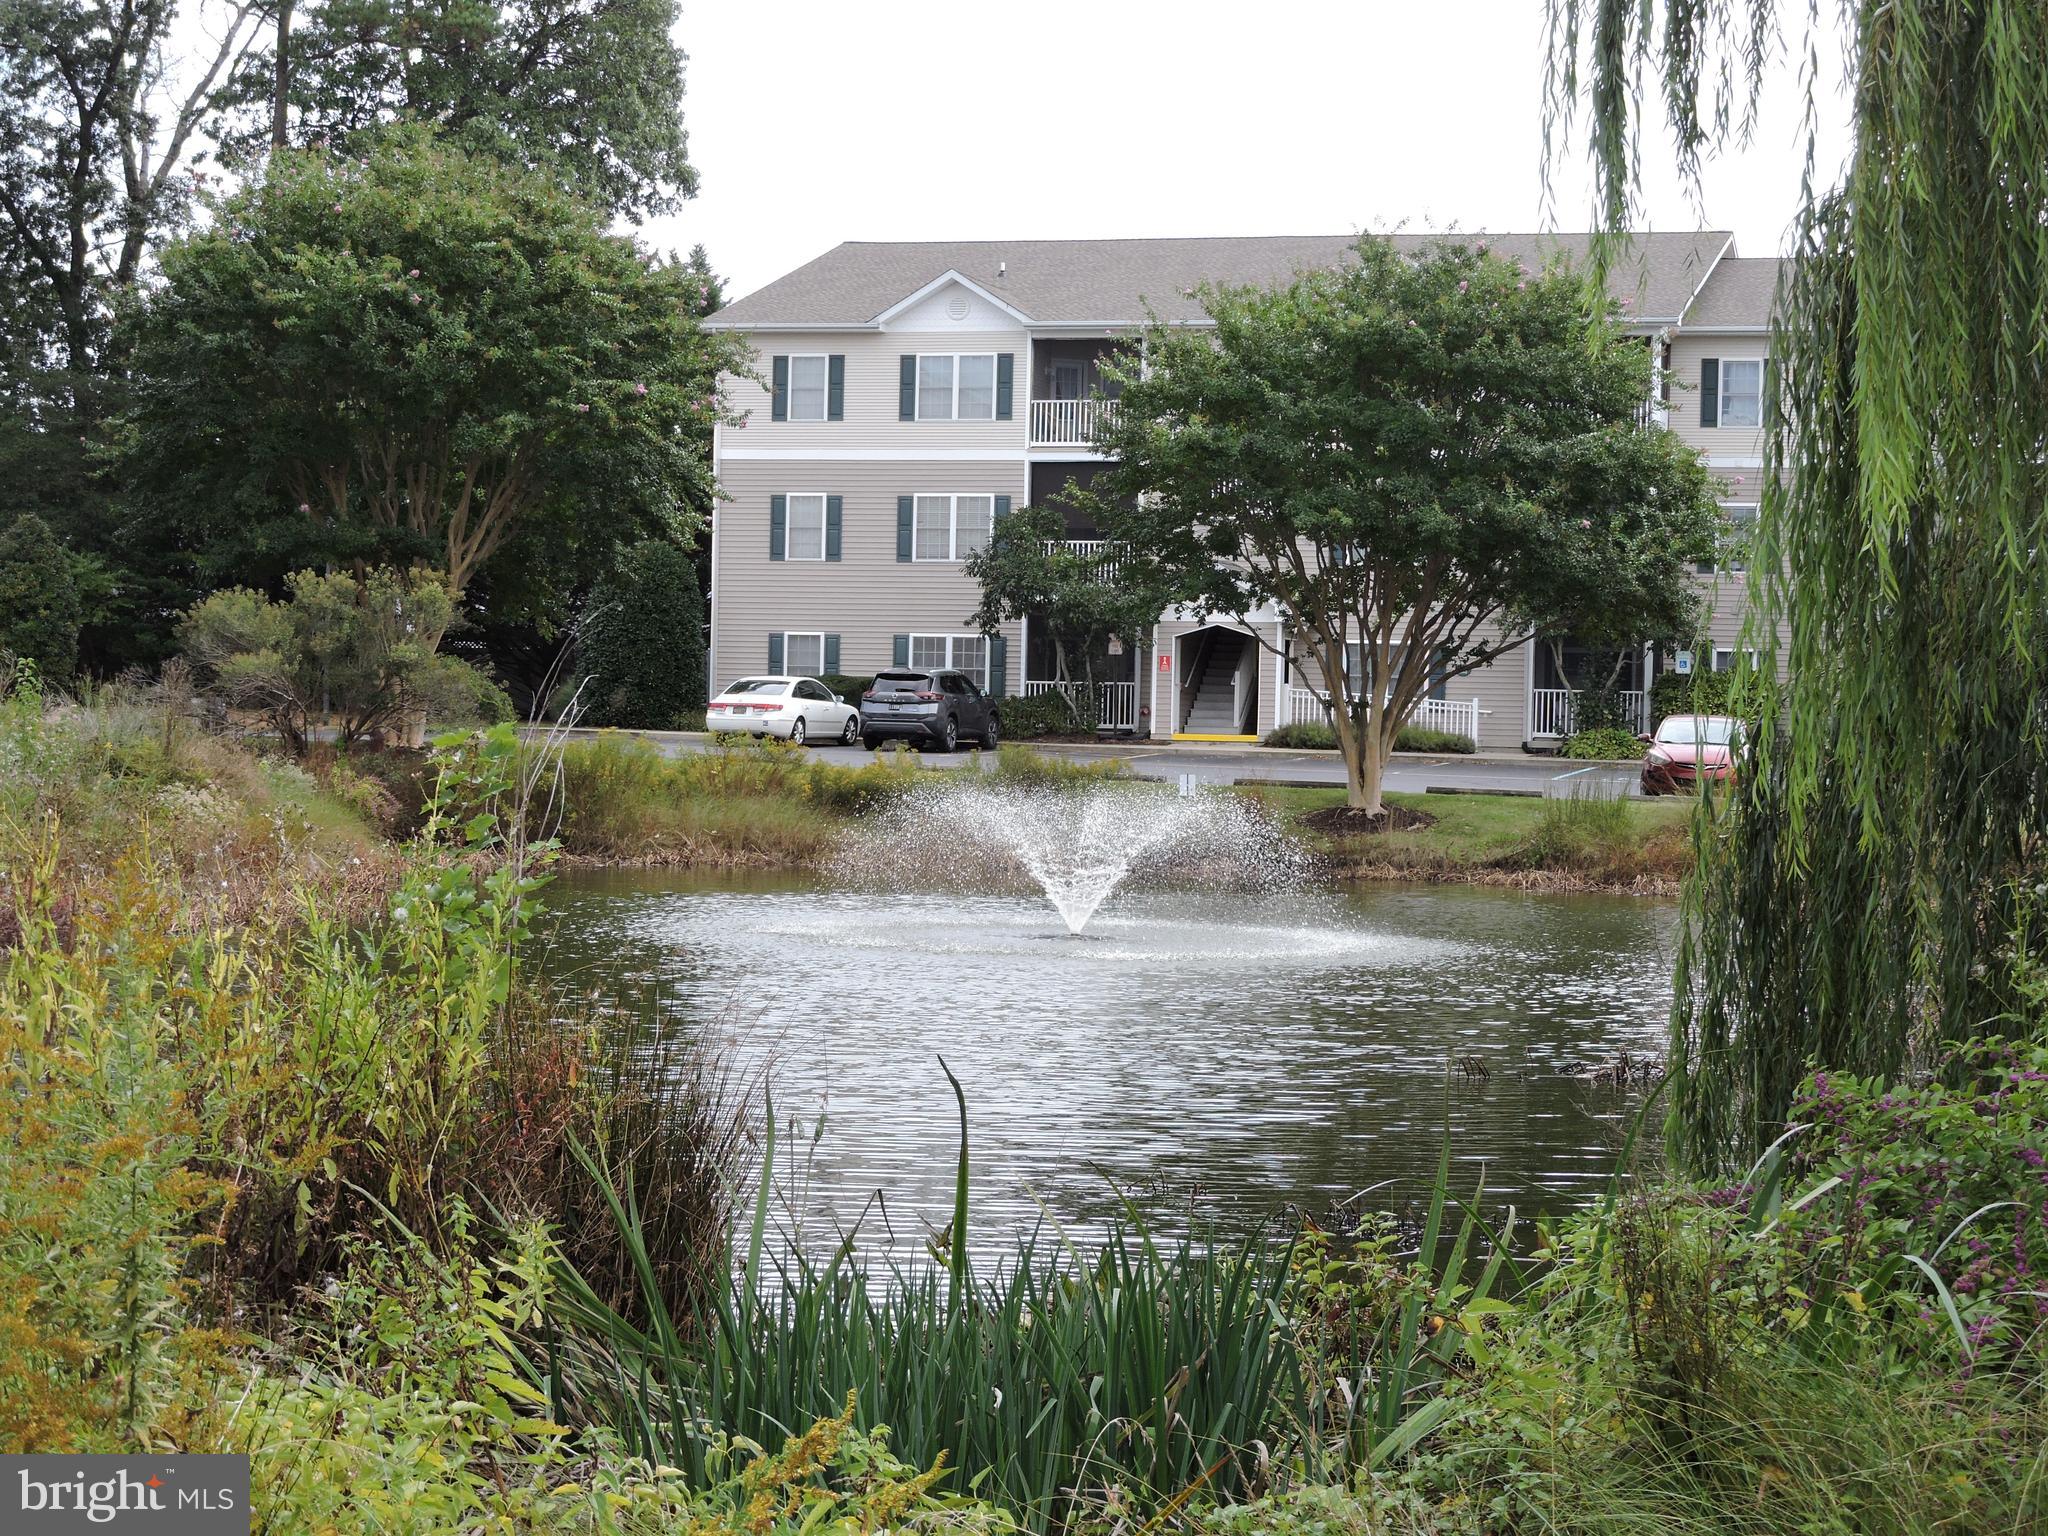
REHOBOTH BEACH
100 CASCADE LANE 124
2 Beds
2 Baths
1,144 Sq.Ft.
$365,000
MLS#: DESU2077008
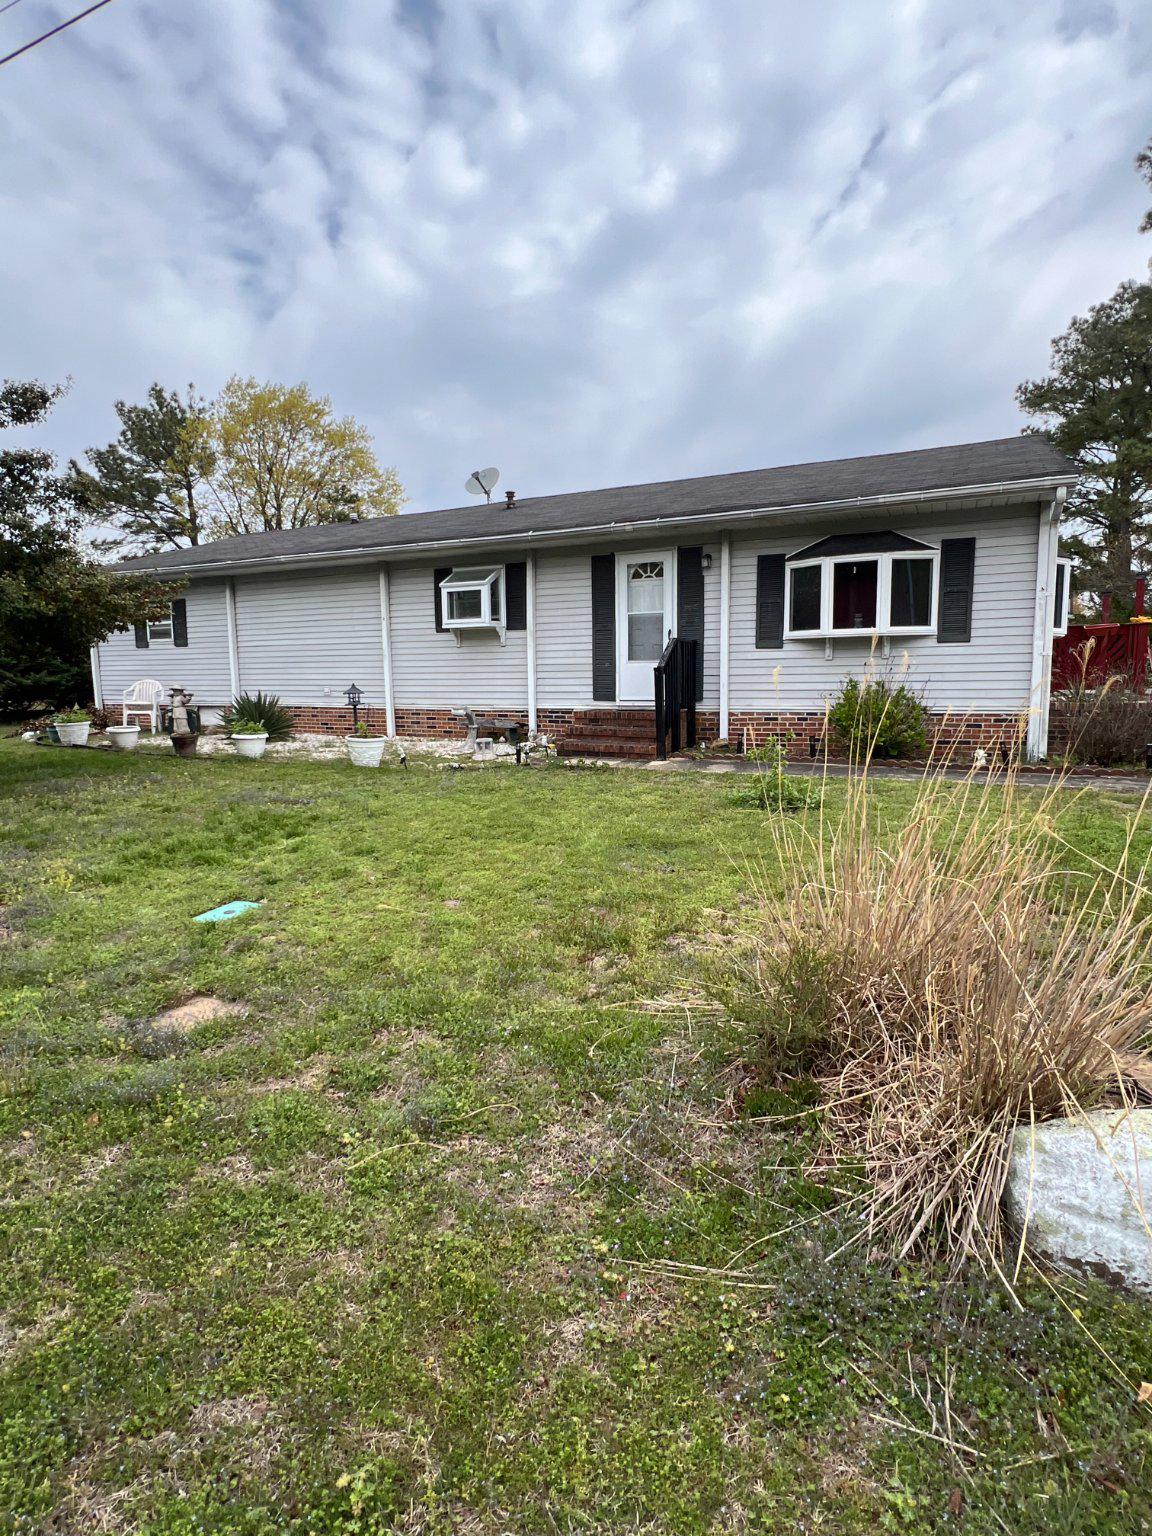
REHOBOTH BEACH
502 5TH STREET
3 Beds
1 Baths
1,456 Sq.Ft.
$375,000
MLS#: DESU2109908

REHOBOTH BEACH
300 PEBBLE DRIVE
2 Beds
2 Baths
940 Sq.Ft.
$335,000
MLS#: DESU2119330

REHOBOTH BEACH
35979 CONDO DRIVE B-303
2 Beds
2 Baths
936 Sq.Ft.
$323,500
MLS#: DESU2117546

REHOBOTH BEACH
20106 FIELDCREST DRIVE
2 Beds
1 Baths
924 Sq.Ft.
$369,000
MLS#: DESU2118750
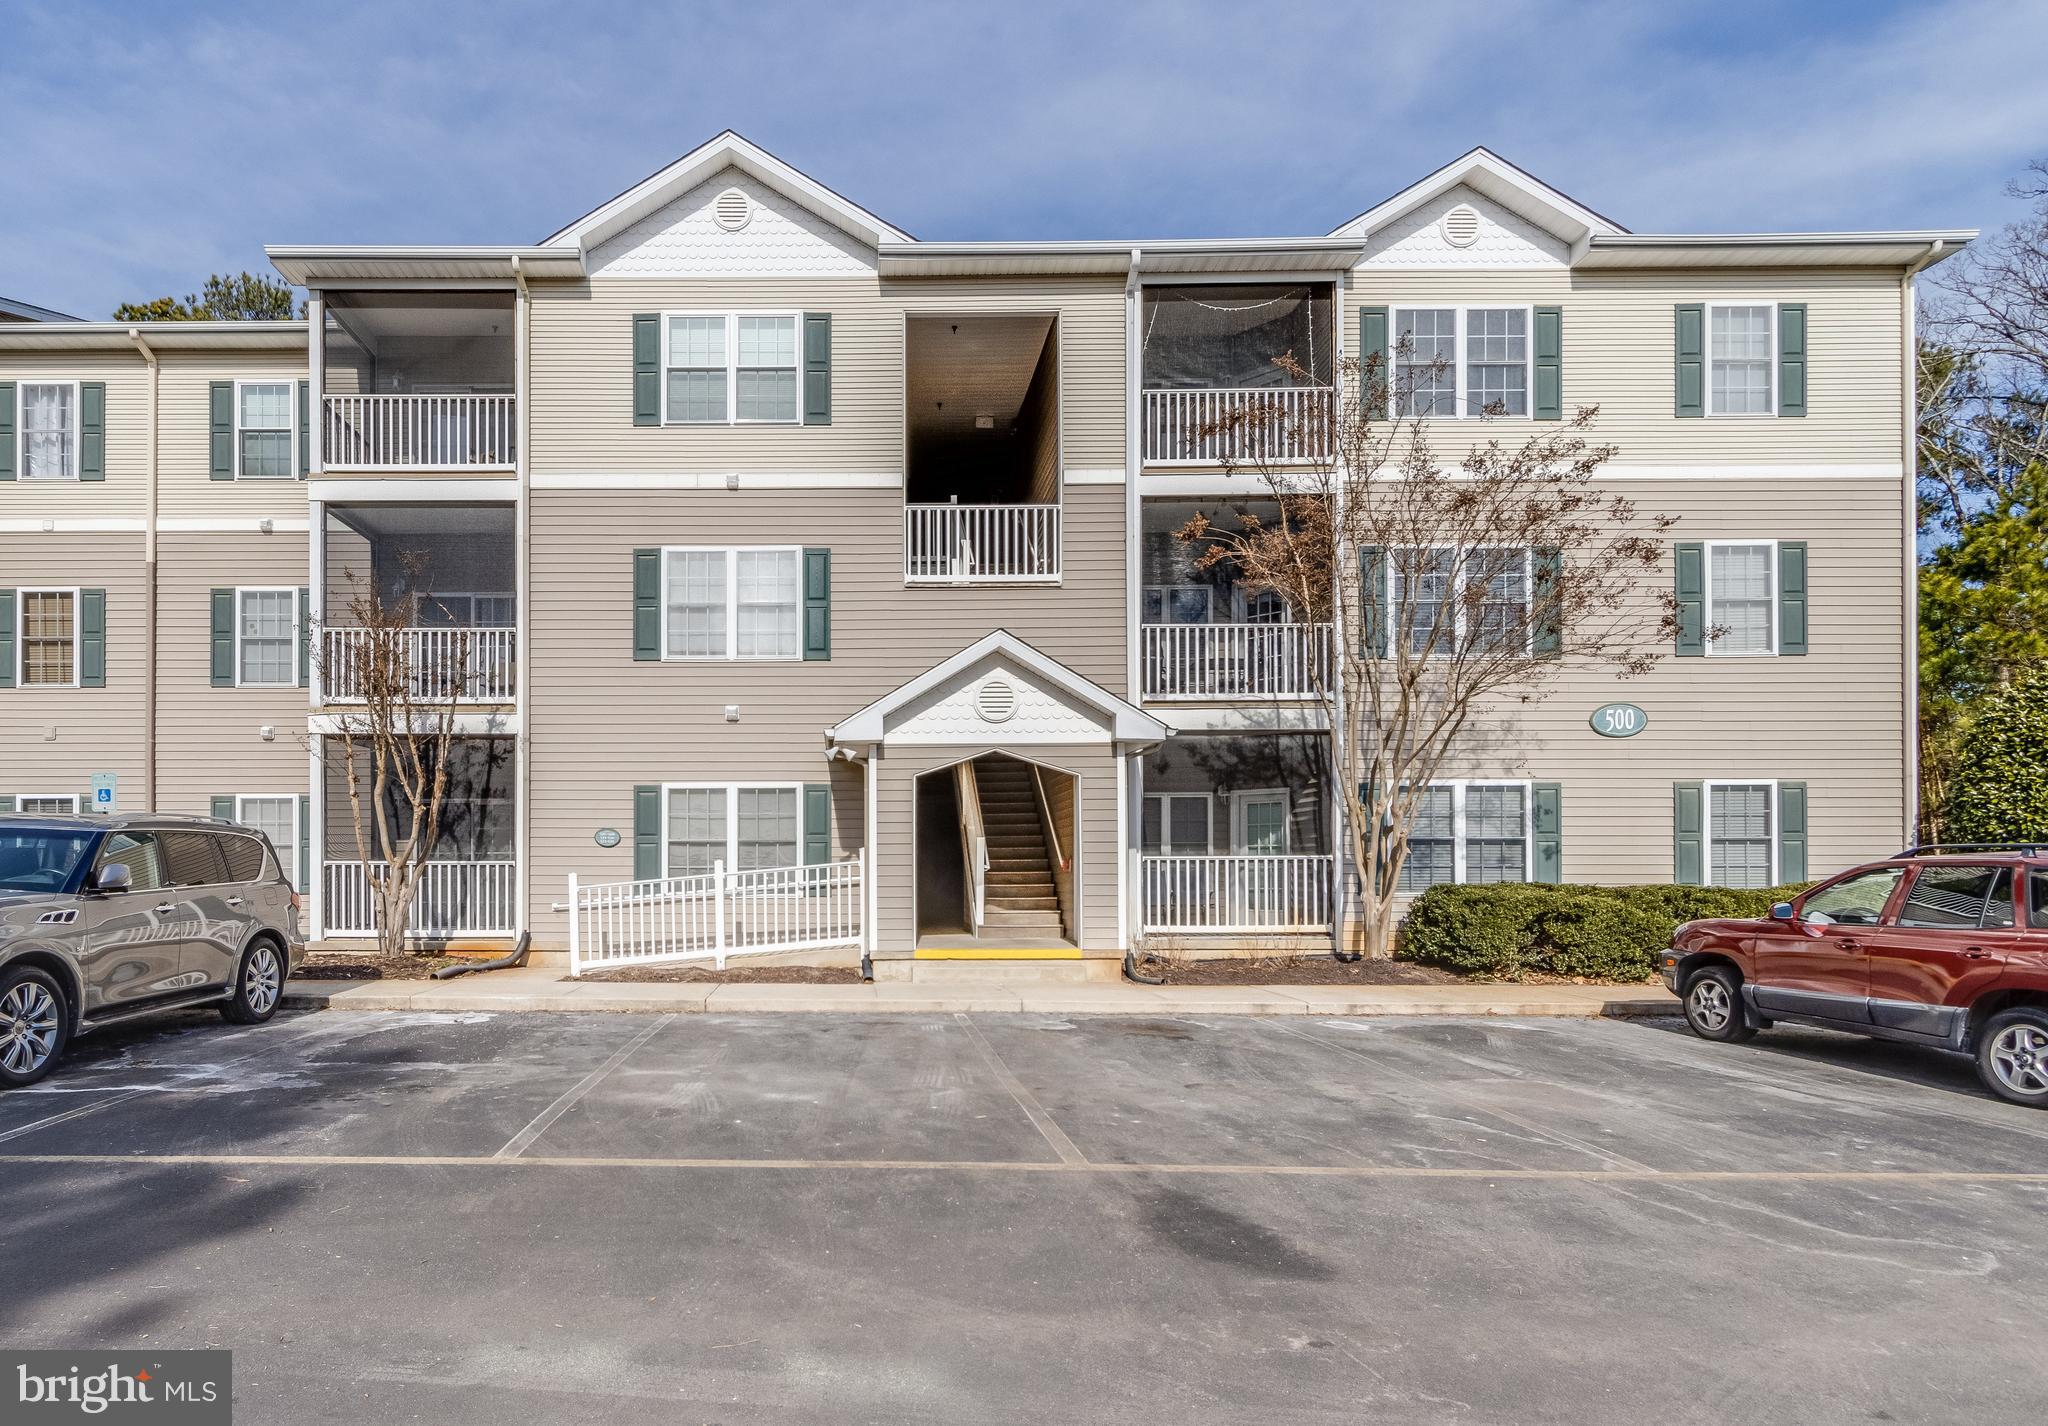
REHOBOTH BEACH
500 CASCADE LANE 522
2 Beds
2 Baths
1,038 Sq.Ft.
$354,900
MLS#: DESU2078480

REHOBOTH BEACH
34687 REFUGE COVE 1001
3 Beds
2 Baths
1,553 Sq.Ft.
$355,000
MLS#: DESU2118020
REHOBOTH BEACH
36011 CONDO DRIVE A106
2 Beds
2 Baths
936 Sq.Ft.
$324,900
MLS#: DESU2115216
.png)