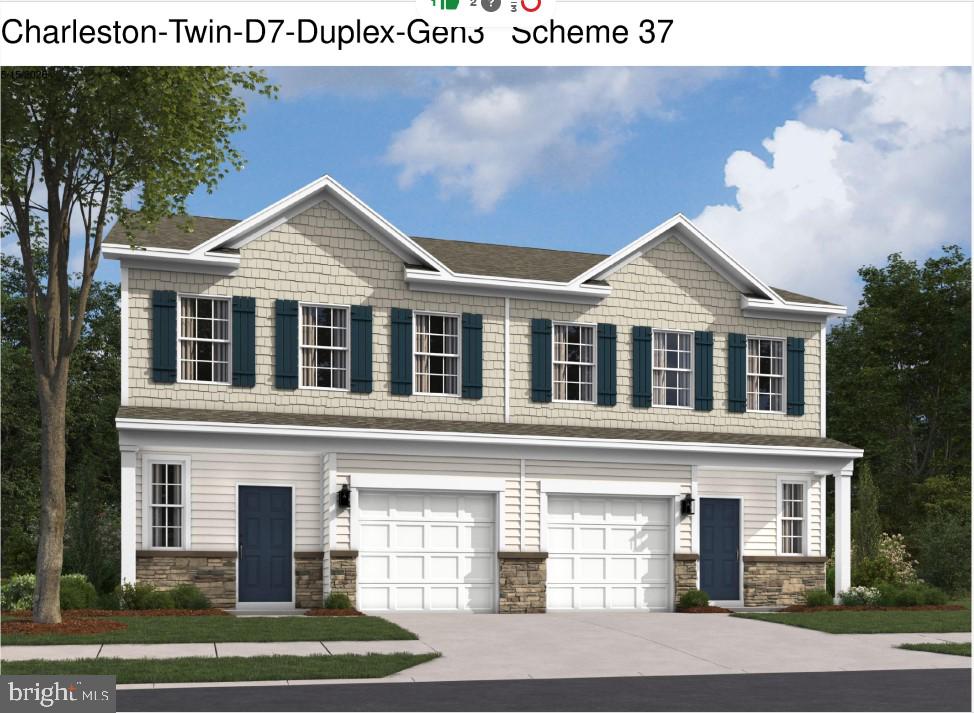
Features & Amenities

Interior

  • Other Interior Features

    Eat-in Kitchen

  • Total Bedrooms

    4

  • Bathrooms

    2

  • 1/2 Bathrooms

    1

  • Above Grade Finished Area

    1978.0

  • Basement YN

    YES

  • Cooling YN

    YES

  • Cooling

    Central Air, Electric

  • Heating YN

    YES

  • Heating

    Natural Gas, Forced Air

  • Pet friendly

    N/A

Exterior

  • Garage

    Yes

  • Garage spaces

    1

  • Construction Materials

    Brick

  • Parking

    Asphalt, Off Street, On Street, Private, Garage, Driveway, Attached

  • Pool

    No

  • Waterfront YN

    NO

  • View

    Garden

Area & Lot

  • Lot Features

    Front Yard, Level, Back Yard

  • Lot Size(acres)

    0.32

  • Lot Size(square feet)

    13,939

  • Property Type

    Residential

  • Property Sub Type

    Single Family Residence

  • Architectural Style

    Colonial

Price

  • Sales Price

    $620,000

  • Tax Amount

    $12,679

  • Financing Options

    Cash, Conventional

  • Sq. Footage

    2,352

  • Price/SqFt

    $263

HOA

  • Association

    No

School District

  • Elementary School

    WALLINGFORD

  • Middle School

    STRATH HAVEN

  • High School

    STRATH HAVEN

Property Features

  • New Construction

    NO

  • Foundation Details

    Stone

  • Senior Community YN

    NO

  • Sewer

    Public Sewer

  • Tax Lot

    167-000

  • Water Source

    Public

Schedule a Showing

Showing scheduled successfully.

<
>
IN PERSON
VIA CHAT

What is 3 + 4 ?


Change time

Mortgage calculator

Estimate your monthly mortgage payment, including the principal and interest, property taxes, and HOA. Adjust the values to generate a more accurate rate.

Your payment

Principal and Interest:

$

Property taxes:

$

HOA fees:

$

Total loan payment:

$

Total interest amount:

$

Location

County

DELAWARE

Elementary School

WALLINGFORD

Middle School

STRATH HAVEN

High School

STRATH HAVEN

Listing Courtesy of grace cortellini , BHHS Fox & Roach-Media

RealHub Information is provided exclusively for consumers' personal, non-commercial use, and it may not be used for any purpose other than to identify prospective properties consumers may be interested in purchasing. All information deemed reliable but not guaranteed and should be independently verified. All properties are subject to prior sale, change or withdrawal. RealHub website owner shall not be responsible for any typographical errors, misinformation, misprints and shall be held totally harmless.

Agent Christy Issler

Owner, Principal Broker

Christy Issler

Call Christy today to schedule a private showing.


* Listings on this website come from the FMLS IDX Compilation and may be held by brokerage firms other than the owner of this website. The listing brokerage is identified in any listing details. Information is deemed reliable but is not guaranteed. If you believe any FMLS listing contains material that infringes your copyrighted work please click here to review our DMCA policy and learn how to submit a takedown request.© 2024 FMLS.
Classic Colonial in the heart of Wallingford is located in the highly regarded Wallingford Swarthmore School District. This brick home is available for the first time by the original owners.  Opportunity knocks to make this your forever home by adding your decorating touches and uncovering the hardwood floors that have been always carpeted. The generous sized rooms plus the two story addition and enclosed porch offer more space for your needs. The first floor living room flows into the dining room and kitchen. The powder room and coat closet is next to the den/family room with a door to the side yard.  The charming porch was enclosed and has been used as a breakfast room. This would make a terrific mudroom/drop space with cubbies added plus there's an exit to the lush backyard. The carpeted second floor has a primary bedroom and three additional bedrooms, hall closet, three piece bathroom with tub/shower. Attic  storage. The  basement has a second bathroom  with stall shower and is off the laundry room . The finished family room is huge. The utilities (gas heat, elect hot water and central air) are housed in the unfinished section of the basement. The laundry tub is under the stairs.  There is garage parking for one car and a private driveway to accommodate two or three cars. A lightning  protection system and Generac  generator are also included as is . Beyond the home itself, you'll enjoy one of the most desirable locations in Wallingford—just minutes from downtown Media and Swarthmore, the SEPTA regional rail to Philadelphia, and major routes connecting you to Delaware and the greater Philadelphia area. This is more than a home—it's a lifestyle opportunity in a truly exceptional neighborhood. Don't miss it!

403 PALMERS LANE

Message successfully sent.

What would you like to know?

What is 3 + 4 ?

I agree to receive email communication and understand I can unsubscribe at any time.

I agree to be contacted by Charis Realty Group via call, email, and text for real estate services. To opt out, you can reply 'stop' at any time or reply 'help' for assistance. You can also click the unsubscribe link in the emails. Message and data rates may apply. Message frequency may vary. Privacy Policy

Related Properties

None
#PADE2118378

WALLINGFORD

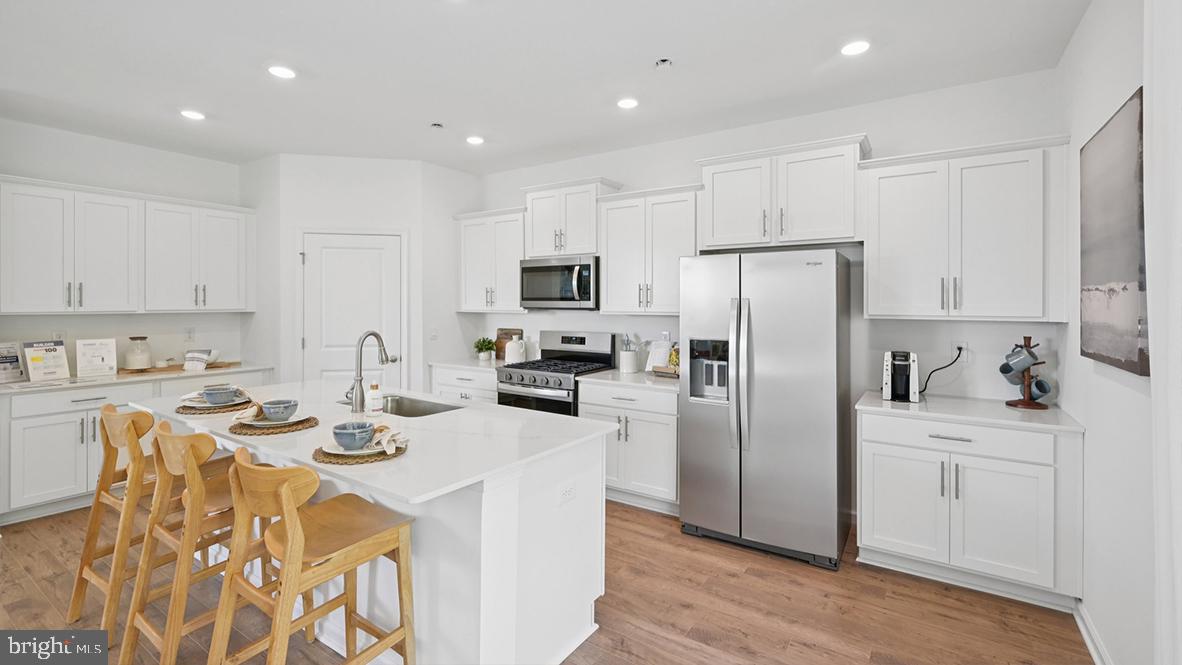
408 NEW JERSEY AVENUE

3 Beds

2 Baths

2,702 Sq.Ft.

$689,990

MLS#: PADE2118378
None
#PADE2119602

WALLINGFORD

411 MOORE ROAD

4 Beds

2 Baths

3,136 Sq.Ft.

$739,990

MLS#: PADE2119602
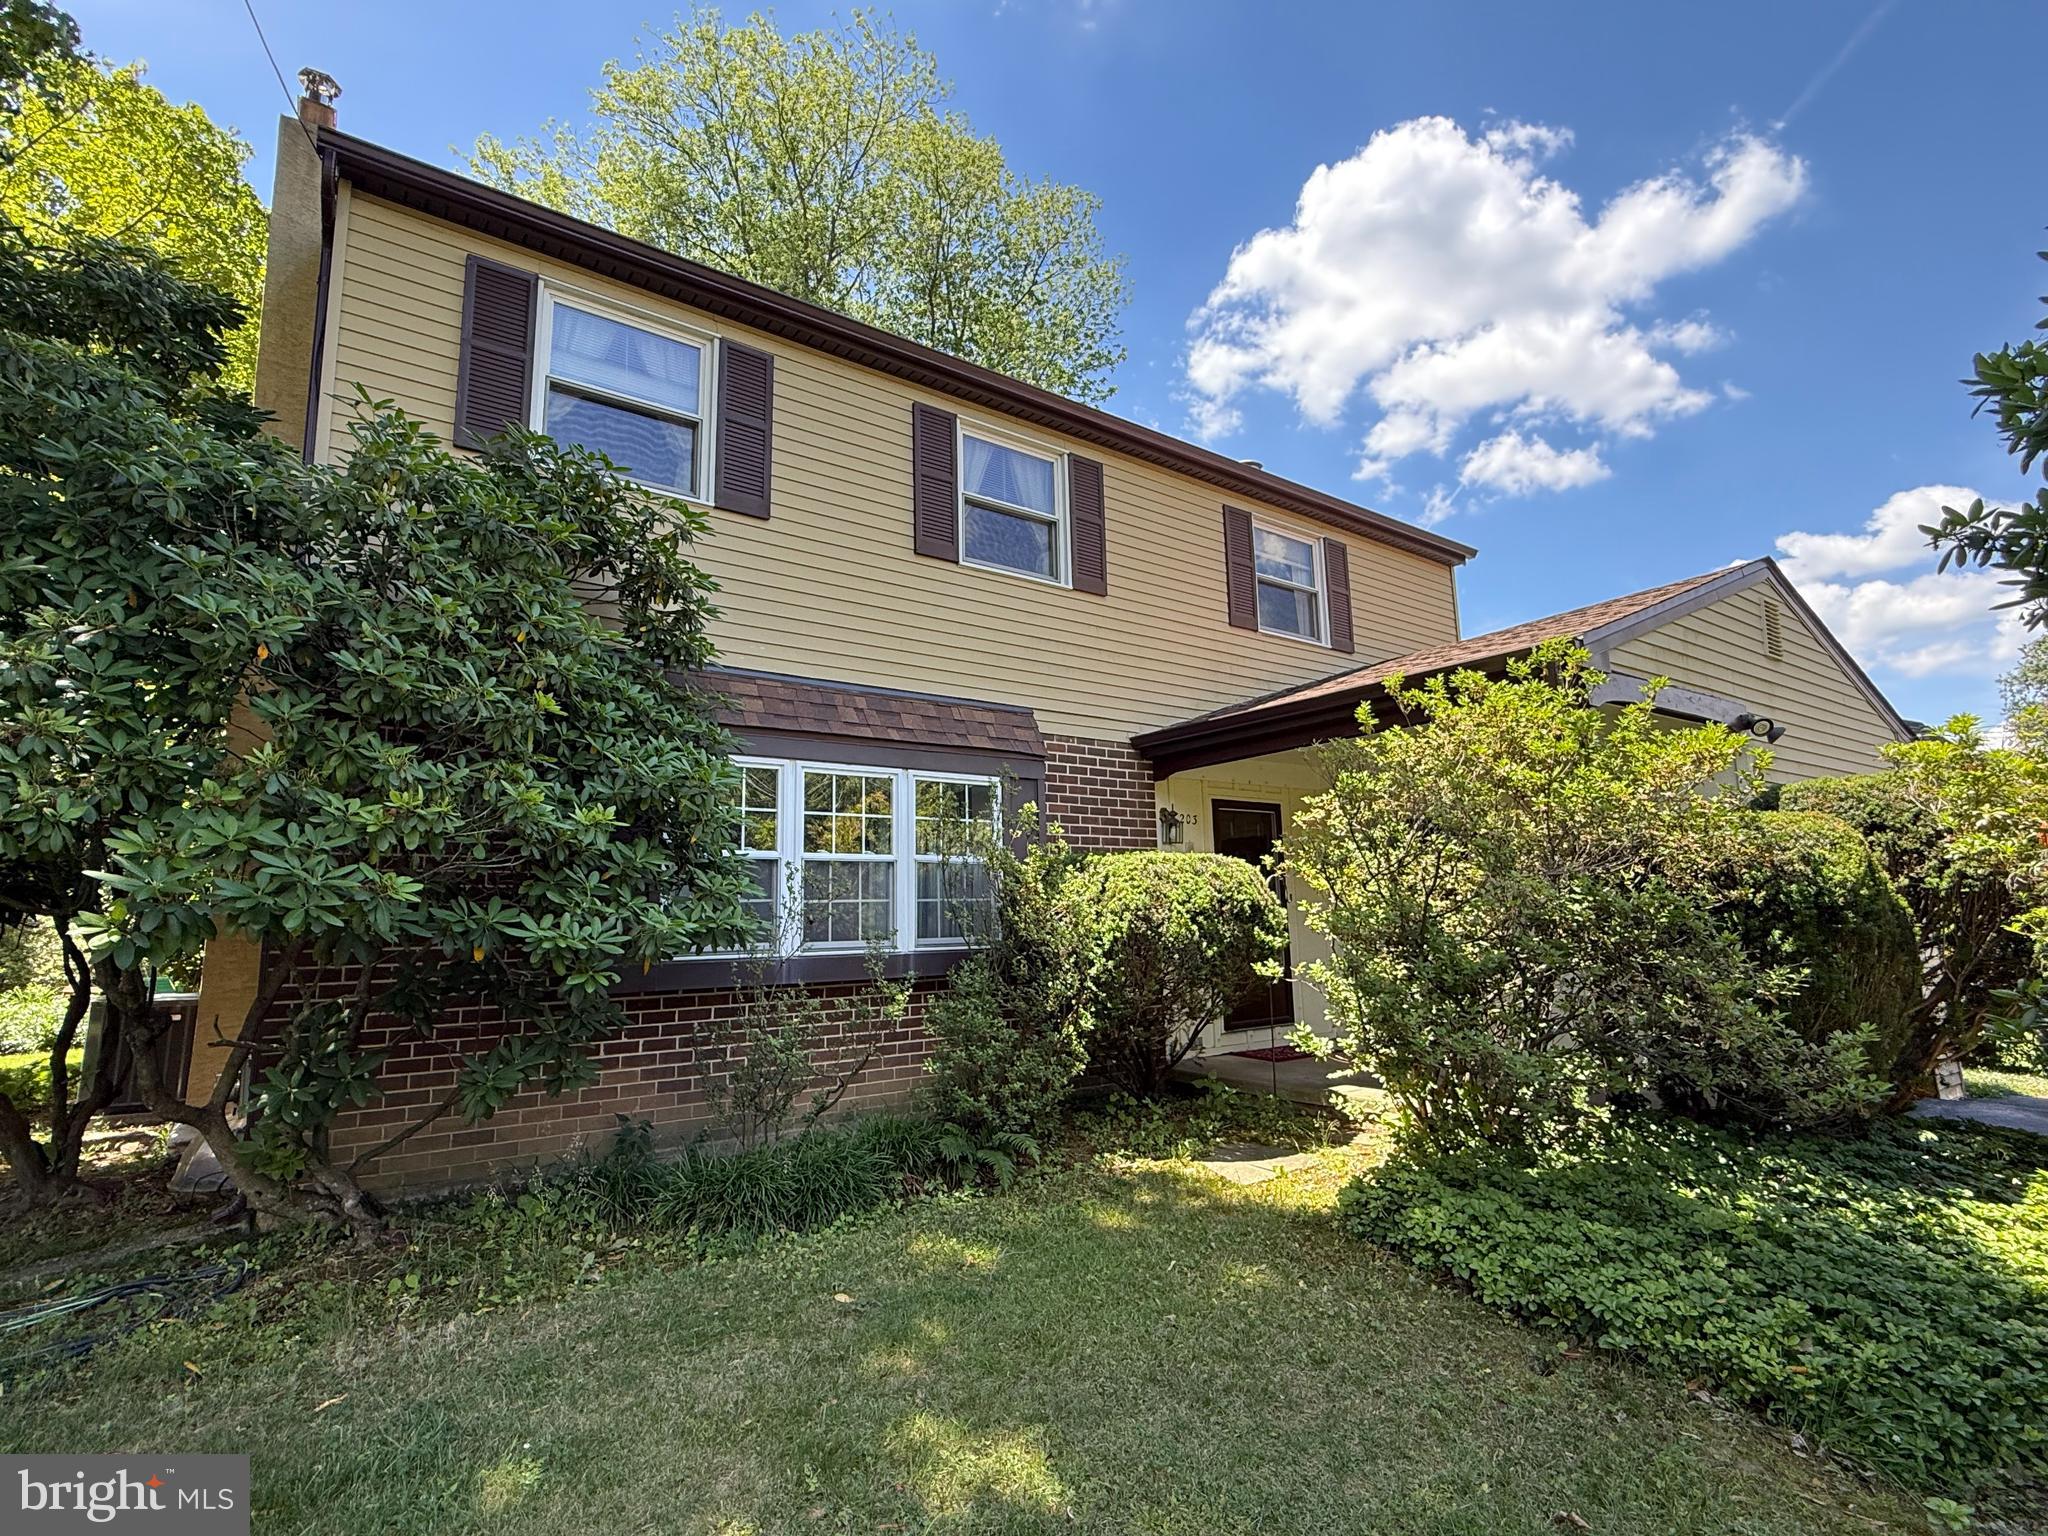
Location, quality, and opportunity come together at 203 Moore Rd! Nestled on a quiet, tree-lined street in Wallingford, this meticulously maintained, original-owner 4-bedroom, 2.5-bath home offers 2,026 square feet of comfortable living space and endless potential to make it your own. While some finishes reflect its original character, the home has been exceptionally cared for over the years. Hardwood floors extend throughout the home, with the exception of the sun room addition, and the inviting family room that features a classic fireplace. The private backyard offers plenty of space for entertaining, gardening, or simply relaxing.
Recent updates include a new roof, gutters, and downspouts (2025); heat pump and central A/C (2025); Air Scrubber whole-home air purification system (2025); rigid dryer vent (2025); garage door (2020); stove and dishwasher (2024); and garbage disposal (2026). The heat pump and oil furnace also have prepaid maintenance and inspection plans, reflecting the exceptional care this home has received.

Enjoy the peaceful setting of this low-traffic neighborhood while being just minutes from downtown Media, SEPTA Regional Rail, parks, and the highly regarded Strath Haven High School. A solid, well-maintained home in a sought-after location, ready for its next owner to make it their own.
#PADE2116712

WALLINGFORD

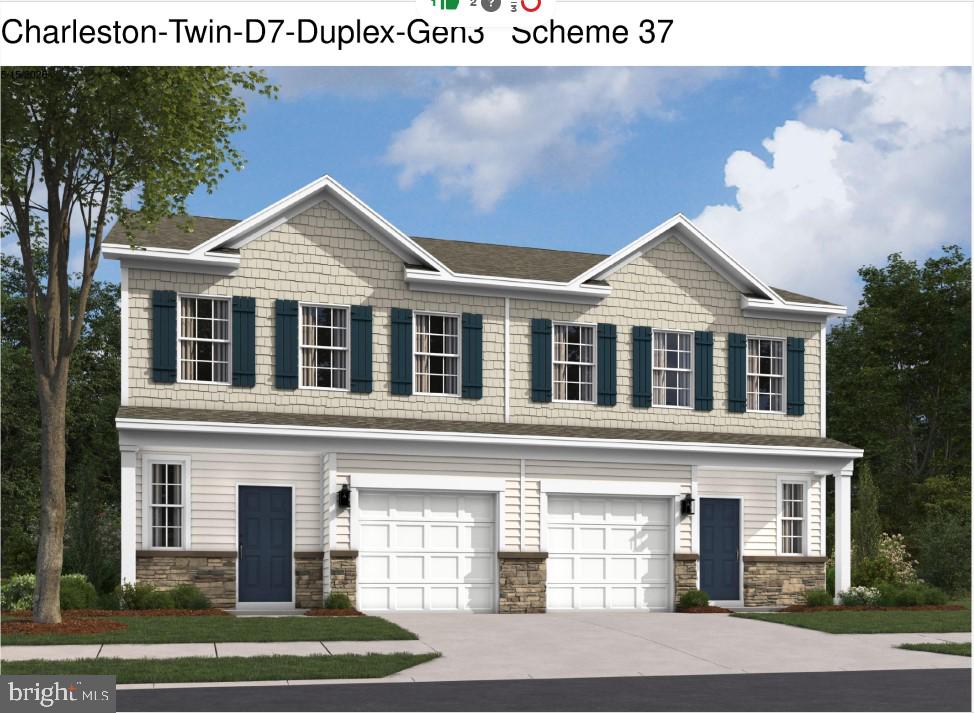
203 MOORE ROAD

4 Beds

2 Baths

2,026 Sq.Ft.

$499,900

MLS#: PADE2116712
None
#PADE2119584

WALLINGFORD

405 MOORE ROAD

3 Beds

2 Baths

2,702 Sq.Ft.

$679,990

MLS#: PADE2119584
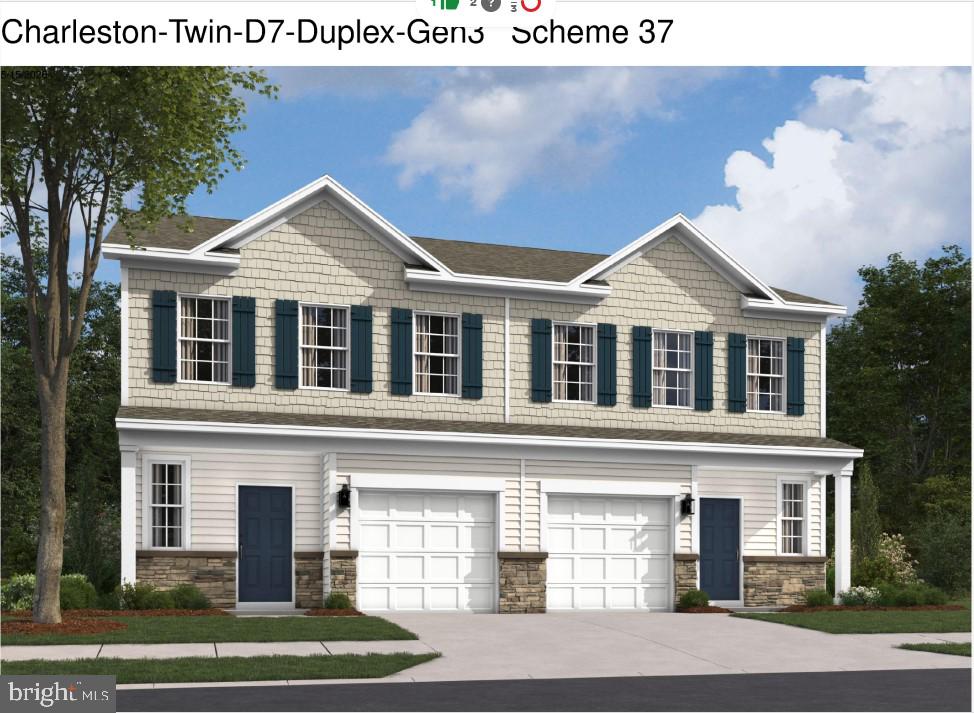
None
#PADE2119588

WALLINGFORD

410 NEW JERSEY AVENUE

3 Beds

2 Baths

2,702 Sq.Ft.

$689,990

MLS#: PADE2119588

New on site 2 days ago
Welcome home to this beautifully maintained and thoughtfully expanded Cape Cod, tucked into one of Wallingford's most beloved neighborhoods. From the moment you arrive, this bright and airy 4 bedroom, 2 bath charmer welcomes you with sunlight pouring through every room and a warm, easy flow that makes everyday living feel effortless.

Step inside to a spacious living room where gleaming hardwood floors set a timeless tone and carry gracefully throughout the home. The main level offers two generously sized bedrooms and a stunning updated full bath, complete with a spa like pebble stone walk-in shower. The dining area opens naturally into a large eat-in kitchen, the heart of the home, while the show stopping family room steals the spotlight with its soaring vaulted ceilings and exposed beams, a space made for cozy evenings in or lively gatherings with friends.

Upstairs, two more oversized bedrooms and a second full bath with a relaxing soaking tub provide all the room you could want for family, guests, or a quiet retreat of your own.

Thoughtful extras abound central air for year-round comfort, fresh paint throughout, and a large basement with partially finished space just waiting to become your dream rec room, home office, or gym — plus storage to spare. And when it's time to slow down, step out to the screened-in porch just off the kitchen, the perfect spot to savor your morning coffee or unwind at day's end overlooking the private, peaceful backyard.

All of this in an unbeatable location within an easy stroll of Springhaven Country Club and the Wallingford-Swarthmore Racquet Club, and just minutes from SEPTA train stations, shopping, dining, downtown Media Boro, Swarthmore Boro and major roadways. With its irresistible blend of charm, space, and setting in the award-winning Wallingford-Swarthmore School District, this is the one you've been waiting for. Come see it before it's gone.
#PADE2118962

WALLINGFORD

100 E ROSE VALLEY ROAD

4 Beds

2 Baths

2,406 Sq.Ft.

$725,000

MLS#: PADE2118962
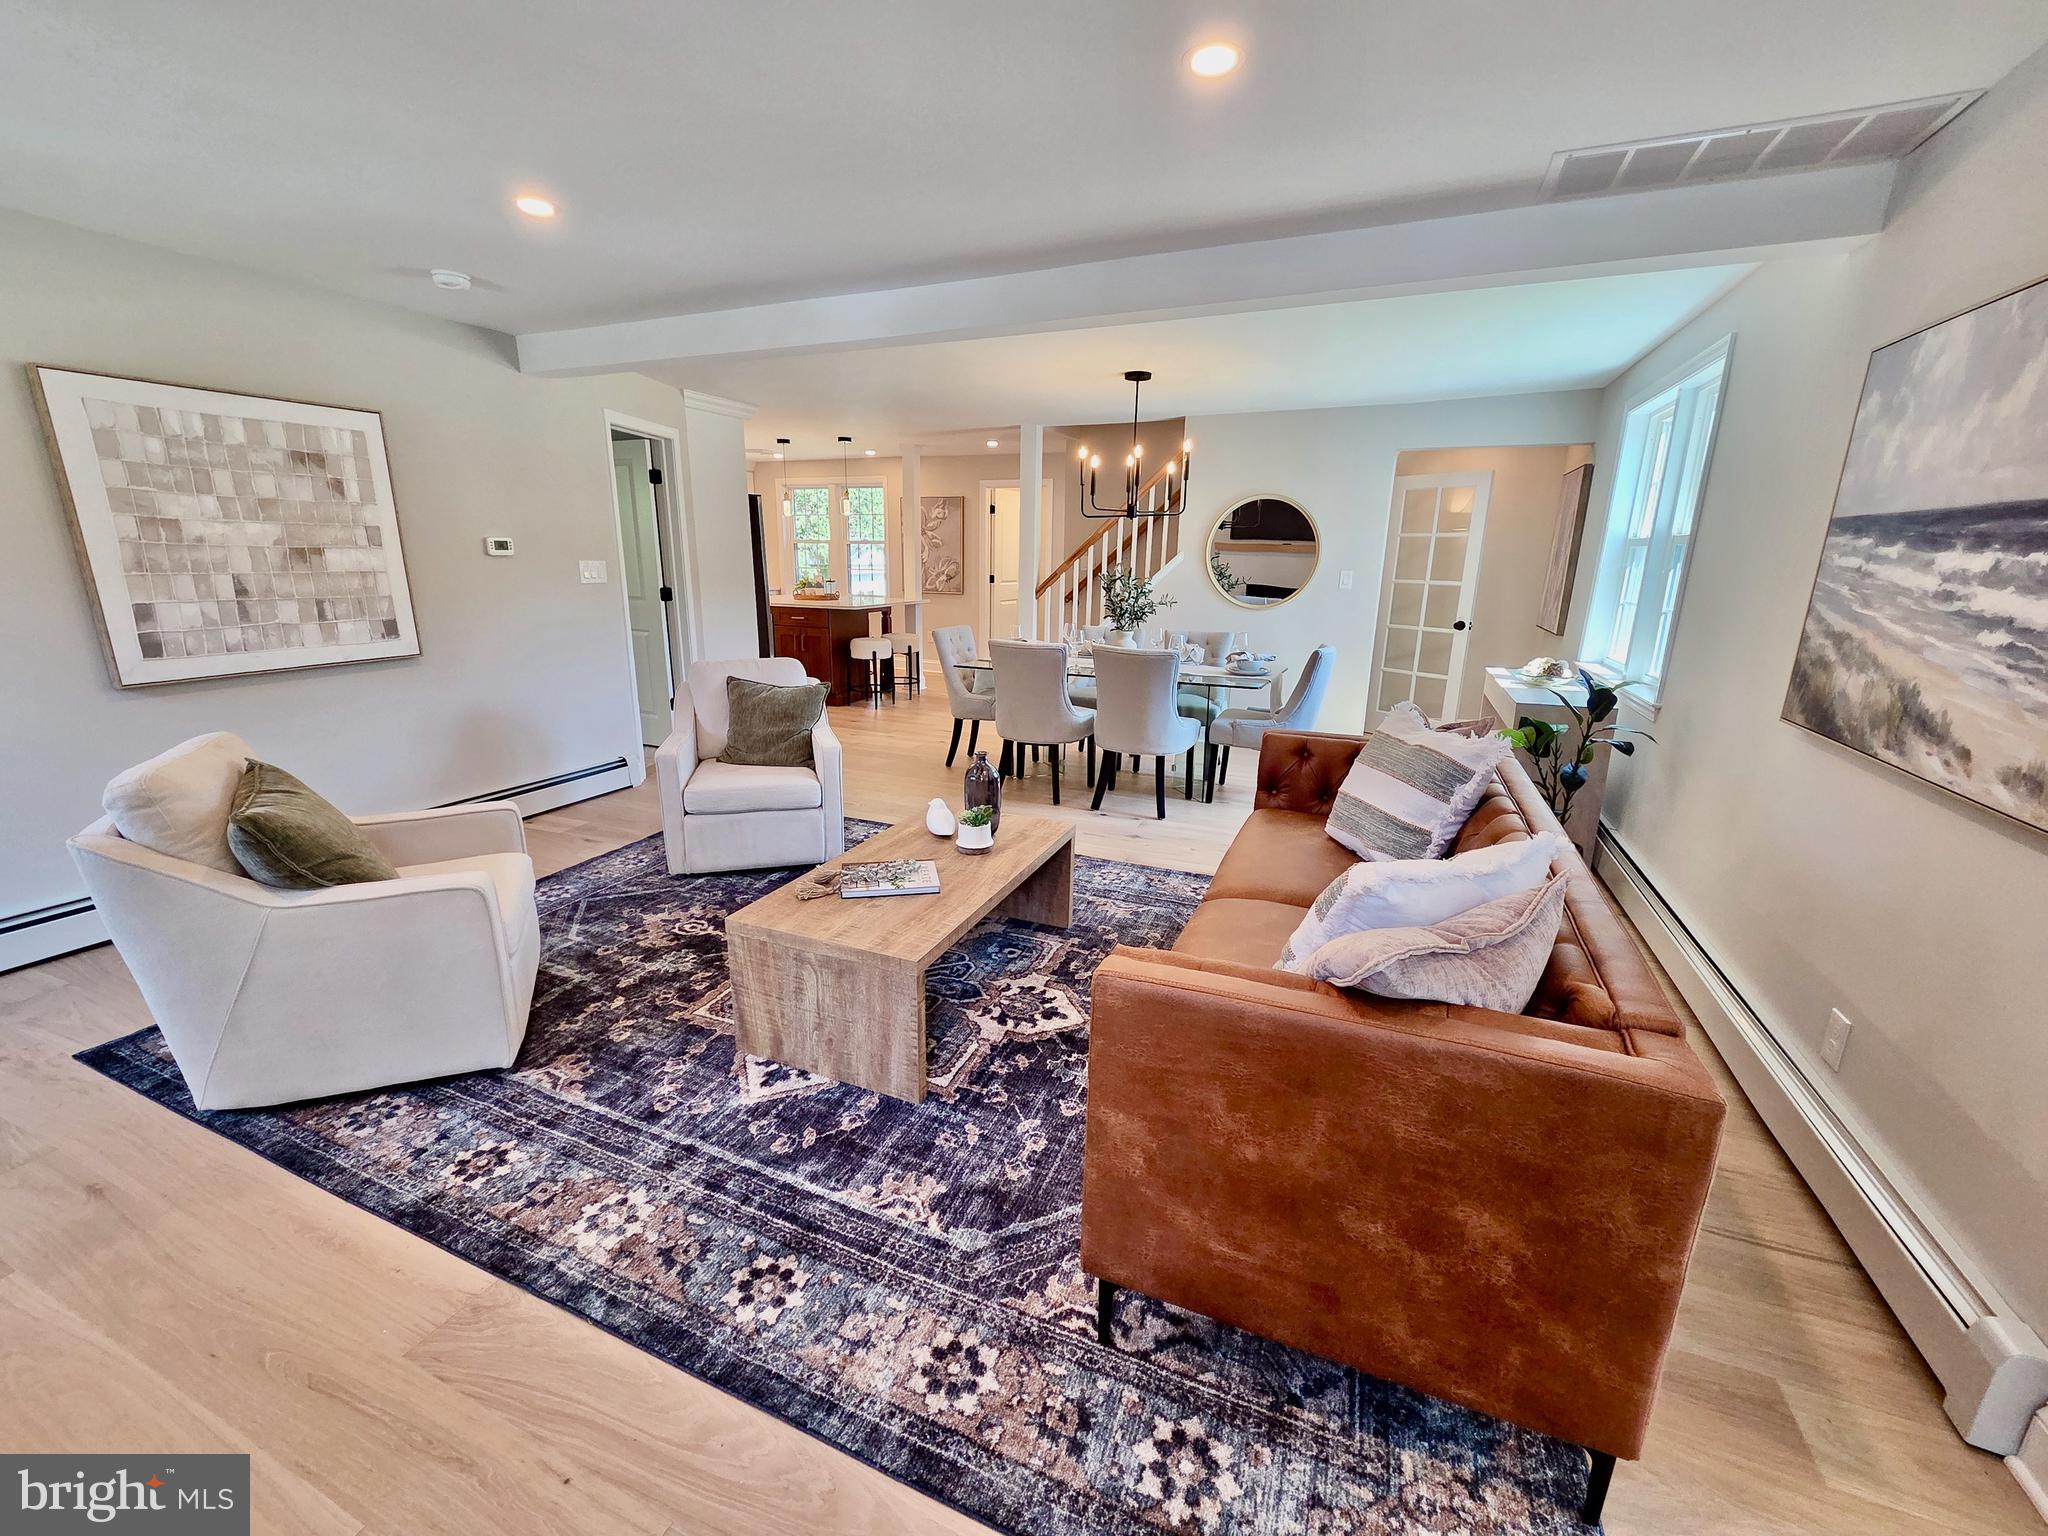
Welcome to 123 Ridley Drive, a totally renovated 4 bedroom 2.5 bath home in Wallingford-Swarthmore School District. This gorgeous home offers a versatile floor plan with 3 bedrooms/offices on the first floor and a spacious en-suite primary retreat on the 2nd floor- featuring a walk in shower, 2 closets; one is a walk in closet, and dual sinks. Step inside to discover an open floor plan featuring a living room with gas fireplace. The brand new kitchen is ideal for meal prep and entertaining with an island for guests/family to linger. Downstairs is the great room/family room, a inviting space for entertaining and relaxing with a walk out for your convenience. This level is complete with a powder room, a laundry room and an additional storage room. Schedule your showing today!
#PADE2113180

WALLINGFORD

123 RIDLEY DRIVE

4 Beds

2 Baths

2,363 Sq.Ft.

$560,000

MLS#: PADE2113180
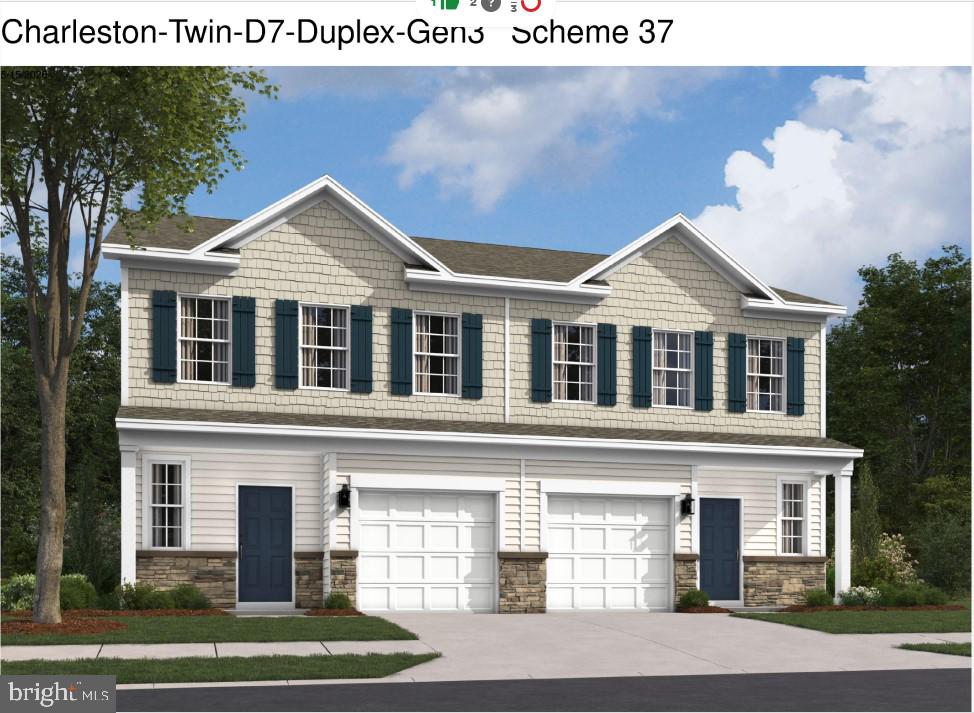
None
#PADE2119592

WALLINGFORD

409 MOORE ROAD

3 Beds

2 Baths

2,702 Sq.Ft.

$684,490

MLS#: PADE2119592
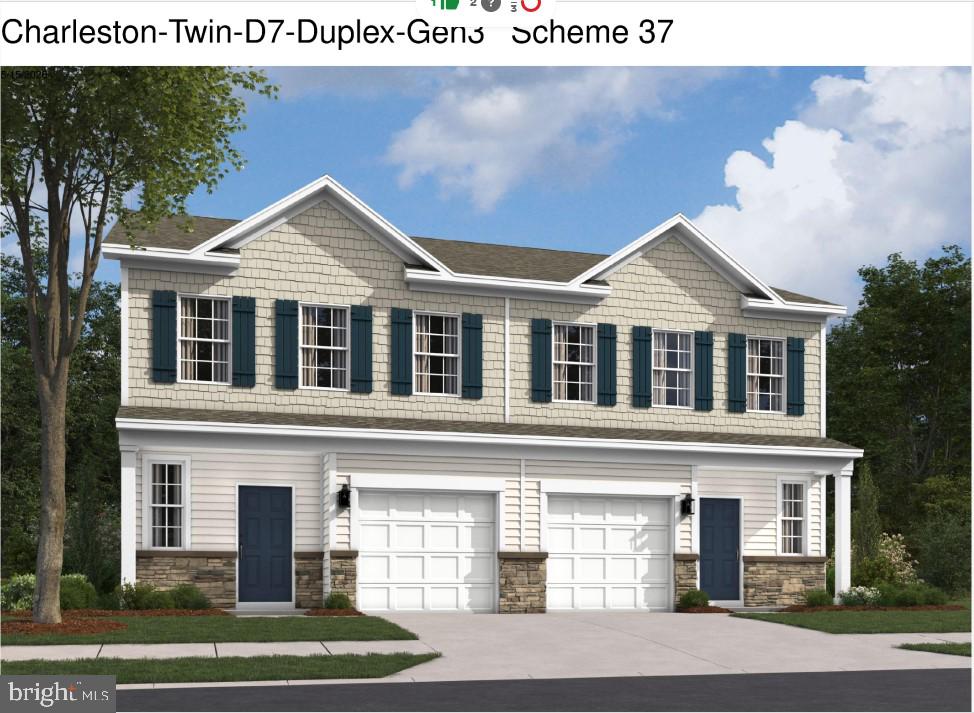
None
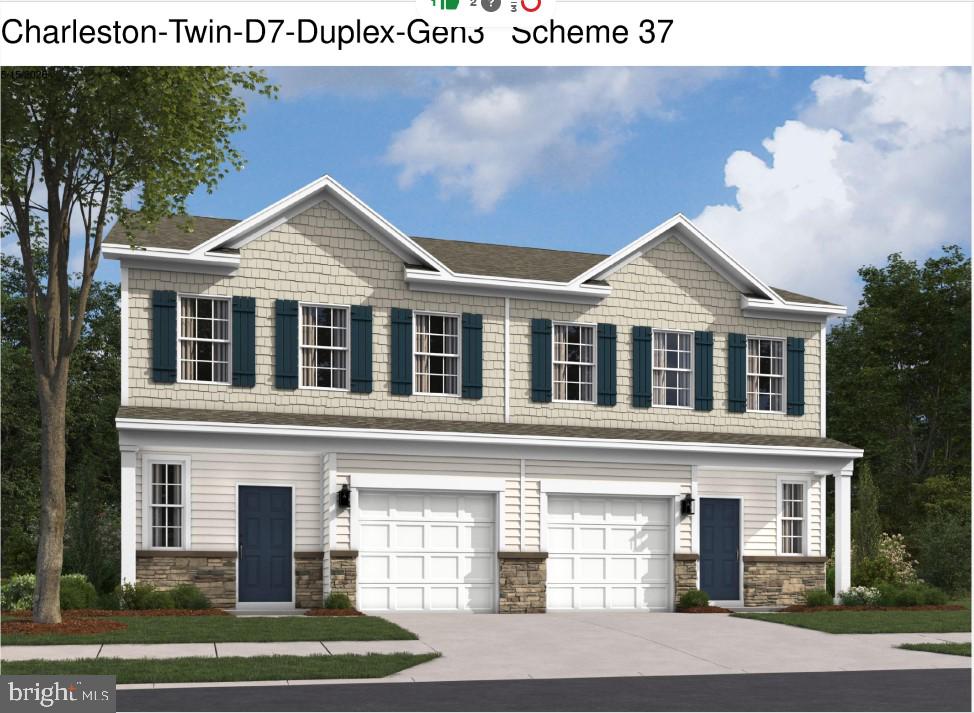
#PADE2119586

WALLINGFORD

403 MOORE ROAD

3 Beds

2 Baths

2,702 Sq.Ft.

$679,990

MLS#: PADE2119586
None
#PADE2119590

WALLINGFORD

407 MOORE ROAD

3 Beds

2 Baths

2,702 Sq.Ft.

$684,490

MLS#: PADE2119590

 - property

Send a message

Message successfully sent.

Your message

What is 3 + 4 ?

Reason for contacting?

I agree to receive email communication and understand I can unsubscribe at any time.

I agree to be contacted by Charis Realty Group via call, email, and text for real estate services. To opt out, you can reply 'stop' at any time or reply 'help' for assistance. You can also click the unsubscribe link in the emails. Message and data rates may apply. Message frequency may vary. Privacy Policy

Sign Out

Virtual Assistant

Would you like to take the next step with this property? We can help you schedule a showing or virtual tour, or send you more details.

Yes, I would like more information.

Thank You for Your Reply, One of Our Agents will contact you as soon as possible

No, maybe later.

Thank you, you can always contact me via email, phone number or through the contact form.

Realhub AI

Lucy - Your AI-Powered Realtor

Update Your Temporary Password

Personalize your search

Enter your email and we'll notify you immediately when new listings match what you're looking for.

or enter email address

Already have an account ? Login here

Continue your home search

I agree to receive communications and understand I can unsubscribe at any time.

I agree to be contacted by Charis Realty Group via call, email, and text for real estate services. To opt out, you can reply 'stop' at any time or reply 'help' for assistance. You can also click the unsubscribe link in the emails. Message and data rates may apply. Message frequency may vary. Privacy Policy

Already have an account ? Login here

We use cookies

We use cookies primarily for analytics to enhance your experience. By accepting, you agree to our use of these cookies. You can manage your preferences or learn more about our cookies policy.