
Property
Beds
3
Full Baths
2
1/2 Baths
1
Year Built
2006
Sq.Footage
2,618
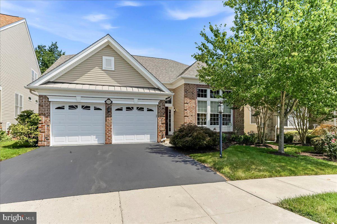
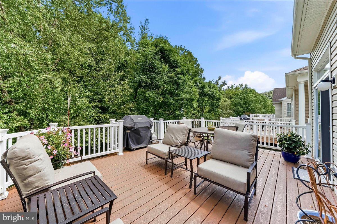
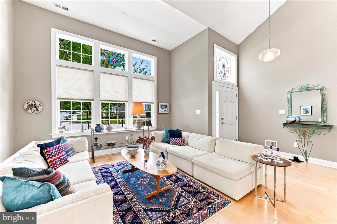
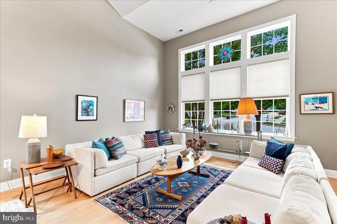
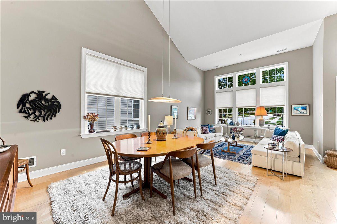
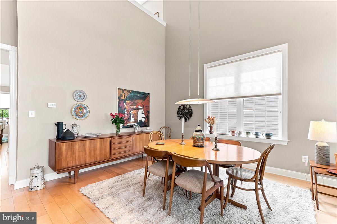
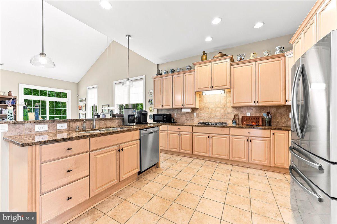
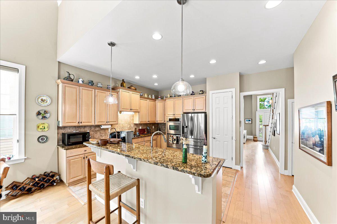
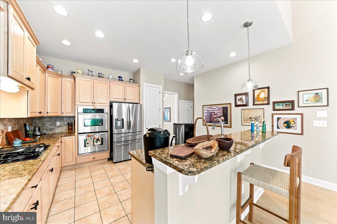
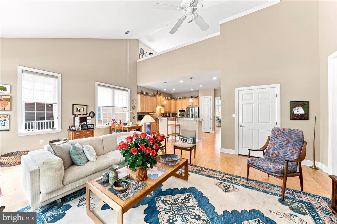
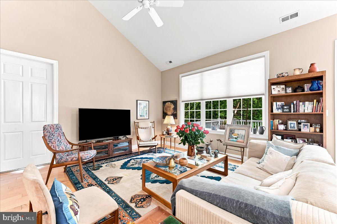
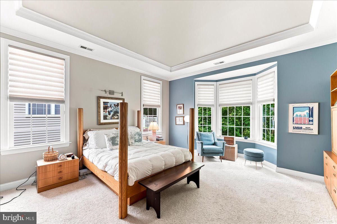
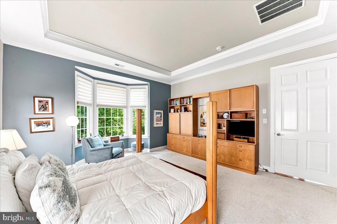
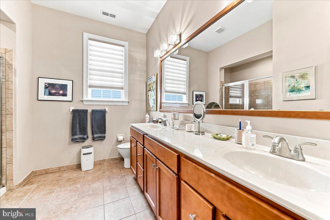
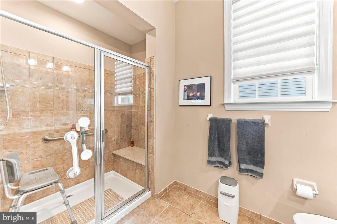
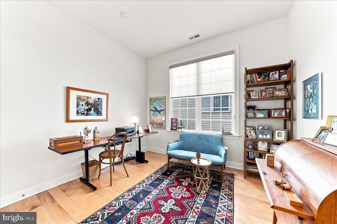
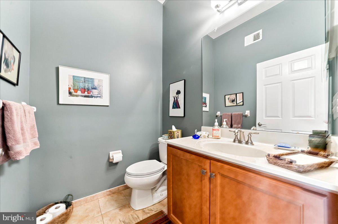
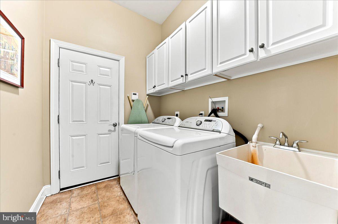
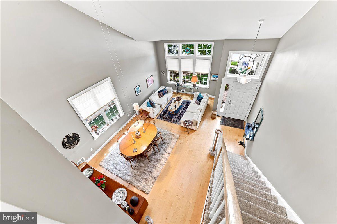
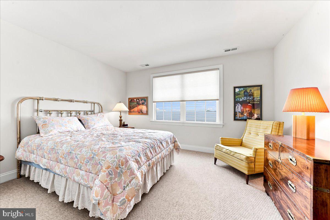
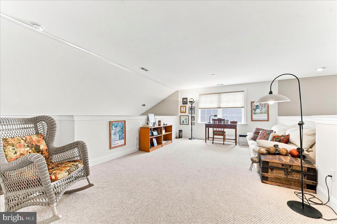
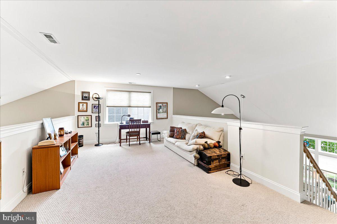
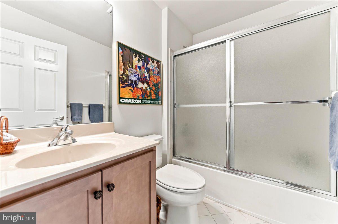
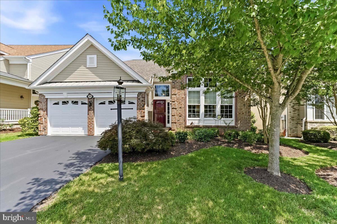
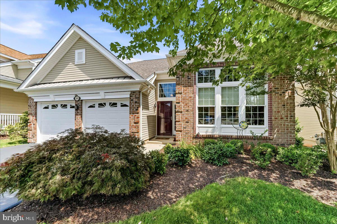
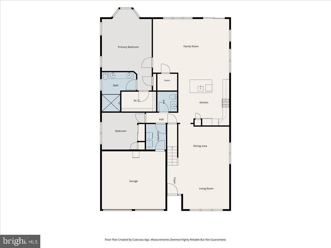
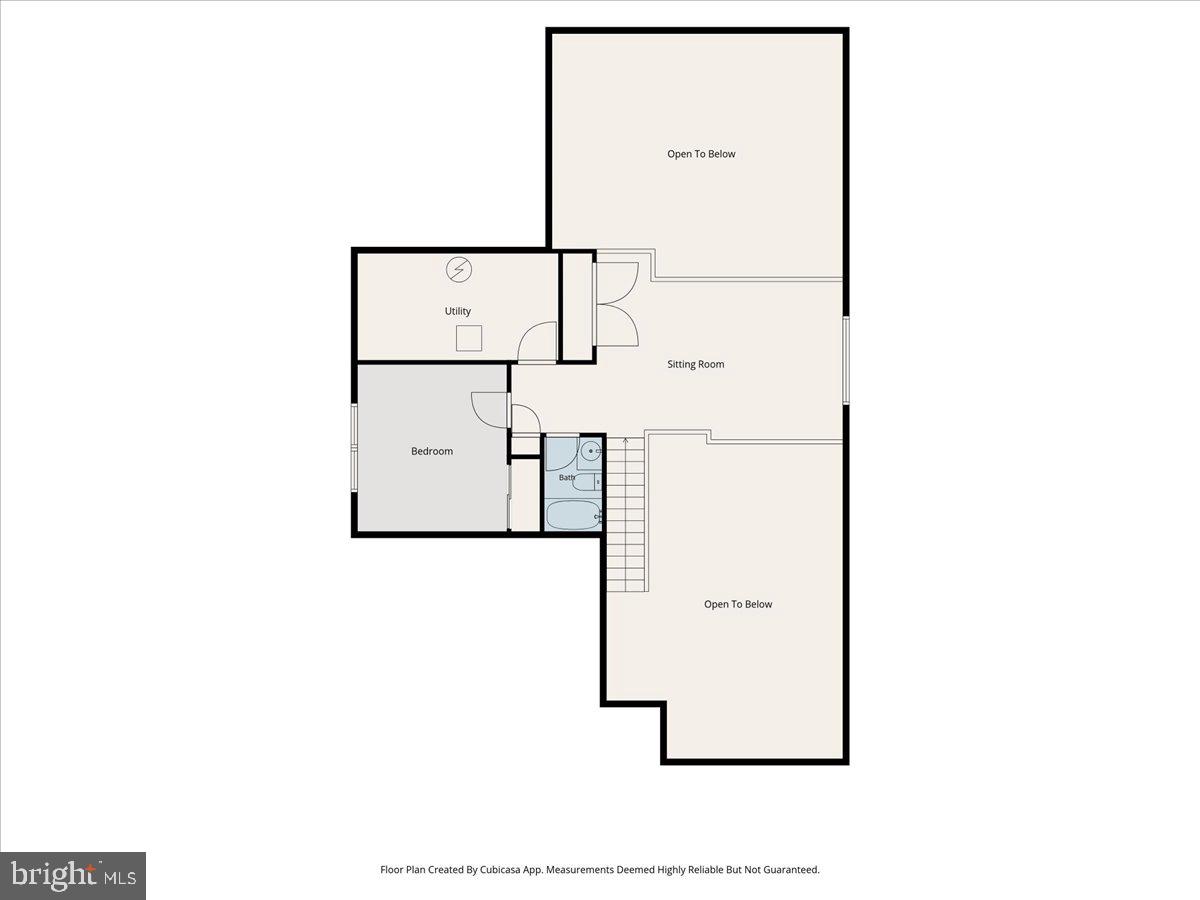
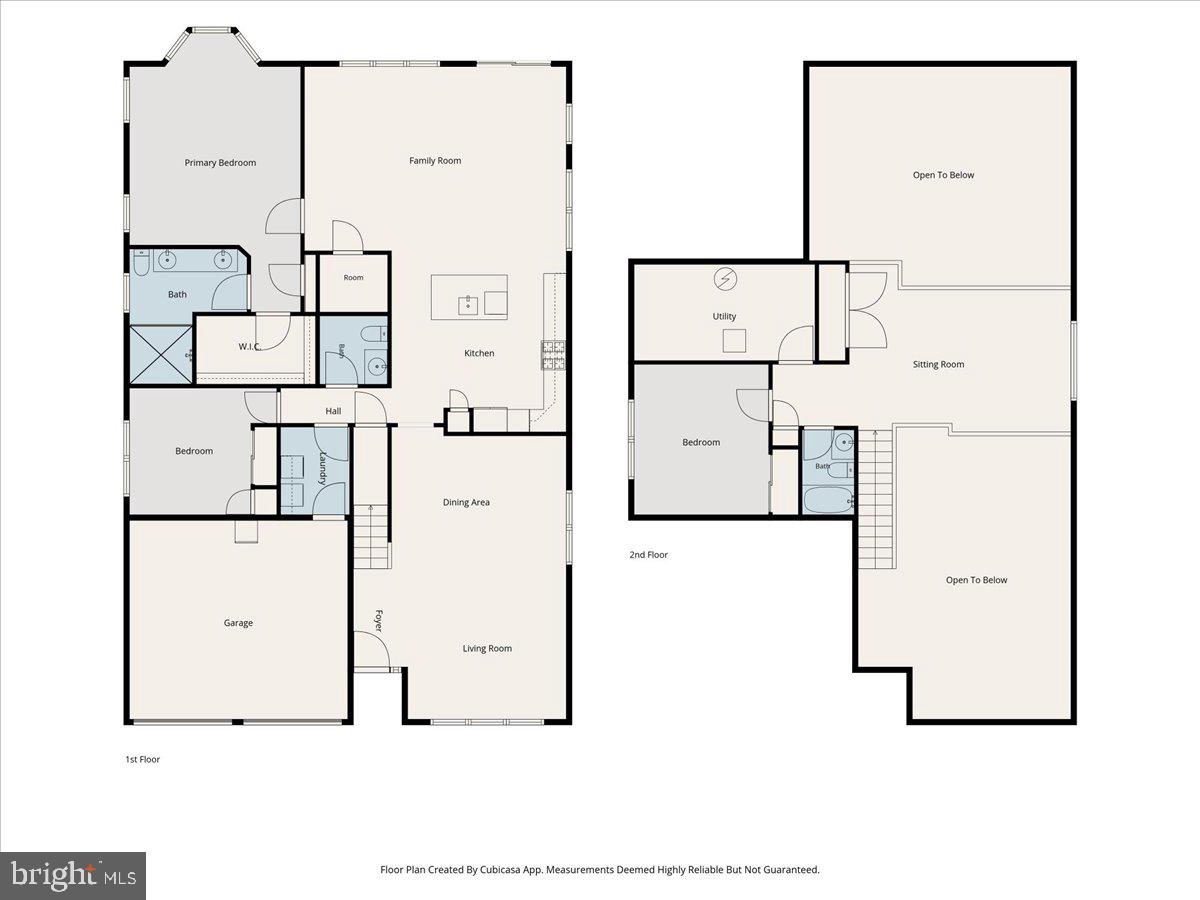
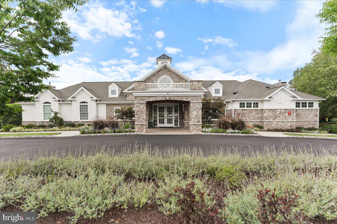
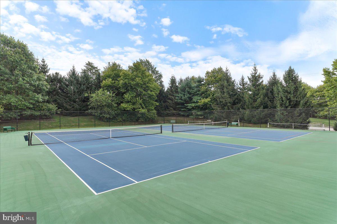
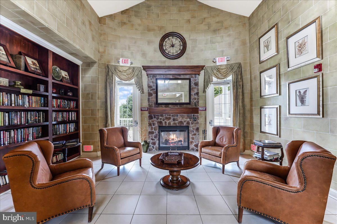
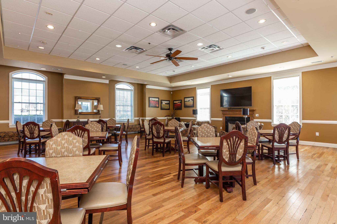
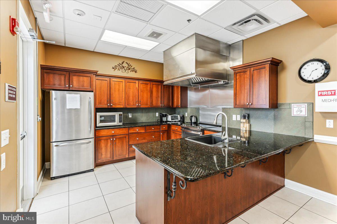
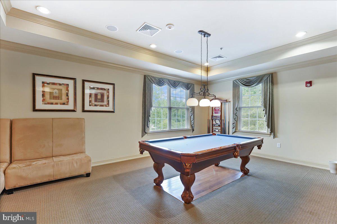
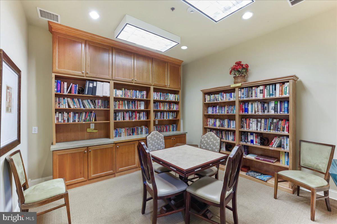
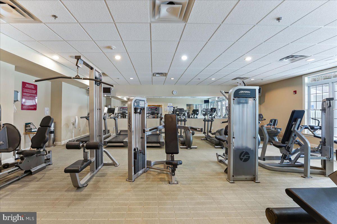
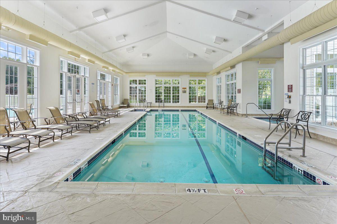
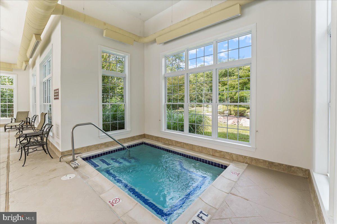
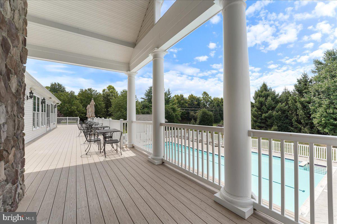
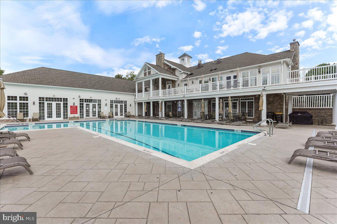
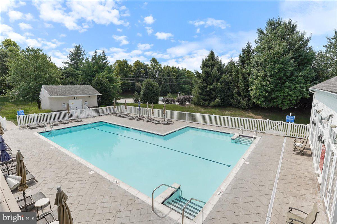
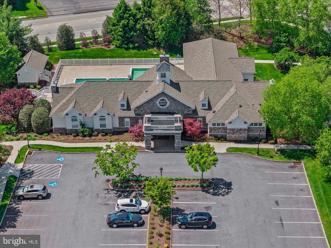
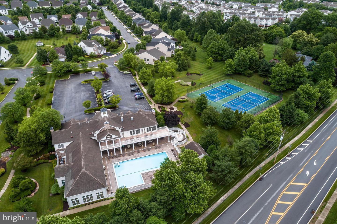
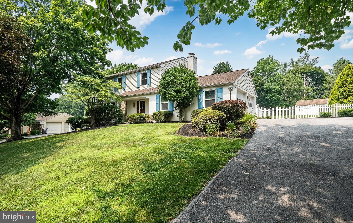
Welcome to 404 Peters Way, an exceptional model in the highly sought-after Regency at Providence, where elegant design, thoughtful upgrades, and maintenance-free living come together in one of Montgomery County’s premier active adult communities. Perfectly situated on a premium, private lot surrounded by mature trees, this beautifully maintained three-bedroom, two-and-a-half-bath residence offers two levels of luxurious living, abundant natural light, and an open floor plan designed for both everyday comfort and effortless entertaining. A charming front entrance welcomes you into a spacious living room and formal dining area, where rich 5-inch-wide maple hardwood floors create a warm and inviting first impression. The home’s expanded layout flows seamlessly into the gourmet kitchen, featuring beautiful oak cabinetry, newer appliances, a large center island with seating, and a generous pantry. The adjoining breakfast area overlooks the private backyard and opens to the impressive great room, creating the perfect gathering space for family and friends. Double doors lead to an expanded rear patio, offering a peaceful outdoor retreat with wooded views that provide privacy and a beautiful natural backdrop throughout the seasons. The first-floor primary suite is thoughtfully designed as a private sanctuary, complete with a spacious bedroom, large walk-in closet, and an elegant en-suite bath featuring dual vanities, an oversized glass-enclosed shower, and ample storage. A second bedroom, currently configured as a home office, offers flexibility for guests or remote work and is conveniently located near the powder room. The adjacent laundry room is equipped with built-in cabinetry and provides direct access to the attached two-car garage. The second level offers outstanding versatility with an expansive loft that serves as an additional family room, media space, or home office. The loft includes multiple closets for added storage and overlooks the main living area, creating an open and airy feel. A generously sized third bedroom and a full bathroom provide an ideal private retreat for overnight guests or extended family. Designed to maximize natural light, the home’s oversized windows and expansive doorways create bright, welcoming living spaces while enhancing the open-concept design. Every room has been thoughtfully planned to combine elegance, functionality, and everyday convenience. Life at Regency at Providence extends well beyond your front door. This award-winning 55+ community offers a truly maintenance-free lifestyle, with lawn care and snow removal included, allowing more time to enjoy the exceptional amenities. Residents have access to a 10,000-square-foot clubhouse featuring indoor and outdoor swimming pools, a state-of-the-art fitness center, library, meeting and recreation rooms, tennis courts, pickleball courts, walking paths, and an active social calendar filled with clubs and community events. Ideally located just minutes from the vibrant shops and restaurants of downtown Phoenixville, Providence Town Center, Wegmans, The Oaks shopping and dining district, and Valley Forge National Historical Park, 404 Peters Way offers the perfect combination of luxury, convenience, and resort-style living.
Features & Amenities
Interior
-
Other Interior Features
Ceiling Fan(s), Recessed Lighting, Walk-In Closet(s), High Ceilings, Tray Ceiling(s), Crown Molding, Open Floorplan
-
Total Bedrooms
3
-
Bathrooms
2
-
1/2 Bathrooms
1
-
Above Grade Finished Area
2618.0
-
Basement YN
NO
-
Cooling YN
YES
-
Cooling
Central Air, Ceiling Fan(s), Gas, Electric
-
Fireplace YN
NO
-
Heating YN
YES
-
Heating
Natural Gas, Forced Air
-
Main Level Bedrooms
2
-
Pet friendly
Dogs OK, Number Limit, Yes
Exterior
-
Garage
Yes
-
Garage spaces
2
-
Construction Materials
Brick Veneer, Vinyl Siding
-
Other Exterior Features
Lighting
-
Parking
Garage Door Opener, Garage, Driveway, Inside Entrance, Attached
-
Pool
Yes
-
Pool Features
Community
-
Waterfront YN
NO
-
View
Trees/Woods
Area & Lot
-
Lot Features
Wooded, Few Trees
-
Lot Size(acres)
0.14
-
Lot Size(square feet)
6,111
-
Property Type
Residential
-
Property Sub Type
Single Family Residence
-
Architectural Style
Traditional
Price
-
Sales Price
$759,000
-
Tax Amount
$8,393
-
Financing Options
Cash, Conventional
-
Sq. Footage
2,618
-
Price/SqFt
$289
HOA
-
Association
YES
-
Association Fee
$347
-
Association Fee Frequency
Monthly
-
Association Fee Includes
N/A
School District
-
Elementary School
N/A
-
Middle School
N/A
-
High School
N/A
Property Features
-
New Construction
NO
-
Accessibility Features
Accessible Doors, Accessible Hallway(s), Grip-Accessible Features
-
Association Amenities
Billiard Room, Clubhouse, Fitness Center, Meeting Room, Party Room, Tennis Court(s), Game Room, Other
-
Foundation Details
Slab
-
Senior Community YN
YES
-
Sewer
Public Sewer
-
Tax Lot
186
-
Water Source
Public
Schedule a Showing
Showing scheduled successfully.
Mortgage calculator
Estimate your monthly mortgage payment, including the principal and interest, property taxes, and HOA. Adjust the values to generate a more accurate rate.
Your payment
Principal and Interest:
$
Property taxes:
$
HOA fees:
$
Total loan payment:
$
Total interest amount:
$
Location
County
MONTGOMERY
Elementary School
Middle School
High School
Listing Courtesy of Mary Jane Doyle , Engel & Volkers
RealHub Information is provided exclusively for consumers' personal, non-commercial use, and it may not be used for any purpose other than to identify prospective properties consumers may be interested in purchasing. All information deemed reliable but not guaranteed and should be independently verified. All properties are subject to prior sale, change or withdrawal. RealHub website owner shall not be responsible for any typographical errors, misinformation, misprints and shall be held totally harmless.

Owner, Principal Broker
Christy Issler
Call Christy today to schedule a private showing.

* Listings on this website come from the FMLS IDX Compilation and may be held by brokerage firms other than the owner of this website. The listing brokerage is identified in any listing details. Information is deemed reliable but is not guaranteed. If you believe any FMLS listing contains material that infringes your copyrighted work please click here to review our DMCA policy and learn how to submit a takedown request.© 2024 FMLS.
Related Properties
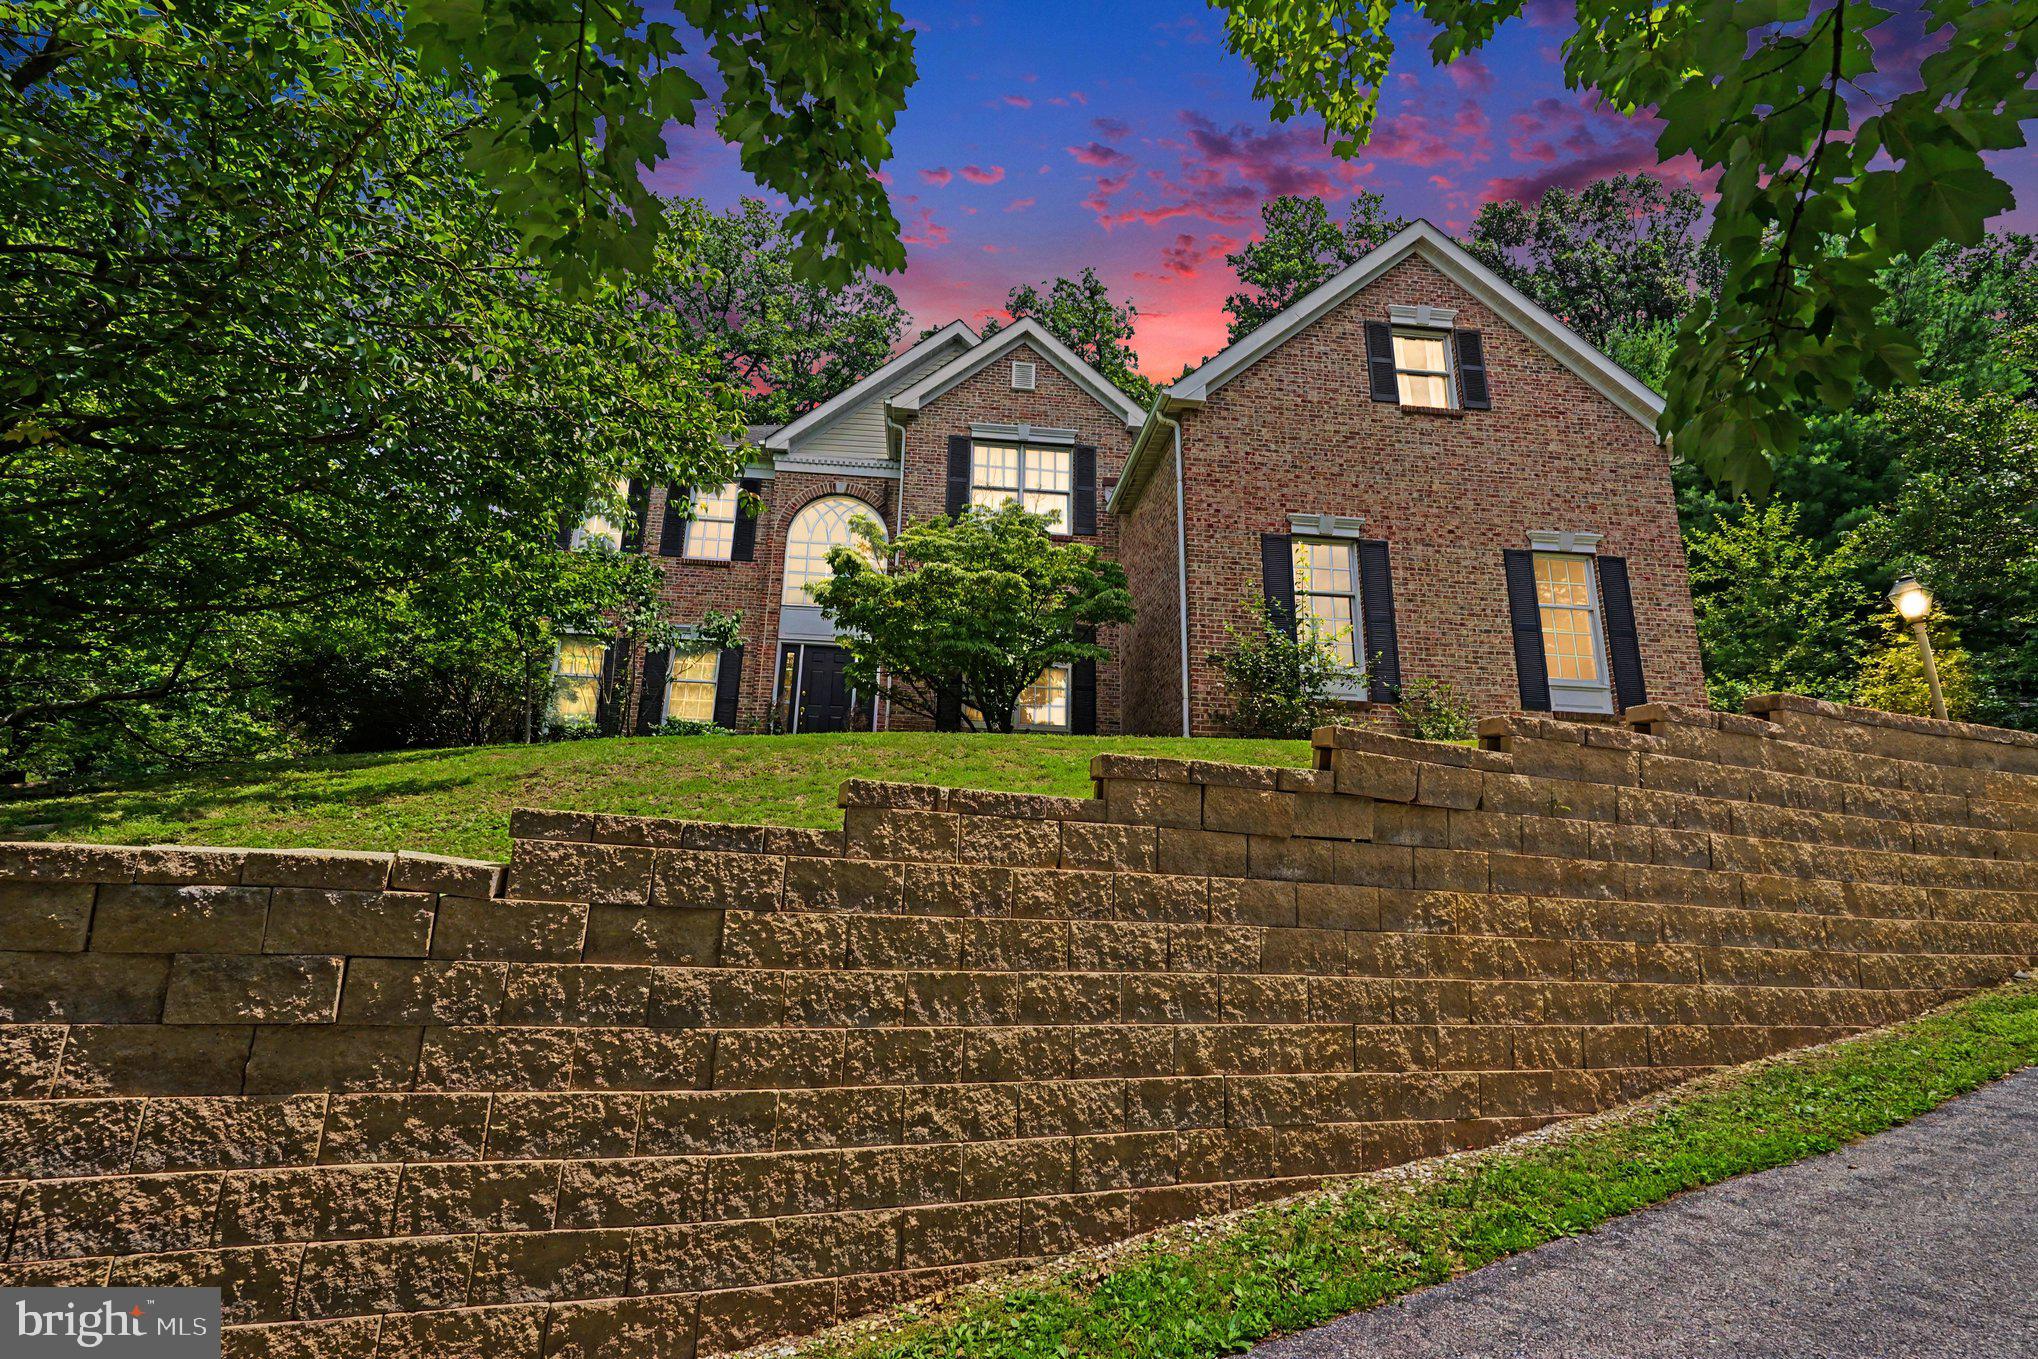
PHOENIXVILLE
505 SPRINGVIEW LANE
4 Beds
3 Baths
3,624 Sq.Ft.
$850,000
MLS#: PACT2129544
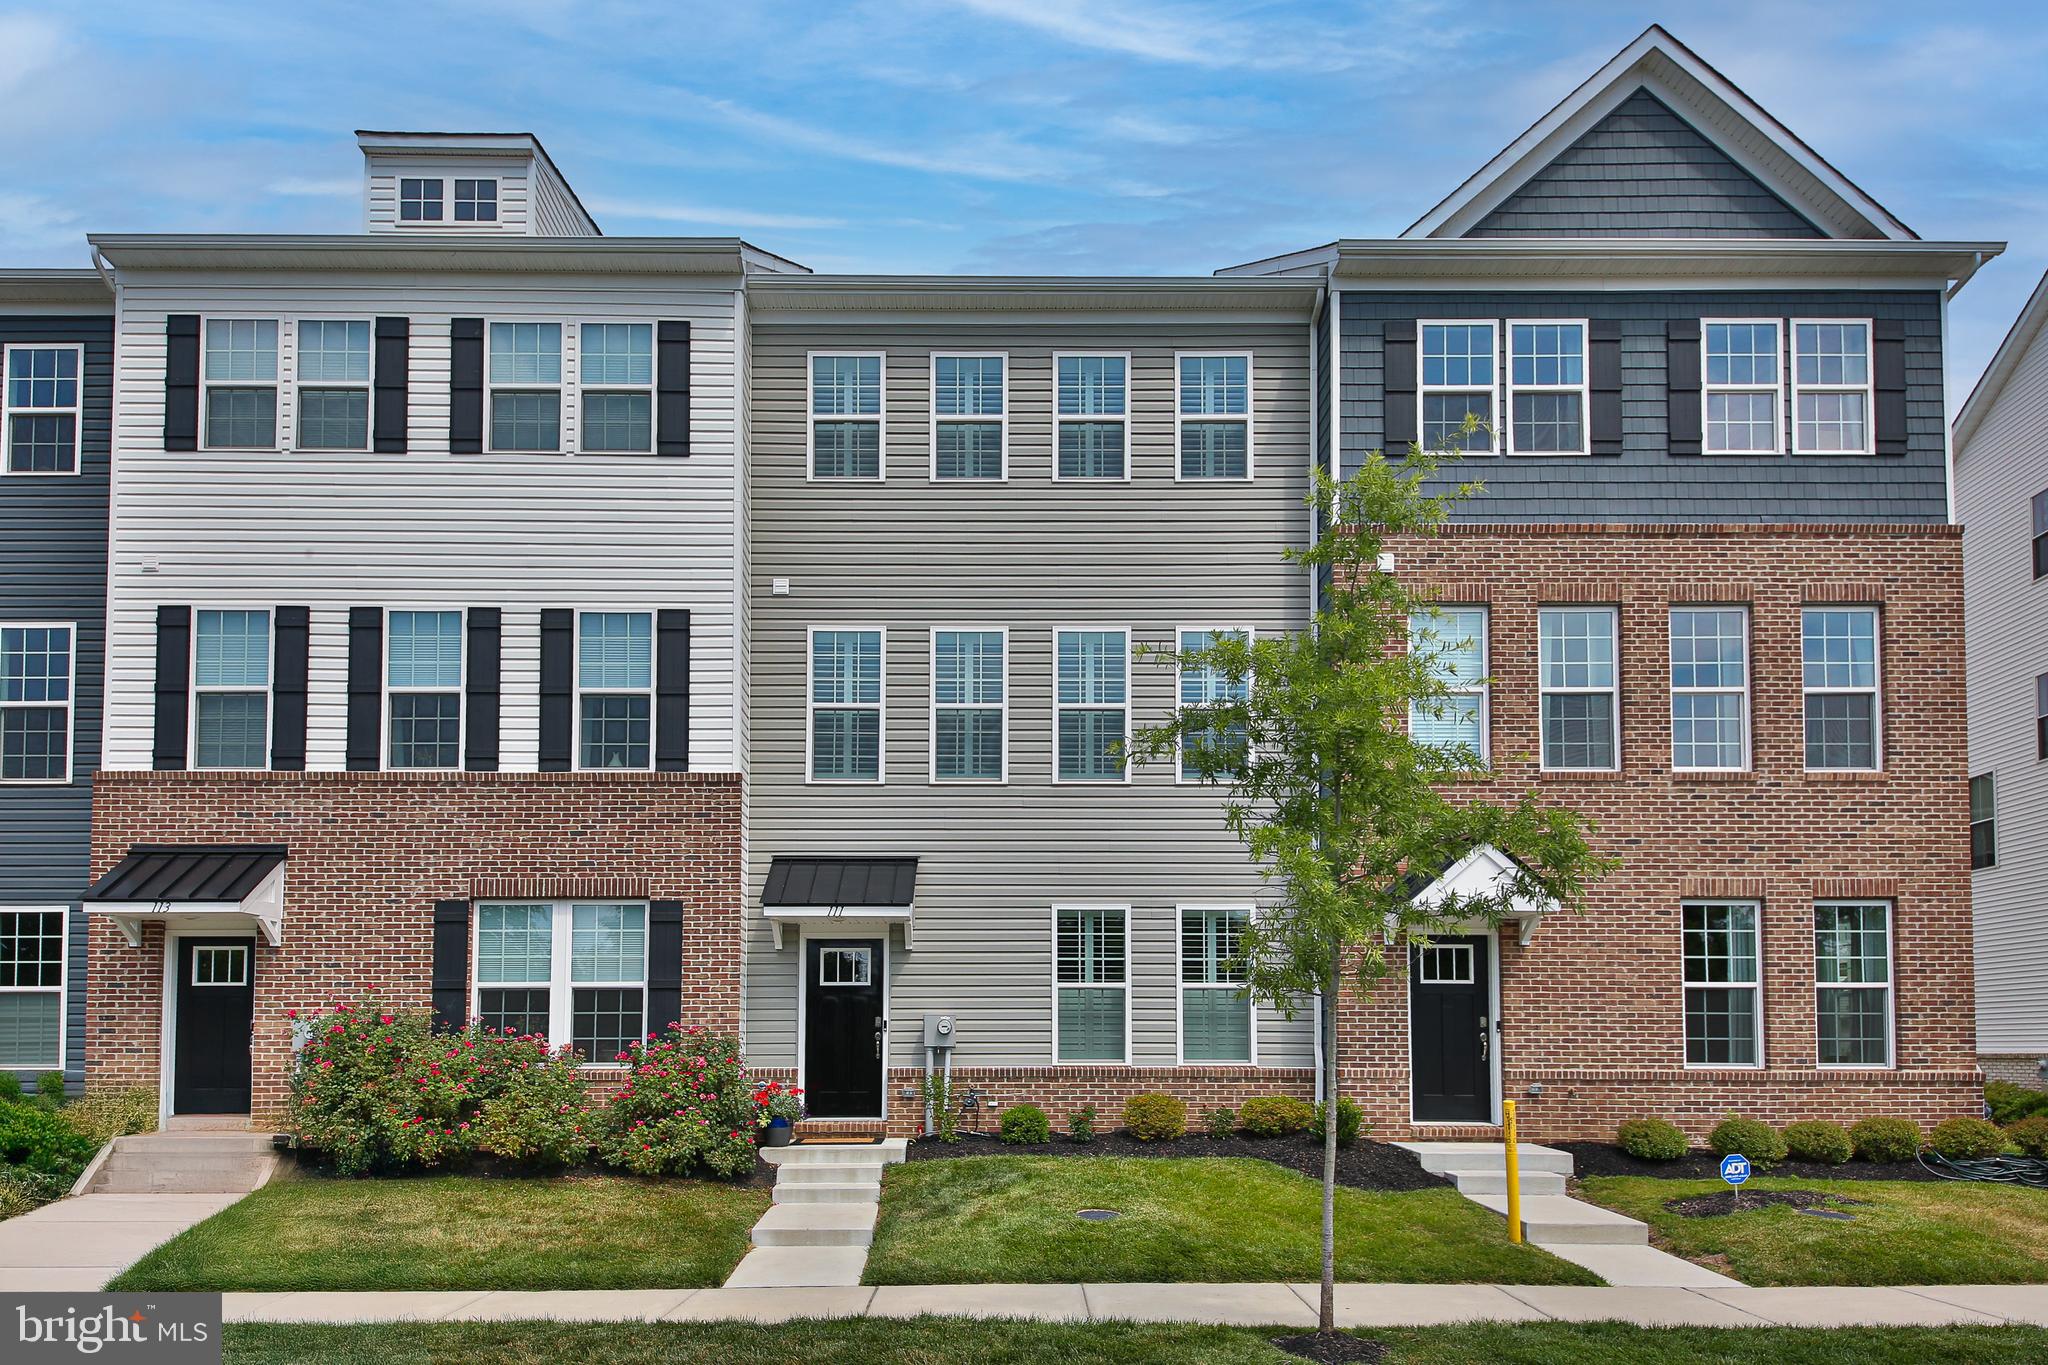
PHOENIXVILLE
111 SMITHWORKS BOULEVARD 6
3 Beds
2 Baths
2,150 Sq.Ft.
$649,999
MLS#: PACT2129090
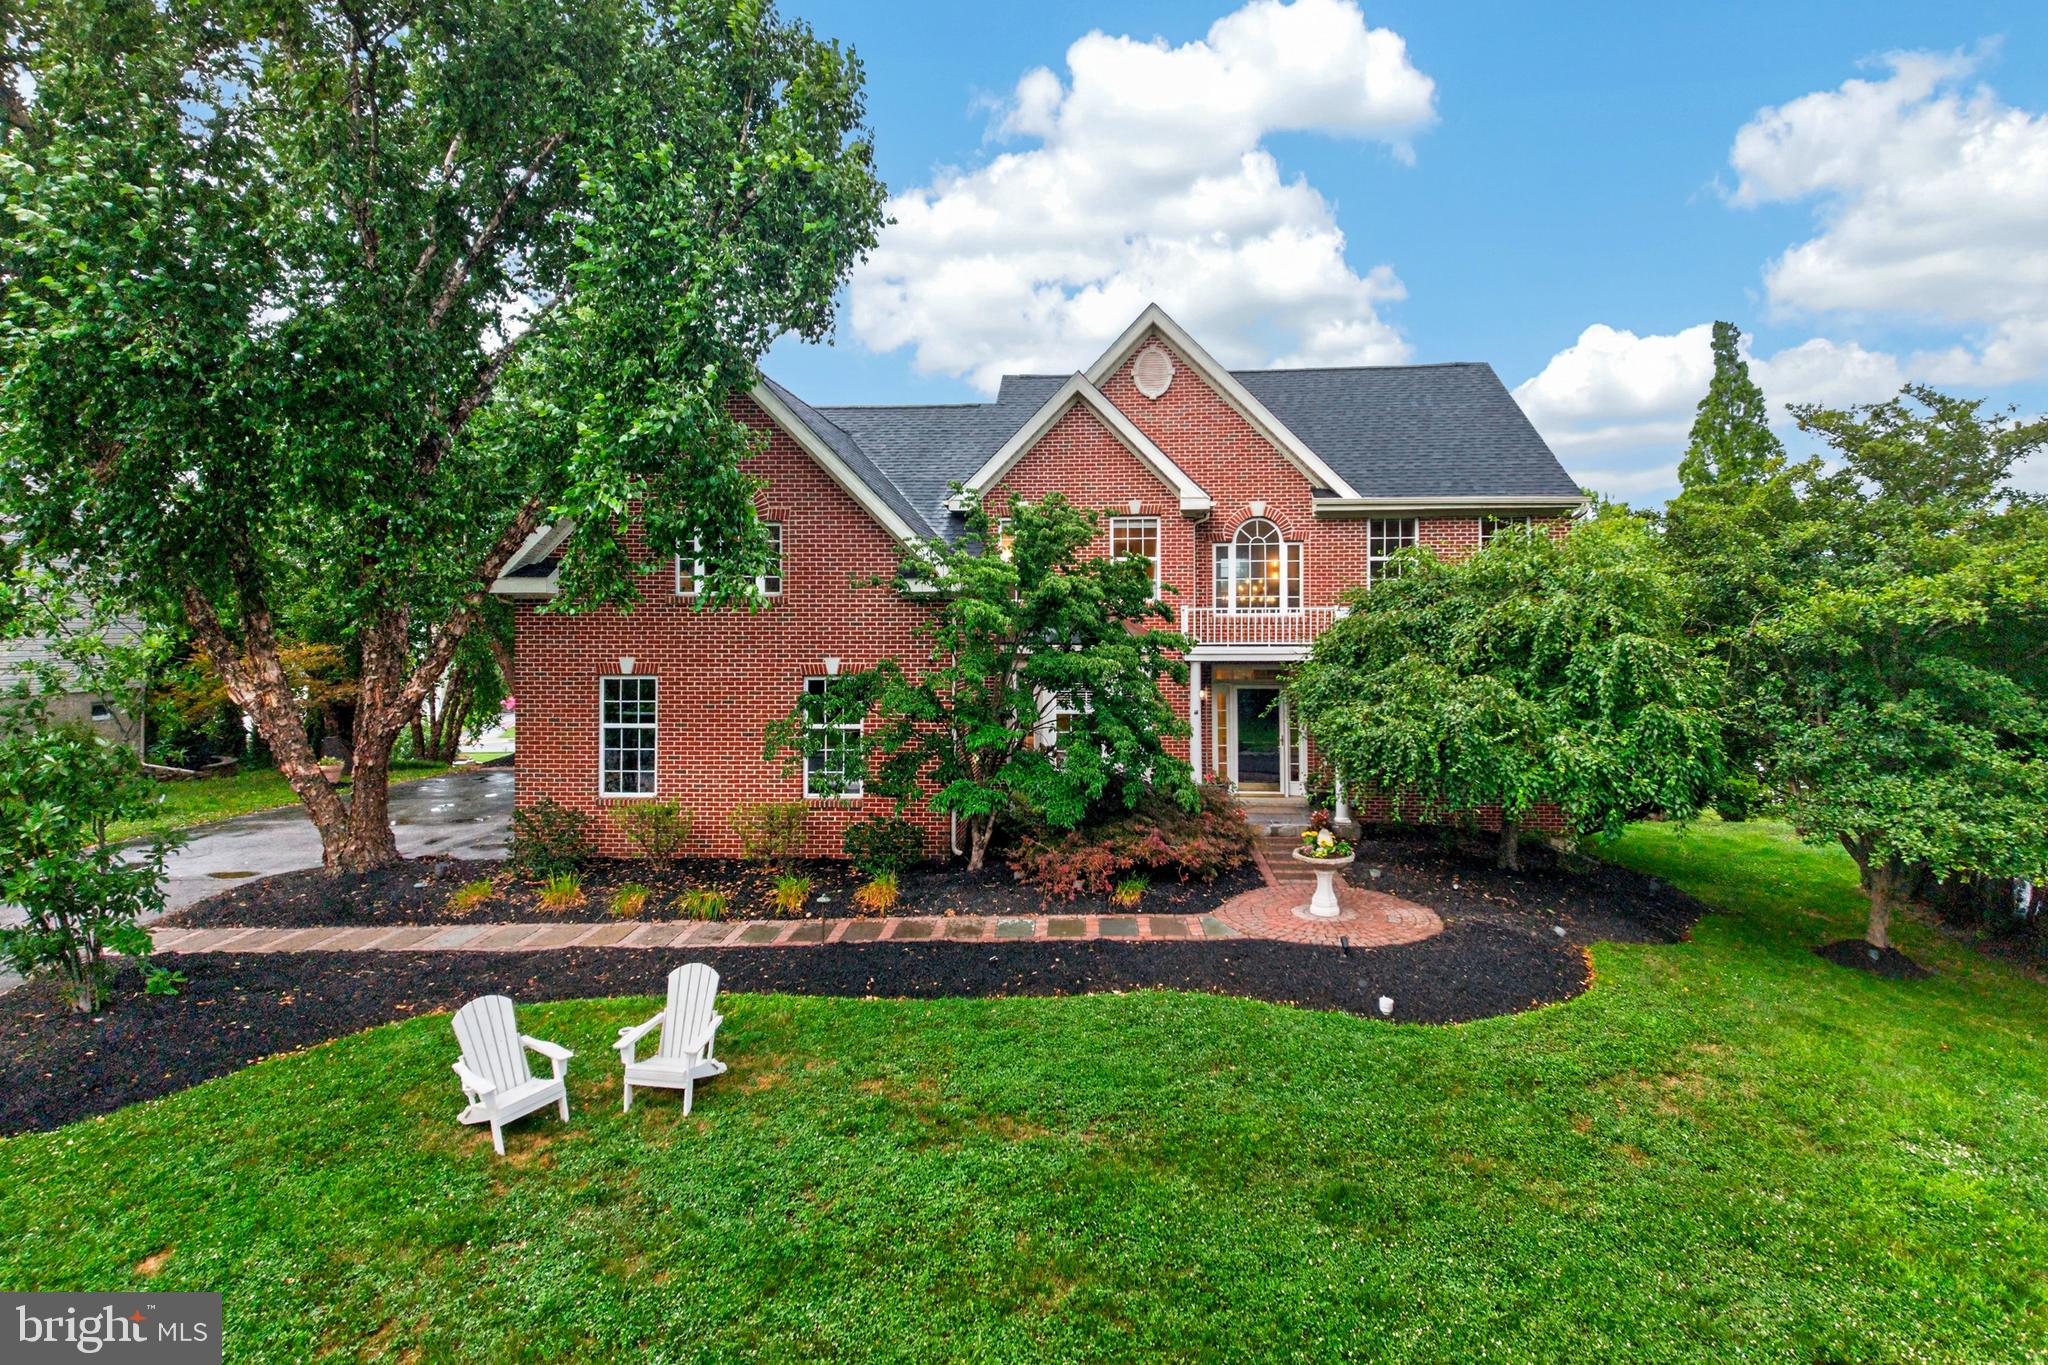
PHOENIXVILLE
348 DRUMMERS LANE
4 Beds
3 Baths
4,503 Sq.Ft.
$900,000
MLS#: PACT2129692
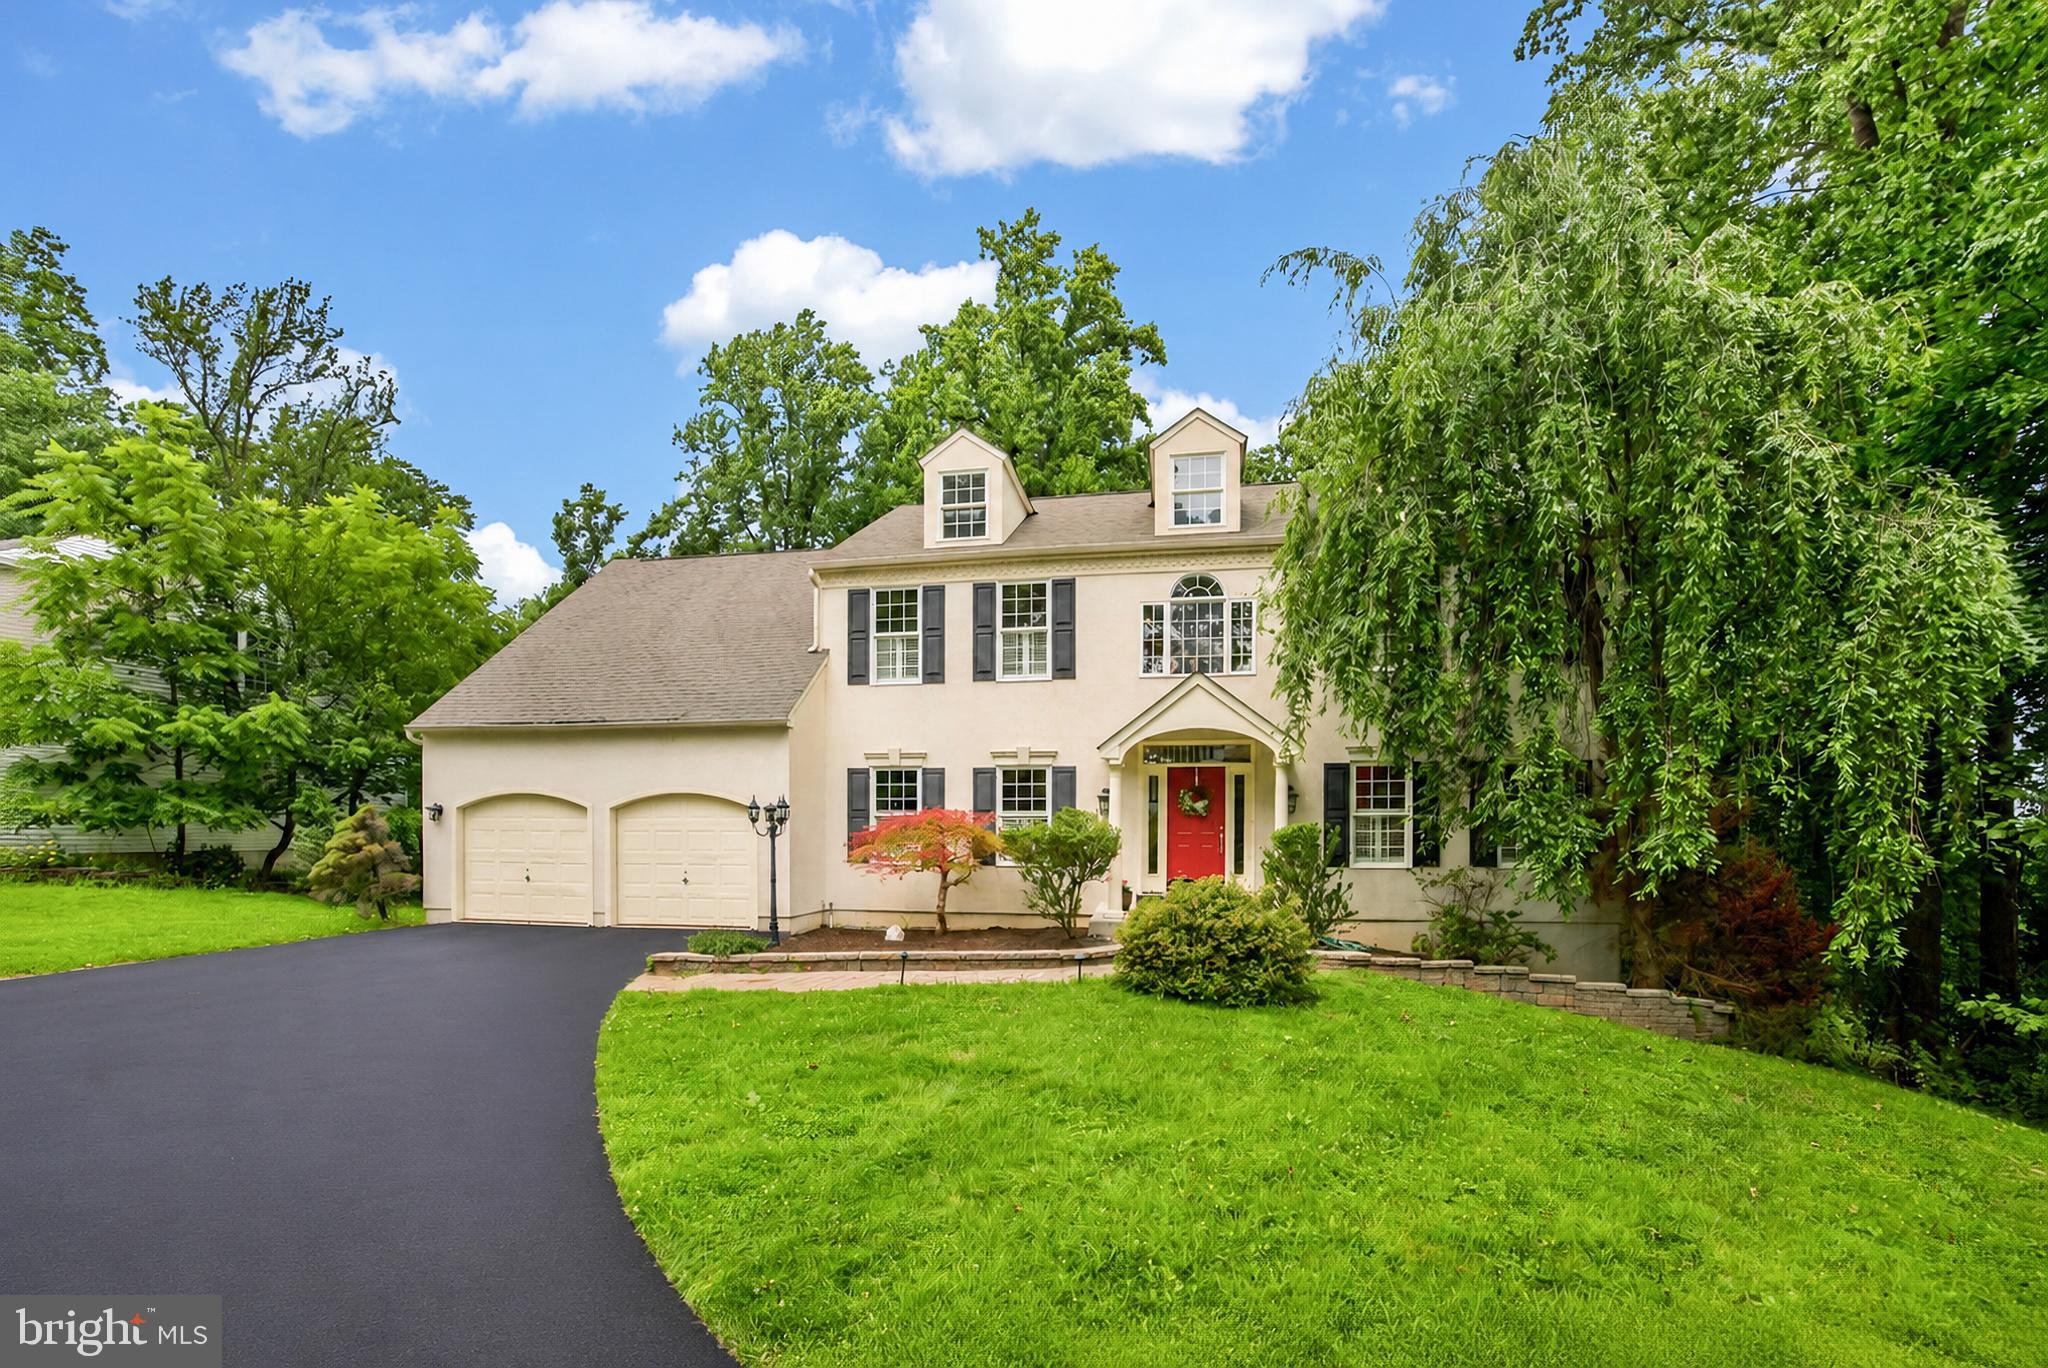
PHOENIXVILLE
163 HILLCREST AVENUE
4 Beds
2 Baths
3,789 Sq.Ft.
$850,000
MLS#: PACT2130540
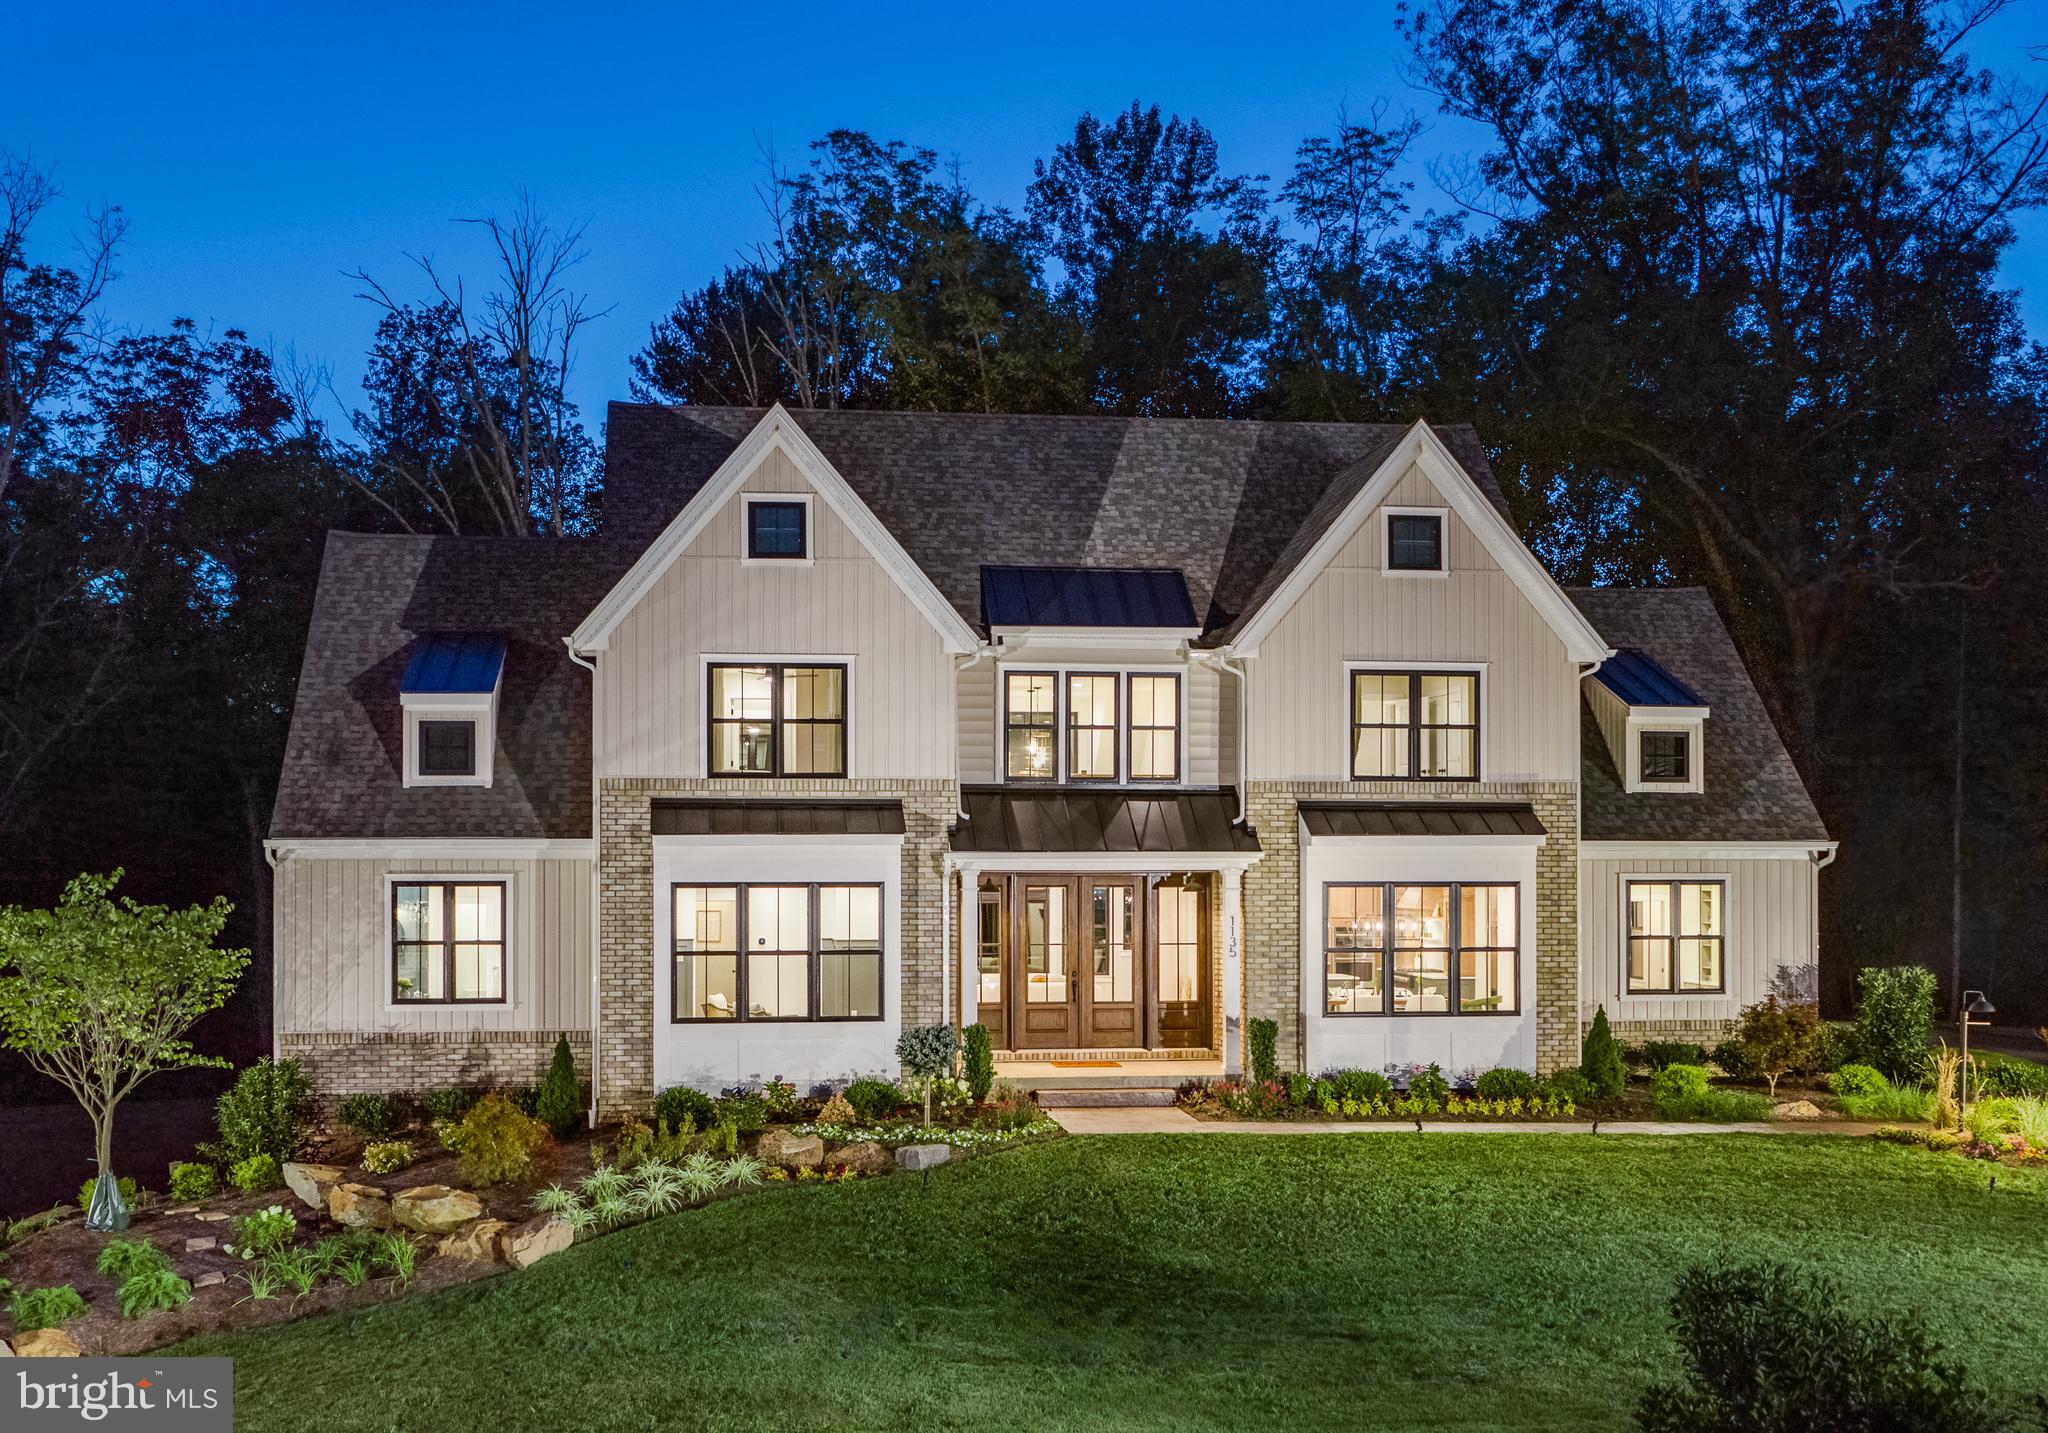
PHOENIXVILLE
71 RUTH AVENUE
3 Beds
2 Baths
2,877 Sq.Ft.
$904,972
MLS#: PACT2124970
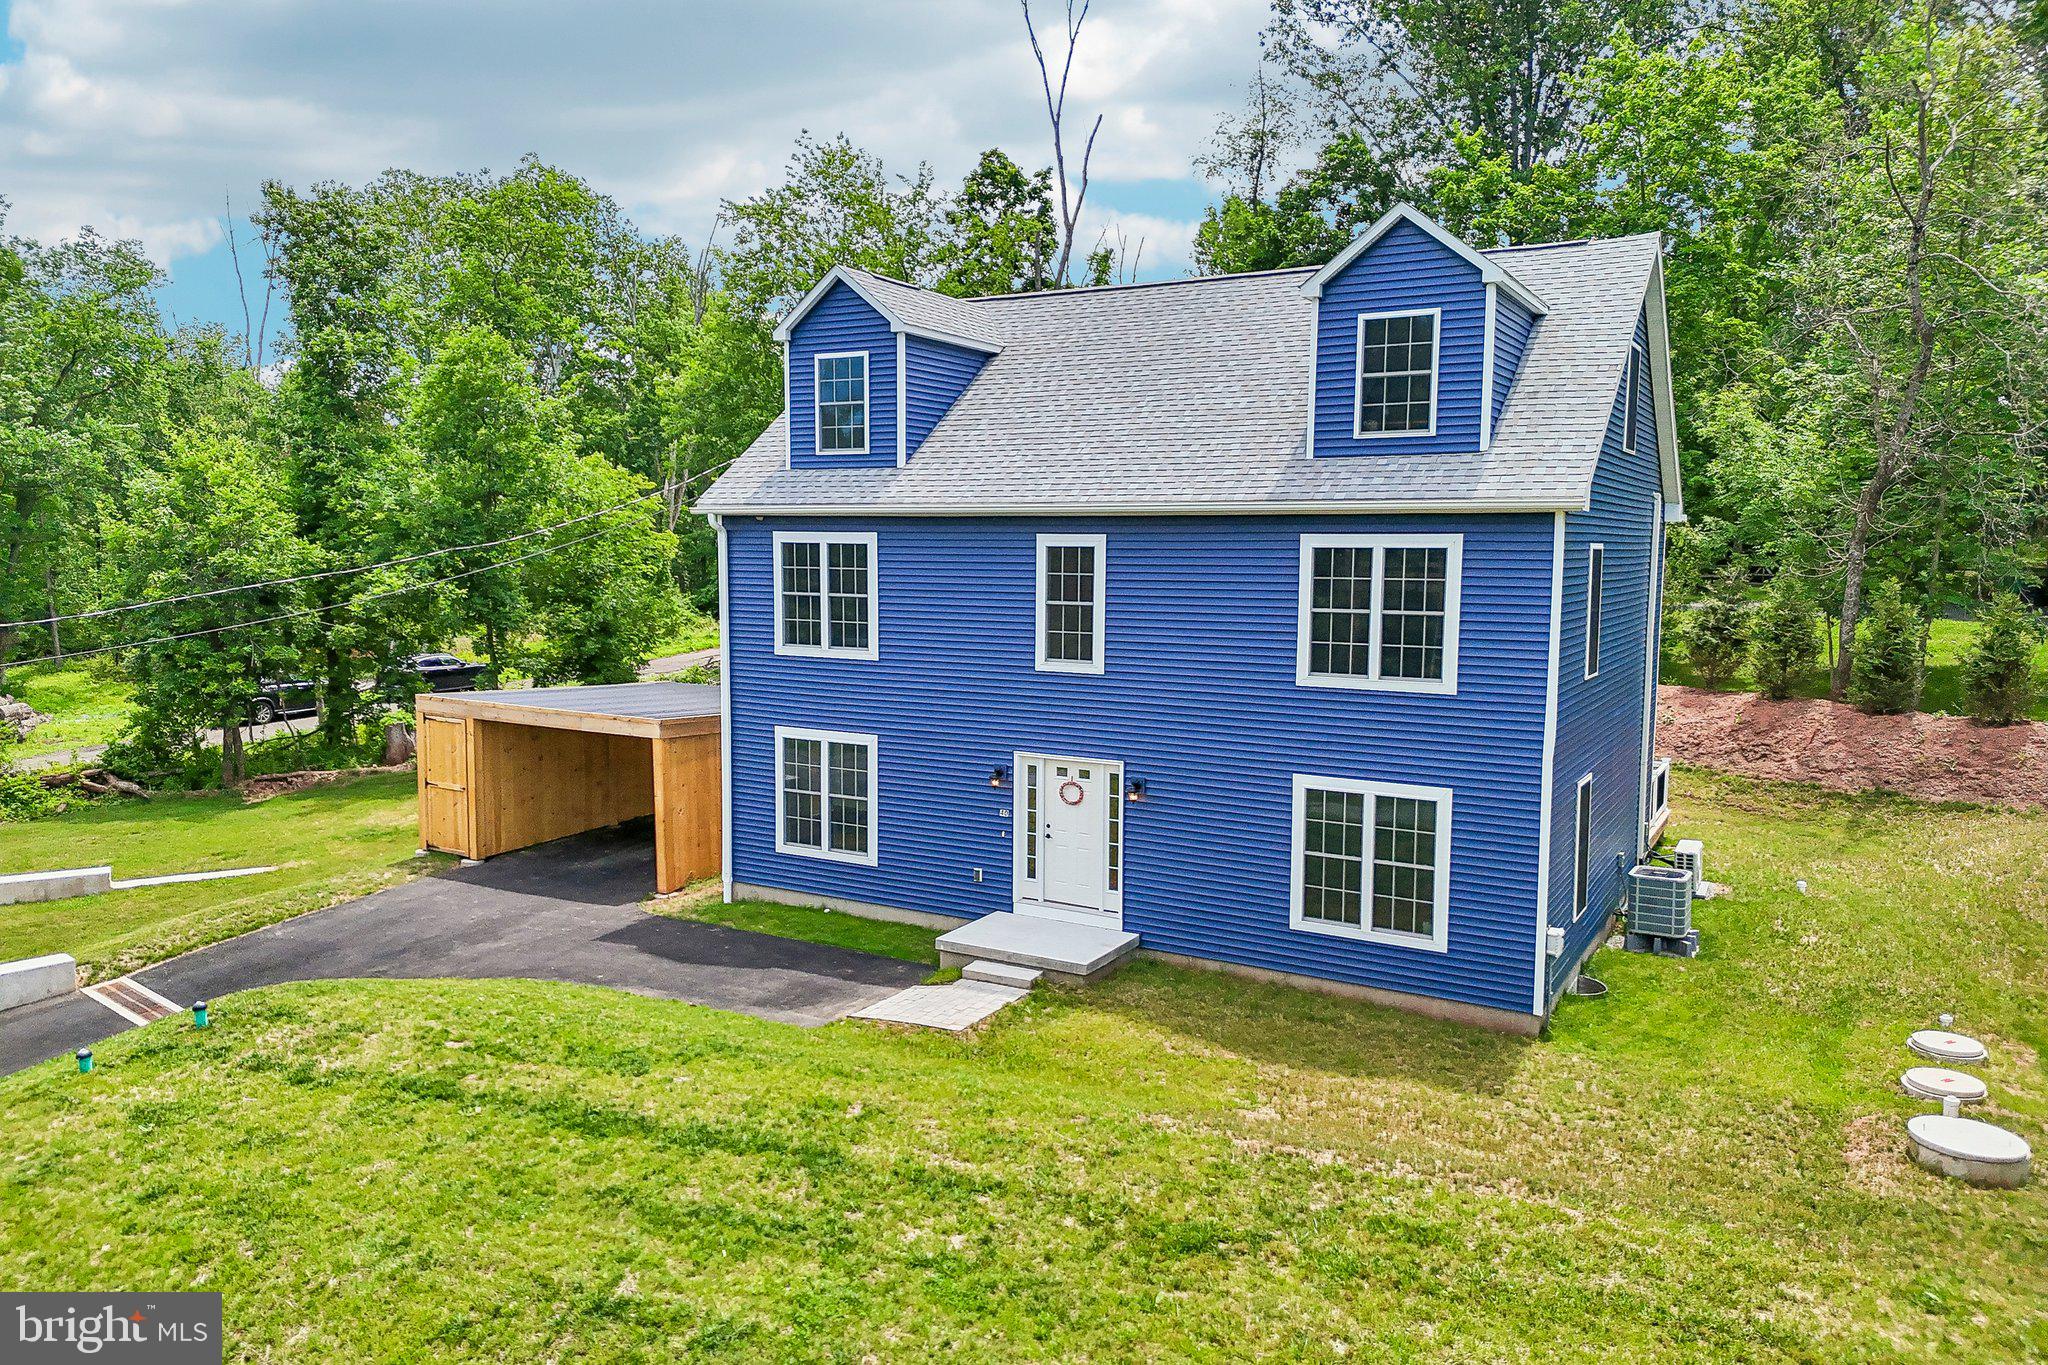
PHOENIXVILLE
40 CREEK ROAD
4 Beds
2 Baths
3,236 Sq.Ft.
$799,000
MLS#: PACT2128428
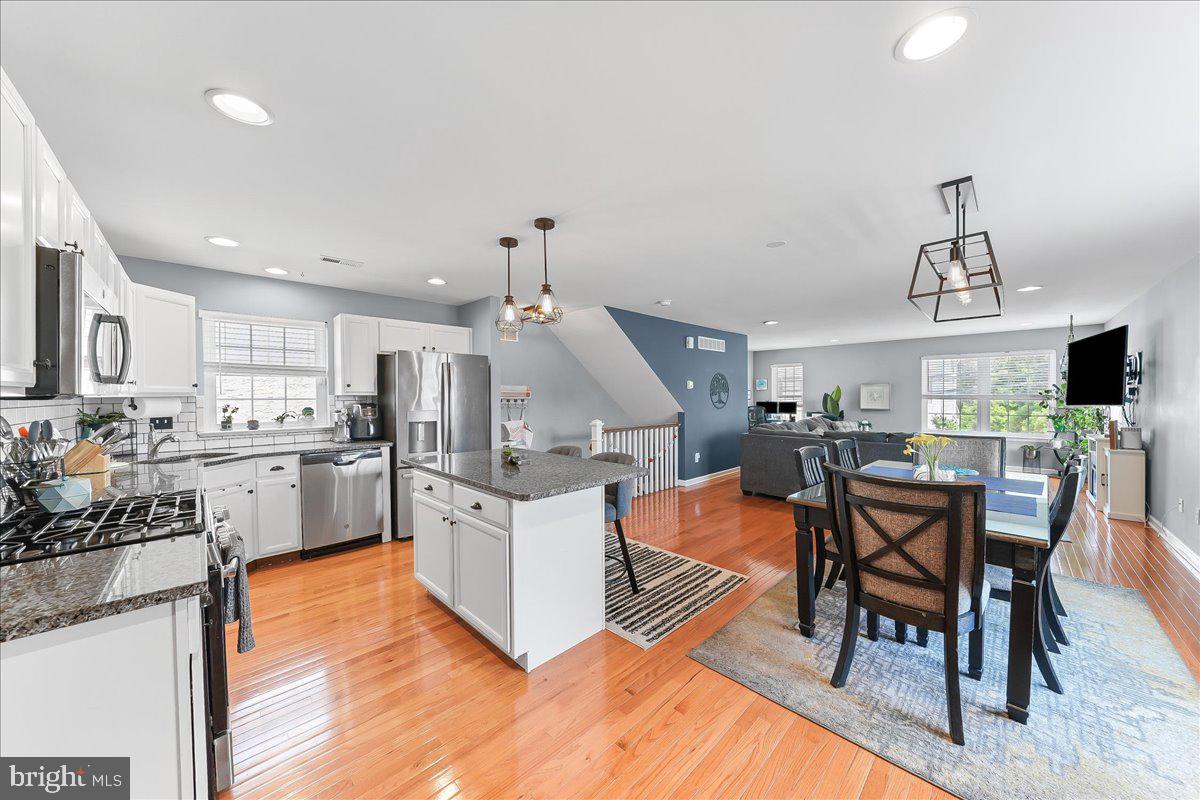
PHOENIXVILLE
112 DAYTON STREET
3 Beds
2 Baths
2,496 Sq.Ft.
$649,900
MLS#: PACT2129654
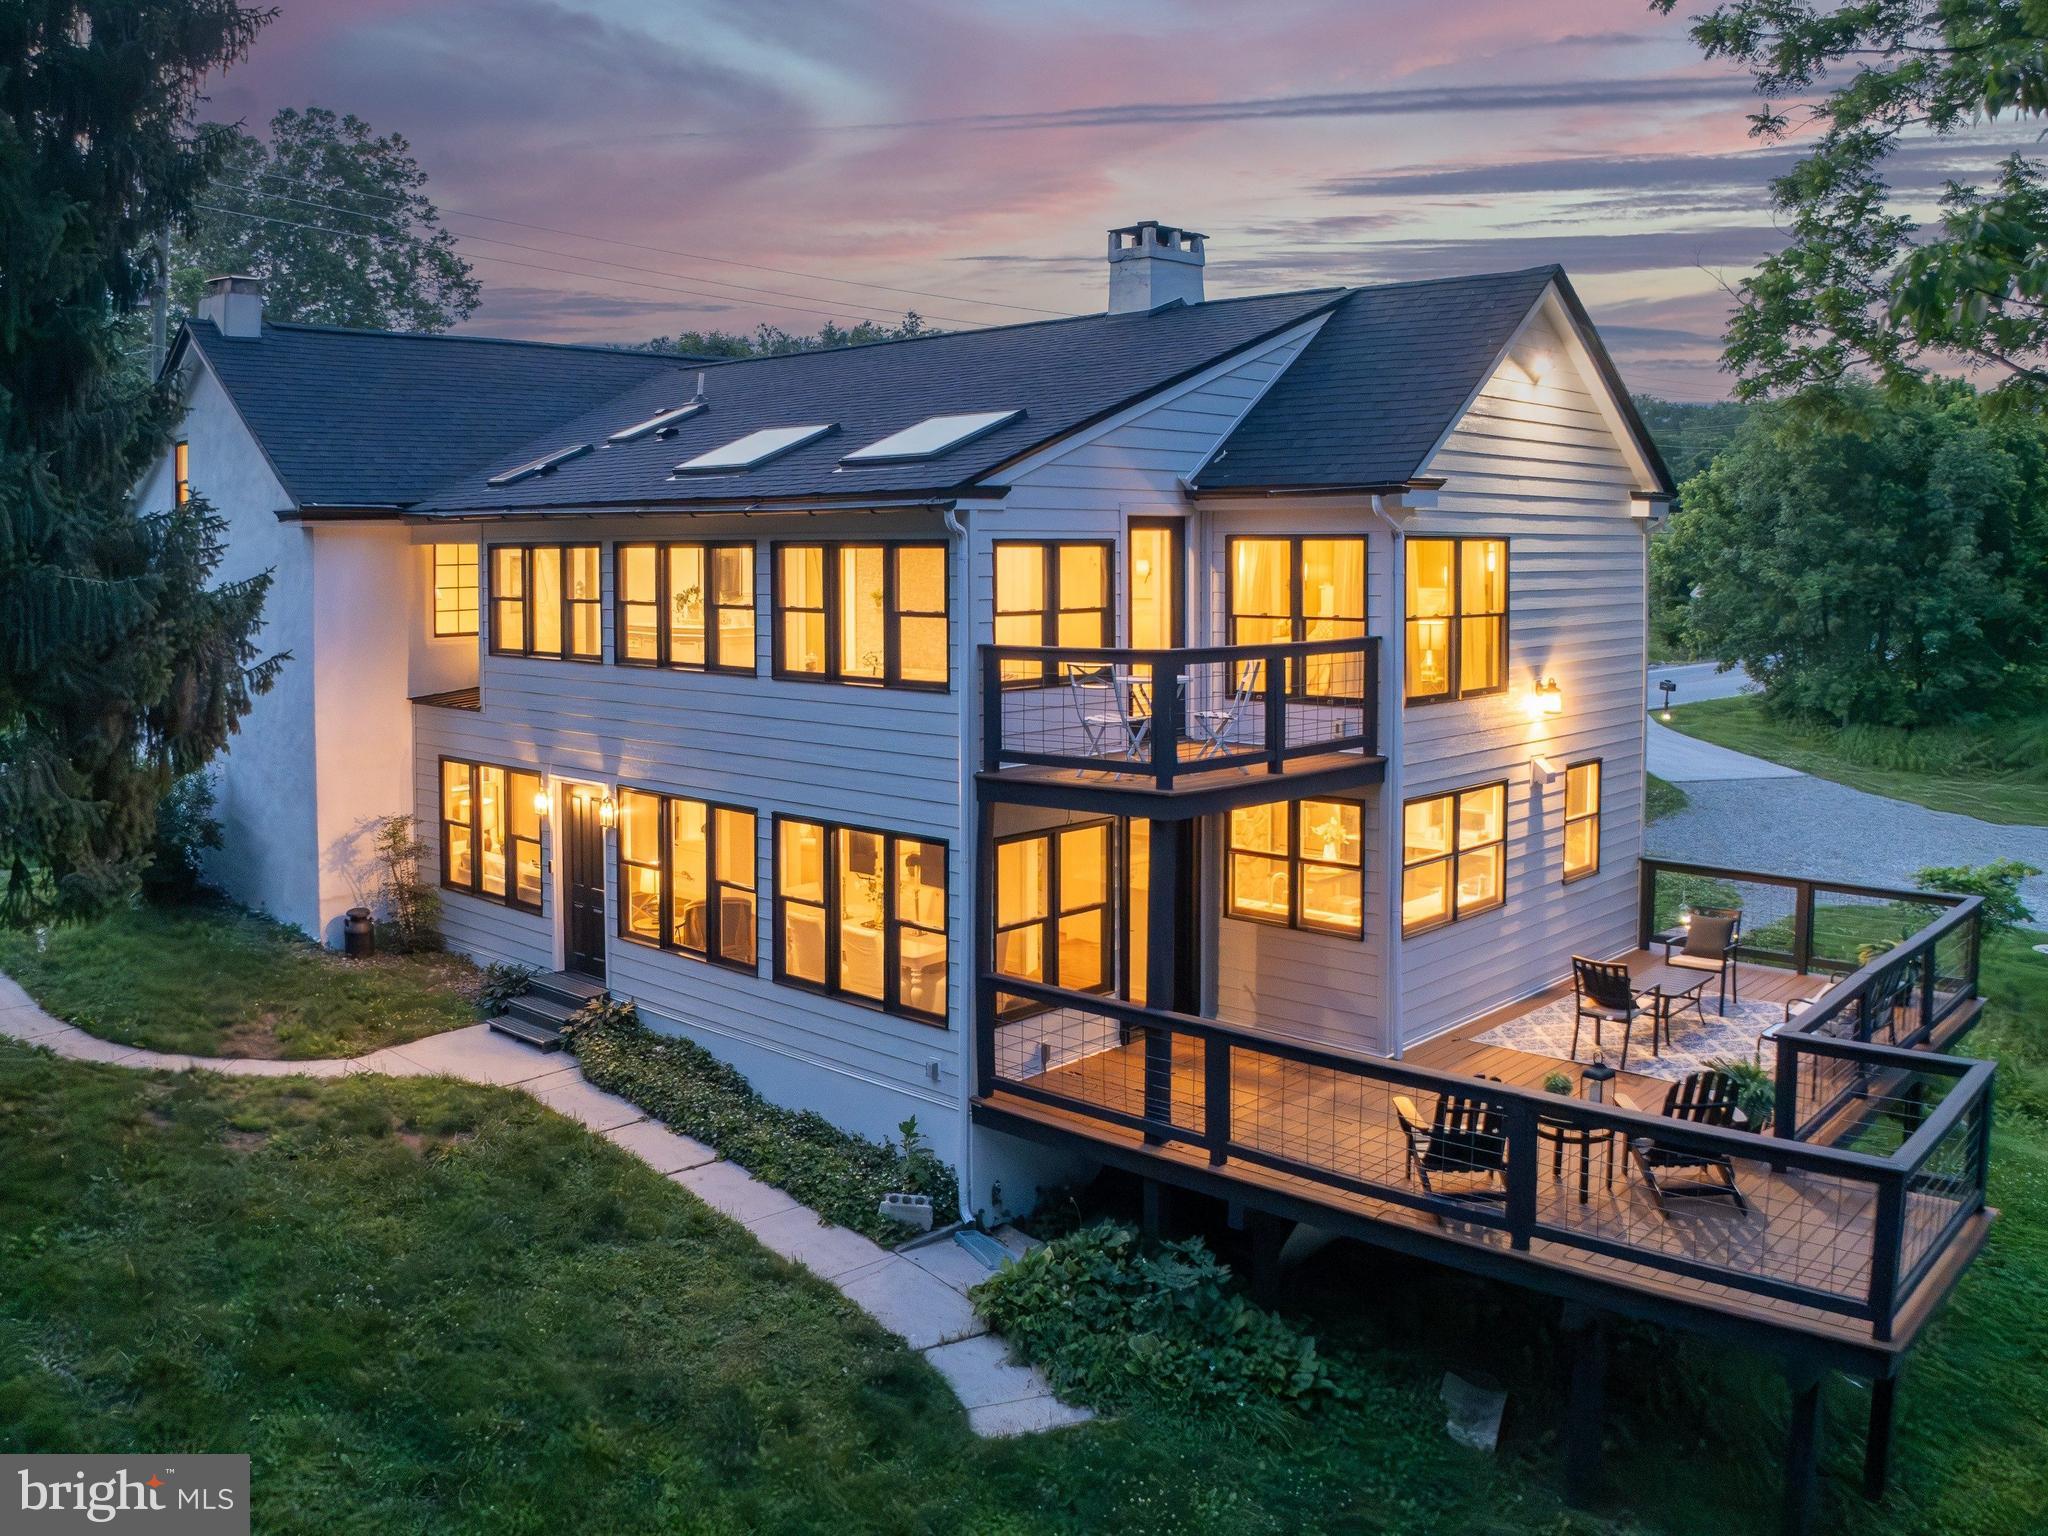
PHOENIXVILLE
1510 STATE ROAD
5 Beds
3 Baths
3,281 Sq.Ft.
$849,000
MLS#: PACT2128134
PHOENIXVILLE
15 CRESTVIEW ROAD
4 Beds
2 Baths
2,866 Sq.Ft.
$635,000
MLS#: PACT2131328
.png)