


Property
Beds
3
Full Baths
2
1/2 Baths
1
Year Built
2026
Sq.Footage
1,668
Start your morning on the balcony, gather with friends in the open living spaces, and end the day with a relaxing soak in your freestanding tub. Welcome to 407 Mount Pleasant Drive, an inviting Colonial that pairs timeless curb appeal with modern comfort in the gated Lake of the Woods community. Completed in 2026, this home welcomes you with a covered front porch and thoughtfully designed spaces for gathering and retreating. Expansive windows fill the living room with natural light, while a vaulted ceiling and distinctive accent wall give the space its character. Luxury vinyl flooring and recessed lighting carry through the open main level, connecting the living room, dining area, and kitchen so conversation flows easily. White shaker-style cabinetry and a richly shaded tile backsplash give the kitchen a crisp, polished look. An island with breakfast-bar seating offers a place to sip coffee, catch up while dinner comes together, or set out appetizers for guests. The adjoining dining area opens to a covered rear porch, extending your living space outdoors with a leafy backdrop. Upstairs, the primary suite offers a relaxing retreat with direct access to a private balcony and a walk-in closet. The beautifully appointed primary bath brings a touch of everyday luxury with an oval freestanding soaking tub, a separate glass-enclosed shower with striking tilework, a double vanity, and an illuminated mirror. Two additional bedrooms and a full hall bath complete the upper level, while a main-level half bath with laundry and an attached garage add everyday convenience. Make the most of Lake of the Woods living with two lakes, beaches, swimming pools, golf, tennis, pickleball, an equestrian center, and community dining. Whether your day calls for time on the water, a round of golf, or a quiet evening on the porch, this home offers an inviting place to return.
Features & Amenities
Interior
-
Other Interior Features
Kitchen Island, Recessed Lighting, Walk-In Closet(s), Cathedral Ceiling(s), Open Floorplan, Soaking Tub
-
Total Bedrooms
3
-
Bathrooms
2
-
1/2 Bathrooms
1
-
Above Grade Finished Area
1668.0
-
Basement YN
NO
-
Cooling YN
YES
-
Cooling
Central Air, Electric
-
Fireplace YN
NO
-
Heating YN
YES
-
Heating
Exhaust Fan, Electric, Heat Pump
-
Pet friendly
N/A
Exterior
-
Garage
Yes
-
Garage spaces
1
-
Construction Materials
Vinyl Siding
-
Other Exterior Features
Balcony
-
Parking
Garage Door Opener, Off Street, Garage, Driveway, Inside Entrance, Attached
-
Patio and Porch Features
Porch
-
Pool
Yes
-
Pool Features
Community
-
Waterfront YN
NO
Area & Lot
-
Lot Size(acres)
0.26
-
Lot Size(square feet)
11,282
-
Property Type
Residential
-
Property Sub Type
Single Family Residence
-
Architectural Style
Colonial
Price
-
Sales Price
$479,000
-
Tax Amount
$1,501
-
Sq. Footage
1,668
-
Price/SqFt
$287
HOA
-
Association
YES
-
Association Fee
$2,600
-
Association Fee Frequency
Annually
-
Association Fee Includes
N/A
School District
-
Elementary School
N/A
-
Middle School
N/A
-
High School
N/A
Property Features
-
New Construction
YES
-
Association Amenities
Clubhouse, Dog Park, Fitness Center, Golf Course, Party Room, Picnic Area, Security, Tennis Court(s), Beach Access, Basketball Court, Trail(s), Boat Dock, Boating, Gated, Jogging Path, Recreation Facilities, Playground
-
Foundation Details
Concrete Perimeter
-
Senior Community YN
NO
-
Sewer
Public Sewer
-
Tax Lot
207
-
Water Source
Public
Schedule a Showing
Showing scheduled successfully.
Mortgage calculator
Estimate your monthly mortgage payment, including the principal and interest, property taxes, and HOA. Adjust the values to generate a more accurate rate.
Your payment
Principal and Interest:
$
Property taxes:
$
HOA fees:
$
Total loan payment:
$
Total interest amount:
$
Location
County
ORANGE
Elementary School
Middle School
High School
Listing Courtesy of JOHN G HORTON, Samson Properties
RealHub Information is provided exclusively for consumers' personal, non-commercial use, and it may not be used for any purpose other than to identify prospective properties consumers may be interested in purchasing. All information deemed reliable but not guaranteed and should be independently verified. All properties are subject to prior sale, change or withdrawal. RealHub website owner shall not be responsible for any typographical errors, misinformation, misprints and shall be held totally harmless.

Principal Broker, Owner
Christy Issler
Call Christy today to schedule a private showing.

* Listings on this website come from the FMLS IDX Compilation and may be held by brokerage firms other than the owner of this website. The listing brokerage is identified in any listing details. Information is deemed reliable but is not guaranteed. If you believe any FMLS listing contains material that infringes your copyrighted work please click here to review our DMCA policy and learn how to submit a takedown request.© 2024 FMLS.
Related Properties

LOCUST GROVE
109 BUTLER CIRCLE
3 Beds
2 Baths
1,841 Sq.Ft.
$425,000
MLS#: VAOR2014840

LOCUST GROVE
3623 TWIN LAKE BOULEVARD
3 Beds
2 Baths
1,563 Sq.Ft.
$415,000
MLS#: VAOR2015078

LOCUST GROVE
137 EAGLE COURT
3 Beds
2 Baths
1,944 Sq.Ft.
$425,000
MLS#: VAOR2014746

LOCUST GROVE
115 ASHLAWN COURT
3 Beds
2 Baths
1,859 Sq.Ft.
$449,900
MLS#: VAOR2014754

LOCUST GROVE
103 EAGLE COURT
3 Beds
2 Baths
2,398 Sq.Ft.
$474,900
MLS#: VAOR2014602
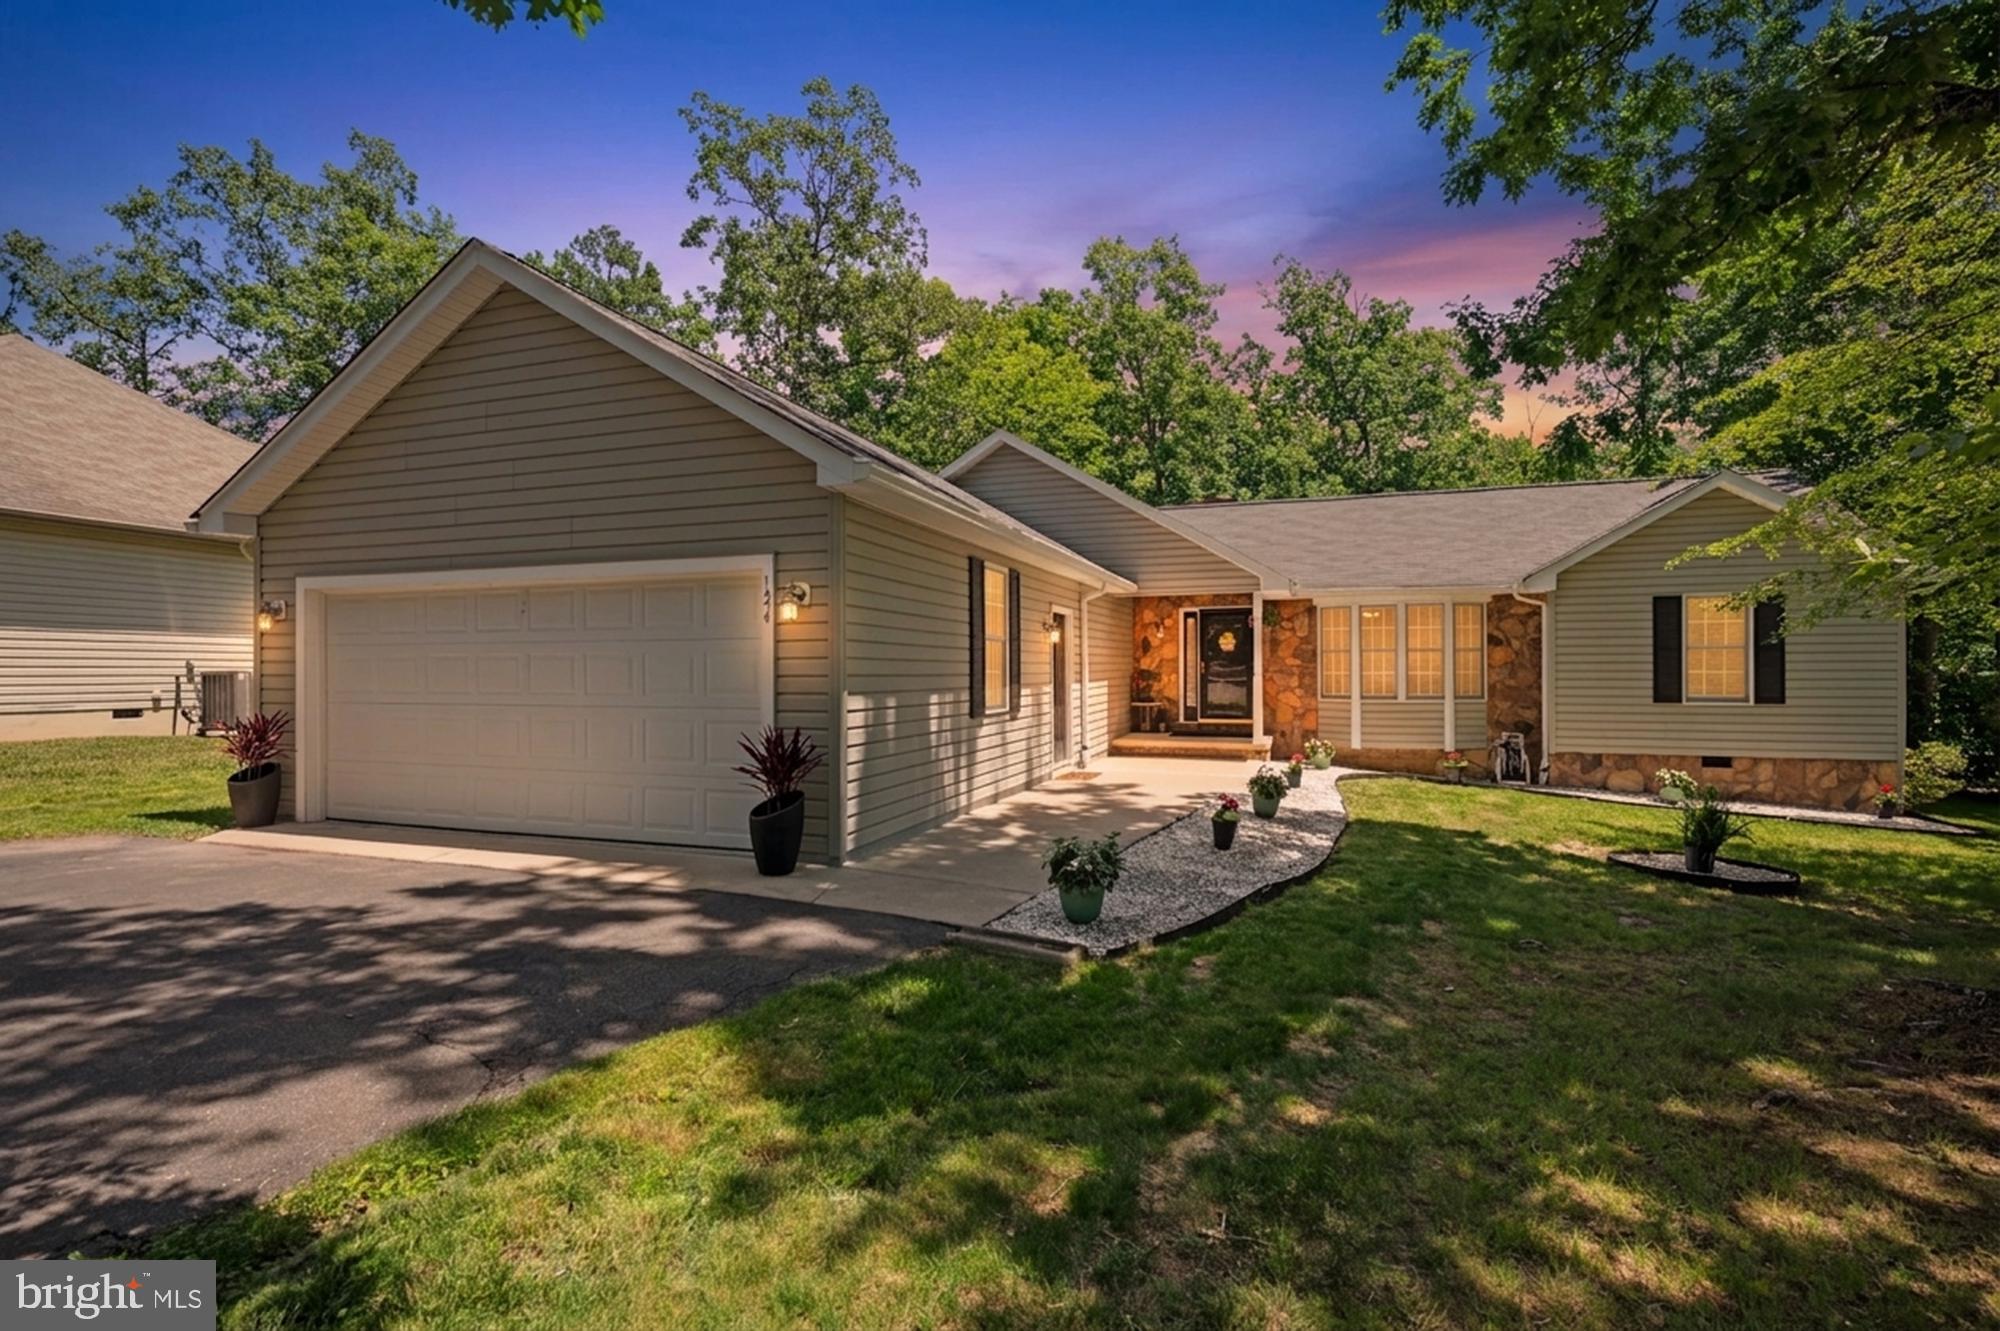
LOCUST GROVE
124 REPUBLIC AVENUE
3 Beds
2 Baths
2,163 Sq.Ft.
$414,900
MLS#: VAOR2014222

LOCUST GROVE
105 EDGEMONT CIRCLE
5 Beds
3 Baths
2,015 Sq.Ft.
$450,000
MLS#: VAOR2015004

LOCUST GROVE
35338 PHEASANT RIDGE
5 Beds
3 Baths
3,429 Sq.Ft.
$525,000
MLS#: VAOR2015304

LOCUST GROVE
200 LIBERTY BOULEVARD
3 Beds
3 Baths
1,862 Sq.Ft.
$399,860
MLS#: VAOR2015286

LOCUST GROVE
122 YORKTOWN BOULEVARD
2 Beds
2 Baths
1,652 Sq.Ft.
$390,000
MLS#: VAOR2014828
.png)