


Property
Beds
4
Full Baths
3
1/2 Baths
1
Year Built
2004
Sq.Footage
4,305
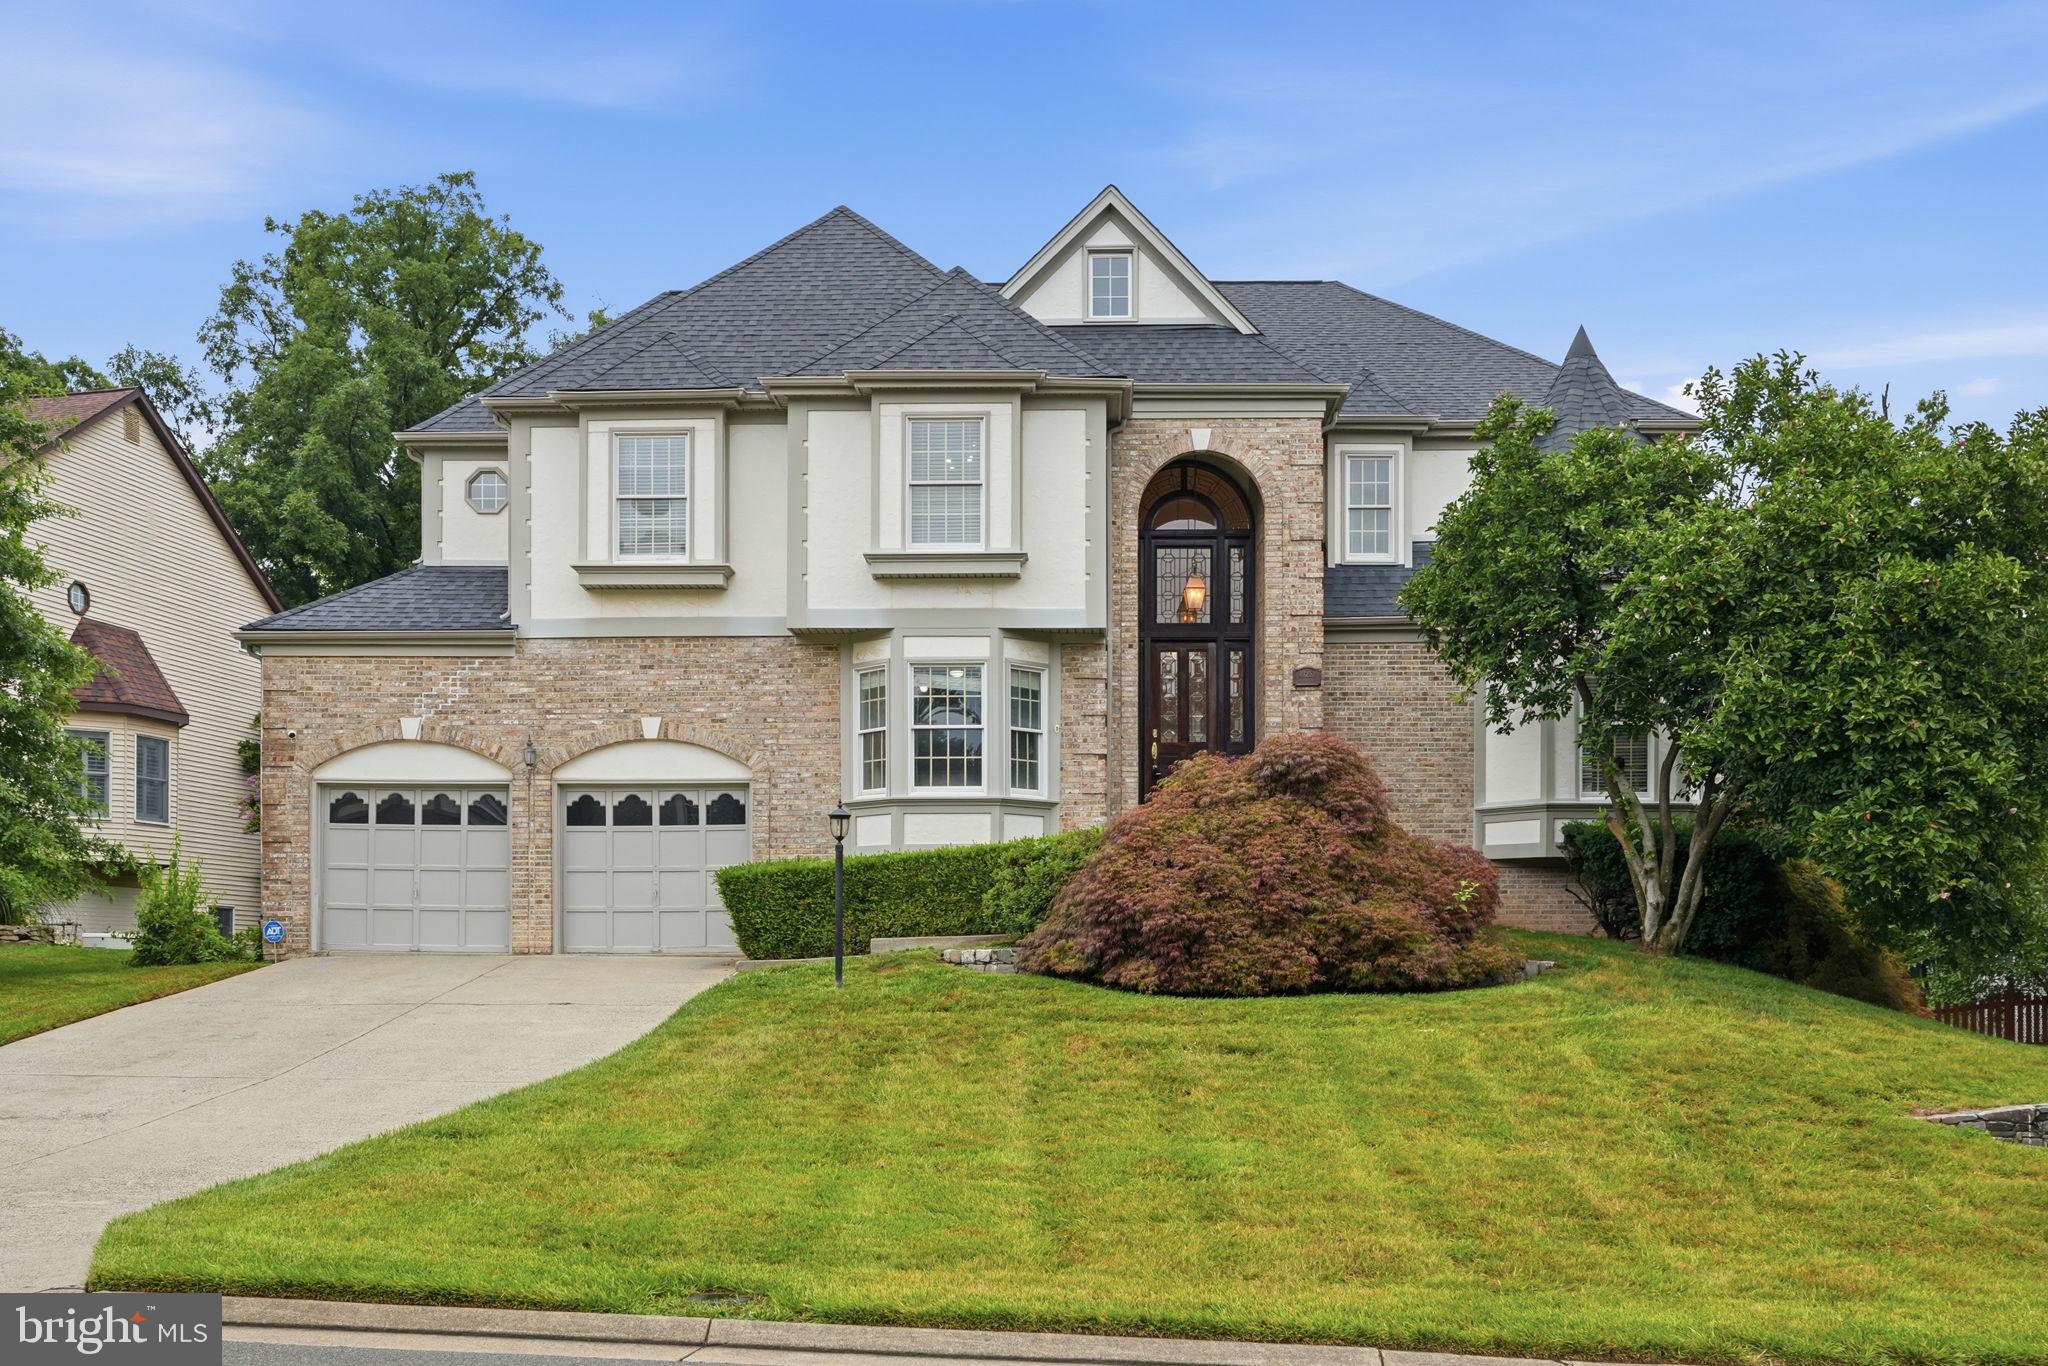
Welcome to 43280 John Danforth Court, ideally situated on a cul-de-sac in the desirable Cedar Ridge community of Ashburn. Offering more than 4,000 square feet of finished living space, this beautifully refreshed home combines generous proportions, functional living, and thoughtful updates throughout. Fresh paint, new carpet, updated light fixtures, and new hardware create a polished, move-in-ready feel from the moment you arrive. Step inside through the impressive two-story foyer, where gleaming hardwood floors set the tone and flow seamlessly into the formal living and dining rooms. Designed for both everyday living and entertaining, the main level offers an open and inviting layout with plenty of space to gather. At the heart of the home, the spacious kitchen features black granite countertops, stainless steel appliances, abundant cabinetry, and a large center island. Just steps away, the expansive family room is filled with natural light from beautiful windows and anchored by a marble-surround gas fireplace with a classic wood mantel. A private main-level office with built-in shelving provides a dedicated space for working from home or studying. Upstairs, you'll find four bedrooms, including a spacious owner's suite complete with a separate sitting area. The en-suite bath features dual vanities, a soaking tub, walk-in shower, and generous space to unwind. Three additional bedrooms and a full hall bath complete the upper level. The finished lower level adds even more flexibility with expansive recreation and entertaining space, a full bathroom, and walk-up access to the backyard. Whether envisioned as a game room, home theater, fitness space, or guest retreat, this level offers plenty of possibilities. Outside, the home's classic brick-front exterior and cul-de-sac setting provide an inviting first impression. The generously sized backyard offers plenty of room to enjoy the outdoors, while the rear deck creates an ideal setting for grilling, entertaining, or simply relaxing at the end of the day. Beyond the home itself, Cedar Ridge places you in the heart of one of Ashburn's most desirable and convenient locations. Enjoy easy access to the W&OD Trail, nearby shopping, dining, recreation, and entertainment, while local schools are just minutes from home. Commuters will appreciate convenient connections to Route 7 and the Dulles Greenway, along with proximity to the Ashburn Metro Station for access throughout Northern Virginia and into Washington, D.C. Inova Loudoun Hospital is also nearby, adding another level of everyday convenience to this well-connected location. Thoughtfully updated, generously sized, and ideally positioned within Ashburn, 43280 John Danforth Court offers a rare combination of space, comfort, and everyday convenience, ready for its next owners to simply move in and enjoy.
Features & Amenities
Interior
-
Other Interior Features
Ceiling Fan(s), Kitchen Island, Pantry, Recessed Lighting, Walk-In Closet(s), High Ceilings, Built-in Features, Crown Molding, Open Floorplan, Soaking Tub
-
Total Bedrooms
4
-
Bathrooms
3
-
1/2 Bathrooms
1
-
Above Grade Finished Area
3276.0
-
Basement YN
YES
-
Cooling YN
YES
-
Cooling
Central Air, Ceiling Fan(s), Electric
-
Fireplace YN
YES
-
Heating YN
YES
-
Heating
Exhaust Fan, Natural Gas, Central
-
Pet friendly
N/A
Exterior
-
Garage
Yes
-
Garage spaces
2
-
Construction Materials
Brick Veneer, Vinyl Siding
-
Parking
Garage Door Opener, Asphalt, Garage, Driveway, Inside Entrance, Attached
-
Patio and Porch Features
Deck, Porch
-
Pool
No
-
Waterfront YN
NO
-
View
Trees/Woods
Area & Lot
-
Lot Features
Cul-De-Sac
-
Lot Size(acres)
0.28
-
Lot Size(square feet)
12,197
-
Property Type
Residential
-
Property Sub Type
Single Family Residence
-
Architectural Style
Colonial
Price
-
Sales Price
$1,100,000
-
Tax Amount
$8,266
-
Sq. Footage
4,305
-
Price/SqFt
$255
HOA
-
Association
YES
-
Association Fee
$302
-
Association Fee Frequency
Quarterly
-
Association Fee Includes
N/A
School District
-
Elementary School
N/A
-
Middle School
N/A
-
High School
N/A
Property Features
-
New Construction
NO
-
Foundation Details
Slab
-
Senior Community YN
NO
-
Sewer
Public Sewer
-
Tax Lot
14
-
Water Source
Public
Schedule a Showing
Showing scheduled successfully.
Mortgage calculator
Estimate your monthly mortgage payment, including the principal and interest, property taxes, and HOA. Adjust the values to generate a more accurate rate.
Your payment
Principal and Interest:
$
Property taxes:
$
HOA fees:
$
Total loan payment:
$
Total interest amount:
$
Location
County
LOUDOUN
Elementary School
Middle School
High School
Listing Courtesy of Gregory Reed Jimenez, LPT Realty, LLC
RealHub Information is provided exclusively for consumers' personal, non-commercial use, and it may not be used for any purpose other than to identify prospective properties consumers may be interested in purchasing. All information deemed reliable but not guaranteed and should be independently verified. All properties are subject to prior sale, change or withdrawal. RealHub website owner shall not be responsible for any typographical errors, misinformation, misprints and shall be held totally harmless.

Principal Broker, Owner
Christy Issler
Call Christy today to schedule a private showing.

* Listings on this website come from the FMLS IDX Compilation and may be held by brokerage firms other than the owner of this website. The listing brokerage is identified in any listing details. Information is deemed reliable but is not guaranteed. If you believe any FMLS listing contains material that infringes your copyrighted work please click here to review our DMCA policy and learn how to submit a takedown request.© 2024 FMLS.
Related Properties

ASHBURN
42614 WAXPOOL ROAD
4 Beds
4 Baths
2,823 Sq.Ft.
$984,080
MLS#: VALO2136754

ASHBURN
42213 SHINING STAR SQUARE HOMESITE 4547
4 Beds
3 Baths
2,851 Sq.Ft.
$904,200
MLS#: VALO2137296
ASHBURN
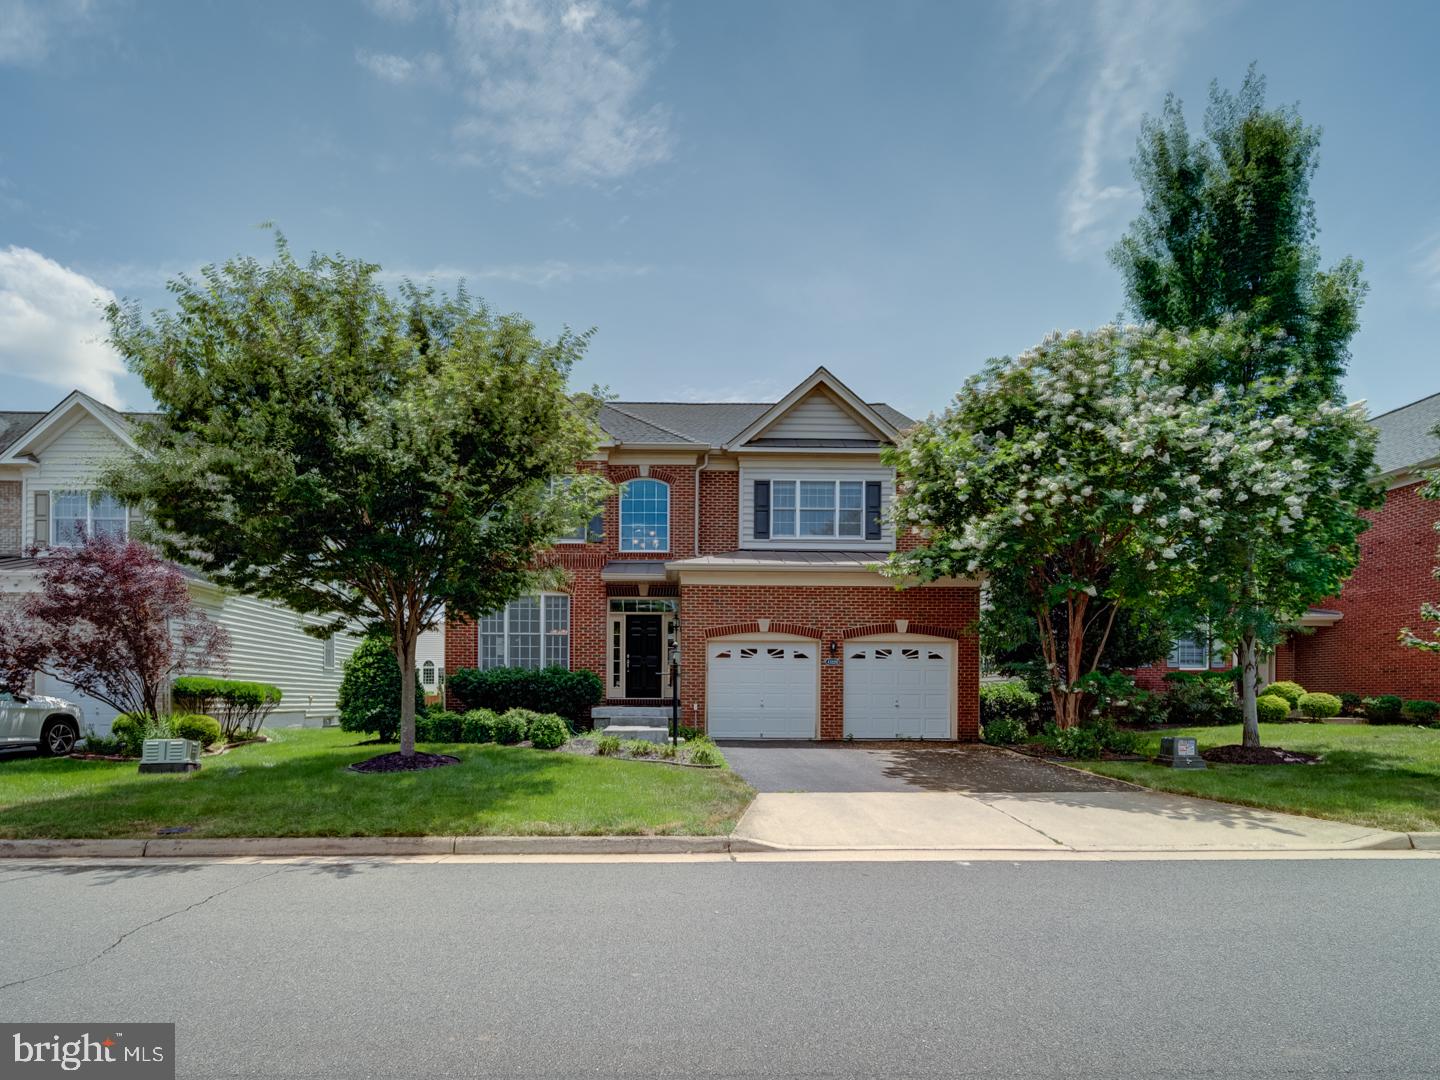
43252 PRESTON COURT
5 Beds
4 Baths
4,921 Sq.Ft.
$1,265,000
MLS#: VALO2128628
ASHBURN
43320 BARNSTEAD DRIVE
4 Beds
4 Baths
4,625 Sq.Ft.
$1,149,900
MLS#: VALO2131508

ASHBURN
44231 MOHAVE DRIVE
5 Beds
4 Baths
4,450 Sq.Ft.
$1,289,000
MLS#: VALO2136892

ASHBURN
44642 PETERSHAM DRIVE
5 Beds
3 Baths
3,664 Sq.Ft.
$1,249,000
MLS#: VALO2137246

ASHBURN
44718 ELLSWORTH TERRACE
3 Beds
2 Baths
2,864 Sq.Ft.
$919,900
MLS#: VALO2137408

ASHBURN
44144 MERRYWOOD COURT
4 Beds
3 Baths
3,383 Sq.Ft.
$980,000
MLS#: VALO2137672

ASHBURN
43931 NORMAN NEWS TERRACE
3 Beds
3 Baths
3,255 Sq.Ft.
$1,065,000
MLS#: VALO2132502
.png)