Features & Amenities

Interior

  • Total Bedrooms

    1

  • Bathrooms

    1

  • Above Grade Finished Area

    810.0

  • Basement YN

    NO

  • Cooling YN

    YES

  • Cooling

    Central Air, Electric

  • Fireplace YN

    NO

  • Heating YN

    YES

  • Heating

    Electric, Central

  • Main Level Bedrooms

    1

  • Pet friendly

    Yes

Exterior

  • Garage

    Yes

  • Garage spaces

    1

  • Other Exterior Features

    Barbecue, Lighting

  • Parking

    Assigned, Garage, Community Structure

  • Pool

    Yes

  • Pool Features

    Community

  • Waterfront YN

    NO

Area & Lot

  • Property Type

    Residential

  • Property Sub Type

    Condominium

  • Architectural Style

    Contemporary

Price

  • Sales Price

    $389,000

  • Sq. Footage

    810

  • Price/SqFt

    $480

HOA

  • Association

    No

Property Resources

  • Horse Property

    NO

School District

  • Elementary School

    N/A

  • Middle School

    N/A

  • High School

    N/A

Property Features

  • New Construction

    NO

  • Accessibility Features

    Accessible Elevator Installed

  • Association Amenities

    Clubhouse, Dog Park, Picnic Area, Tennis Court(s), Basketball Court, Trail(s), Jogging Path, Playground

  • Senior Community YN

    NO

  • Sewer

    Public Sewer

Schedule a Showing

Showing scheduled successfully.

<
>
IN PERSON
VIA CHAT

What is 3 + 4 ?


Change time

Mortgage calculator

Estimate your monthly mortgage payment, including the principal and interest, property taxes, and HOA. Adjust the values to generate a more accurate rate.

Your payment

Principal and Interest:

$

Property taxes:

$

HOA fees:

$

Total loan payment:

$

Total interest amount:

$

Location

County

LOUDOUN

Elementary School

Middle School

High School

Listing Courtesy of Erica Marie Thompson, Long & Foster Real Estate, Inc.

RealHub Information is provided exclusively for consumers' personal, non-commercial use, and it may not be used for any purpose other than to identify prospective properties consumers may be interested in purchasing. All information deemed reliable but not guaranteed and should be independently verified. All properties are subject to prior sale, change or withdrawal. RealHub website owner shall not be responsible for any typographical errors, misinformation, misprints and shall be held totally harmless.

Agent Christy Issler

Principal Broker, Owner

Christy Issler

Call Christy today to schedule a private showing.


* Listings on this website come from the FMLS IDX Compilation and may be held by brokerage firms other than the owner of this website. The listing brokerage is identified in any listing details. Information is deemed reliable but is not guaranteed. If you believe any FMLS listing contains material that infringes your copyrighted work please click here to review our DMCA policy and learn how to submit a takedown request.© 2024 FMLS.
Walk across the street to One Loudoun! This beautifully maintained, light-filled 1-bedroom, 1-bath condo offers 810 square feet of stylish and comfortable living space in a highly desirable location. The open-concept floor plan features high ceilings and plank-engineered hardwood flooring throughout, creating a spacious and inviting atmosphere. Oversized Anderson windows with custom shades fill the home with abundant natural light.

The well-appointed kitchen features stainless steel appliances, sleek cabinetry, generous storage, and an oversized center island with ample space for meal preparation and casual dining. The spacious primary bedroom includes a walk-in closet with excellent storage. The primary bath features a relaxing soaking tub/shower, dual-sink vanity, and abundant cabinet storage, offering both comfort and functionality.
 Additional amenities include a private storage unit, an assigned parking space in the covered garage, and access to a rooftop terrace featuring a fireplace and grill—perfect for relaxing or entertaining. Residents of One Central Park have exclusive access to a range of exceptional amenities within the One Loudoun community.
Enjoy The Club at One Loudoun, which offers an outdoor pool, meeting room, basketball, volleyball, and tennis courts, a dog park, trails, and access to the soccer fields. Additionally, The Barn hosts various community events, providing opportunities to connect with neighbors and take part in the vibrant social scene. One of the highlights of this location is the abundance of fantastic restaurants, bars, Alamo Drafthouse Cinema, Trader Joes, The Fitness Equation, Barnes & Noble, Starbucks and the weekly Farmer's Market - all right across the street! Direct access to major commuter routes - Route 28 and Route 7 - are just down the street!

44691 WELLFLEET DRIVE 202

Message successfully sent.

What would you like to know?

What is 3 + 4 ?

I agree to receive email communication and understand I can unsubscribe at any time.

I agree to be contacted by Charis Realty Group - Christine Issler, Broker via call, email, and text for real estate services. To opt out, you can reply 'stop' at any time or reply 'help' for assistance. You can also click the unsubscribe link in the emails. Message and data rates may apply. Message frequency may vary. Privacy Policy

Related Properties

OPEN HOUSE on Saturday, August 29 from 3:30--5:30.  SELLER is willing to assist BUYER with closing costs.  Welcome to beautiful Lakeshore Condominiums.  Lovely 2 bedroom/2 bath condominium located right in the heart of Ashburn Village. Conveniently located between the Ashburn Village Sports Pavilion, Shopping Center, and Ashburn Village Lakes.  

MANY UPGRADES & RENOVATIONS.  KITCHEN - new dishwasher, new microwave, new flooring.  BATHROOMS - new flooring, new vanity/sink, lighting, hardware & faucets.  PRIMARY BEDROOM - new flooring.  ENTIRE UNIT - freshly painted throughout, professionally deep-cleaned, and new window blinds, exterior door knobs, and light fixtures.  Also comes with an extra storage unit/room.

COMMUNITY - So many amenities.  Residents get free membership to the state-of-the-art 2-level Sports Pavilion fitness center. 4 swimming pools, racquet ball, basketball, tennis courts, multiple jogging/walking trails throughout. Shopping center conveniently located across the street with everything you need. Bus stops nearby. 2 miles from W&OD Bike Trail. 4 miles from Dulles Town C enter & One Loudoun, and less than 10 miles to Dulles Airport.  Quick access to Route 7, Route 28, and Dulles Toll Road. 30 minutes east and you are in the heart of bustling Washington DC. 45 minutes west and you are in wild, wonderful West Virginia.
#VALO2120996

ASHBURN

44104 NATALIE TERRACE 101

2 Beds

2 Baths

1,183 Sq.Ft.

$349,000

MLS#: VALO2120996

HANDS DOWN THE BEST 2 BEDROOM/2 BATH VALUE IN ASHBURN - OVERLOOKS BEAUTIFUL COMMUNITY LAKE! PRICED APPROX. $12,000 UNDER TAX ASSESSMENT!  Lovingly maintained and extensively updated by the current owners, this home features approximately $15,000 in recent improvements, including a new HVAC system (2024), fully renovated bathrooms (2023), luxury vinyl plank flooring (2024), kitchen backsplash (2024), refrigerator (2024), and fresh interior paint (2024). Additional upgrades include a Nest thermostat, smart doorbell, smart door lock, and security system.  Absolutely stunning and highly sought-after top-floor, two-bedroom, two-bath lakefront home! This light-filled residence offers a contemporary floor plan and two private balconies overlooking the fully stocked Ashburn Pavilion Lake. Enjoy peaceful water views and the opportunity to catch-and-release fish, canoe, kayak, or paddle board right outside your door—the perfect way to unwind after a long day.

Adding even more value, the community has recently replaced the exterior siding and composite decks throughout this phase of the development.

This exceptional home is truly a 10 out of 10 and checks all the boxes—even for the most discerning buyer!

Enjoy the convenience of being within walking distance of the incredible amenities Ashburn Village has to offer. The renowned Sports Pavilion features an indoor pool, basketball and racquet sports, a state-of-the-art fitness center, and more. Residents also enjoy two additional outdoor pools, numerous tennis and basketball courts, soccer and baseball fields, miles of walking paths, access to the W&OD Trail, stocked ponds and lakes, nearby shopping and professional services, and top Loudoun County schools.

An exceptional combination of updated living, stunning lake views, and resort-style amenities—this is Ashburn Village living at its finest!
#VALO2134458

ASHBURN

20586 CORNSTALK TERRACE 302

2 Beds

2 Baths

1,222 Sq.Ft.

$399,999

MLS#: VALO2134458

Hurry and see this light, bright and open "Melbourne" model from Toll Brothers. This was the actualy model home for the community and features almost 1700 sq.ft, 2BR/2FB in an open and contemporary floorplan in the highly sought-after Ridges of Belmont Community. Recent updates include a fully remodeled kitchen, fresh paint and newer carpet. The balcony off the kitchen allows plenty of natural lighting from the oversized windows and sliding glass door. Keep your car out of the weather in the attached one car garage with room for two more cars in the driveway. Full-size washer and dryer are on the top floor where you can find the master bedroom and bath with a second generously sized bedroom and full guest bath. Talk about location! Located just across the street from Belmont Country Club and less than a mile from Belmont Chase town center which includes Whole Foods, Pete's Coffee, Cooper's Hawk, Baker's Crust and so much more. HOA/Condo fee includes Water, Internet/Cable, Lawn Maintenance, Trash and Pool. Enjoy access to Belmont Country Club as a perk for living in this community! This highly desired community is located off of route 7 just minutes to One Loudoun, Downtown Leesburg, INOVA Loudoun Hospital, local breweries and wineries. Located just minutes away to the future Silver Line metro stop at Loudoun Station and the Greenway.
#VALO2136042

ASHBURN

43415 MADISON RENEE TERRACE 114

2 Beds

2 Baths

1,684 Sq.Ft.

$445,000

MLS#: VALO2136042

Top-floor Ashburn Village condo with breathtaking lake views! This beautifully updated 2-bedroom, 2-bath home features soaring vaulted ceilings, abundant natural light, newer paint, newer flooring throughout, and two fully renovated bathrooms. The open-concept living and dining areas are anchored by a cozy gas fireplace and open to two private balconies overlooking the serene lake—perfect for relaxing or enjoying your morning coffee.
<br><br>
The thoughtfully designed layout offers two spacious bedroom suites, each with its own newly renovated full bathroom, providing exceptional privacy and flexibility for guests, roommates, or a home office. This unit also includes a large private storage unit and one assigned parking space conveniently located directly in front of the building entrance, with ample visitor parking just steps away.
<br><br>
Enjoy Ashburn Village's exceptional lifestyle with access to the renowned Sports Pavilion featuring indoor and outdoor pools, fitness center, tennis, pickleball, basketball, racquetball, and more. Explore 17 miles of scenic walking and biking trails, multiple lakes and ponds, playgrounds, parks, and year-round community events.
<br><br>
Ideally located just minutes from Route 7, Route 28, the Dulles Toll Road, Silver Line Metro, One Loudoun, shopping, dining, and entertainment. Don't miss this rare opportunity to own a move-in-ready lakeside retreat in one of Ashburn's most desirable communities!
#VALO2134426

ASHBURN

20583 SNOWSHOE SQUARE 301

2 Beds

2 Baths

1,222 Sq.Ft.

$380,000

MLS#: VALO2134426

New on site 3 days ago
There is something special about a home that feels tucked away while still being close to everything. This two-bedroom, one-bath condo in Timber Ridge offers exactly that.

Located on the second floor—just one flight up—the home looks out into the trees, creating a peaceful sense of privacy. Inside, the wood-burning fireplace brings warmth and character to the living space. The renovated bathroom features a spacious roll-in shower with a built-in seat, while the kitchen offers stainless steel appliances and the convenience of an in-unit washer and dryer.

LVP and tile flooring run throughout the main living areas, with soft carpeting in the second bedroom. A secure private storage unit located just outside the front door keeps extra belongings close at hand without taking up valuable living space.

Freshly painted and truly turnkey, this home is ready to enjoy from day one. Groceries, restaurants, fitness facilities, and everyday conveniences are all within walking distance, yet the neighborhood itself feels quiet and removed from the bustle.

Comfortable, convenient, and easy to settle into—welcome home!
#VALO2136528

ASHBURN

21033 TIMBER RIDGE TERRACE 201

2 Beds

1 Baths

925 Sq.Ft.

$319,999

MLS#: VALO2136528

Welcome to this beautifully maintained 3-level townhouse condominium in the sought-after gated community of Parkside at Ashburn. Offering 2 spacious bedrooms, 2 full bathrooms, and a versatile lower-level flex space which can be used as a home office, this home combines comfort, convenience, and functionality in an ideal Loudoun County location. 

The main level features an open and inviting floor plan with a generously sized living and dining area that flows seamlessly into the spacious kitchen. Designed for both everyday living and entertaining, the kitchen offers abundant cabinet and counter space and a center island. Step outside to the generous deck, perfect for enjoying your morning coffee, outdoor dining, or relaxing after a long day.

Upstairs, the primary suite provides a comfortable retreat complete with a walk-in closet and a private en-suite bathroom. An additional bedroom and full bathroom offer flexibility for family, guests, or a roommate arrangement. The finished lower level includes a versatile bonus space ideal for a home office, fitness area, media room, or recreation room to suit your lifestyle needs. 

Plenty of recent updates were made which include newer Roof (2023), Water Heater (2025), HVAC (2025), Microwave (2024), Hardwood flooring (2024), and new blinds!

Additional highlights include an attached rear-entry garage equipped with an automatic garage door opener and remote access, providing both convenience and secure parking. 

Residents of Parkside at Ashburn enjoy access to community amenities and a prime location just minutes from shopping, dining, and entertainment destinations, including One Loudoun, Ashbrook Commons, and Belmont Chase. Commuters will appreciate the close proximity to the Ashburn Metro Station (Silver Line), Dulles Greenway, Route 7, Route 28, and Dulles International Airport, offering convenient access throughout Northern Virginia, Washington, D.C., and beyond. 

Don't miss this opportunity to own a well-appointed home in one of Ashburn's most convenient and desirable communities. Schedule your tour now!
#VALO2127696

ASHBURN

21790 DRAGONS GREEN SQUARE

2 Beds

2 Baths

1,300 Sq.Ft.

$465,000

MLS#: VALO2127696
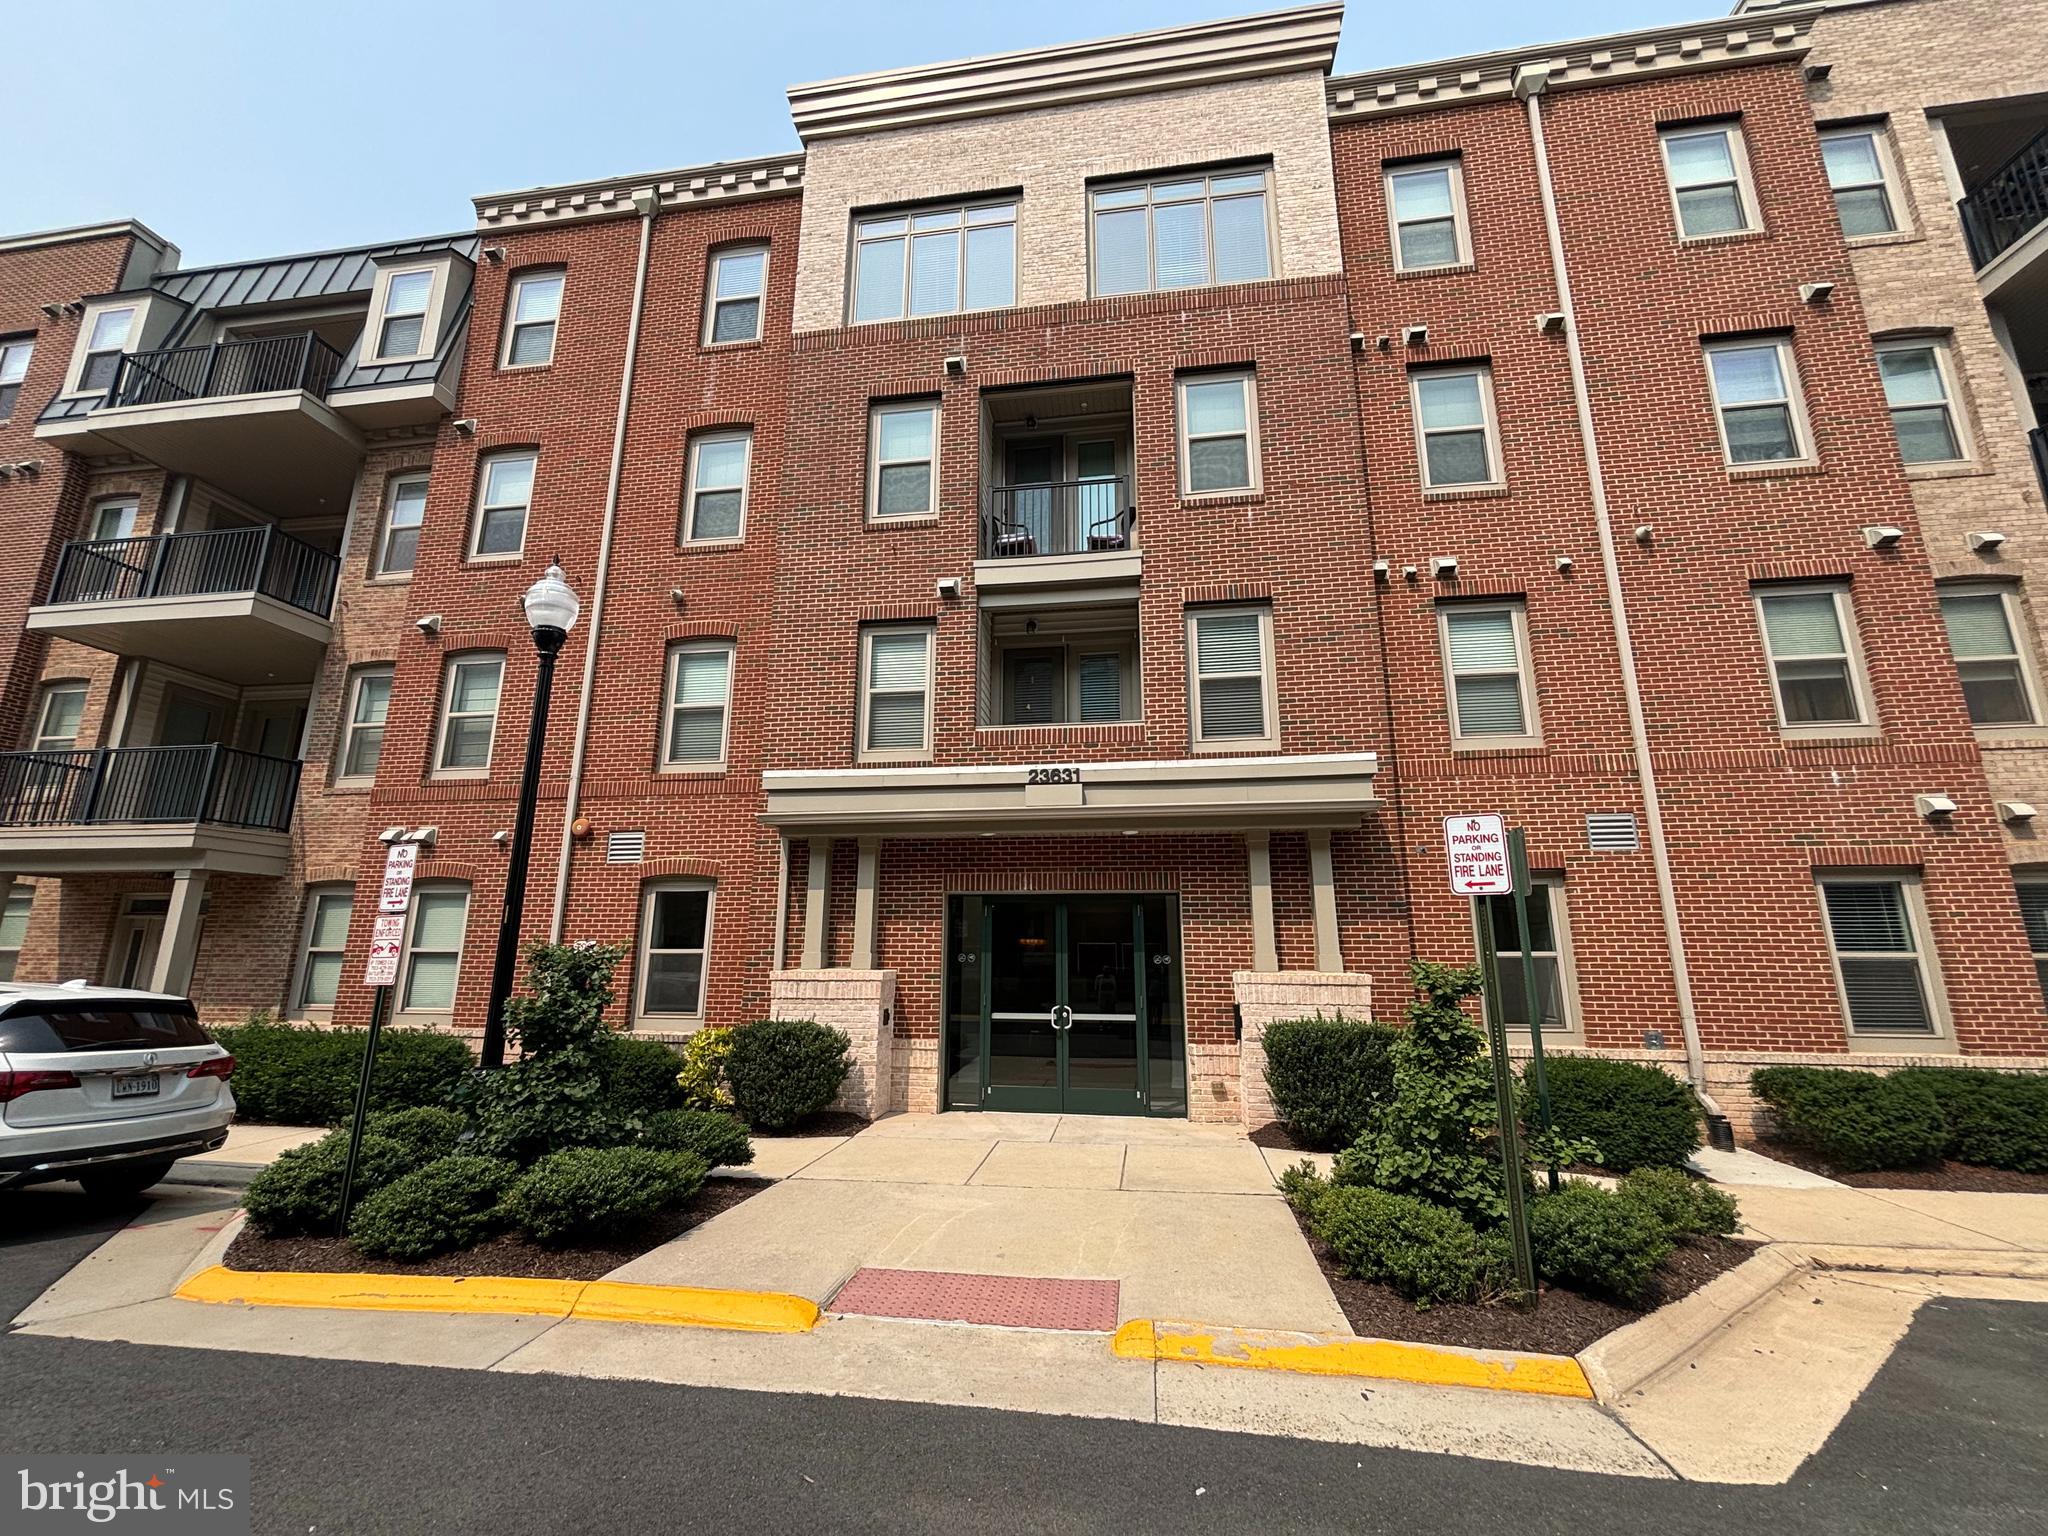
Bright and stunning 2BR/2BA condo with private 1-car garage in the amenity-rich 55-plus community of Birchwood at Brambleton. The inviting kitchen boasts gleaming quartz countertops with subway tile backsplash, stainless-steel appliances, glass pendant lighting, and a spacious island with seating. Head over to the cozy living room that leads out to a spacious balcony with a handy storage closet. Retreat to the master bedroom and take delight in the large walk-in-closet and updated ensuite bath with a sleek, frameless shower and double vanity. The second bedroom is generously-sized and filled with light, making it a perfect home office, craft or guest room. Enjoy living in this vibrant community and all of the incredible amenities it has to offer - indoor and outdoor pools and bars, demonstration kitchen, dedicated spaces for arts & crafts, theater, games, a community garden, a fishing pier, and so much more! Condo fee includes water, trash/recycling, Internet and cable TV (Verizon). Visitor parking available on Gwynevere Alley.
#VALO2131958

ASHBURN

23631 HAVELOCK WALK TERRACE 203

2 Beds

2 Baths

1,012 Sq.Ft.

$440,000

MLS#: VALO2131958

55+ Living in Birchwood at Brambleton with Garage.  Sunny 2 Bedroom and 2 Full Bath Condo with 1 Car Garage with a Flexible Closing Timeline.  Built in 2019, you will Love the Open Kitchen with Island, Plank Flooring, Laundry Room, and South Facing Balcony.  The Primary Bedroom Suite offers a Walk in Closet and a Large Attached Bathroom with Walk in Shower.  Parking is a breeze with the Attached Garage (G33) and Driveway.  Condo Fee includes Internet, Cable TV, Trash, and Water.  Elevators in Building. Pet Friendly Community with Many Amenities.  The nearby Clubhouse offers Indoor and Outdoor Pools, Golf Simulator, Pickleball and Bocce Courts, Fishing Pier, Lake, Gym, Game Rooms, Walking Trails, and Much More.  Walking Distance to Bram Quarter Retail and Just a Couple Miles to Brambleton Town Center. Easy access to Rt 50, Dulles Greenway, Toll Road, and Dulles Airport, and the Silver Line.
#VALO2134764

ASHBURN

23630 HAVELOCK WALK 305

2 Beds

2 Baths

1,059 Sq.Ft.

$429,000

MLS#: VALO2134764
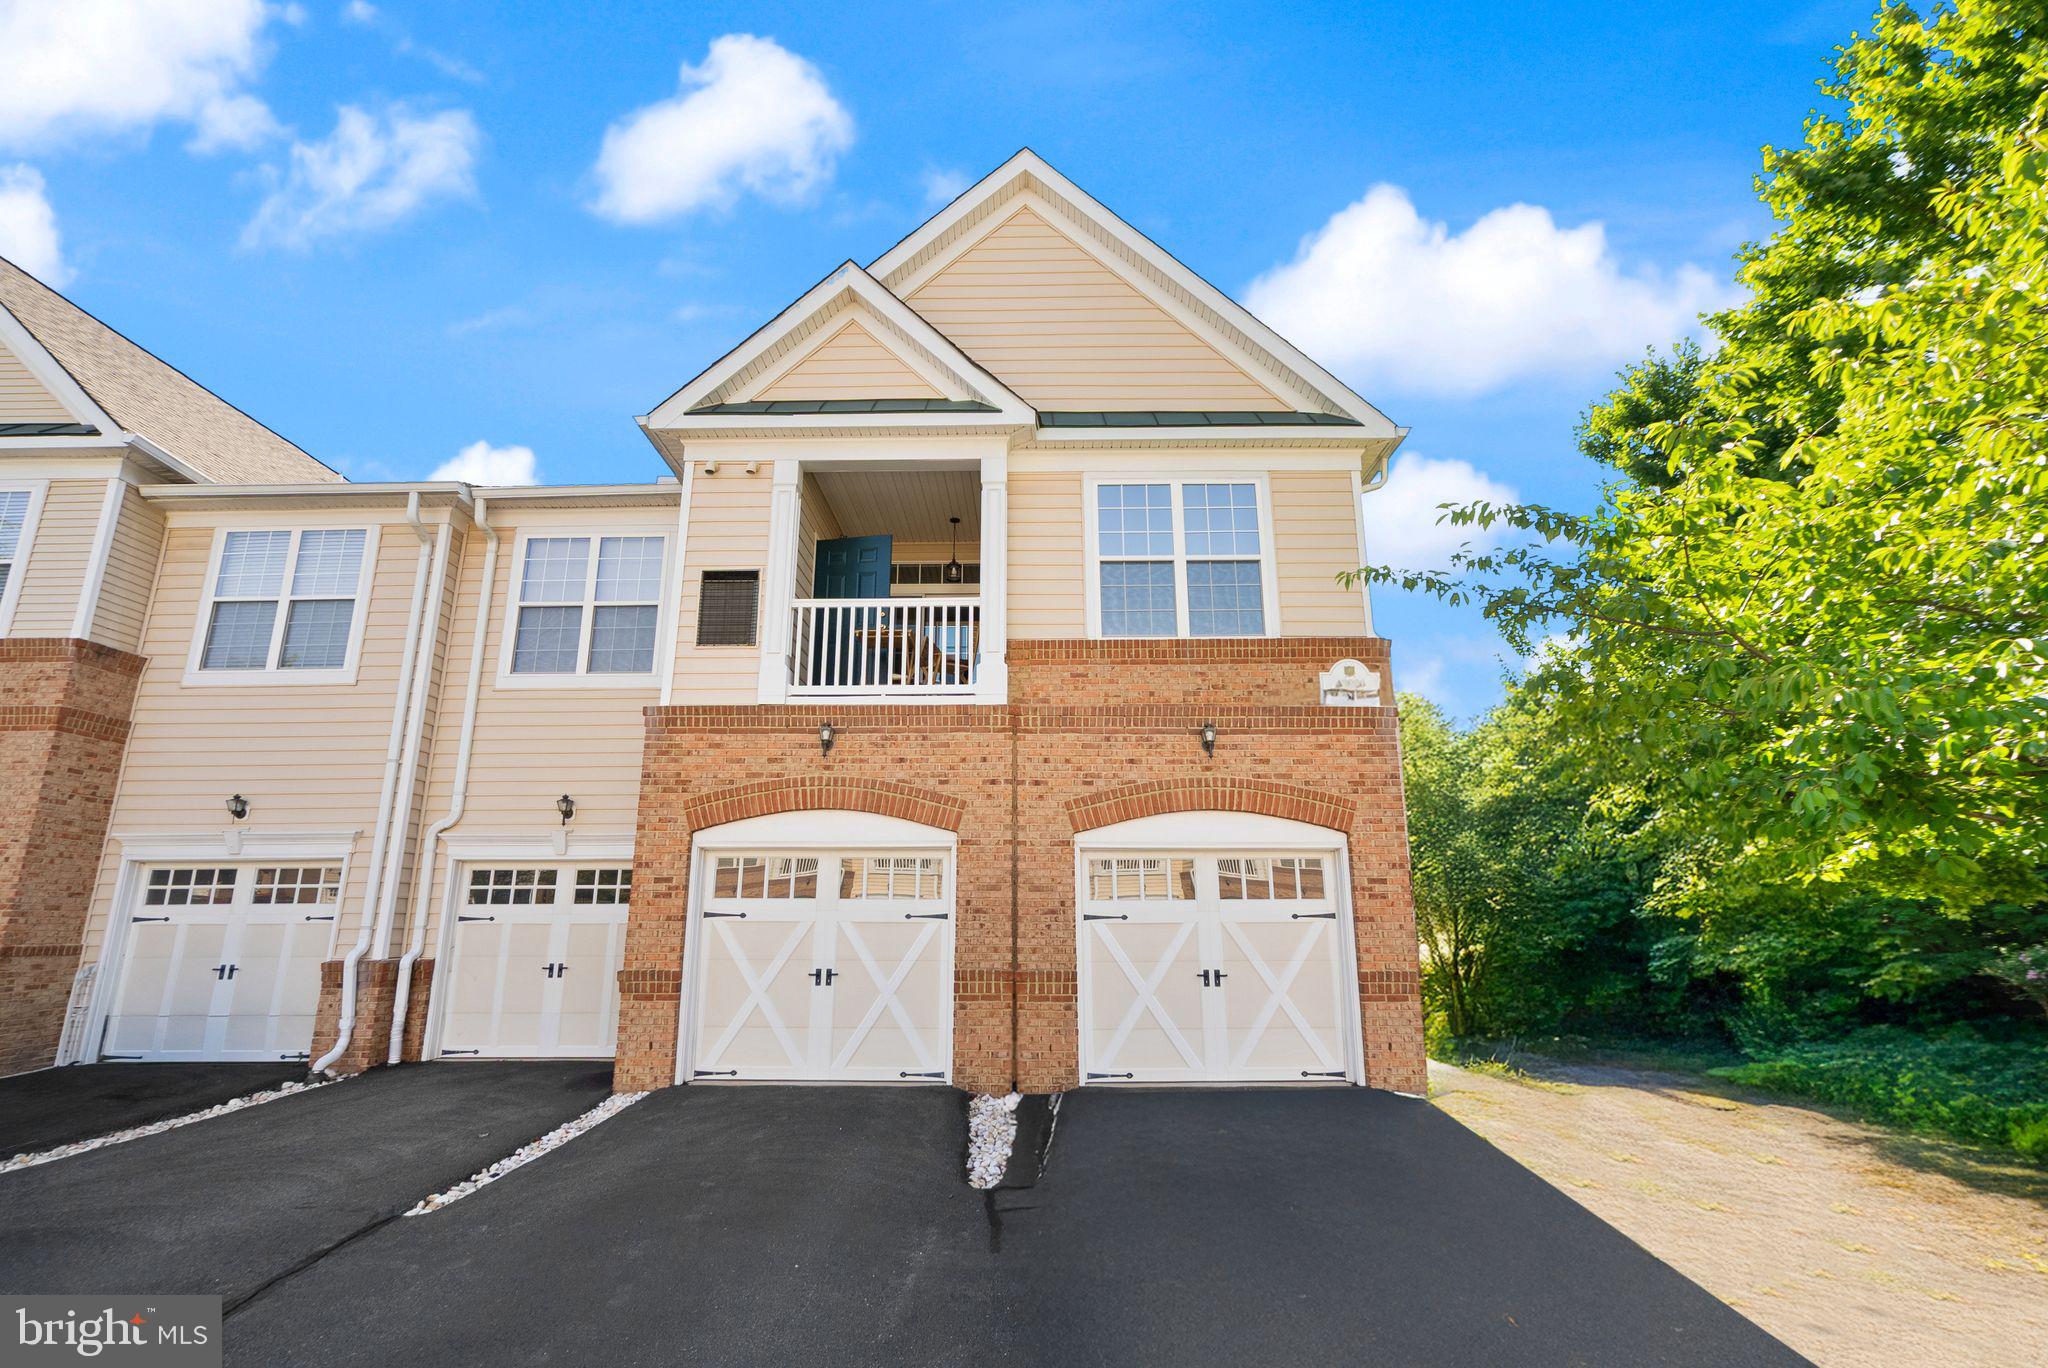
FHA & VA FINANCING AVAILABLE. The owner is willing to pay the one-time $2,500 Capital Contribution Fee. 
Located in the heart of Loudoun County, with access to the premier Belmont Country Club for golf, tennis, pickleball, and resort-like amenities.  This home is move-in ready and thoughtfully refreshed by the original owner; it showcases sophisticated upgrades throughout, including a stunning, spa-inspired primary bathroom, fresh designer paint, plush new carpeting, and rich hardwood flooring that adds warmth and timeless appeal.  This home is designed to make everyday living more convenient; walking from the garage with groceries or bags to the main-level kitchen is a fabulous feature.  The center of the home offers a spacious chef's kitchen designed to impress, with granite countertops, stainless steel appliances, a new built-in microwave oven, generous cabinetry, and abundant prep space for meals and baking—perfect for everything from casual morning coffee to entertaining family and friends. The open-concept living and dining area is warm and inviting, filled with natural light from the many windows in the corner-unit design. Stepping outside to the private balcony through light-filled double sliding doors, on a corner lot, peaceful and tree-lined views create the perfect setting to relax, have wine, or read a book. This unit is in a very private, quiet area, with pristine landscaping throughout the community. Upstairs, the wide staircases with oversized windows lead to the spacious primary suite, a private retreat complete with a large walk-in closet and a beautifully updated, spa-inspired primary bathroom featuring a luxurious soaking tub—an ideal escape at the end of the day. A generously sized second bedroom and full bath offer flexibility for guests, a home office, or other uses, with convenient upper-level laundry. Additional highlights include a one-car garage with extra storage space, the ability to easily park two cars in the driveway a huge benefit, and plentiful visitor parking.
Beyond the home, enjoy the exceptional lifestyle that Belmont Country Club is known for. Residents have access to outstanding amenities, including a premier golf course,  swimming pools, walking trails, tennis, pickleball,  playgrounds, a clubhouse with a fabulous dining room and a stunning patio for outdoor dining, and beautifully maintained common areas. Lawn care and snow removal are included, allowing you to spend more time enjoying everything the community has to offer. Ideally located near Dulles airport, One Loudoun, downtown Leesburg, major commuter routes, and premier shopping. Within walking distance of exceptional dining and Whole Foods, and with easy access to the W&OD Trail for walking, running, and cycling, this is the carefree lifestyle in a premier location with resort amenities.
#VALO2129808

ASHBURN

43920 HICKORY CORNER TERRACE 114

2 Beds

2 Baths

1,448 Sq.Ft.

$439,000

MLS#: VALO2129808

New on site today
Welcome to the Ridges at Belmont Country Club! This beautiful townhouse-style condo features the Worthington model by Toll Brothers, with over 1,500 square feet, 2 bedrooms, 2.5 bathrooms, and a spacious, functional layout. The home’s rare private setting offers peaceful wooded views from every window! Features include hardwood flooring (2022), an updated gourmet kitchen, and a new hot water heater (2026). The main level offers a spacious living room, formal dining room, powder room, and large kitchen with upgraded countertops, stainless steel appliances, and breakfast area. The kitchen and living room both open to a private balcony overlooking the trees. Upstairs, the primary bedroom features a large en-suite bath with soaking tub, separate shower, dual vanity, and two closets, including a walk-in. The secondary bedroom has easy access to a full hall bath, and the laundry room is also conveniently located upstairs. Two assigned parking spaces are directly in front of the home, with ample guest parking nearby. Belmont Country Club is an award-winning, amenity-rich community featuring an 18-hole golf course, clubhouse, swimming pools, playgrounds, tennis and pickleball courts, fitness center, walking trails, and more. The Ridges condo fee includes Xfinity cable and internet, water/sewer, trash and recycling, landscaping, and exterior maintenance. Conveniently located near Route 7, the Dulles Toll Road, Loudoun Gateway Metro, Dulles International Airport, and INOVA Loudoun Hospital. The W&OD Trail is directly behind the building, and Belmont Chase—with Whole Foods, restaurants, and shopping—is just minutes away. One Loudoun and Downtown Leesburg are also nearby. Don’t miss this great opportunity to enjoy the private setting of this home, the convenience of low-maintenance condo living, and all the amenities Belmont Country Club has to offer.
#VALO2136390

ASHBURN

20365 BELMONT PARK TERRACE 103

2 Beds

2 Baths

1,514 Sq.Ft.

$440,000

MLS#: VALO2136390

 - property

Send a message

Message successfully sent.

Your message

What is 3 + 4 ?

Reason for contacting?

I agree to receive email communication and understand I can unsubscribe at any time.

I agree to be contacted by Charis Realty Group - Christine Issler, Broker via call, email, and text for real estate services. To opt out, you can reply 'stop' at any time or reply 'help' for assistance. You can also click the unsubscribe link in the emails. Message and data rates may apply. Message frequency may vary. Privacy Policy

Sign Out

Virtual Assistant

Would you like to take the next step with this property? We can help you schedule a showing or virtual tour, or send you more details.

Yes, I would like more information.

Thank You for Your Reply, One of Our Agents will contact you as soon as possible

No, maybe later.

Thank you, you can always contact me via email, phone number or through the contact form.

Realhub AI

Lucy - Your AI-Powered Realtor

Update Your Temporary Password

Personalize your search

Enter your email and we'll notify you immediately when new listings match what you're looking for.

or enter email address

Already have an account ? Login here

Continue your home search

I agree to receive communications and understand I can unsubscribe at any time.

I agree to be contacted by Charis Realty Group - Christine Issler, Broker via call, email, and text for real estate services. To opt out, you can reply 'stop' at any time or reply 'help' for assistance. You can also click the unsubscribe link in the emails. Message and data rates may apply. Message frequency may vary. Privacy Policy

Already have an account ? Login here

We use cookies

We use cookies primarily for analytics to enhance your experience. By accepting, you agree to our use of these cookies. You can manage your preferences or learn more about our cookies policy.
