Features & Amenities

Interior

  • Other Interior Features

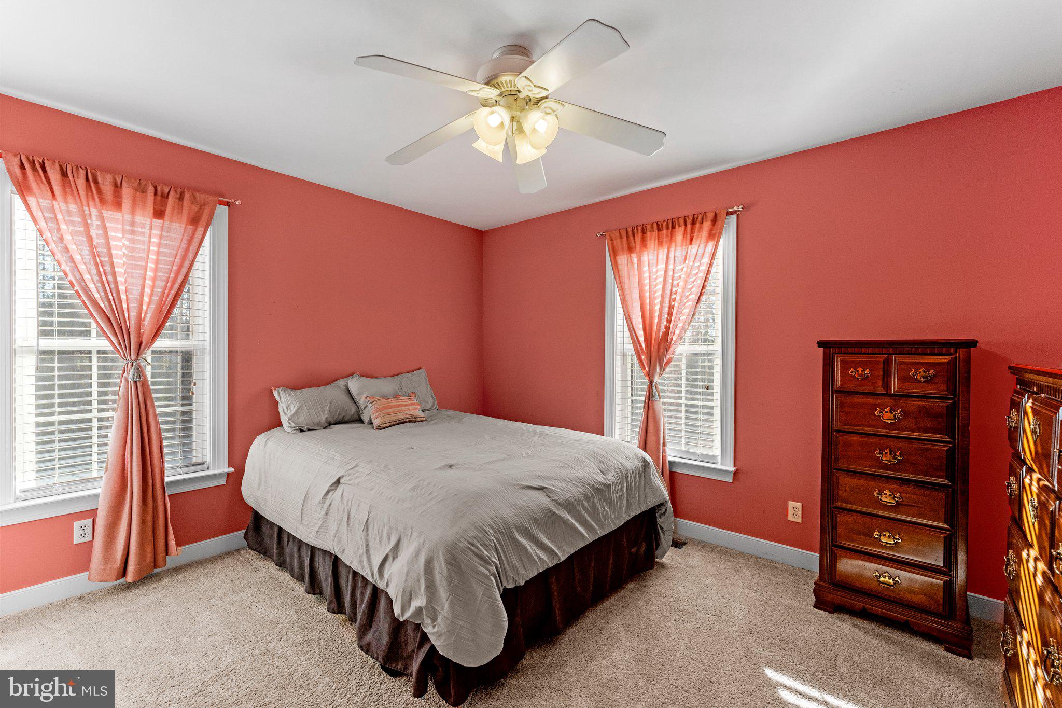
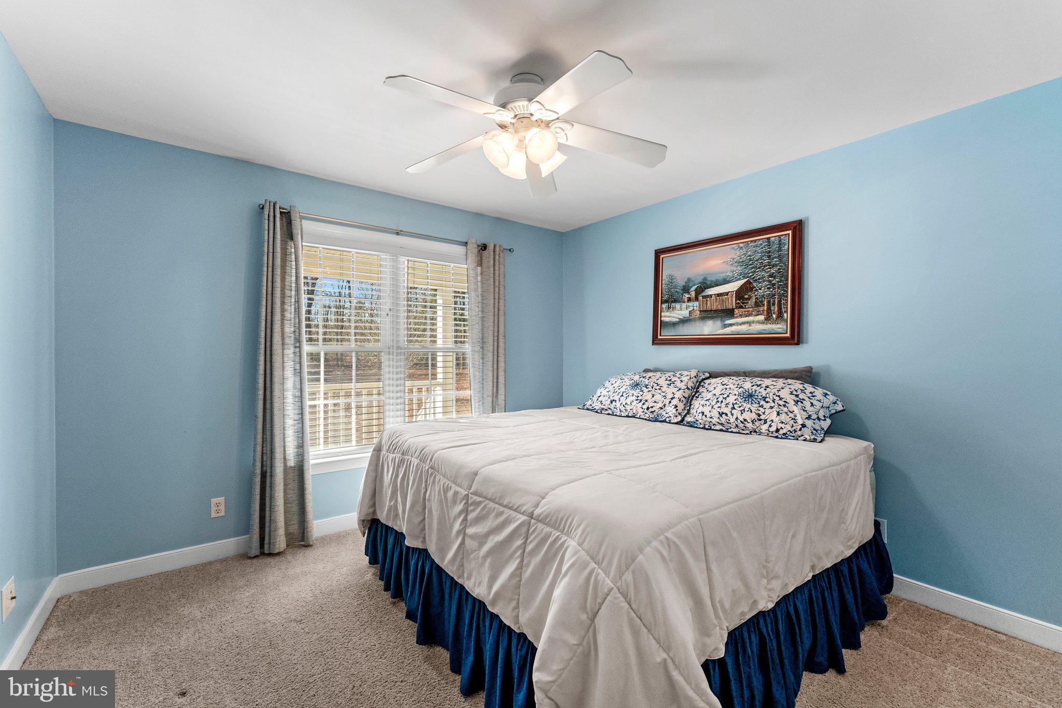
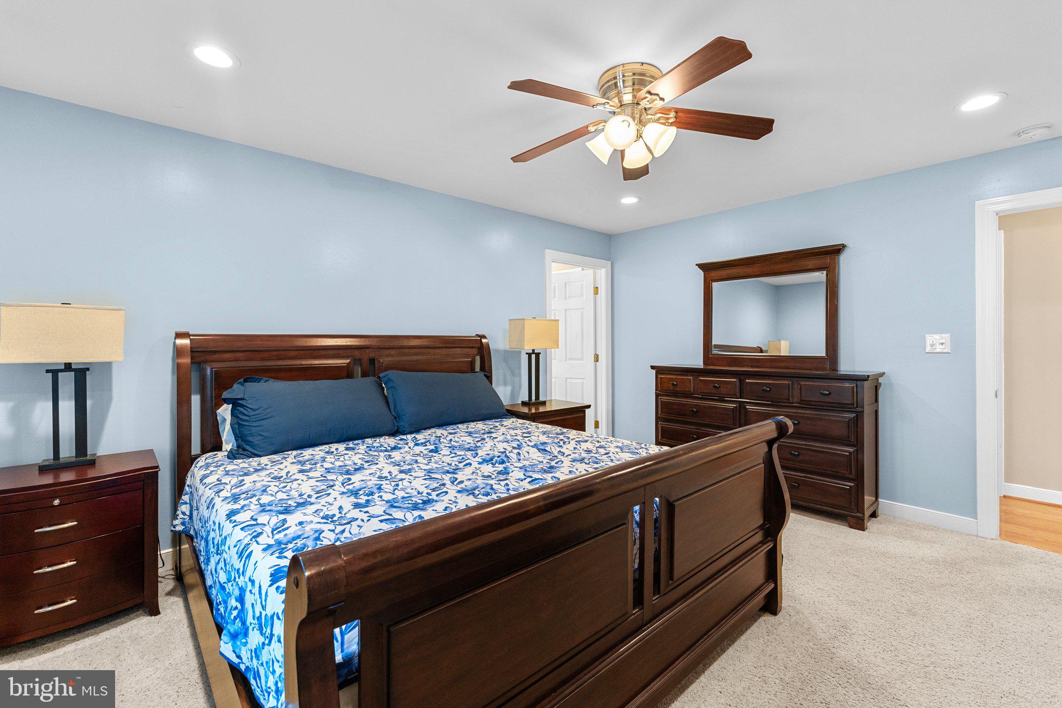
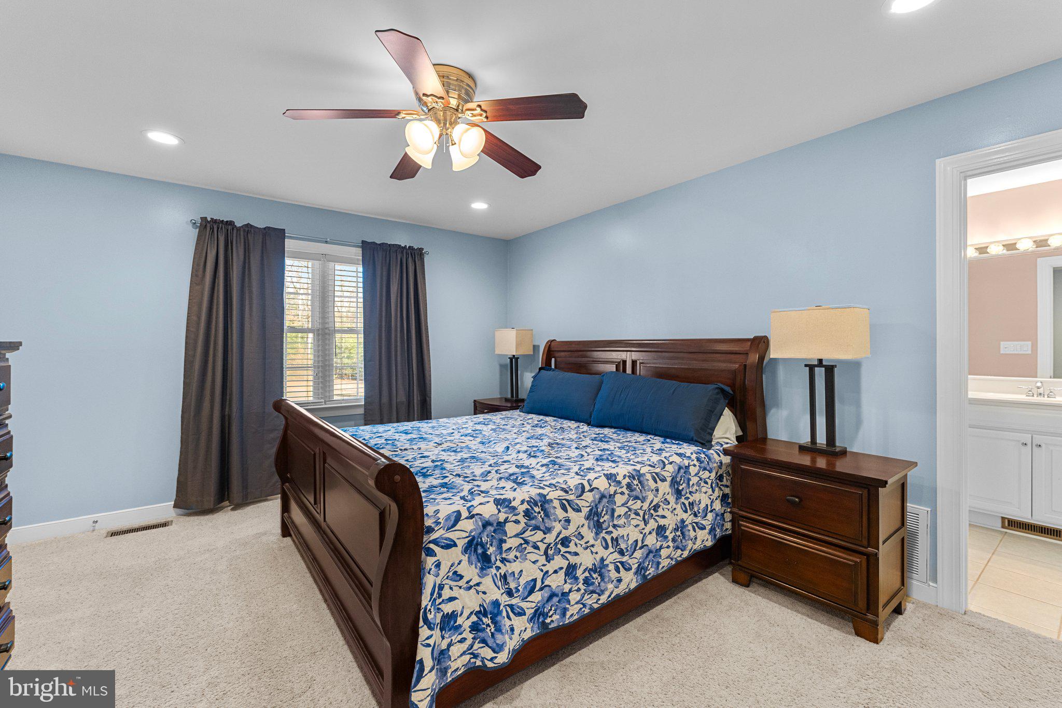
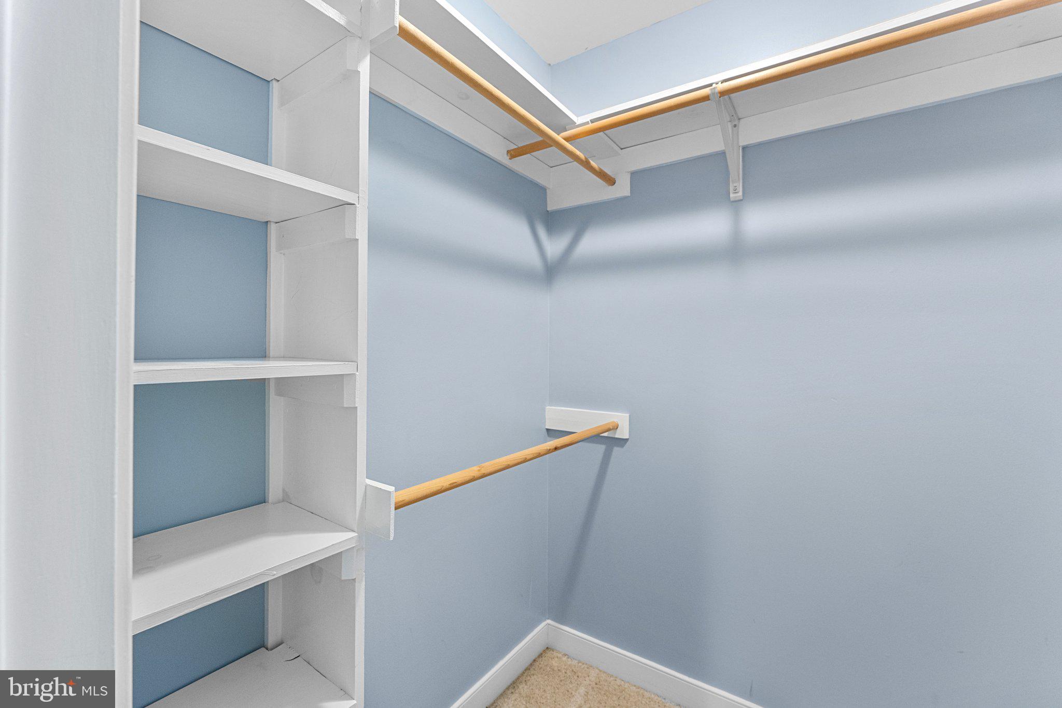
    Ceiling Fan(s), Recessed Lighting, Walk-In Closet(s), Open Floorplan

  • Total Bedrooms

    3

  • Bathrooms

    2

  • 1/2 Bathrooms

    1

  • Above Grade Finished Area

    1809.0

  • Basement YN

    NO

  • Cooling YN

    YES

  • Cooling

    Heat Pump, Ceiling Fan(s), Electric

  • Fireplace YN

    YES

  • Heating YN

    YES

  • Heating

    Electric, Heat Pump

  • Main Level Bedrooms

    3

  • Pet friendly

    N/A

Exterior

  • Garage

    No

  • Construction Materials

    Vinyl Siding

  • Other Exterior Features

    Lighting, Rain Gutters

  • Parking

    Driveway

  • Patio and Porch Features

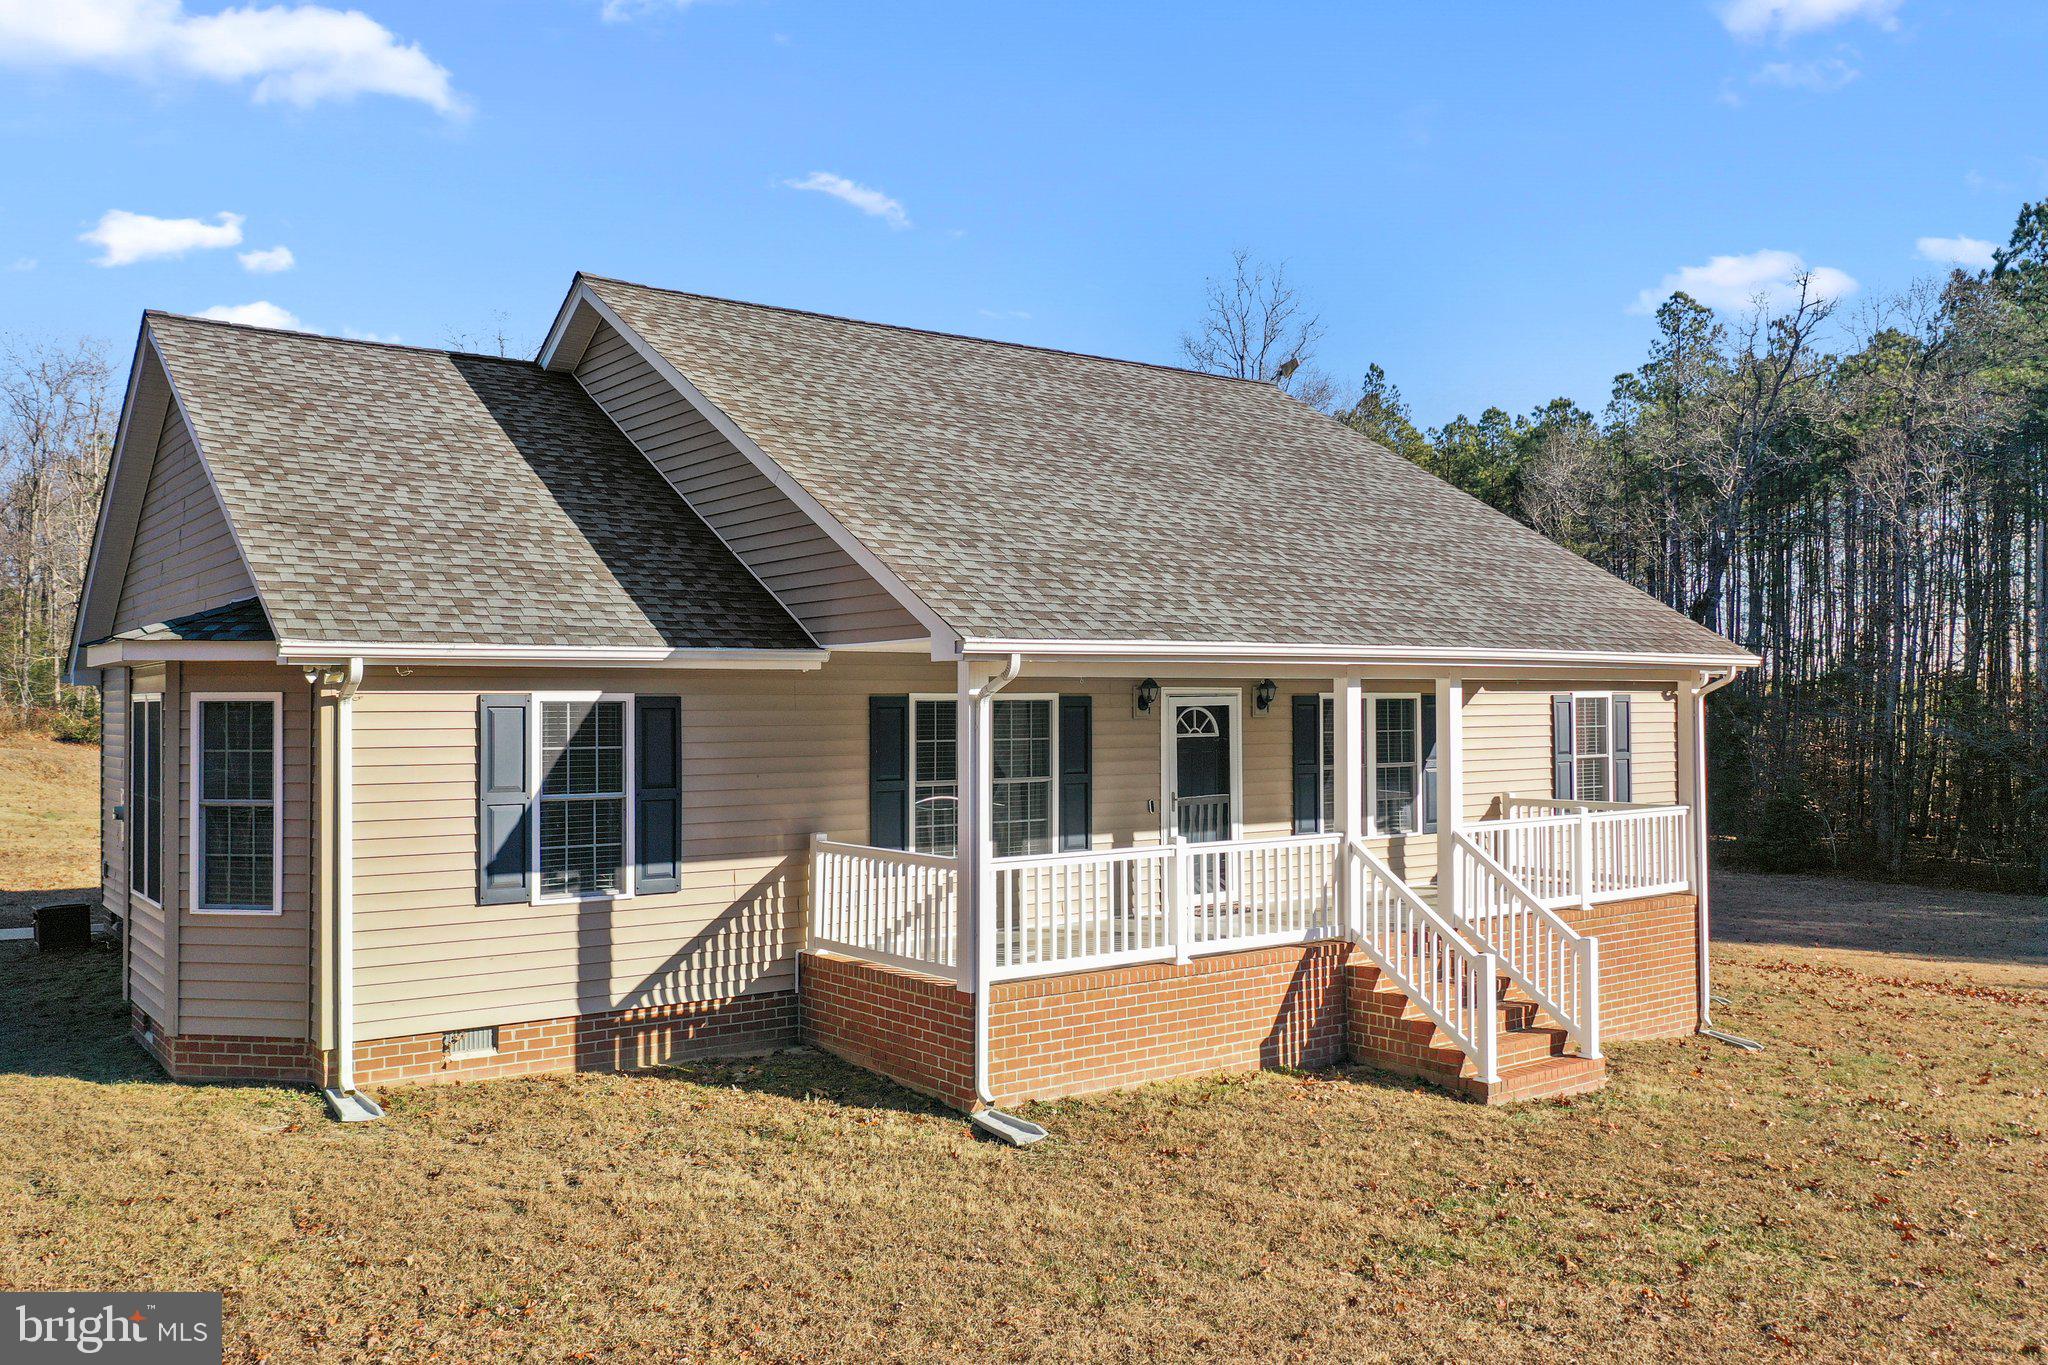
    Deck, Porch

  • Pool

    No

  • Waterfront YN

    NO

Area & Lot

  • Lot Size(acres)

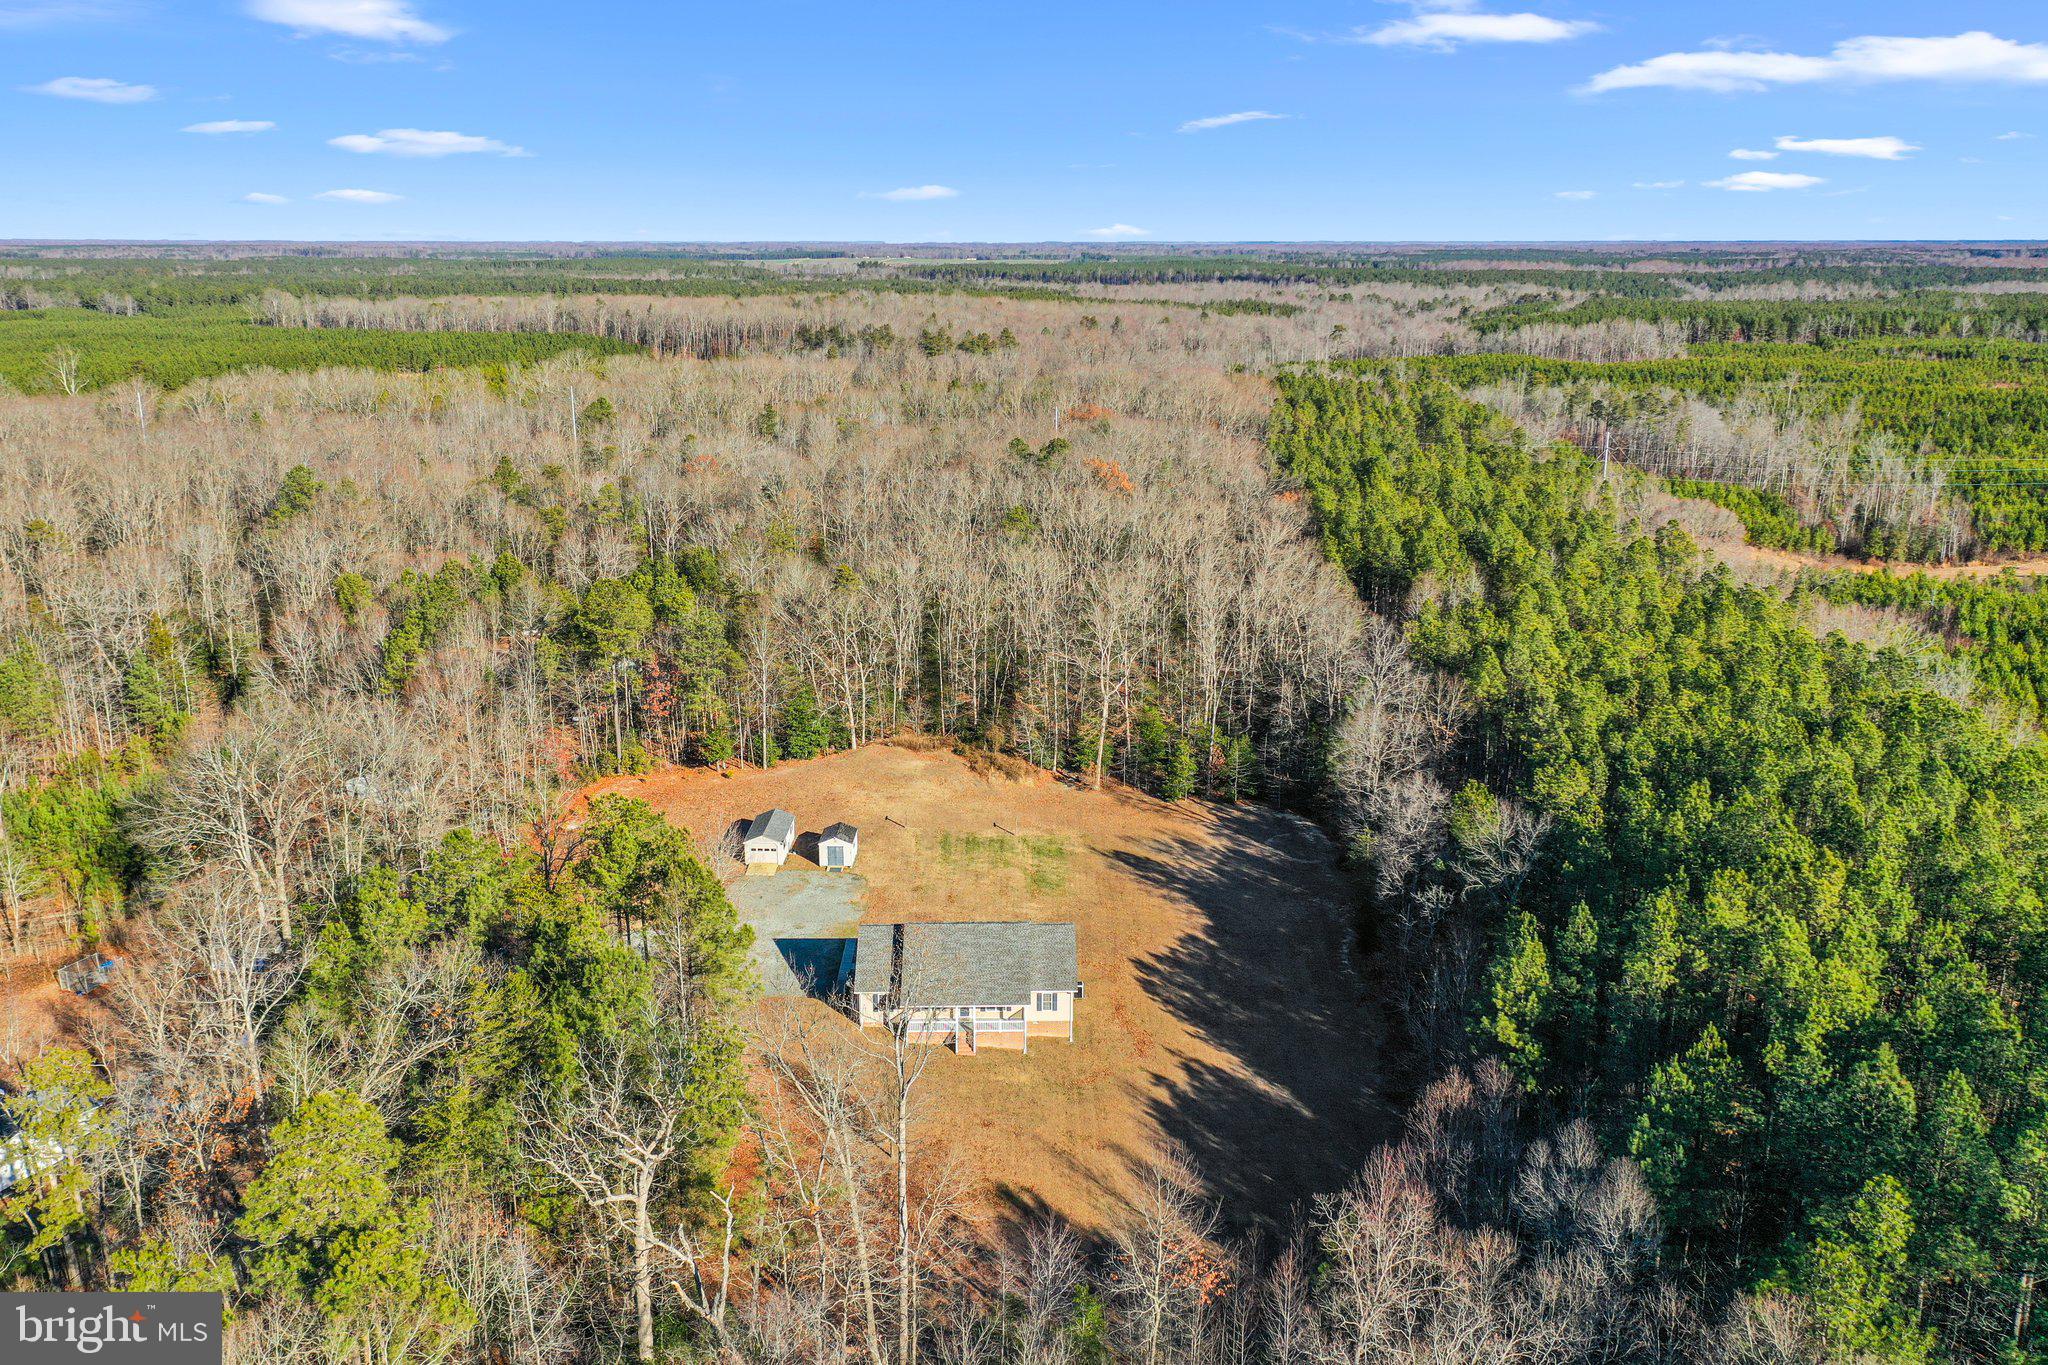
    10.0

  • Lot Size(square feet)

    435600.0

  • Property Type

    Residential

  • Property Sub Type

    Single Family Residence

  • Architectural Style

    Ranch/Rambler

Price

  • Sales Price

    $399,999

  • Tax Amount

    $1,692.55

  • Sq. Footage

    1, 809

  • Price/SqFt

    $221

HOA

  • Association

    No

School District

  • Elementary School

    N/A

  • Middle School

    N/A

  • High School

    N/A

Property Features

  • New Construction

    NO

  • Senior Community YN

    NO

  • Water Source

    Well

Schedule a Showing

Showing scheduled successfully.

<
>
IN PERSON
VIA CHAT

What is 3 + 4 ?


Change time

Mortgage calculator

Estimate your monthly mortgage payment, including the principal and interest, property taxes, and HOA. Adjust the values to generate a more accurate rate.

Your payment

Principal and Interest:

$

Property taxes:

$

HOA fees:

$

Total loan payment:

$

Total interest amount:

$

Location

County

ESSEX

Elementary School

Middle School

High School

Listing Courtesy of Reamy Douglas Chalkley , EXIT Mid-Rivers Realty

RealHub Information is provided exclusively for consumers' personal, non-commercial use, and it may not be used for any purpose other than to identify prospective properties consumers may be interested in purchasing. All information deemed reliable but not guaranteed and should be independently verified. All properties are subject to prior sale, change or withdrawal. RealHub website owner shall not be responsible for any typographical errors, misinformation, misprints and shall be held totally harmless.

Agent Christy Issler

Owner, Principal Broker

Christy Issler

Call Christy today to schedule a private showing.


* Listings on this website come from the FMLS IDX Compilation and may be held by brokerage firms other than the owner of this website. The listing brokerage is identified in any listing details. Information is deemed reliable but is not guaranteed. If you believe any FMLS listing contains material that infringes your copyrighted work please click here to review our DMCA policy and learn how to submit a takedown request.© 2024 FMLS.
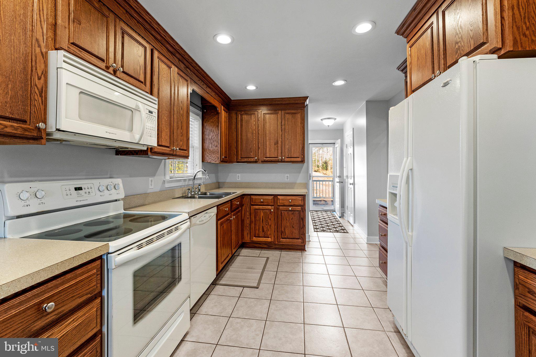
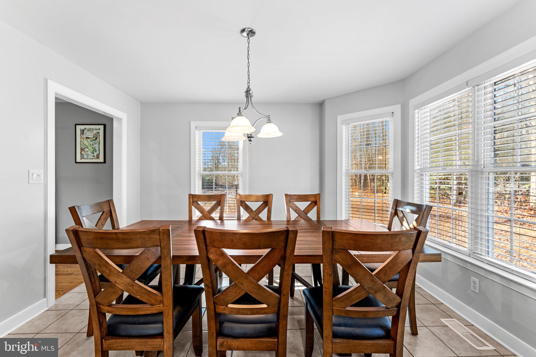
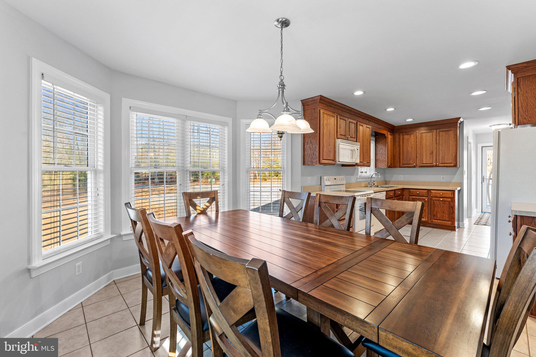
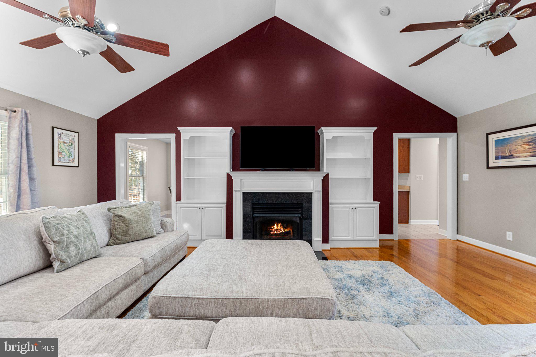
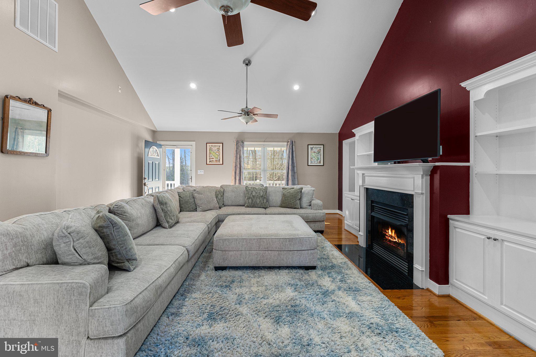
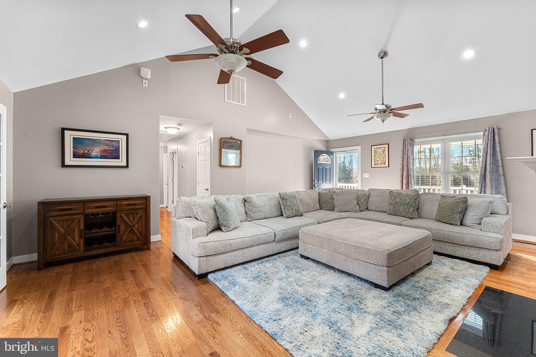
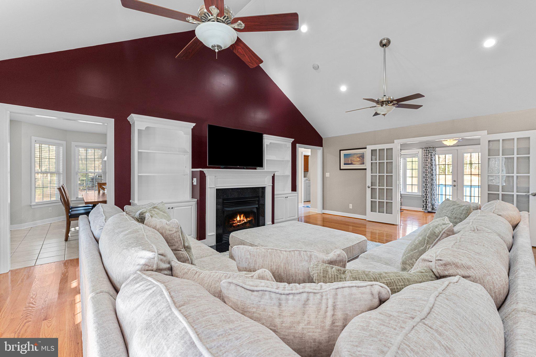
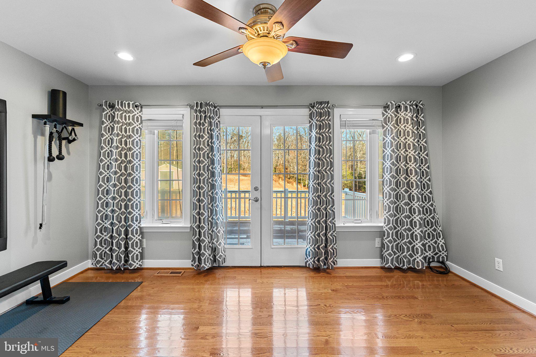
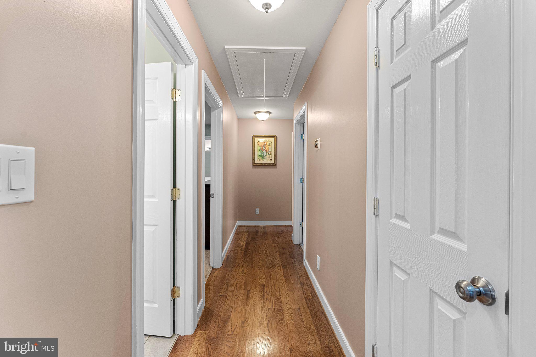
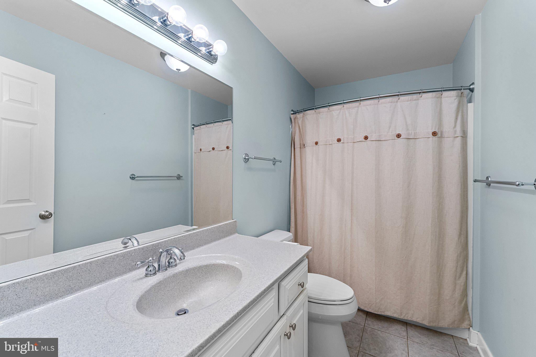
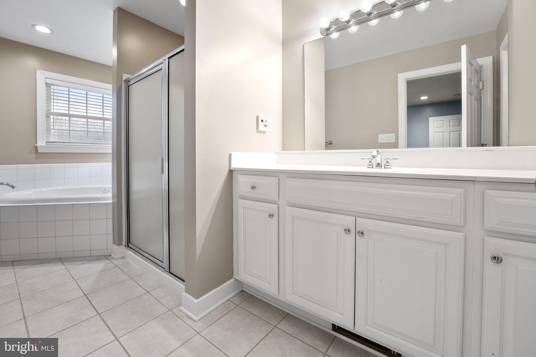
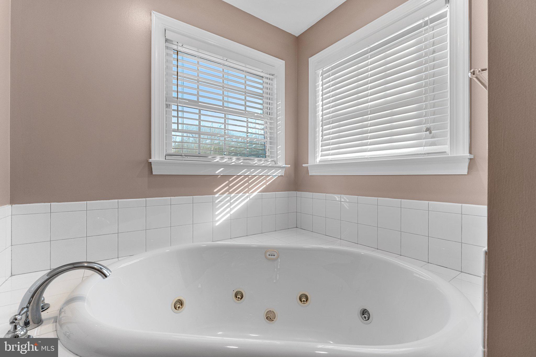
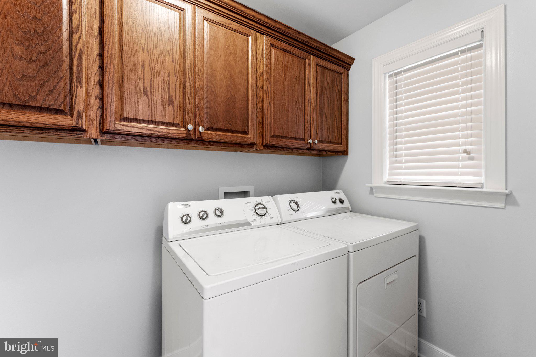
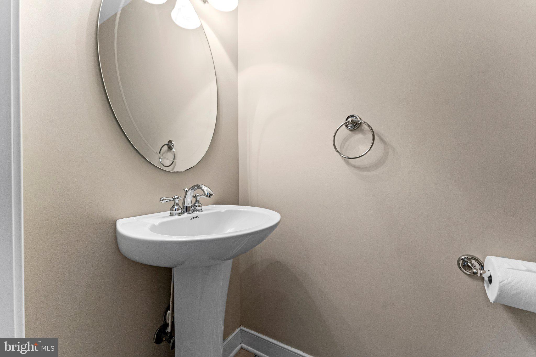
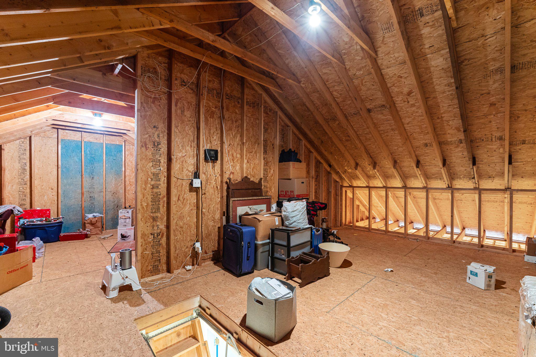
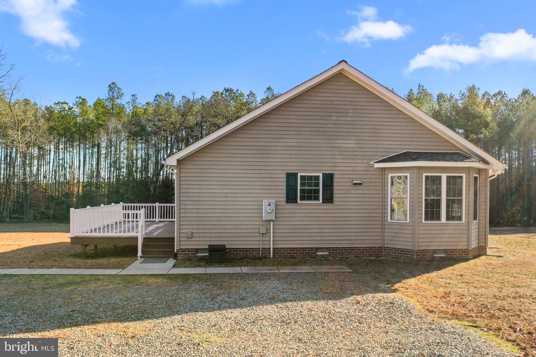
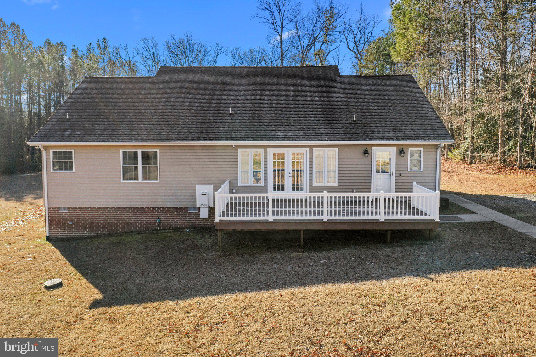
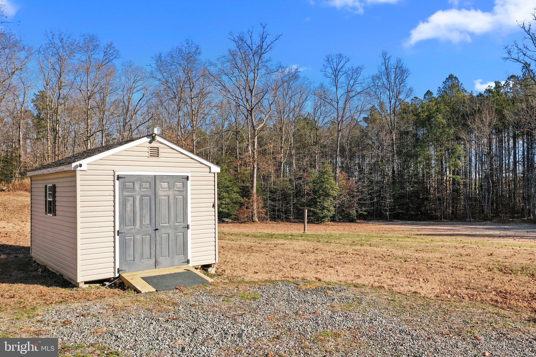
This immaculate 3-bedroom, 2.5-bath ranch-style home is situated on a peaceful 10-acre lot. Inside, you’ll find a spacious family room with vaulted ceilings, recessed lighting, a gas log fireplace, and built-in bookshelves with bottom cabinets. A sunroom opens up to the back deck, creating a great space for relaxing or entertaining. The kitchen features ample cabinet space and a bright dining area with a charming bay window. The laundry room includes generous storage with upper cabinetry. The primary bedroom offers a walk-in closet and a large ensuite bathroom with a jacuzzi tub, separate shower, large vanity with plenty of storage, and a linen closet. The home includes carpet in the bedrooms, hardwood in the main living areas, and tile flooring in the kitchen, laundry room and bathrooms. Enjoy the outdoors from the covered front porch or grill on the back deck with the convenient propane hookup. Additional features include a Rinnai tankless hot water heater and a huge attic for storage. The property also offers plenty of space to add a garage, pole barn, or additional structures to fit your needs. Septic, well, and WDI inspections have already been completed. This well-maintained home is ready for you to move in and enjoy peaceful country living with modern comforts. Only 10 minutes outside of town and 45 minutes to Mechanicsville.

5230 SUNNYSIDE ROAD

Message successfully sent.

What would you like to know?

What is 3 + 4 ?

I agree to receive email communication and understand I can unsubscribe at any time.

I agree to be contacted by Charis Realty Group via call, email, and text for real estate services. To opt out, you can reply 'stop' at any time or reply 'help' for assistance. You can also click the unsubscribe link in the emails. Message and data rates may apply. Message frequency may vary. Privacy Policy

Related Properties

TO BE BUILT – Customize Your Dream Home in Hobbs Hole Section II! Welcome to Hobbs Hole Section II, a desirable community located in the heart of Tappahannock, situated along the Hobbs Hole Golf Course. This section offers beautiful, level lots, including many with scenic golf course views—an ideal setting to build your dream home. Homes in this section are built by RCI BUILDERS and feature slab construction, offering true one-level living with optional second-floor expansions available on select plans. If you're looking to eliminate stairs while maintaining style and comfort, this is a perfect fit. The featured Powell model includes an open floor plan, two-car garage with paved driveway, and a rear patio. The dining room, family room, and kitchen flow seamlessly together, with an optional vaulted ceiling to enhance the open feel. The kitchen features a peninsula layout with bar overhang, pantry, and plenty of space for entertaining. The owner’s suite includes a private bath with double vanity, stand-up shower, and a large walk-in closet. Photos are of the RCI Powell model Elevation B on a Crawlspace and may not reflect the exact features of the Powell listed.
#VAES2002110

TAPPAHANNOCK

110 LOGAN WAY

3 Beds

2 Baths

1,844 Sq.Ft.

$419,900

MLS#: VAES2002110

New on site 4 days ago
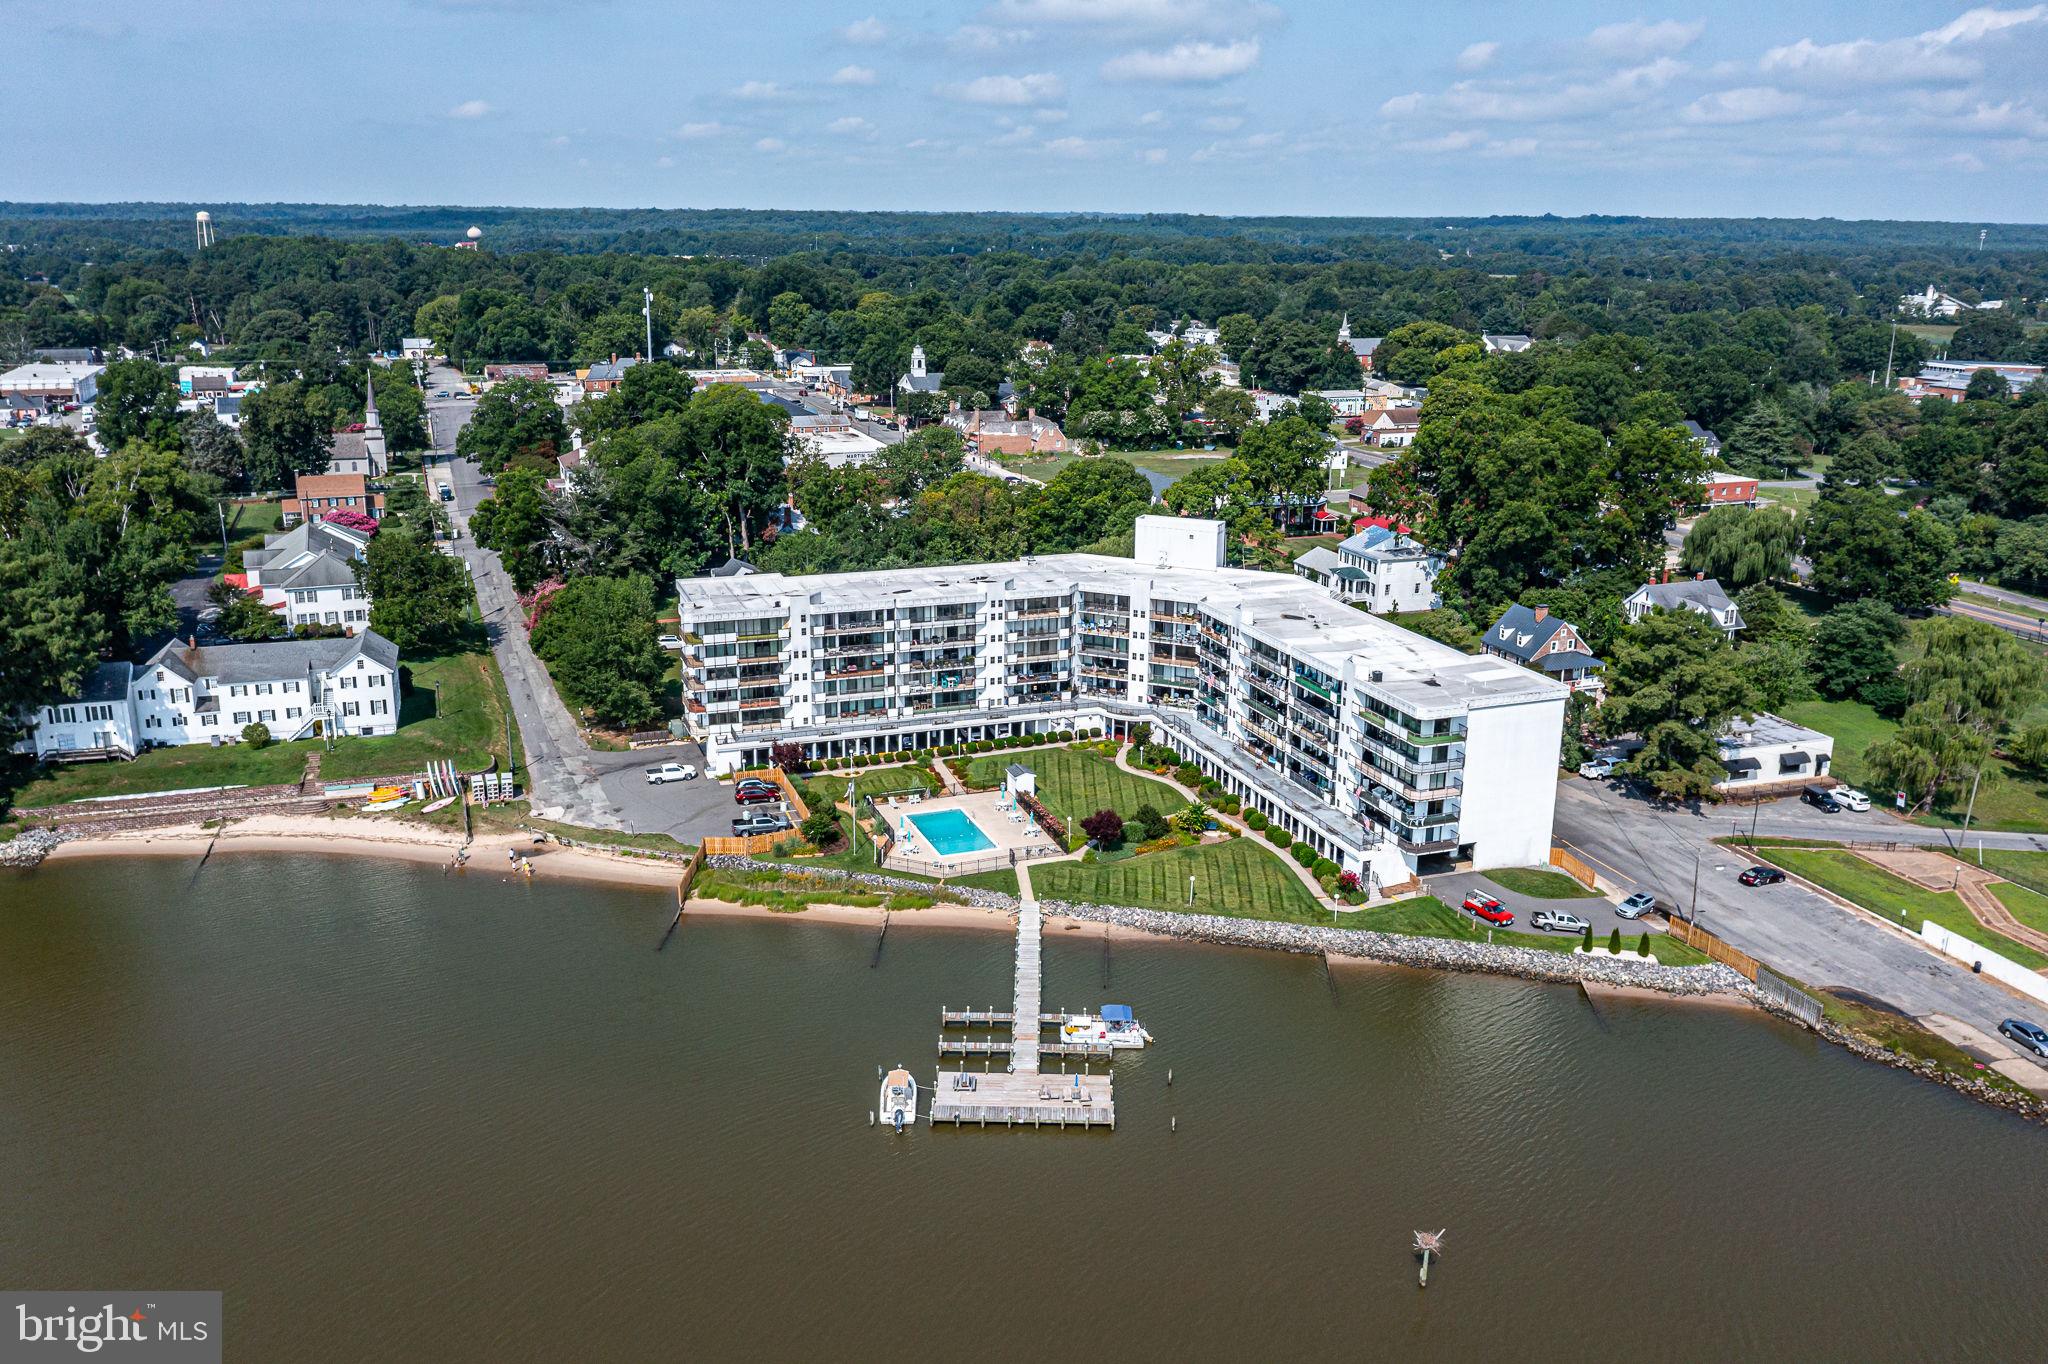
Imagine waking up to this stunning view every day, a place where Neighbors become friends and every corner becomes a story.  Discover the Beautiful Town of Tappahannock and  a little peace you have been searching for at The Riverside Condominiums. a modern waterfront community along the serene Rappahannock River. This desirable location combines tranquility with accessibility, just one hour from Richmond and Fredericksburg, and two hours from Washington, D.C.

Tappahannock, home to about 2,000 residents, is a key intersection of Routes 17 and 360, featuring the bridge to the NNK

Enjoy stunning river views and a peaceful, safe environment in a community of 50 homes.
Residents have access to essential amenities designed for comfort and convenience.
The community offers a robust online resource center with:
  - A member directory for fostering connections

Tappahannock Riverside Condominiums provide a unique blend of peaceful living and community engagement. Explore all that this vibrant community has to offer!
#VAES2002184

TAPPAHANNOCK

128 PRINCE STREET 106

2 Beds

2 Baths

1,406 Sq.Ft.

$409,900

MLS#: VAES2002184

 - property

Send a message

Message successfully sent.

Your message

What is 3 + 4 ?

Reason for contacting?

I agree to receive email communication and understand I can unsubscribe at any time.

I agree to be contacted by Charis Realty Group via call, email, and text for real estate services. To opt out, you can reply 'stop' at any time or reply 'help' for assistance. You can also click the unsubscribe link in the emails. Message and data rates may apply. Message frequency may vary. Privacy Policy

Sign Out

Virtual Assistant

Would you like to take the next step with this property? We can help you schedule a showing or virtual tour, or send you more details.

Yes, I would like more information.

Thank You for Your Reply, One of Our Agents will contact you as soon as possible

No, maybe later.

Thank you, you can always contact me via email, phone number or through the contact form.

Realhub AI

Lucy - Your AI-Powered Realtor

Update Your Temporary Password

Personalize your search

Enter your email and we'll notify you immediately when new listings match what you're looking for.

or enter email address

Already have an account ? Login here

Continue your home search

I agree to receive communications and understand I can unsubscribe at any time.

I agree to be contacted by Charis Realty Group via call, email, and text for real estate services. To opt out, you can reply 'stop' at any time or reply 'help' for assistance. You can also click the unsubscribe link in the emails. Message and data rates may apply. Message frequency may vary. Privacy Policy

Already have an account ? Login here

We use cookies

We use cookies primarily for analytics to enhance your experience. By accepting, you agree to our use of these cookies. You can manage your preferences or learn more about our cookies policy.