


Property
Beds
3
Full Baths
2
1/2 Baths
1
Year Built
1987
Sq.Footage
1,792
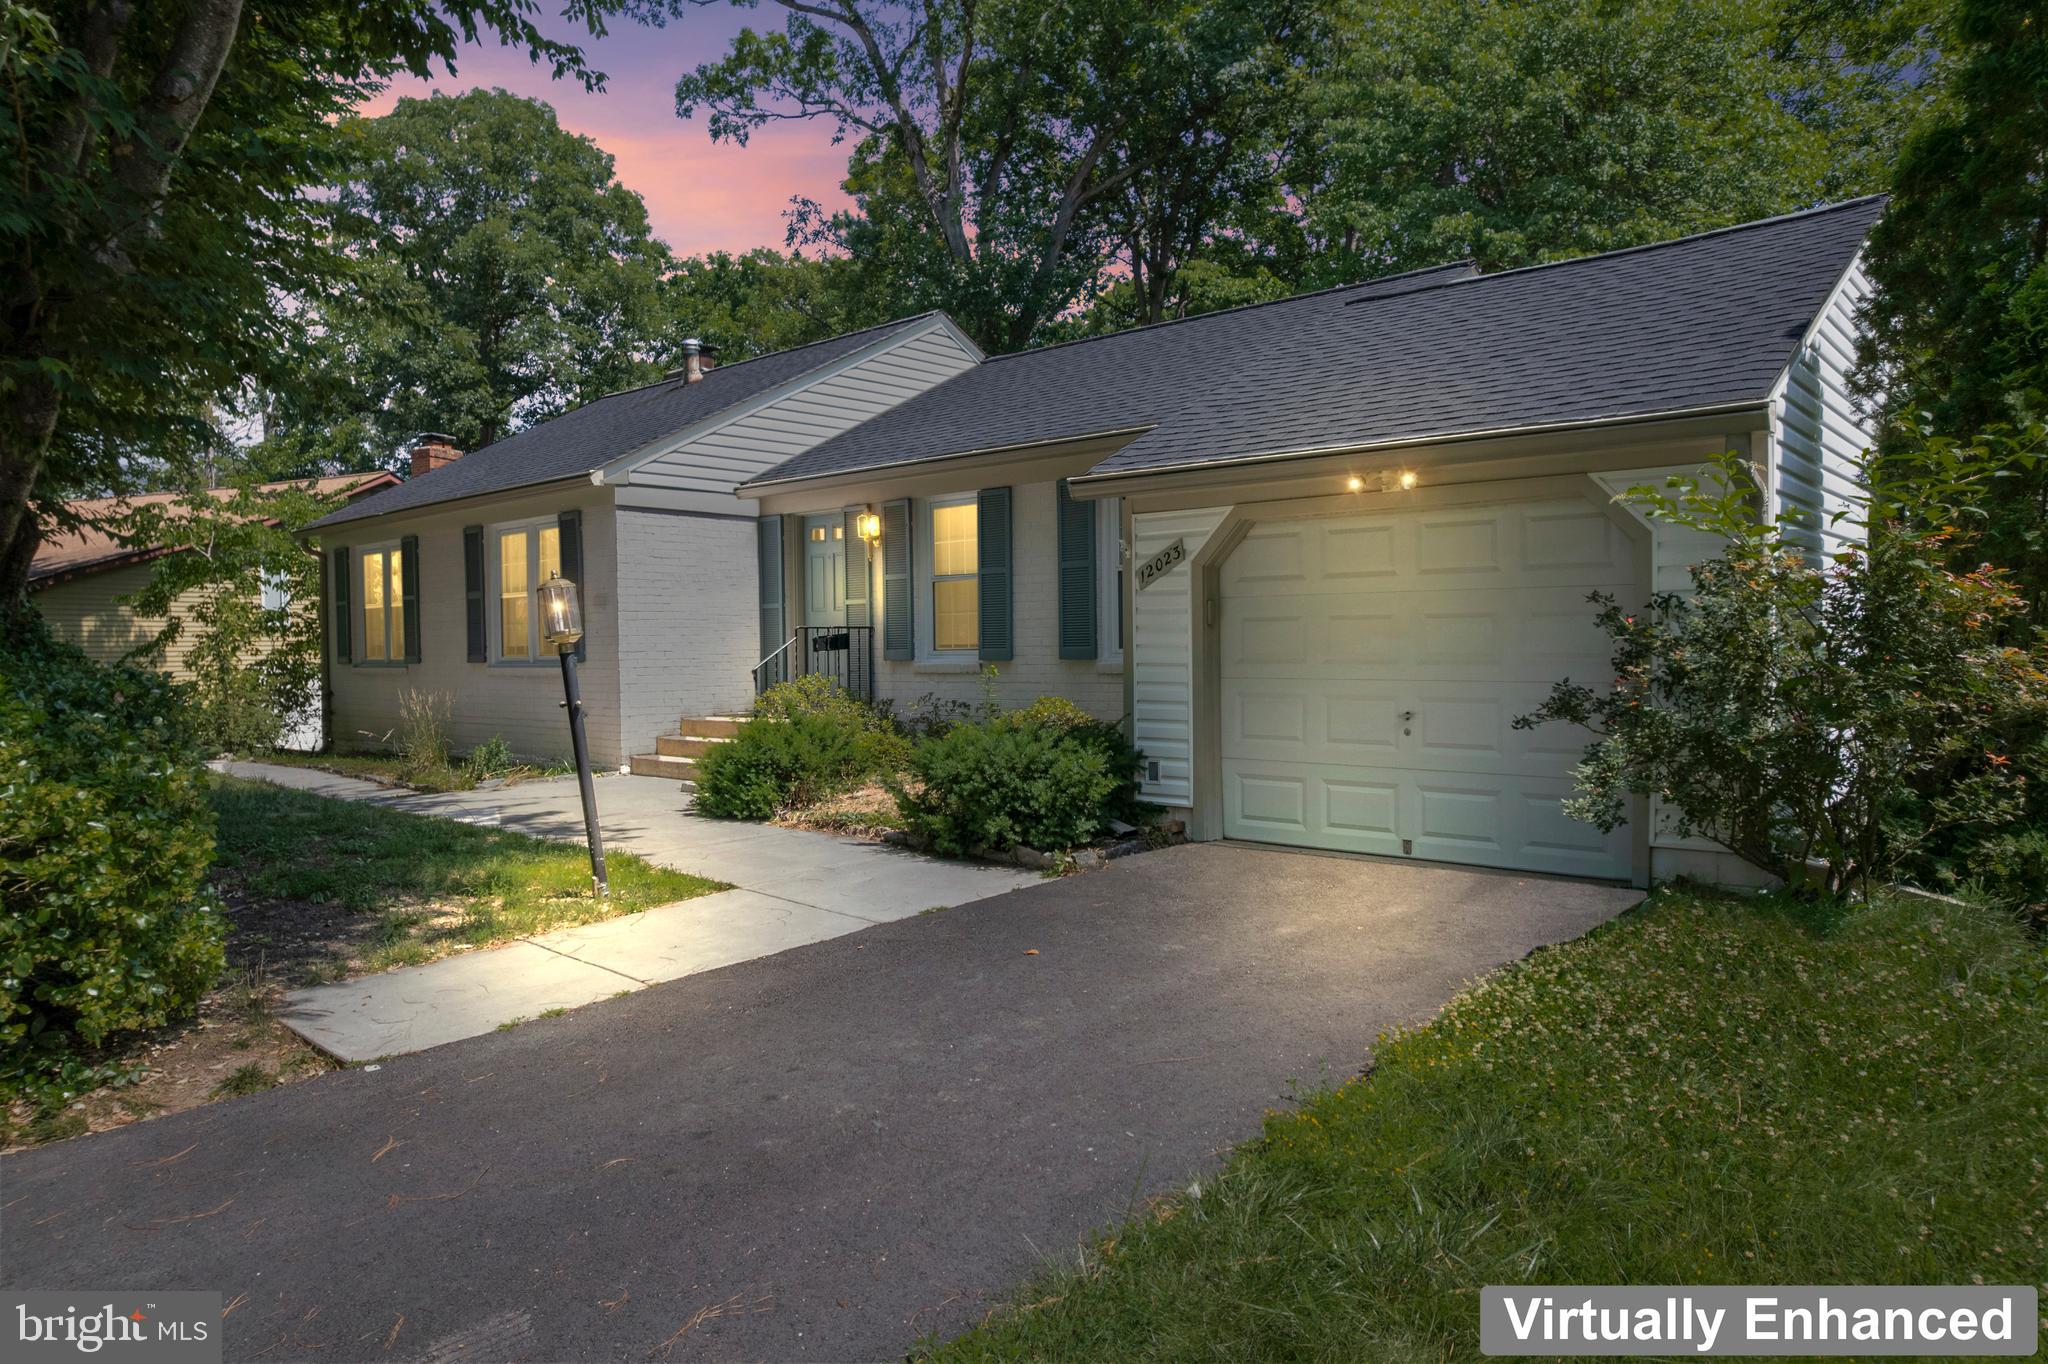
Nestled on a quiet street, this impeccably maintained Cape Cod home welcomes you with a large driveway with carport and a wonderful wrap-around covered front porch ready for countless hours of relaxation while rocking your stresses away. Newer roof(2021) with Leaf Filter gutter system, NEW water heater(2025) and regularly serviced HVAC for worry-less living. The sun-filled interior features durable and stylish wood look ceramic tile floors on main and lower level, plush carpet on the upper level, upgraded light fixtures/ceiling fans, and a fresh neutral color palette throughout. The light and bright eat-in kitchen is a chef’s dream with stainless steel appliances, granite countertops, custom backsplash and flows effortlessly to a formal dining room and wonderful entertaining room ready for game night or a cozy night in next to the fireplace set on an impressive stone accent wall. A main level bedroom and nicely appointed full bathroom complete the main level. Two spacious bedrooms on the upper level are the perfect retreat and share a beautifully updated bathroom with a custom glass door shower and floor to ceiling tiles. Finished walkout basement offers a rec room with a charming gas burning stove surrounded by stone walls, a separate den perfect for an office, elegant half bathroom and a storage/work shop space. Enjoy countless evenings letting your stresses fade away or watching the hummingbirds flutter around from the screened in deck that steps down to a concrete patio, both overlooking a serene garden with a spectacular koi pond. Minutes to groceries, restaurants, entertainment & major commuting routes. Don’t Miss Out!
Features & Amenities
Interior
-
Other Interior Features
Eat-in Kitchen, Ceiling Fan(s)
-
Total Bedrooms
3
-
Bathrooms
2
-
1/2 Bathrooms
1
-
Above Grade Finished Area
1176.0
-
Basement YN
YES
-
Cooling YN
YES
-
Cooling
Central Air, Ceiling Fan(s), Electric
-
Fireplace YN
YES
-
Heating YN
YES
-
Heating
Exhaust Fan, Natural Gas, Central, Forced Air, Wood Stove
-
Main Level Bedrooms
1
-
Pet friendly
Yes
Exterior
-
Garage
No
-
Parking
On Street, Detached Carport, Driveway, Detached
-
Pool
No
-
Waterfront YN
NO
Area & Lot
-
Lot Size(acres)
0.17
-
Lot Size(square feet)
7,461
-
Property Type
Residential
-
Property Sub Type
Single Family Residence
-
Architectural Style
Cape Cod
Price
-
Sales Price
$549,900
-
Tax Amount
$4,439
-
Sq. Footage
1,792
-
Price/SqFt
$306
HOA
-
Association
No
School District
-
Elementary School
MCAULIFFE
-
Middle School
SAUNDERS
-
High School
C.D. HYLTON
Property Features
-
New Construction
NO
-
Foundation Details
Slab
-
Senior Community YN
NO
-
Sewer
Public Sewer
-
Tax Lot
397
-
Water Source
Public
Schedule a Showing
Showing scheduled successfully.
Mortgage calculator
Estimate your monthly mortgage payment, including the principal and interest, property taxes, and HOA. Adjust the values to generate a more accurate rate.
Your payment
Principal and Interest:
$
Property taxes:
$
HOA fees:
$
Total loan payment:
$
Total interest amount:
$
Location
County
PRINCE WILLIAM
Elementary School
MCAULIFFE
Middle School
SAUNDERS
High School
C.D. HYLTON
Listing Courtesy of Abel Aquino, Real Broker, LLC
RealHub Information is provided exclusively for consumers' personal, non-commercial use, and it may not be used for any purpose other than to identify prospective properties consumers may be interested in purchasing. All information deemed reliable but not guaranteed and should be independently verified. All properties are subject to prior sale, change or withdrawal. RealHub website owner shall not be responsible for any typographical errors, misinformation, misprints and shall be held totally harmless.

Principal Broker, Owner
Christy Issler
Call Christy today to schedule a private showing.

* Listings on this website come from the FMLS IDX Compilation and may be held by brokerage firms other than the owner of this website. The listing brokerage is identified in any listing details. Information is deemed reliable but is not guaranteed. If you believe any FMLS listing contains material that infringes your copyrighted work please click here to review our DMCA policy and learn how to submit a takedown request.© 2024 FMLS.
Related Properties

WOODBRIDGE
2323 STEPHANIE TESSA LANE
3 Beds
2 Baths
2,579 Sq.Ft.
$569,999
MLS#: VAPW2125468

WOODBRIDGE
6012 PEPCO COURT
4 Beds
2 Baths
2,552 Sq.Ft.
$574,900
MLS#: VAPW2126772

WOODBRIDGE
5283 SUDBERRY LANE
3 Beds
1 Baths
1,716 Sq.Ft.
$510,000
MLS#: VAPW2118952
WOODBRIDGE
12023 TORREY PINE COURT
4 Beds
2 Baths
2,568 Sq.Ft.
$655,000
MLS#: VAPW2124520

WOODBRIDGE
4527 GLENDALE ROAD
5 Beds
3 Baths
2,092 Sq.Ft.
$540,000
MLS#: VAPW2117256

WOODBRIDGE
2254 MARGRAF CIRCLE
3 Beds
2 Baths
2,159 Sq.Ft.
$449,900
MLS#: VAPW2120264

WOODBRIDGE
4203 ELDORADO DRIVE
4 Beds
2 Baths
1,784 Sq.Ft.
$519,000
MLS#: VAPW2120246

WOODBRIDGE
485 HARBOR SIDE STREET 610
2 Beds
2 Baths
2,044 Sq.Ft.
$525,000
MLS#: VAPW2124242

WOODBRIDGE
12517 MANCHESTER WAY
3 Beds
3 Baths
1,978 Sq.Ft.
$489,999
MLS#: VAPW2128498

WOODBRIDGE
14760 MASON CREEK CIRCLE
3 Beds
2 Baths
2,362 Sq.Ft.
$439,999
MLS#: VAPW2130108
.png)