


Property
Beds
4
Full Baths
2
1/2 Baths
None
Year Built
1998
Sq.Footage
2,078
Price Improved! Buyer credits available with an acceptable offer, plus a one-year home warranty included! Welcome home to this beautifully updated split-foyer offering over 2,000 finished square feet in the sought-after Taverneer community. Freshly refreshed and move-in ready, this 4-bedroom, 2-bath home offers the perfect combination of space, functionality, and value. Inside you'll find fresh updates throughout, multiple living spaces, and room for everyone. Outside, enjoy one of the neighborhood's largest fenced backyards featuring an above-ground pool with a brand-new liner, a 10' x 14' pool house with electricity, an additional 10' x 16' storage shed, and plenty of space for entertaining, gardening, pets, or play. Looking for future potential? The lower level already includes a bathroom rough-in, giving the next owner an opportunity to add even more value over time. The solar panel system has helped keep the sellers' average electric bill at approximately $15 per month, providing impressive long-term energy savings. To help make homeownership even more affordable, the sellers are offering buyer credits with an acceptable offer, which may be used toward closing costs, an interest rate buy-down, or other allowable buyer expenses, subject to lender guidelines. A one-year home warranty is also included. Even better, qualified buyers may have the opportunity to assume the existing VA loan at an incredible 2.25% interest rate—available to both VA and non-VA buyers (subject to lender approval). Ask your agent for details about this unique financing opportunity. With its generous living space, outdoor amenities, energy savings, flexible financing opportunities, and motivated sellers willing to work with buyers, this home truly stands out in today's market.
Features & Amenities
Interior
-
Other Interior Features
Ceiling Fan(s), Pantry
-
Total Bedrooms
4
-
Bathrooms
2
-
Above Grade Finished Area
1262.0
-
Basement YN
YES
-
Cooling YN
YES
-
Cooling
Heat Pump, Ceiling Fan(s), Electric
-
Fireplace YN
NO
-
Heating YN
YES
-
Heating
Electric, Heat Pump
-
Main Level Bedrooms
3
-
Pet friendly
N/A
Exterior
-
Garage
Yes
-
Garage spaces
2
-
Construction Materials
Vinyl Siding
-
Parking
Garage Door Opener, Asphalt, Garage, Driveway, Inside Entrance, Attached
-
Patio and Porch Features
Deck, Patio
-
Pool
Yes
-
Pool Features
Above Ground, Private
-
Waterfront YN
NO
Area & Lot
-
Lot Features
Cleared, Cul-De-Sac, Level
-
Lot Size(acres)
0.39
-
Lot Size(square feet)
17,023
-
Property Type
Residential
-
Property Sub Type
Single Family Residence
-
Architectural Style
Split Foyer
Price
-
Sales Price
$435,000
-
Tax Amount
$1,279
-
Financing Options
Cash, Conventional, FHA, USDA, VA
-
Sq. Footage
2,078
-
Price/SqFt
$209
HOA
-
Association
No
School District
-
Elementary School
N/A
-
Middle School
N/A
-
High School
N/A
Property Features
-
New Construction
NO
-
Foundation Details
Slab
-
Senior Community YN
NO
-
Sewer
Public Sewer
-
Water Source
Public
Schedule a Showing
Showing scheduled successfully.
Mortgage calculator
Estimate your monthly mortgage payment, including the principal and interest, property taxes, and HOA. Adjust the values to generate a more accurate rate.
Your payment
Principal and Interest:
$
Property taxes:
$
HOA fees:
$
Total loan payment:
$
Total interest amount:
$
Location
County
SPOTSYLVANIA
Elementary School
Middle School
High School
Listing Courtesy of Jennifer Burton , Nest Realty Fredericksburg
RealHub Information is provided exclusively for consumers' personal, non-commercial use, and it may not be used for any purpose other than to identify prospective properties consumers may be interested in purchasing. All information deemed reliable but not guaranteed and should be independently verified. All properties are subject to prior sale, change or withdrawal. RealHub website owner shall not be responsible for any typographical errors, misinformation, misprints and shall be held totally harmless.

Owner, Principal Broker
Christy Issler
Call Christy today to schedule a private showing.

* Listings on this website come from the FMLS IDX Compilation and may be held by brokerage firms other than the owner of this website. The listing brokerage is identified in any listing details. Information is deemed reliable but is not guaranteed. If you believe any FMLS listing contains material that infringes your copyrighted work please click here to review our DMCA policy and learn how to submit a takedown request.© 2024 FMLS.
Related Properties
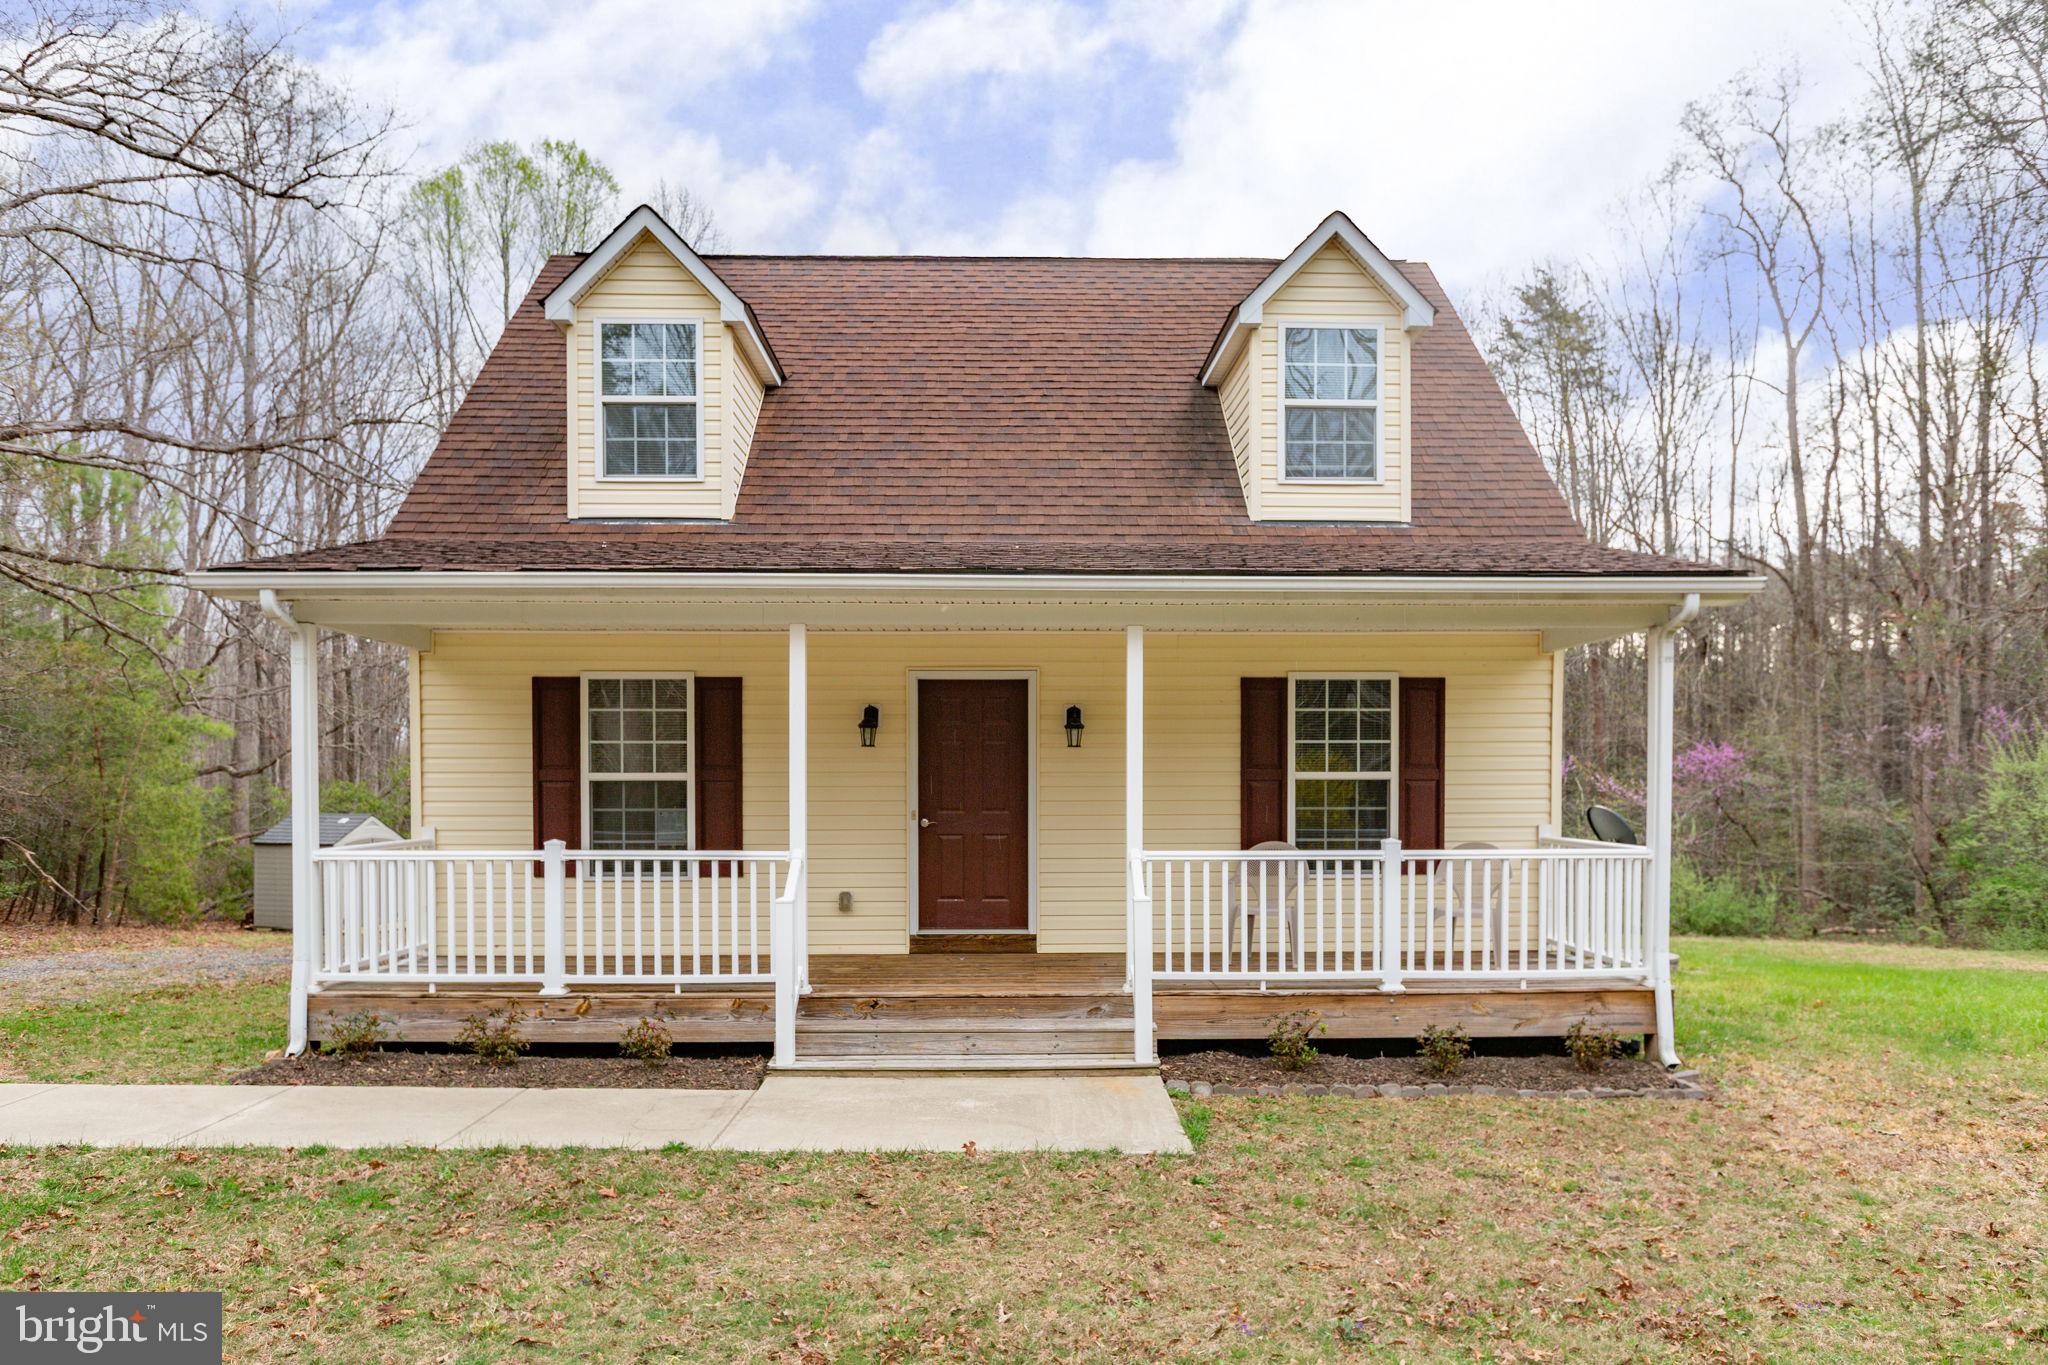
SPOTSYLVANIA
8401 SEAYS ROAD
4 Beds
2 Baths
1,256 Sq.Ft.
$399,900
MLS#: VASP2040460
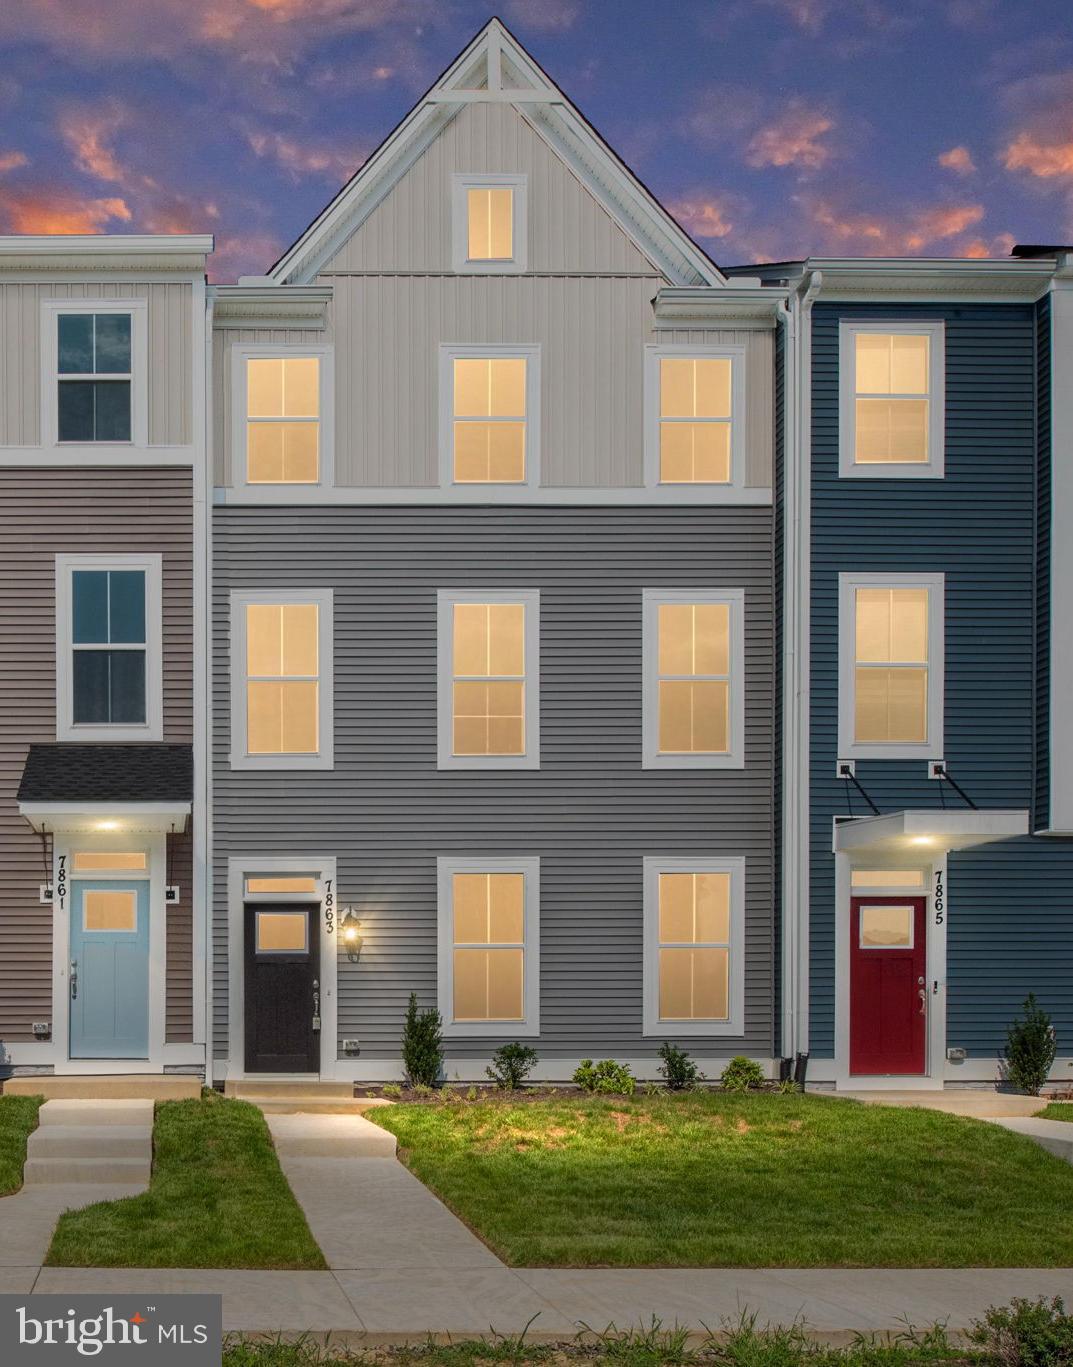
SPOTSYLVANIA
8804 SELBY COURT
4 Beds
3 Baths
2,057 Sq.Ft.
$437,925
MLS#: VASP2041748
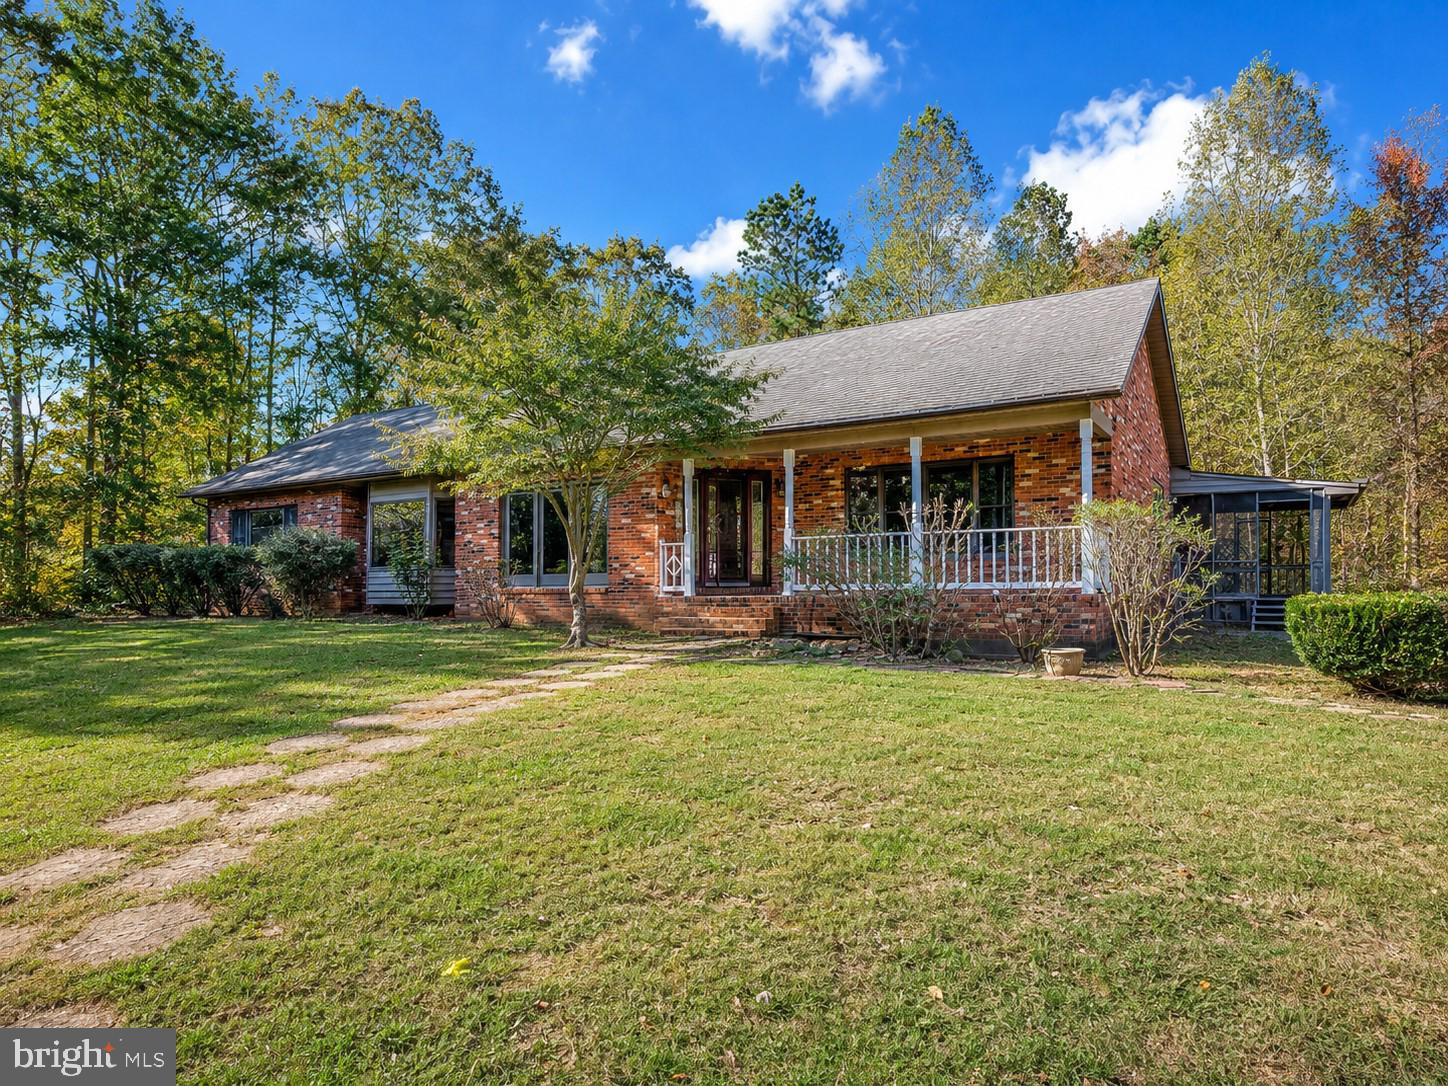
SPOTSYLVANIA
6709 MARYE ROAD
3 Beds
3 Baths
4,358 Sq.Ft.
$520,000
MLS#: VASP2043132
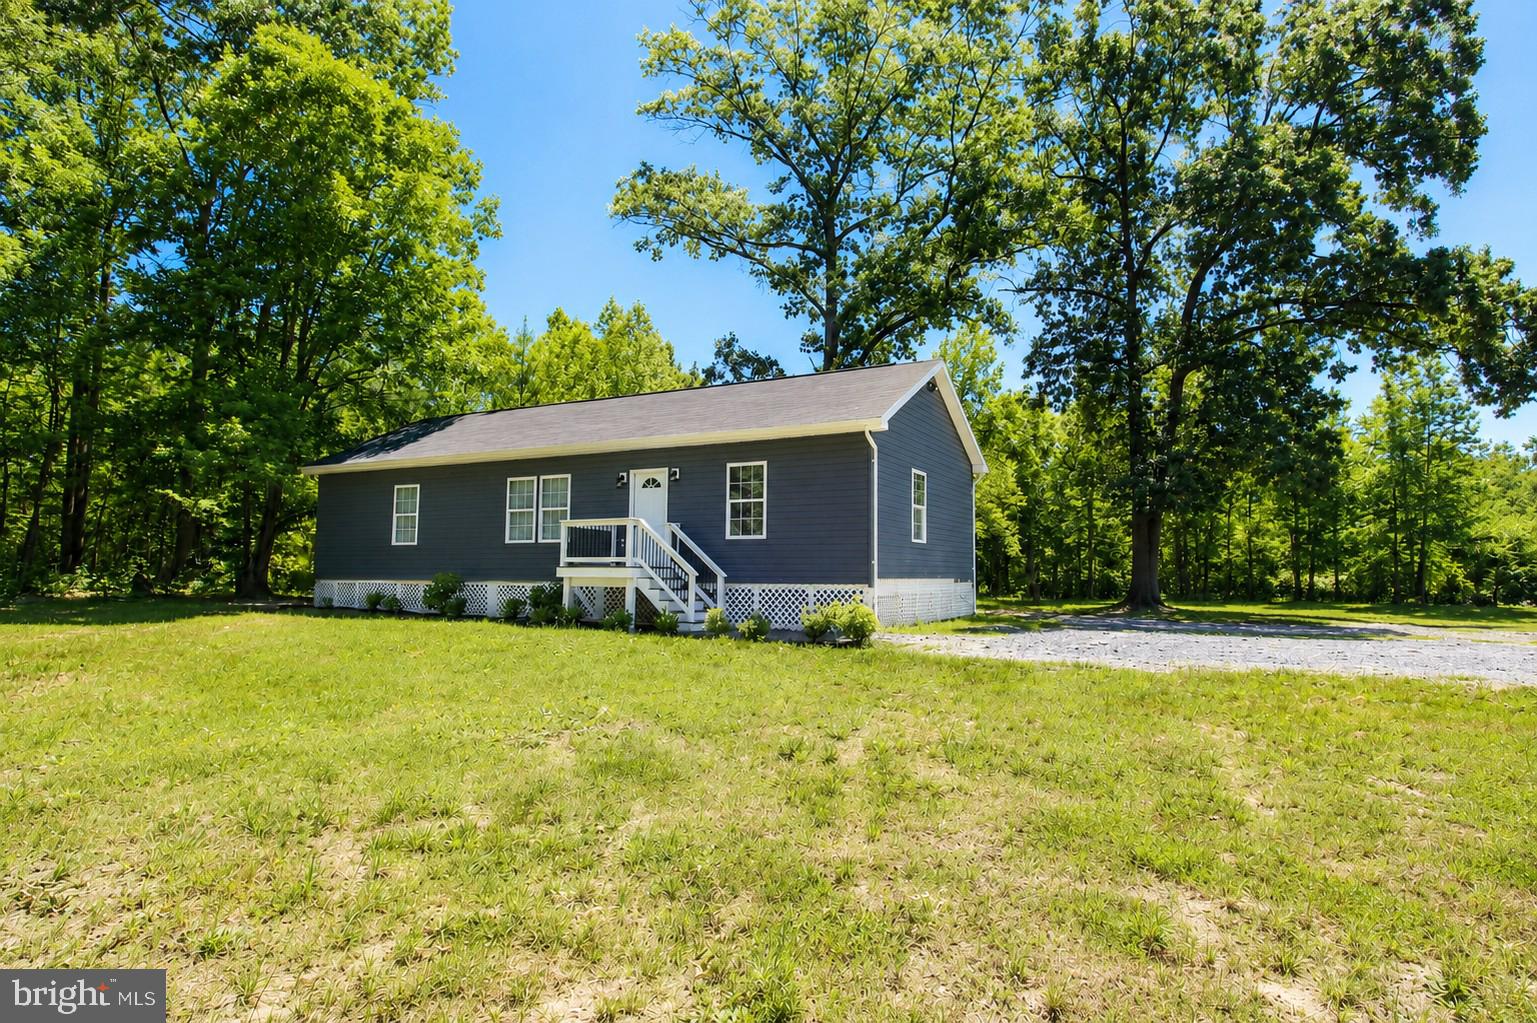
SPOTSYLVANIA
4313 HADAMAR ROAD
3 Beds
2 Baths
1,368 Sq.Ft.
$459,000
MLS#: VASP2042562
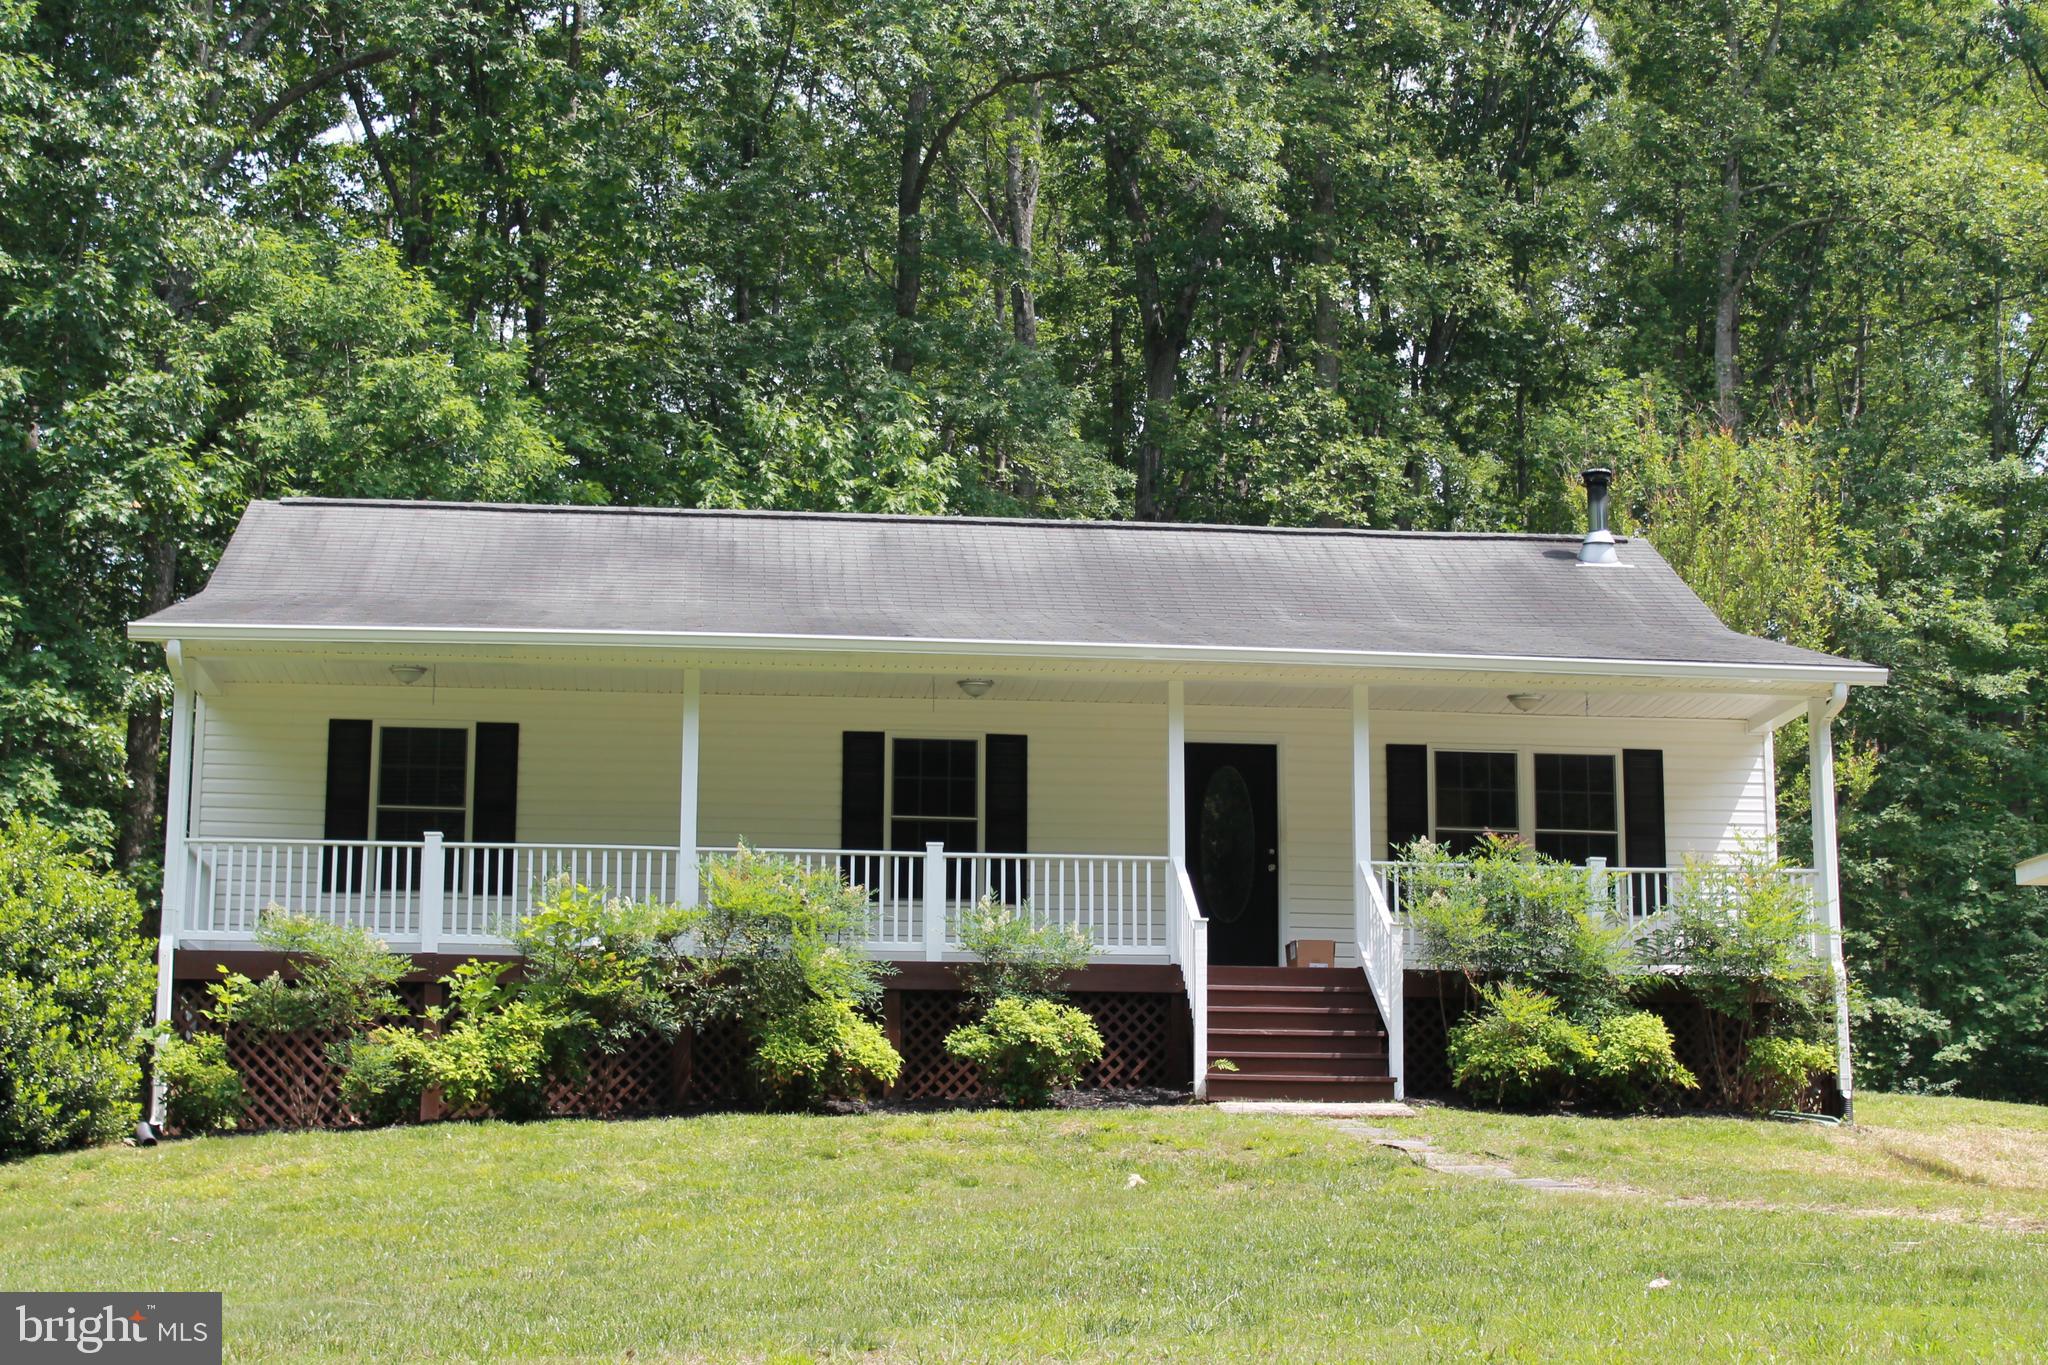
SPOTSYLVANIA
8531 LIVINGSTON COURT
3 Beds
2 Baths
1,288 Sq.Ft.
$435,000
MLS#: VASP2042950
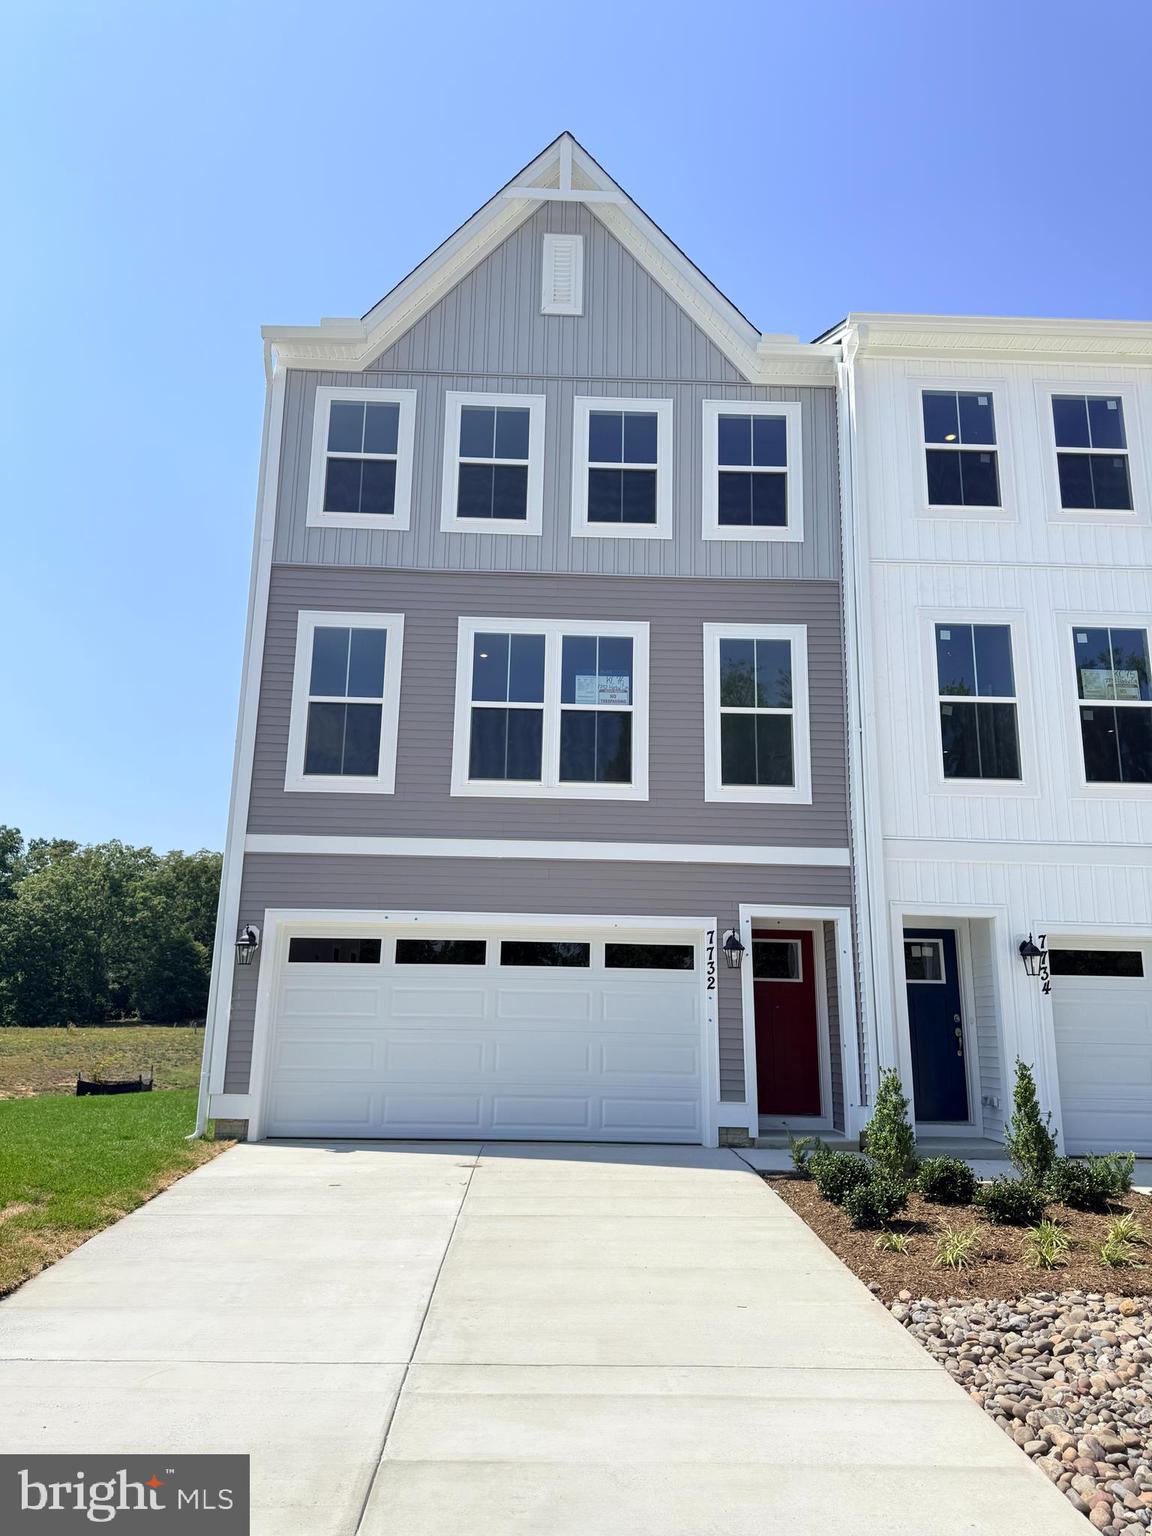
SPOTSYLVANIA
7732 HARLOW CIRCLE
4 Beds
3 Baths
2,189 Sq.Ft.
$503,700
MLS#: VASP2043484
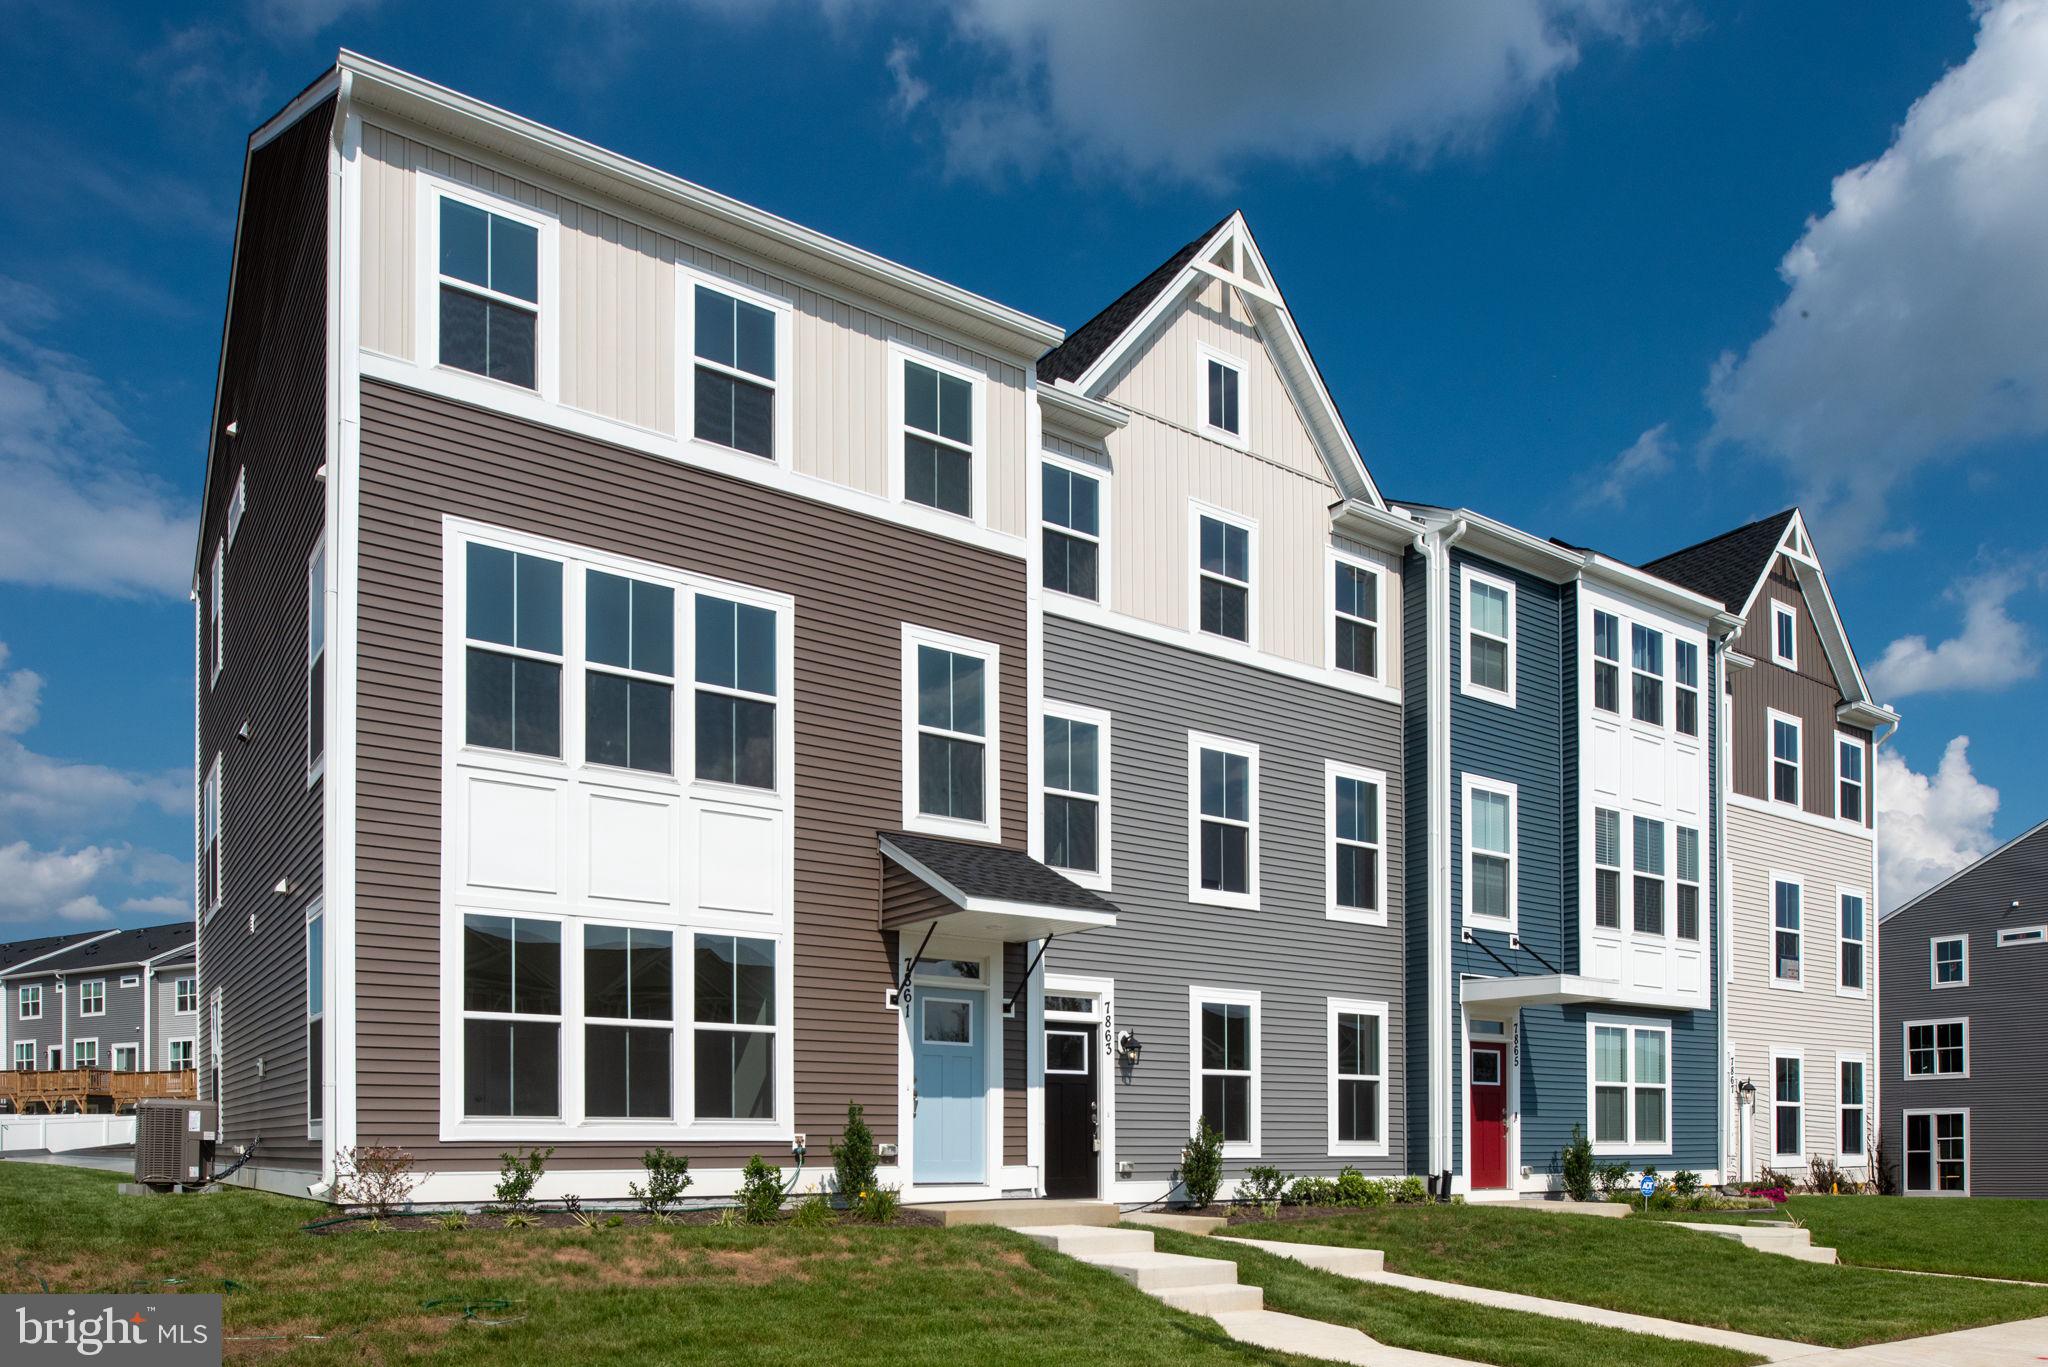
SPOTSYLVANIA
8810 SELBY COURT
4 Beds
3 Baths
2,057 Sq.Ft.
$446,025
MLS#: VASP2041812
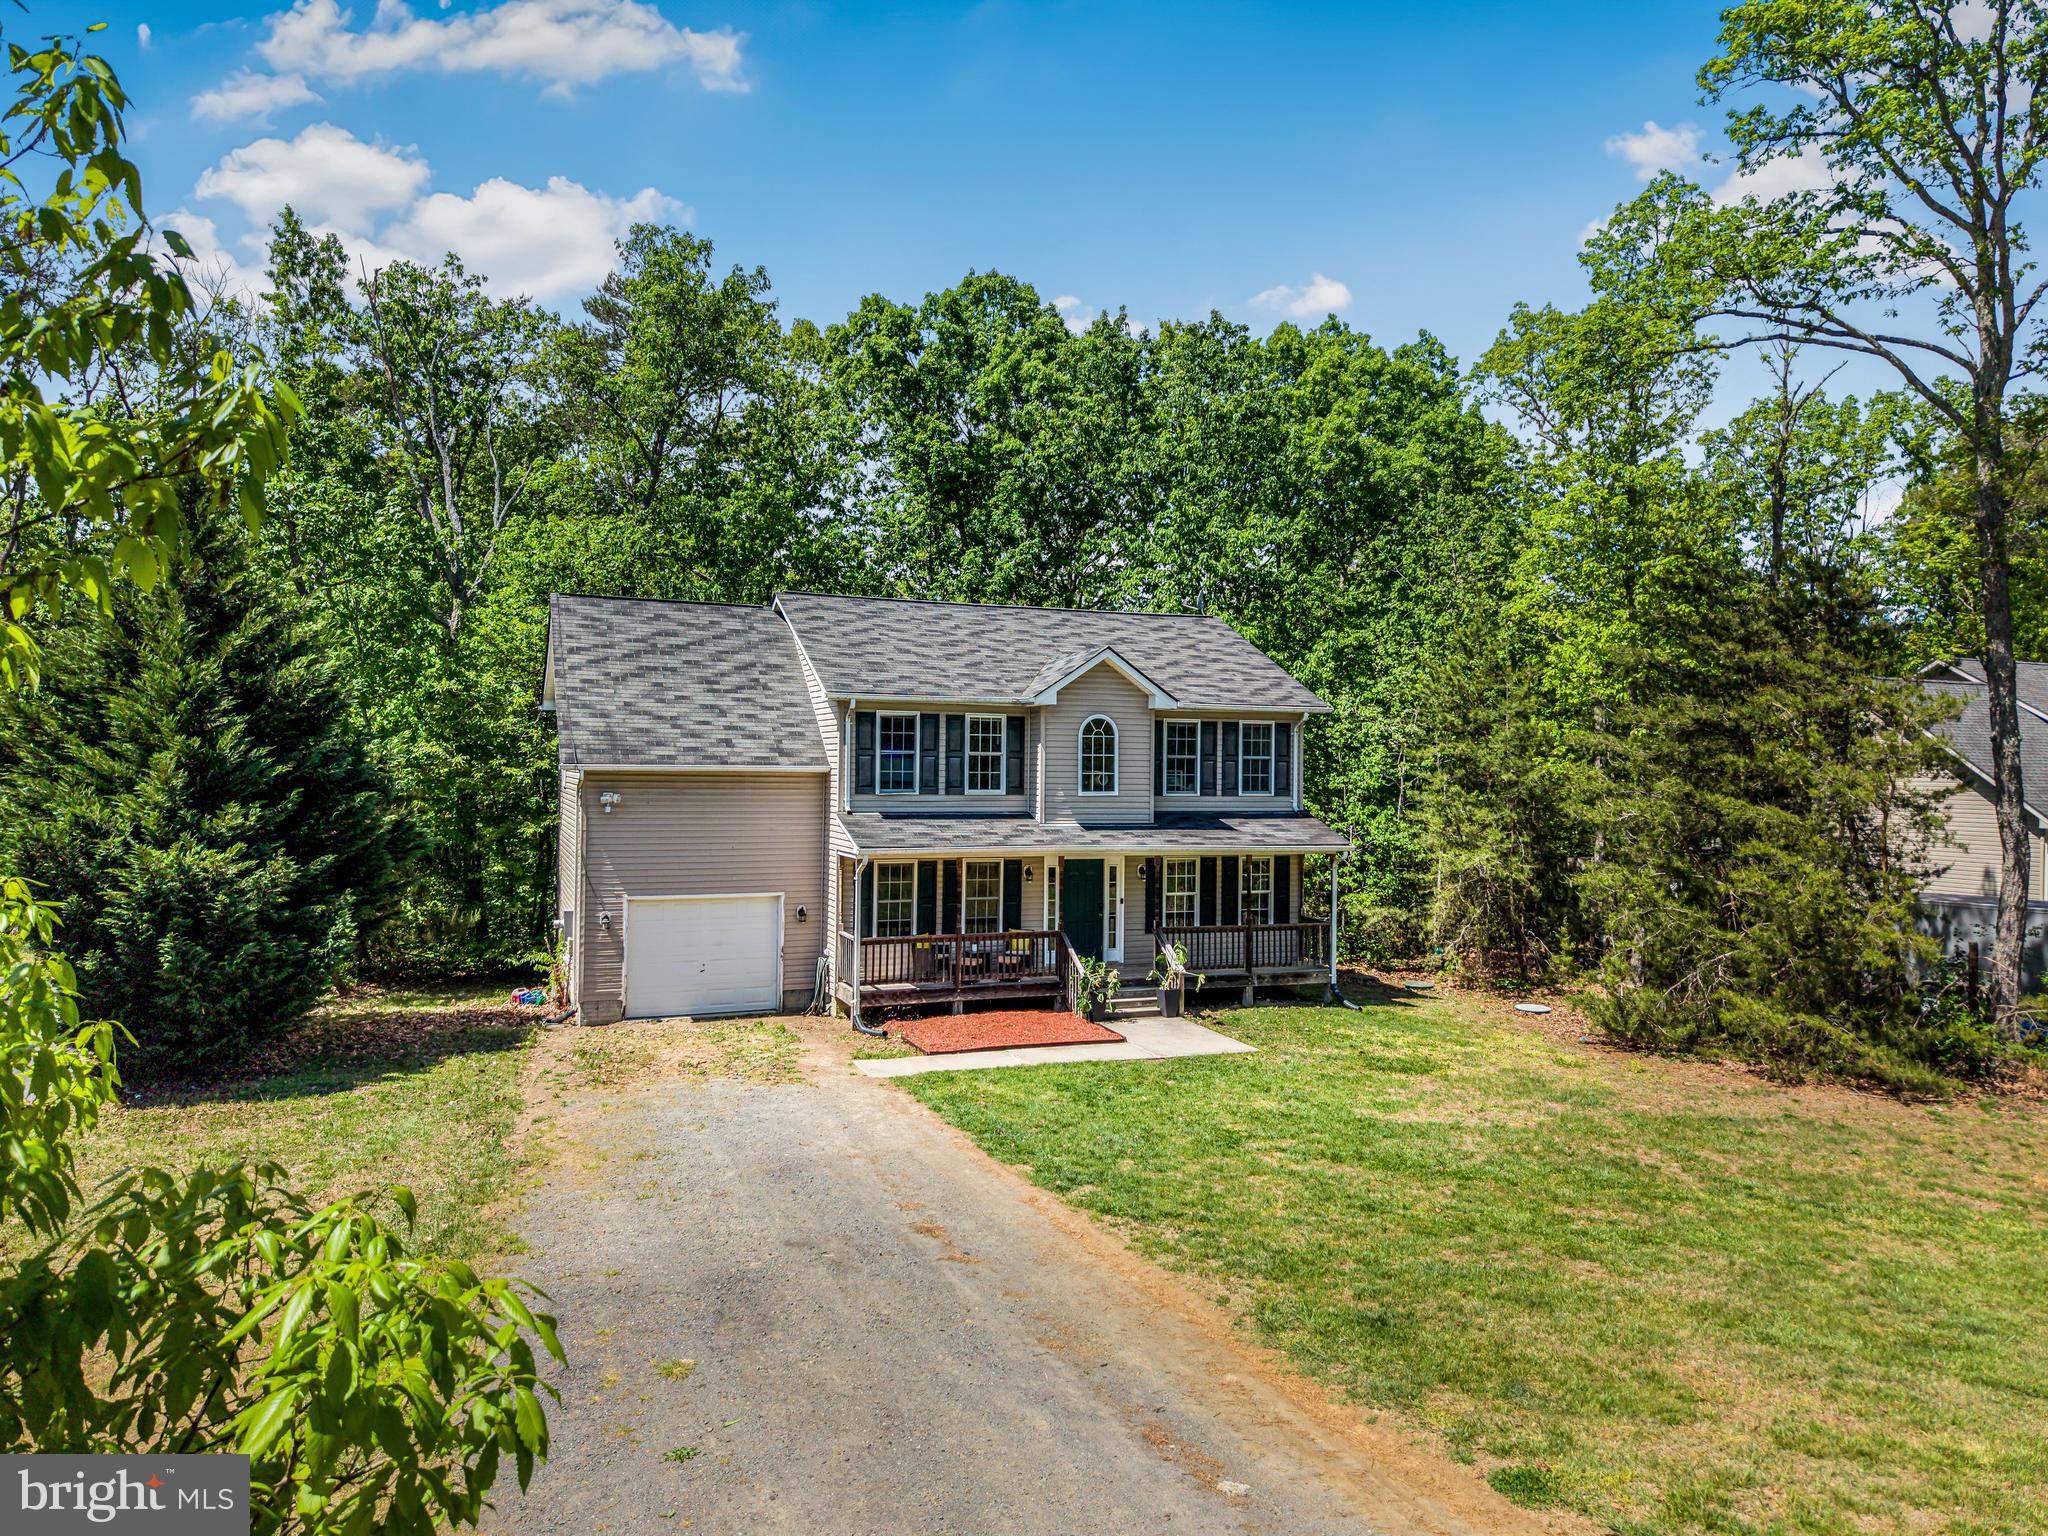
SPOTSYLVANIA
12804 PLANTATION DRIVE
4 Beds
2 Baths
2,086 Sq.Ft.
$410,000
MLS#: VASP2040674
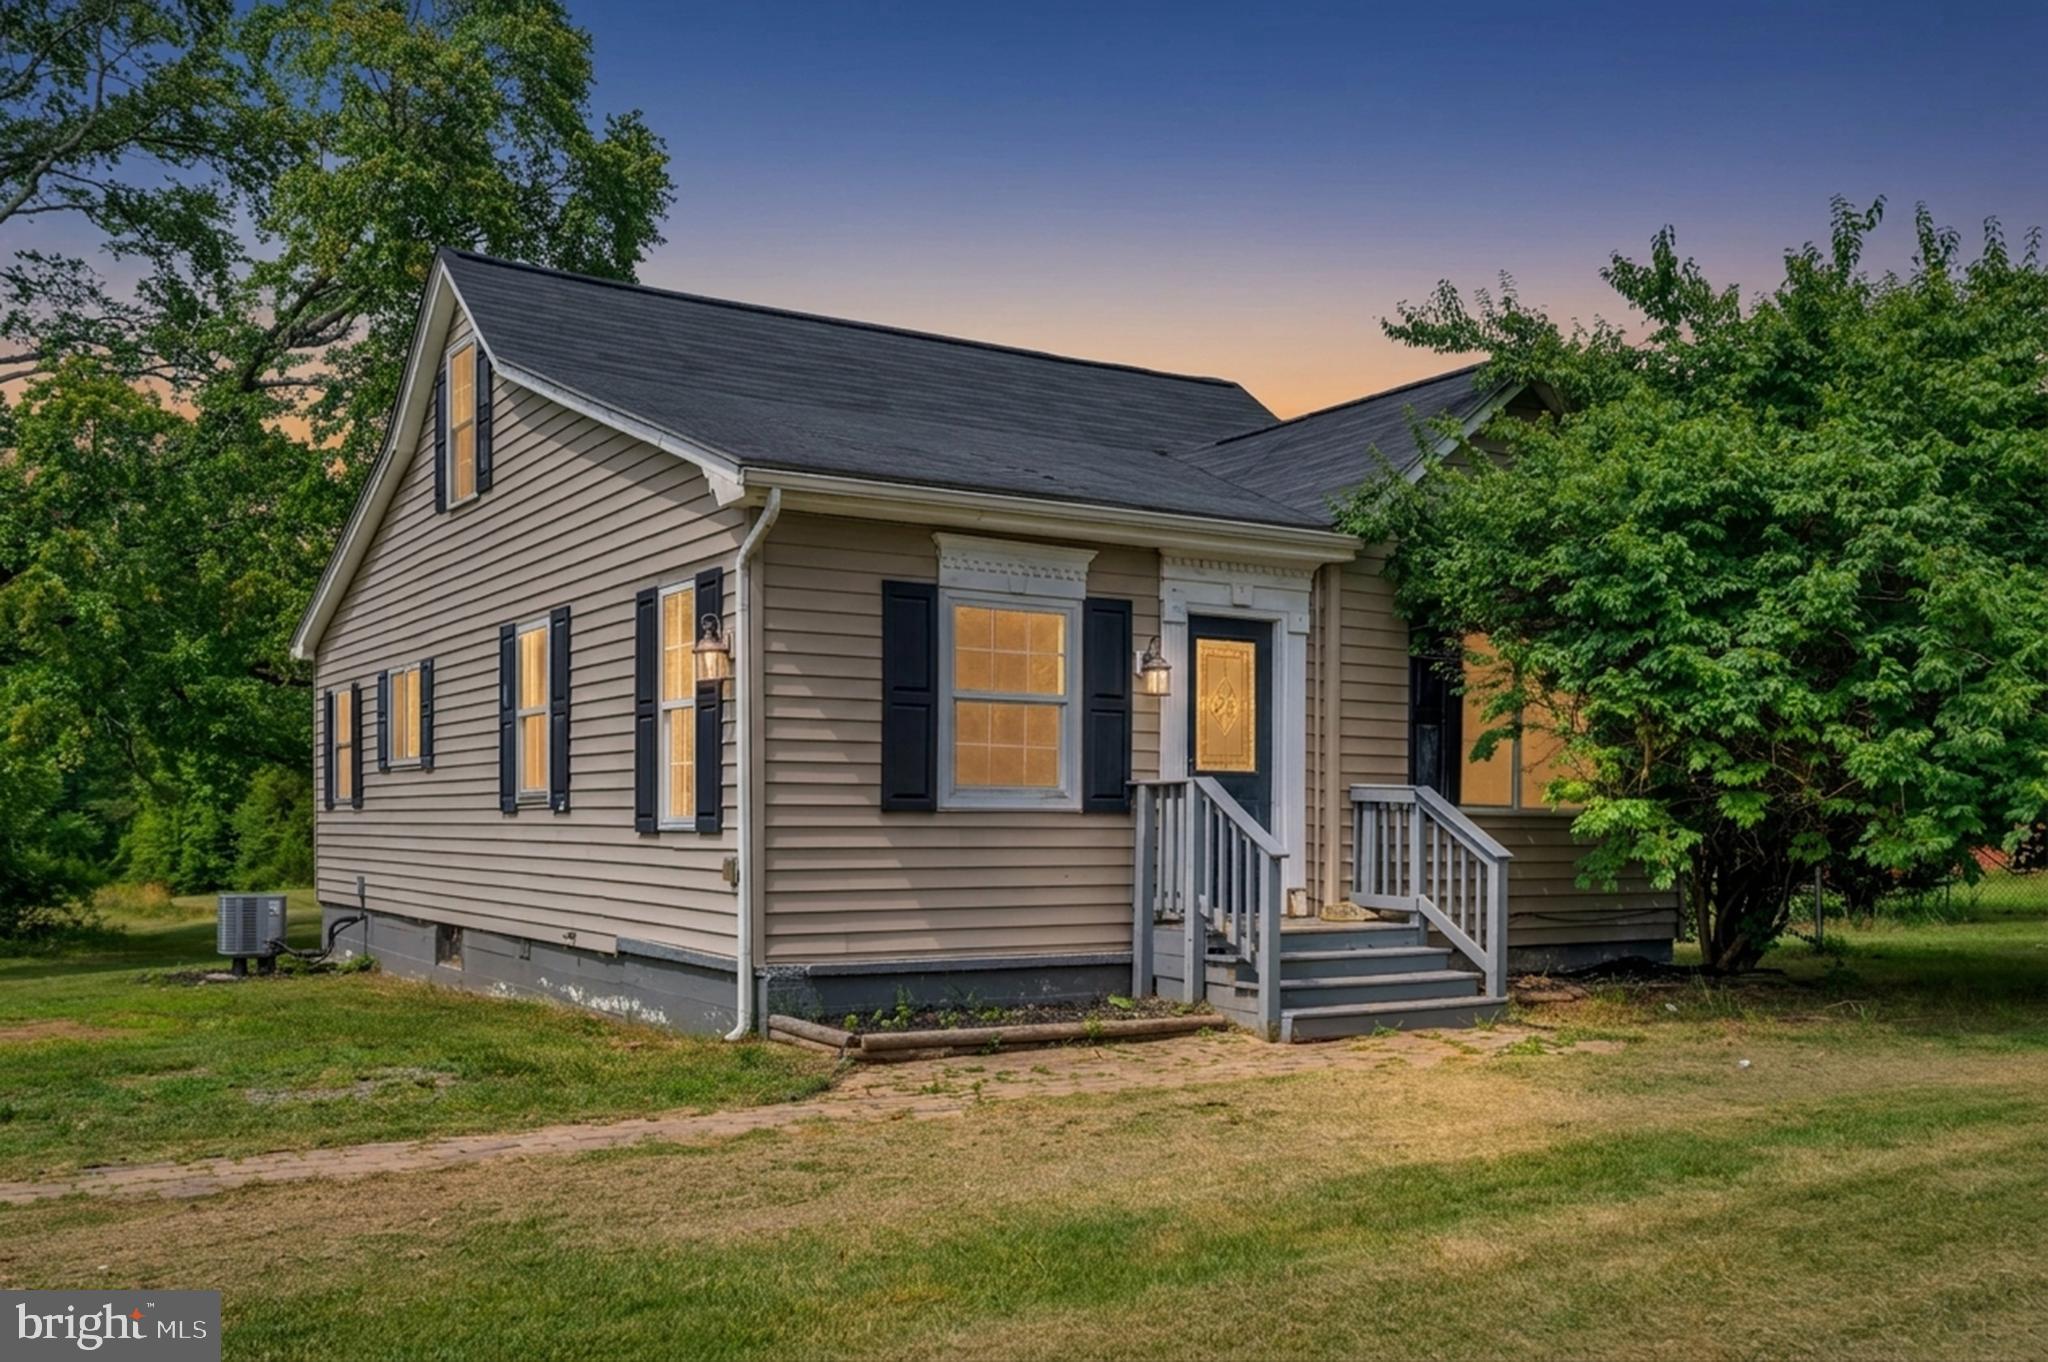
SPOTSYLVANIA
13832 POST OAK ROAD
2 Beds
1 Baths
1,080 Sq.Ft.
$358,000
MLS#: VASP2043118
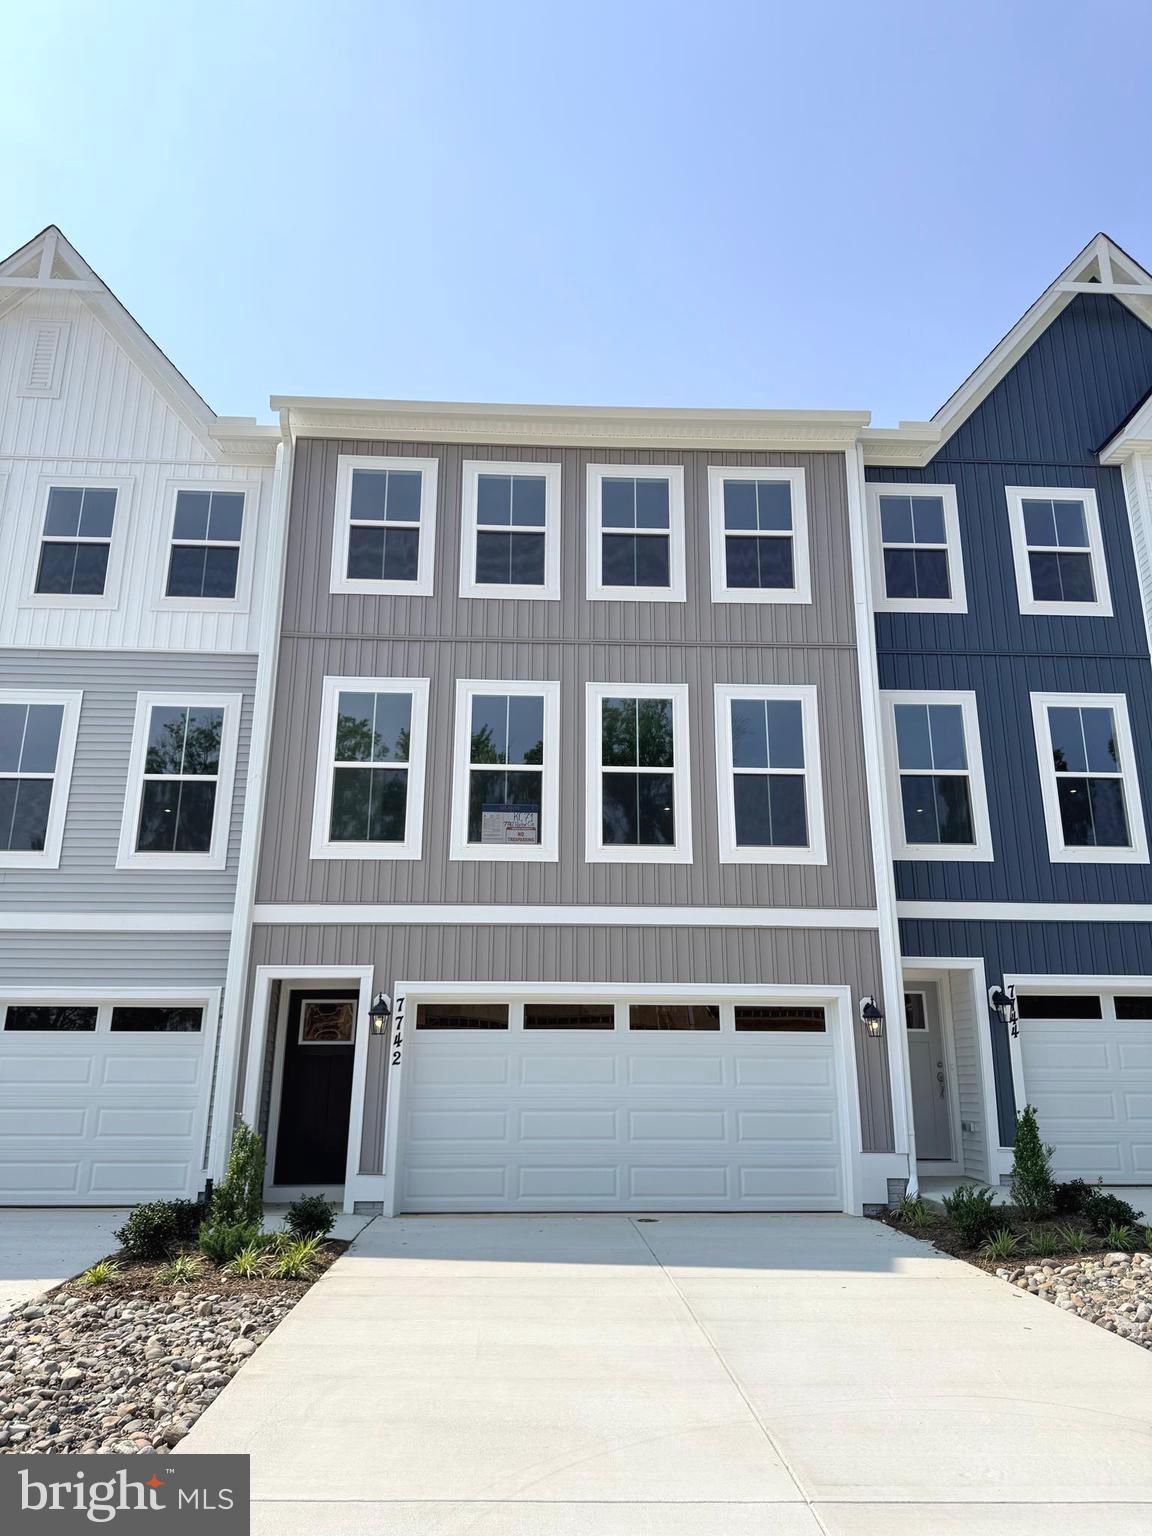
SPOTSYLVANIA
7742 HARLOW CIRCLE
3 Beds
2 Baths
2,189 Sq.Ft.
$461,000
MLS#: VASP2044000
.png)