





Property
Beds
3
Full Baths
3
1/2 Baths
None
Year Built
2014
Sq.Footage
3,018
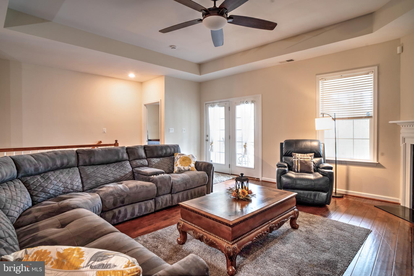
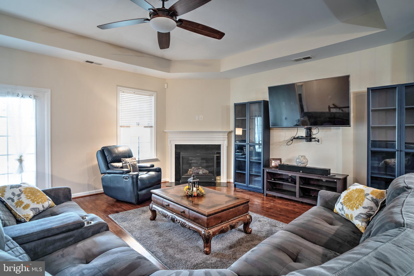
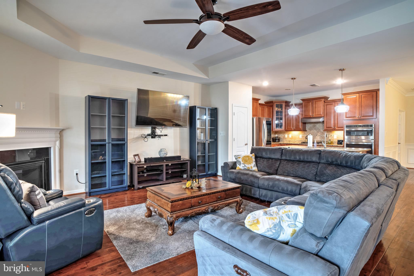
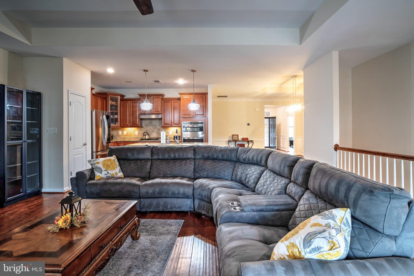
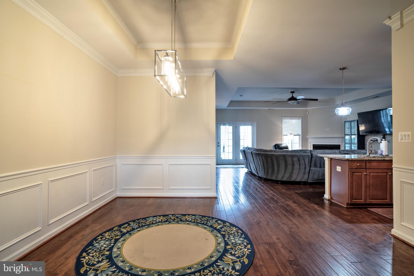
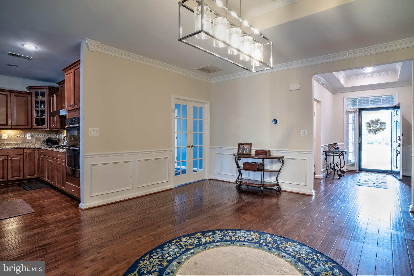
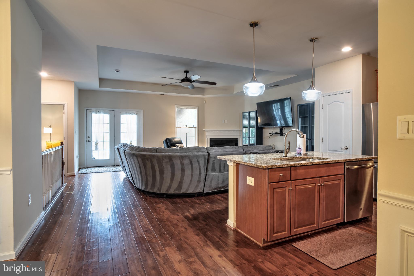
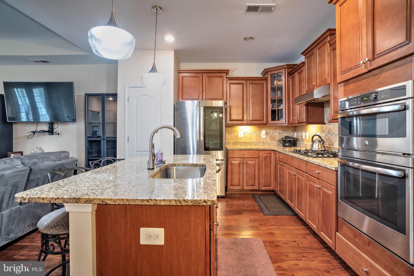
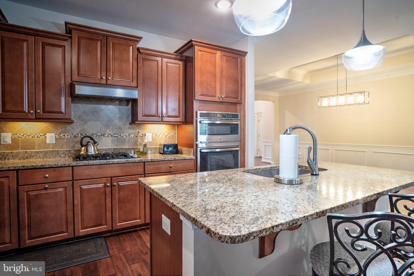
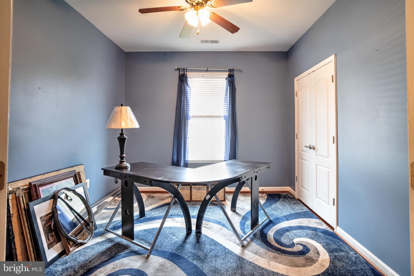
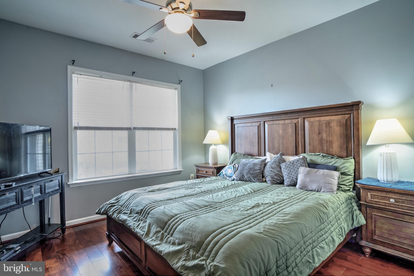
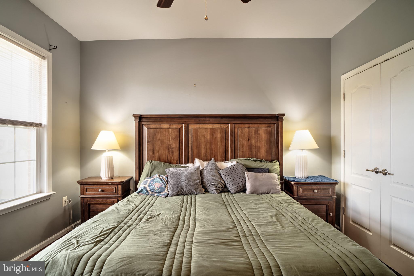
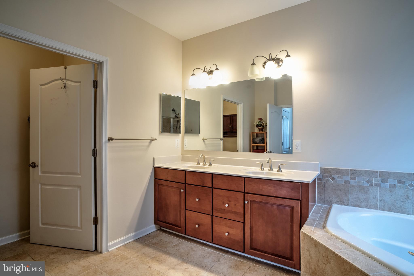
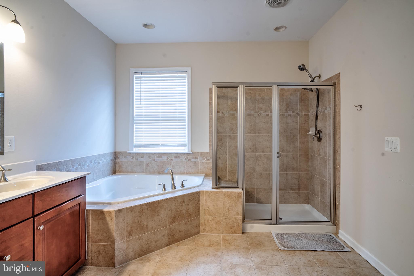
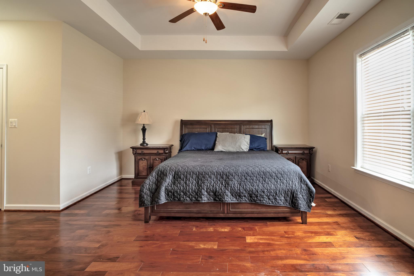
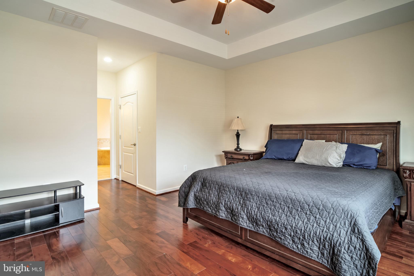
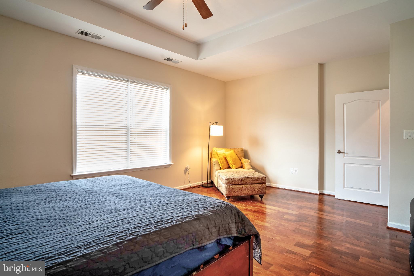
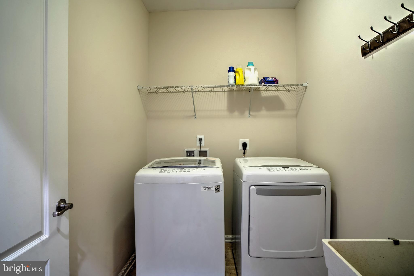
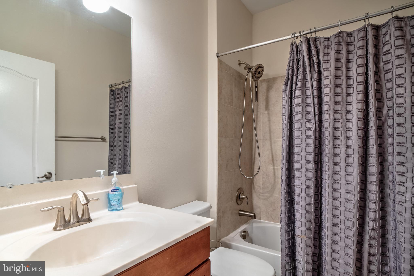
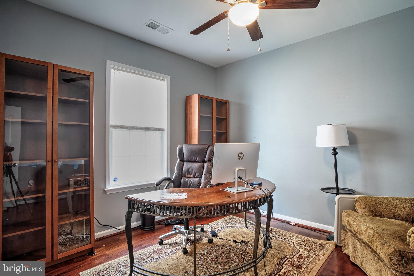
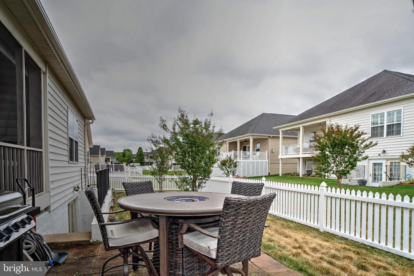
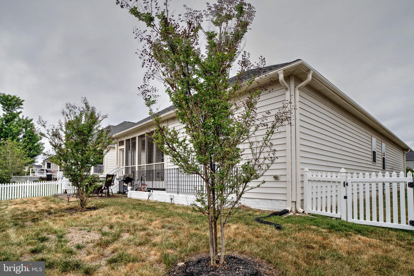
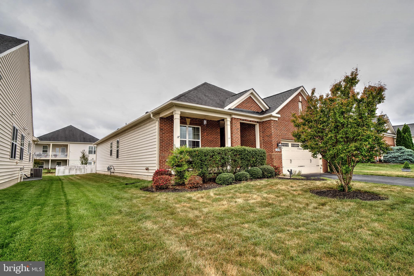
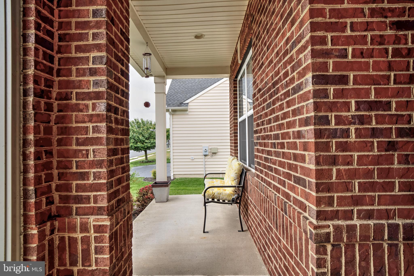
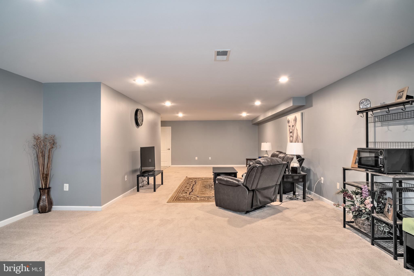
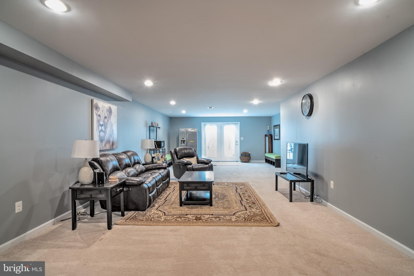
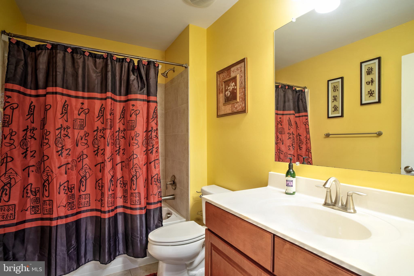
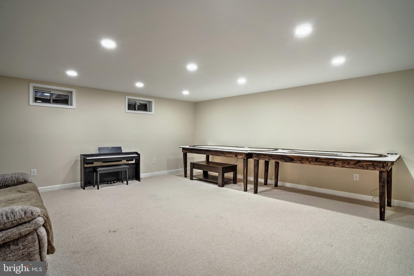
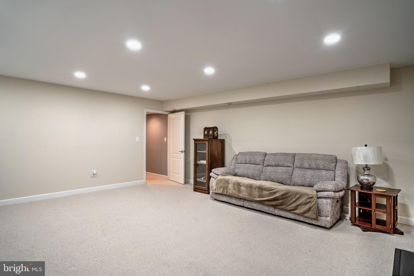
Welcome to 5814 New Berne Road, where comfortable main-level living, flexible space, and low-maintenance convenience come together in Virginia Heritage, one of the Fredericksburg area’s most sought-after 55+ active-adult communities. A charming brick exterior and covered front porch create an inviting first impression. Inside, beautiful wood flooring carries through the main living areas, where an open-concept design connects the kitchen, dining area, and living room—an ideal layout for everyday comfort and easy entertaining. At the center of the home, the spacious kitchen offers abundant cabinetry, generous preparation space, a large center island, and an effortless connection to the surrounding living areas. The main level features three bedrooms, including a spacious primary suite with a private en suite bath, along with a second full bath, dedicated office, and separate laundry room. One of the home’s standout features is the spacious screened rear porch, which has been recently painted and provides a relaxing place to enjoy morning coffee, unwind at the end of the day, or gather with friends while overlooking the fenced backyard. The partially finished lower level adds exceptional flexibility with a massive recreation room and full bath. An abundance of unfinished storage space offers plenty of room for hobbies, seasonal décor, a workshop, or future expansion. Additional features include an attached garage, sprinkler system, excellent storage, and thoughtfully planned indoor and outdoor living spaces. Virginia Heritage residents enjoy an active lifestyle, outstanding community amenities, and a convenient location just minutes from Southpoint, Cosner’s Corner, shopping, dining, medical facilities, and everyday services. With main-level living, generous bonus space, and an inviting screened porch, 5814 New Berne Road is ready to welcome its next owner.
Features & Amenities
Interior
-
Other Interior Features
Ceiling Fan(s), Kitchen Island, Walk-In Closet(s), Open Floorplan, Soaking Tub
-
Total Bedrooms
3
-
Bathrooms
3
-
Above Grade Finished Area
2175.0
-
Basement YN
YES
-
Cooling YN
YES
-
Cooling
Central Air, Ceiling Fan(s), Electric
-
Fireplace YN
YES
-
Heating YN
YES
-
Heating
Natural Gas, Forced Air
-
Main Level Bedrooms
3
-
Pet friendly
N/A
Exterior
-
Garage
Yes
-
Garage spaces
2
-
Construction Materials
Brick Veneer, Vinyl Siding
-
Parking
Garage Door Opener, Garage, Driveway, Attached
-
Patio and Porch Features
Porch, Screened
-
Pool
Yes
-
Pool Features
Community
-
Waterfront YN
NO
Area & Lot
-
Lot Size(acres)
0.18
-
Lot Size(square feet)
7,920
-
Property Type
Residential
-
Property Sub Type
Single Family Residence
-
Architectural Style
Ranch/Rambler
Price
-
Sales Price
$599,000
-
Tax Amount
$3,793
-
Sq. Footage
3,018
-
Price/SqFt
$198
HOA
-
Association
YES
-
Association Fee
$280
-
Association Fee Frequency
Monthly
-
Association Fee Includes
N/A
School District
-
Elementary School
N/A
-
Middle School
N/A
-
High School
N/A
Property Features
-
New Construction
NO
-
Foundation Details
Concrete Perimeter
-
Senior Community YN
YES
-
Sewer
Public Sewer
-
Tax Lot
116
-
Water Source
Public
Schedule a Showing
Showing scheduled successfully.
Mortgage calculator
Estimate your monthly mortgage payment, including the principal and interest, property taxes, and HOA. Adjust the values to generate a more accurate rate.
Your payment
Principal and Interest:
$
Property taxes:
$
HOA fees:
$
Total loan payment:
$
Total interest amount:
$
Location
County
SPOTSYLVANIA
Elementary School
Middle School
High School
Listing Courtesy of Jeffrey A Edmisten, Samson Properties
RealHub Information is provided exclusively for consumers' personal, non-commercial use, and it may not be used for any purpose other than to identify prospective properties consumers may be interested in purchasing. All information deemed reliable but not guaranteed and should be independently verified. All properties are subject to prior sale, change or withdrawal. RealHub website owner shall not be responsible for any typographical errors, misinformation, misprints and shall be held totally harmless.

Principal Broker, Owner
Christy Issler
Call Christy today to schedule a private showing.

* Listings on this website come from the FMLS IDX Compilation and may be held by brokerage firms other than the owner of this website. The listing brokerage is identified in any listing details. Information is deemed reliable but is not guaranteed. If you believe any FMLS listing contains material that infringes your copyrighted work please click here to review our DMCA policy and learn how to submit a takedown request.© 2024 FMLS.
Related Properties

FREDERICKSBURG
138 DENISON STREET
3 Beds
3 Baths
2,028 Sq.Ft.
$534,900
MLS#: VAST2052504

FREDERICKSBURG
5714 SPRING ARBOR CIRCLE
3 Beds
3 Baths
2,484 Sq.Ft.
$525,000
MLS#: VASP2044486

FREDERICKSBURG
181 SANFORD DRIVE
3 Beds
3 Baths
2,191 Sq.Ft.
$589,999
MLS#: VAST2048424

FREDERICKSBURG
101 HILLSDALE DRIVE
4 Beds
4 Baths
3,514 Sq.Ft.
$699,880
MLS#: VAST2051778

FREDERICKSBURG
121 FORBES STREET
5 Beds
3 Baths
3,000 Sq.Ft.
$550,000
MLS#: VAST2050392

FREDERICKSBURG
534 CUMBERLAND ROAD
3 Beds
2 Baths
1,820 Sq.Ft.
$524,900
MLS#: VAST2053552

FREDERICKSBURG
56 COUNTRY MANOR DRIVE
6 Beds
4 Baths
3,900 Sq.Ft.
$695,000
MLS#: VAST2053720

FREDERICKSBURG
416 GERMANIA STREET
4 Beds
3 Baths
1,916 Sq.Ft.
$499,990
MLS#: VAFB2010968

FREDERICKSBURG
70 GROVE LANE
6 Beds
3 Baths
2,152 Sq.Ft.
$595,000
MLS#: VAST2051770

FREDERICKSBURG
14513 SPOTSWOOD FURNACE ROAD
3 Beds
2 Baths
2,883 Sq.Ft.
$599,900
MLS#: VASP2045218
.png)