
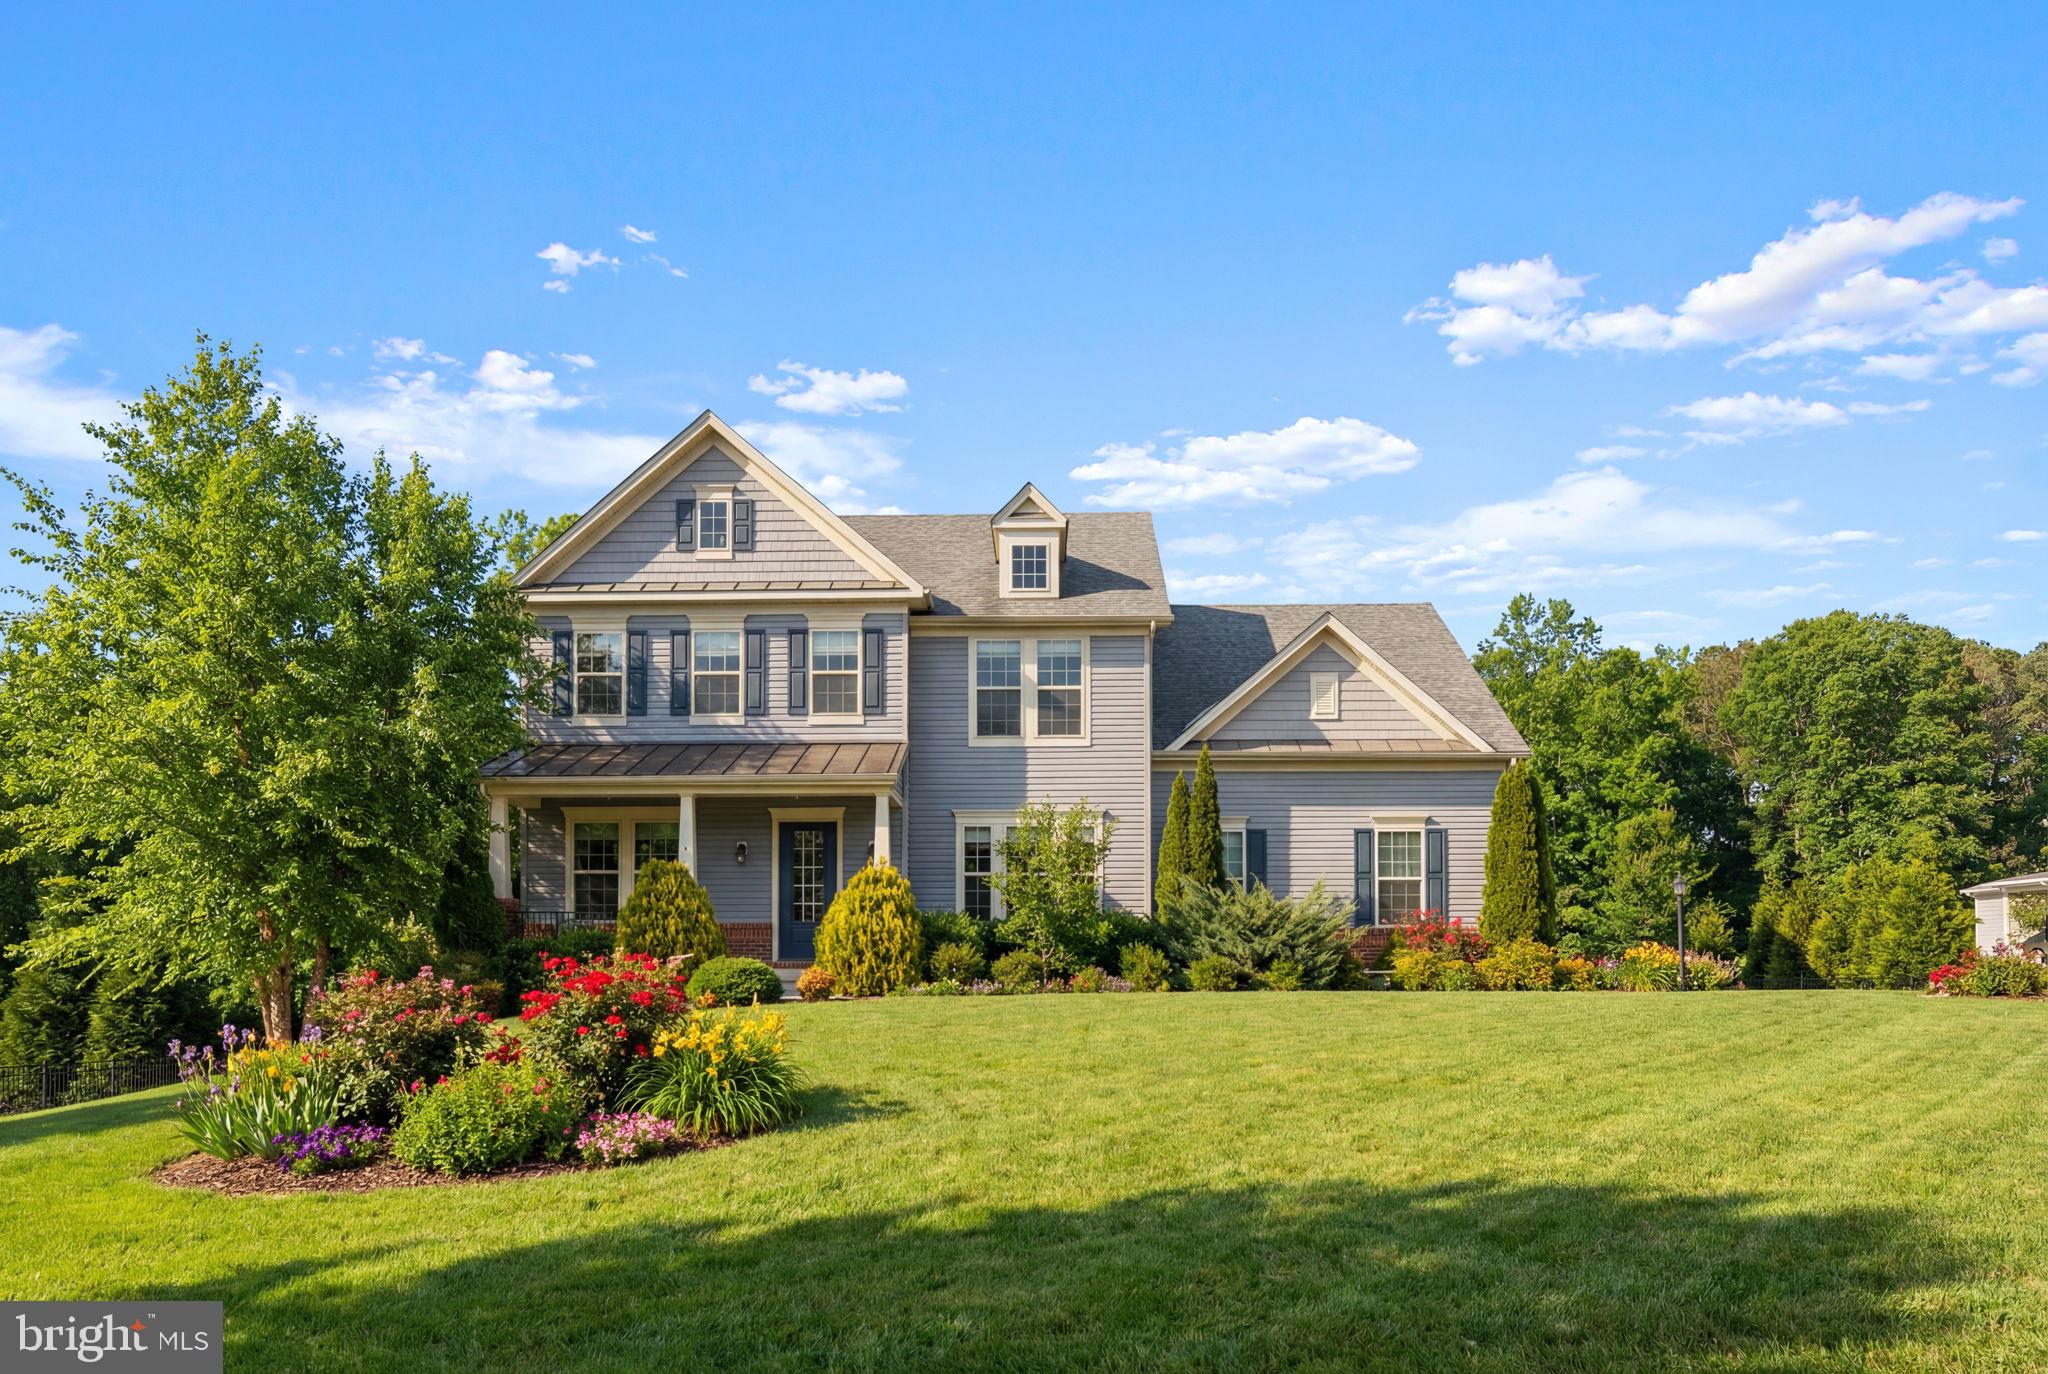
Craftsman, Colonial
5903 COPPER MILL DRIVE
FREDERICKSBURG, VA 22407
MLS#: VASP2029854
$1,049,000
Property
Beds
4
Full Baths
4
1/2 Baths
1
Year Built
2025
Sq.Footage
4,000
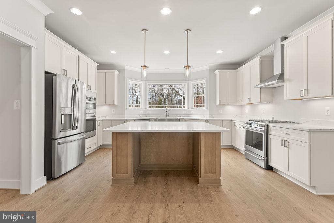
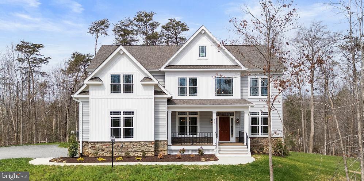
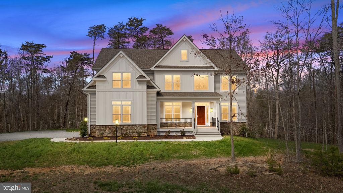
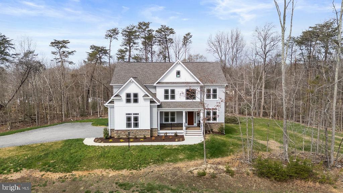
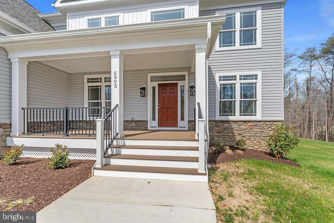
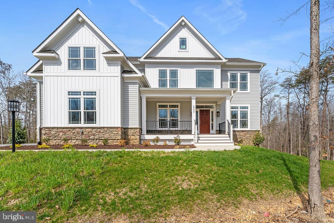
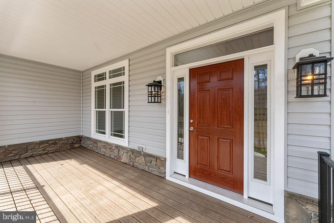
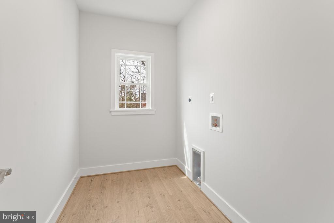
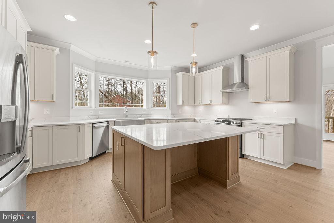
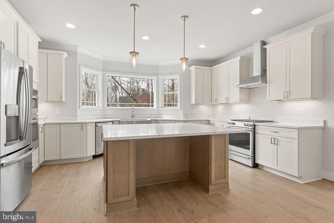
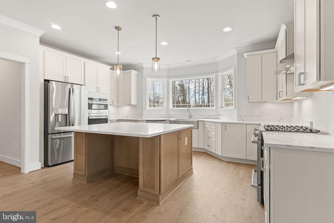
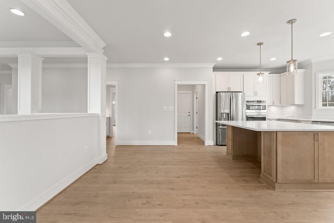
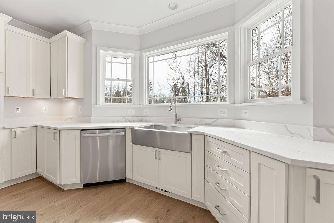
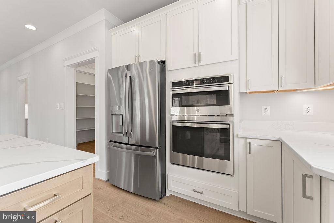
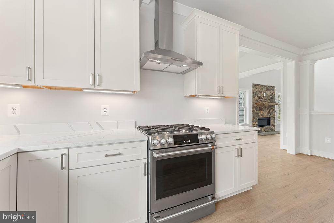
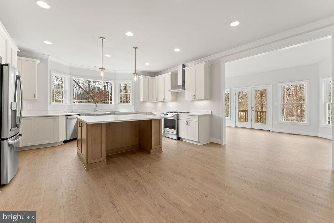
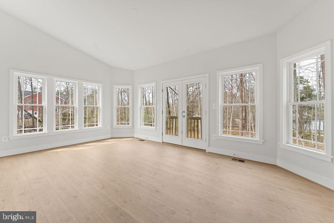
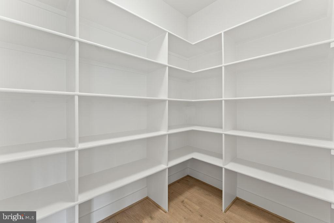
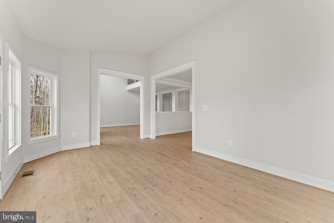
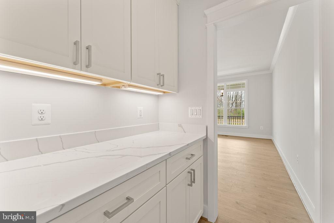
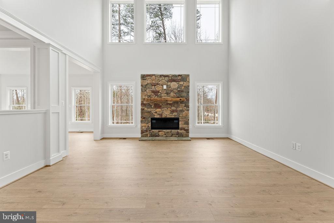
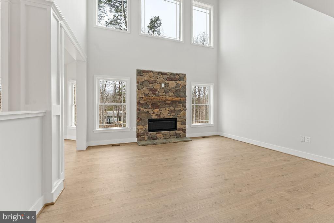
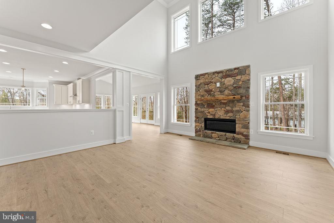
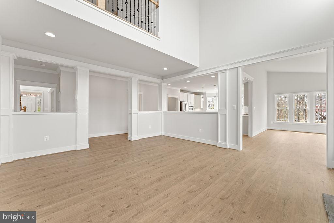
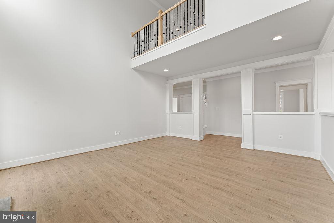
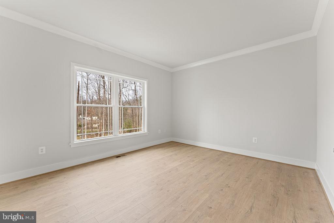
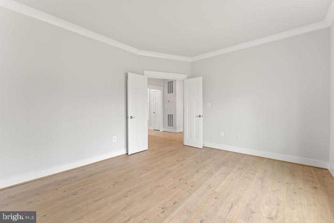
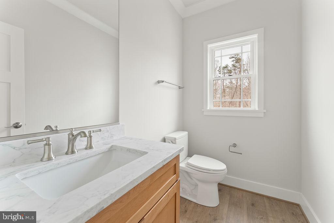
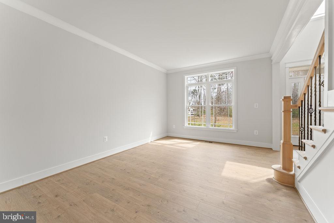
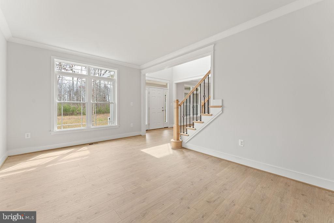
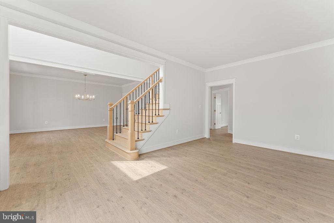
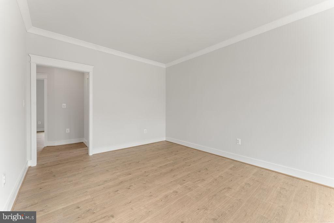
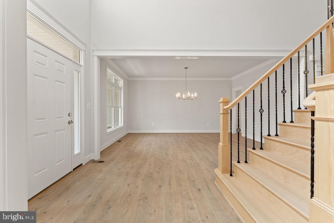
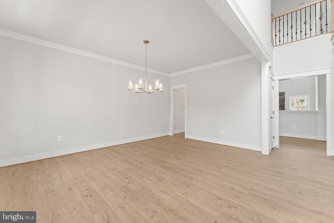
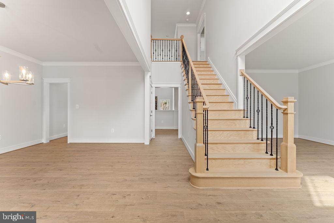
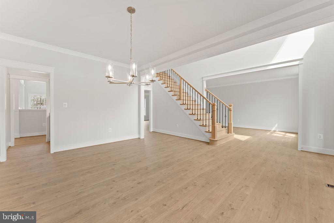
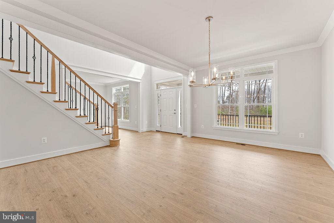
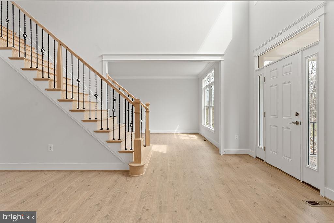
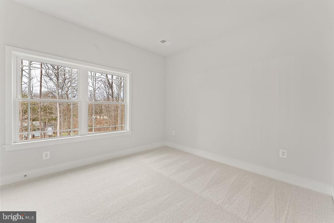
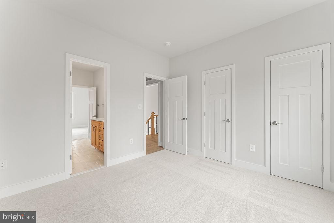
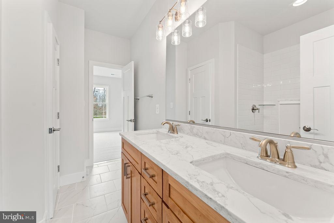
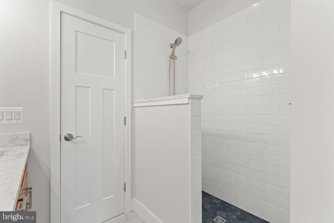
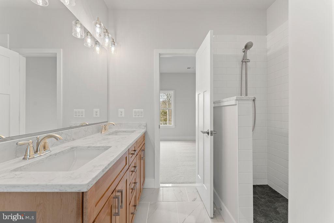
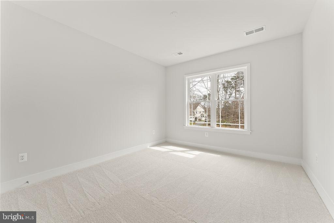
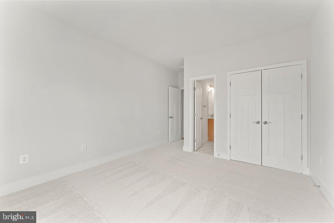
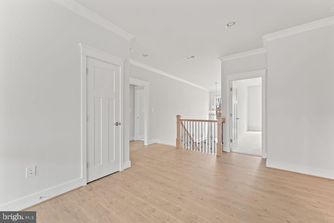
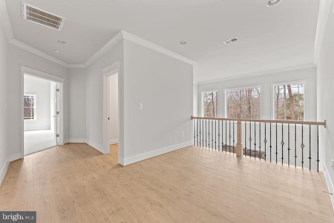
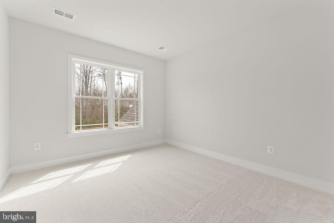
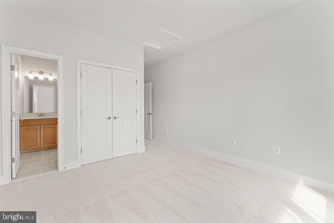
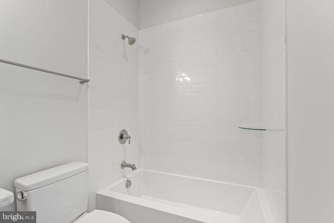
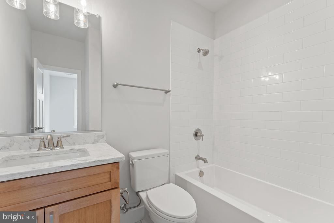
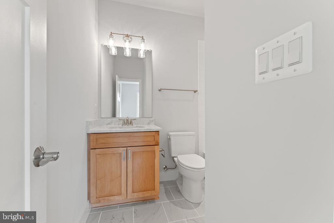
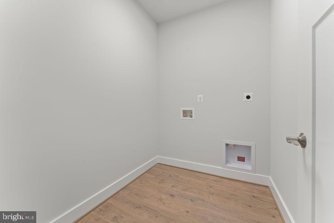
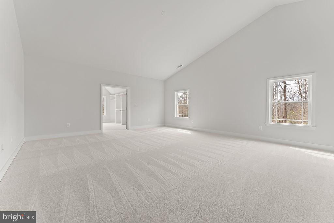
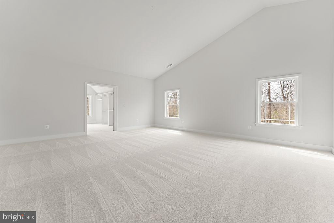
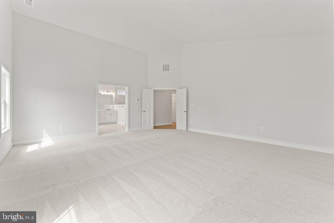
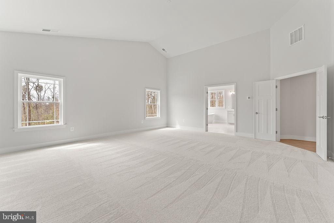
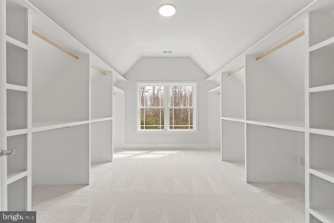
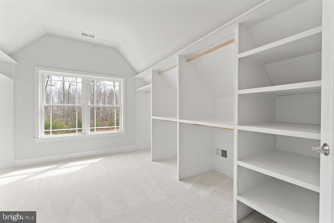
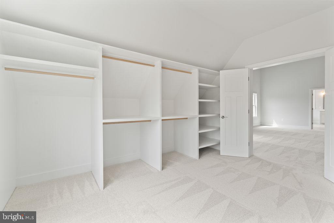
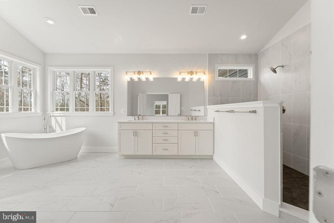
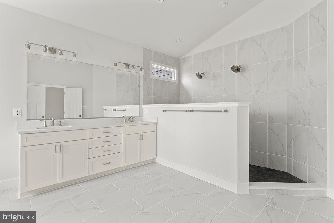
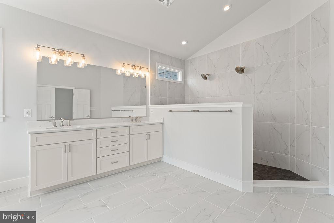
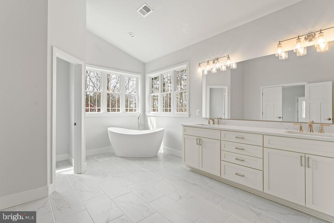
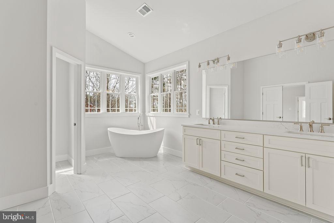
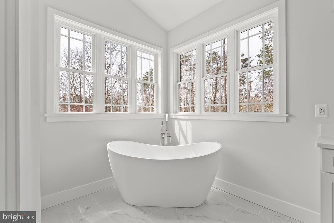
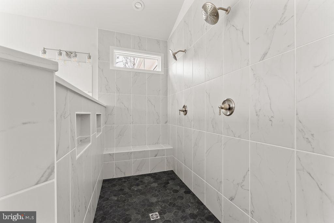
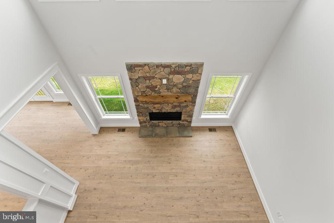
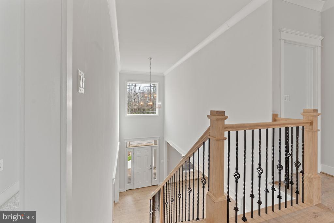
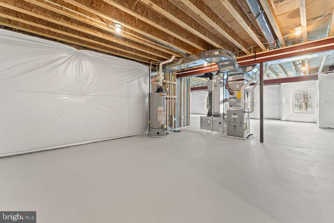
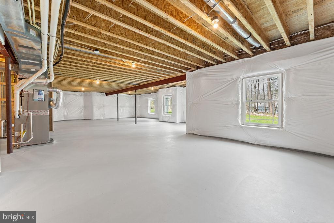
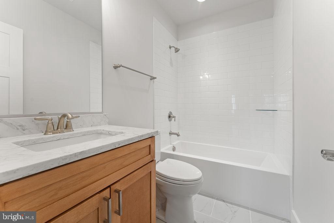
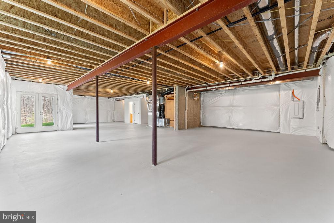
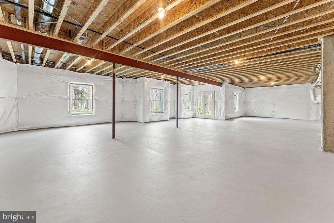
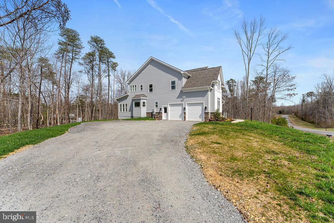
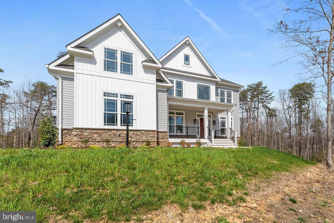
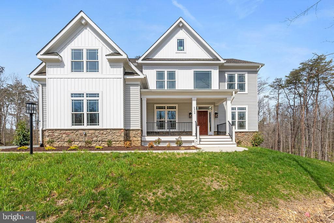
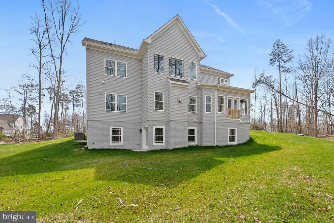
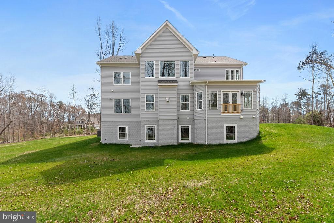
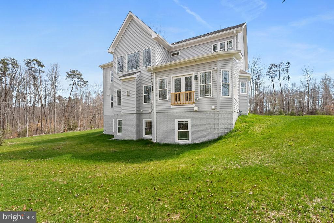
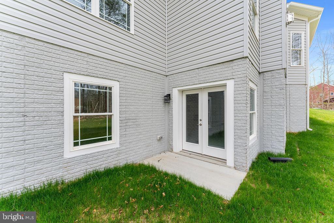
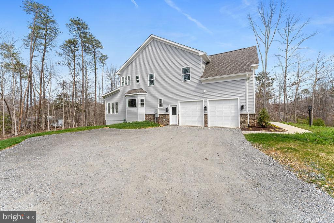
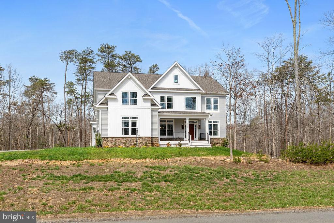
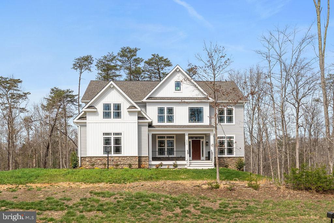
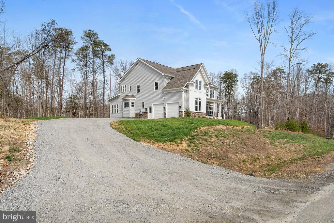
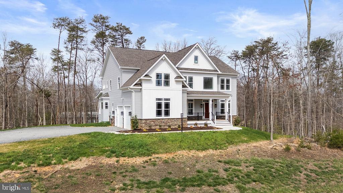
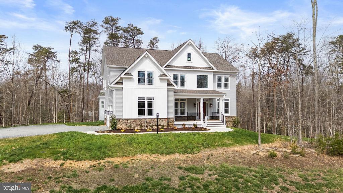
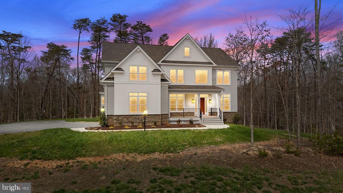
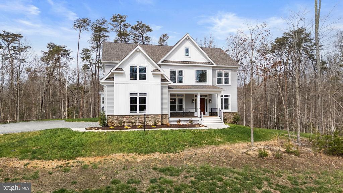
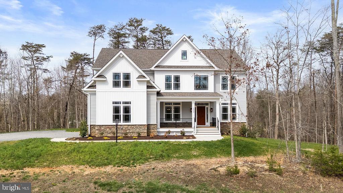
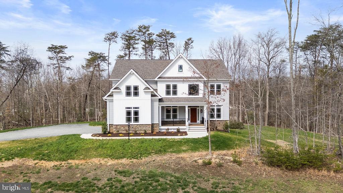
Experience luxury living at its finest in this stunning MOVE-IN READY custom new construction home, perfectly situated on 2 private acres. Thoughtfully designed with exceptional craftsmanship and upscale finishes throughout, this home offers an elegant yet functional layout ideal for everyday living and entertaining. The heart of the home is the spectacular gourmet kitchen, featuring premium stainless steel appliances, including an upgraded range and a double wall oven/microwave combination, custom cabinetry, beautiful countertops, an oversized center island, and a spacious walk-in pantry that provides exceptional storage. The dramatic two-story family room is filled with natural light from expansive windows and is anchored by a beautiful gas fireplace, creating a warm and inviting gathering space. Adjacent to the family room, the sunroom offers the perfect place to relax while enjoying peaceful views of the surrounding property. The main level also features elegant formal living and dining rooms, a private study ideal for working from home, and a convenient laundry room. Upstairs, a second laundry room adds even greater convenience for everyday living. Retreat to the luxurious primary suite, complete with a spa-inspired bath featuring an oversized shower, dual vanities, generous walk-in closets, and a tranquil atmosphere designed for relaxation. Each additional bedroom includes its own private en-suite bathroom, providing comfort and privacy for family members and guests alike. Set on a beautiful 2-acre homesite, this exceptional residence offers the perfect balance of privacy and convenience, with easy access to I-95, shopping, dining, parks, and everything Fredericksburg has to offer. This extraordinary home combines timeless design, premium finishes, and an exceptional floor plan to create a truly one-of-a-kind living experience. Schedule your private tour today and discover everything this remarkable home has to offer.
Features & Amenities
Interior
-
Other Interior Features
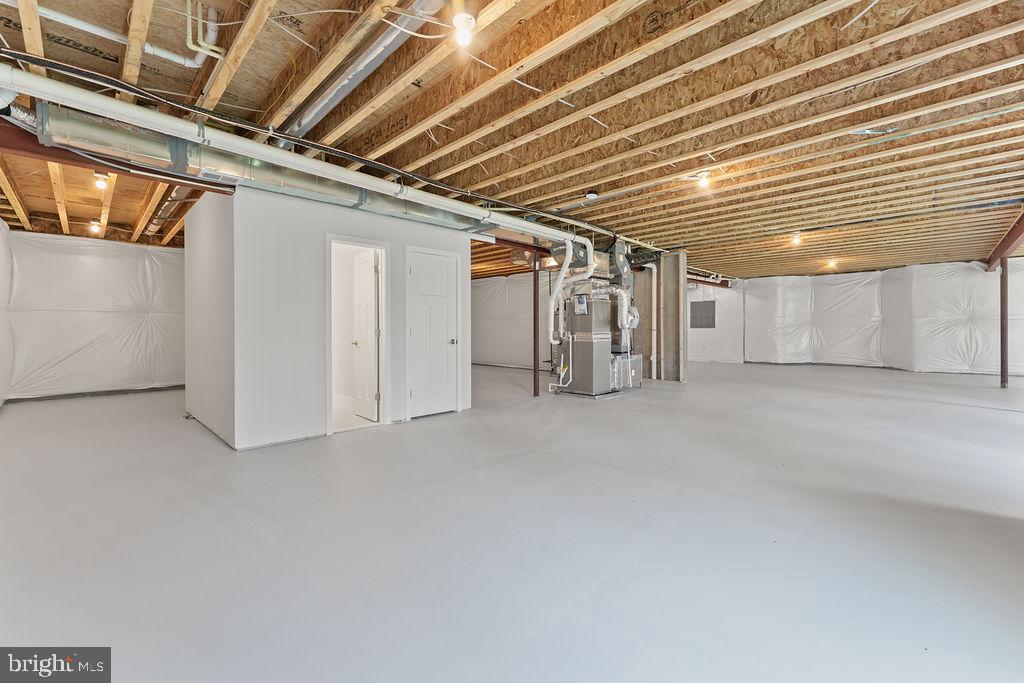
Kitchen Island, Pantry, Recessed Lighting, Walk-In Closet(s), Vaulted Ceiling(s), Cathedral Ceiling(s), High Ceilings, Crown Molding, Open Floorplan, Soaking Tub
-
Total Bedrooms
4
-
Bathrooms
4
-
1/2 Bathrooms
1
-
Above Grade Finished Area
4000.0
-
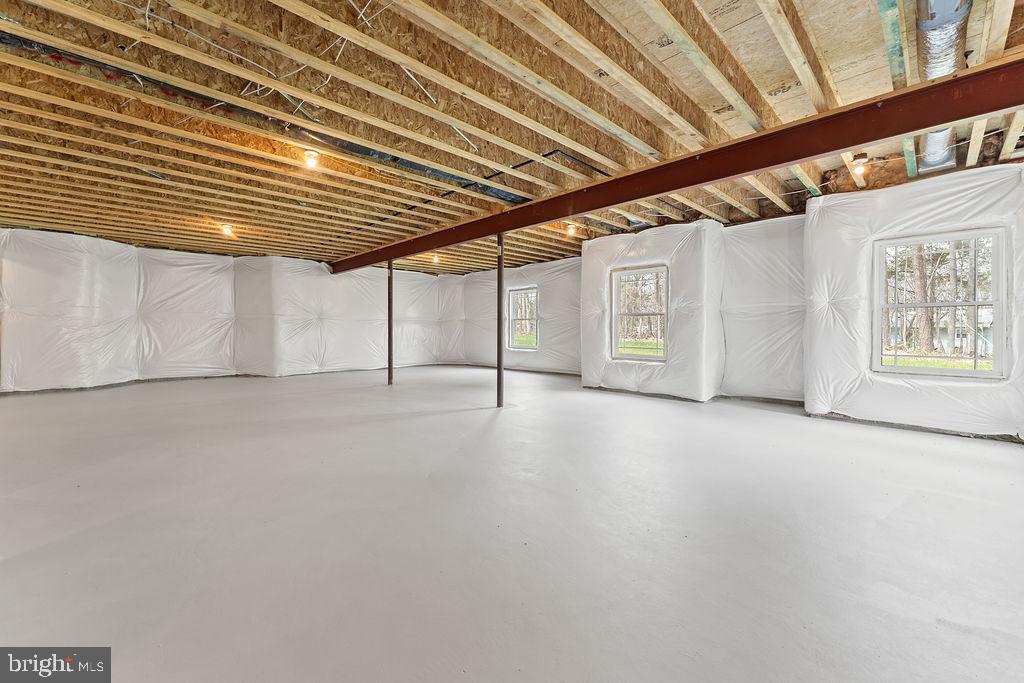
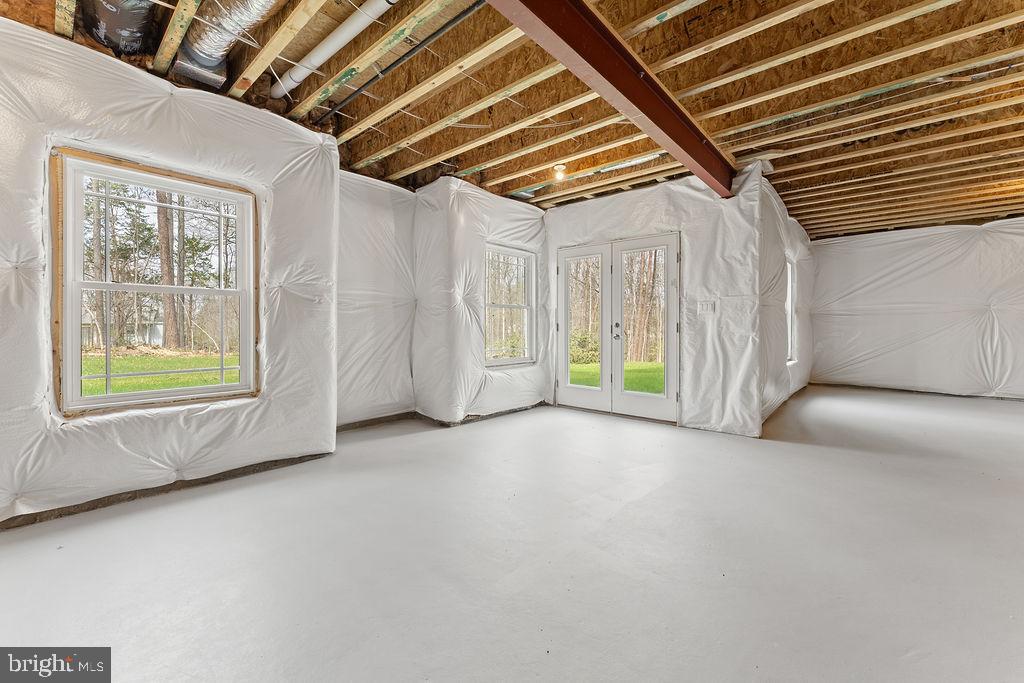
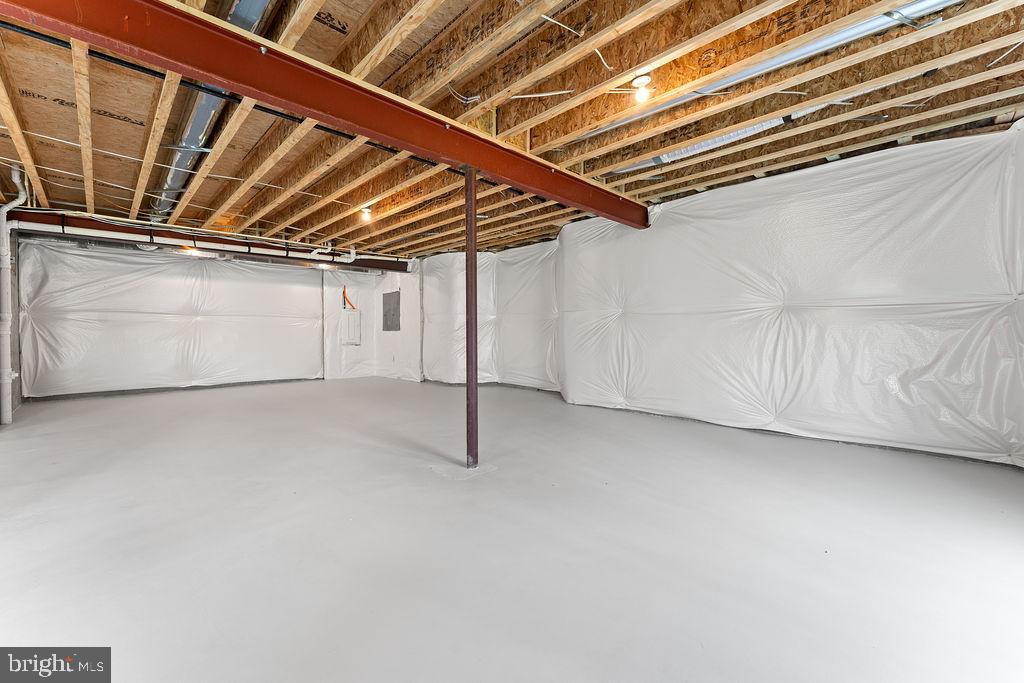
Basement YN
YES
-
Cooling YN
YES
-
Cooling
Central Air, Heat Pump, Electric
-
Fireplace YN
NO
-
Heating YN
YES
-
Heating
Propane, Forced Air, Heat Pump
-
Pet friendly
Yes
Exterior
-
Garage
Yes
-
Garage spaces
2
-
Construction Materials
Vinyl Siding
-
Parking
Garage, Driveway, Inside Entrance, Attached
-
Pool
No
-
Waterfront YN
NO
-
View
Trees/Woods
Area & Lot
-
Lot Features
Wooded, Front Yard, Few Trees, Back Yard
-
Lot Size(acres)
2.0
-
Lot Size(square feet)
87,120
-
Property Type
Residential
-
Property Sub Type
Single Family Residence
-
Architectural Style
Craftsman, Colonial
Price
-
Sales Price
$1,049,000
-
Tax Amount
$1,138
-
Financing Options
FHA, Conventional, Cash, VA
-
Sq. Footage
4,000
-
Price/SqFt
$262
HOA
-
Association
YES
-
Association Fee
$240
-
Association Fee Frequency
Quarterly
-
Association Fee Includes
N/A
School District
-
Elementary School
N/A
-
Middle School
N/A
-
High School
N/A
Property Features
-
New Construction
YES
-
Foundation Details
Concrete Perimeter
-
Senior Community YN
NO
-
Sewer
Septic Tank
-
Tax Lot
2
-
Water Source
None
Schedule a Showing
Showing scheduled successfully.
Mortgage calculator
Estimate your monthly mortgage payment, including the principal and interest, property taxes, and HOA. Adjust the values to generate a more accurate rate.
Your payment
Principal and Interest:
$
Property taxes:
$
HOA fees:
$
Total loan payment:
$
Total interest amount:
$
Location
County
SPOTSYLVANIA
Elementary School
Middle School
High School
Listing Courtesy of Theresa B Cassi-Hook , Coldwell Banker Elite
RealHub Information is provided exclusively for consumers' personal, non-commercial use, and it may not be used for any purpose other than to identify prospective properties consumers may be interested in purchasing. All information deemed reliable but not guaranteed and should be independently verified. All properties are subject to prior sale, change or withdrawal. RealHub website owner shall not be responsible for any typographical errors, misinformation, misprints and shall be held totally harmless.

Owner, Principal Broker
Christy Issler
Call Christy today to schedule a private showing.

* Listings on this website come from the FMLS IDX Compilation and may be held by brokerage firms other than the owner of this website. The listing brokerage is identified in any listing details. Information is deemed reliable but is not guaranteed. If you believe any FMLS listing contains material that infringes your copyrighted work please click here to review our DMCA policy and learn how to submit a takedown request.© 2024 FMLS.
Related Properties
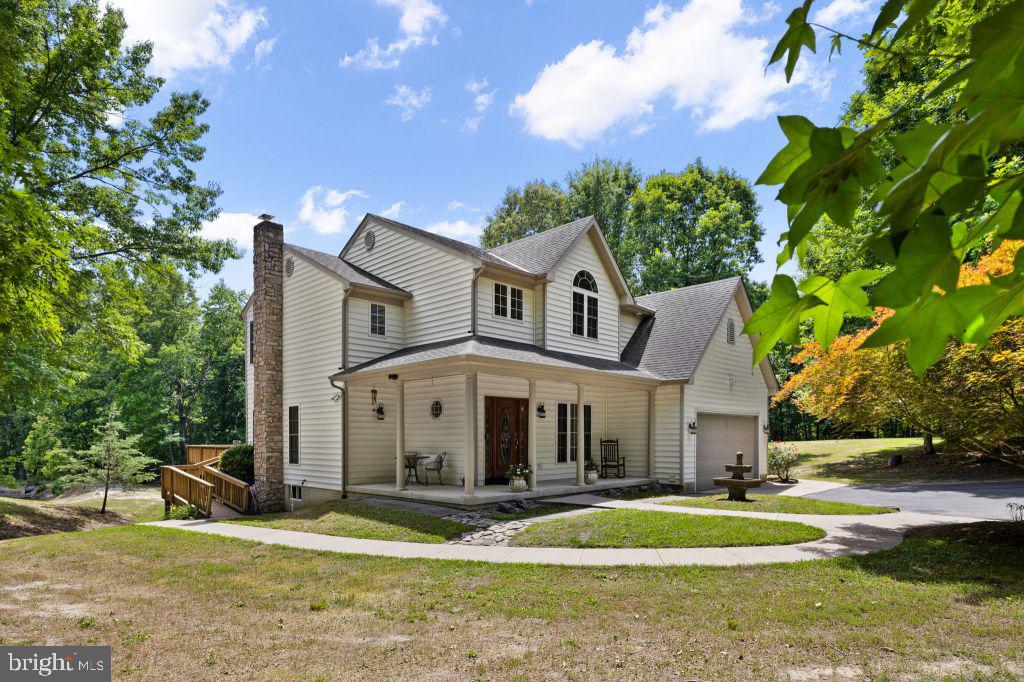
FREDERICKSBURG
7601 TRIBUTARY COURT
4 Beds
2 Baths
2,464 Sq.Ft.
$875,000
MLS#: VASP2042506
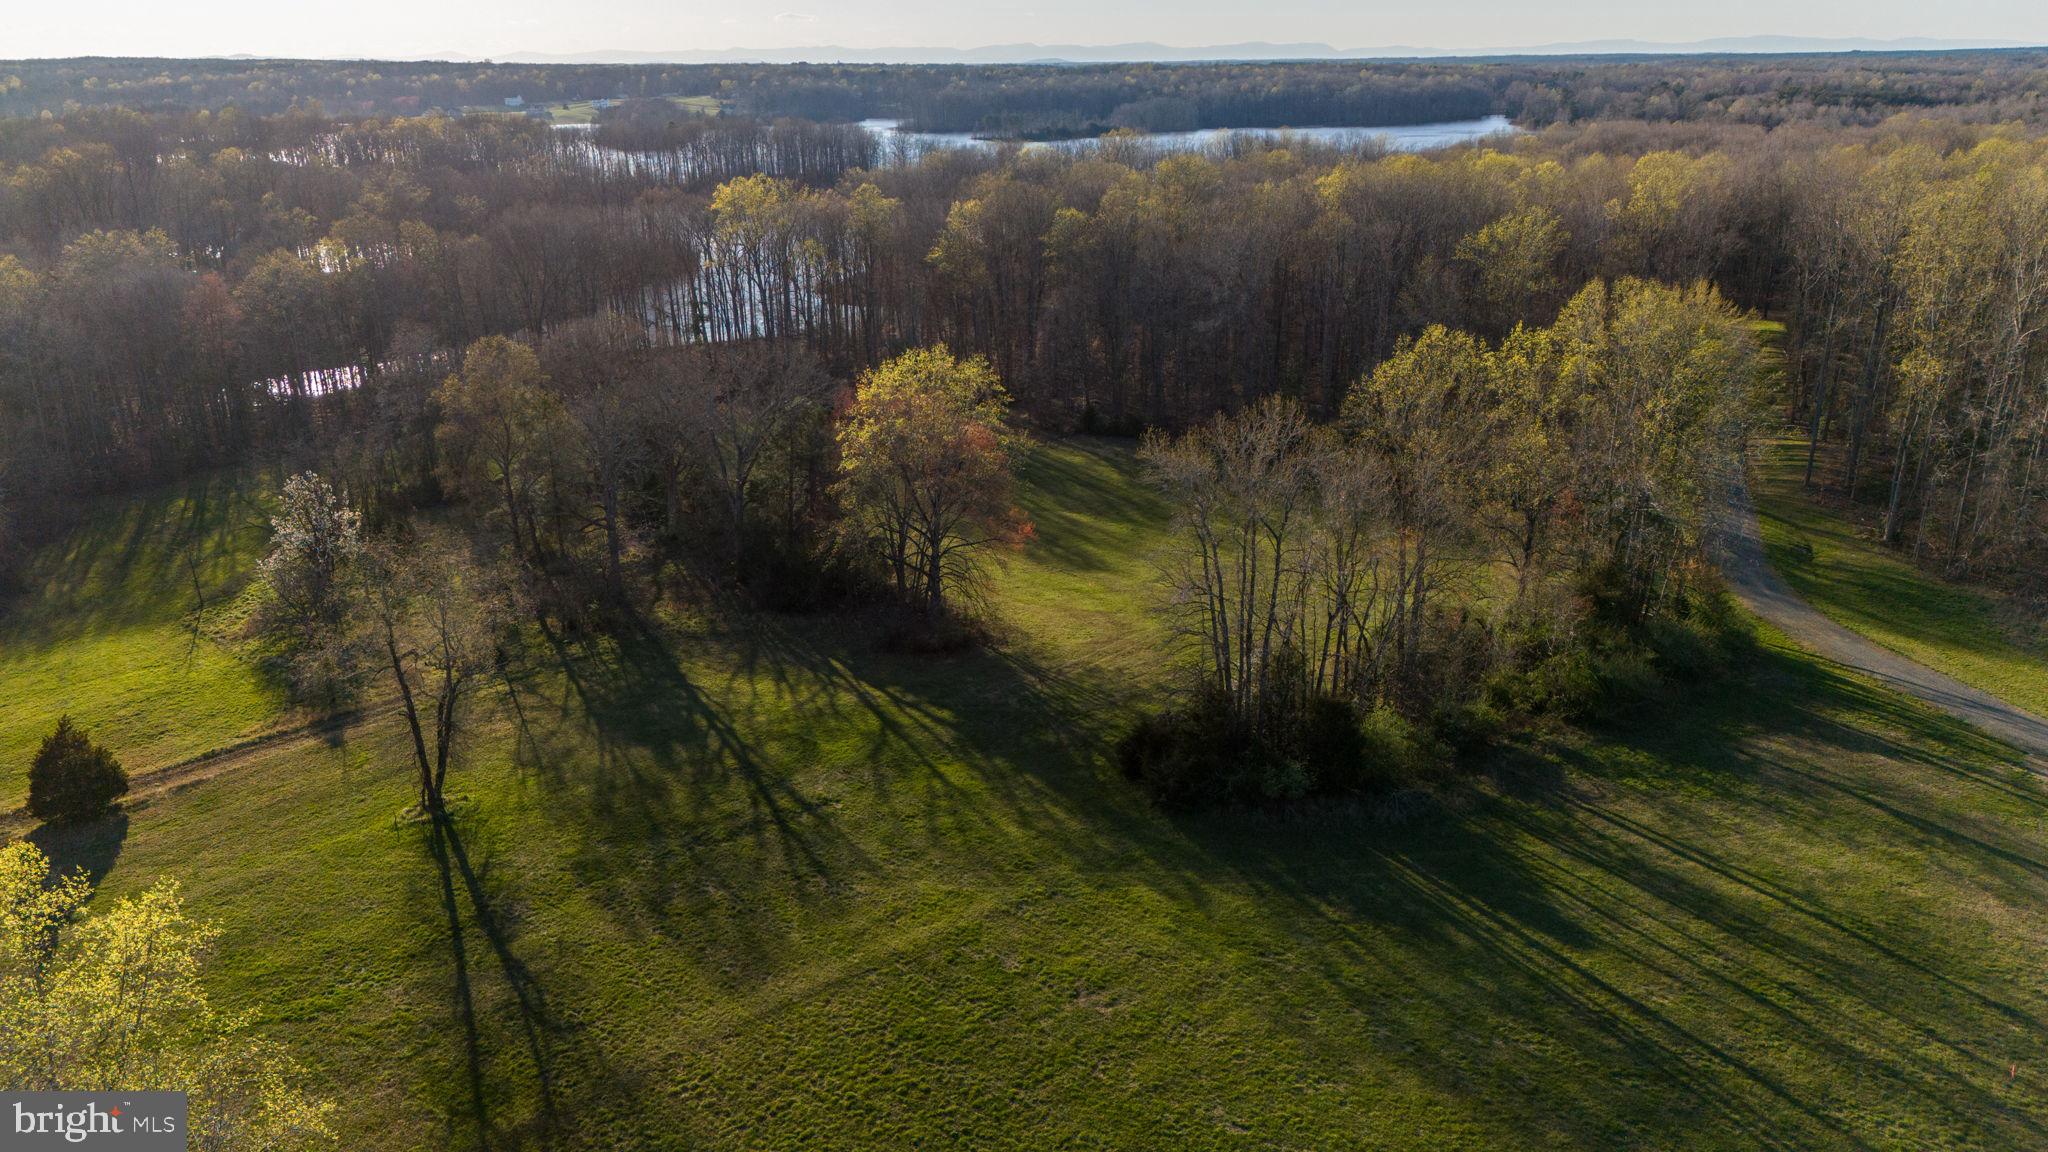
FREDERICKSBURG
8621 ROSNI WAY
3 Beds
2 Baths
2,704 Sq.Ft.
$1,166,700
MLS#: VASP2039642
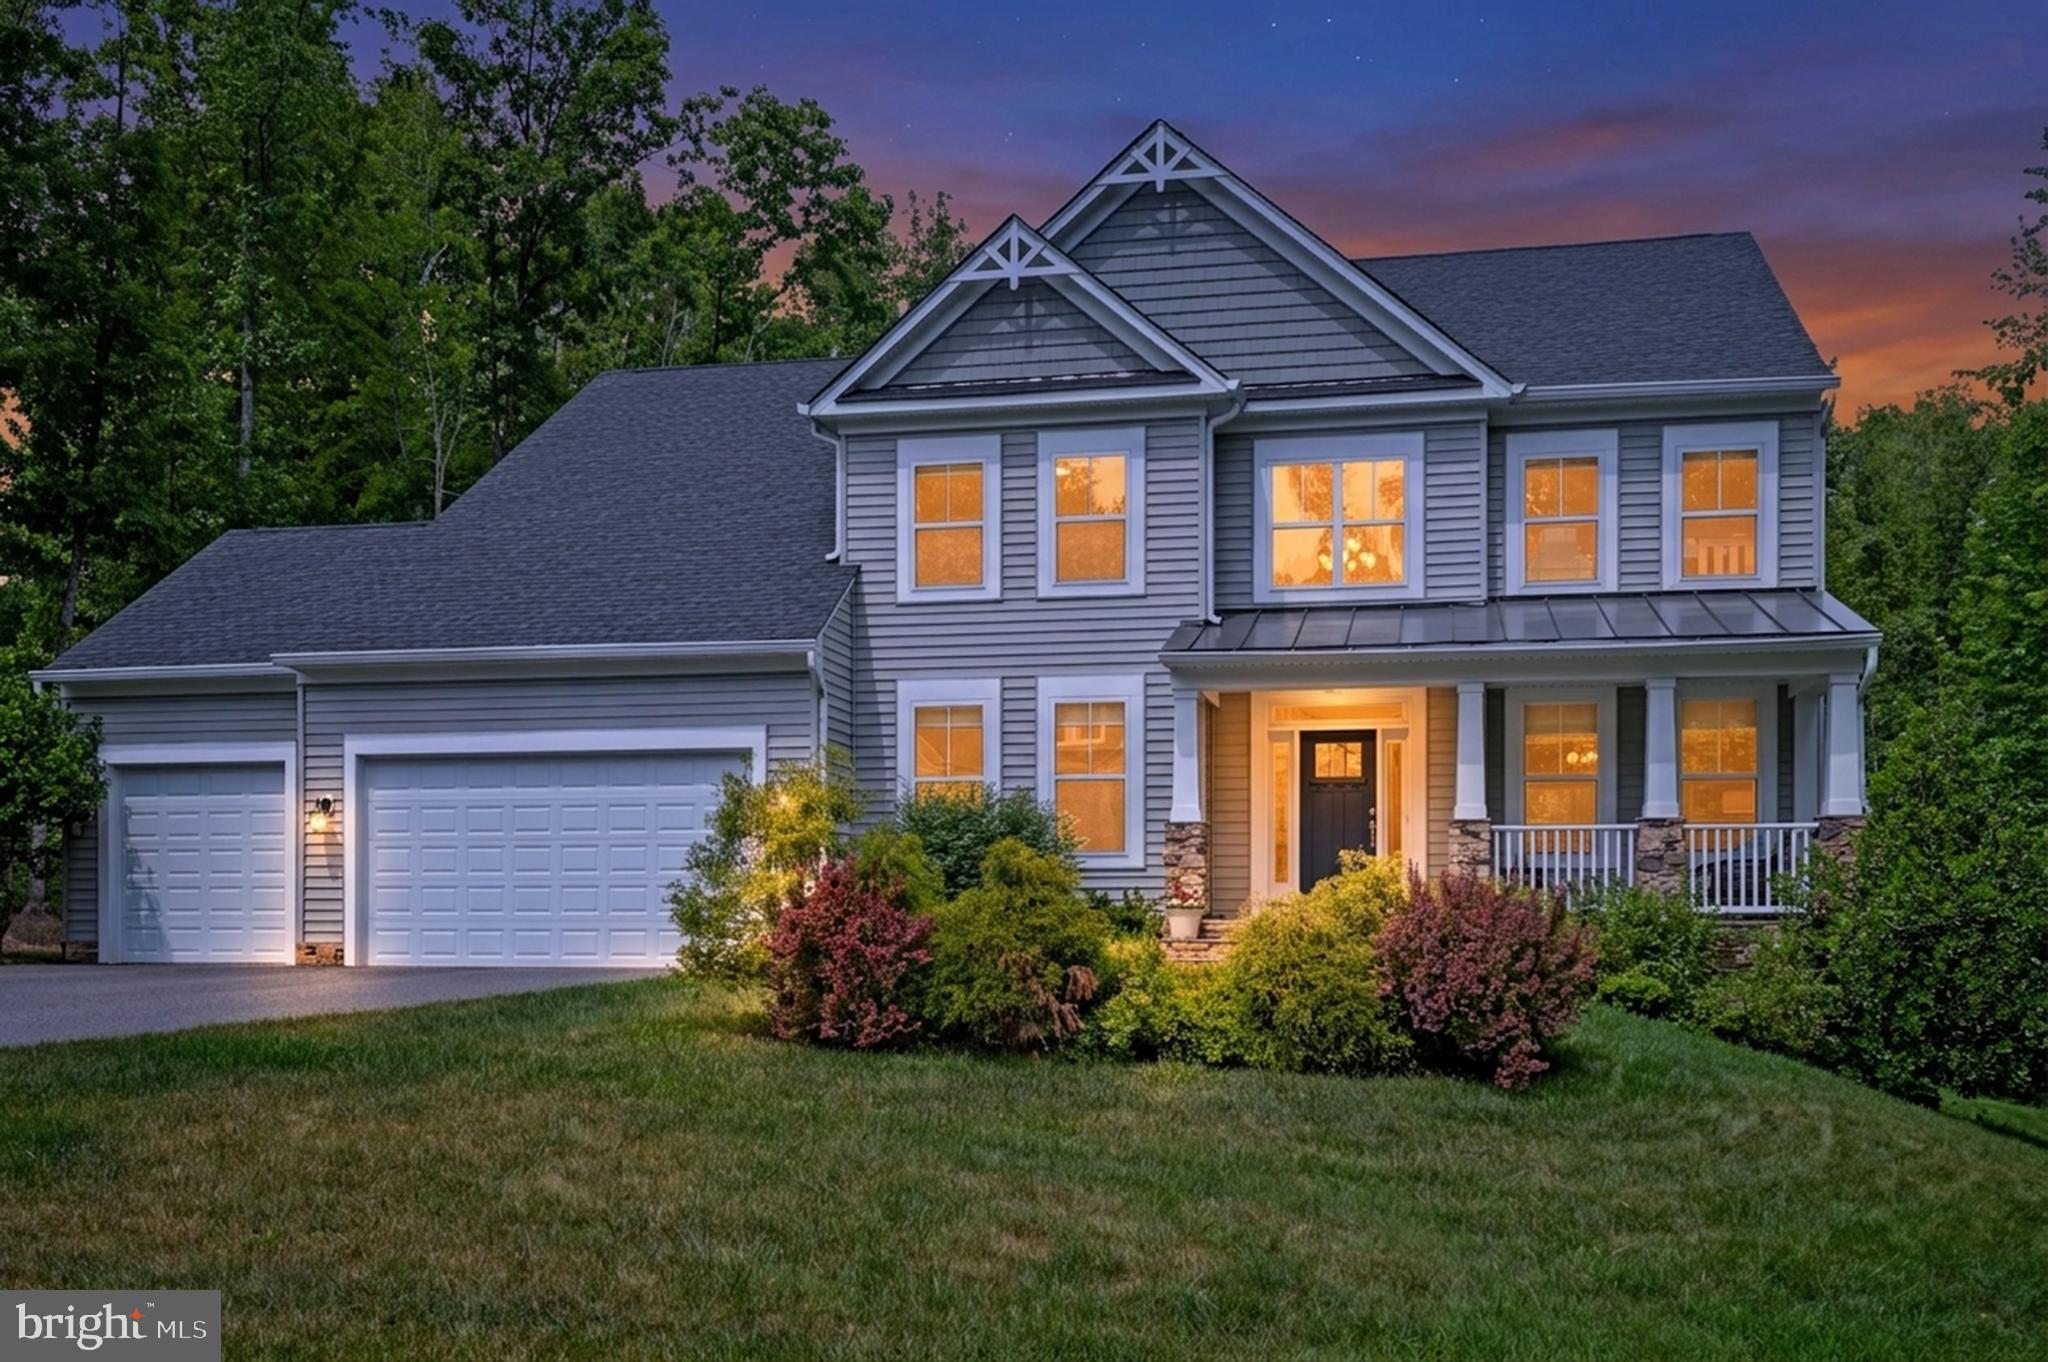
FREDERICKSBURG
68 BRONCO LANE
5 Beds
3 Baths
4,484 Sq.Ft.
$885,000
MLS#: VAST2050554
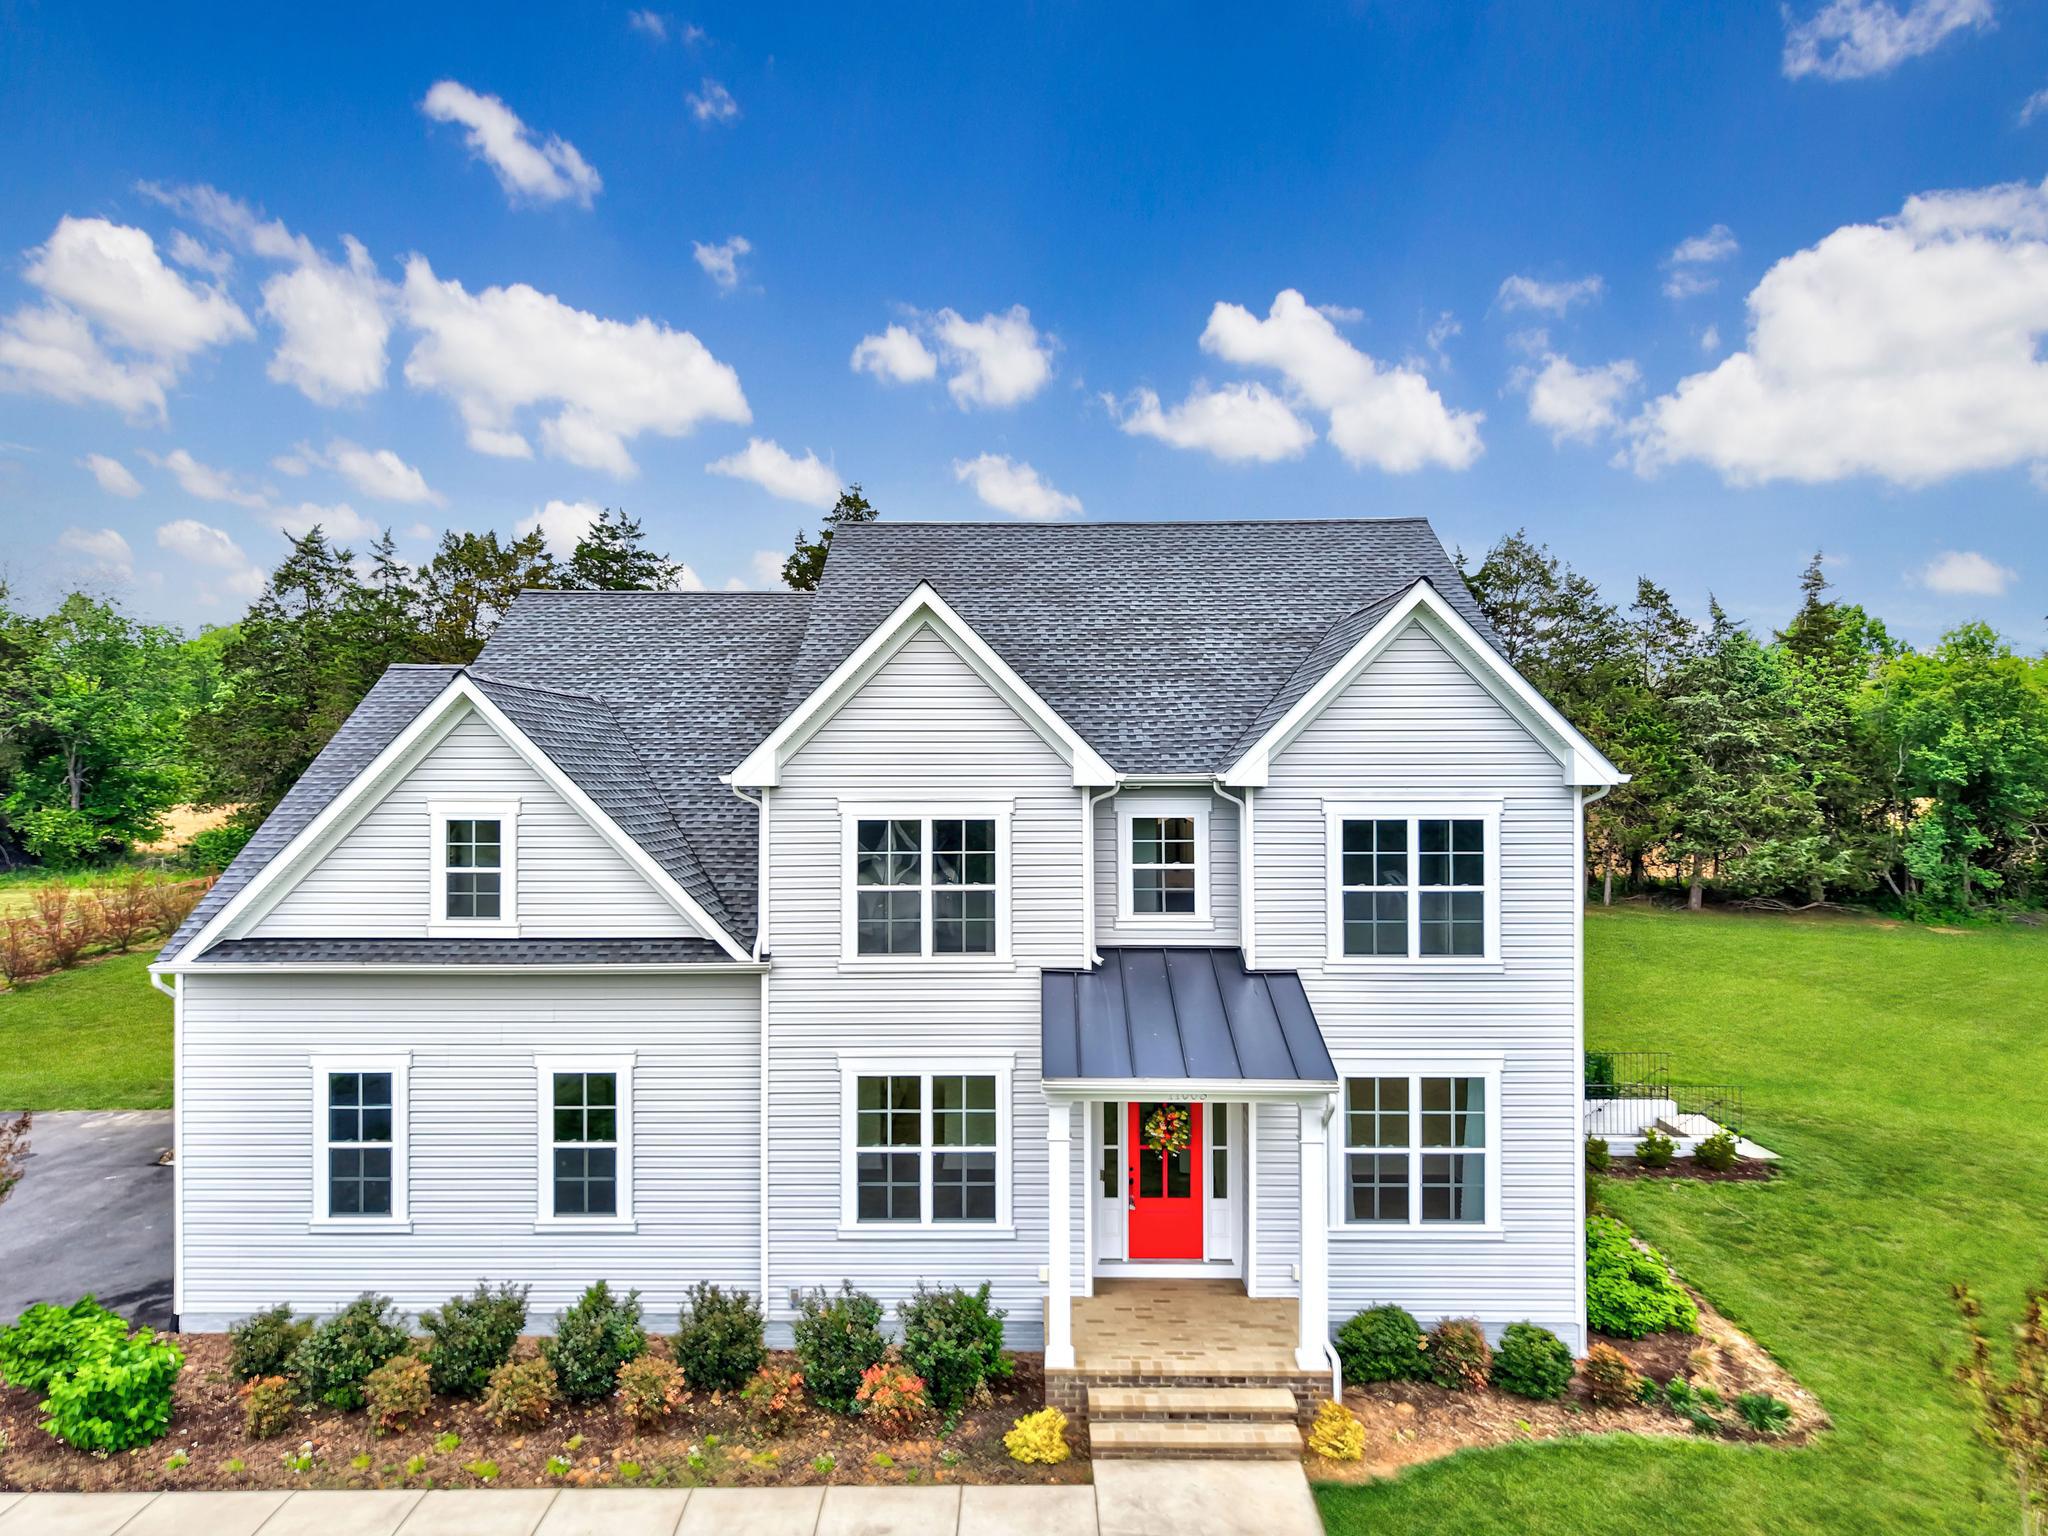
FREDERICKSBURG
11003 S ABBIE MOORE COURT
5 Beds
5 Baths
4,962 Sq.Ft.
$995,000
MLS#: VASP2041268
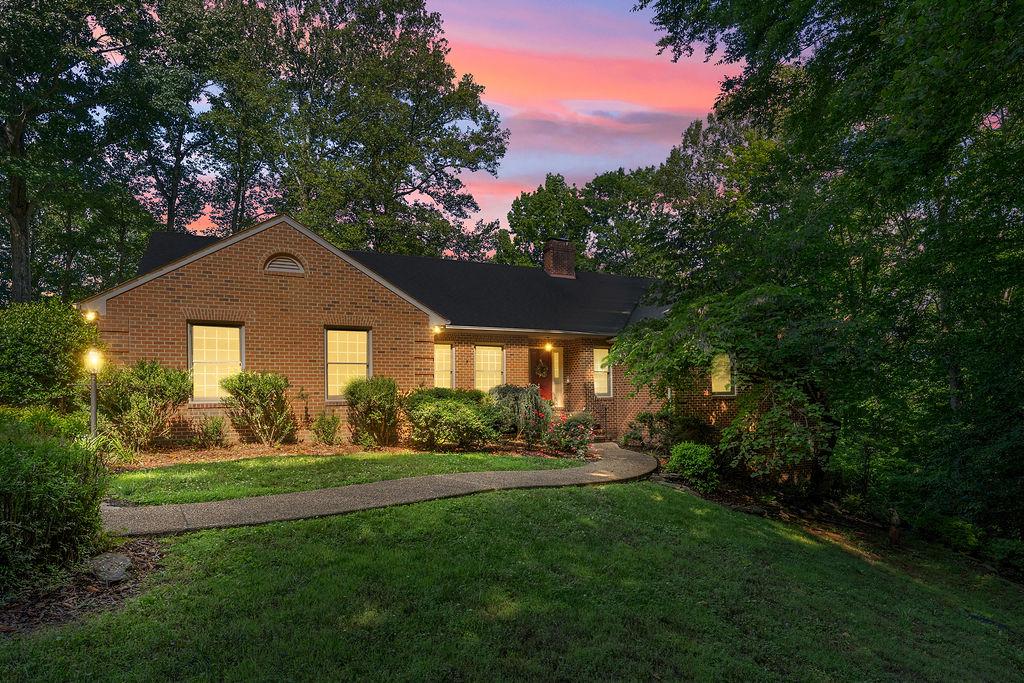
FREDERICKSBURG
5513 RIVER ROAD
3 Beds
3 Baths
3,368 Sq.Ft.
$850,000
MLS#: VAFB2010360
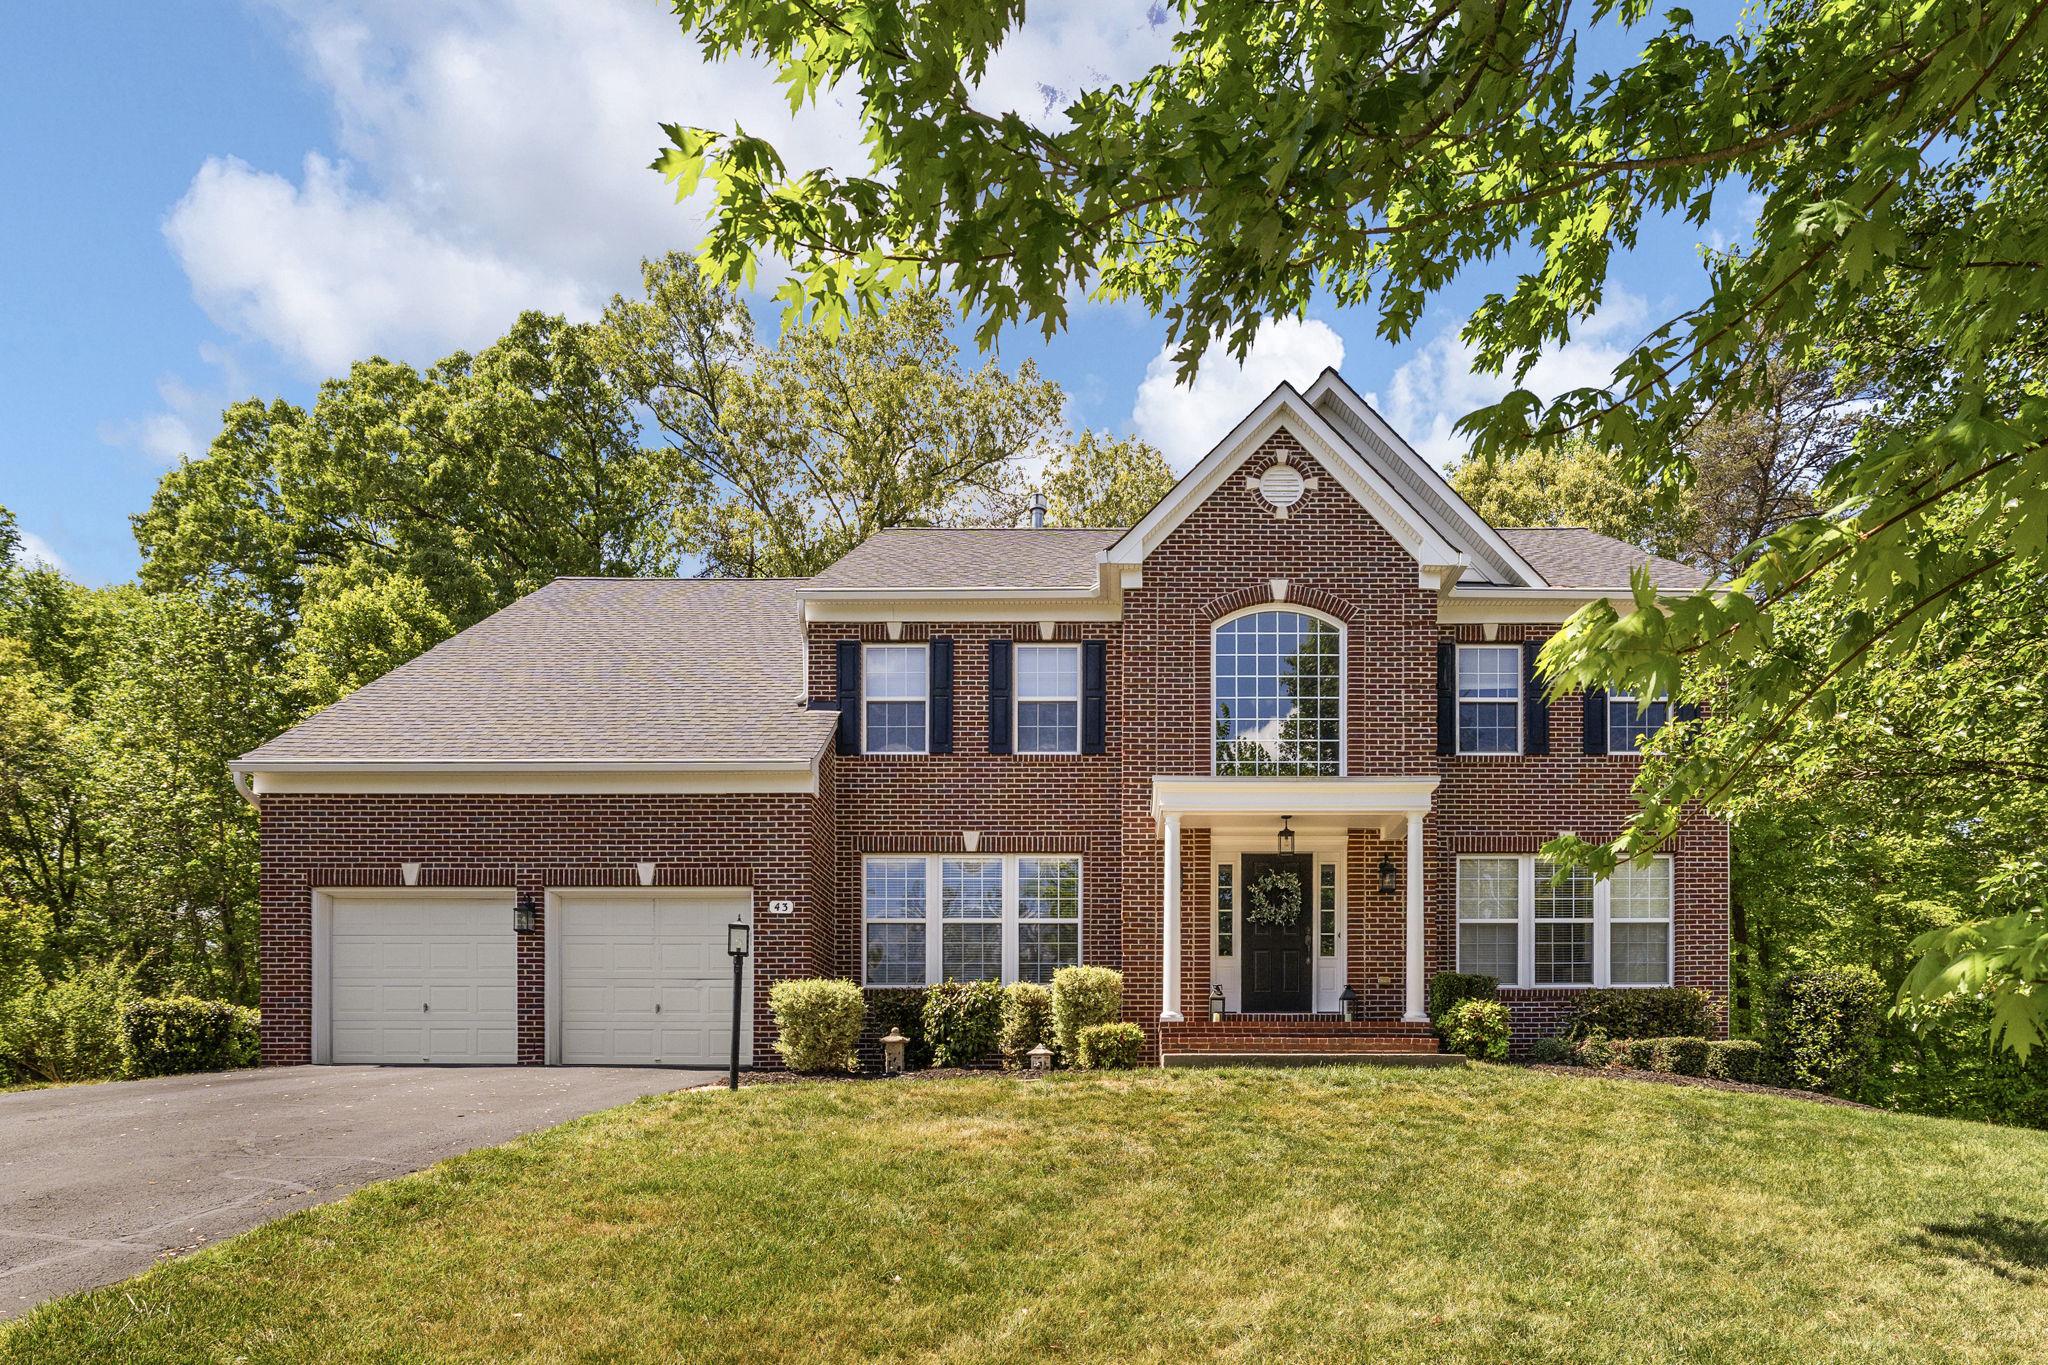
FREDERICKSBURG
43 ADRIAN WAY
4 Beds
4 Baths
4,376 Sq.Ft.
$865,000
MLS#: VAST2048404
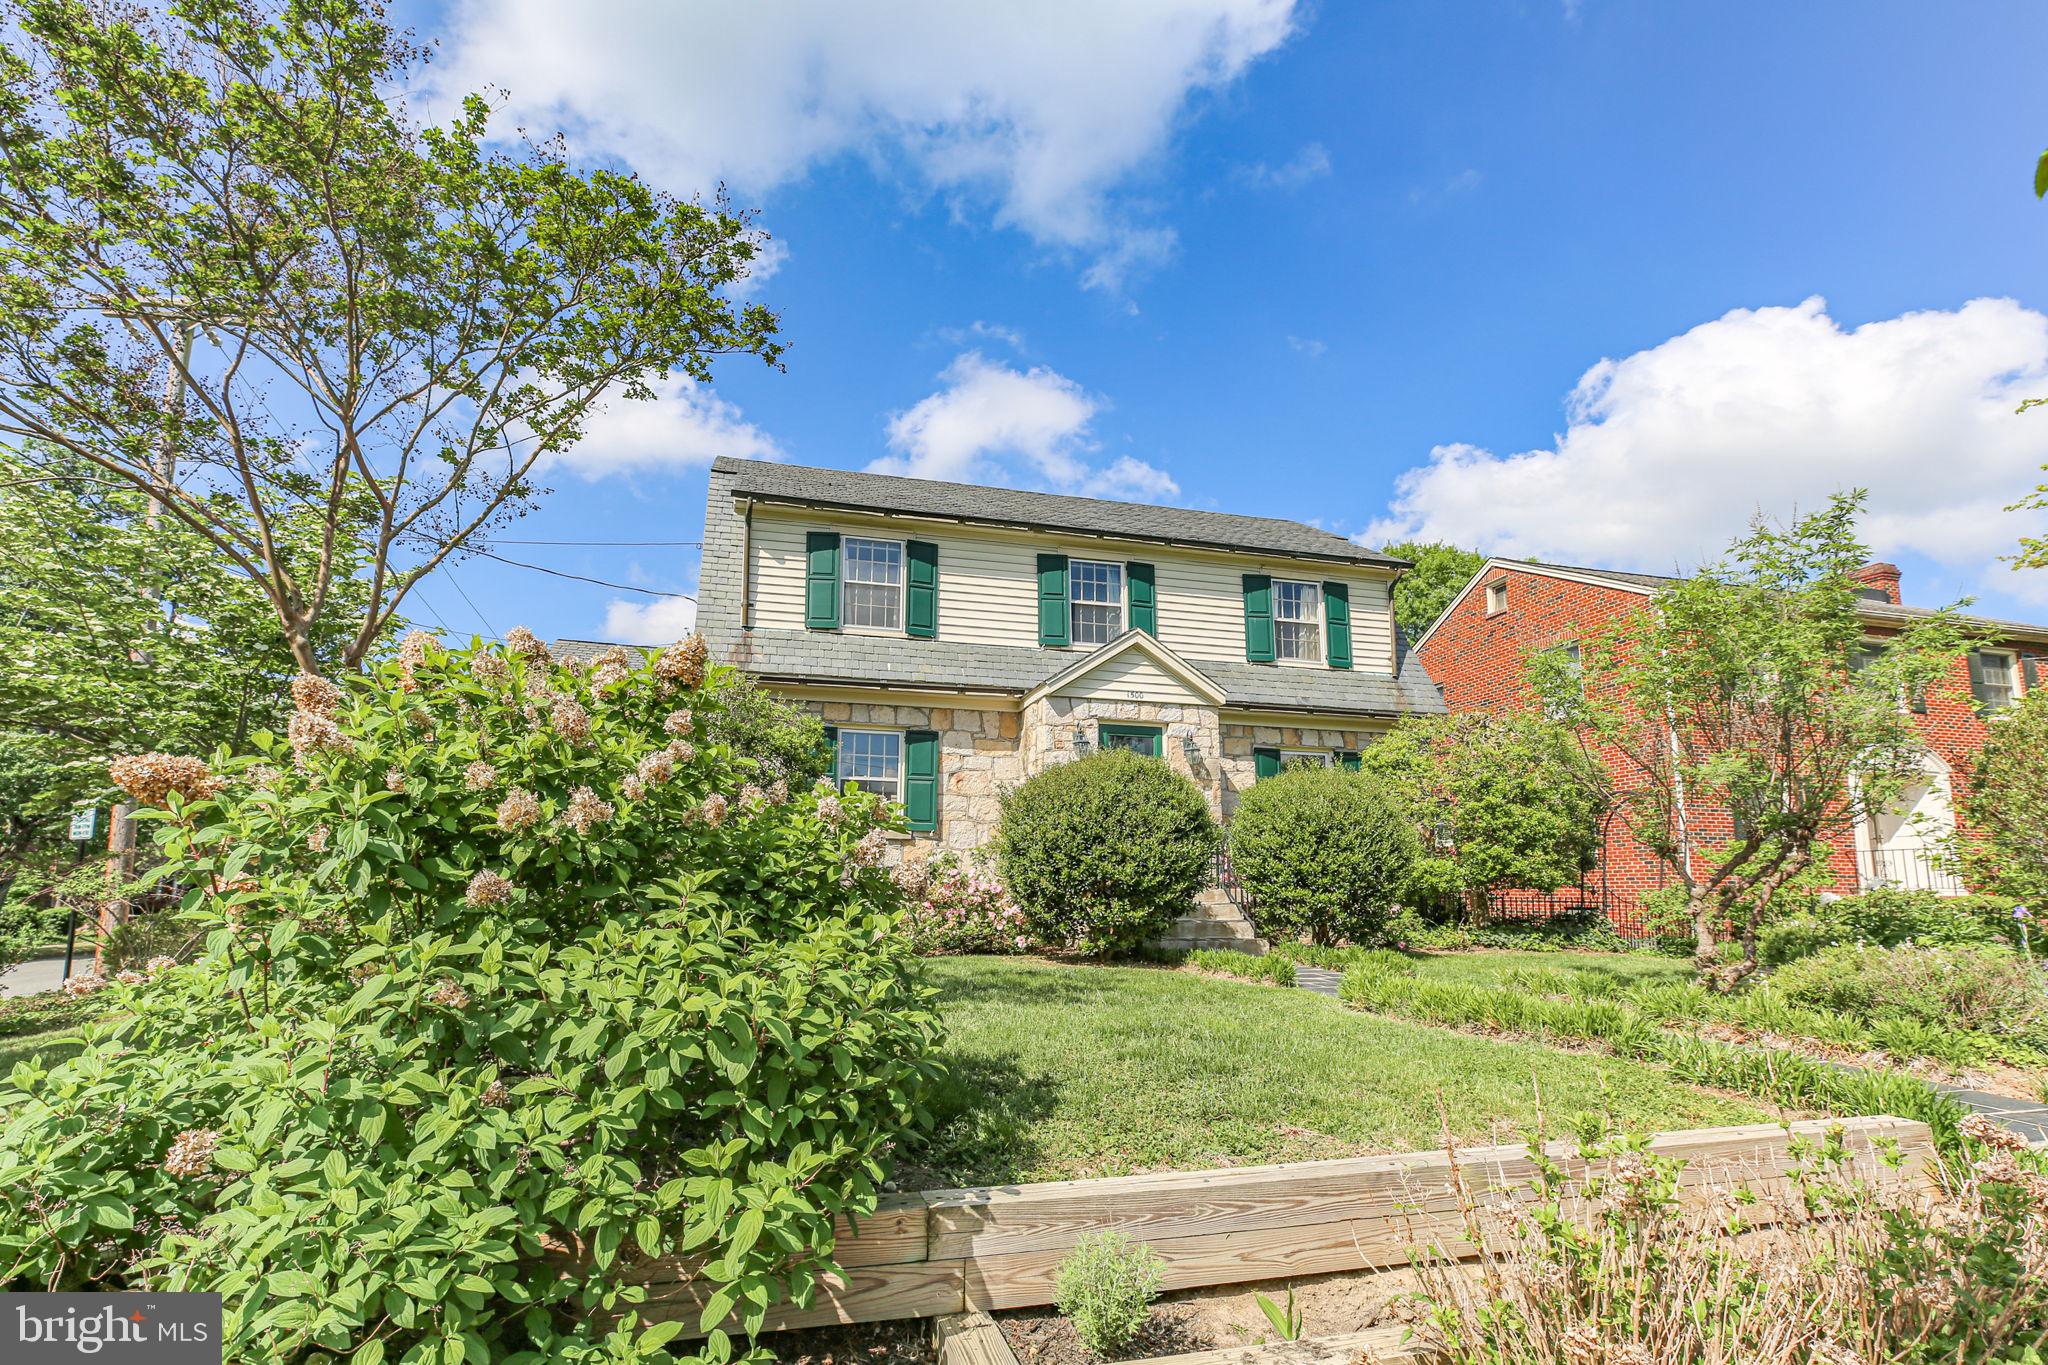
FREDERICKSBURG
1500 AUGUSTINE AVENUE
5 Beds
3 Baths
3,548 Sq.Ft.
$899,900
MLS#: VAFB2010318
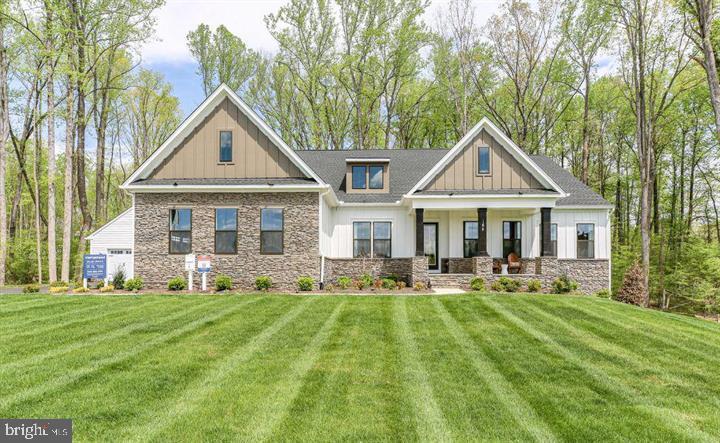
FREDERICKSBURG
0 SPOTSWOOD FURNACE RD.
4 Beds
3 Baths
3,420 Sq.Ft.
$915,900
MLS#: VASP2041334
FREDERICKSBURG
40 EDGEWATER DRIVE
5 Beds
4 Baths
5,894 Sq.Ft.
$1,249,900
MLS#: VAST2045854

FREDERICKSBURG
LIBERTY HALL DRIVE - DONOVAN
4 Beds
3 Baths
3,160 Sq.Ft.
$869,990
MLS#: VAST2049042
.png)