


Property
Beds
5
Full Baths
2
1/2 Baths
1
Year Built
1996
Sq.Footage
3,157
Discover coastal living at its finest in this spacious 5-bedroom, 2.1-bath home offering over 3,000 square feet of comfortable living space in the desirable Salt Pond community of Bethany Beach, Delaware. Designed with beach living, entertaining, and large gatherings in mind, this beautifully maintained two-story home combines classic coastal charm with an abundance of flexible living and sleeping space. Step inside to a bright and inviting open floor plan where the kitchen, living, and dining areas flow seamlessly together. The well-appointed kitchen features an island for additional prep and gathering space, newer appliances including a built-in microwave, dishwasher, and range, as well as an extra refrigerator/freezer and icemaker—ideal for hosting family and friends. The adjoining living room offers a cozy fireplace, while the sunroom provides a peaceful space to relax and enjoy the natural light. The main-level primary suite offers convenience with a private en-suite bath and easy access to the main living areas. Upstairs, the spacious layout continues with a dedicated bunk room, three additional private bedrooms, and a versatile loft area providing additional room for guests, games, or relaxation. With more than 3,000 square feet, there is plenty of room for everyone to spread out and enjoy their own space. Outdoor living is just as inviting, with a deck and porch providing multiple places to dine, relax, and entertain. Gather around the BBQ grill or firepit after a day at the beach and enjoy relaxed evenings with family and friends. As a resident of The Salt Pond, you'll enjoy an impressive array of community amenities designed to complement the coastal lifestyle, including a refreshing community pool and social activities that create a welcoming neighborhood atmosphere. The community's convenient location puts you close to the beaches, dining, shopping, and everything that makes Bethany Beach such a sought-after coastal destination. Whether you're looking for a spacious year-round residence, a memorable beach retreat, or a place to gather generations of family and friends, this exceptional Salt Pond home offers the space, amenities, and coastal lifestyle you've been waiting for. Come experience all that Bethany Beach and The Salt Pond have to offer!
Features & Amenities
Interior
-
Other Interior Features
Ceiling Fan(s), Kitchen Island, Open Floorplan
-
Total Bedrooms
5
-
Bathrooms
2
-
1/2 Bathrooms
1
-
Above Grade Finished Area
3157.0
-
Basement YN
NO
-
Cooling YN
YES
-
Cooling
Central Air, Ceiling Fan(s), Electric
-
Fireplace YN
YES
-
Heating YN
YES
-
Heating
Propane, Central
-
Main Level Bedrooms
1
-
Pet friendly
N/A
Exterior
-
Garage
Yes
-
Garage spaces
1
-
Construction Materials
Vinyl Siding
-
Other Exterior Features
Barbecue
-
Parking
Garage Door Opener, Private, Garage, Driveway, Attached
-
Patio and Porch Features
Deck, Porch
-
Pool
Yes
-
Pool Features
Community
-
Waterfront YN
NO
Area & Lot
-
Lot Features
Back Yard
-
Lot Size(acres)
0.26
-
Lot Size(square feet)
11,250
-
Property Type
Residential
-
Property Sub Type
Single Family Residence
-
Architectural Style
Coastal
Price
-
Sales Price
$899,000
-
Tax Amount
$1,539
-
Sq. Footage
3,157
-
Price/SqFt
$284
HOA
-
Association
YES
-
Association Fee
$2,654
-
Association Fee Frequency
Annually
-
Association Fee Includes
N/A
School District
-
Elementary School
N/A
-
Middle School
N/A
-
High School
N/A
Property Features
-
New Construction
NO
-
Association Amenities
Clubhouse, Meeting Room, Other, Party Room, Tennis Court(s), Basketball Court, Fitness Center, Shuffleboard Court, Playground, Sport Court
-
Senior Community YN
NO
-
Sewer
Public Sewer
-
Water Source
Public
Schedule a Showing
Showing scheduled successfully.
Mortgage calculator
Estimate your monthly mortgage payment, including the principal and interest, property taxes, and HOA. Adjust the values to generate a more accurate rate.
Your payment
Principal and Interest:
$
Property taxes:
$
HOA fees:
$
Total loan payment:
$
Total interest amount:
$
Location
County
SUSSEX
Elementary School
Middle School
High School
Listing Courtesy of Sierra E Webster, Patterson-Schwartz-Newark
RealHub Information is provided exclusively for consumers' personal, non-commercial use, and it may not be used for any purpose other than to identify prospective properties consumers may be interested in purchasing. All information deemed reliable but not guaranteed and should be independently verified. All properties are subject to prior sale, change or withdrawal. RealHub website owner shall not be responsible for any typographical errors, misinformation, misprints and shall be held totally harmless.

Principal Broker, Owner
Christy Issler
Call Christy today to schedule a private showing.

* Listings on this website come from the FMLS IDX Compilation and may be held by brokerage firms other than the owner of this website. The listing brokerage is identified in any listing details. Information is deemed reliable but is not guaranteed. If you believe any FMLS listing contains material that infringes your copyrighted work please click here to review our DMCA policy and learn how to submit a takedown request.© 2024 FMLS.
Related Properties
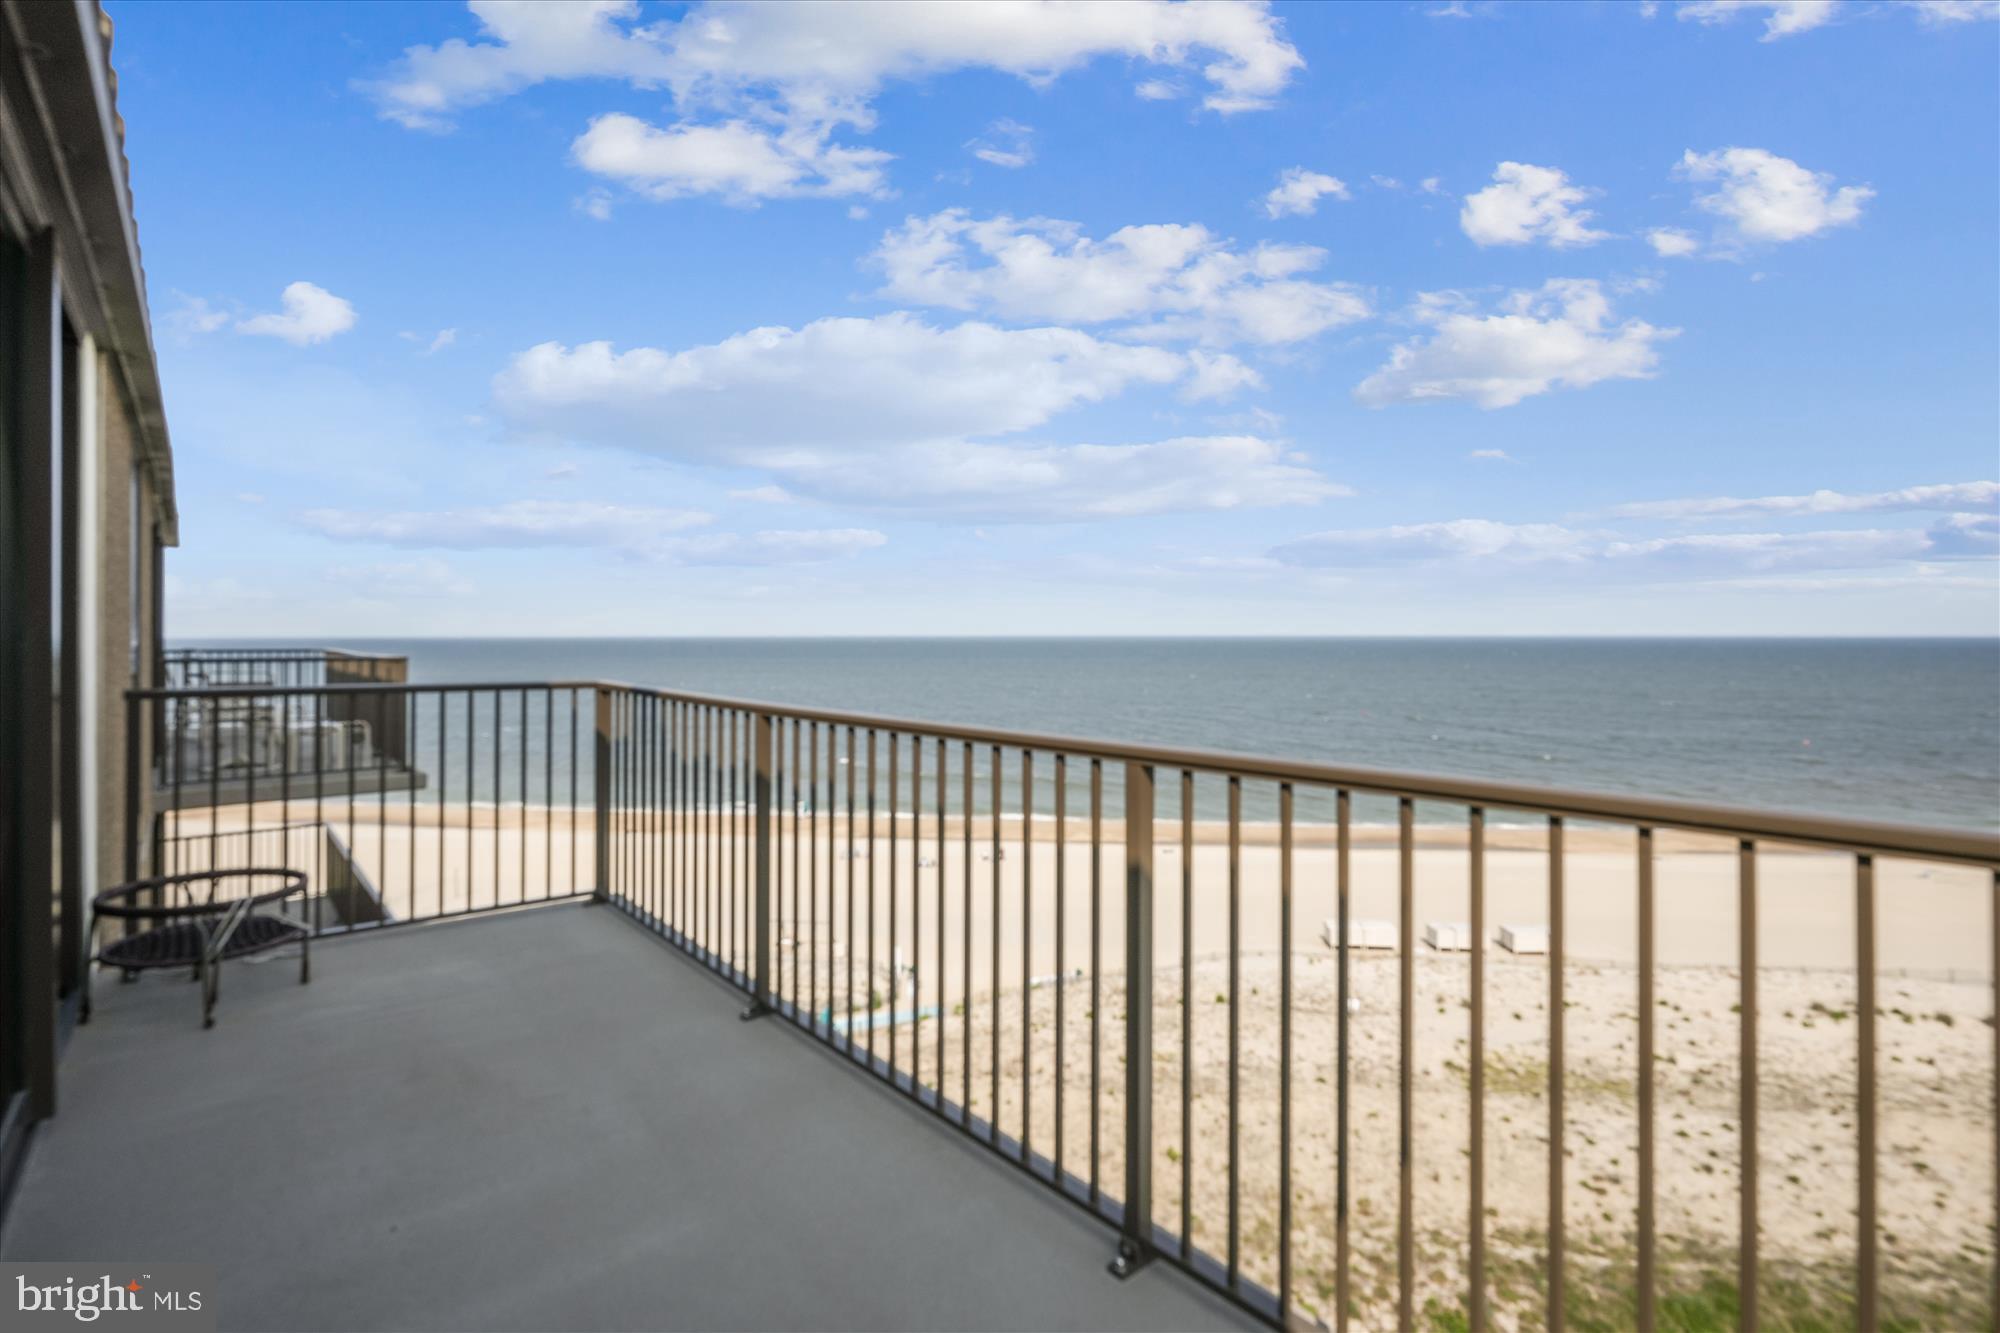
BETHANY BEACH
902 DOVER HOUSE ROAD 902S
2 Beds
1 Baths
N/A
$775,000
MLS#: DESU2087318

BETHANY BEACH
39688 SUNRISE COURT 738
4 Beds
3 Baths
1,800 Sq.Ft.
$760,000
MLS#: DESU2115624

BETHANY BEACH
903 CHESAPEAKE HOUSE ROAD
2 Beds
2 Baths
821 Sq.Ft.
$825,000
MLS#: DESU2119494

BETHANY BEACH
539 BETHANY LOOP
4 Beds
4 Baths
3,229 Sq.Ft.
$975,000
MLS#: DESU2120346
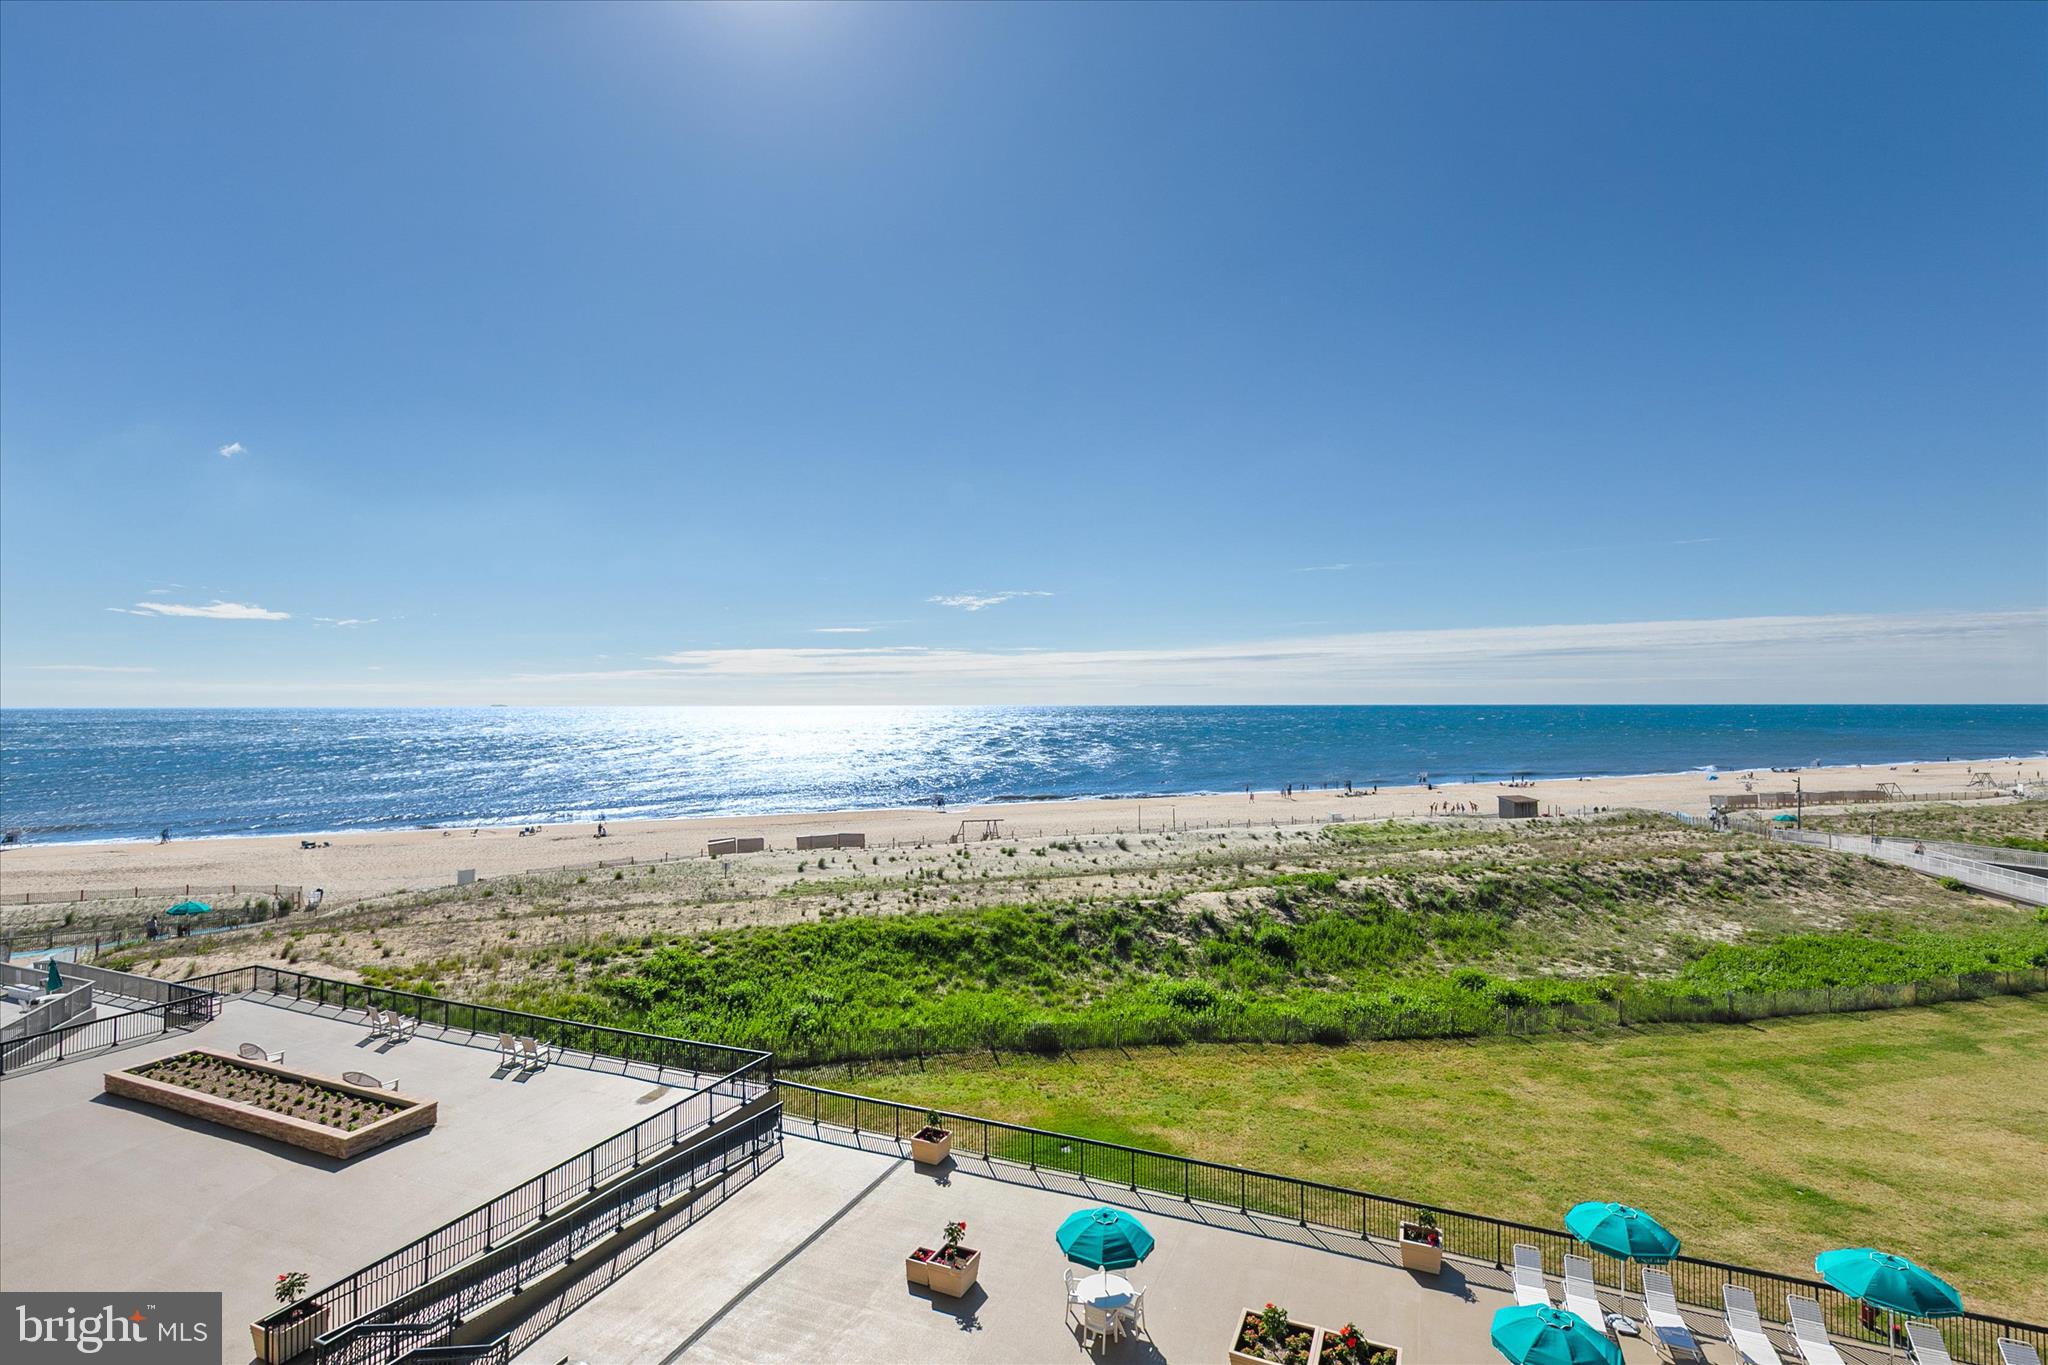
BETHANY BEACH
505 DOVER HOUSE
2 Beds
2 Baths
1,097 Sq.Ft.
$1,000,500
MLS#: DESU2112832

BETHANY BEACH
649 EVANS AVENUE
3 Beds
2 Baths
1,276 Sq.Ft.
$720,000
MLS#: DESU2118700
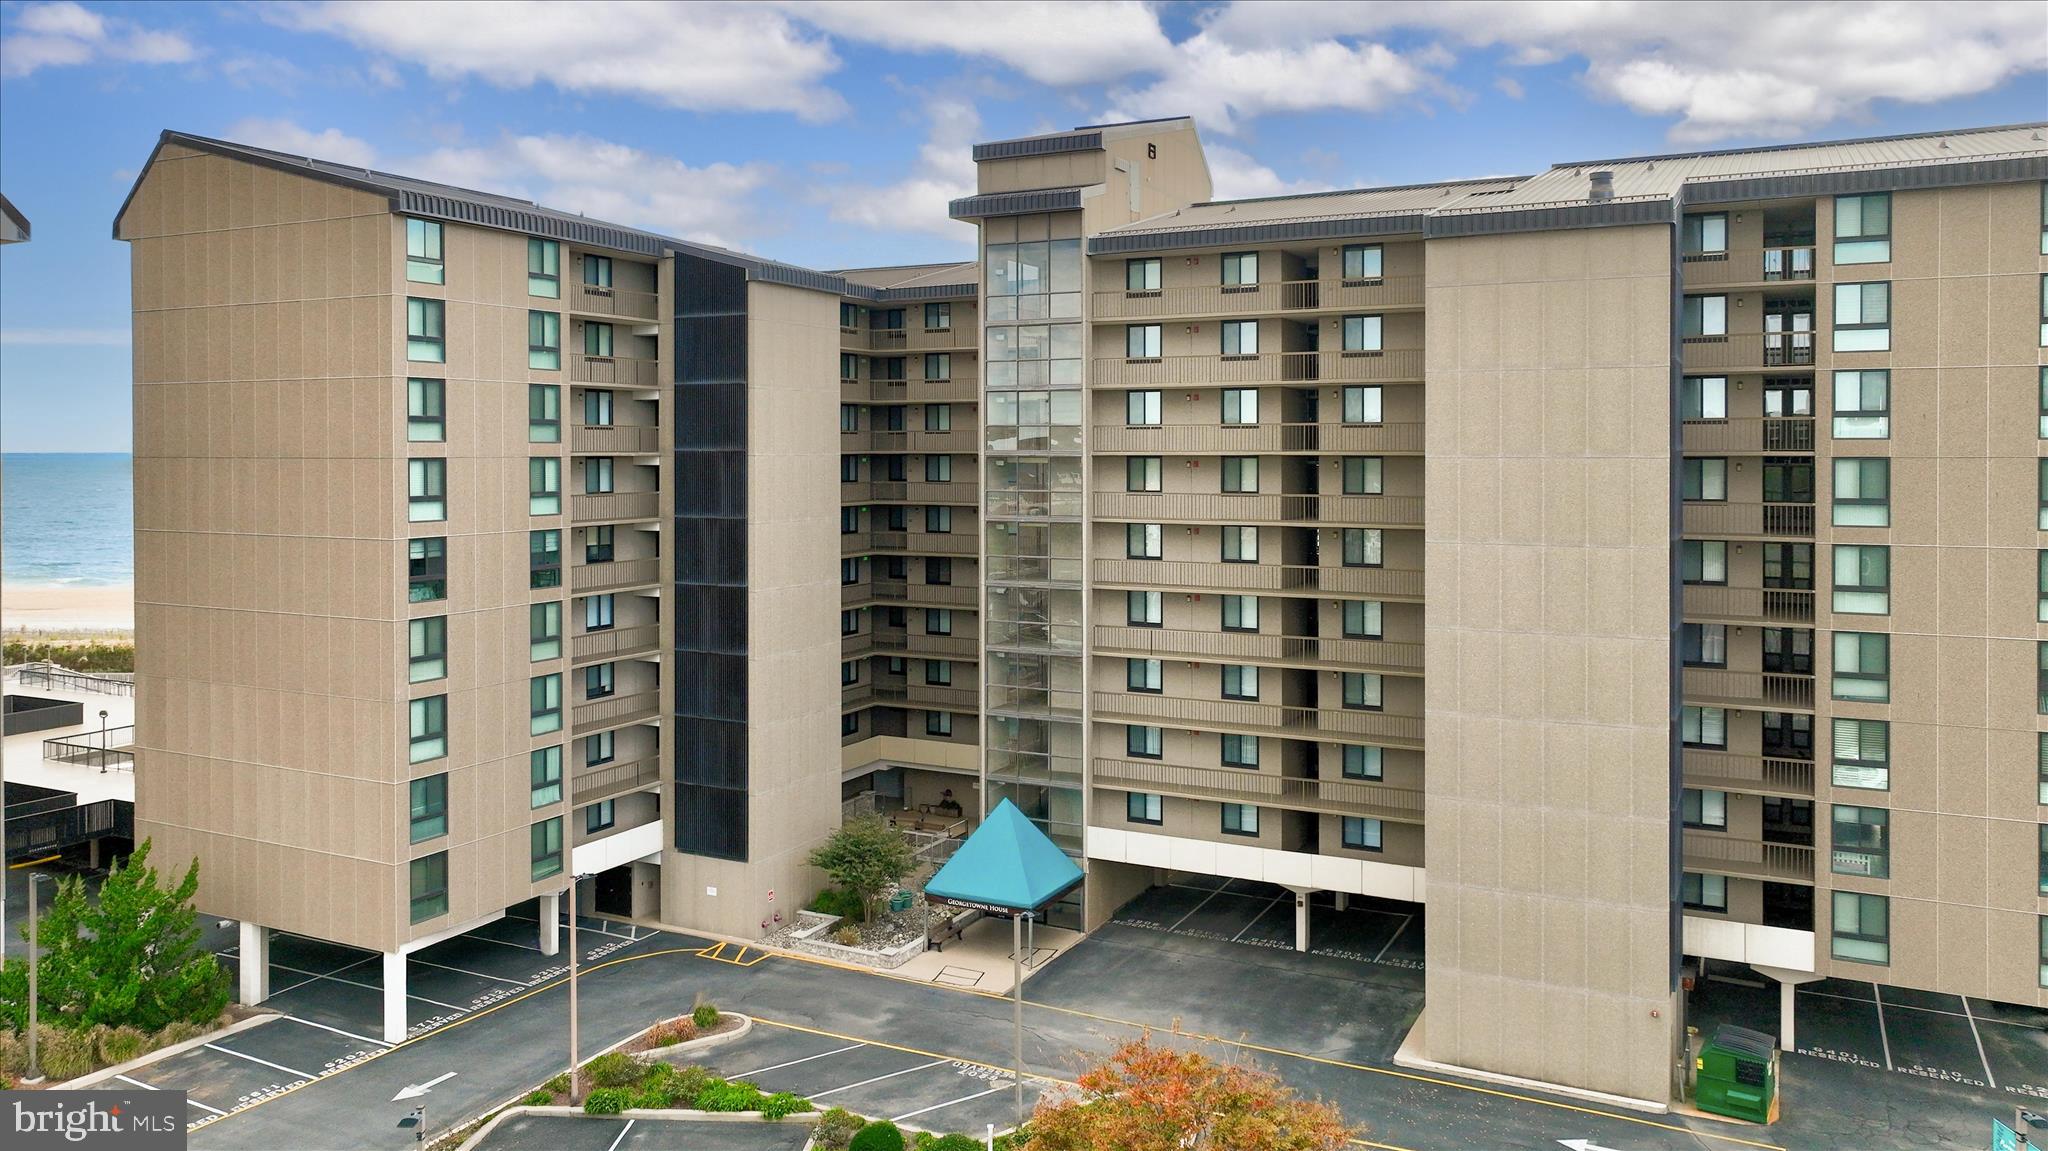
BETHANY BEACH
209 GEORGETOWNE HOUSE ROAD
3 Beds
2 Baths
1,060 Sq.Ft.
$1,075,000
MLS#: DESU2103000

BETHANY BEACH
33343 SUNDIAL PLACE 54025
3 Beds
2 Baths
1,900 Sq.Ft.
$930,000
MLS#: DESU2121328

BETHANY BEACH
491 BETHANY LOOP
5 Beds
3 Baths
2,648 Sq.Ft.
$925,000
MLS#: DESU2119924
.png)