




Features & Amenities

Interior

  • Other Interior Features

    Kitchen Island, Pantry, Walk-In Closet(s), High Ceilings, Open Floorplan

  • Total Bedrooms

    4

  • Bathrooms

    3

  • Above Grade Finished Area

    3811.0

  • Basement YN

    NO

  • Cooling YN

    YES

  • Cooling

    Central Air, Electric

  • Fireplace YN

    NO

  • Heating YN

    YES

  • Heating

    Electric, Central

  • Main Level Bedrooms

    1

  • Pet friendly

    Yes

Exterior

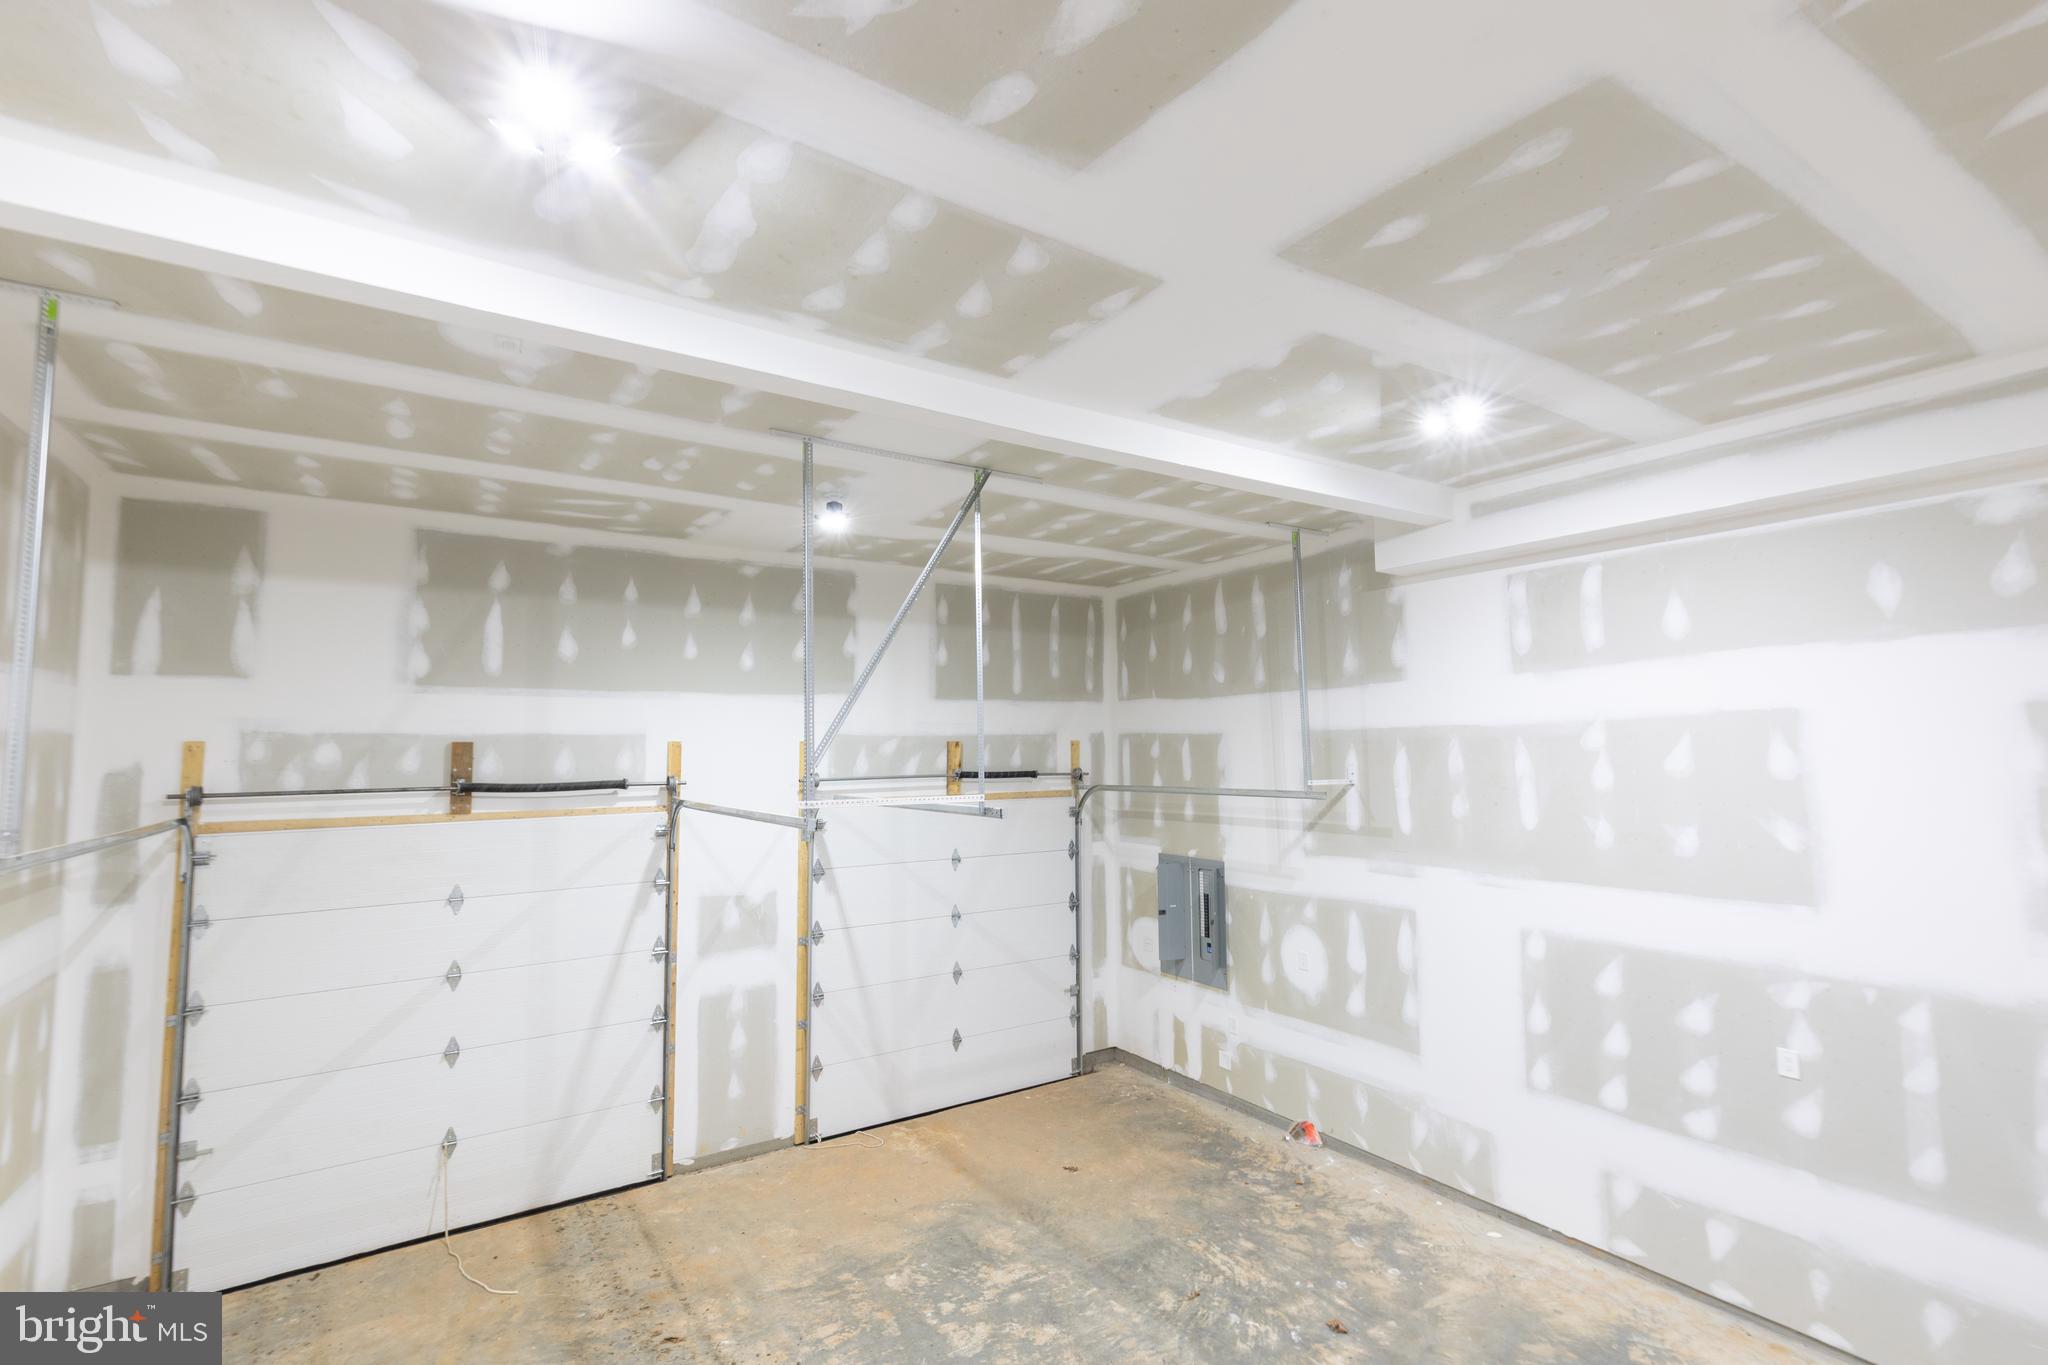
  • Garage

    Yes

  • Garage spaces

    2

  • Parking

    Garage, Driveway, Attached

  • Patio and Porch Features

    Porch

  • Pool

    No

  • Waterfront YN

    NO

  • View

    Trees/Woods

Area & Lot

  • Lot Features

    Front Yard, Few Trees

  • Lot Size(acres)

    1.08

  • Lot Size(square feet)

    47,045

  • Property Type

    Residential

  • Property Sub Type

    Single Family Residence

  • Architectural Style

    Other

Price

  • Sales Price

    $799,000

  • Tax Amount

    $2,121.51

  • Financing Options

    Cash, Conventional, FHA

  • Zoning

    Residential

  • Sq. Footage

    3,811

  • Price/SqFt

    $209

HOA

  • Association

    YES

  • Association Fee

    $630

  • Association Fee Frequency

    Annually

  • Association Fee Includes

    N/A

Property Resources

  • Horse Property

    NO

School District

  • Elementary School

    LIVINGSTON

  • Middle School

    POST OAK

  • High School

    SPOTSYLVANIA

Property Features

  • New Construction

    YES

  • Association Amenities

    Beach Access, Boat Dock, Boating

  • Foundation Details

    Concrete Perimeter

  • Senior Community YN

    NO

  • Sewer

    Septic Tank

  • Tax Lot

    111

  • Water Source

    Private, Well

Schedule a Showing

Showing scheduled successfully.

<
>
IN PERSON
VIA CHAT

What is 3 + 4 ?


Change time

Mortgage calculator

Estimate your monthly mortgage payment, including the principal and interest, property taxes, and HOA. Adjust the values to generate a more accurate rate.

Your payment

Principal and Interest:

$

Property taxes:

$

HOA fees:

$

Total loan payment:

$

Total interest amount:

$

Location

County

SPOTSYLVANIA

Elementary School

LIVINGSTON

Middle School

POST OAK

High School

SPOTSYLVANIA

Listing Courtesy of Miguel Castro , CENTURY 21 New Millennium

RealHub Information is provided exclusively for consumers' personal, non-commercial use, and it may not be used for any purpose other than to identify prospective properties consumers may be interested in purchasing. All information deemed reliable but not guaranteed and should be independently verified. All properties are subject to prior sale, change or withdrawal. RealHub website owner shall not be responsible for any typographical errors, misinformation, misprints and shall be held totally harmless.

Agent Christy Issler

Owner, Principal Broker

Christy Issler

Call Christy today to schedule a private showing.


* Listings on this website come from the FMLS IDX Compilation and may be held by brokerage firms other than the owner of this website. The listing brokerage is identified in any listing details. Information is deemed reliable but is not guaranteed. If you believe any FMLS listing contains material that infringes your copyrighted work please click here to review our DMCA policy and learn how to submit a takedown request.© 2024 FMLS.
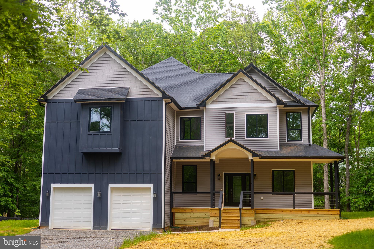
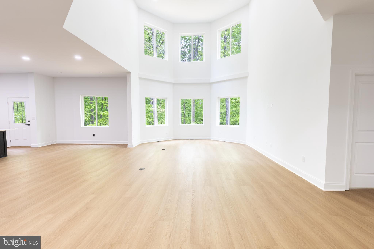
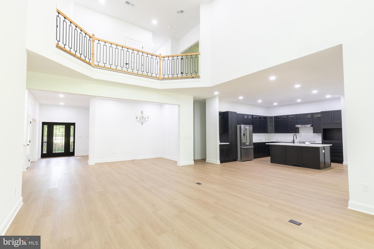
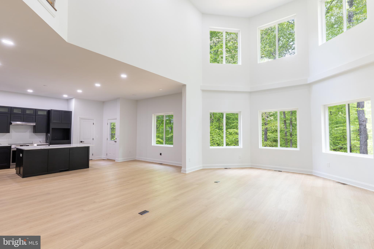
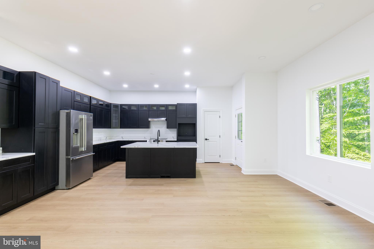
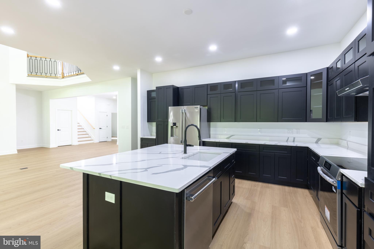
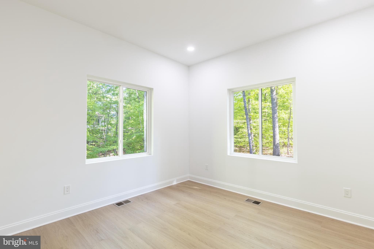
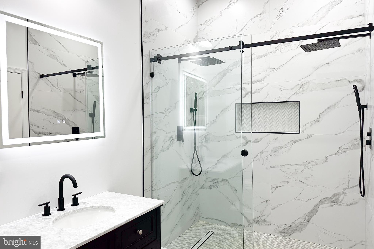
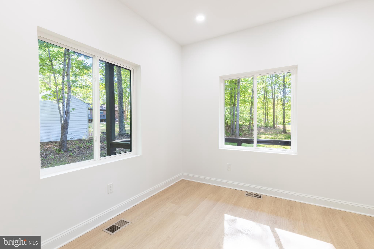
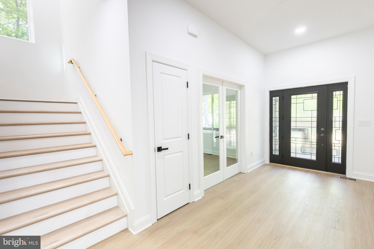
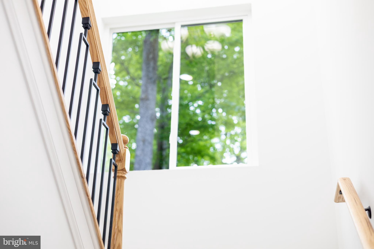
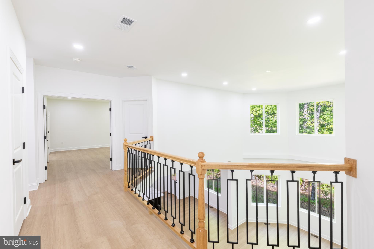
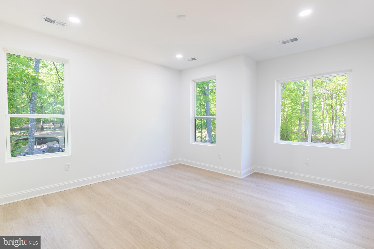
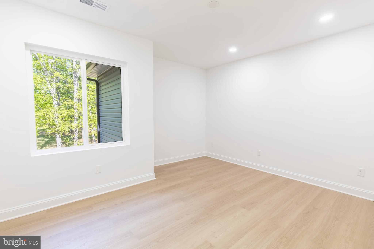
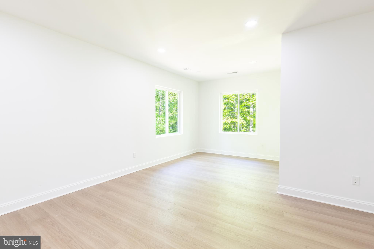
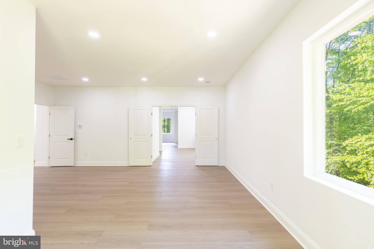
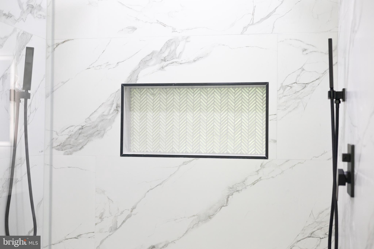
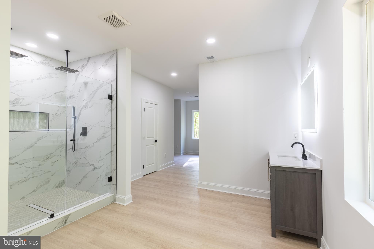
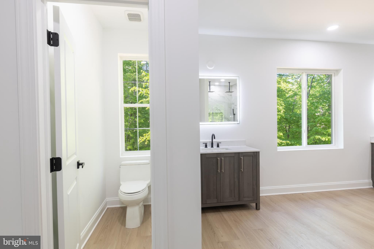
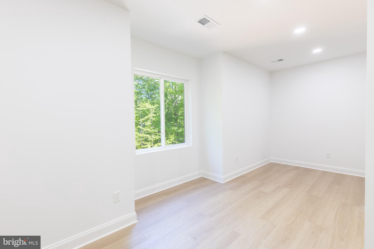
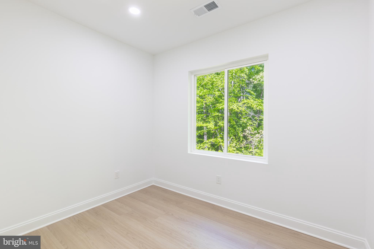
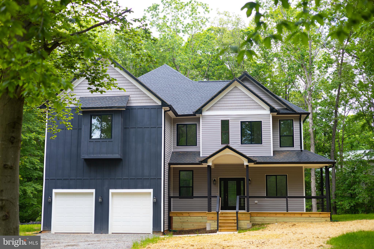
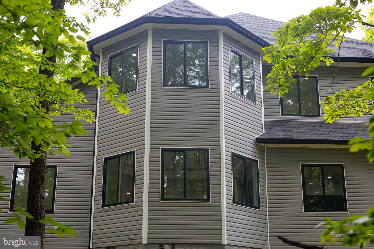
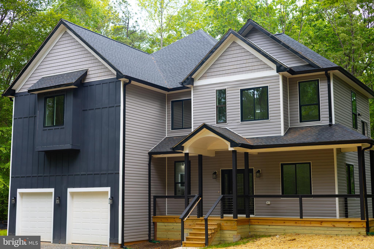
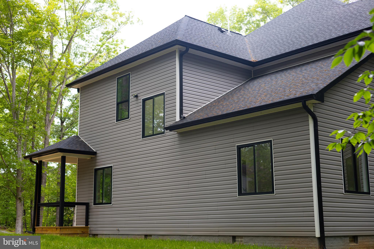
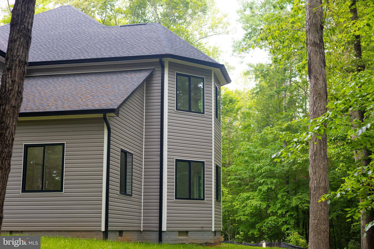
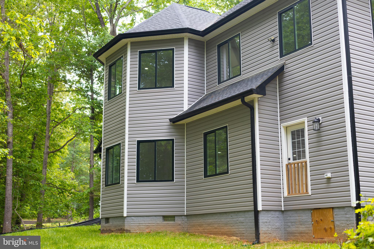
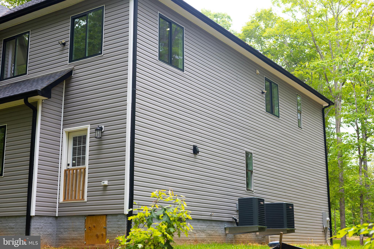
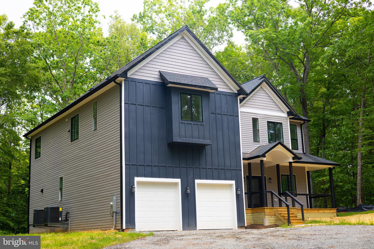
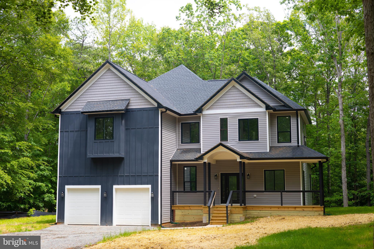
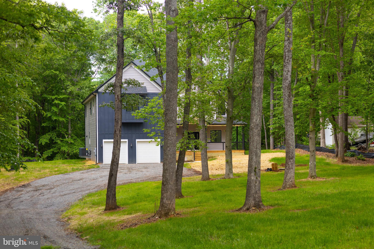
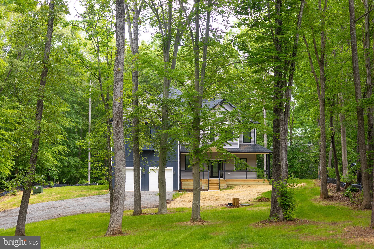
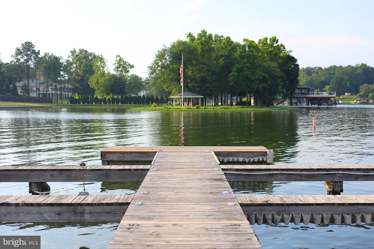
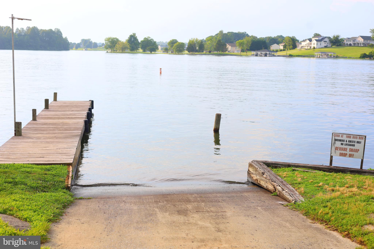
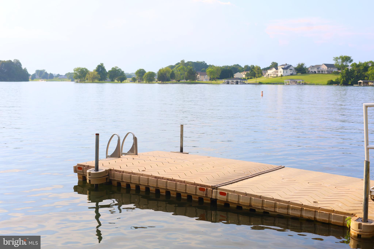
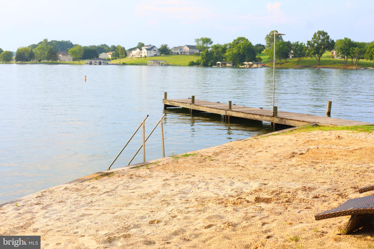
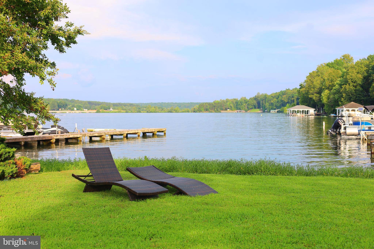
Experience brand-new construction at Lake Anna with deeded lake access, boat ramp access, and your own boat slip (Morgan II, Pier 2, Slip 7).  The open-concept layout, soaring ceilings, and expansive windows create a bright, airy living space with serene wooded views. Meticulously designed, this home showcases premium finishes, elevated craftsmanship, and modern lake-style living. 

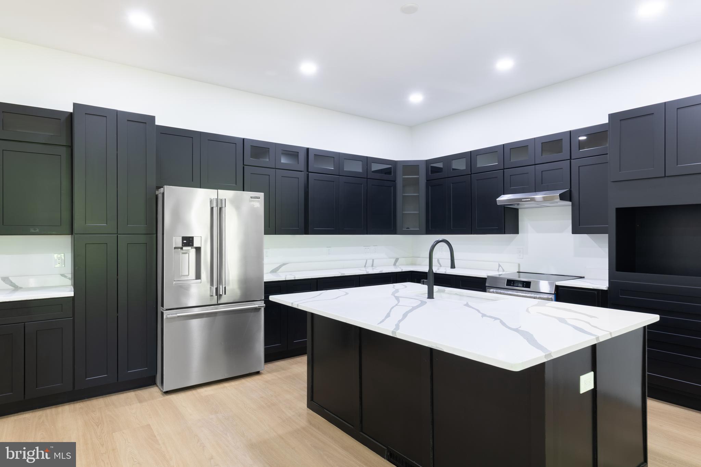
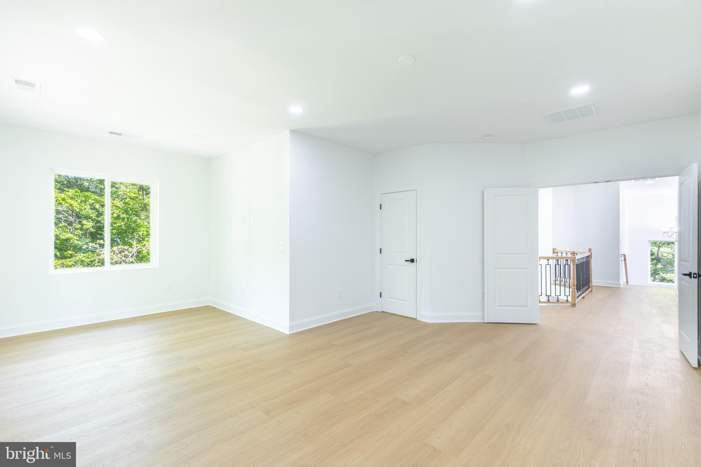
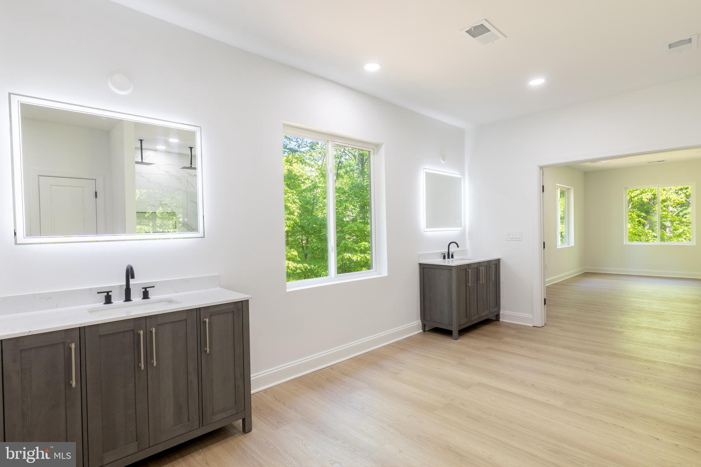
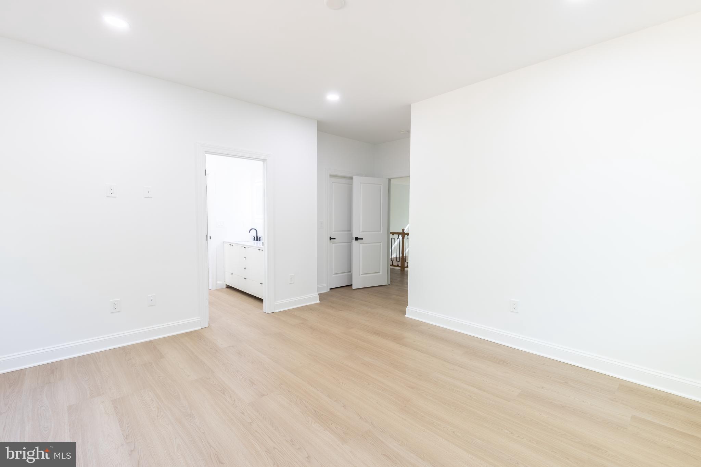
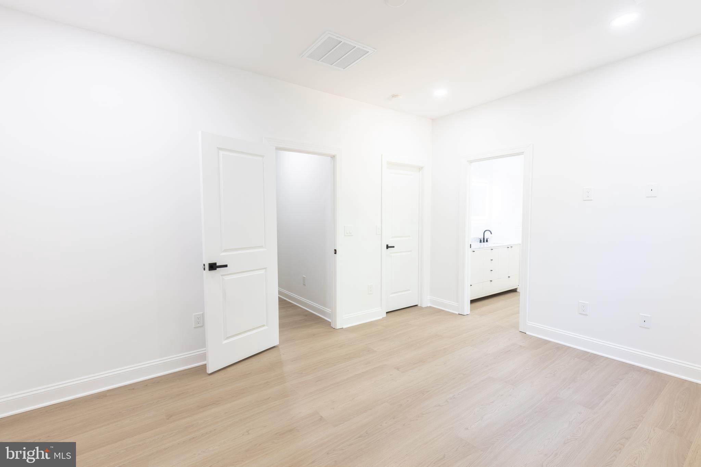
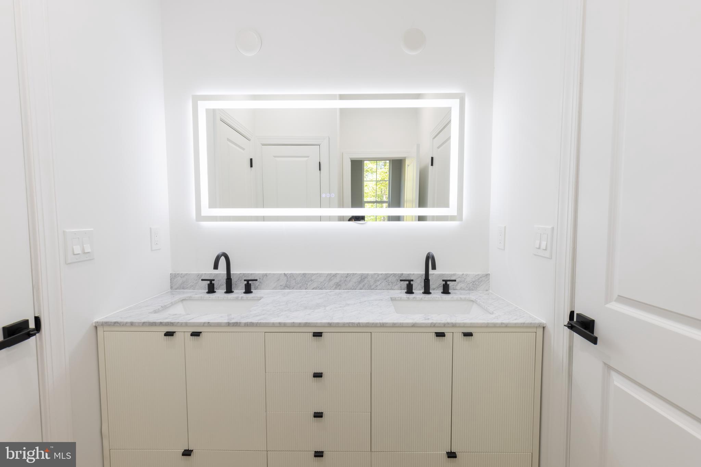
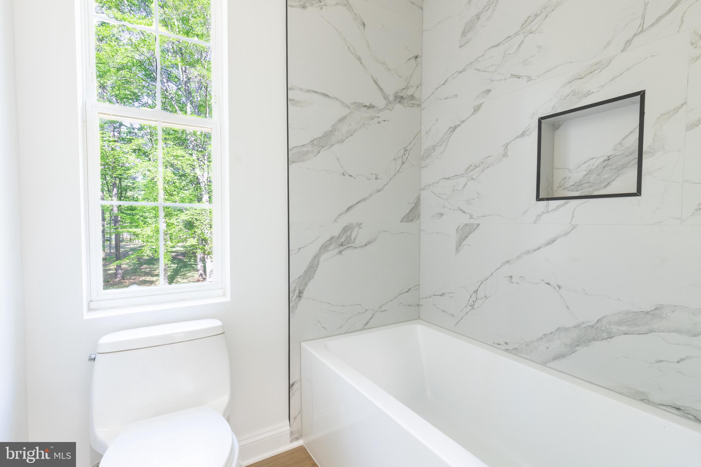
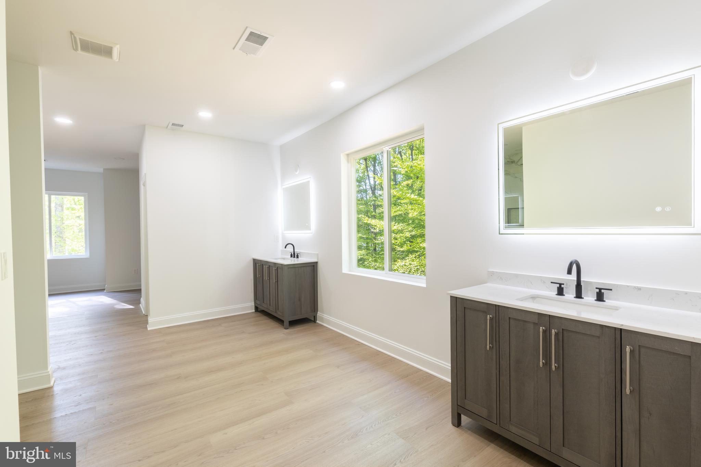
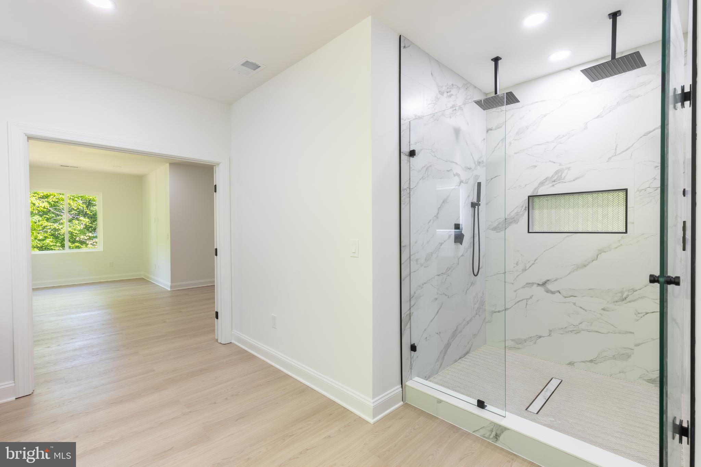
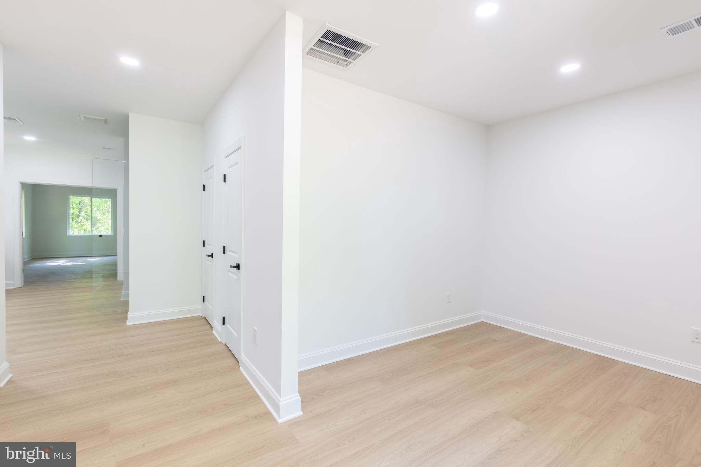
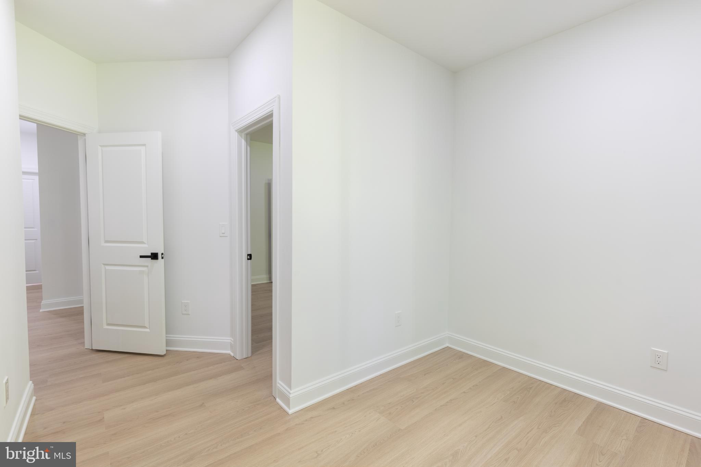
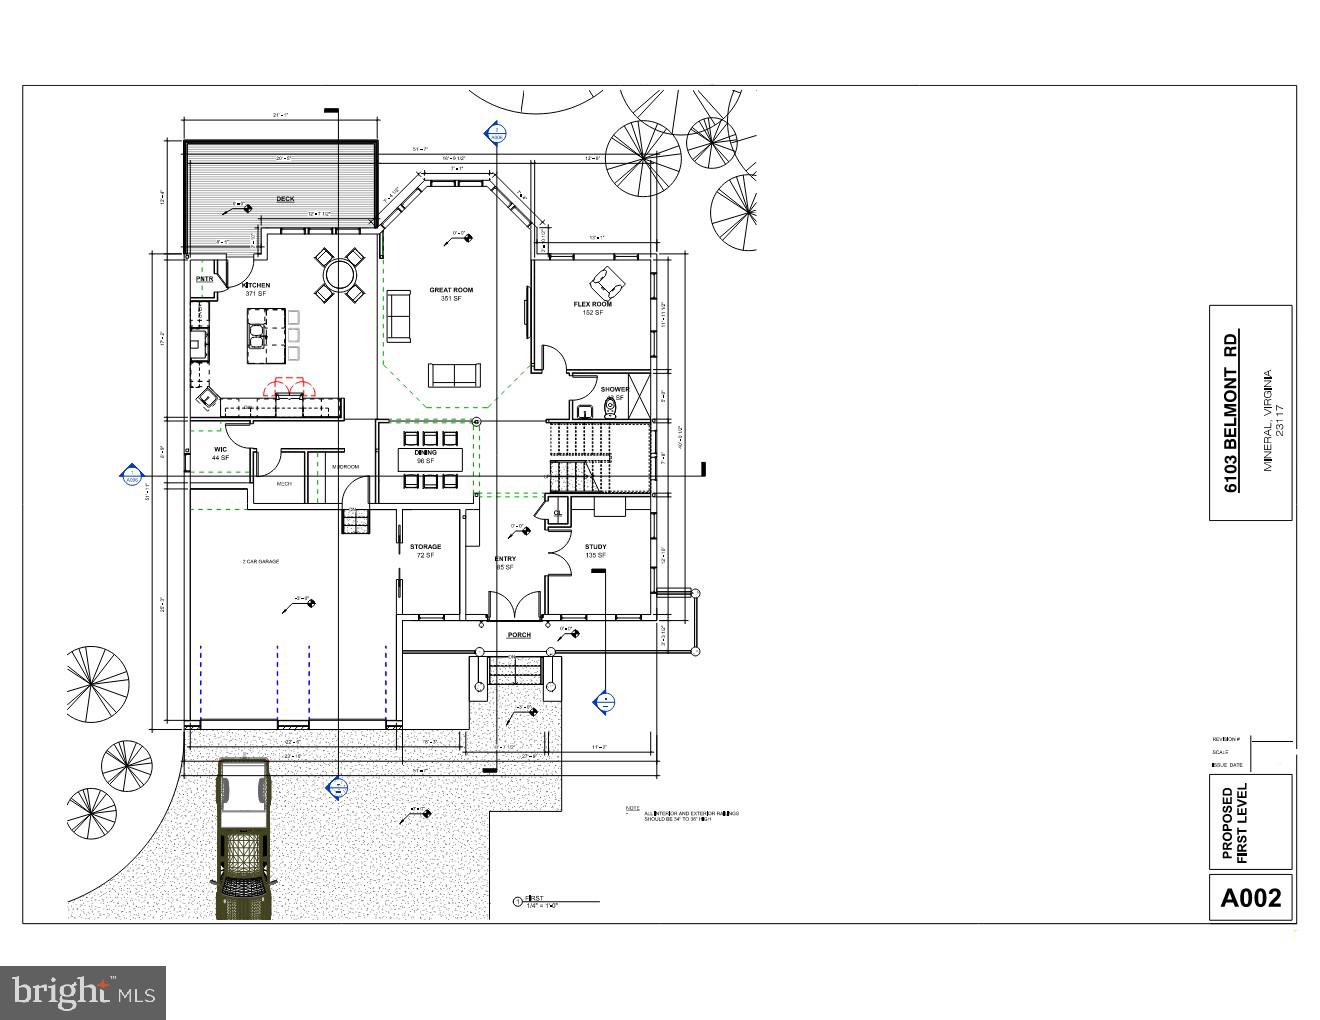
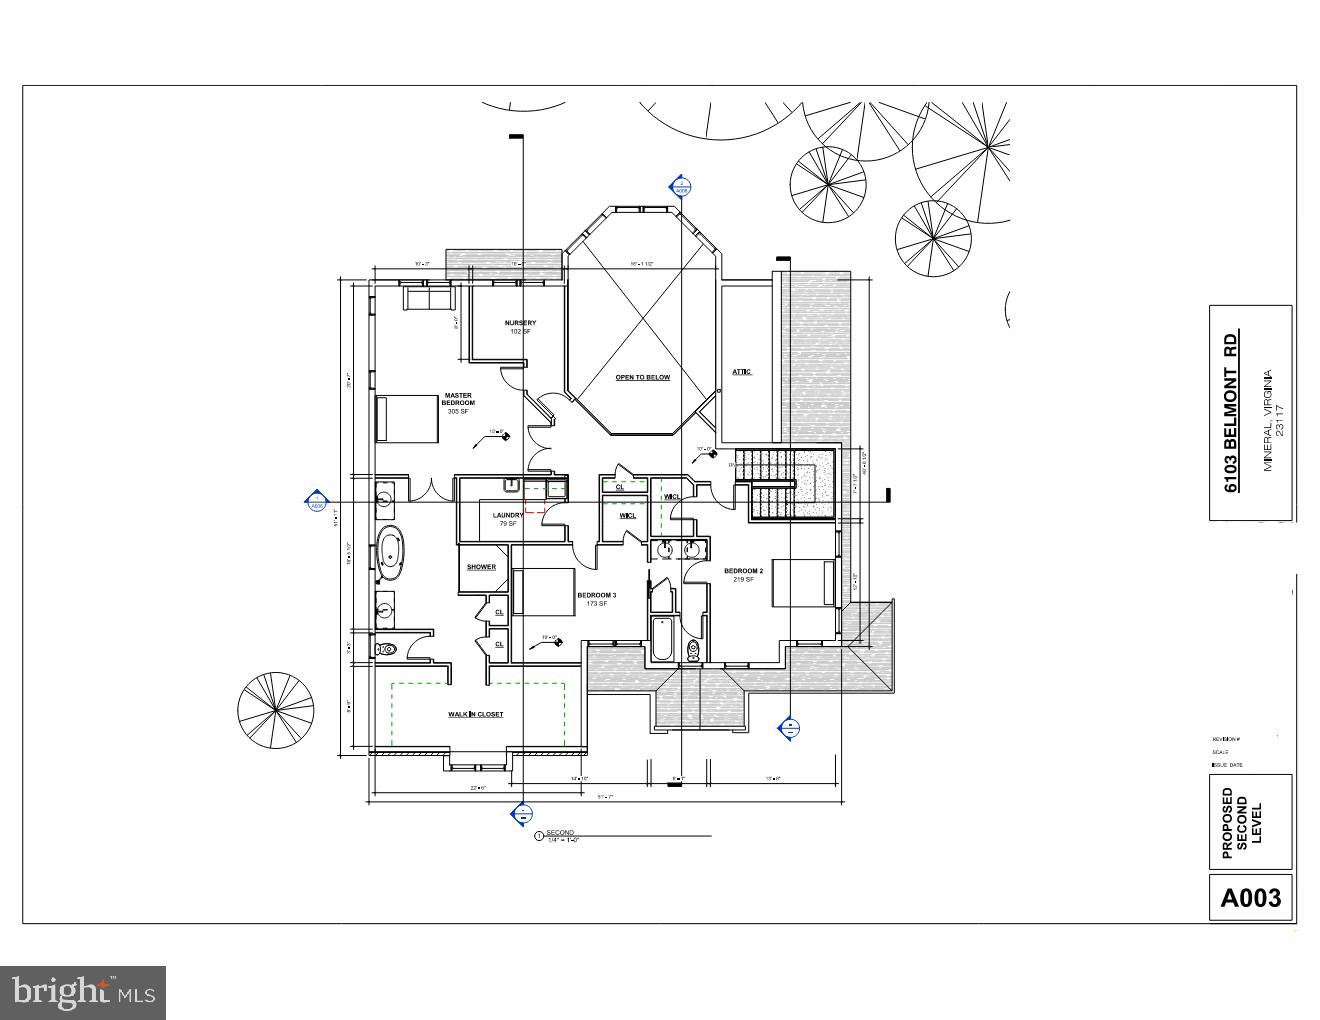
The modern kitchen is equipped with all-new appliances, quality finishes, and a large center island designed for everyday living and effortless entertaining. Upstairs, the primary suite offers a spacious private retreat with an en-suite bath, dual walk-in closets, and an adjoining flex room ideal for a nursery, office, or sitting area. Two additional bedrooms are connected by a Jack-and-Jill bath, creating a functional layout for family or guests.

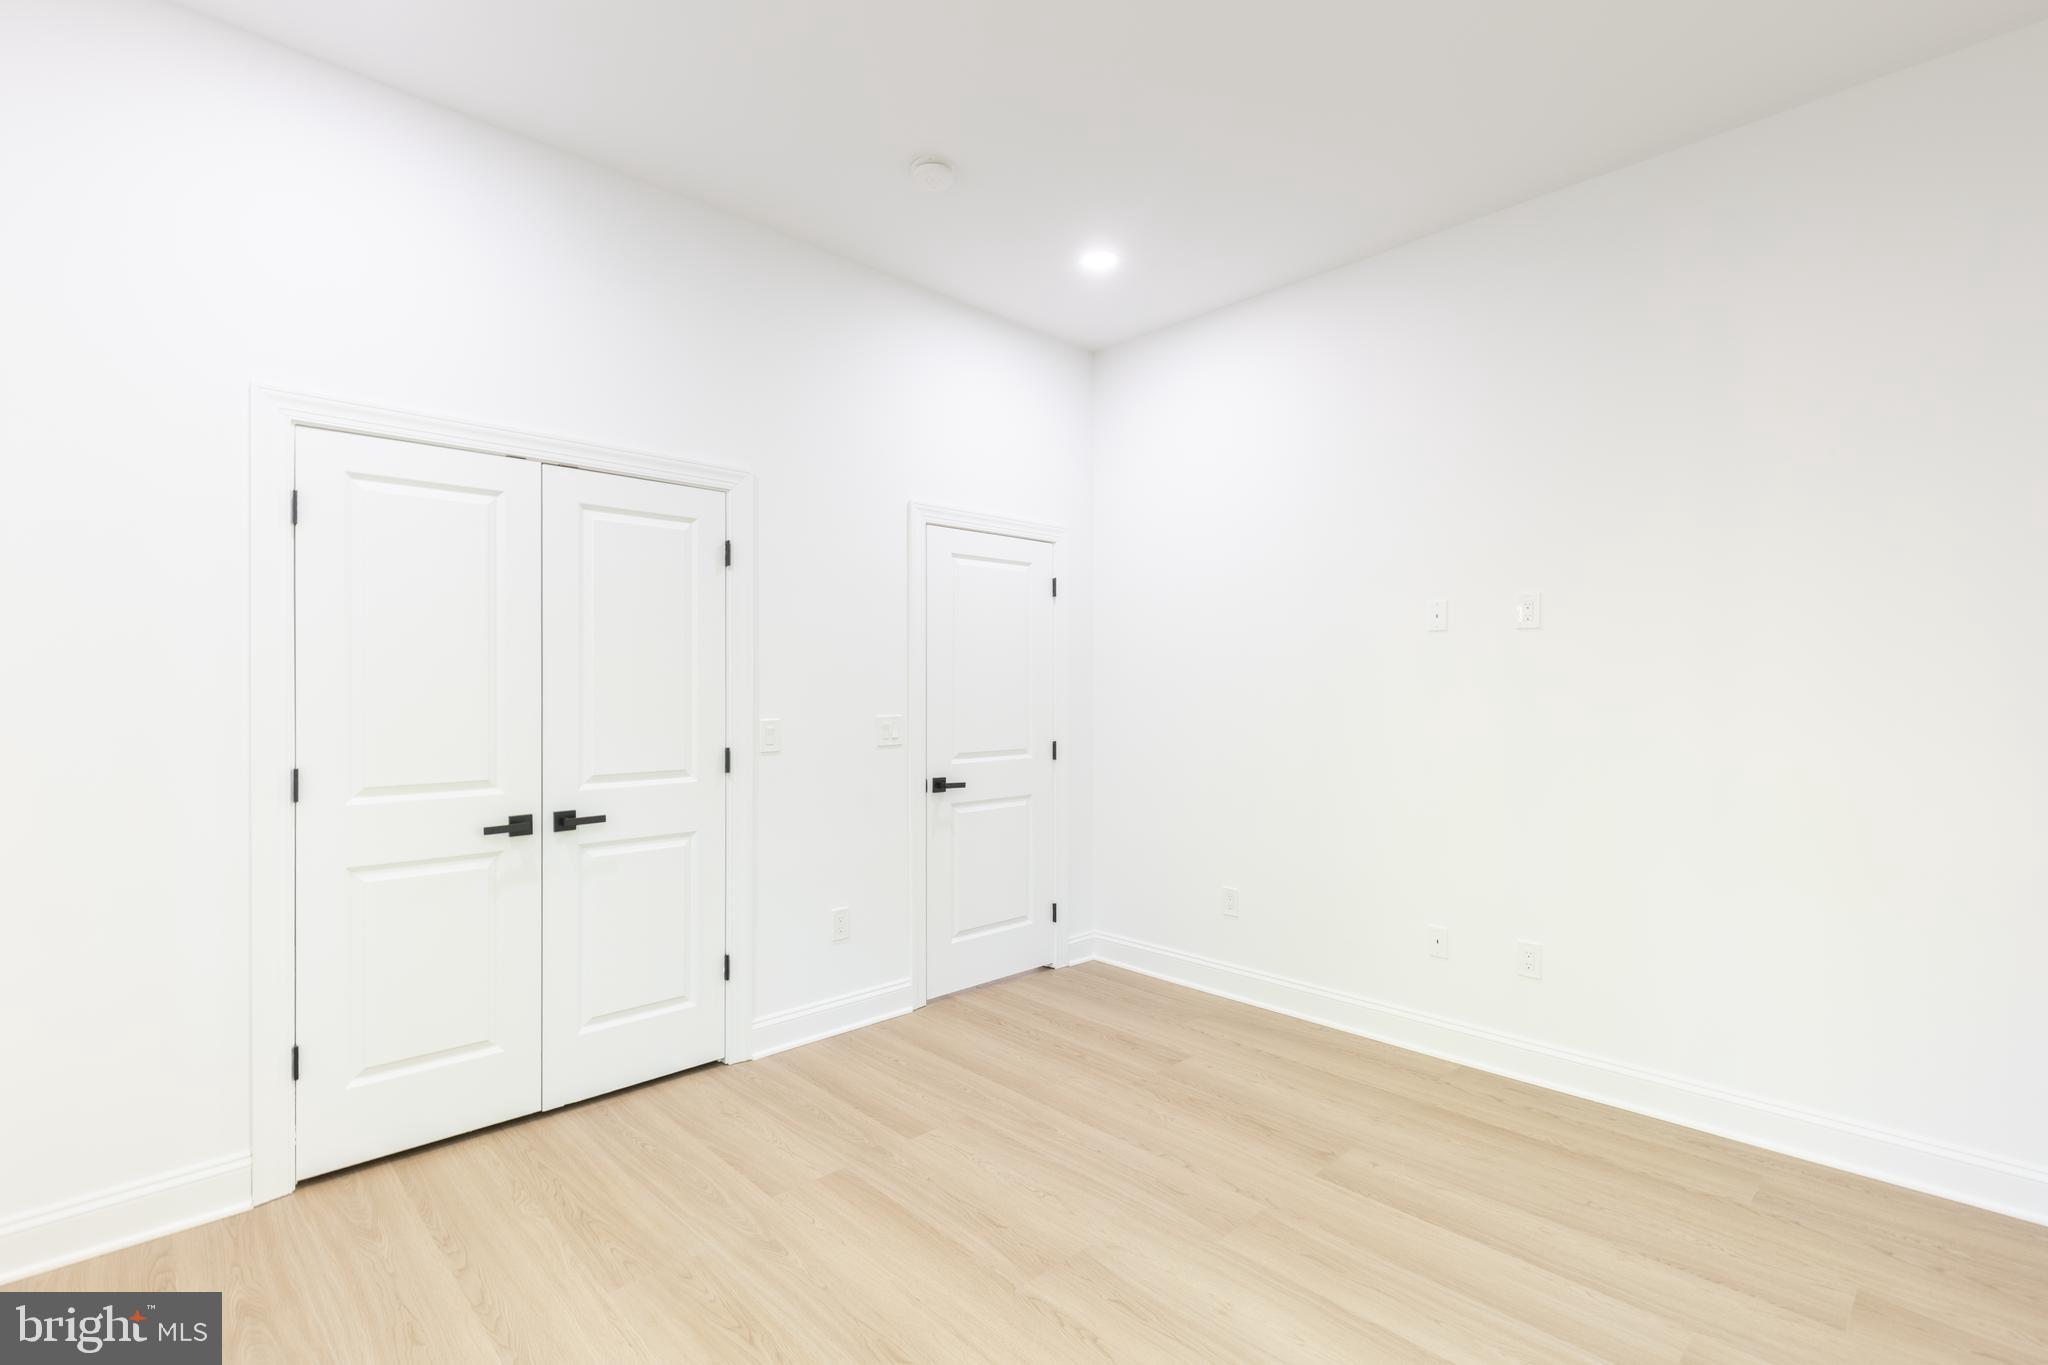
The main level adds even more flexibility with an additional bedroom, full bath, and dedicated office or study—ideal for guests, remote work, or multi-generational living. Thoughtfully designed with space, comfort, and function in mind, this home delivers the best of new construction and life at Lake Anna. Long lake days. Sunset boat rides. Brand-new construction without the wait. Ready for summer.

6103 BELMONT ROAD

Message successfully sent.

What would you like to know?

What is 3 + 4 ?

I agree to receive email communication and understand I can unsubscribe at any time.

I agree to be contacted by Charis Realty Group via call, email, and text for real estate services. To opt out, you can reply 'stop' at any time or reply 'help' for assistance. You can also click the unsubscribe link in the emails. Message and data rates may apply. Message frequency may vary. Privacy Policy

Related Properties

Step back in time without sacrificing the Lake Anna lifestyle! Nestled on a picturesque 1-acre lot in the sought-after Southwind Shores community on the public side of Lake Anna, this charming farmhouse, originally built in 1852, perfectly blends timeless character with modern-day comfort. Complete with an assigned boat slip in the waterfront common area, you'll enjoy easy access to the lake while coming home to a property rich in history, charm, and breathtaking scenery. Offering 2,943 square feet of living space, this one-of-a-kind home showcases the craftsmanship of a bygone era with original hardwood floors, beautiful original trim work, built-ins, multiple fireplaces and architectural details that simply can't be replicated. The dining area features a rustic barn door that complements the home's nostalgic farmhouse appeal, while thoughtful updates provide the conveniences today's buyers appreciate. The spacious kitchen is bright and inviting with granite counters and stainless steel appliances. The main level primary suite is full of character with its own fireplace and bath. One of the home's most captivating features is its stunning panoramic water views. Enjoy gorgeous lake views from the home and property, providing a spectacular backdrop for everyday living and unforgettable sunsets. Two separate staircases lead to the upper level that features multiple spacious bedrooms and a full bath. Need even more room? The partially finished basement offers additional flexible living space, ideal for a recreation room, home gym, hobby area, or extra storage. The home also features an oversized 2-car attached garage that provides abundant space for vehicles, boats, lake toys, or a workshop. Outside, you'll love relaxing beneath the canopy of mature shade trees while enjoying the privacy of the spacious yard. Major updates include a new roof (2018), new HVAC system (2019), and new well pump (2019), providing added peace of mind. High-speed Xfinity Comcast internet is available. Southwind Shores offers exceptional amenities, including a sandy beach, boat ramp, boat slips, picnic pavilion, and volleyball court, making it easy to embrace the Lake Anna lifestyle. Ideally located just minutes from local favorites such as The Cove Restaurant, Tim's at Lake Anna, Moo Thru Ice Cream, marinas, and mini golf, you'll enjoy endless opportunities for recreation and dining. Best of all, you're less than two hours from Washington, D.C., making this the perfect full-time residence, weekend retreat, or vacation home. Historic charm, modern comforts, incredible panoramic lake views, and lake access make this exceptional farmhouse a rare find. Come see for yourself! Property is being sold strictly as is.
#VASP2043770

MINERAL

6801 LAKE POINTE DRIVE

4 Beds

2 Baths

2,943 Sq.Ft.

$699,000

MLS#: VASP2043770

Motivated seller says bring offer! Experience the best of upscale country living and the Lake Anna lifestyle at this beautifully renovated farmhouse, gracefully situated on 5.07 acres with mature trees in the desirable Countryside on Lake Anna community. Located on the public side of the lake, this exceptional property offers water access with boat slips available for lease in the community common area, just a short walk away. Originally built circa 1890 and thoughtfully renovated while preserving its historic character, the home showcases original charm alongside luxury finishes, creating a truly one-of-a-kind retreat. Adding to its appeal is a charming one-level guest house, ideal for guests or multigenerational living, featuring a family room with vaulted ceilings accented by a wood beam, a stunning stone wood-burning fireplace, kitchen, one bedroom, full bath, and a spacious sunroom filled with natural light. High-speed Firefly Fiber internet and short-term rental potential add even more versatility to this remarkable offering. Spanning 2,856 finished square feet, the main residence features 3 spacious bedrooms, 2.5 baths, soaring 9-foot ceilings, hardwood flooring, and inviting living spaces designed for both everyday living and entertaining. The gourmet kitchen is the heart of the home, complete with granite countertops, tile backsplash, a wood center island with pendant lighting, walk-in pantry, stainless steel appliances, a six-burner Wolf cooktop, and double wall ovens. The family room is open to the kitchen and anchored by a gas fireplace, while a separate living room offers custom built-ins, hardwood flooring, and a cozy wood-burning stove. The primary suite featuring a mantle, walk-in closet, clawfoot tub, walk-in tile shower, double vanity, and plantation shutters. There are two additional spacious bedrooms;  one with a dedicated office space, ideal for remote work or creative pursuits. Outdoor living is just as charming with a welcoming front porch, screened porch, and a beautifully designed patio featuring a pergola with electric and ceiling fan, fire pit, and a dedicated gas line for grilling. The grounds are adorned with mature landscaping, extensive hardscaping, fruit trees, and a vegetable garden. Multiple outbuildings provide endless possibilities, including a pole barn with electric, several storage sheds, a barn with lean-to, and a finished workshop equipped with electric and its own Mitsubishi heating and cooling system. Recent updates include HVAC systems replaced in 2025 and 2023, a metal roof installed in 2012, all new plumbing and electrical in 2010, and a substantial addition completed in 2020. Conveniently located near local favorites including Tim's at Lake Anna, Moo Thru Ice Cream, mini golf, and Century Farm Market, this extraordinary property offers the rare opportunity to enjoy a refined country lifestyle with the benefits of Lake Anna living.
#VALA2009920

MINERAL

185 MOUNTAIN VIEW

4 Beds

3 Baths

2,856 Sq.Ft.

$949,000

MLS#: VALA2009920

***PICTURES ARE OF THE SAME HOUSE PREVIOUSLY BUILT****BUILDER WILL WORK WITH BUYERS ON CUSTOMIZATIONS FOR YOUR NEW HOME! LAKE ANNA ACCESS COMMUNITY OF KELLY'S LANDING. HOME COMES WITH DEEDED BOAT SLIP. HOME FEATURES MAIN LEVEL MASTER BEDROOM & GUEST BEDROOM, 2 STORY GREAT ROOM AND A GREAT OPEN FLOOR PLAN. UPPER LEVEL ADDS  2 ADDITIONAL BEDROOMS, OFFICE & REC. ROOM. PLEASE CHECK OUT THE ATTACHED. BUILDING PLANS. 3 CAR GARAGE, 2 PORCHES & DECK FOR OUTDOOR ENJOYMENT. CALL LISTER WITH QUESTIONS.*****ALSO, IF YOU HAVE HOUSE PLANS. THIS CUSTOM BUILDER CAN BUILD YOUR PLANS ON THIS LOT!!******
#VASP2039252

MINERAL

16016 CARRINGTON COURT

4 Beds

3 Baths

2,984 Sq.Ft.

$750,000

MLS#: VASP2039252

This stunning and upgraded WATER VIEW escape at Lake Anna, with nearby water access and your very own covered boat slip, was recently built in 2023.  This 4,400+ square foot home offers five spacious bedrooms, and is located in Elk Creek Landing—one of the area’s newer and more-popular subdivisions on Lake Anna's private side.   The main level features lovely LVP flooring, a first-floor bedroom, and a large living room with upgraded coffered ceiling, propane fireplace with beautiful mantle, and direct deck access.  The large upgraded kitchen - which opens up into the living room - showcases beautiful white quartz countertops, a large gas cooktop, stainless steel appliances, subway tile backsplash, pot filler, a large island, and a spacious pantry.  The large rear deck with a propane gas stub provides an easy outdoor setup overlooking your large backyard.   The second floor features LVP as well, and features four additional bedrooms, including a large primary suite with water views, walk-in closet with shelving, and a large bathroom featuring elegant tile flooring, a double vanity, standalone soaking tub, and large walk-in tile shower.  Three additional bedrooms upstairs, one of which is another primary suite with bathroom, plus another full bath upstairs and a convenient laundry room.  The massive walk-up unfinished basement offers expansion potential with plumbing rough-ins for a future bathroom.  Additional features include a large two-car attached garage, a spacious covered front porch with lake views, and an expansive private backyard.  GREAT location,  just minutes from local dining, groceries, vet clinic, ABC, The Lake Anna Taphouse, local coffee shop, and more.   Less than an hour from Richmond, Fredericksburg, and Charlottesville, and just 82 miles from Washington DC.  Short term rentals are permitted in this subdivision.
#VALA2009486

MINERAL

579 FAIRVIEW DRIVE

5 Beds

3 Baths

3,222 Sq.Ft.

$749,000

MLS#: VALA2009486

Welcome home to 520 Oak Grove Drive, one of the most spacious properties available at Lake Anna, now available with an incredible 4.7% assumable VA loan for qualified buyers! This is a significant savings compared to today's market rates and a rare opportunity at this price point and property size.
Situated on the public side and just minutes from Food Lion, Coyote Hole, the nursery, and Lake Anna's main shopping corridor, this home offers the rare combination of privacy and convenience.

This custom 6 bedroom, 4 bathroom home spans over 7,500 total sq ft, with 3,790 sq ft on the main level plus an approximately 2,248 sq ft finished walkout basement. A paved driveway and striking rock façade set the tone before you even step inside. A deeded boat slip is included.

Recently refreshed with a new stainless refrigerator and modern lighting fixtures throughout, the home feels move in ready. The main living area centers around a stone fireplace and flows into an expansive kitchen with granite countertops and abundant cabinetry, ideal for entertaining. Just off the living room, a covered walkout deck with tile flooring extends your living space outdoors.

The main level offers 5 generously sized bedrooms, a full laundry room, and direct access to the oversized 2 car garage. Downstairs, the finished basement adds a second living area, a spacious 6th bedroom perfect for multiple beds, and large windows overlooking the peaceful backyard.

Spread across 9.3 acres, there's room to roam, garden, or simply unwind. Lake Anna common area access is included, so bring your boat, paddleboards, and guests. A deeded boat slip, #9, comes with the property, giving you the kind of direct lake access that's increasingly hard to find at Lake Anna. This home has been successfully operated as a short term rental, and short term rentals are permitted, making it an excellent turnkey investment opportunity. It's just as well suited as a full time family residence or weekend retreat for those simply looking to enjoy everything Lake Anna has to offer.

Just 1 hour from Richmond, Fredericksburg, and Charlottesville, and 2 hours from D.C., properties of this size and location at Lake Anna rarely come available. Schedule your private showing today!
#VALA2010190

MINERAL

520 OAK GROVE DRIVE

6 Beds

4 Baths

6,038 Sq.Ft.

$899,999

MLS#: VALA2010190

Move-in-ready  3950 sqft with  3-bed, 2.5-bath  waterfront home on the public side of Lake Anna in the sought-after Oak Grove Estates community. The main level has a large kitchen with an adjacent breakfast nook, a separate dining room, a study, and a family room with 16' ceilings and a gas fireplace. Upstairs is a large master suite with private deck access and a large ensuite bathroom. Two additional bedrooms, a full bath, and a large loft complete the upstairs. The walk-out basement is fully finished and is perfect for a game room, exercise room, or additional family space. Outside, there are two decks and a large patio, which leads via a brick walkway to the covered boat slip/lift and sundeck.  Oak Groves is close to all the lakes' amenities, less than a mile to Food Lion, and close to all the wineries, restaurants, and other attractions. The adjacent vacant lot is also available for purchase and comes with an additional covered boat slip.
#VALA2009814

MINERAL

121 BROUNAUGH LANE

3 Beds

2 Baths

3,866 Sq.Ft.

$899,000

MLS#: VALA2009814

“Cross Country Cottage” - Set on more than 78 acres across five combined parcels, this exceptional property offers a rare opportunity to own a private retreat with endless possibilities. Tucked in the heart of the land is a charming 2-bedroom, 1-bath cottage of just under 900 square feet—an inviting home base surrounded by nature, peace, and room to explore.

The cottage has served as a cherished weekend getaway for the current owner and family, providing a comfortable place to relax after days spent enjoying the outdoors. While the home is older and has not seen extensive modern updates, it remains functional and full of character. The seller makes no representations or guarantees regarding the condition of the home, offering buyers the opportunity to make it their own or simply enjoy it as it is.

The true highlight of this property is the incredible outdoor setting. Designed for recreation, adventure, and country living, the land features established trails for exploring on foot, ATV, or utility vehicle, dedicated shooting ranges, an open clearing suitable for farm animals or future agricultural use, and multiple campsite locations ideal for gatherings with family and friends. Just off the cottage, a covered deck with hot tub creates the perfect place to unwind and take in the peaceful surroundings after a day outdoors.

Numerous outbuildings and storage sheds throughout the property provide valuable space for equipment, tools, and recreational gear, making the property as practical as it is enjoyable.

Conveniently located just off Rt. 522, this property offers the best of both worlds—privacy and seclusion with easy access to nearby amenities. It is close to the quaint town of Mineral and only a few miles from I-64, making weekend escapes or everyday access simple and convenient.

Whether you are looking for a recreational retreat, hunting property, family getaway, or acreage with future potential, this unique 81+ acre offering delivers space, versatility, and an unforgettable outdoor lifestyle.
#VALA2009826

MINERAL

14584 CROSS COUNTY ROAD

2 Beds

1 Baths

828 Sq.Ft.

$685,000

MLS#: VALA2009826

Builder incentive available! Qualified buyers may receive a temporary first-year interest rate buydown and closing cost assistance when financing through the builder's preferred lending partner. This limited-time incentive can reduce your first-year monthly principal and interest payment compared with a loan without the buydown. Contact the listing agent for current program details, eligibility requirements, and available incentives.
The Bancroft Model by Danaf Homes was designed for people who want space, style, and Lake Anna access without sacrificing everyday livability. Located in the highly sought-after Waters at Lake Anna community, this move-in ready new construction home sits on over 2.5 private acres and includes its own deeded boat slip (A20), which around here instantly changes the conversation.
From the moment you pull in, the curb appeal lands. Crisp white board-and-batten siding, charcoal shake accents, and clean architectural lines give the home that modern farmhouse feel buyers are chasing right now… except this one actually feels elevated instead of overdone.
Inside, the layout just makes sense. Wide open spaces, soaring ceilings, oversized rooms, and natural light everywhere. The main living area feels massive in the best way possible, anchored by a sleek fireplace and designed to flow effortlessly into the kitchen and dining areas. This is the kind of floorplan that works equally well for lake weekends, holiday gatherings, or a random Tuesday night where everyone somehow ends up around the kitchen island anyway.
The kitchen delivers exactly what buyers want without trying too hard. Quartz countertops, upgraded cabinetry, stainless appliances, oversized prep space, matte black fixtures, and a layout that keeps the cook connected to the rest of the home.
The primary suite is spacious, private, and intentionally designed with a spa-style bath featuring upgraded quartz double vanities, black hardware, a soaking tub, tiled shower surround, and clean modern finishes that feel current without feeling trendy.
And then there’s the bonus room upstairs. Whether you need a bunk room, office, media space, gym, or a spot to send the kids when the adults are trying to enjoy wine and peace for twelve consecutive minutes… it gives you flexibility most buyers realize they need after they move in.
The Waters at Lake Anna continues to be one of the lake’s most popular communities for a reason. Owners enjoy resort-style amenities, multiple common areas, pool access, and one of the strongest lifestyle communities at the lake. Pair that with over 2.5 acres and your own deeded slip, and this property hits a rare balance between privacy and lake life convenience.
New construction. Move-in ready. Deeded slip. Acreage. A smart floorplan. And built by Danaf Homes, whose reputation around Lake Anna keeps getting stronger for good reason.

Some homes are built to check boxes. This one was built to actually live in.

Financing offer is subject to change without notice.
#VALA2009922

MINERAL

615 TRAVELLER ST

3 Beds

2 Baths

2,691 Sq.Ft.

$679,990

MLS#: VALA2009922

Set on scenic, park waterfront overlooking the lake, this home offers a peaceful retreat with the convenience of immediate lake access. Just a short walk from the backyard, a private community dock and swimming area on main water allow you to keep a boat nearby and enjoy spontaneous afternoons on the lake—whether boating, swimming, or simply soaking in the views.

Quaint from the curb yet surprisingly expansive inside, this custom rambler showcases timeless stone and vinyl siding and an interior filled with architectural detail and thoughtful craftsmanship. Cathedral ceilings create an open, airy feel throughout the home, complemented by hardwood flooring on the main level and LVP flooring in the walk-out lower level. Floor-to-ceiling windows in the living room, sunroom, and lower-level gathering spaces flood the home with natural light while framing peaceful lake views.

The kitchen is designed for both entertaining and everyday living, featuring granite countertops, custom cabinetry with distinctive accent details including a built-in wine rack, a center island, double ovens, and a dedicated desk or work area. It flows effortlessly into the main living spaces and outdoor entertaining areas, making it easy to host or relax.

The main-level primary suite offers a private retreat with a spa-like bath and direct access to a screened-in porch overlooking the water—perfect for morning coffee or evening unwinding. Multiple outdoor living spaces, including a rear deck and screened porches on both levels, invite you to enjoy lake breezes and sunset views year-round. An oversized two-car garage provides ample space for vehicles, storage, and all your lake essentials. A dual heating system with gas and electric adds efficiency, flexibility, and year-round comfort.

The fully finished walk-out lower level adds exceptional flexibility and opens directly to the waterfront. Designed for entertaining and extended stays, it currently accommodates a recreation room, additional dining area, pool table and office. Two lower-level bedrooms feature private exterior access, enhancing privacy for guests. Custom, hand-painted Italian Tuscany-inspired murals and arched walkways create a one-of-a-kind, warm ambiance—an artistic touch rarely found in homes at Lake Anna. An additional unfinished area offers generous storage or future customization.

With over 3,800 finished square feet, main-lake views, walkable access to a private community dock and swimming area, and spaces designed for both relaxed living and entertaining, this home delivers an exceptional Lake Anna lifestyle—comfortable, elegant, and full of surprises.

The sought-after Wyndemere subdivision offers exceptional amenities, including a private boat ramp, three community boat dock areas, tennis courts, a basketball/pickleball court, picnic areas, and common spaces at each waterfront location. Residents also enjoy a welcoming community atmosphere with neighborhood events and gatherings—making this the perfect year-round home or relaxing lake retreat.
#VASP2038242

MINERAL

5501 HICKORY TREE LANE

3 Beds

3 Baths

3,834 Sq.Ft.

$875,000

MLS#: VASP2038242

 - property

Send a message

Message successfully sent.

Your message

What is 3 + 4 ?

Reason for contacting?

I agree to receive email communication and understand I can unsubscribe at any time.

I agree to be contacted by Charis Realty Group via call, email, and text for real estate services. To opt out, you can reply 'stop' at any time or reply 'help' for assistance. You can also click the unsubscribe link in the emails. Message and data rates may apply. Message frequency may vary. Privacy Policy

Sign Out

Virtual Assistant

Would you like to take the next step with this property? We can help you schedule a showing or virtual tour, or send you more details.

Yes, I would like more information.

Thank You for Your Reply, One of Our Agents will contact you as soon as possible

No, maybe later.

Thank you, you can always contact me via email, phone number or through the contact form.

Realhub AI

Lucy - Your AI-Powered Realtor

Update Your Temporary Password

Personalize your search

Enter your email and we'll notify you immediately when new listings match what you're looking for.

or enter email address

Already have an account ? Login here

Continue your home search

I agree to receive communications and understand I can unsubscribe at any time.

I agree to be contacted by Charis Realty Group via call, email, and text for real estate services. To opt out, you can reply 'stop' at any time or reply 'help' for assistance. You can also click the unsubscribe link in the emails. Message and data rates may apply. Message frequency may vary. Privacy Policy

Already have an account ? Login here

We use cookies

We use cookies primarily for analytics to enhance your experience. By accepting, you agree to our use of these cookies. You can manage your preferences or learn more about our cookies policy.