


Property
Beds
4
Full Baths
3
1/2 Baths
1
Year Built
2001
Sq.Footage
3,492
Welcome to 624 Springhouse Square SE, a brick-front Leesburg townhome with sunlit living spaces, a kitchen designed for gathering, and outdoor space on two levels. Hardwood floors and tall windows frame the open living and dining area on the main level. At the heart of the home, an oversized island with contrasting cabinetry, pendant lighting, and seating anchors the kitchen. White cabinetry and stainless steel appliances, including a gas range and double wall ovens, complete the space. An adjoining sitting area and sunny breakfast nook offer room to linger, with direct access to the rear deck for coffee in the morning or dinner outdoors. Upstairs, the spacious primary suite features a vaulted ceiling, a walk-in closet, and a private bath with a dual-sink vanity, soaking tub, and separate glass-enclosed shower. Additional rooms provide flexibility for sleeping, working from home, or hobbies. The finished walkout lower level features a recreation area with a fireplace, a full bath, and a dedicated laundry area with a washer and dryer. Step outside to a fenced rear courtyard with a covered patio and raised garden beds, where you can unwind or put your green thumb to work.**Upgrades include: Brand new kitchen including cabinets and appliances in 2023, Washer and Dryer 2023, Roof Replaced in 2021, Deck Renovated in 2024, Guest Bathroom and Master Bathroom upgraded in 2026, House Freshly Painted in 2026. OPEN HOUSE SATURDAY NOVEMBER 14TH AND SUNDAY NOVEMBER 15TH 1-4PM!!!
Open Houses
Open house times are shown in the property’s local time.
Features & Amenities
Interior
-
Total Bedrooms
4
-
Bathrooms
3
-
1/2 Bathrooms
1
-
Above Grade Finished Area
2678.0
-
Basement YN
YES
-
Cooling YN
YES
-
Cooling
Central Air, Electric
-
Fireplace YN
YES
-
Heating YN
YES
-
Heating
Central
-
Pet friendly
Yes
Exterior
-
Garage
No
-
Construction Materials
Brick
-
Parking
Parking Lot
-
Pool
No
-
Waterfront YN
NO
Area & Lot
-
Lot Size(acres)
0.04
-
Lot Size(square feet)
1,742
-
Property Type
Residential
-
Property Sub Type
Townhouse
-
Architectural Style
Colonial
Price
-
Sales Price
$649,900
-
Tax Amount
$5,723
-
Sq. Footage
3,492
-
Price/SqFt
$186
HOA
-
Association
YES
-
Association Fee
$107
-
Association Fee Frequency
Monthly
-
Association Fee Includes
N/A
-
Total Monthly Fees
true
School District
-
Elementary School
N/A
-
Middle School
N/A
-
High School
N/A
Property Features
-
New Construction
NO
-
Foundation Details
Other
-
Senior Community YN
NO
-
Sewer
Public Sewer
-
Water Source
Public
Schedule a Showing
Showing scheduled successfully.
Mortgage calculator
Estimate your monthly mortgage payment, including the principal and interest, property taxes, and HOA. Adjust the values to generate a more accurate rate.
Your payment
Principal and Interest:
$
Property taxes:
$
HOA fees:
$
Total loan payment:
$
Total interest amount:
$
Location
County
LOUDOUN
Elementary School
Middle School
High School
Listing Courtesy of Burhan Khan, H2YL PROPERTIES LLC
RealHub Information is provided exclusively for consumers' personal, non-commercial use, and it may not be used for any purpose other than to identify prospective properties consumers may be interested in purchasing. All information deemed reliable but not guaranteed and should be independently verified. All properties are subject to prior sale, change or withdrawal. RealHub website owner shall not be responsible for any typographical errors, misinformation, misprints and shall be held totally harmless.

Principal Broker, Owner
Christy Issler
Call Christy today to schedule a private showing.

* Listings on this website come from the FMLS IDX Compilation and may be held by brokerage firms other than the owner of this website. The listing brokerage is identified in any listing details. Information is deemed reliable but is not guaranteed. If you believe any FMLS listing contains material that infringes your copyrighted work please review our DMCA policy and learn how to submit a takedown request.© 2024 FMLS.
Related Properties
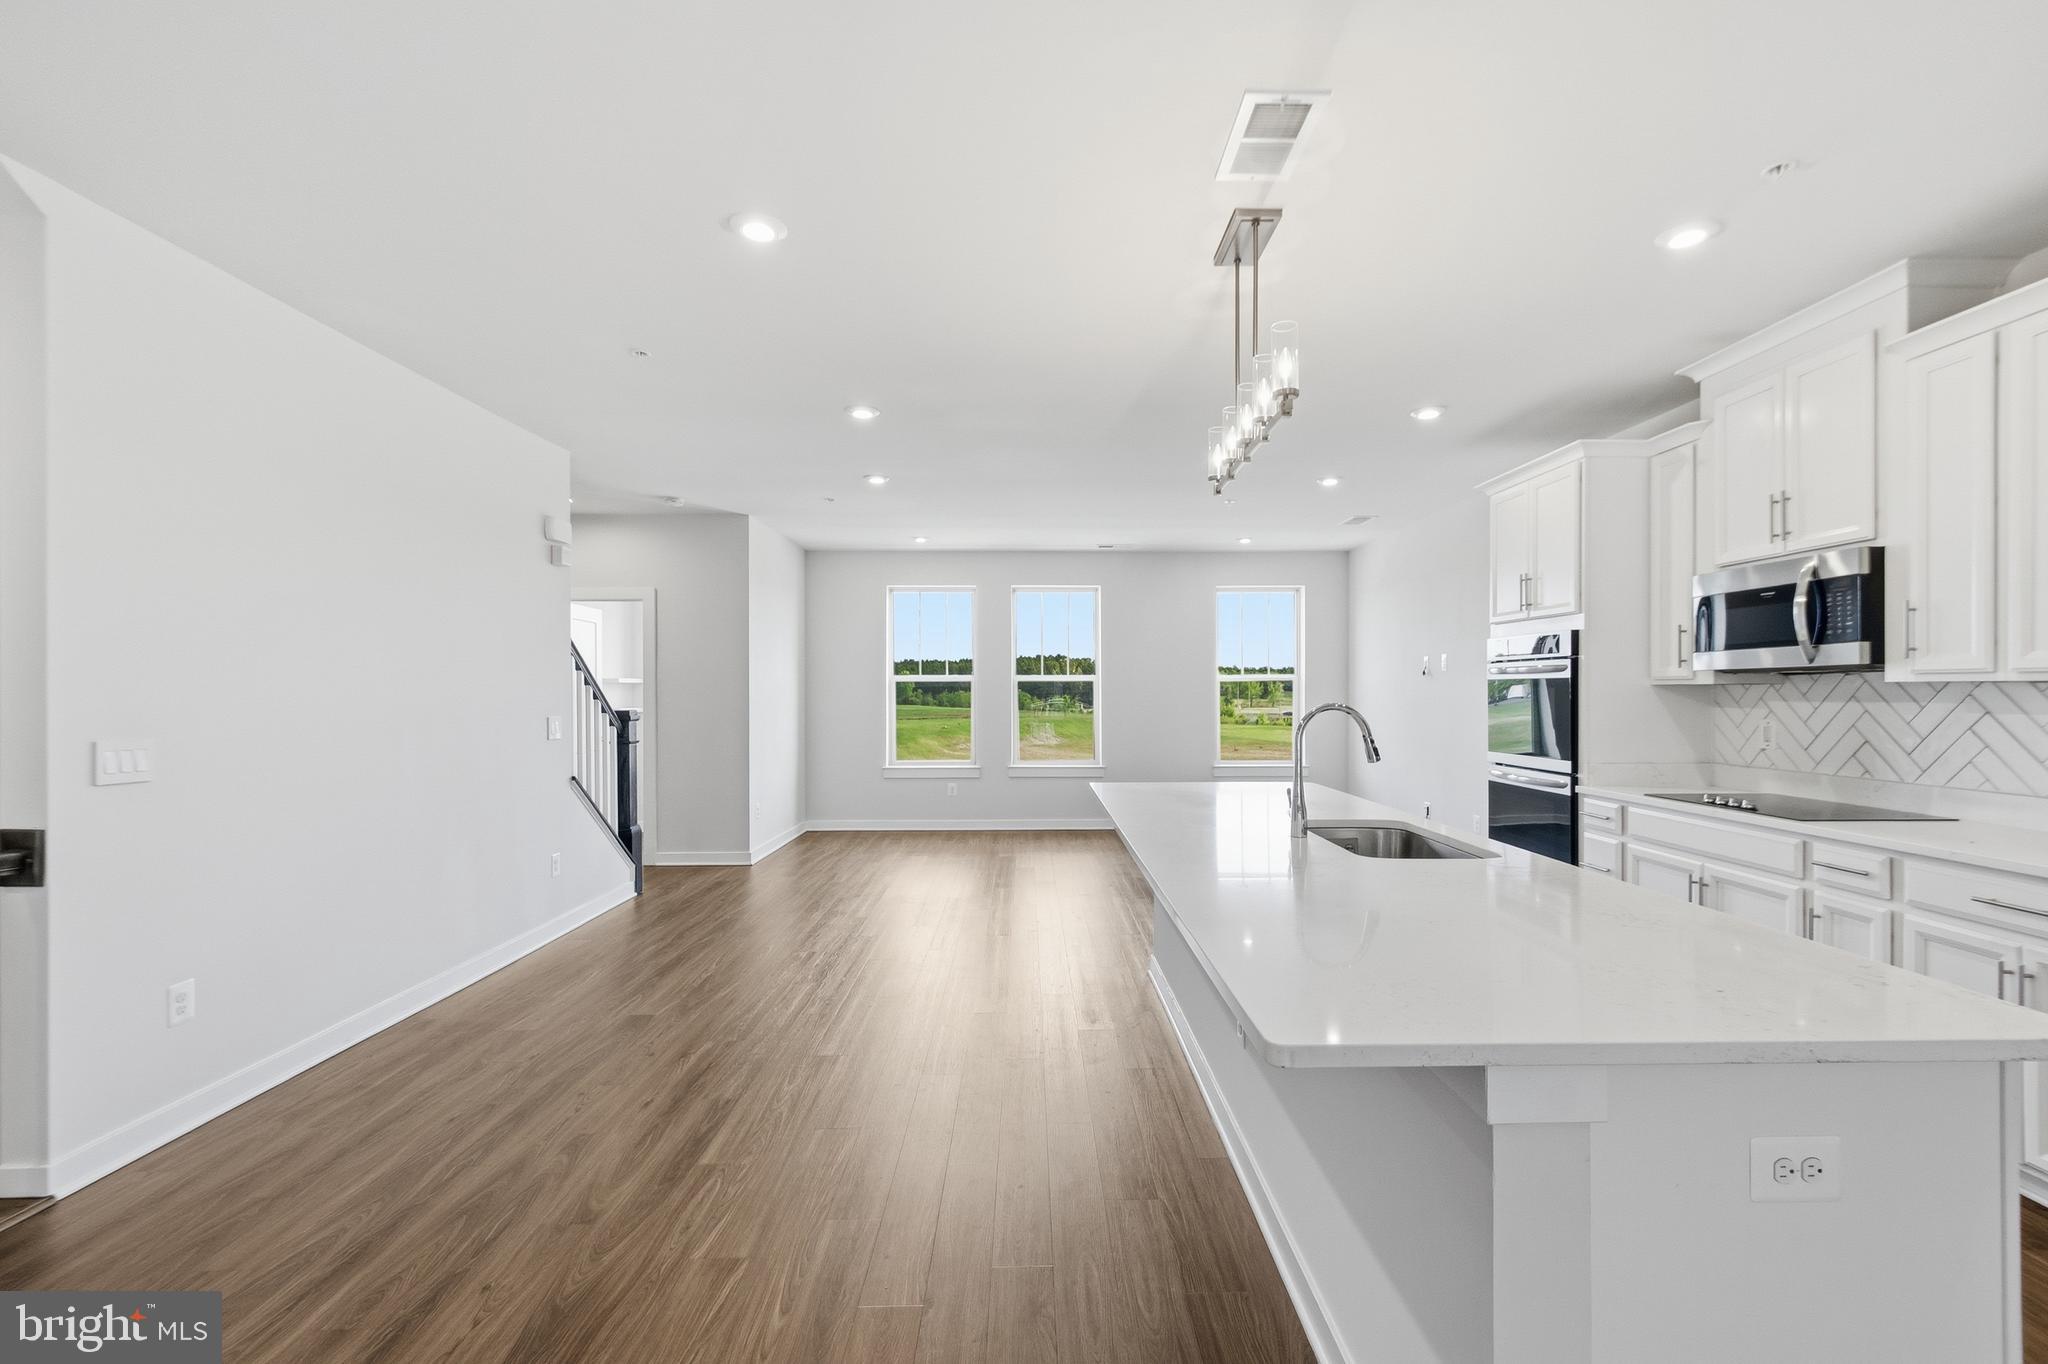
LEESBURG
2214 ABBOCCATO TERRACE SE
3 Beds
2 Baths
2,544 Sq.Ft.
$578,995
MLS#: VALO2123594

LEESBURG
18775 TRIDENT SQUARE
3 Beds
2 Baths
2,376 Sq.Ft.
$629,000
MLS#: VALO2133656

LEESBURG
838 REVELSTORE TERRACE NE
3 Beds
3 Baths
2,419 Sq.Ft.
$730,000
MLS#: VALO2134460

LEESBURG
221 SOUTH STREET SE
2 Beds
2 Baths
1,160 Sq.Ft.
$582,000
MLS#: VALO2136860

LEESBURG
522 LILAC TERRACE NE
3 Beds
2 Baths
1,775 Sq.Ft.
$550,000
MLS#: VALO2137044

LEESBURG
13544 ARCADIAN DRIVE
4 Beds
3 Baths
3,404 Sq.Ft.
$769,900
MLS#: VALO2135284

LEESBURG
109 MAYFAIR DRIVE NE
5 Beds
3 Baths
2,142 Sq.Ft.
$549,990
MLS#: VALO2131580

LEESBURG
643 MCLEARY SQUARE SE
4 Beds
3 Baths
2,534 Sq.Ft.
$620,000
MLS#: VALO2136998

LEESBURG
420 NIKKI SE
3 Beds
2 Baths
1,741 Sq.Ft.
$569,900
MLS#: VALO2135564
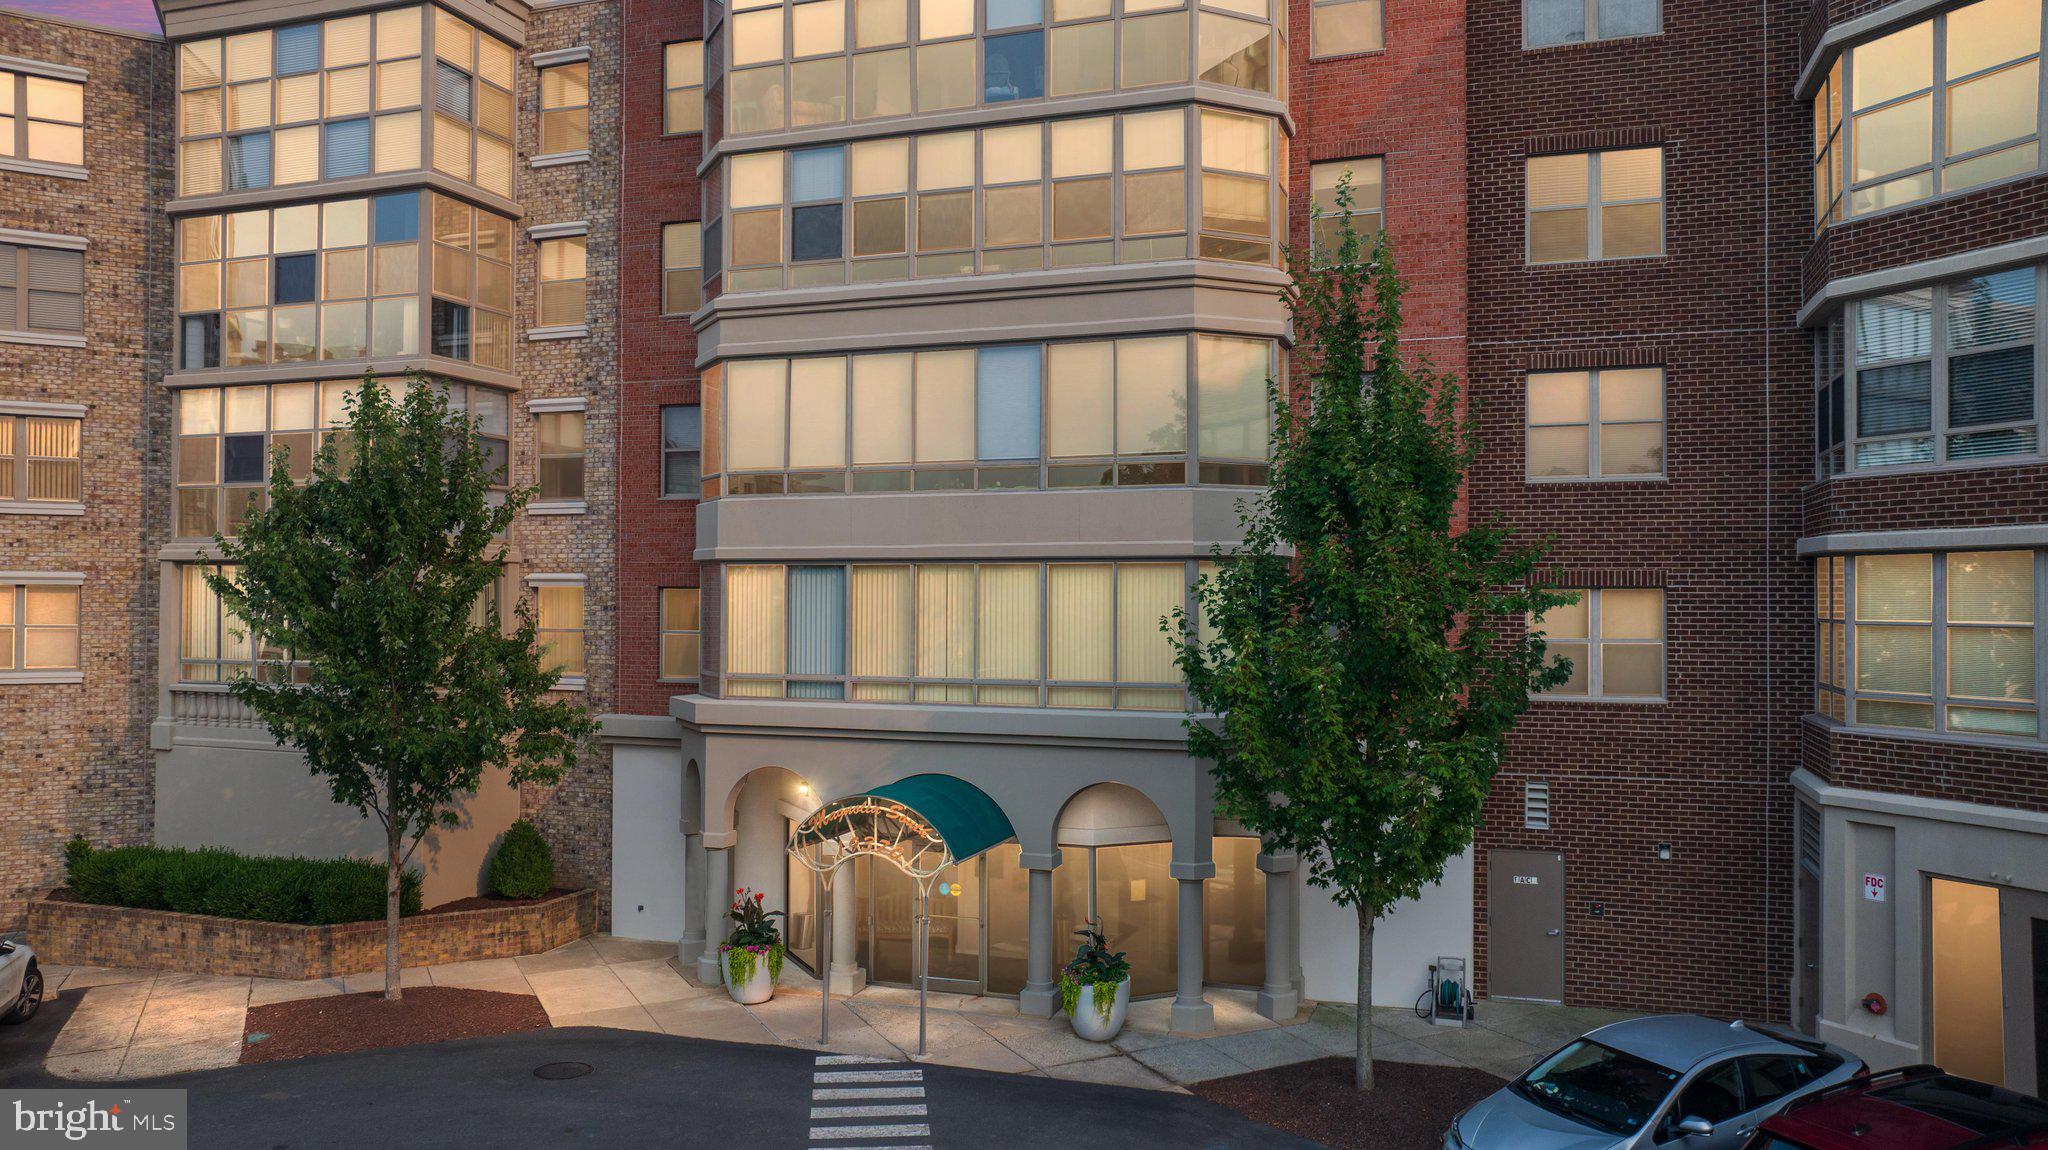
LEESBURG
19370 MAGNOLIA GROVE SQUARE L04
2 Beds
2 Baths
1,708 Sq.Ft.
$575,000
MLS#: VALO2131688
