


Property
Beds
4
Full Baths
3
1/2 Baths
1
Year Built
2010
Sq.Footage
4,348
Seller‑offered 12‑month AHS Home Warranty with coverage for major systems and appliances!! Welcome to 6707 Sandy View Ct.! This spacious 4 bedroom, 3.5 bath Colonial offers classic curb appeal and a functional layout suited for a variety of needs. The main level features bright, defined living spaces with a traditional flow, including a comfortable living area, dining space, and a kitchen with ample room for everyday use. All four bedrooms are located on the upper level, including a spacious primary suite. Secondary bedrooms are well‑sized and offer flexibility for guests, work, or additional living space. The finished lower level adds valuable square footage and includes a dedicated man cave—ideal for recreation, media, or hobby use—along with a full bath for added convenience. Exterior highlights include an in‑ground sprinkler system, landscape and pathway lighting, a manicured yard, mature landscaping, and a wide driveway leading to a two‑car garage. The property provides a solid combination of space, comfort, and practicality in a classic Colonial design. For added peace of mind, the seller is including a complimentary 12‑month AHS Home Warranty covering all major systems and appliances.
Features & Amenities
Interior
-
Other Interior Features
Eat-in Kitchen, Ceiling Fan(s), Kitchen Island, Pantry, Recessed Lighting, Walk-In Closet(s), Crown Molding, Open Floorplan
-
Total Bedrooms
4
-
Bathrooms
3
-
1/2 Bathrooms
1
-
Above Grade Finished Area
3148.0
-
Basement YN
YES
-
Cooling YN
YES
-
Cooling
Central Air, Ceiling Fan(s), Electric
-
Fireplace YN
YES
-
Heating YN
YES
-
Heating
Natural Gas, Heat Pump
-
Pet friendly
Yes
Exterior
-
Garage
Yes
-
Garage spaces
2
-
Construction Materials
Vinyl Siding
-
Other Exterior Features
Lighting, Rain Gutters
-
Parking
Asphalt, Garage, Driveway, Inside Entrance, Attached
-
Patio and Porch Features
Patio
-
Pool
No
-
Waterfront YN
NO
-
View
Street, Trees/Woods
Area & Lot
-
Lot Features
Cul-De-Sac, Front Yard, Back Yard
-
Lot Size(acres)
0.47
-
Lot Size(square feet)
20,473
-
Property Type
Residential
-
Property Sub Type
Single Family Residence
-
Architectural Style
Colonial
Price
-
Sales Price
$815,000
-
Tax Amount
$1
-
Sq. Footage
4,348
-
Price/SqFt
$187
HOA
-
Association
YES
-
Association Fee
$115
-
Association Fee Frequency
Semi-Annually
-
Association Fee Includes
N/A
School District
-
Elementary School
N/A
-
Middle School
N/A
-
High School
N/A
Property Features
-
New Construction
NO
-
Accessibility Features
Accessible Doors, Accessible Hallway(s)
-
Foundation Details
Concrete Perimeter
-
Senior Community YN
NO
-
Sewer
Public Sewer
-
Water Source
Public
Schedule a Showing
Showing scheduled successfully.
Mortgage calculator
Estimate your monthly mortgage payment, including the principal and interest, property taxes, and HOA. Adjust the values to generate a more accurate rate.
Your payment
Principal and Interest:
$
Property taxes:
$
HOA fees:
$
Total loan payment:
$
Total interest amount:
$
Location
County
PRINCE GEORGES
Elementary School
Middle School
High School
Listing Courtesy of Abebi Wolfe , HomeSmart
RealHub Information is provided exclusively for consumers' personal, non-commercial use, and it may not be used for any purpose other than to identify prospective properties consumers may be interested in purchasing. All information deemed reliable but not guaranteed and should be independently verified. All properties are subject to prior sale, change or withdrawal. RealHub website owner shall not be responsible for any typographical errors, misinformation, misprints and shall be held totally harmless.

Owner, Principal Broker
Christy Issler
Call Christy today to schedule a private showing.

* Listings on this website come from the FMLS IDX Compilation and may be held by brokerage firms other than the owner of this website. The listing brokerage is identified in any listing details. Information is deemed reliable but is not guaranteed. If you believe any FMLS listing contains material that infringes your copyrighted work please click here to review our DMCA policy and learn how to submit a takedown request.© 2024 FMLS.
Related Properties
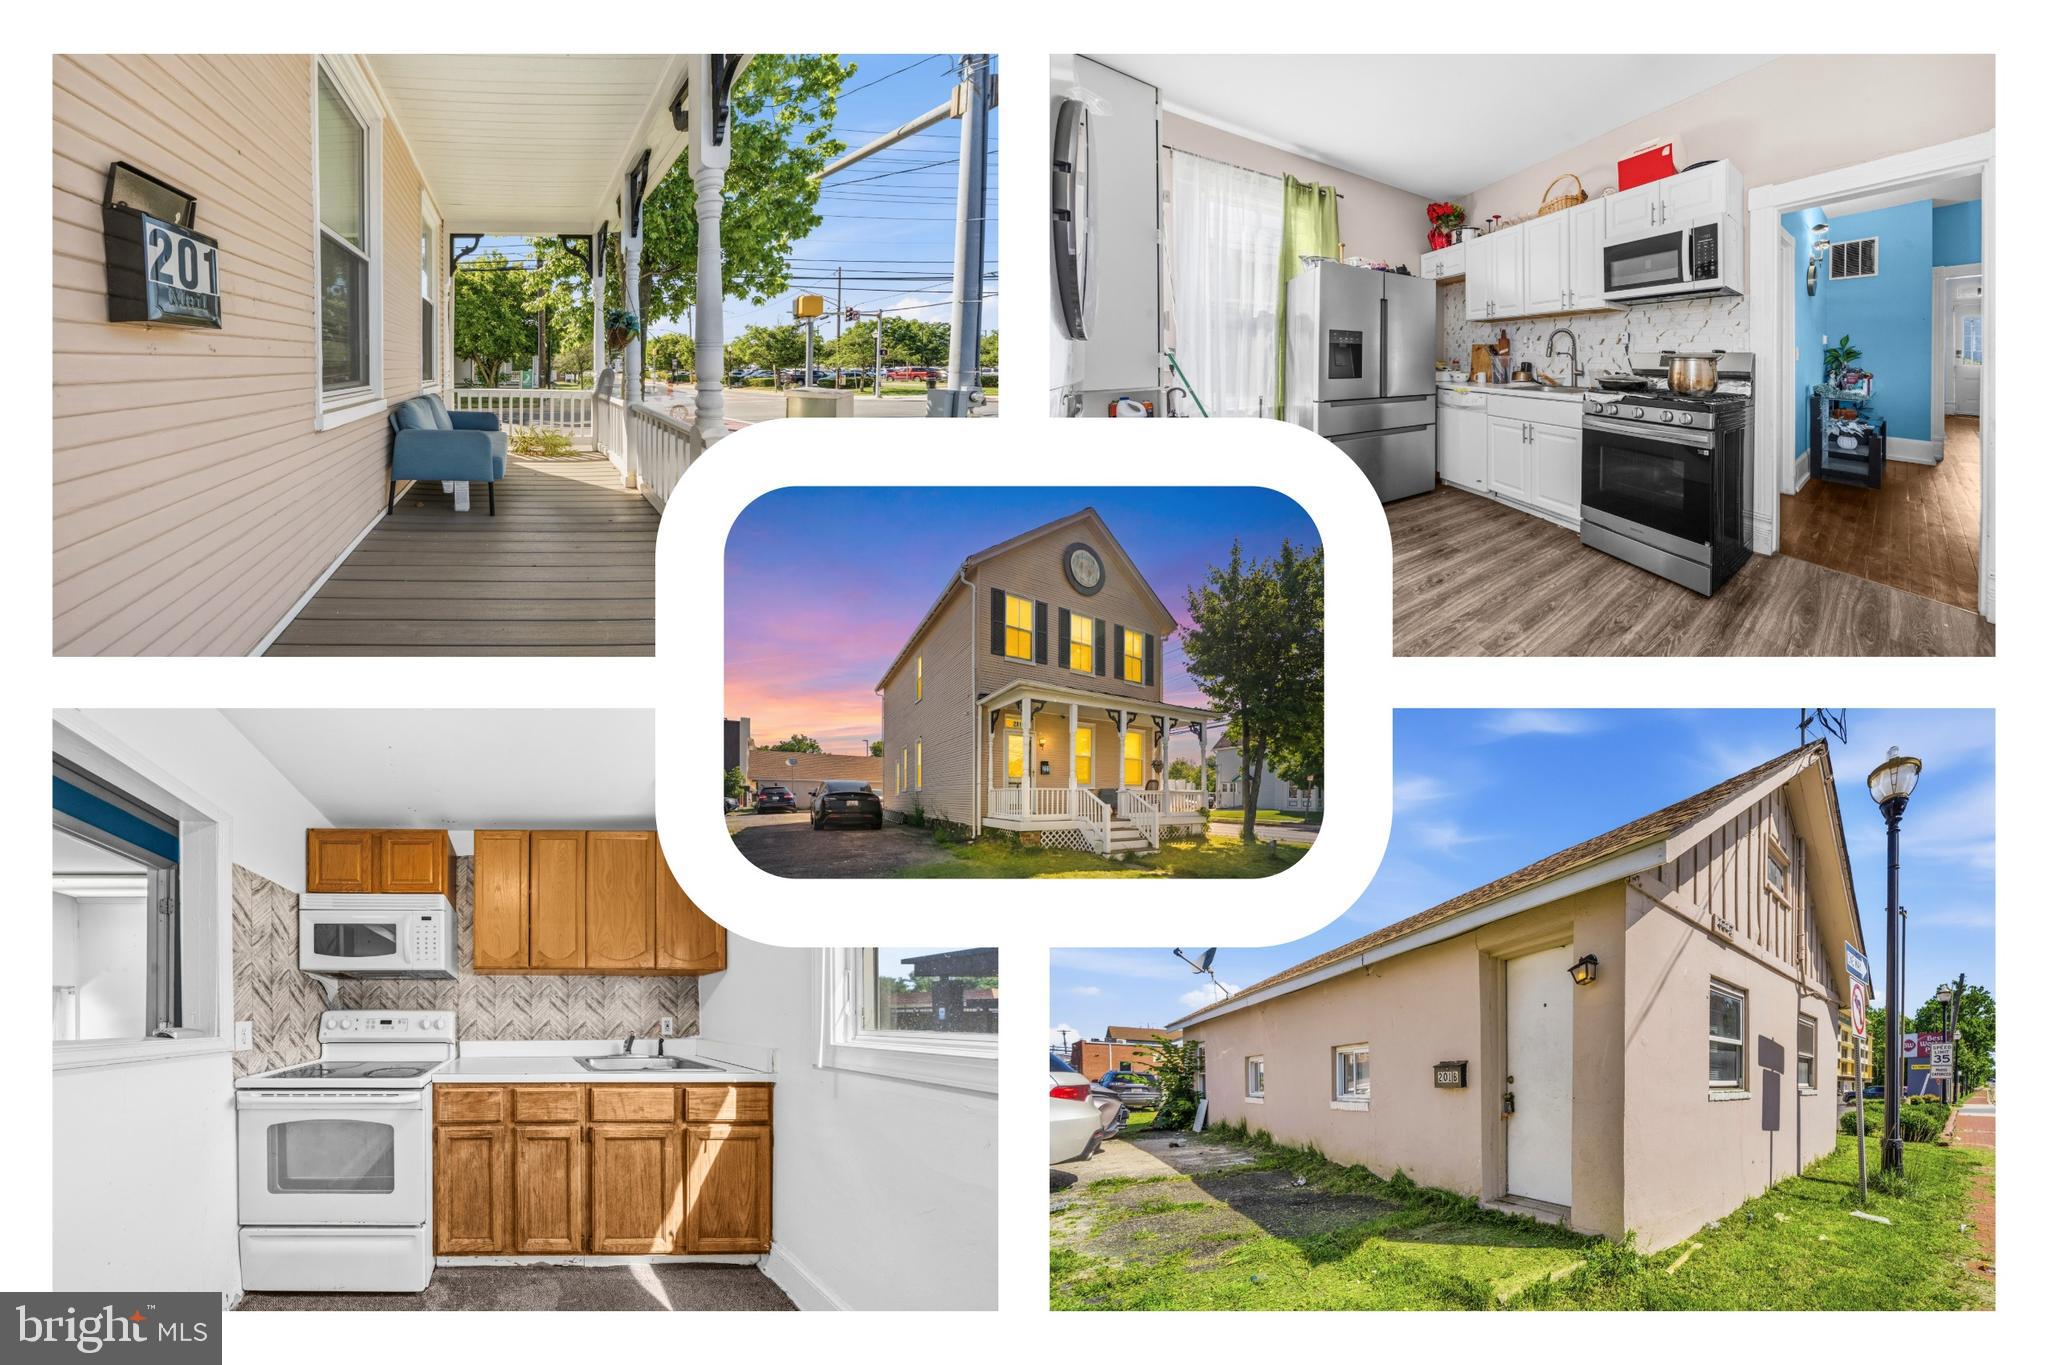
LAUREL
201 MAIN STREET
4 Beds
1 Baths
2,400 Sq.Ft.
$750,000
MLS#: MDPG2205826

LAUREL
11117 LAUREL ROAD
2 Beds
1 Baths
N/A
$749,000
MLS#: DESU2039842
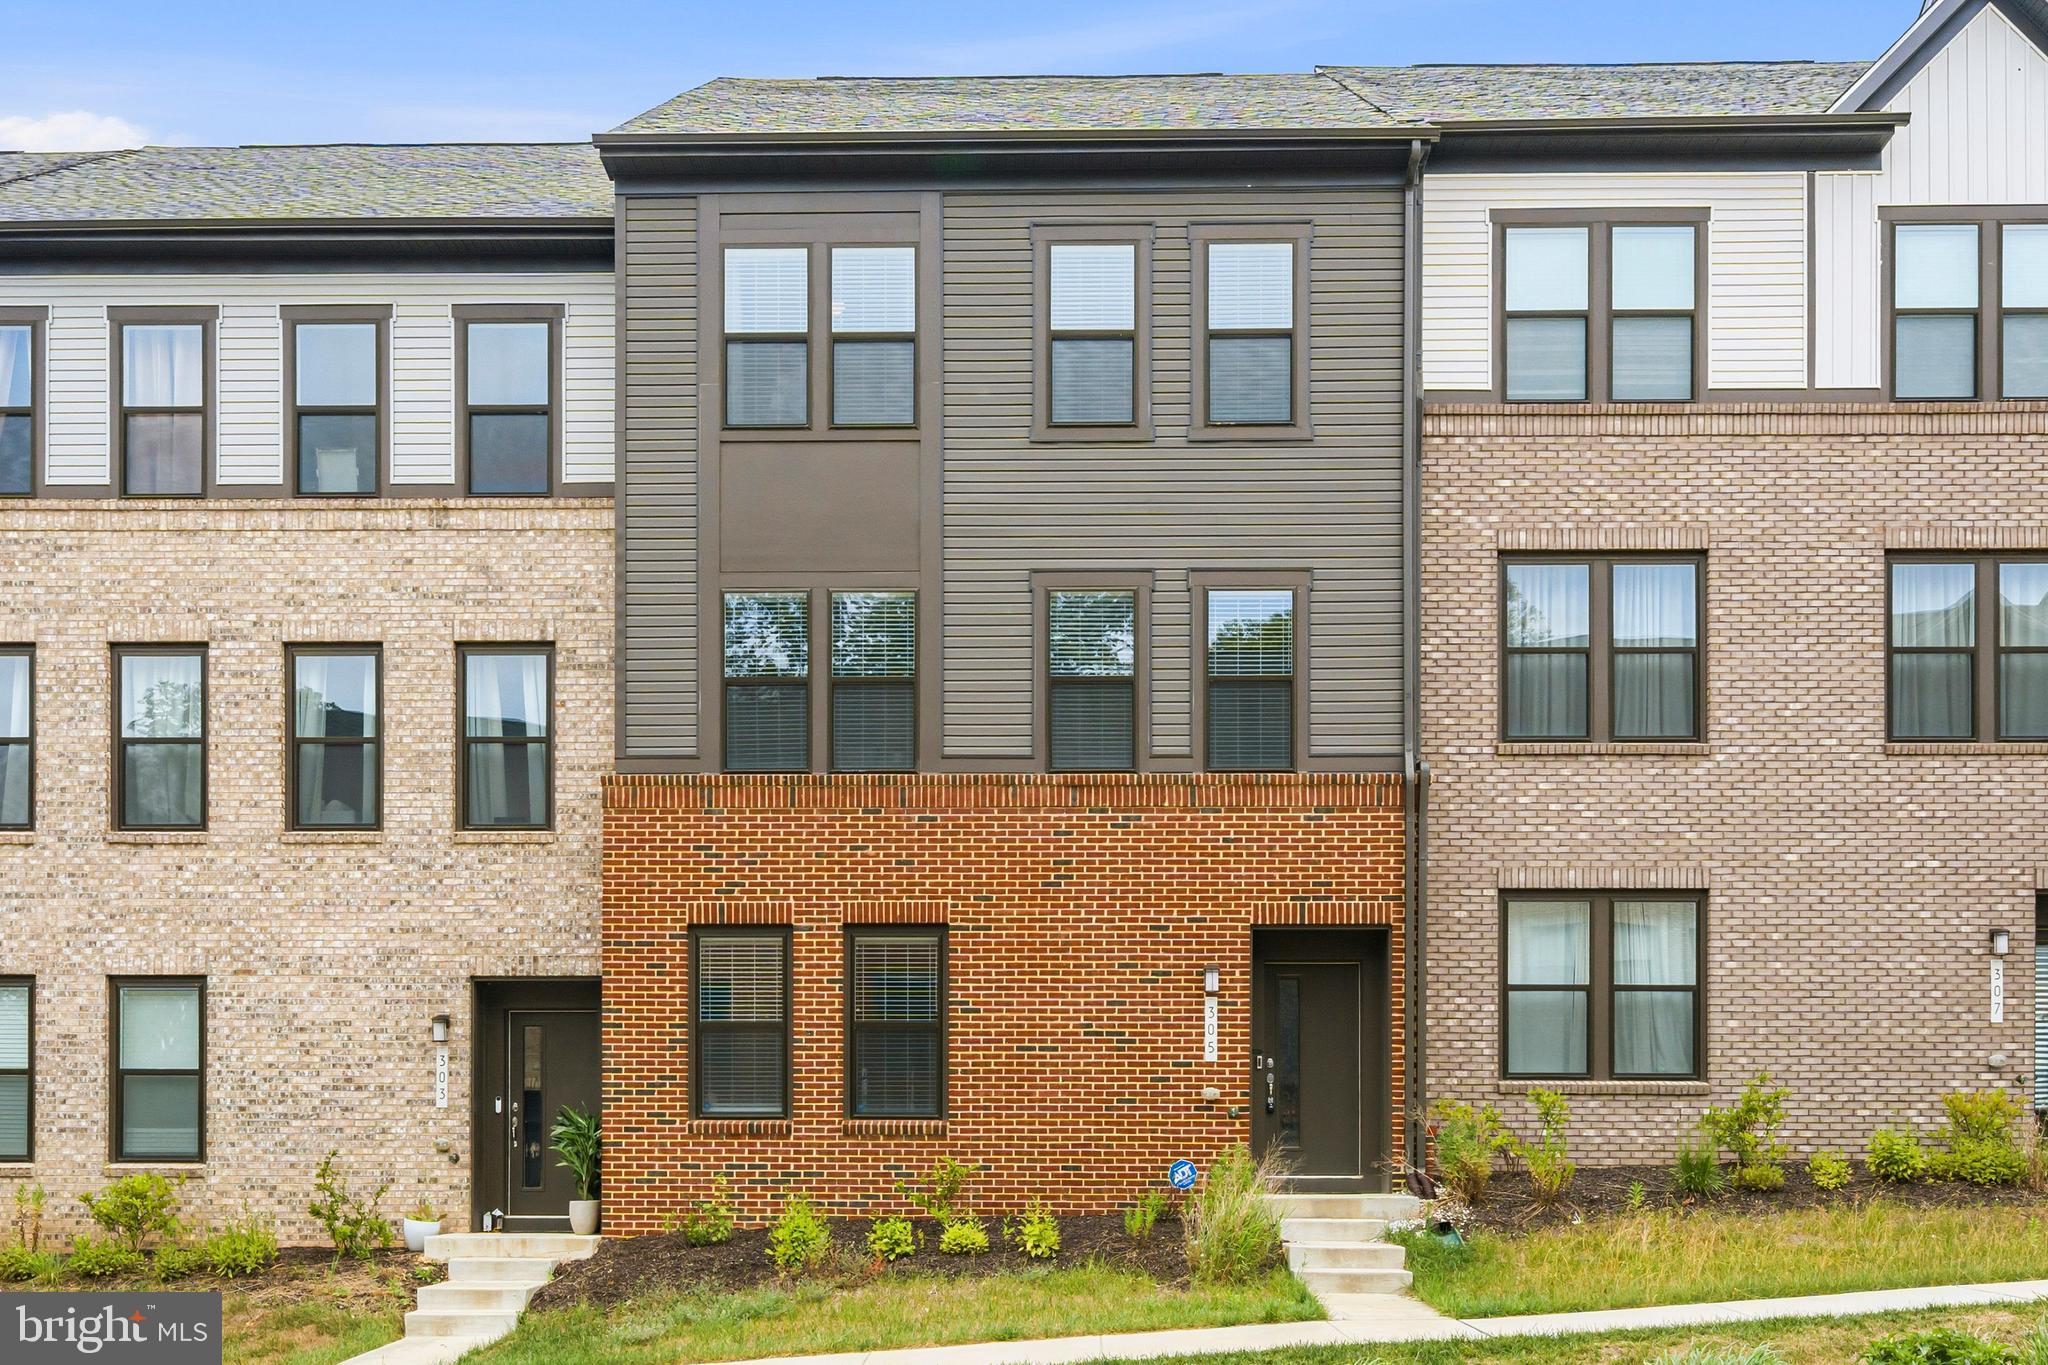
LAUREL
305 BACKWATER WAY
4 Beds
2 Baths
2,789 Sq.Ft.
$669,000
MLS#: MDAA2148894
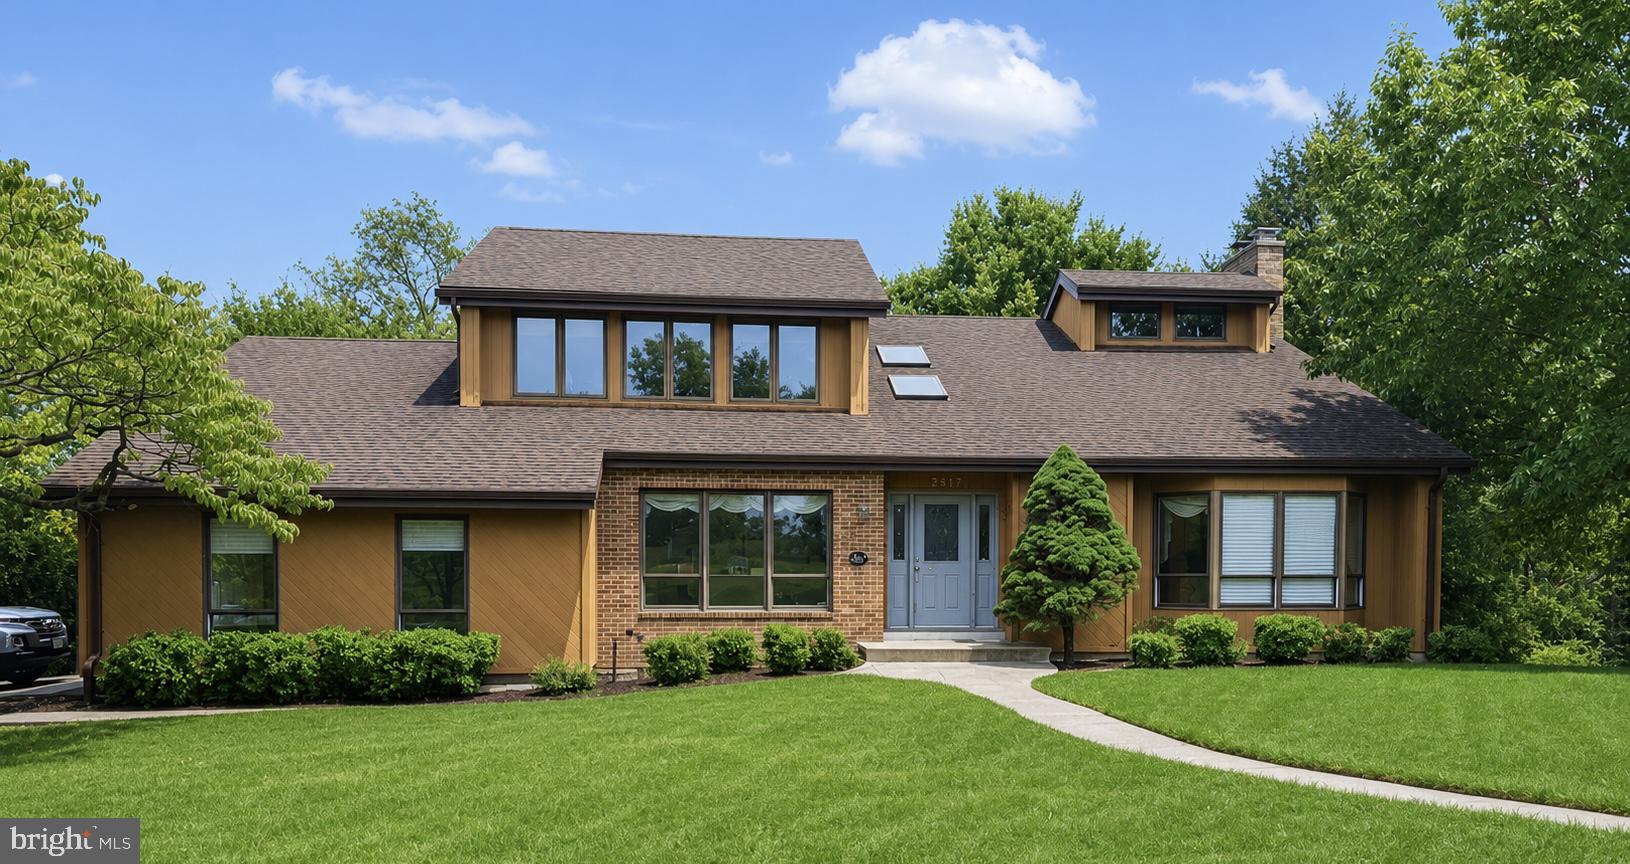
LAUREL
7517 BROOKLYN BRIDGE ROAD
4 Beds
3 Baths
2,627 Sq.Ft.
$875,000
MLS#: MDPG2209148
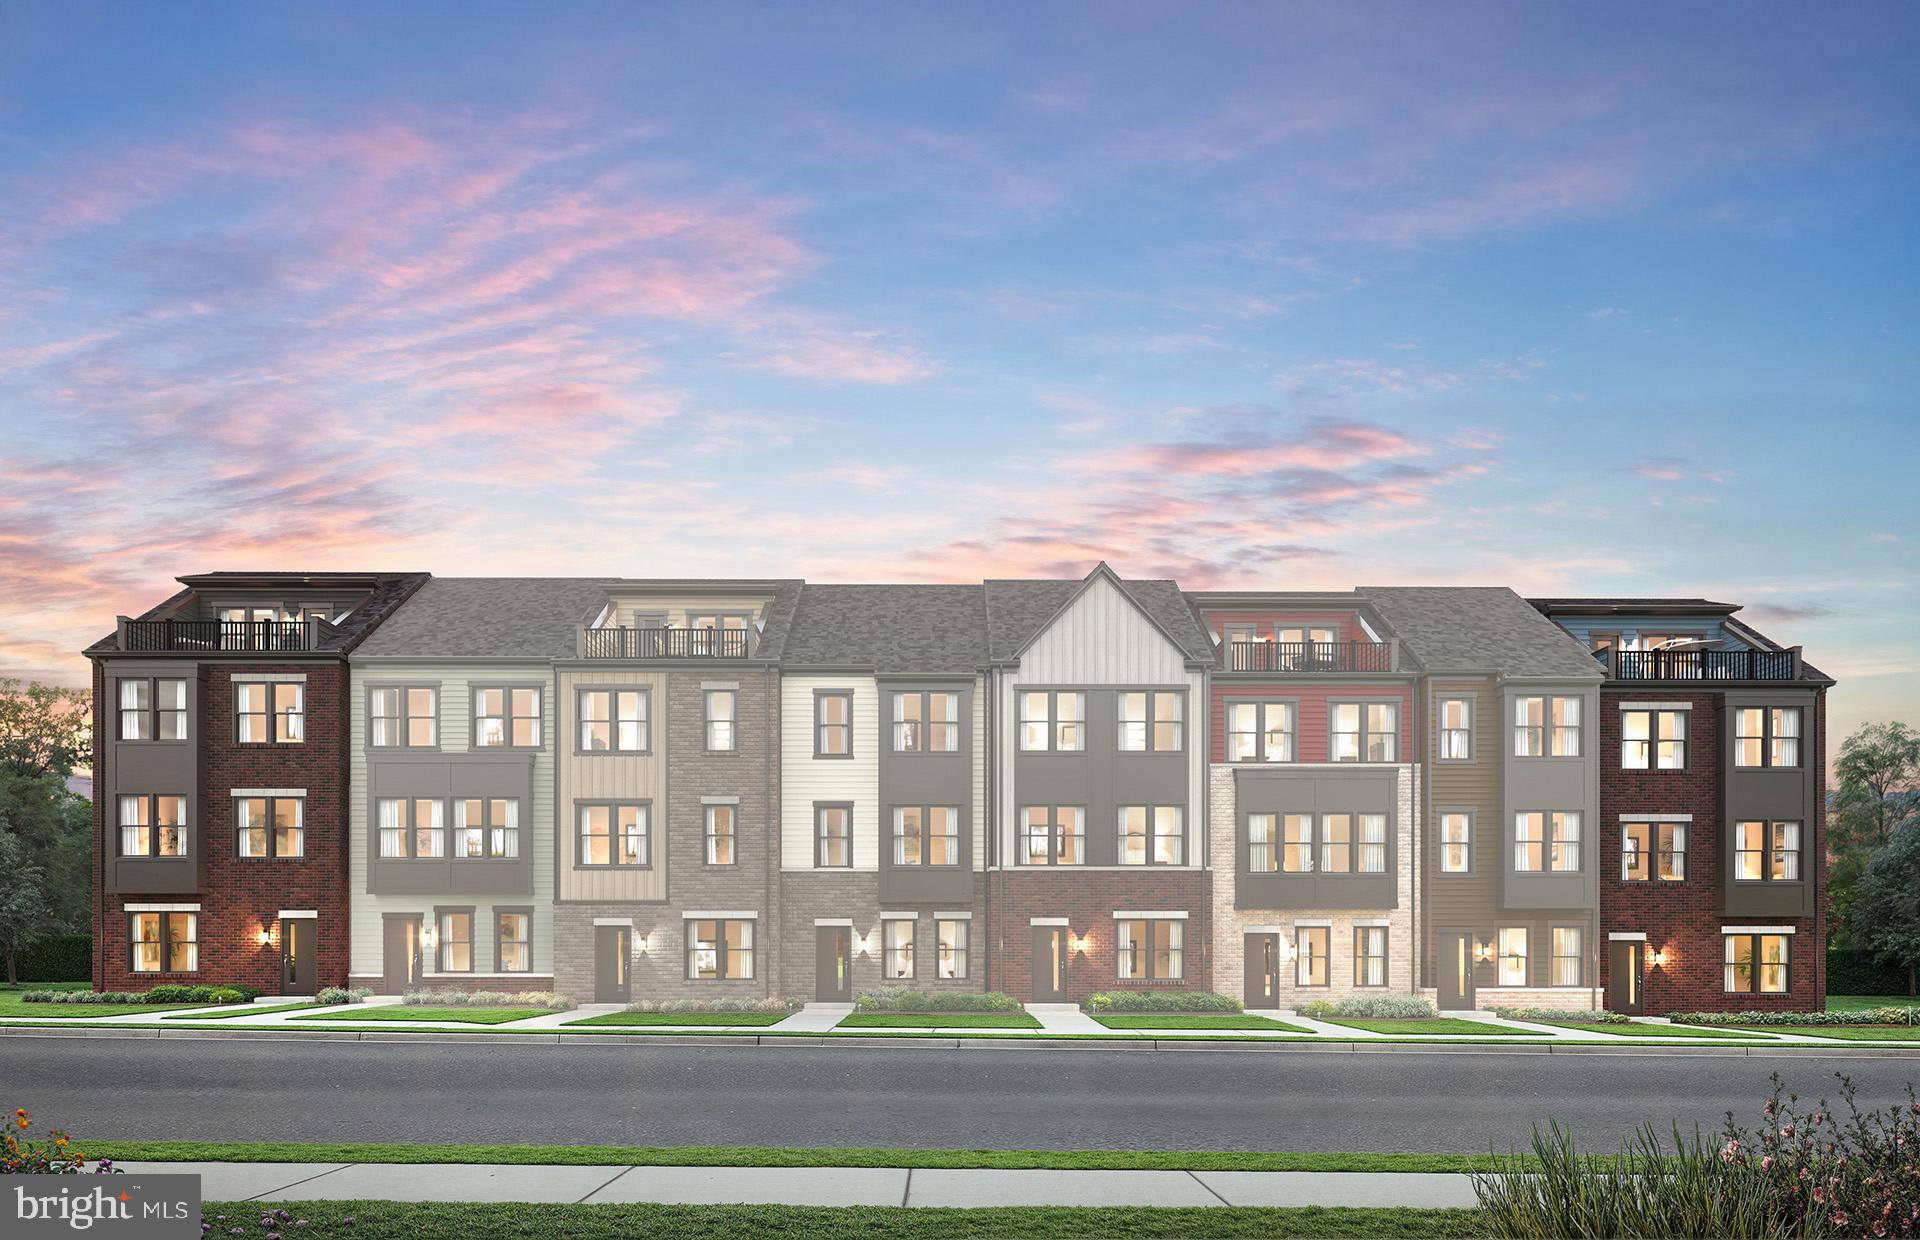
LAUREL
1729 BOLTONIA LANE
3 Beds
2 Baths
2,150 Sq.Ft.
$664,149
MLS#: MDAA2151508
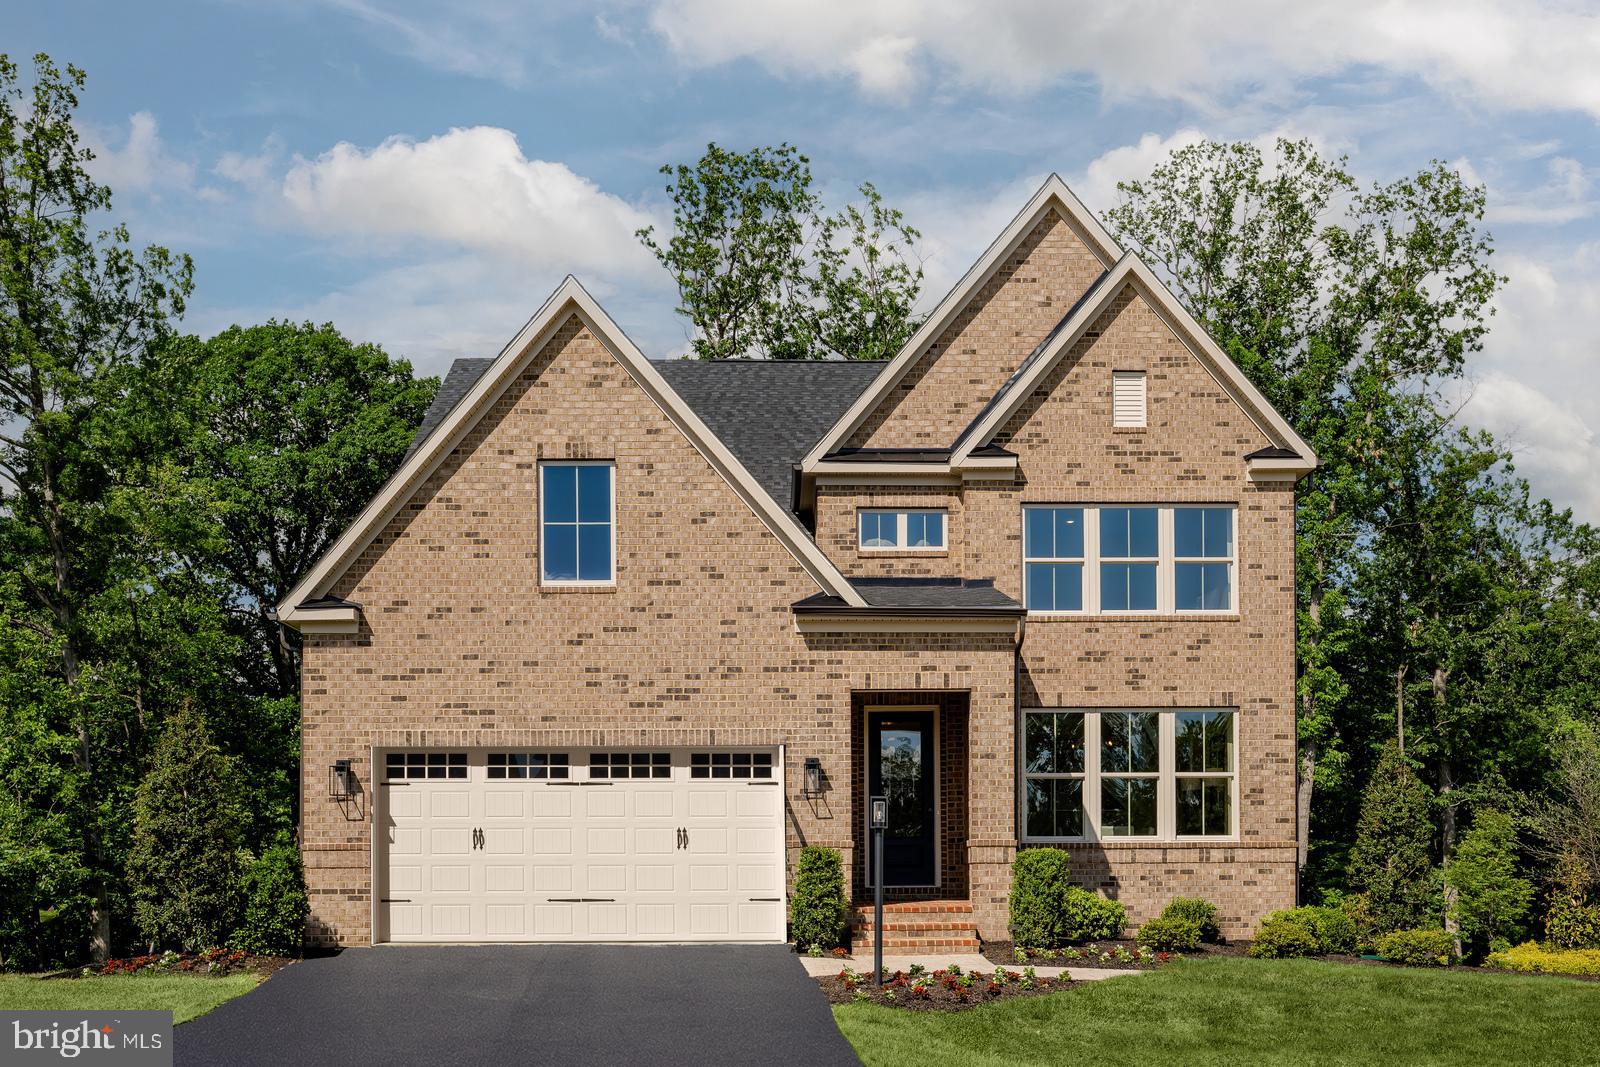
LAUREL
6556 CLUBHOUSE DRIVE
4 Beds
4 Baths
3,344 Sq.Ft.
$834,990
MLS#: MDPG2211110
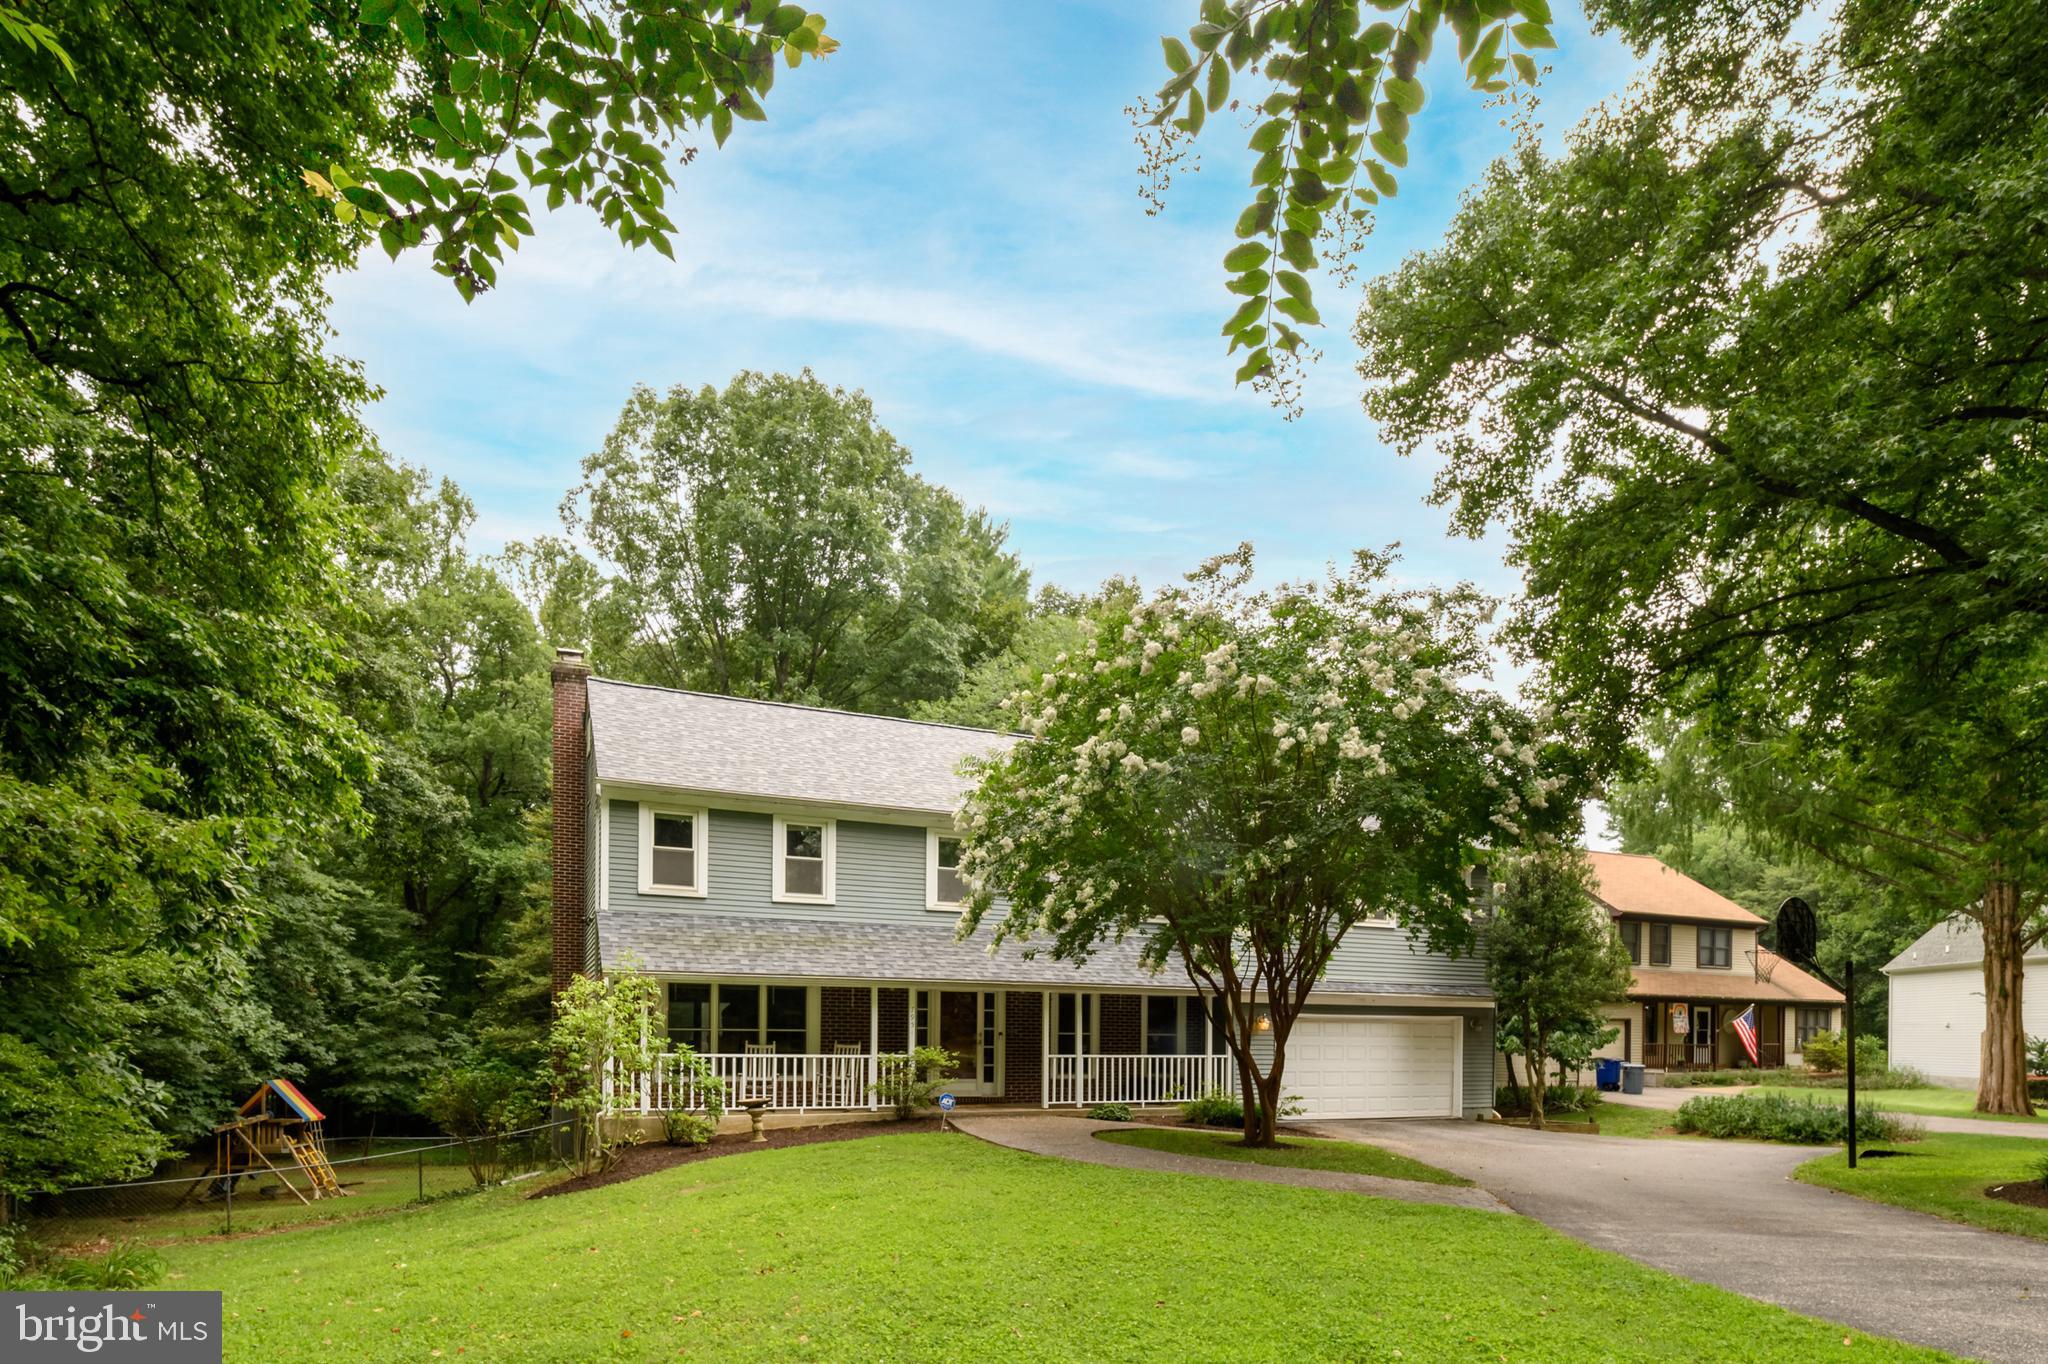
LAUREL
7951 GAVIN WAY
5 Beds
2 Baths
3,646 Sq.Ft.
$775,000
MLS#: MDHW2071674
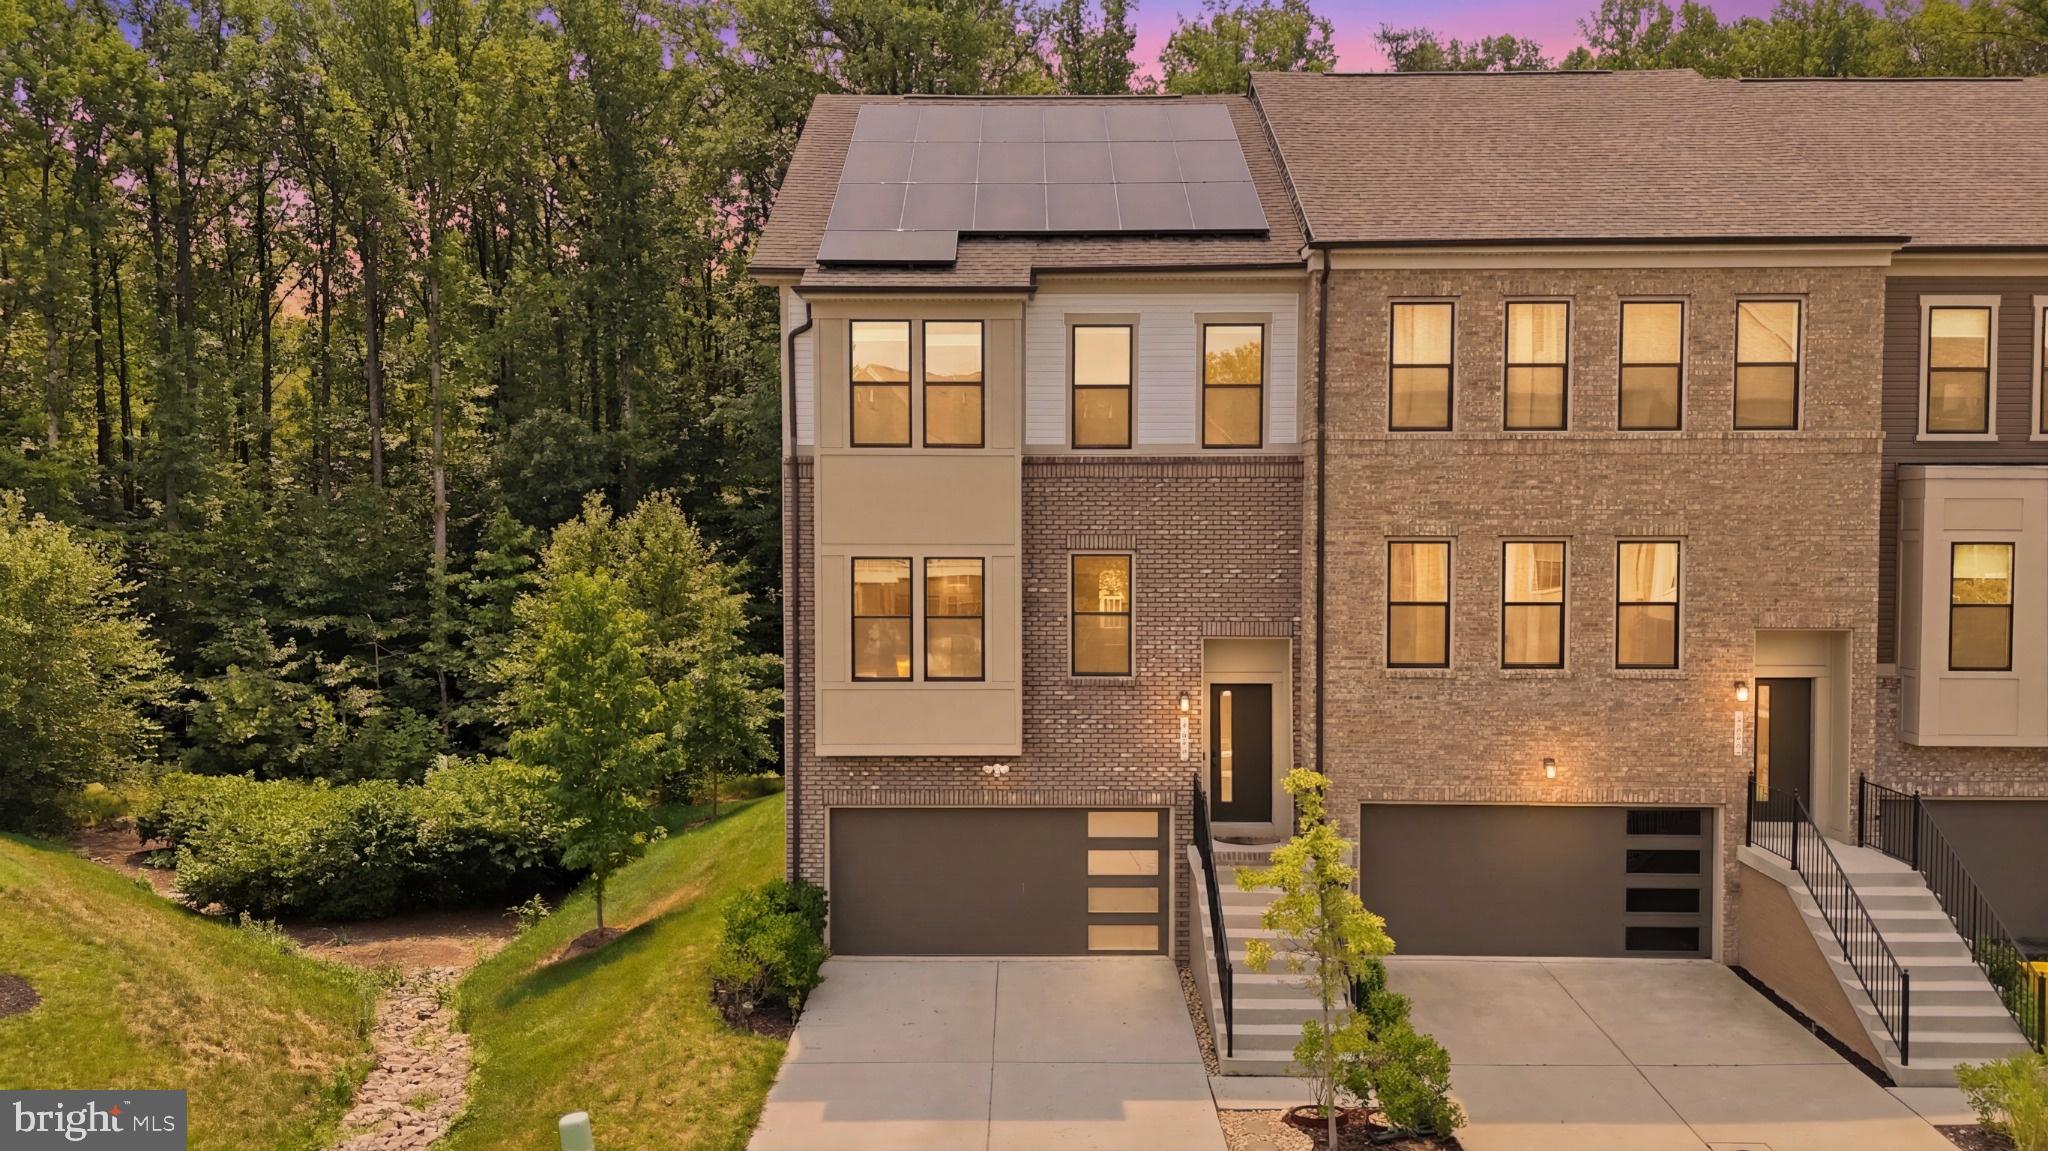
LAUREL
3272 WATERSHED BOULEVARD
4 Beds
3 Baths
2,916 Sq.Ft.
$675,000
MLS#: MDAA2149016
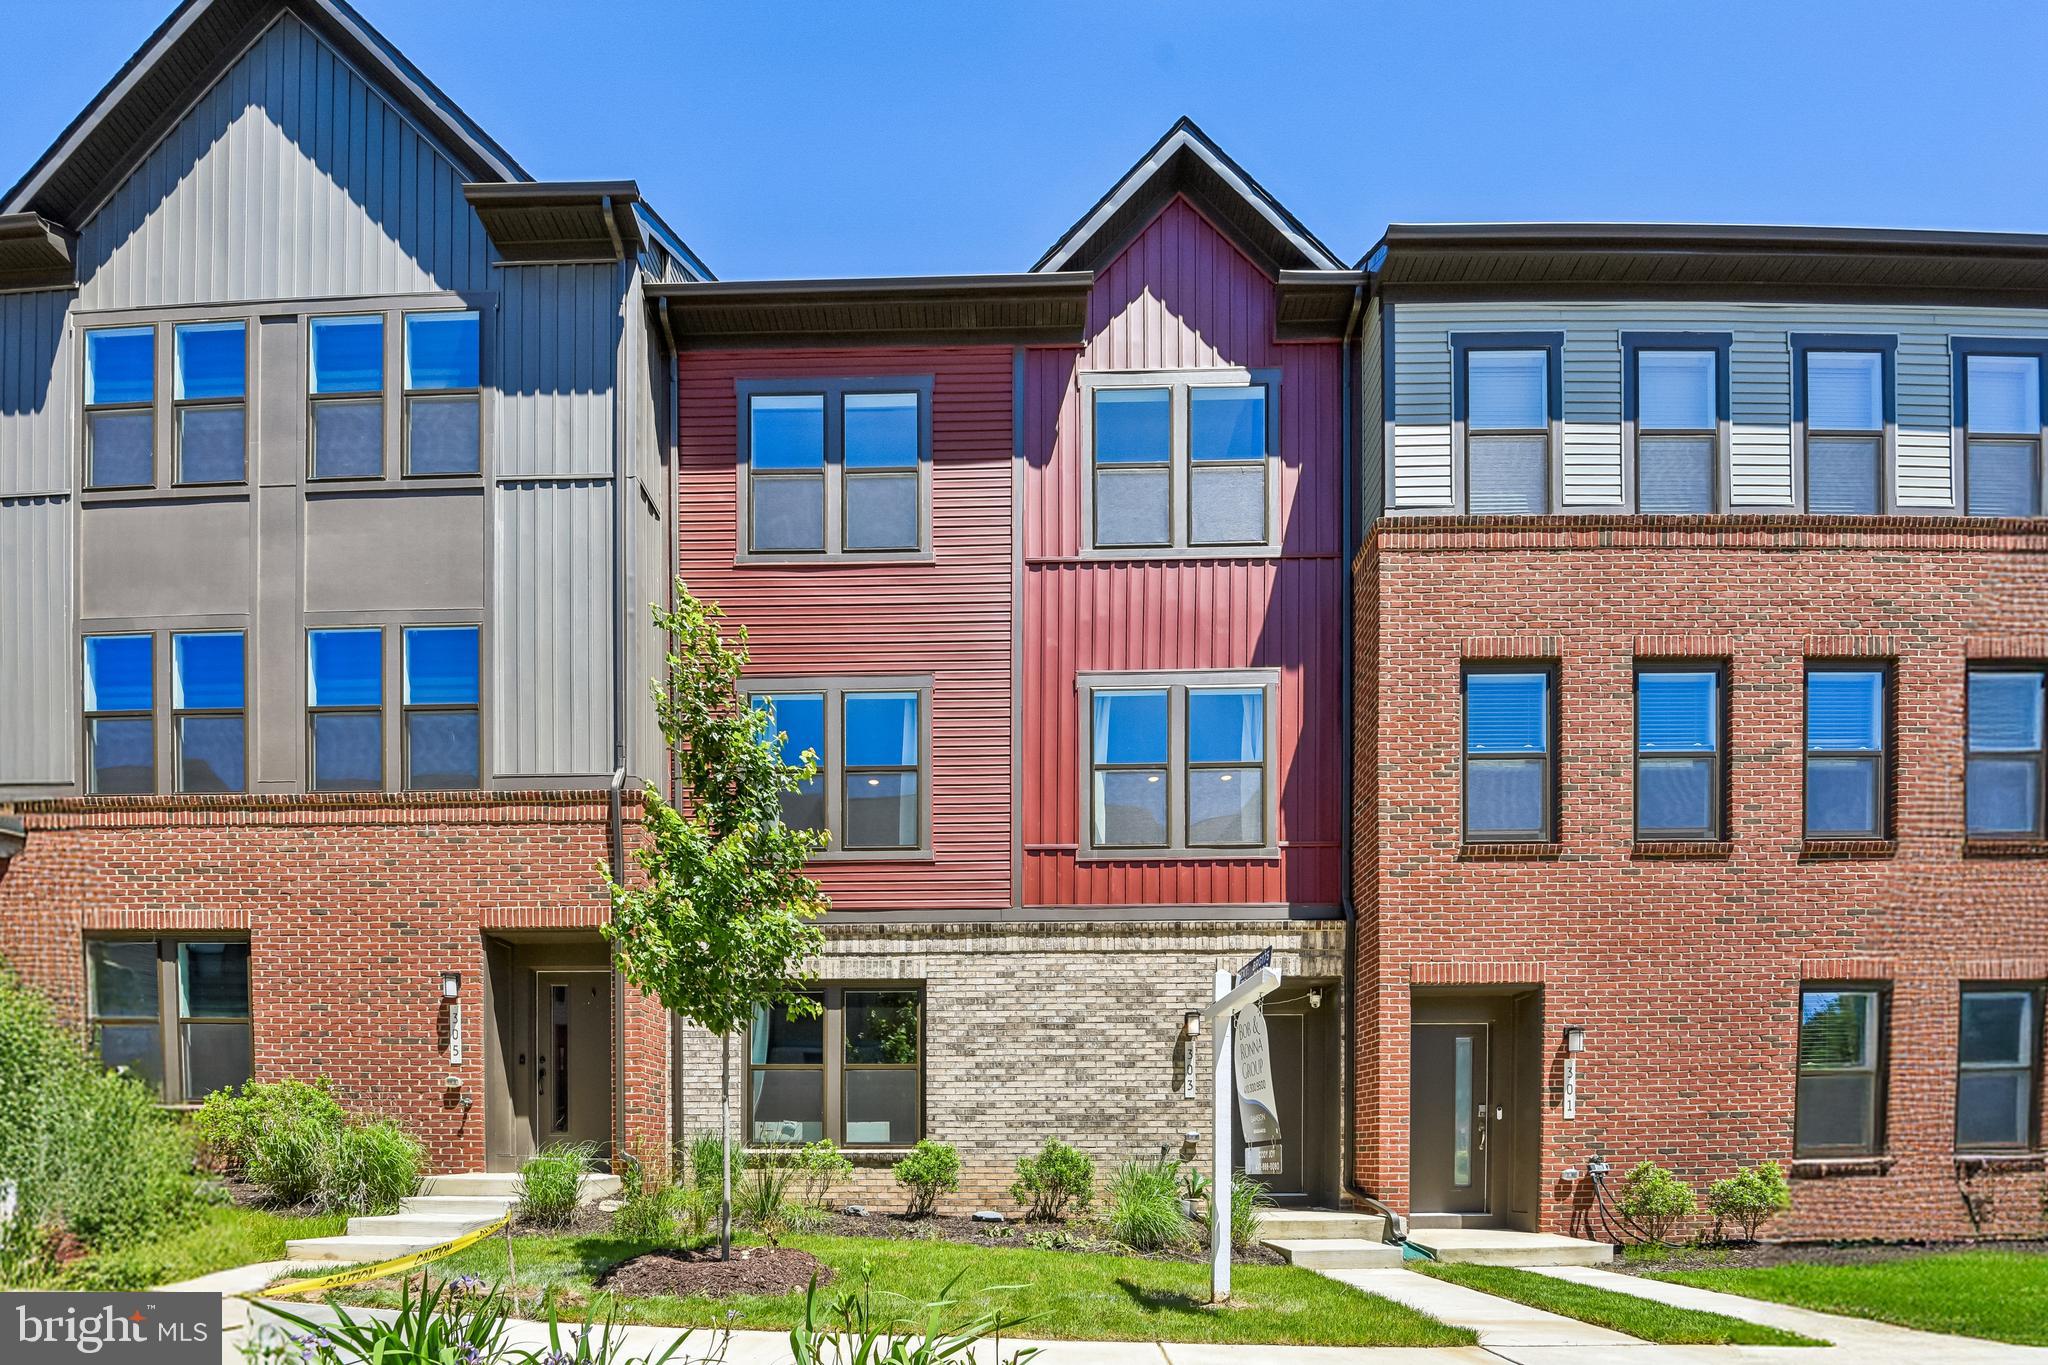
LAUREL
303 BENTHIC LN
3 Beds
3 Baths
2,789 Sq.Ft.
$655,000
MLS#: MDAA2146718
LAUREL
925 MONTGOMERY STREET
4 Beds
3 Baths
1,956 Sq.Ft.
$720,000
MLS#: MDPG2213300
.png)