Features & Amenities

Interior

  • Total Bedrooms

    2

  • Bathrooms

    3

  • 1/2 Bathrooms

    1

  • Above Grade Finished Area

    1344.0

  • Basement YN

    YES

  • Cooling YN

    YES

  • Cooling

    Central Air, Electric

  • Fireplace YN

    YES

  • Heating YN

    YES

  • Heating

    Exhaust Fan, Natural Gas, Forced Air

  • Pet friendly

    N/A

Exterior

  • Garage

    Yes

  • Garage spaces

    1

  • Construction Materials

    Stone, Vinyl Siding

  • Parking

    Garage, Attached

  • Patio and Porch Features

    Deck, Patio

  • Pool

    Yes

  • Pool Features

    Community

  • Waterfront YN

    NO

Area & Lot

  • Lot Size(acres)

    0.04

  • Lot Size(square feet)

    1,697

  • Property Type

    Residential

  • Property Sub Type

    Townhouse

  • Architectural Style

    Contemporary

Price

  • Sales Price

    $624,950
  • Tax Amount

    $6,786

  • Financing Options

    Conventional

  • Sq. Footage

    1,816

  • Price/SqFt

    $344

HOA

  • Association

    YES

  • Association Fee

    $126.6

  • Association Fee Frequency

    Monthly

  • Association Fee Includes

    N/A

School District

  • Elementary School

    HAYFIELD

  • Middle School

    HAYFIELD SECONDARY SCHOOL

  • High School

    HAYFIELD SECONDARY SCHOOL

Property Features

  • New Construction

    NO

  • Association Amenities

    Fitness Center, Tennis Court(s), Basketball Court, Jogging Path, Playground

  • Foundation Details

    Permanent

  • Senior Community YN

    NO

  • Sewer

    Public Sewer

  • Tax Lot

    27

  • Water Source

    Public

Schedule a Showing

Showing scheduled successfully.

<
>
IN PERSON
VIA CHAT

What is 3 + 4 ?


Change time

Mortgage calculator

Estimate your monthly mortgage payment, including the principal and interest, property taxes, and HOA. Adjust the values to generate a more accurate rate.

Your payment

Principal and Interest:

$

Property taxes:

$

HOA fees:

$

Total loan payment:

$

Total interest amount:

$

Location

County

FAIRFAX

Elementary School

HAYFIELD

Middle School

HAYFIELD SECONDARY SCHOOL

High School

HAYFIELD SECONDARY SCHOOL

Listing Courtesy of Cynthia Schneider, Long & Foster Real Estate, Inc.

RealHub Information is provided exclusively for consumers' personal, non-commercial use, and it may not be used for any purpose other than to identify prospective properties consumers may be interested in purchasing. All information deemed reliable but not guaranteed and should be independently verified. All properties are subject to prior sale, change or withdrawal. RealHub website owner shall not be responsible for any typographical errors, misinformation, misprints and shall be held totally harmless.

Agent Christy Issler

Owner, Principal Broker

Christy Issler

Call Christy today to schedule a private showing.


* Listings on this website come from the FMLS IDX Compilation and may be held by brokerage firms other than the owner of this website. The listing brokerage is identified in any listing details. Information is deemed reliable but is not guaranteed. If you believe any FMLS listing contains material that infringes your copyrighted work please click here to review our DMCA policy and learn how to submit a takedown request.© 2024 FMLS.
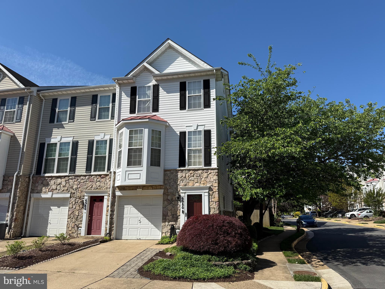
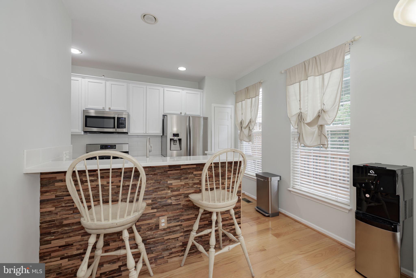
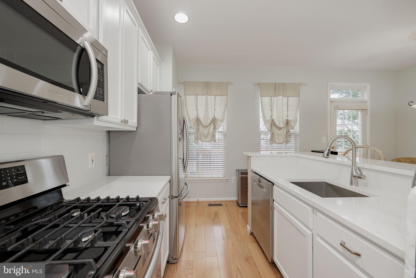
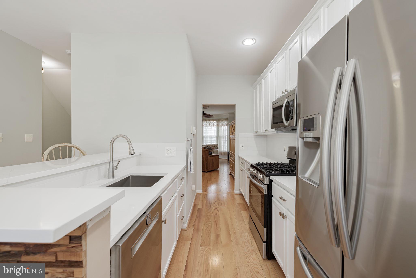
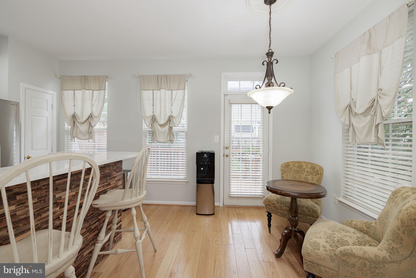
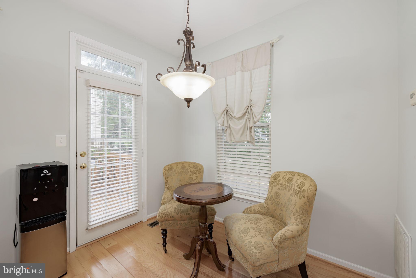
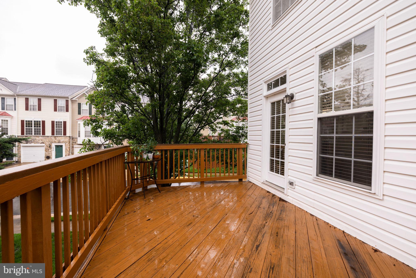
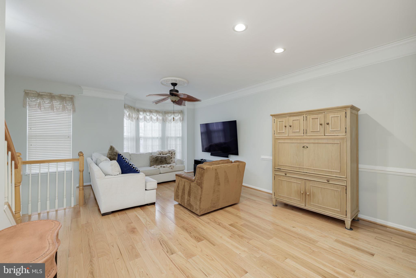
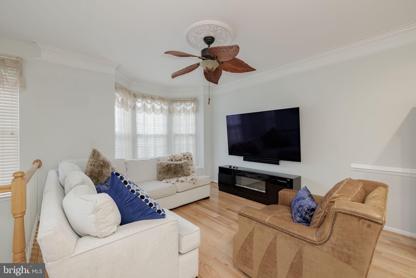
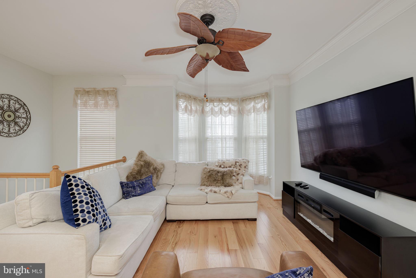
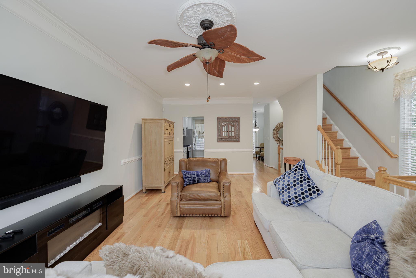
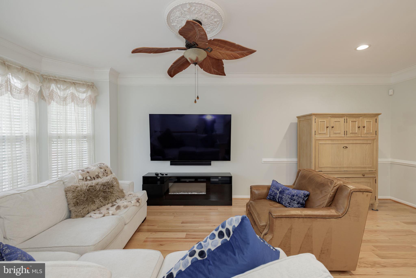
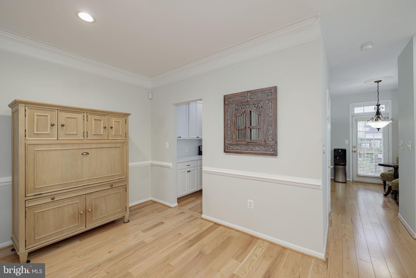
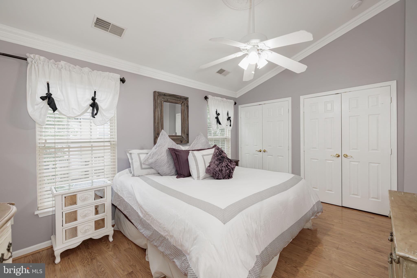
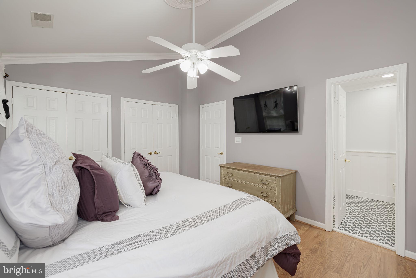
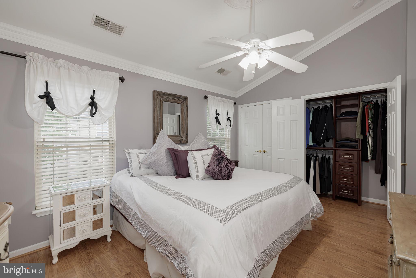
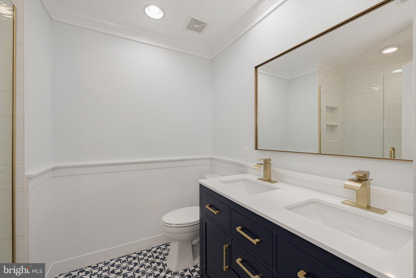
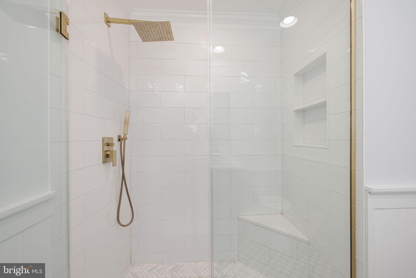
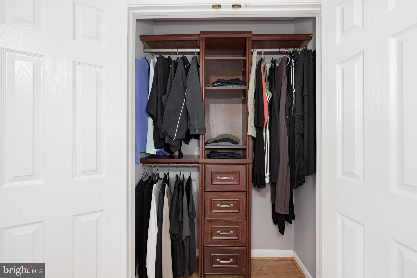
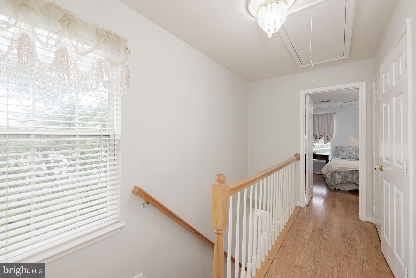
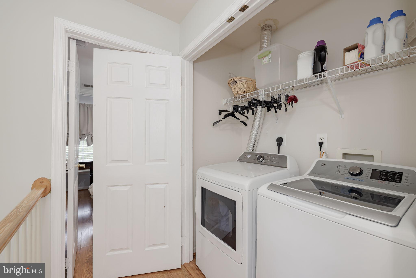
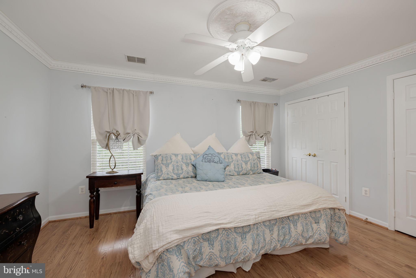
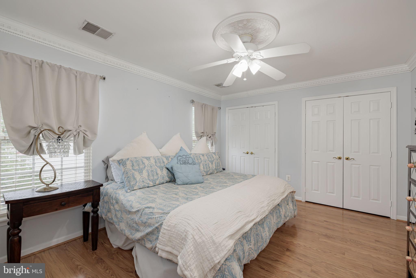
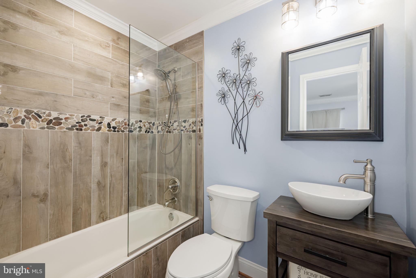
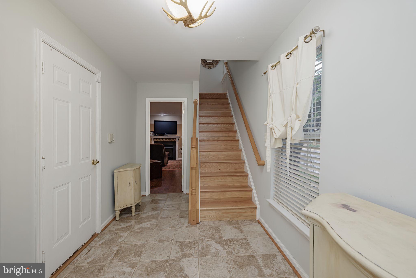
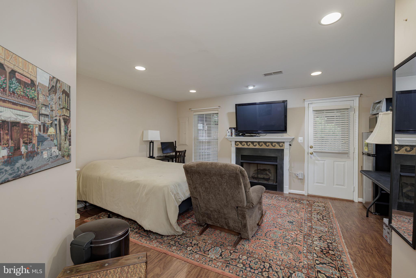
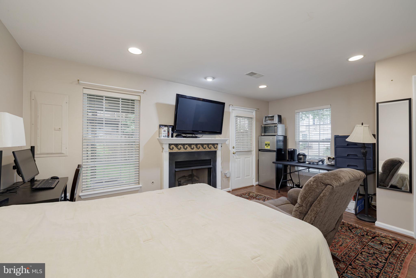
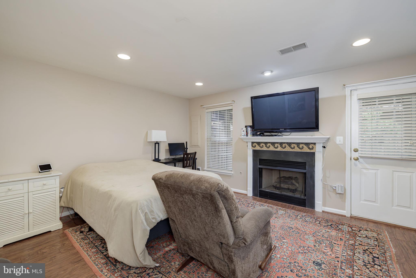
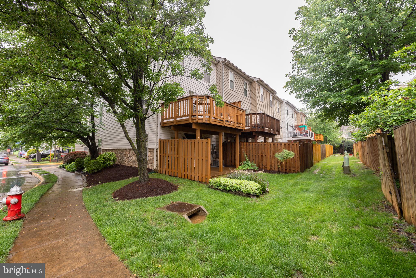
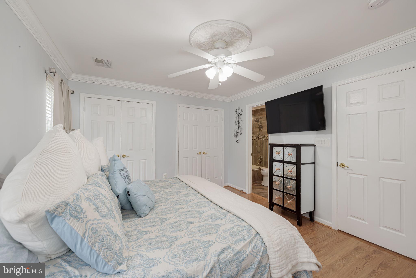
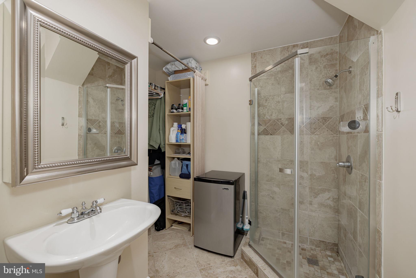
Welcome to 6980 Cromarty Drive, a beautiful stone-front end-unit 3 bedroom, 3 and a half bath Addison model in Alexandria’s sought after Kingstowne. Sited on a quiet street, this 1-car garage home has great landscaping and curb appeal plus lots of updates. Inside, the elevated ceilings and tons of windows make it light, bright and cheerful. The paint is neutral and it’s ready to move right into. You’ll see lots of ceiling fans and distinctive chandeliers with ceiling medallions. All the baths have been very stylishly renovated. The main level features classic wide-plank hardwood floors as do both sets of steps. There’s a bay window and crown molding in the living room. In the kitchen, you’ll love the tall windows, modern 42” white cabinetry with brushed-nickel hardware, new tile backsplash in a subway pattern, deep sink,  sleek quartz counters and overhang for barstool seating. Step out from there to the wonderful deck spanning the width of the home - perfect for relaxing, grilling and entertaining. Upstairs, all the walk-in closets have built-in organizers and the owner’s suite has a lofty vaulted ceiling. The laundry room is on the upper level for easy convenience. There are also pull-down steps for attic access.  On the lower level, there is the walk-out rec room/additional bedroom with a classic gas fireplace with a detailed wood mantel and totally updated full bath. Walk out to the pretty concrete patio. This terrific home comes with the endless list of Kingstowne amenities - pools, gyms, community centers, sport courts, tot lots, 12 miles of walking trails and more! It’s also close to two Metro stops, two town centers and all commuter routes!
6980 CROMARTY DRIVE

Message successfully sent.

What would you like to know?

What is 3 + 4 ?

I agree to receive email communication and understand I can unsubscribe at any time.

I agree to be contacted by Charis Realty Group - Christine Issler, Broker via call, email, and text for real estate services. To opt out, you can reply 'stop' at any time or reply 'help' for assistance. You can also click the unsubscribe link in the emails. Message and data rates may apply. Message frequency may vary. Privacy Policy

Related Properties

Stunning 10th-floor residence with floor-to-ceiling windows and breathtaking panoramic views at sought-after North Hampton Place. This beautifully updated 1,379-square-foot condominium offers an open and light-filled floor plan designed for comfortable everyday living and effortless entertaining.

Extensively renovated throughout, this move-in-ready home features a brand-new HVAC system, all-new stainless steel appliances, fresh designer paint, new carpeting, and new luxury vinyl plank (LVP) flooring. The expansive living and dining area is surrounded by walls of windows, showcasing beautiful treetop and skyline views while filling the home with abundant natural light.

The updated kitchen features granite countertops, brand-new stainless steel appliances, abundant cabinetry, and a breakfast bar that opens seamlessly to the main living area. The generously sized primary suite offers a large walk-in closet and private bath, while the second bedroom provides excellent flexibility for guests, a home office, or additional living space.

Additional highlights include an in-unit washer and dryer, ample storage space, modern finishes, and true turnkey condition.

NorthHampton Place offers an exceptional lifestyle with resort-style amenities including concierge service, outdoor swimming pool, fitness center, secure building access, garage parking, and beautifully maintained common areas.

Ideally located just minutes from I-395, the Pentagon, Amazon HQ2, Old Town Alexandria, Reagan National Airport, Washington, D.C., shopping, dining, and major commuter routes. Rarely does an opportunity arise to own a fully updated home that combines luxury, convenience, and spectacular views in one of Alexandria's most desirable communities.
#VAAX2062692

ALEXANDRIA

3101 N HAMPTON DRIVE 1011

2 Beds

2 Baths

1,379 Sq.Ft.

$589,900

MLS#: VAAX2062692

You have to see this classic Cape Cod! Beautifully updated and tucked away in a quiet Alexandria neighborhood, this charming single-family home offers an incredible combination of character, modern updates, flexible living space, and an amazing location overlooking Mount Vernon Park. With 4 with possible 5 bedrooms, 2 full baths, a 3-car driveway, no HOA fees, and direct access to parkland from the backyard, this is a rare opportunity you won't want to miss!

Step inside and you'll immediately appreciate the beautifully refinished original hardwood floors flowing throughout the main level. The welcoming foyer opens to a spacious front room that can easily serve as a living room, family room, or flexible gathering space. Continue into the updated kitchen featuring new quartz countertops, updated appliances, and classic cabinetry that perfectly blends timeless charm with today's conveniences.

One of the home's standout features is the exceptionally large main-level bedroom, privately positioned on the opposite side of the home from the other two main-level bedrooms. This versatile space could function as an owner's suite, 5th bedroom, home office, library, or additional family room depending on your needs.

Both full bathrooms have been completely remodeled with beautiful ceramic tile, stylish fixtures, and modern finishes. The main level also offers thoughtful updates including GFCI electrical protection and remote-controlled ceiling fans.

Upstairs, you'll find two generously sized bedrooms,. A spacious full bathroom and additional storage complete the upper level, giving everyone room to spread out.

But the views are what truly set this home apart. 3 of the bedrooms offer beautiful views of Mount Vernon Park, and the backyard provides direct access to the parkland. In the winter, when the leaves fall, the views become even more spectacular, revealing scenic vistas toward Washington, D.C. and National Harbor across the river.

Outside, enjoy the convenience of a 3-car driveway, a private backyard, and direct access to the surrounding parkland. And with NO HOA fees, you have even more freedom to enjoy your property your way.

With its classic Cape Cod charm, freshly refinished hardwood floors, remodeled bathrooms, updated kitchen, flexible 5-bedroom layout, vaulted primary bedroom, park views, direct park access, 3-car driveway, and no HOA, this Alexandria home offers a combination of features that is exceptionally hard to find. Come see it for yourself—you won't be disappointed!
#VAFX2335426

ALEXANDRIA

6711 SWARTHMORE DRIVE

4 Beds

2 Baths

1,230 Sq.Ft.

$670,000

MLS#: VAFX2335426

Spacious 2BR, 2BA unit with 2 parking garage spaces in The Henry, one of Old Town Alexandria's premier luxury condo developments. Enjoy this stylish, modern and amenity rich mid-rise 6 story building in the historic Parker-Grey neighborhood, only 2 blocks from the Braddock Rd metro and a short walk from the vibrant Old Town waterfront district.  The Henry offers an easy, convenient lifestyle with a concierge, front desk services, party/library room,  business center, 24-hr gym and amazing views from the rooftop terrace.  Unit #441 is freshly painted, move-in ready,  1,158 sqft sun filled interior space. Great floorplan with large hallway, open kitchen and breakfast bar, bedrooms are nicely separated  on the opposite sides of the unit, plenty storage, washer and dryer in the unit. Secure parking garage, 2 parking spaces next to each other and separate storage unit. Welcome home!
#VAAX2062106

ALEXANDRIA

1111 ORONOCO STREET 441

2 Beds

2 Baths

1,158 Sq.Ft.

$679,900

MLS#: VAAX2062106

***QUALIFED BUYERS COULD BE ELEIGABLE FOR UP TO A 2.5% GRANT!!!*******

Welcome home to Skyview Park! Tucked into a peaceful, established community, this three-level townhome welcomes you with charming curb appeal and mature landscaping. On the main level, gleaming hardwood flooring welcomes you into a spacious living room, where sunlight pours through the large windows. The kitchen features a peninsula bar and opens to a sunny breakfast nook, perfect for casual meals or entertaining guests. Upstairs, a generously sized primary bedroom suite offers a private escape, complete with an en suite bathroom featuring a dual sink vanity. Two additional generously sized bedrooms are ideal as a home office, guest room, or whatever suits your needs, and share a second full bathroom. Downstairs, a finished recreation room with hardwood floors adds valuable living space, perfect for a fourth bedroom, home gym, or play area. Step outside from here to enjoy your private, fenced backyard. On the front of the home, an attached garage and driveway provide plenty of space for both storage and parking. Residents of Skyview Park enjoy a community playground and beautiful common grounds within this friendly neighborhood. This location offers unmatched convenience, just minutes to Springfield Town Center, Huntley Meadows Park, Fort Belvoir, and The Pentagon, with quick access to I-95, I-495, Route 1, and Fairfax County Parkway for an easy commute to Old Town Alexandria, Washington DC, and beyond. Schedule a private showing of your new home today!
#VAFX2330358

ALEXANDRIA

8454 HALLIE ROSE STREET

3 Beds

2 Baths

1,400 Sq.Ft.

$565,000

MLS#: VAFX2330358

OPEN HOUSE AUGUST 23RD (12-3) Rarely available light-filled end-unit townhome with a 2-car garage in the highly desirable Island Creek community! Beautifully updated from top to bottom, this move-in ready home features comfortable carpet throughout, an open floor plan, and an upgraded kitchen with granite countertops, center island, and breakfast nook. The adjoining family room offers a cozy gas fireplace and access to a spacious deck, perfect for relaxing or entertaining. Upstairs, the primary suite boasts a tray ceiling and a private en-suite bath. The walkout lower level opens to a private patio and fully fenced backyard. Additional highlights include an EV charger in the 2-car garage and a recently replaced washer & dryer.

Island Creek offers outstanding amenities including a community pool, tennis and basketball courts, playgrounds, walking trails, and a community center. Residents also enjoy a nearby park, scenic walking trails, and convenient access to a nearby bird sanctuary, providing wonderful opportunities to enjoy the outdoors. A neighborhood trail provides convenient access to the Franconia-Springfield Metro. Ideally located just minutes from I-95, I-395, I-495, Fairfax County Parkway, Springfield Town Center, Fort Belvoir, and Kingstowne, with easy access to Old Town Alexandria, Washington, D.C., Reagan National Airport, and Dulles International Airport. Combining an unbeatable location, commuter convenience, and exceptional community amenities, this home is one you won't want to miss.
#VAFX2327212

ALEXANDRIA

6712 SULLIVAN WAY

3 Beds

2 Baths

1,684 Sq.Ft.

$749,900

MLS#: VAFX2327212
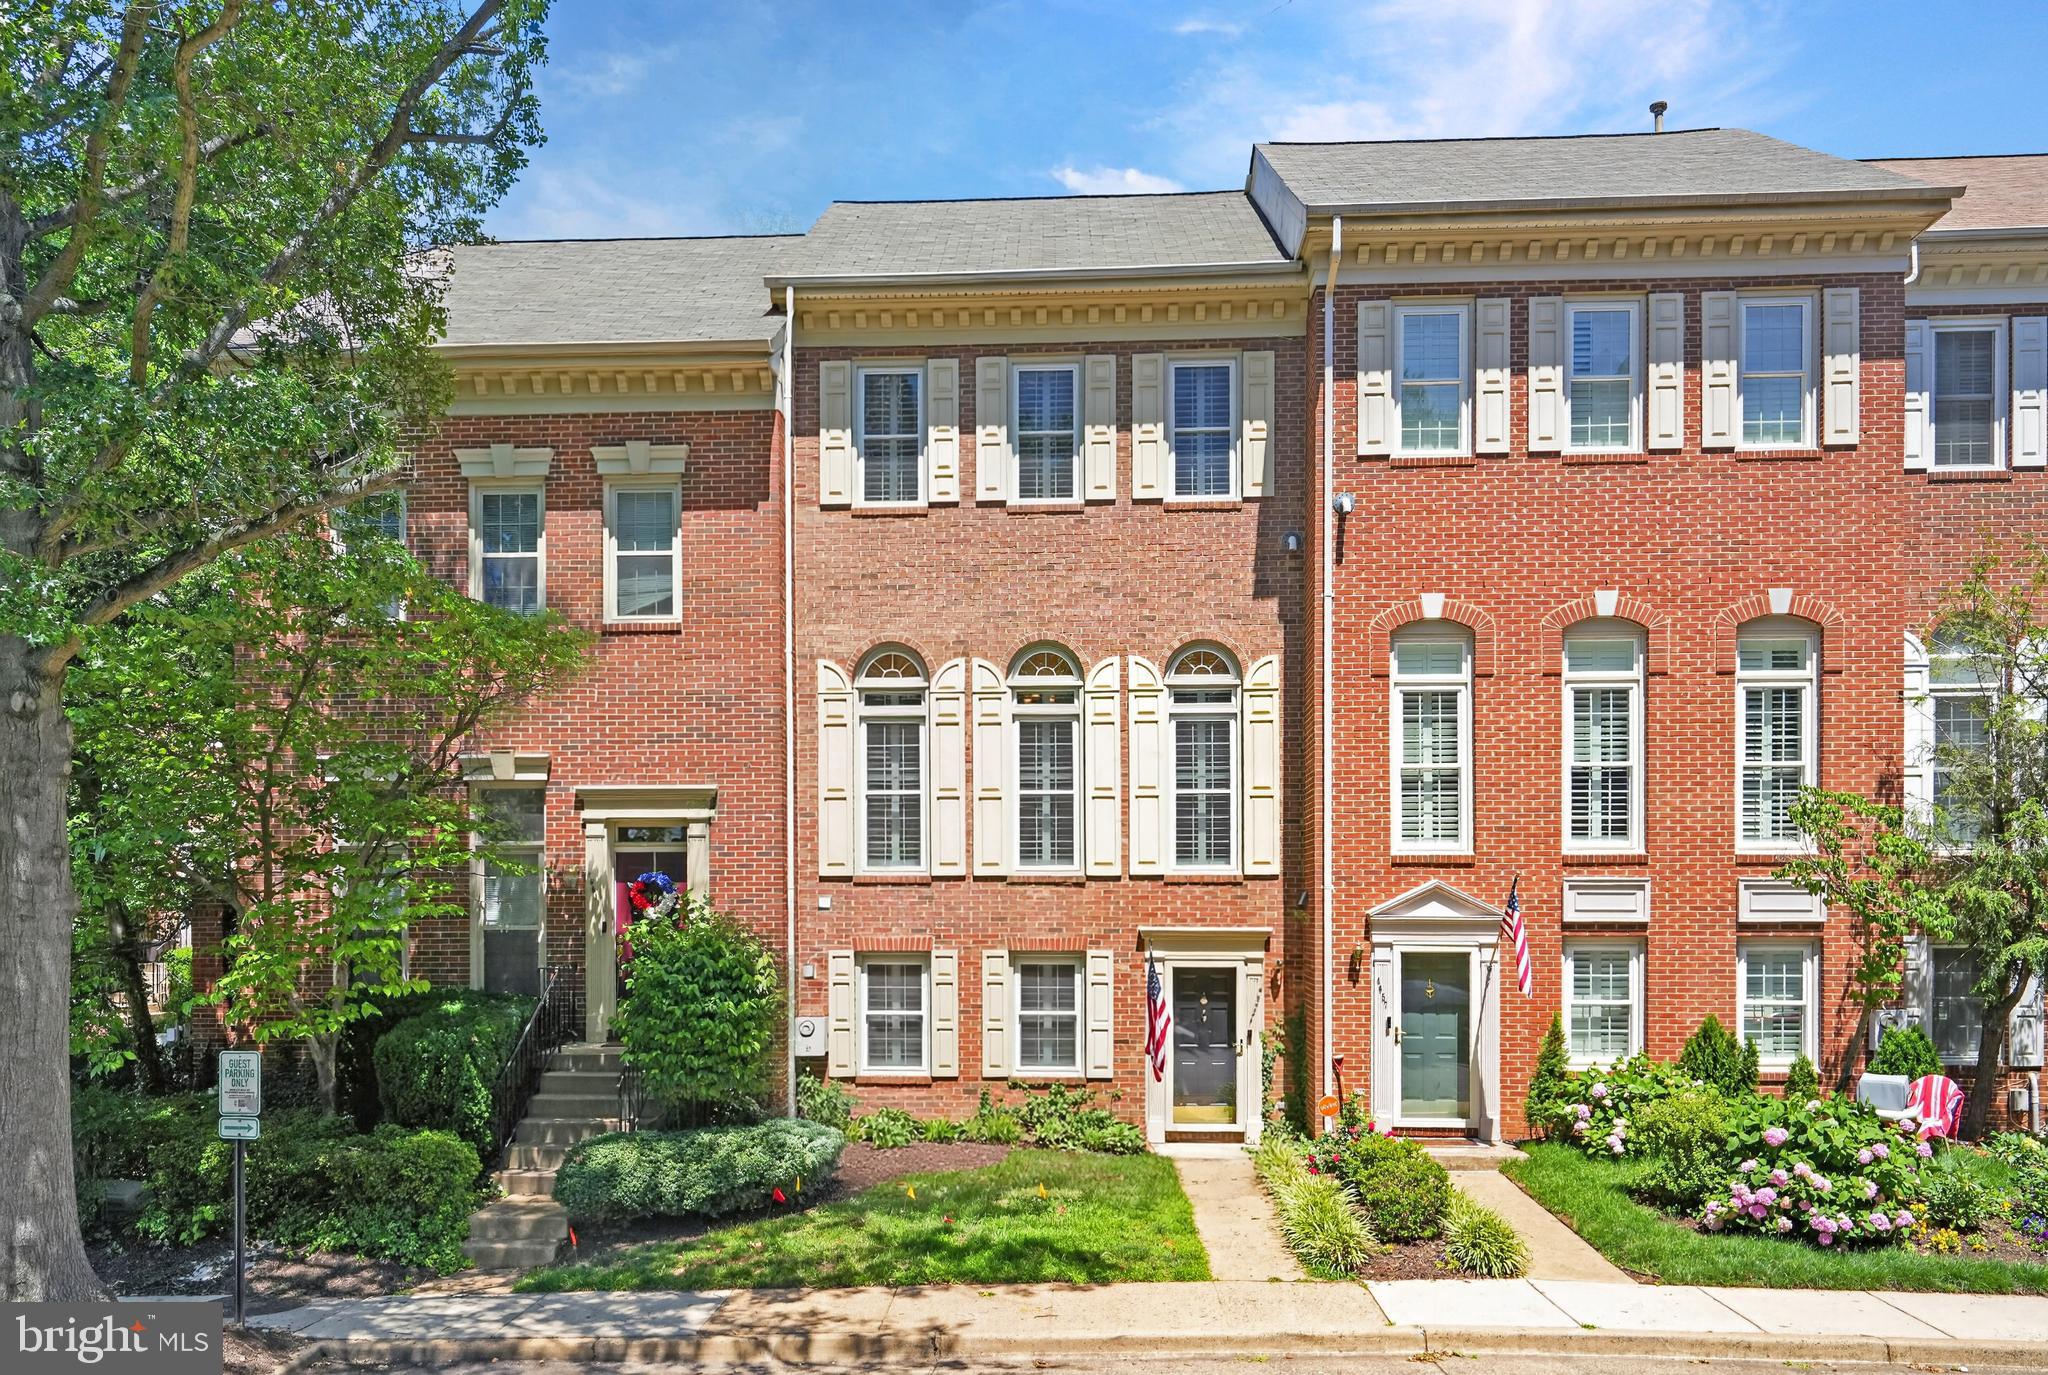
Beautifully renovated 1990s townhome offering an attached 2‑car garage and a bright, open layout. The main level features hardwood floors, updated lighting, and a gourmet kitchen with granite counters, upgraded cabinetry, and a central island that flows to both the breakfast nook and dining area. A deck extends the living space outdoors. Upstairs, three bedrooms, including a generous primary suite with a walk‑in closet, and a renovated bath with a tub and a separate shower. With approx. 2,000 sq. ft., the home provides well‑proportioned rooms ideal for everyday living and entertaining. A standout feature: the community swimming pool is just steps from the front door, offering unmatched convenience and a resort‑style amenity rarely found in townhouse living.

Recent Upgrades:
- new upgraded primary bathroom: paint, tiles, fixtures (June 2026)
- new wall paint in dining room (April 2025)
- new ceiling lights on the 2nd floor (June 2026)
- new ProLine Commercial Grade water heater (March 2026)
#VAAX2063378

ALEXANDRIA

4659 LAMBERT DRIVE

3 Beds

2 Baths

1,830 Sq.Ft.

$727,500

MLS#: VAAX2063378

Discover a prime investment opportunity with this charming 2-bedroom, 2-bathroom interior row townhouse. This property offers a solid foundation for moving into a well established area in Northern Virginia, or an appealing investment while generating  income and enhancing your real estate portfolio. With a well-designed layout, it maximizes space and functionality, appealing to a wide range of potential residents. The townhouse features two spacious bedrooms and two full bathrooms, providing comfort and convenience.  Property includes a driveway, ensuring easy access and parking . In addition, it is poised for appreciation due to location, being steps away from Potomac Yards, minutes away from National Airport, Crystal City, and Old Town Alexandria. Multiple benefits for the neww property owner,  from local amenities, as well as active community development throughout the area. The absence of an HOA fee is an added benefit as well.  Seize this opportunity to invest in a property that combines affordability with the potential for long-term growth. Don't miss out on this chance to enhance your investment portfolio with a reliable income-generating asset, or make it a locatoon that you personally call HOME!
#VAAX2065358

ALEXANDRIA

217 LYNHAVEN DRIVE

2 Beds

2 Baths

1,296 Sq.Ft.

$650,000

MLS#: VAAX2065358

Welcome home to this beautifully updated rambler in the Alexandria! This 5-bedroom, 3 full bath house has been thoughtfully modernized, featuring a traditional floor plan with stunning hardwood and LVP  floors and fresh updates throughout.
#VAFX2336280

ALEXANDRIA

4906 UPLAND DRIVE

5 Beds

3 Baths

1,741 Sq.Ft.

$749,786

MLS#: VAFX2336280

Welcome to Marina Towers, where easy waterfront living meets unbeatable convenience just minutes from Old Town Alexandria and DC. This beautifully updated 2 bedroom, 2 bath home offers a spacious, open-concept layout designed for both comfortable everyday living and easy entertaining. The eat-in kitchen flows seamlessly into the living and dining spaces, while the private balcony gives you the perfect spot to enjoy your morning coffee or unwind at the end of the day.

Inside, you’ll find thoughtful updates and a light-filled layout that feels both inviting and functional. Whether you’re hosting friends, working from home, or simply enjoying a quiet night in, this home offers the kind of lifestyle today’s buyers are looking for.

Beyond the unit itself, Marina Towers is known for its incredible amenities and strong sense of community. Residents enjoy 24-hour front desk concierge service, on-site management and maintenance, a riverside pool, tiki bar and grills, fitness center, sauna, library, party room, dog park, community garden, convenience store, laundry and dry-cleaning services, car wash bays, and electric car charging stations. There’s also an active social calendar with coffee hours, cookouts, bike rides, water aerobics, and resident events that truly make this feel like more than just a condo building.

Pet-friendly and ideally located near Old Town Alexandria, National Landing, Potomac Yard, Reagan National Airport, trails, dining, and shopping, Marina Towers offers the perfect balance of comfort, convenience, and community. Resort-style amenities. Easy living. A lifestyle you’ll love coming home to.
#VAAX2065738

ALEXANDRIA

501 SLATERS LANE 611

2 Beds

2 Baths

1,063 Sq.Ft.

$629,000

MLS#: VAAX2065738
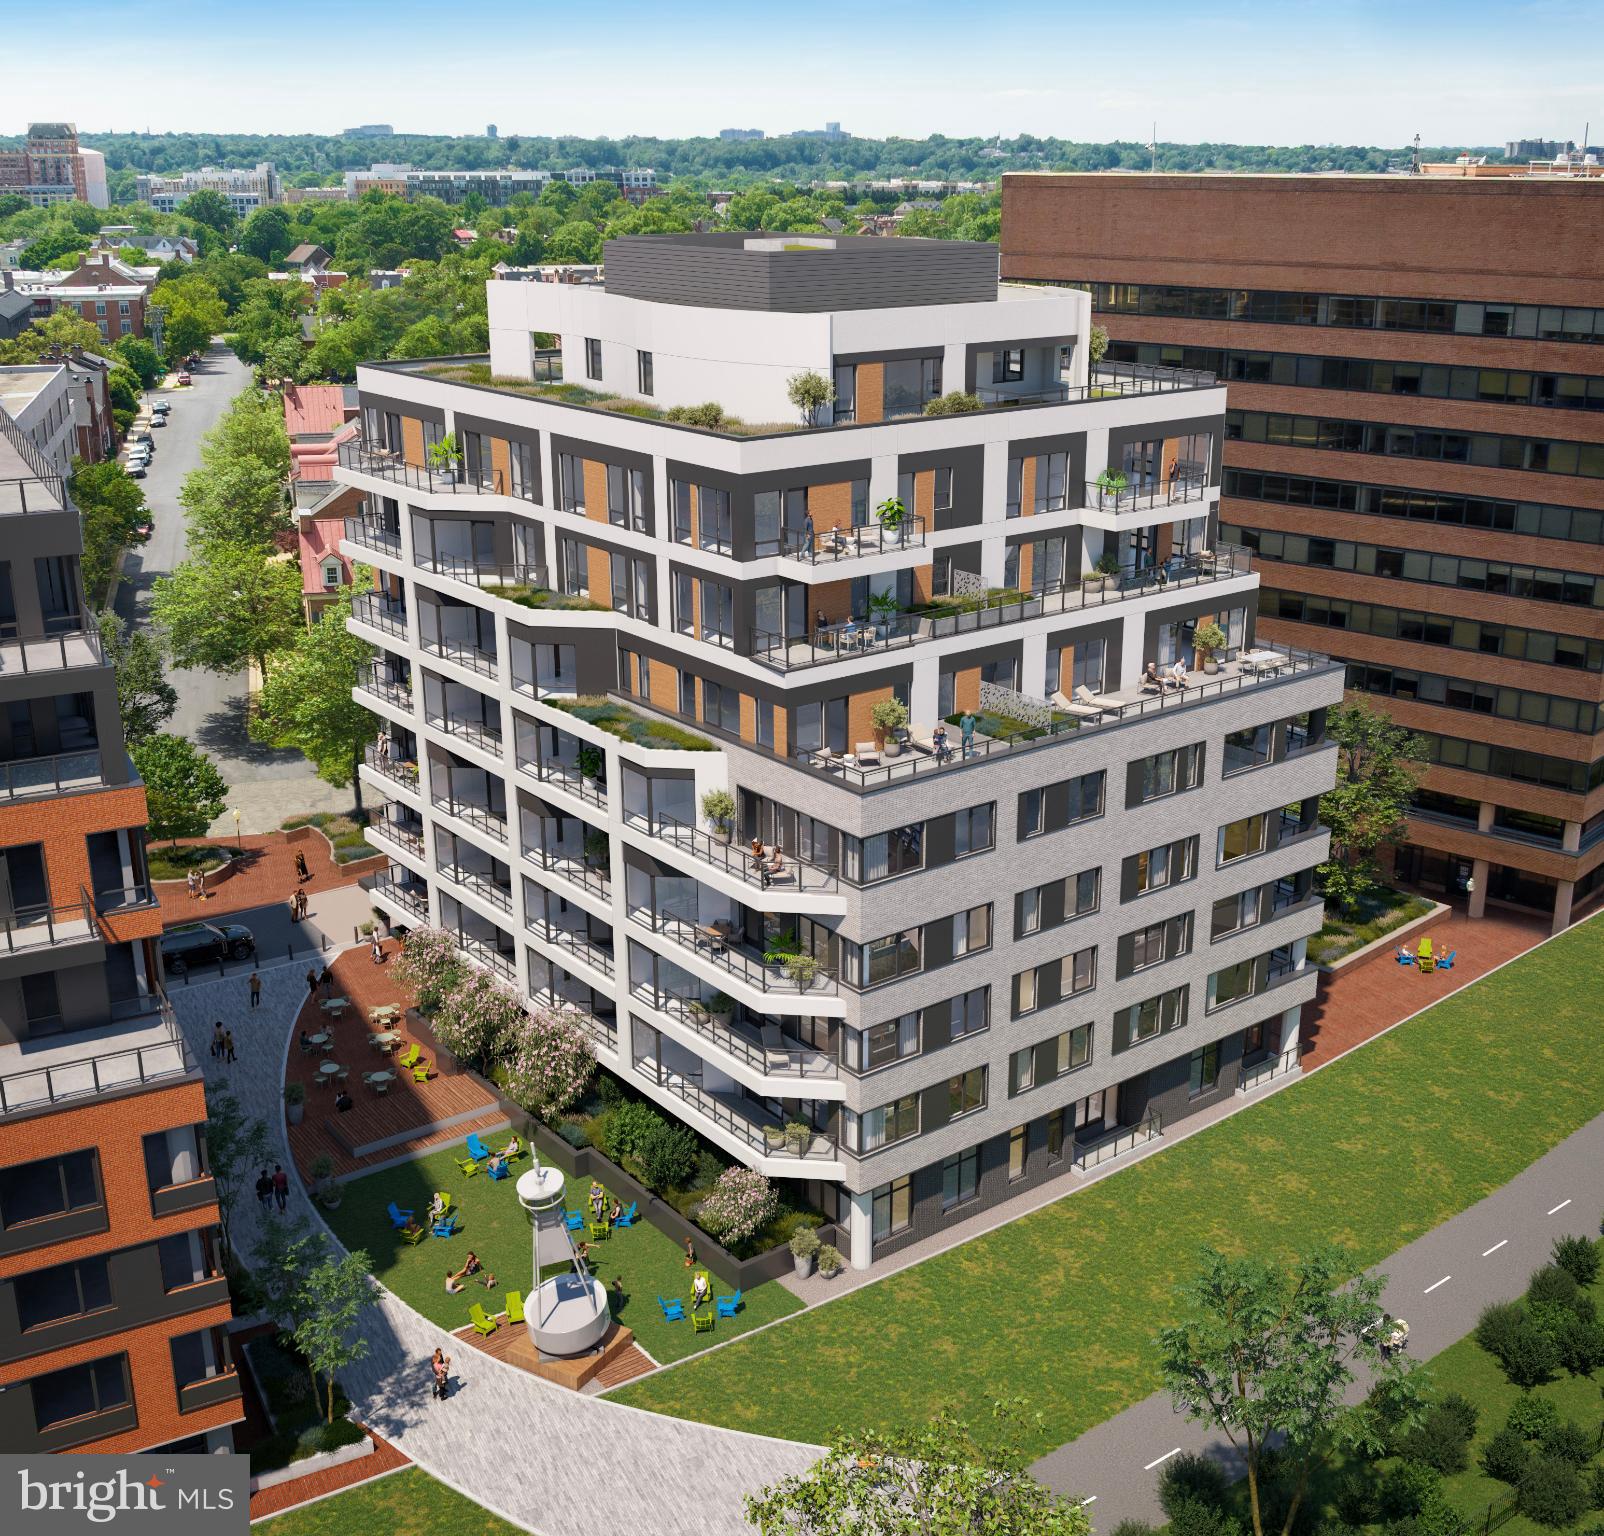
The Residences at TideLock, Old Town North’s newest luxury condominium offers a boutique waterfront living experience where historic character meets contemporary elegance. Set along the banks of the Potomac River, this collection of 65 thoughtfully designed homes features elevated interiors and distinctive finishes, including concrete and steel construction with acoustic windows, Snaidero cabinetry, Cambria quartz surfaces, hardwood flooring, and premium Bosch appliances, each selected to create a quietly luxurious environment. Residents will enjoy a curated suite of amenities that enhance daily living, including an attended lobby, a library lounge, and access to a rooftop deck, fitness center, and more. Make this walkable, historic neighborhood your own, with nearby dining, scenic trails, and vibrant cultural experiences just steps away.
Immediate delivery... don’t miss this exceptional opportunity to own in one of Alexandria’s most desirable new communities.
#VAAX2063660

ALEXANDRIA

1111 N FAIRFAX STREET 202

1 Beds

1 Baths

685 Sq.Ft.

$569,000

MLS#: VAAX2063660

 - property

Send a message

Message successfully sent.

Your message

What is 3 + 4 ?

Reason for contacting?

I agree to receive email communication and understand I can unsubscribe at any time.

I agree to be contacted by Charis Realty Group - Christine Issler, Broker via call, email, and text for real estate services. To opt out, you can reply 'stop' at any time or reply 'help' for assistance. You can also click the unsubscribe link in the emails. Message and data rates may apply. Message frequency may vary. Privacy Policy

Sign Out

Virtual Assistant

Would you like to take the next step with this property? We can help you schedule a showing or virtual tour, or send you more details.

Yes, I would like more information.

Thank You for Your Reply, One of Our Agents will contact you as soon as possible

No, maybe later.

Thank you, you can always contact me via email, phone number or through the contact form.

Realhub AI

Lucy - Your AI-Powered Realtor

Update Your Temporary Password

Personalize your search

Enter your email and we'll notify you immediately when new listings match what you're looking for.

or enter email address

Already have an account ? Login here

Continue your home search

I agree to receive communications and understand I can unsubscribe at any time.

I agree to be contacted by Charis Realty Group - Christine Issler, Broker via call, email, and text for real estate services. To opt out, you can reply 'stop' at any time or reply 'help' for assistance. You can also click the unsubscribe link in the emails. Message and data rates may apply. Message frequency may vary. Privacy Policy

Already have an account ? Login here

We use cookies

We use cookies primarily for analytics to enhance your experience. By accepting, you agree to our use of these cookies. You can manage your preferences or learn more about our cookies policy.