
Colonial, Contemporary, French
811 BROOKWOOD ROAD
BRYN MAWR, PA 19010
MLS#: PAMC2103868
$2,950,000
Property
Beds
4
Full Baths
4
1/2 Baths
1
Year Built
1969
Sq.Footage
4,928
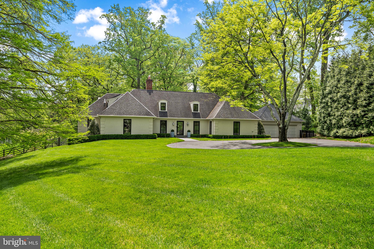
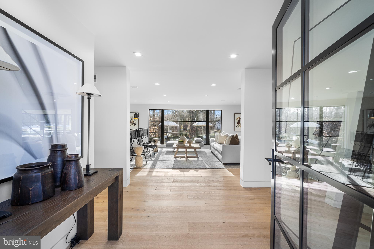
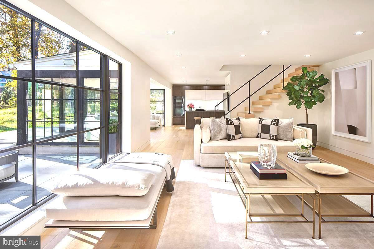
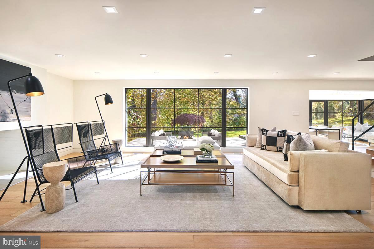
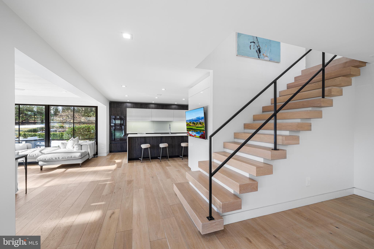
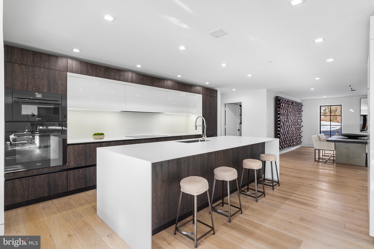
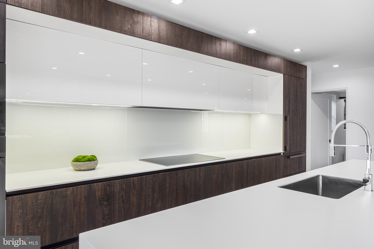
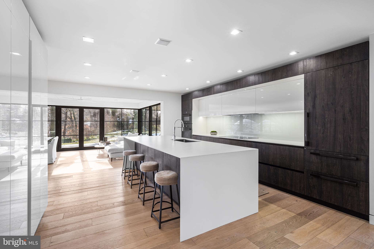
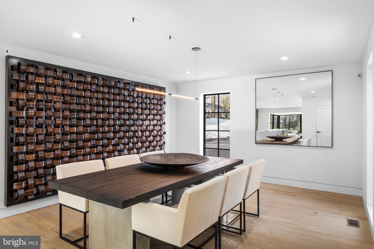
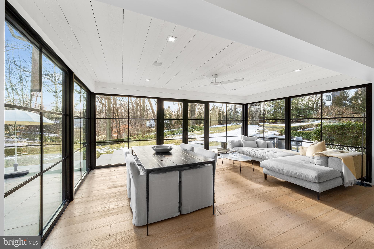
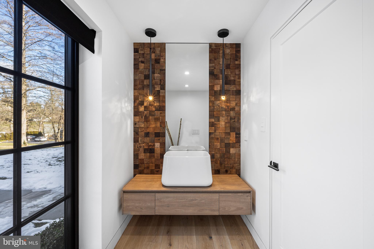
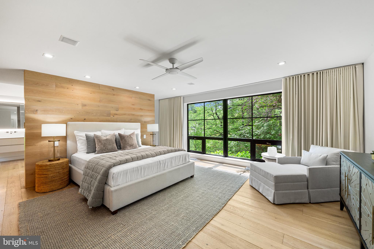
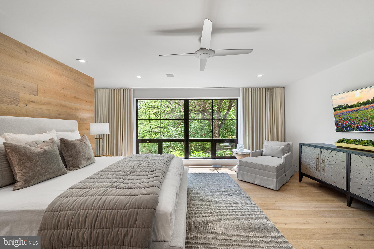
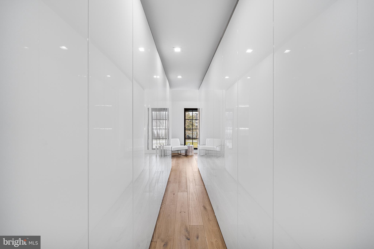
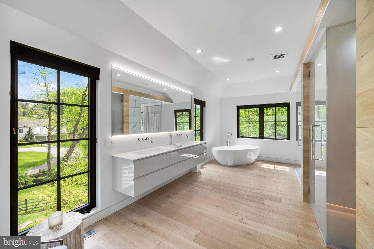
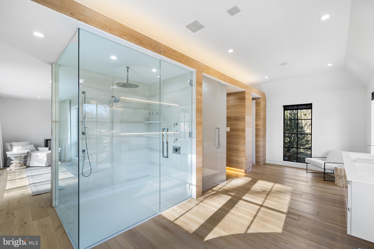
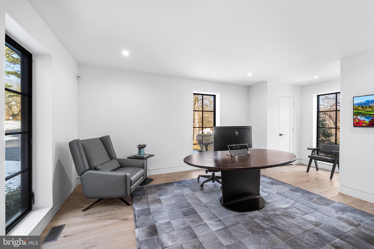
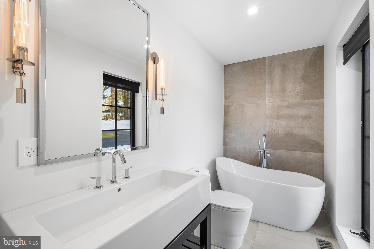
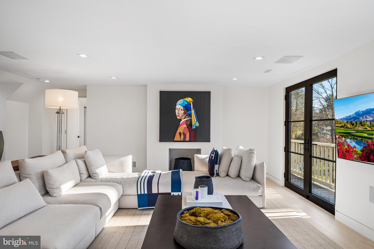
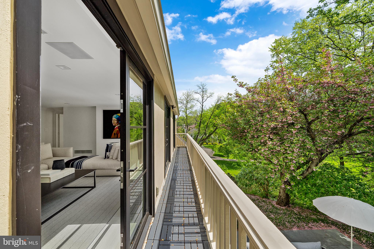
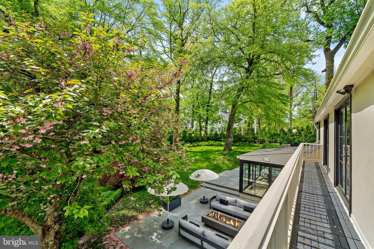
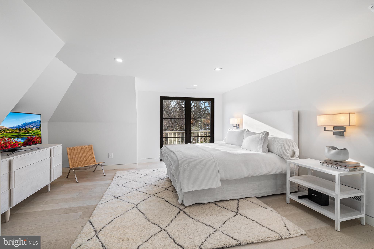
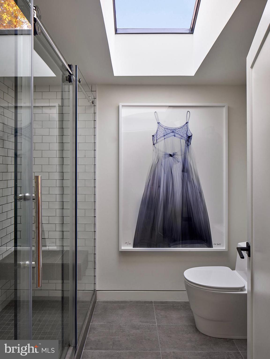
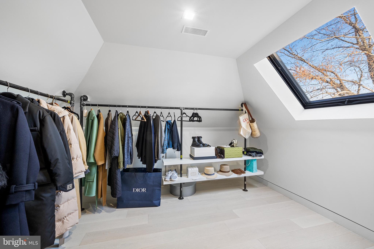
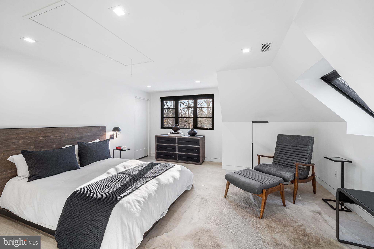
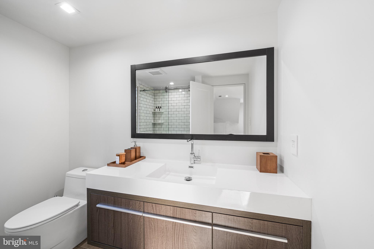
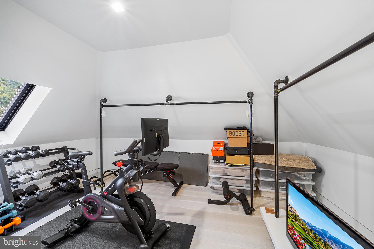
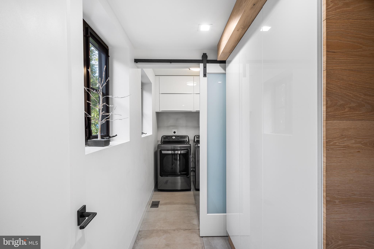
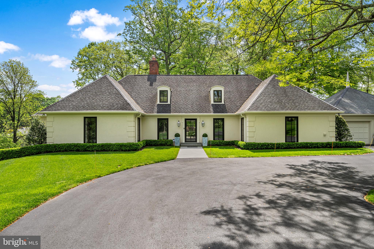
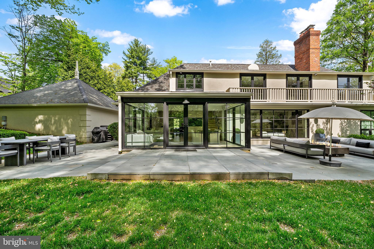
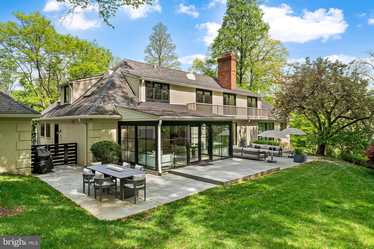
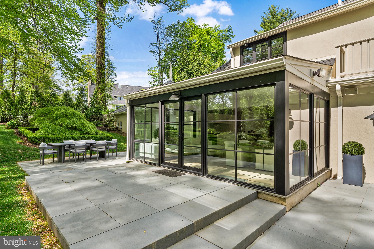
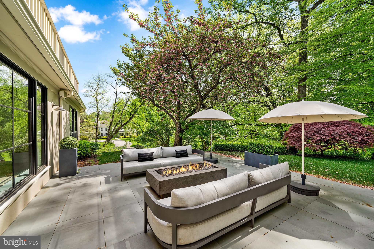
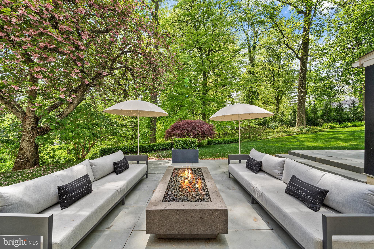
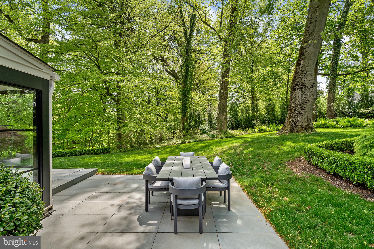
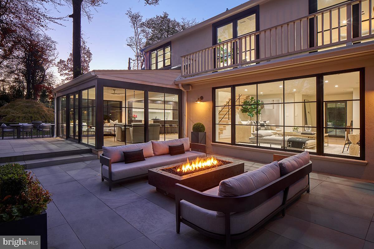
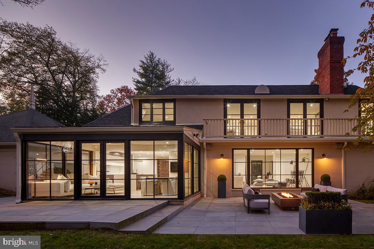
Welcome to a masterpiece crafted by renowned architect Stever Verner of Verner Architects and designer Janelle Spilman, with exteriors by BLS Landscaping and Design. This exquisite residence showcases luxury and meticulous attention to detail. Indulge in the seamless flow of the complete remodel of the first and second floors, boasting an open concept floor plan adorned with Z moulding and trim throughout. French Oak floors grace every corner, complemented by custom windows and doors inviting natural light. In-ceiling recessed Sonos speakers, LED Lighting, and Legrand outlets and switches showcase both form and function. A new multi-zone heating and air-conditioning system on the first floor ensures climate control, while a 6-year-old Generac backup generator provides peace of mind. The home features solid wood interior doors with tasteful bronze finish hardware. The heart of the home, the kitchen, boasts a custom Italian-made design with clever storage solutions. The Franke sink & faucet, Miele appliances, and Sub Zero refrigerator provide utility and luxury. The Dekton countertop and glass backsplash are complemented by hidden outlets/fixtures, ensuring a modern aesthetic. The dining room features a ceiling fixture and space for custom artwork. The sunroom opens to a bluestone patio with a view of a stunning Japanese Maple tree. The living room is adorned with a custom fireplace mantle and tiles and a custom staircase with an iron railing. The stainless steel restaurant-style sink in the laundry/mudroom sets a tone of functionality and style. Custom cabinets and woodwork provide ample storage, while a custom sliding door and Porcelanosa tiles add sophistication. A conveniently located powder room features a custom vanity with Porcelanosa woodwork, a Graff faucet & basin, and a Geberit toilet. The first floor Primary Bedroom and Bathroom exude opulence, with custom closets and his-and-her reading lights. The bathroom features a custom Italian vanity, lava rock tub by Victoria & Albert, and smart features such as remote-controlled curtains and Alexa-controlled shades. The bathroom boasts a Hansgrohe Faucet, rain shower, a Porcelanosa custom shower pan with a linear drain, and TOTO Toilet with a bidet seat. The second level features three secondary bedrooms, each with an en suite bathroom. The fifth bedroom would be perfect for a workout room or nursery. A living room invites you with French doors to a Juliet balcony, fireplace, and special ceiling speakers. The exterior oasis boasts a new lawn and blue stone walkways & patios. The asphalt driveway sets the tone for a grand entrance, complemented by a state-of-the-art sprinkler system. Fresh exterior paint and a new roof ensure both aesthetic appeal and structural integrity. Every detail in this Lower Merion School District residence has been carefully curated for comfort, luxury, and modern living. Just 11 miles from Center City, with easy access to New York or Harrisburg, this extraordinary home has it all and must be seen to be fully appreciated.
Features & Amenities
Interior
-
Other Interior Features
Eat-in Kitchen, Kitchen Island, Recessed Lighting, Sound System, Walk-In Closet(s), Crown Molding
-
Total Bedrooms
4
-
Bathrooms
4
-
1/2 Bathrooms
1
-
Above Grade Finished Area
4928.0
-
Basement YN
YES
-
Cooling YN
YES
-
Cooling
Central Air, Gas
-
Fireplace YN
YES
-
Heating YN
YES
-
Heating
Natural Gas, Forced Air
-
Main Level Bedrooms
2
-
Pet friendly
Yes
Exterior
-
Garage
Yes
-
Garage spaces
2
-
Construction Materials
Stucco
-
Other Exterior Features
Balcony, Lighting
-
Parking
Garage Door Opener, Circular Driveway, Garage, Covered, Detached
-
Patio and Porch Features
Patio
-
Pool
No
-
Waterfront YN
NO
-
View
Water, Creek/Stream, Pond, Garden
Area & Lot
-
Lot Features
Cul-De-Sac
-
Lot Size(acres)
0.89
-
Lot Size(square feet)
38,900
-
Property Type
Residential
-
Property Sub Type
Single Family Residence
-
Architectural Style
Colonial, Contemporary, French
Price
-
Sales Price
$2,950,000
-
Tax Amount
$28,559
-
Financing Options
Cash, Conventional, Other
-
Sq. Footage
4,928
-
Price/SqFt
$598
HOA
-
Association
No
Property Resources
-
Horse Property
NO
School District
-
Elementary School
N/A
-
Middle School
WELSH VALLEY
-
High School
HARRITON SENIOR
Property Features
-
New Construction
NO
-
Foundation Details
Brick/Mortar
-
Senior Community YN
NO
-
Sewer
Public Sewer
-
Water Source
Public
Schedule a Showing
Showing scheduled successfully.
Mortgage calculator
Estimate your monthly mortgage payment, including the principal and interest, property taxes, and HOA. Adjust the values to generate a more accurate rate.
Your payment
Principal and Interest:
$
Property taxes:
$
HOA fees:
$
Total loan payment:
$
Total interest amount:
$
Location
County
MONTGOMERY
Elementary School
Middle School
WELSH VALLEY
High School
HARRITON SENIOR
Listing Courtesy of Amanda Grace Barton, Compass Pennsylvania, LLC
RealHub Information is provided exclusively for consumers' personal, non-commercial use, and it may not be used for any purpose other than to identify prospective properties consumers may be interested in purchasing. All information deemed reliable but not guaranteed and should be independently verified. All properties are subject to prior sale, change or withdrawal. RealHub website owner shall not be responsible for any typographical errors, misinformation, misprints and shall be held totally harmless.

Principal Broker, Owner
Christy Issler
Call Christy today to schedule a private showing.

* Listings on this website come from the FMLS IDX Compilation and may be held by brokerage firms other than the owner of this website. The listing brokerage is identified in any listing details. Information is deemed reliable but is not guaranteed. If you believe any FMLS listing contains material that infringes your copyrighted work please click here to review our DMCA policy and learn how to submit a takedown request.© 2024 FMLS.
Related Properties

BRYN MAWR
405 BOXWOOD ROAD
5 Beds
3 Baths
4,496 Sq.Ft.
$2,500,000
MLS#: PADE2124374
.png)