
Colonial, Traditional, Transitional
83 DOVE ROAD
CHARLES TOWN, WV 25414
MLS#: WVJF2026384
$425,000


Property
Beds
4
Full Baths
2
1/2 Baths
1
Year Built
2025
Sq.Footage
1,760
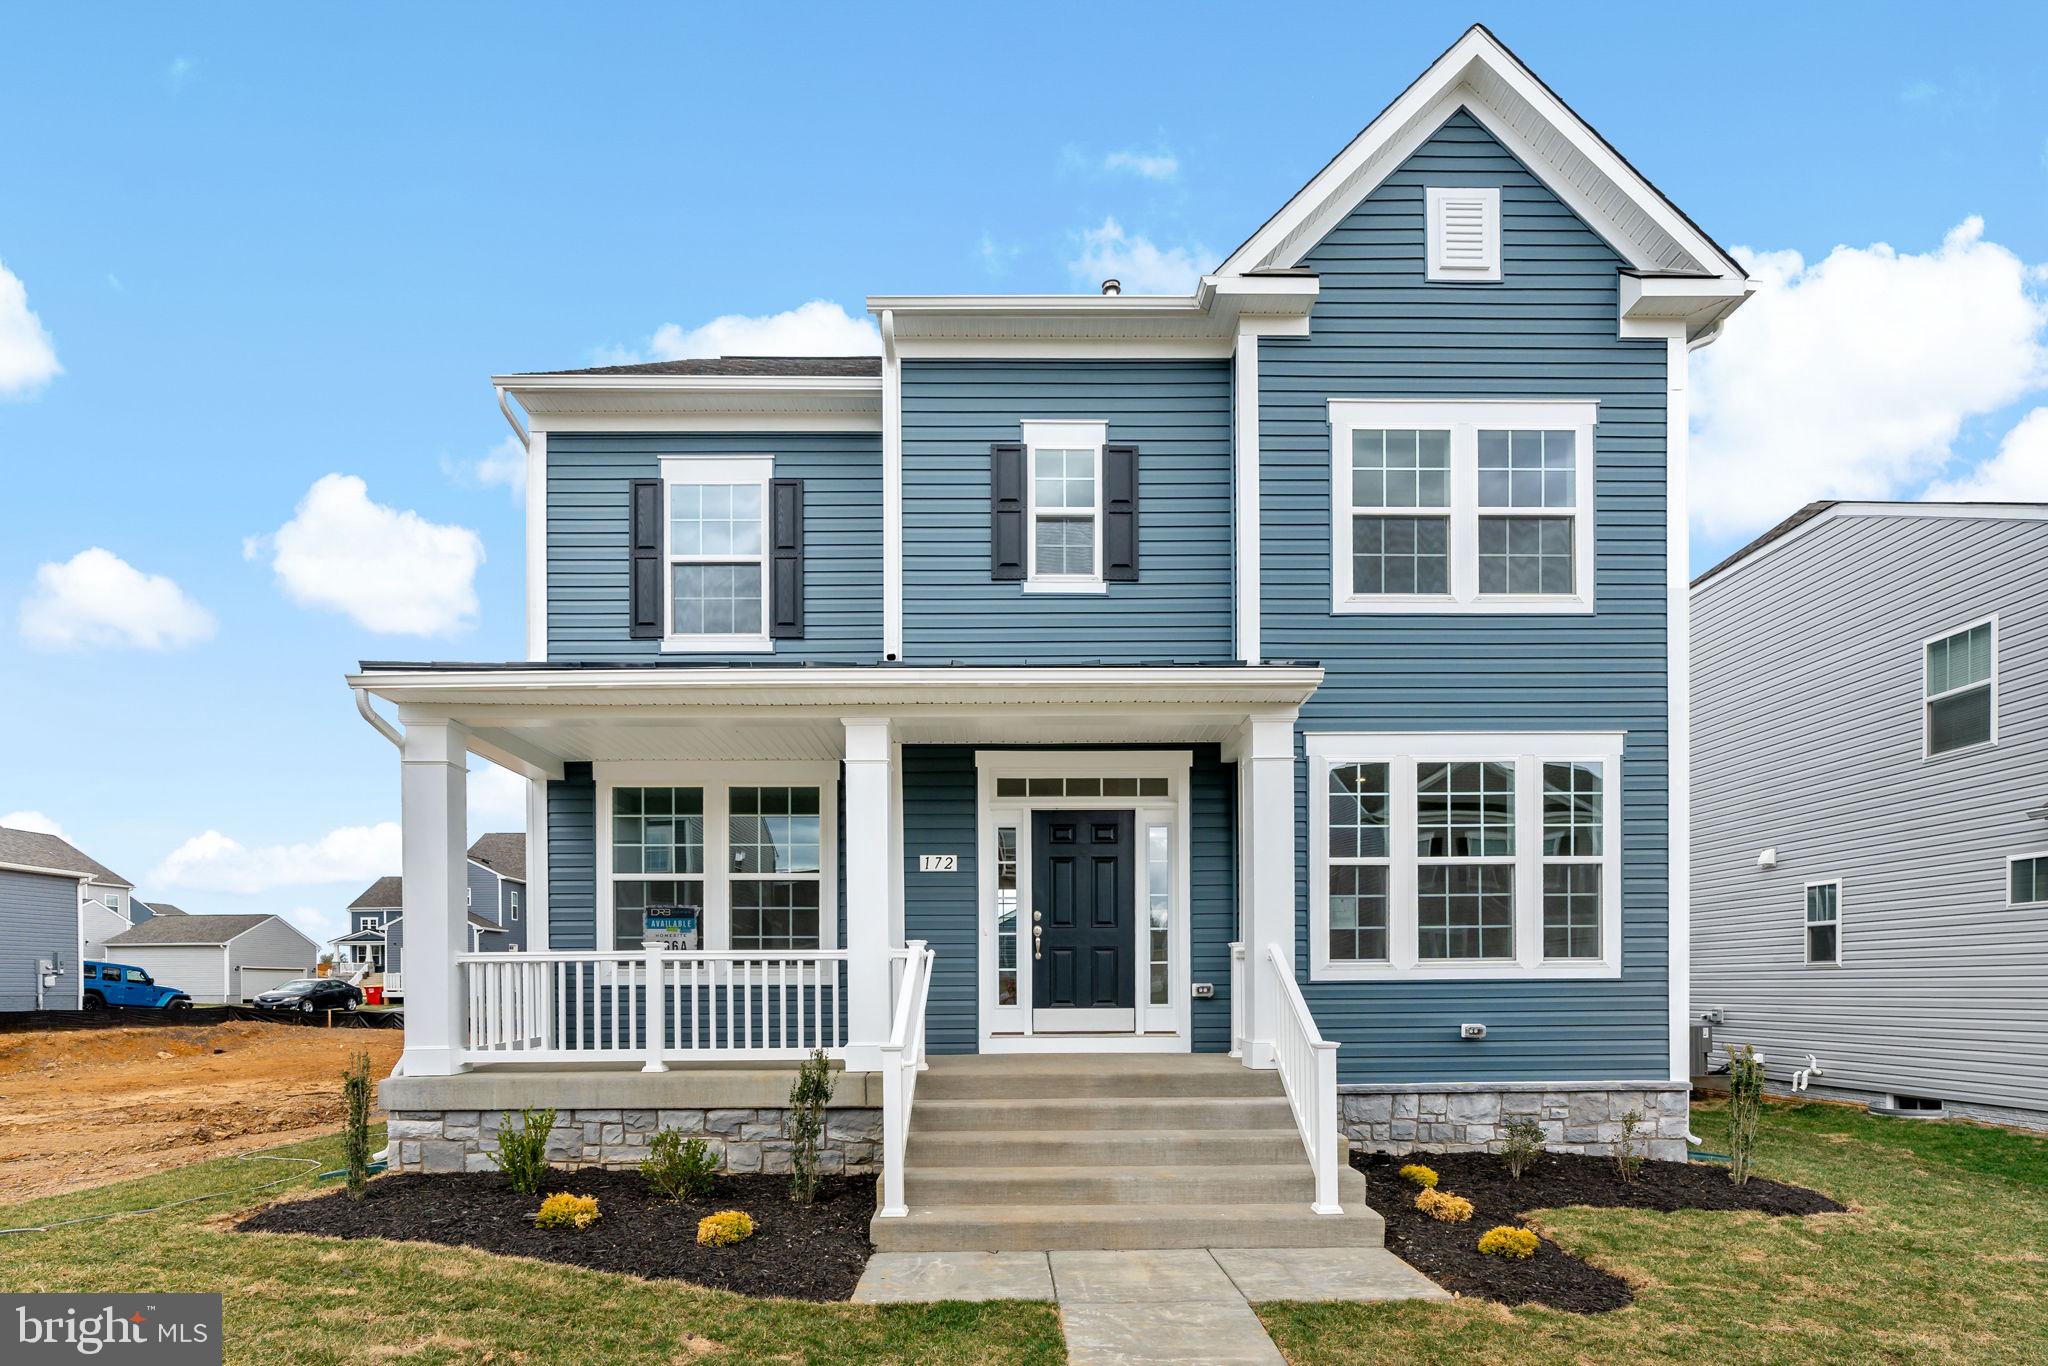
Nestled in the prestigious Stone Spring community, this exquisite 4-bedroom, 2.5-bathroom residence embodies the perfect blend of luxury and comfort. Built in 2025, this home showcases a timeless Colonial and Transitional architectural style, offering a warm and inviting atmosphere that welcomes you from the moment you step inside. As you enter, you are greeted by an open floor plan that seamlessly connects the living, dining, and kitchen areas, creating an ideal space for both entertaining and everyday living. The combination of luxury vinyl plank and plush carpeting enhances the home's elegance while providing a cozy feel. The gourmet kitchen is a chef's dream, featuring upgraded countertops, stainless steel ENERGY STAR appliances, and a spacious eat-in area, perfect for casual dining. A generous pantry ensures ample storage for all your culinary needs. Retreat to the master suite, where a walk-in closet and a spa-like bathroom await. Enjoy the luxury of a walk-in shower with modern fixtures that elevate your daily routine. Three additional bedrooms provide versatility for guests, a home office, or a personal sanctuary. Step outside to discover a beautifully cleared corner lot, offering a level yard that invites outdoor gatherings and relaxation. The attached front-entry garage and driveway provide convenient parking for you and your guests. Enjoy leisurely strolls along the sidewalks of this charming neighborhood, or take advantage of the community amenities, including tot lots and a dog park, fostering a vibrant lifestyle. This home is equipped with energy-efficient features, ensuring comfort while being mindful of the environment. The association fee covers essential services such as common area maintenance, snow removal, and trash collection, allowing you to enjoy a low-maintenance lifestyle. With its prime location just 1 to 5 miles from a commuter rail station, this property offers easy access to urban conveniences while maintaining a serene suburban feel. Experience the luxury of modern living in a community designed for comfort and connection. This is more than just a house; it's a place to call home.
Features & Amenities
Interior
-
Other Interior Features
Eat-in Kitchen, Pantry, Recessed Lighting, Walk-In Closet(s), Open Floorplan
-
Total Bedrooms
4
-
Bathrooms
2
-
1/2 Bathrooms
1
-
Above Grade Finished Area
1760.0
-
Basement YN
NO
-
Cooling YN
YES
-
Cooling
Central Air, Electric
-
Heating YN
YES
-
Heating
Electric, Heat Pump
-
Pet friendly
N/A
Exterior
-
Garage
Yes
-
Garage spaces
2
-
Construction Materials
Vinyl Siding, Batts Insulation, Blown-In Insulation
-
Parking
Garage, Driveway, Attached
-
Patio and Porch Features
Patio
-
Pool
No
-
Waterfront YN
NO
Area & Lot
-
Lot Features
Corner Lot, Cleared, Level
-
Lot Size(acres)
0.16
-
Lot Size(square feet)
6,969
-
Property Type
Residential
-
Property Sub Type
Single Family Residence
-
Architectural Style
Colonial, Traditional, Transitional
Price
-
Sales Price
$425,000
-
Tax Amount
$3,138
-
Sq. Footage
1,760
-
Price/SqFt
$241
HOA
-
Association
YES
-
Association Fee
$60
-
Association Fee Frequency
Monthly
-
Association Fee Includes
N/A
School District
-
Elementary School
N/A
-
Middle School
N/A
-
High School
JEFFERSON
Property Features
-
New Construction
NO
-
Association Amenities
Dog Park, Playground
-
Foundation Details
Concrete Perimeter, Slab
-
Senior Community YN
NO
-
Sewer
Public Sewer
-
Tax Lot
#232
-
Water Source
Public
Schedule a Showing
Showing scheduled successfully.
Mortgage calculator
Estimate your monthly mortgage payment, including the principal and interest, property taxes, and HOA. Adjust the values to generate a more accurate rate.
Your payment
Principal and Interest:
$
Property taxes:
$
HOA fees:
$
Total loan payment:
$
Total interest amount:
$
Location
County
JEFFERSON
Elementary School
Middle School
High School
JEFFERSON
Listing Courtesy of Kathy E Shank, Samson Properties
RealHub Information is provided exclusively for consumers' personal, non-commercial use, and it may not be used for any purpose other than to identify prospective properties consumers may be interested in purchasing. All information deemed reliable but not guaranteed and should be independently verified. All properties are subject to prior sale, change or withdrawal. RealHub website owner shall not be responsible for any typographical errors, misinformation, misprints and shall be held totally harmless.

Principal Broker, Owner
Christy Issler
Call Christy today to schedule a private showing.

* Listings on this website come from the FMLS IDX Compilation and may be held by brokerage firms other than the owner of this website. The listing brokerage is identified in any listing details. Information is deemed reliable but is not guaranteed. If you believe any FMLS listing contains material that infringes your copyrighted work please click here to review our DMCA policy and learn how to submit a takedown request.© 2024 FMLS.
Related Properties

CHARLES TOWN
58 BATTLEFIELD DRIVE
3 Beds
2 Baths
1,974 Sq.Ft.
$415,000
MLS#: WVJF2024714

CHARLES TOWN
191 NEWBURY STREET
4 Beds
3 Baths
3,472 Sq.Ft.
$508,000
MLS#: WVJF2026240

CHARLES TOWN
729 RIPPON VILLAGE DRIVE
3 Beds
1 Baths
1,292 Sq.Ft.
$349,900
MLS#: WVJF2026012
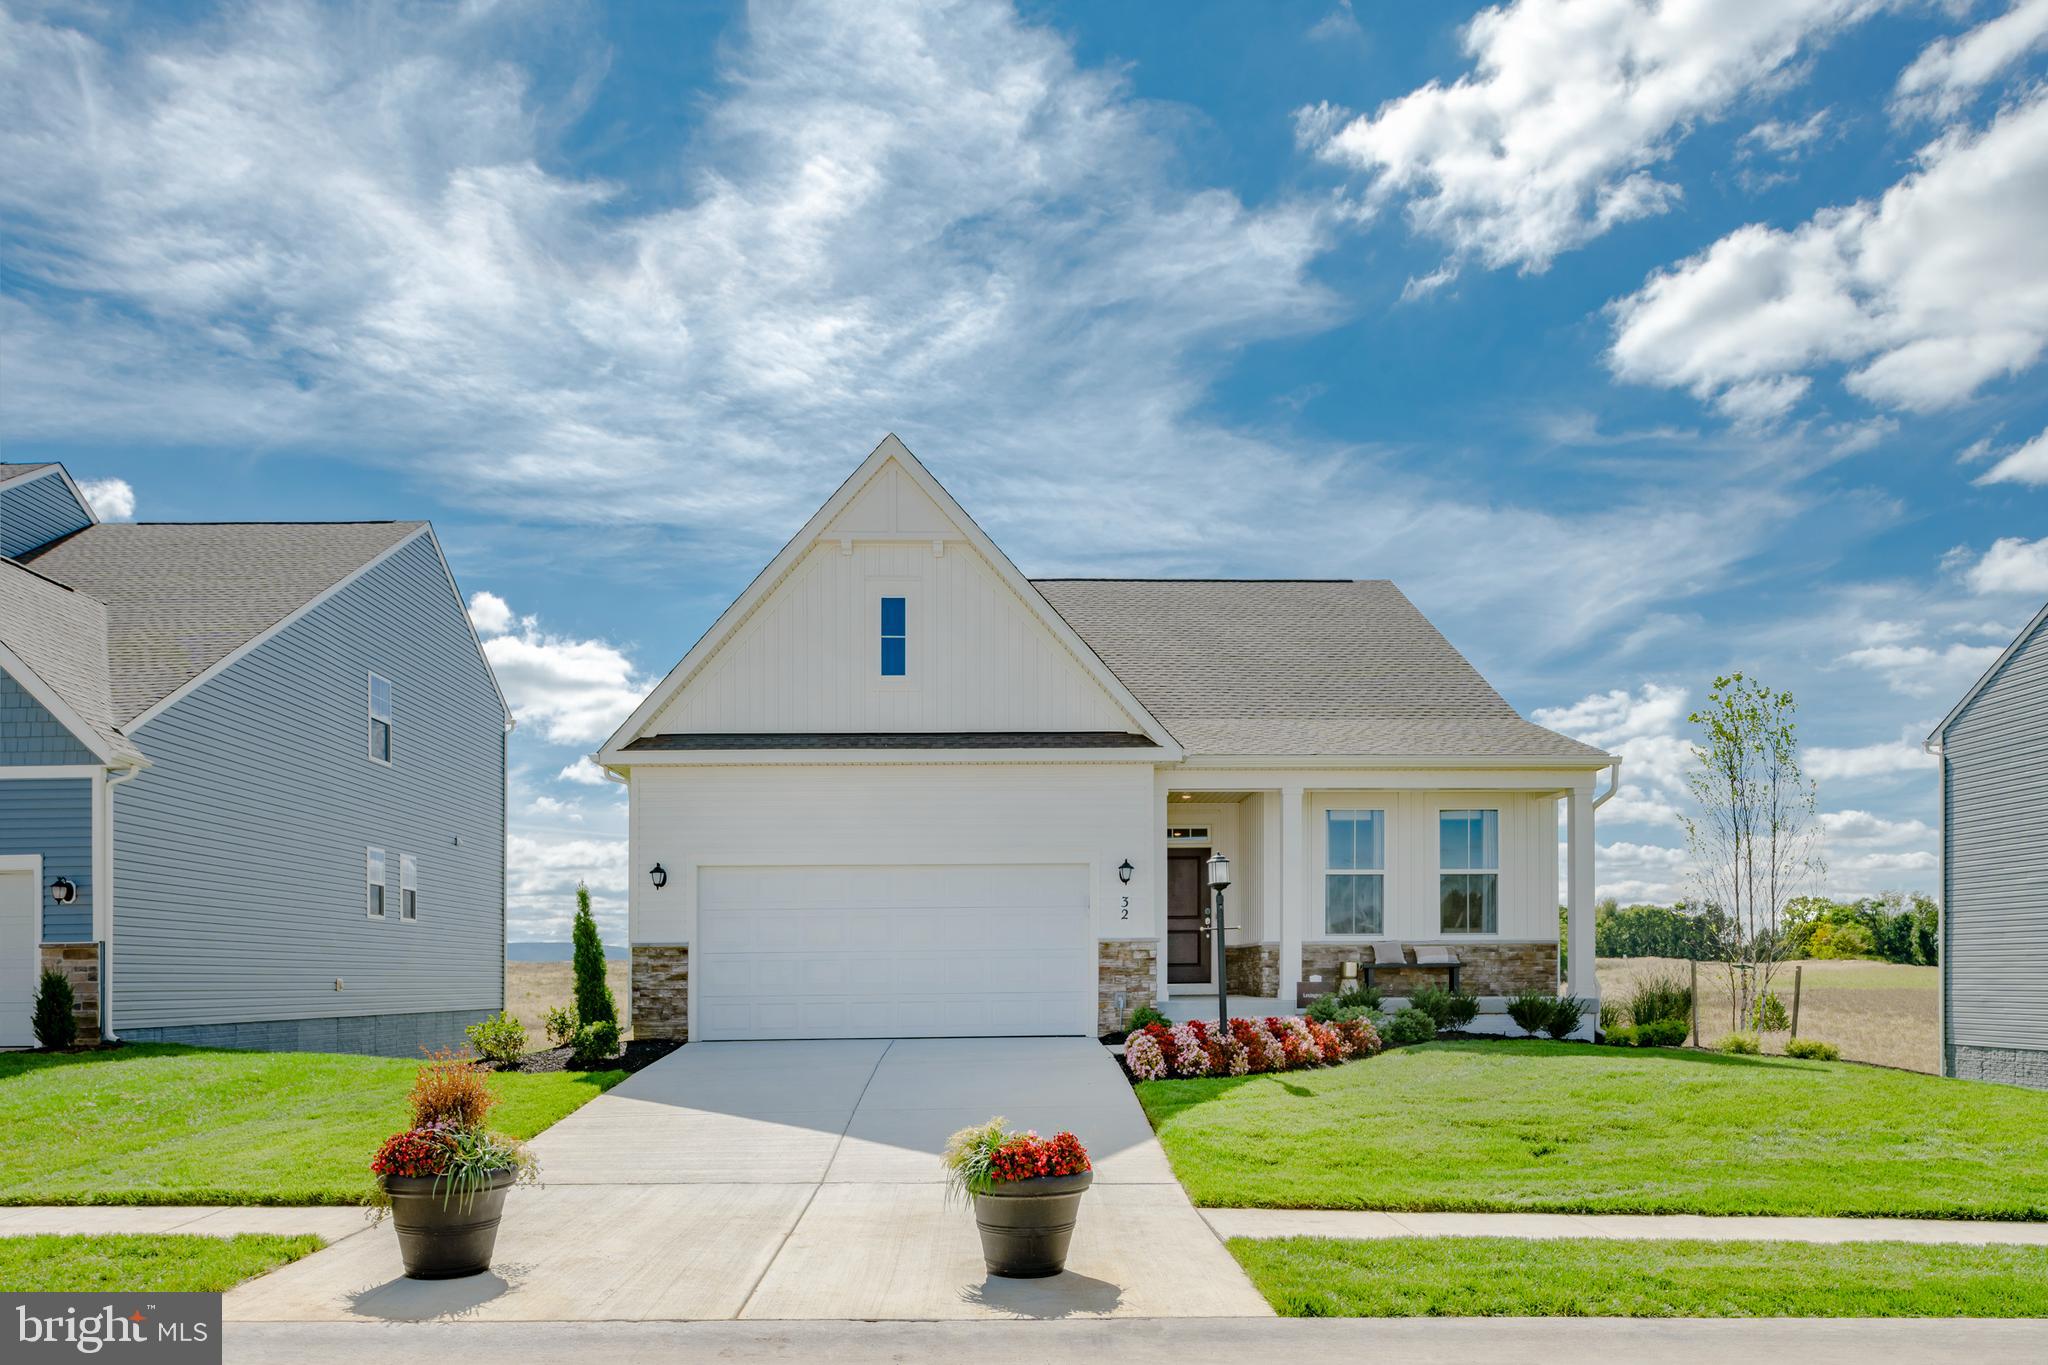
CHARLES TOWN
1026 BARKSDALE DRIVE HS 71
3 Beds
2 Baths
1,810 Sq.Ft.
$419,990
MLS#: WVJF2025578
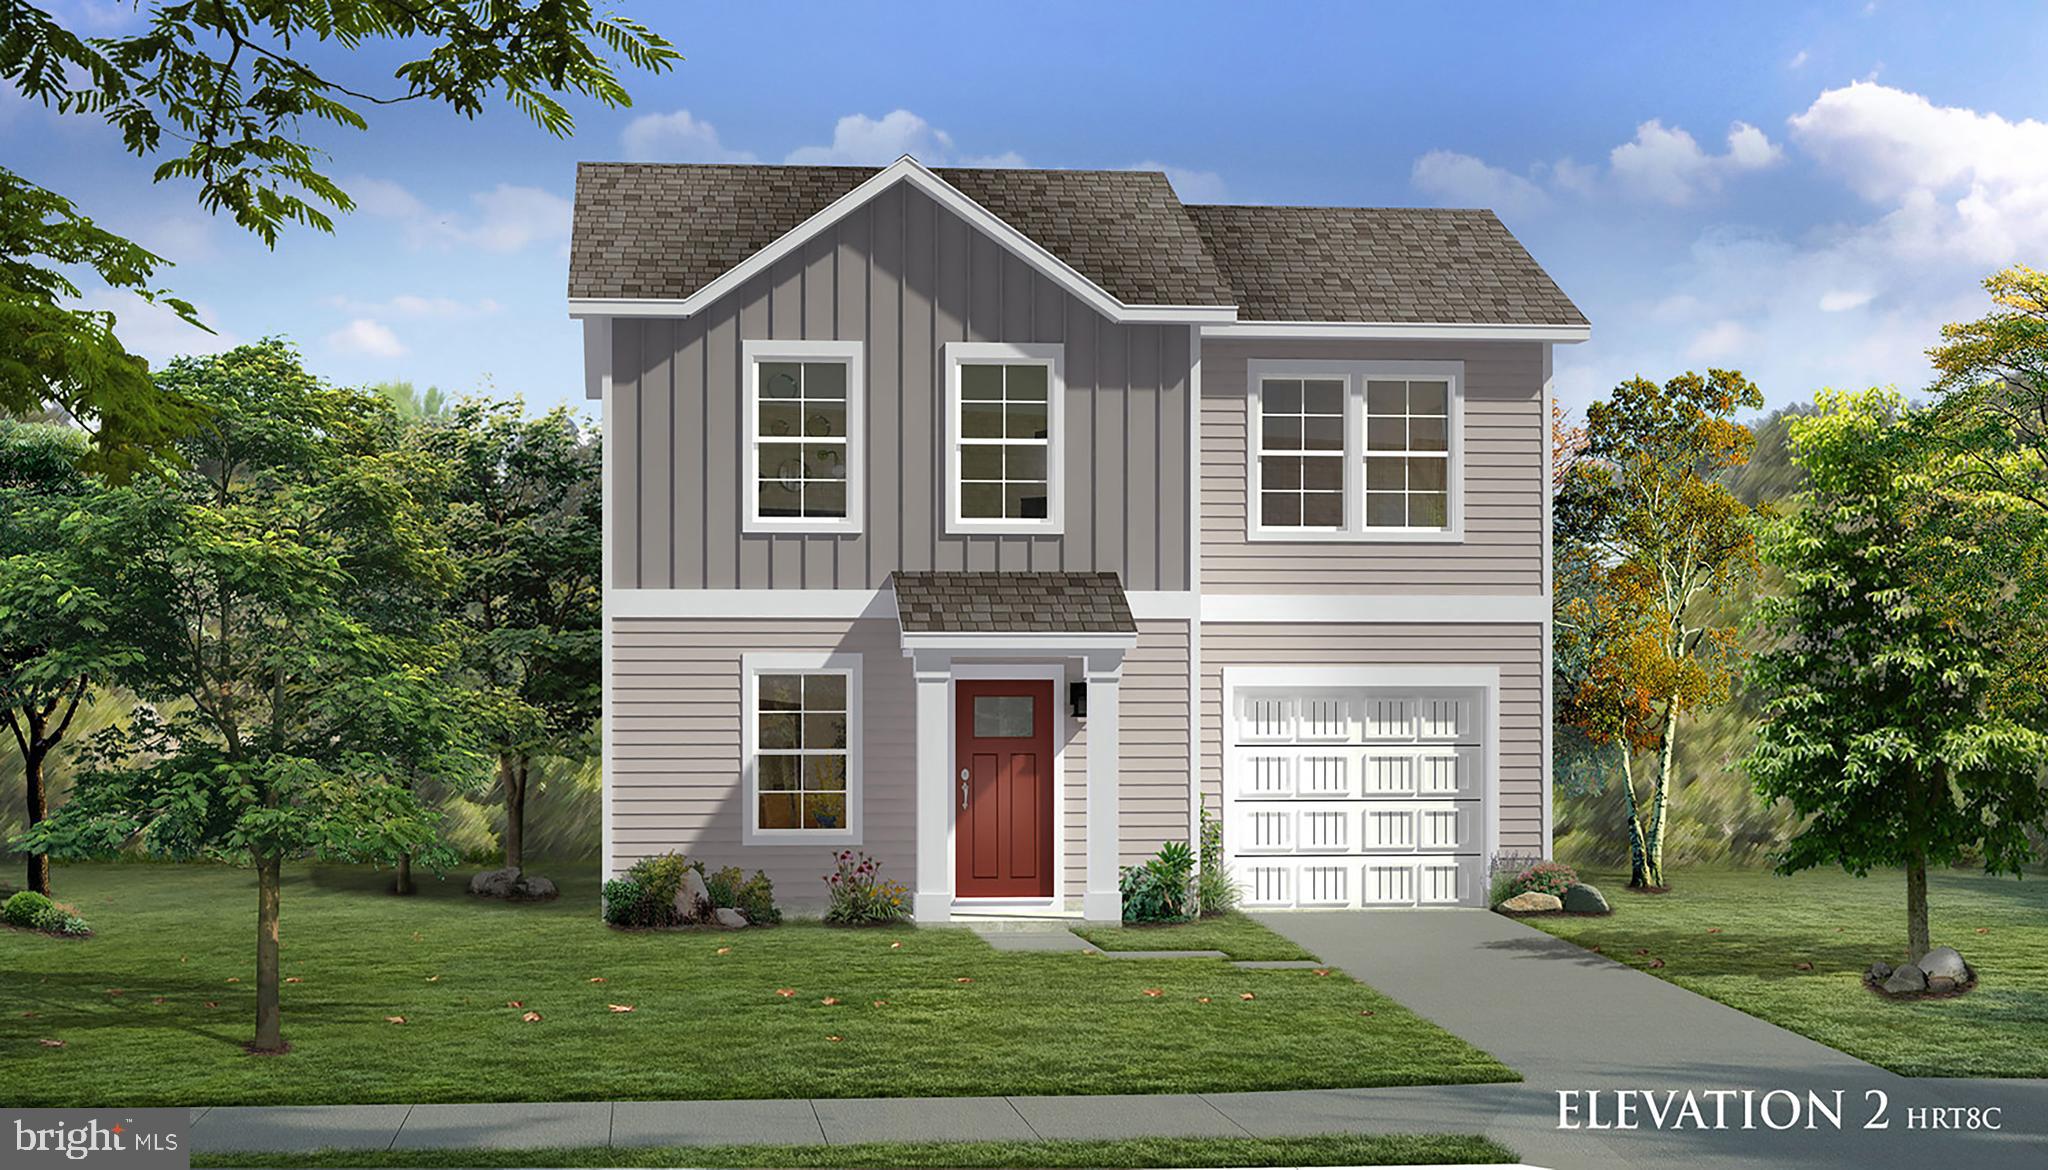
CHARLES TOWN
TBB ARAGON DRIVE WEXFORD II
3 Beds
2 Baths
1,262 Sq.Ft.
$372,990
MLS#: WVJF2021058
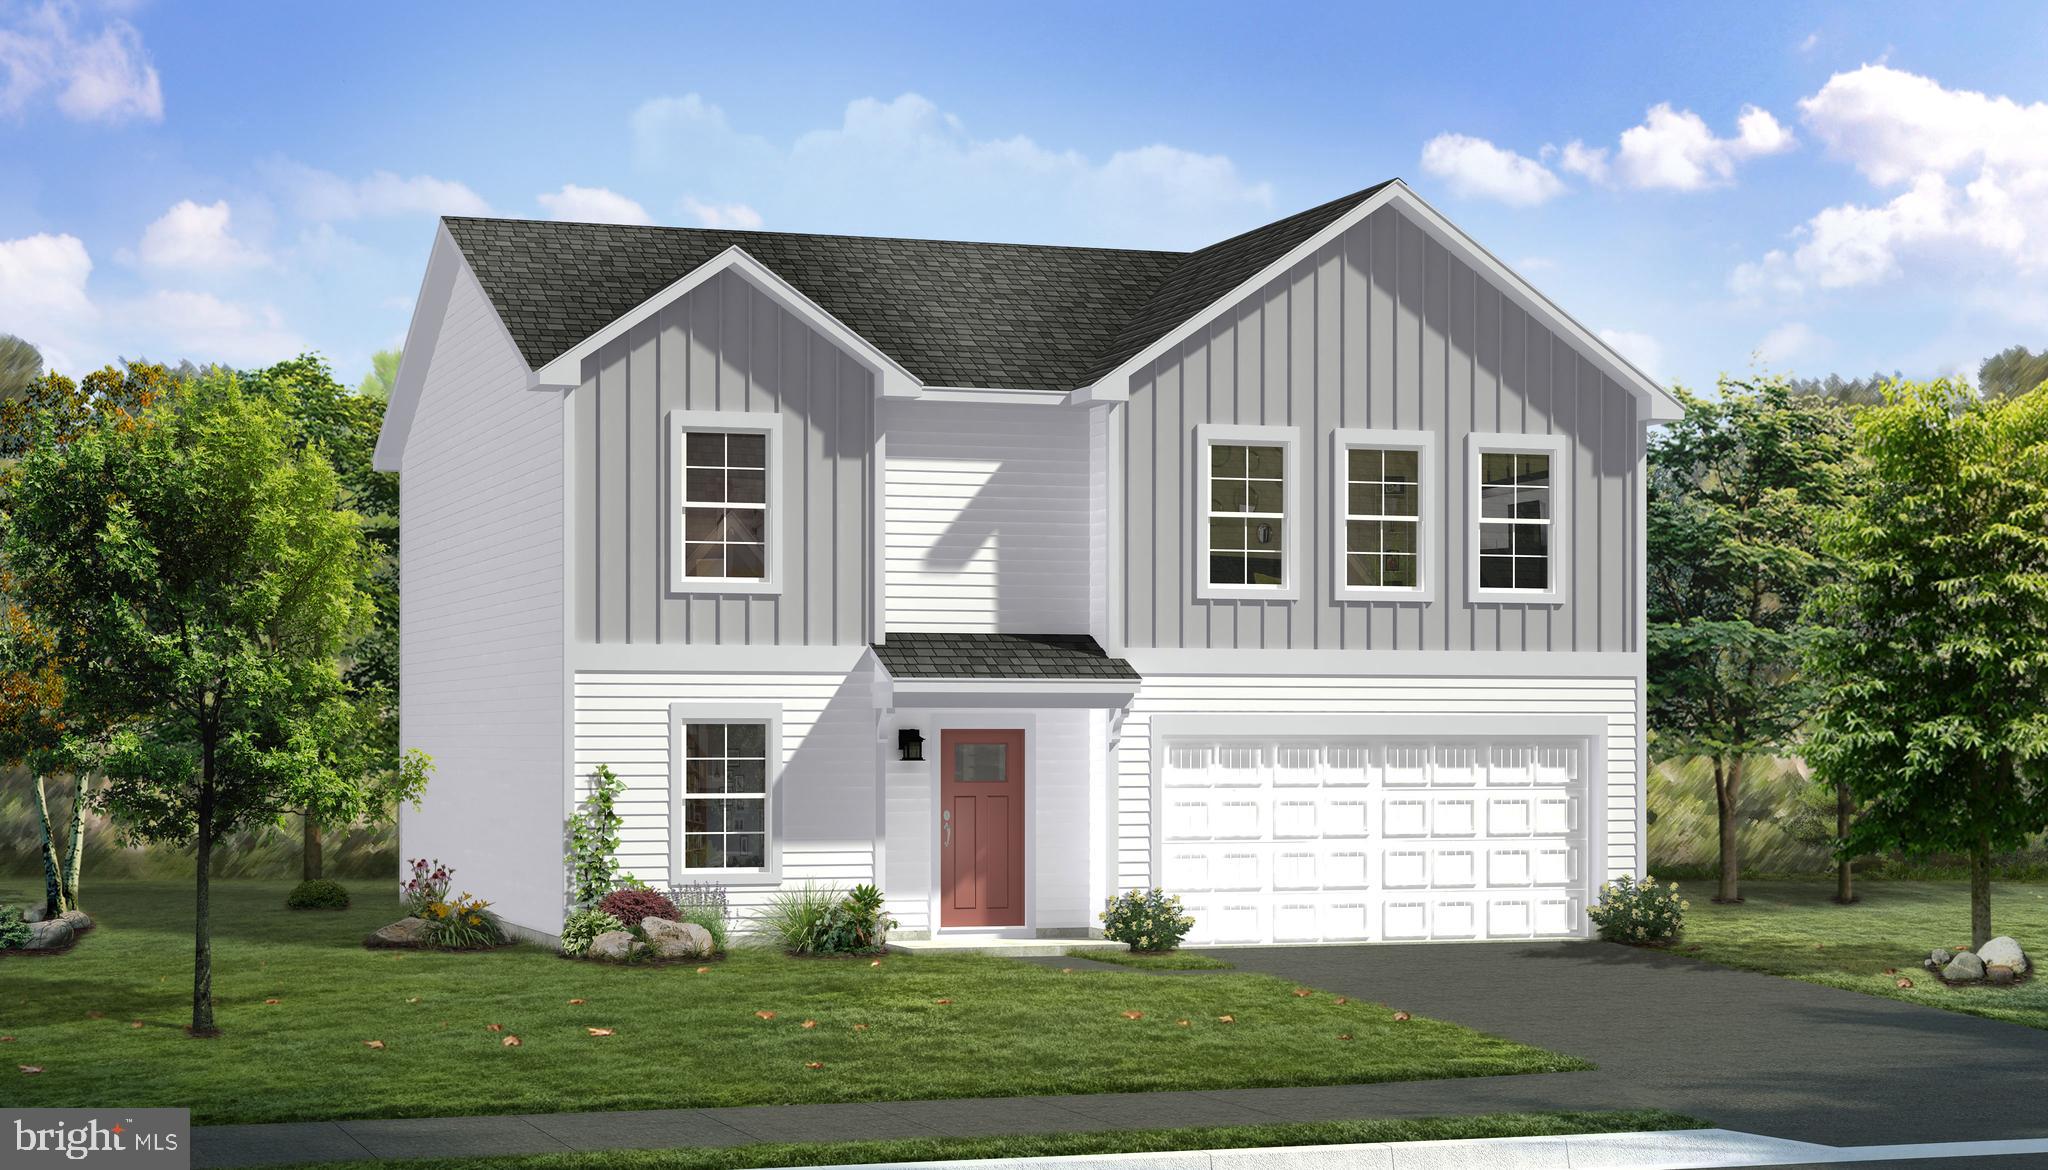
CHARLES TOWN
TBB ARMISTEAD PLACE CARNEGIE II
4 Beds
2 Baths
2,216 Sq.Ft.
$416,990
MLS#: WVJF2024600

CHARLES TOWN
195 HUGHS ROAD
4 Beds
3 Baths
2,897 Sq.Ft.
$465,000
MLS#: WVJF2023806
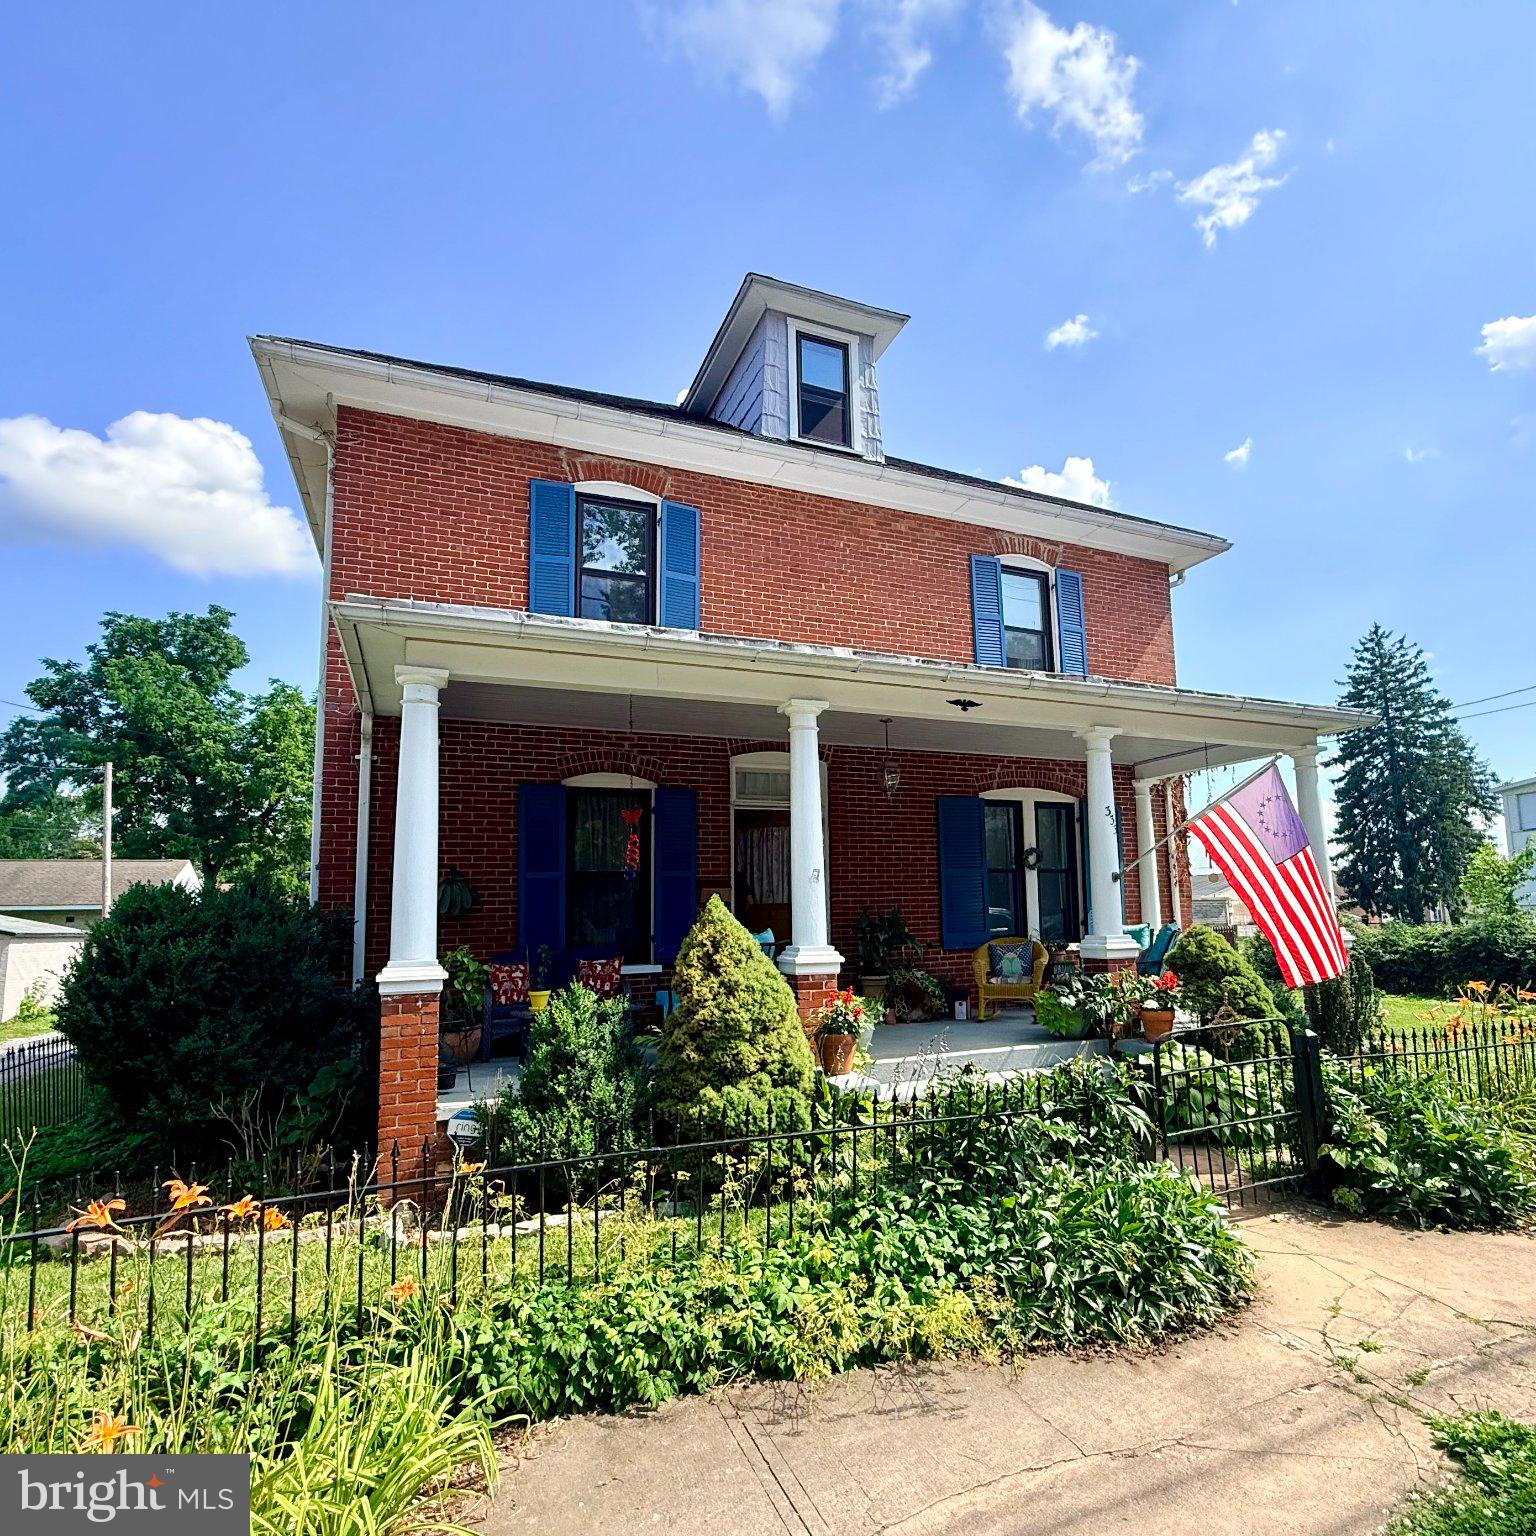
CHARLES TOWN
333 E 1ST AVENUE
4 Beds
2 Baths
2,188 Sq.Ft.
$380,000
MLS#: WVJF2025176

CHARLES TOWN
119 CYPRESS POINT DRIVE
4 Beds
2 Baths
2,420 Sq.Ft.
$460,000
MLS#: WVJF2025996
CHARLES TOWN
TBB PROSPECT HILL BOULEVARD CLEMSON II
3 Beds
2 Baths
2,441 Sq.Ft.
$421,990
MLS#: WVJF2021694
.png)