Features & Amenities

Interior

  • Other Interior Features

    Open Floorplan

  • Total Bedrooms

    3

  • Bathrooms

    1

  • 1/2 Bathrooms

    1

  • Above Grade Finished Area

    1200.0

  • Basement YN

    YES

  • Cooling YN

    YES

  • Cooling

    Central Air, Electric

  • Fireplace YN

    NO

  • Heating YN

    YES

  • Heating

    Exhaust Fan, Electric, Heat Pump

  • Pet friendly

    N/A

Exterior

  • Garage

    No

  • Construction Materials

    Brick

  • Parking

    None

  • Pool

    Yes

  • Pool Features

    Community

  • Waterfront YN

    NO

Area & Lot

  • Lot Size(acres)

    0.03

  • Lot Size(square feet)

    1,480

  • Property Type

    Residential

  • Property Sub Type

    Townhouse

  • Architectural Style

    Traditional

Price

  • Sales Price

    $299,900

  • Tax Amount

    $2,796

  • Financing Options

    Conventional, FHA, VA

  • Sq. Footage

    1,500

  • Price/SqFt

    $199

HOA

  • Association

    YES

  • Association Fee

    $194

  • Association Fee Frequency

    Quarterly

  • Association Fee Includes

    N/A

School District

  • Elementary School

    WALKERSVILLE

  • Middle School

    WALKERSVILLE

  • High School

    WALKERSVILLE

Property Features

  • New Construction

    NO

  • Foundation Details

    Permanent

  • Senior Community YN

    NO

  • Sewer

    Public Sewer

  • Tax Lot

    4

  • Water Source

    Public

Schedule a Showing

Showing scheduled successfully.

<
>
IN PERSON
VIA CHAT

What is 3 + 4 ?


Change time

Mortgage calculator

Estimate your monthly mortgage payment, including the principal and interest, property taxes, and HOA. Adjust the values to generate a more accurate rate.

Your payment

Principal and Interest:

$

Property taxes:

$

HOA fees:

$

Total loan payment:

$

Total interest amount:

$

Location

County

FREDERICK

Elementary School

WALKERSVILLE

Middle School

WALKERSVILLE

High School

WALKERSVILLE

Listing Courtesy of ALEXANDRA L VASQUEZ, Charis Realty Group

RealHub Information is provided exclusively for consumers' personal, non-commercial use, and it may not be used for any purpose other than to identify prospective properties consumers may be interested in purchasing. All information deemed reliable but not guaranteed and should be independently verified. All properties are subject to prior sale, change or withdrawal. RealHub website owner shall not be responsible for any typographical errors, misinformation, misprints and shall be held totally harmless.

Agent Christy Issler

Owner, Principal Broker

Christy Issler

Call Christy today to schedule a private showing.


* Listings on this website come from the FMLS IDX Compilation and may be held by brokerage firms other than the owner of this website. The listing brokerage is identified in any listing details. Information is deemed reliable but is not guaranteed. If you believe any FMLS listing contains material that infringes your copyrighted work please click here to review our DMCA policy and learn how to submit a takedown request.© 2024 FMLS.
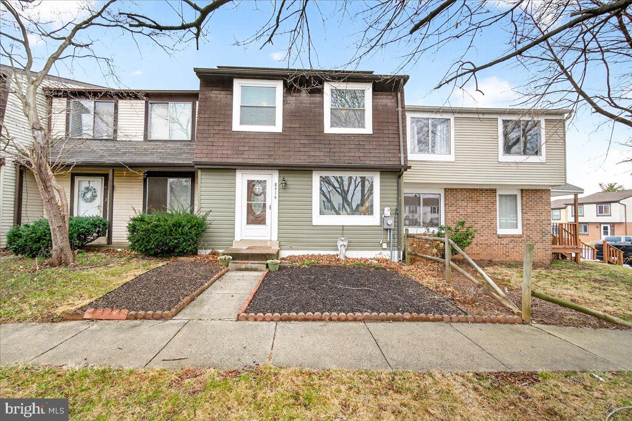
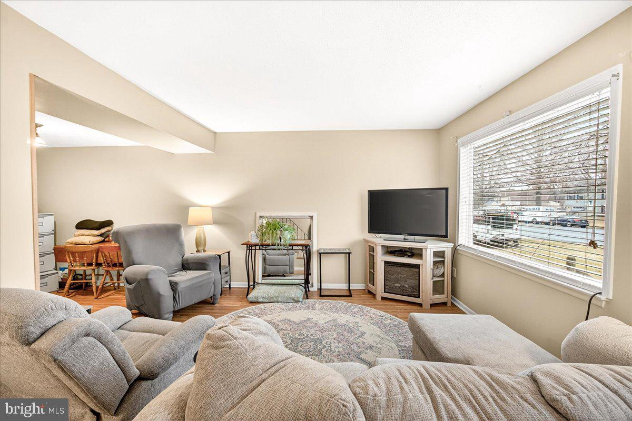
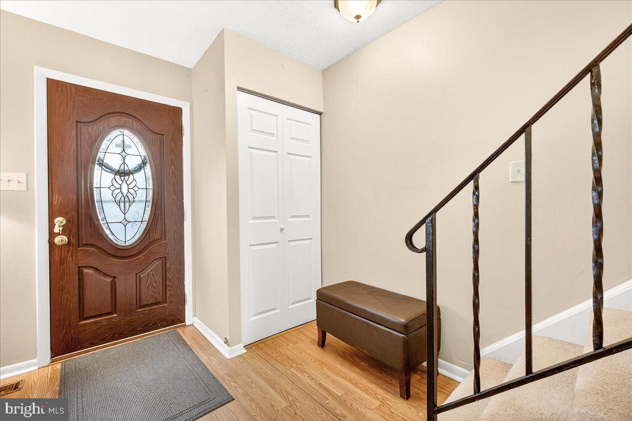
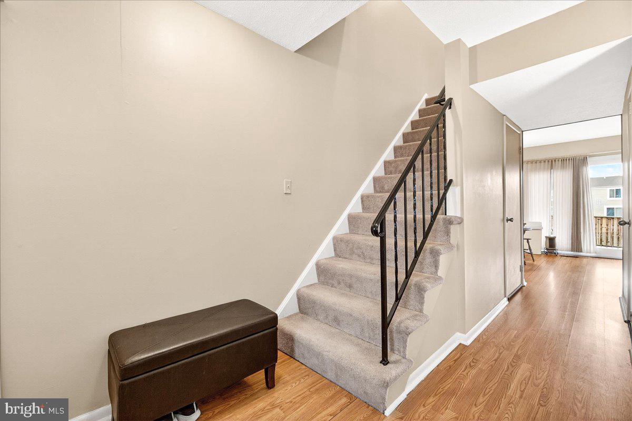
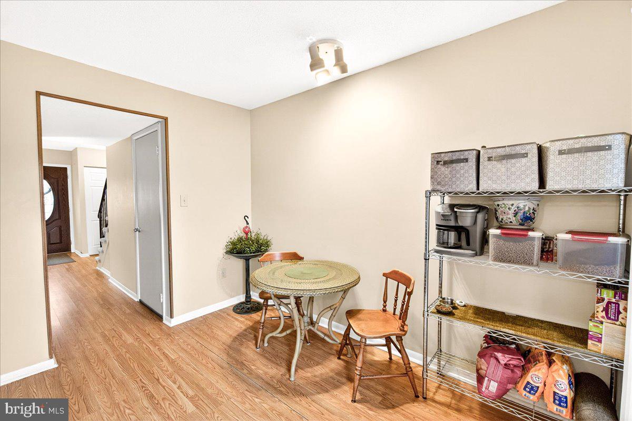
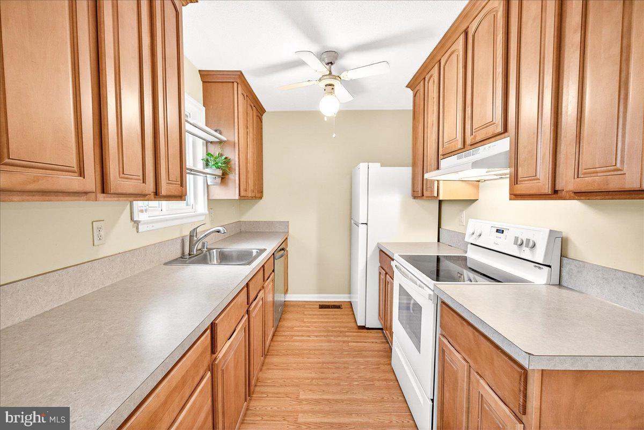
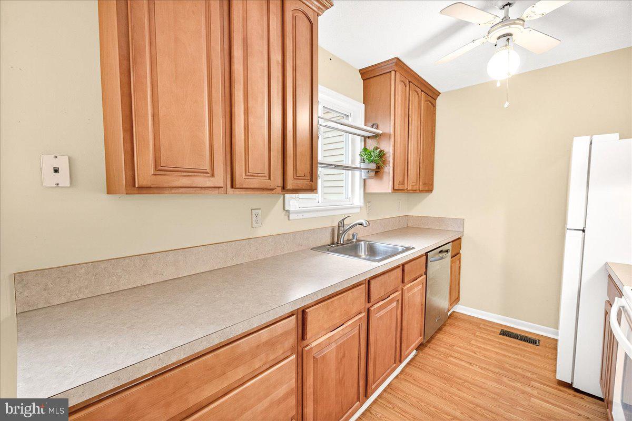
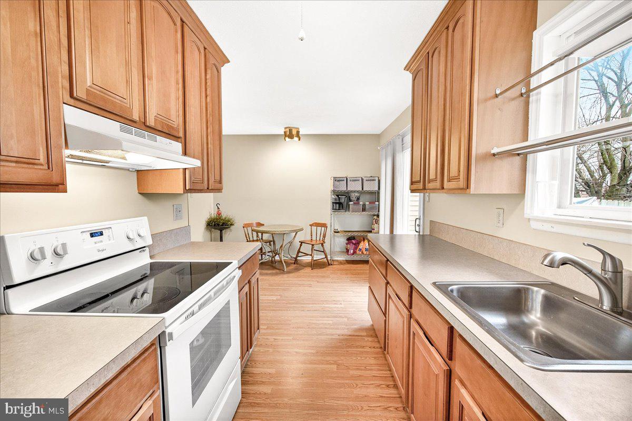
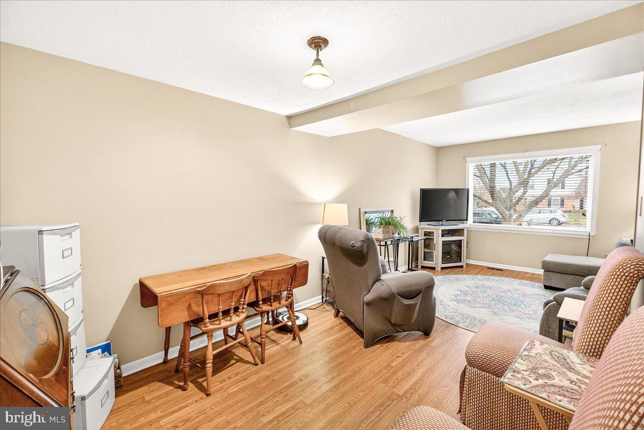
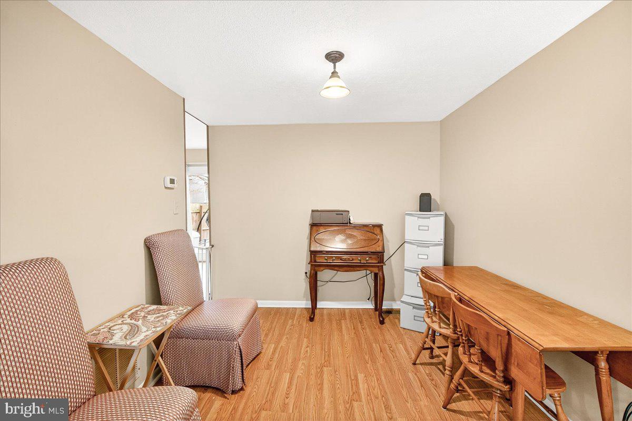
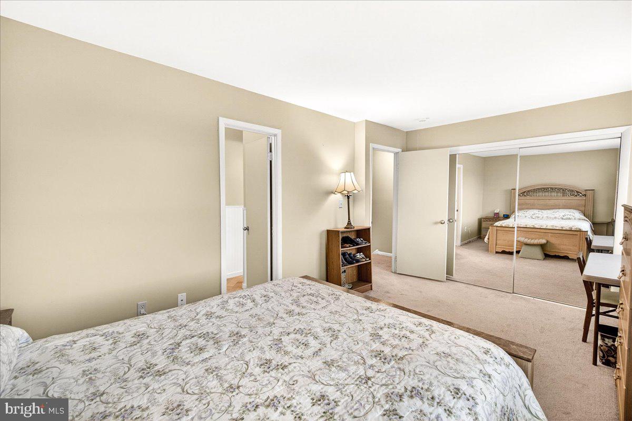
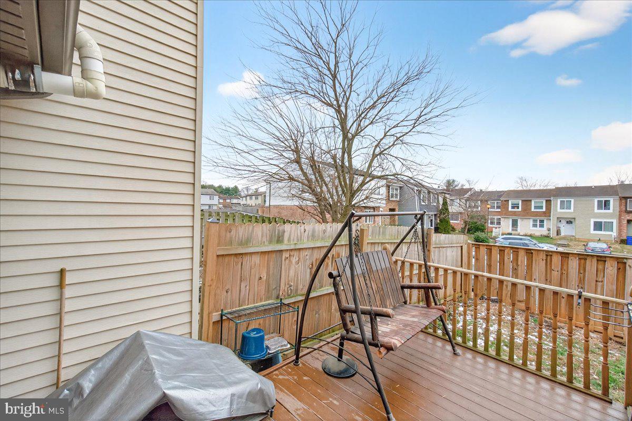
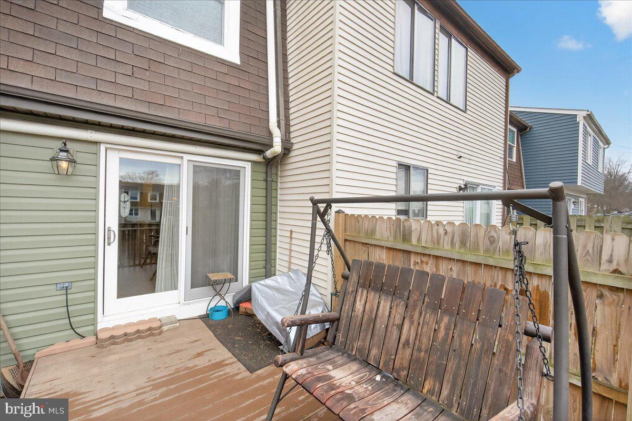
Enjoy comfortable, low-maintenance living in this well-cared-for home nestled in a peaceful setting. The property boasts a private, shaded backyard designed for relaxation and entertaining, featuring multiple outdoor living areas including a walk-out patio and fenced backyard. Inside, the bright and inviting main level showcases hardwood floors, upgraded blinds, neutral paint throughout, and a well-maintained kitchen with a dedicated breakfast room, all filled with natural light from newer windows, perfect for everyday living and gatherings alike. Elegant French doors open directly to the patio, creating a seamless indoor-outdoor connection.

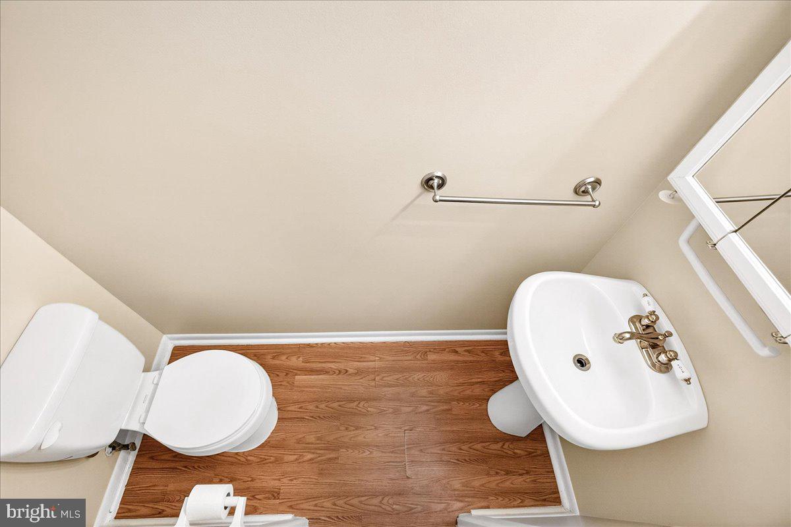
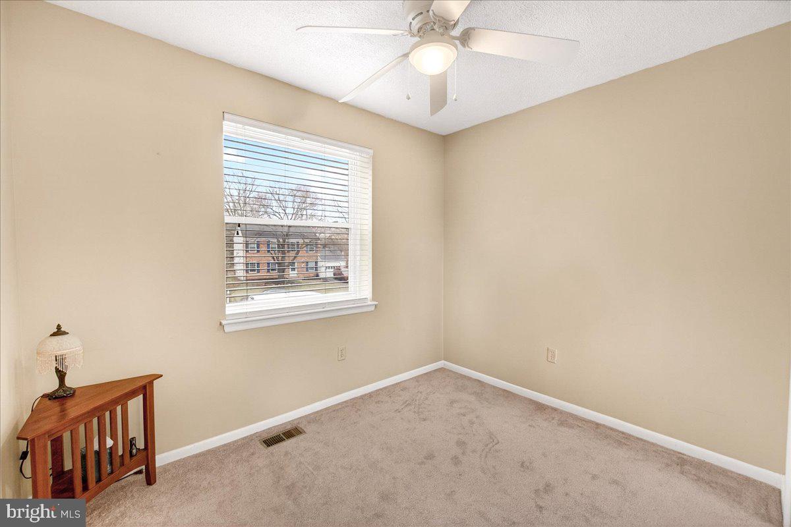
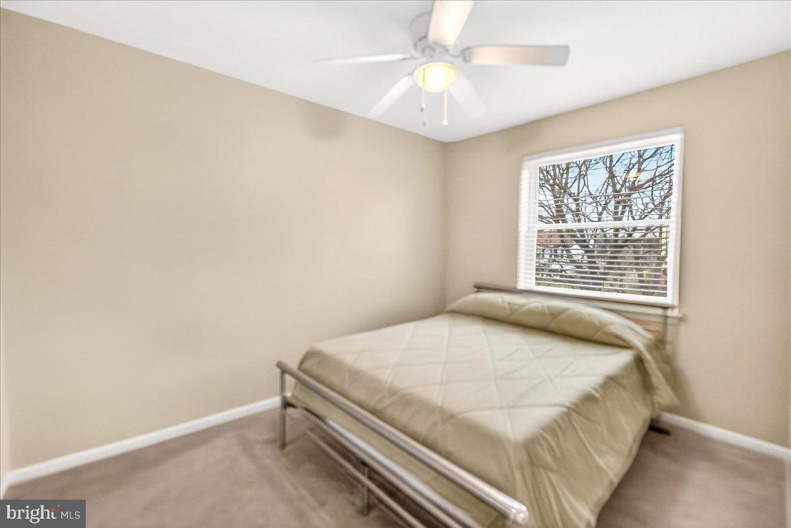
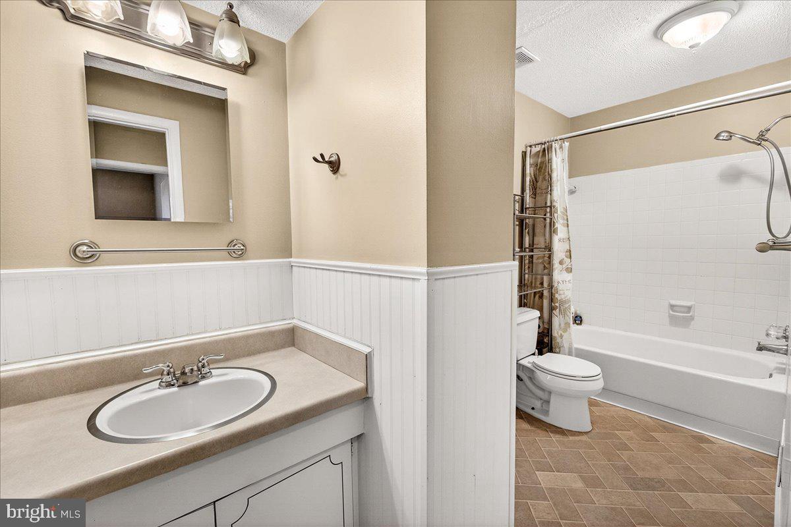
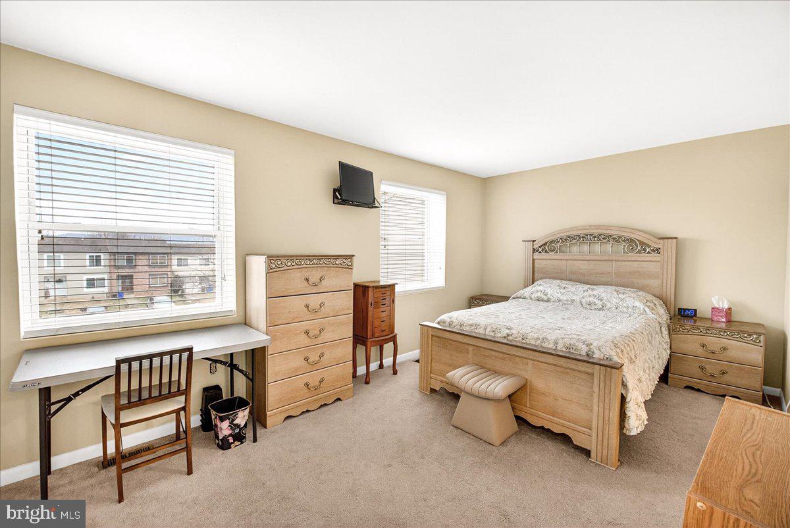
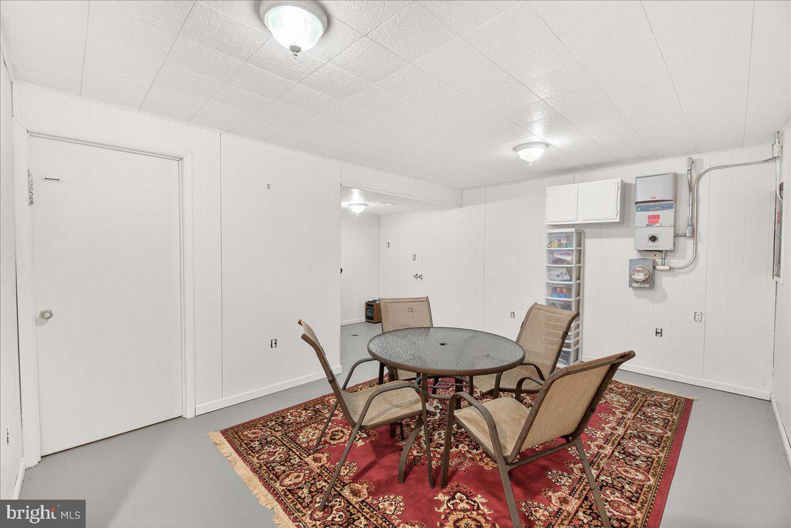
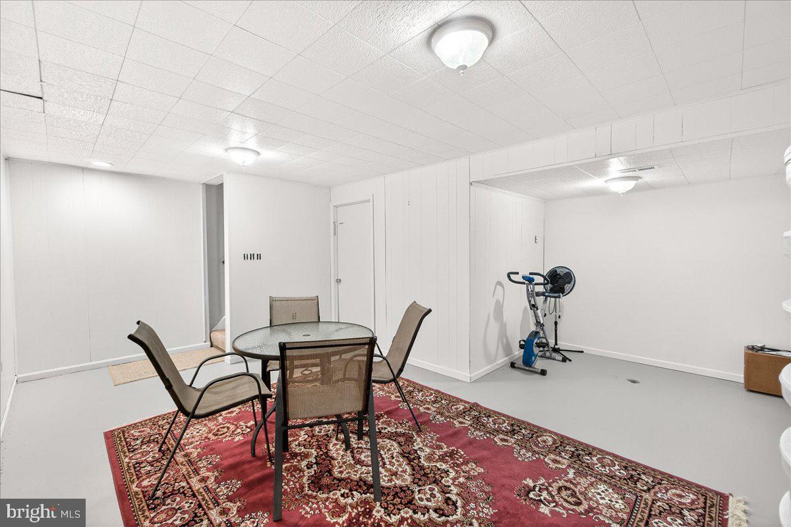
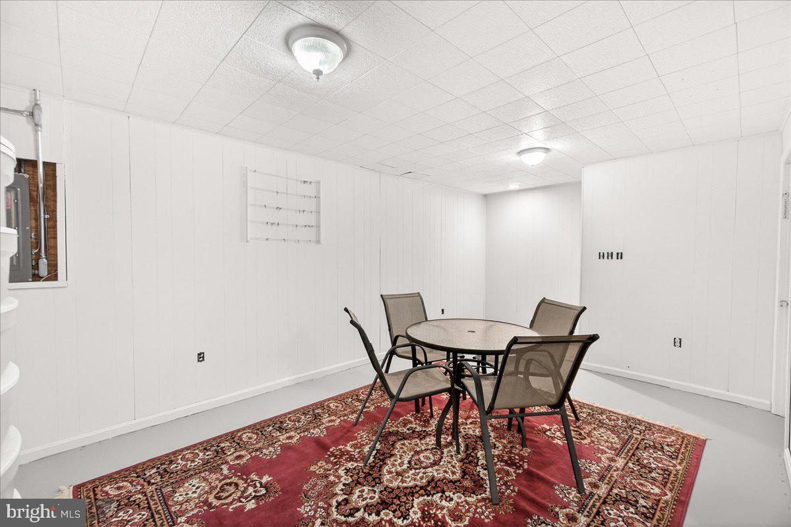
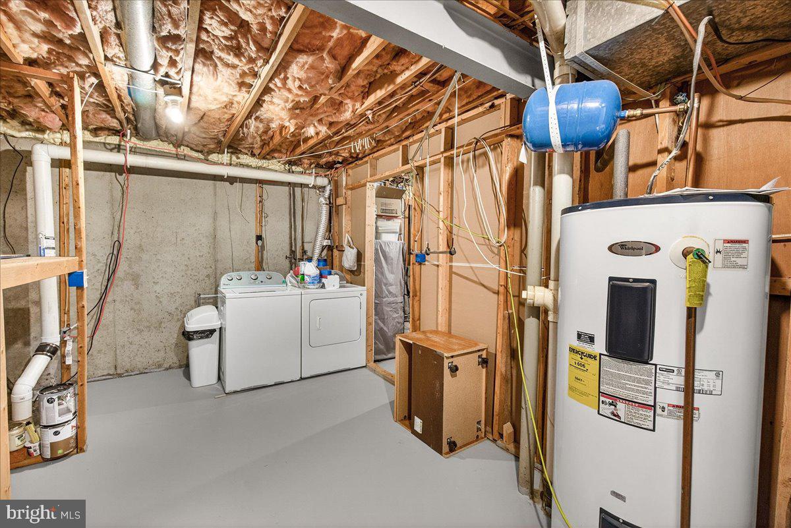
The upper level offers three comfortable bedrooms and a full bathroom, while a convenient powder room is located on the main level. A partially finished basement provides additional flexible living space, ideal for a recreation room, home office, or gym. 

Thoughtful upgrades add peace of mind, including a relined sewer pipe, radon mitigation system, sump pump, and leased rooftop solar panels that convey with the home. 

Ideally located near shopping, dining, and major commuter routes, this property offers the perfect balance of privacy, convenience, and comfort in the desirable Walkersville area.

8514 DISCOVERY BOULEVARD

Message successfully sent.

What would you like to know?

What is 3 + 4 ?

I agree to receive email communication and understand I can unsubscribe at any time.

I agree to be contacted by Charis Realty Group - Christine Issler, Broker via call, email, and text for real estate services. To opt out, you can reply 'stop' at any time or reply 'help' for assistance. You can also click the unsubscribe link in the emails. Message and data rates may apply. Message frequency may vary. Privacy Policy

Related Properties

✨ Modern Comfort Meets Everyday Convenience at 8325 Revelation Ave ✨
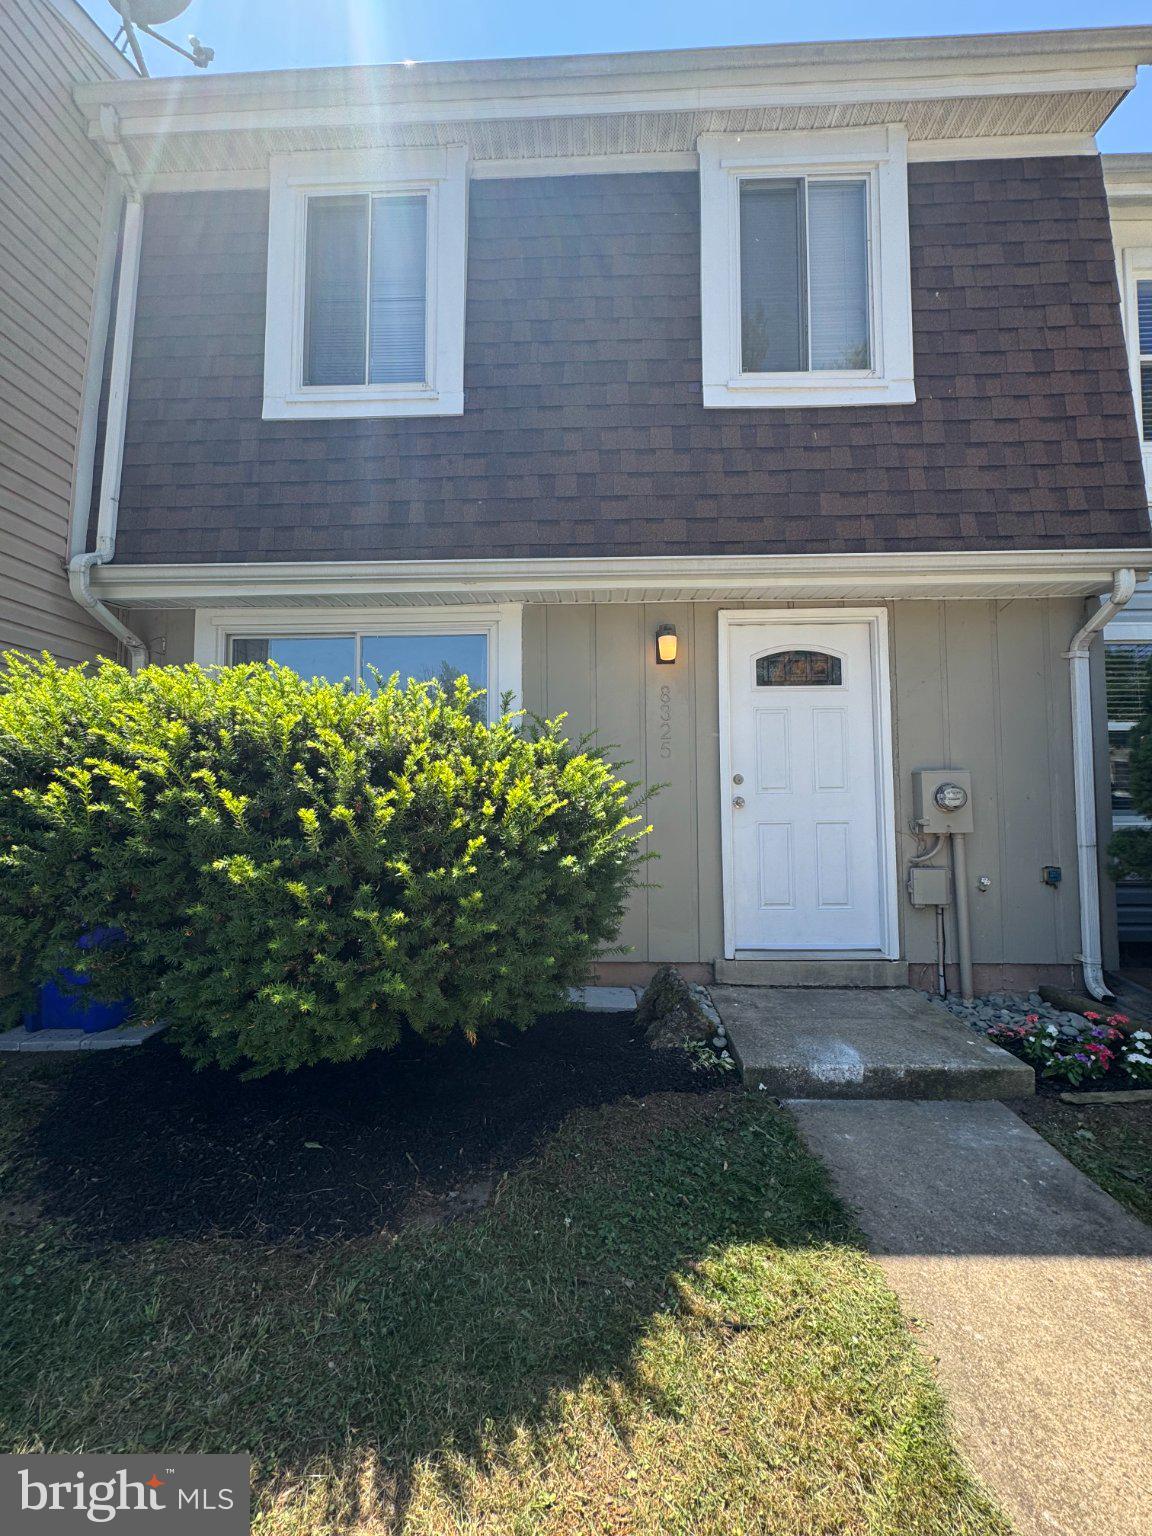
Welcome to a home that feels instantly comfortable, thoughtfully updated, and perfectly located. 8325 Revelation Ave is a beautifully maintained 3‑bed, 1.5‑bath townhome in one of Walkersville’s most peaceful and family‑friendly communities — a place where life feels easy, connected, and full of possibility.

🏡 A Bright, Updated Living Space
Step inside to a warm, inviting main level with a smart, open layout. The living and dining areas flow seamlessly, making the space ideal for hosting, relaxing, or enjoying quiet evenings at home. The kitchen offers plenty of cabinet space, great natural light, and a layout that makes cooking feel effortless. Whether you’re meal‑prepping or entertaining, this home supports your lifestyle beautifully.

🌿 Backyard Privacy + Community Amenities
Your fenced backyard gives you the perfect outdoor retreat — ideal for grilling, gardening, or simply unwinding. Many homes on Revelation Ave enjoy open views and access to the community playground, and this one is no exception. You also get access to the community pool, giving you a refreshing summer escape just steps from your door.

🛏 Comfortable Bedrooms & Practical Storage
Upstairs, you’ll find three well‑sized bedrooms with great natural light and a full bath. Whether you need guest space, a home office, or a cozy primary suite, this home adapts to your needs. A large outdoor storage shed adds even more convenience for tools, bikes, or seasonal items

🚗 A Location That Makes Life Simple
Living here means you’re minutes from:
- Walkersville schools
- Grocery stores & shopping
- Parks, trails, and recreation
- Quick commuter access to Frederick
- It’s the perfect blend of quiet neighborhood living with everyday convenience.

💰 A Smart, Affordable Opportunity
Walkersville continues to be one of Frederick County’s most desirable communities — and homes in this price range are becoming rare. Whether you’re a first‑time buyer, downsizing, or investing, 8325 Revelation Ave offers exceptional value and long‑term potential.
#MDFR2085166

WALKERSVILLE

8325 REVELATION

3 Beds

1 Baths

1,200 Sq.Ft.

$279,900

MLS#: MDFR2085166

New on site today
OPPORTUNITY KNOCKS IN WALKERSVILLE! If you’ve been waiting for a home you can make your own, this is it! This fixer-upper needs some love, but with a HUGE backyard, hardwood floors, generous room sizes, tons of potential AND an assumable loan opportunity, there is so much to work with here! Qualified buyers may have the opportunity to assume the seller’s existing loan and potentially get into this home with LESS THAN $50,000 DOWN and NO APPRAISAL REQUIRED! Assumption is subject to lender/servicer approval and qualification. NO FHA OR VA OFFERS. Location is a major bonus! Enjoy walkable Walkersville with groceries, gas, restaurants and everyday conveniences right at your fingertips. The adorable front porch welcomes you home and is just waiting to be brought back to life. Inside, you’ll find hardwood floors throughout the main level, a formal dining room with a beautiful corner hutch, a spacious kitchen with tons of cabinet storage and a pantry, and a main-level half bath. A gas fireplace is present but is NOT currently hooked up and conveys AS-IS. The first upper level offers THREE generously sized bedrooms and one full bathroom. Head up one more level and you’ll find a FOURTH bedroom, giving you plenty of options for a home office, guest room, playroom or additional living space. The unfinished basement houses the laundry and offers additional storage and potential. PLEASE NOTE: what may appear to be a “half bath” in the basement is ONLY A STALL SHOWER. There is NO toilet and NO sink. And then there’s the backyard — it is HUGE and has SO much potential! Create a garden, entertaining space, play area, firepit, or your own backyard oasis. Bring your ideas and make it yours! This home is being sold STRICTLY AS-IS. This is a fixer-upper and is priced and presented accordingly. Bring your vision, your contractor and your ideas — there is a ton of potential here for the buyer who is ready to give this home the love it deserves!
#MDFR2087238

WALKERSVILLE

7 MAIN STREET

4 Beds

1 Baths

1,478 Sq.Ft.

$350,000

MLS#: MDFR2087238
Completely renovated in 2024, this beautifully updated townhouse in Walkersville offers a modern feel, just minutes from Downtown Frederick’s restaurants, shopping, and entertainment. Featuring 3 bedrooms and 1.5 bathrooms, the home combines stylish finishes with functional living spaces throughout.

The main level features an inviting layout filled with natural light and an updated kitchen with granite countertops, modern cabinetry, and a seamless flow into the living and dining areas. Upstairs, you’ll find three well-sized bedrooms and a beautifully updated full bathroom. The partially finished basement offers additional flexible space, ideal for a recreation room, home office, workout area, or extra storage.

Outside, enjoy a private, fenced patio perfect for relaxing, grilling, or entertaining guests. With major renovations already completed and easy access to parks, commuter routes, and everything Walkersville and Downtown Frederick offer, this move-in ready home is ready for its next owner.
#MDFR2082306

WALKERSVILLE

8796 DISCOVERY BOULEVARD

3 Beds

1 Baths

1,650 Sq.Ft.

$315,000

MLS#: MDFR2082306

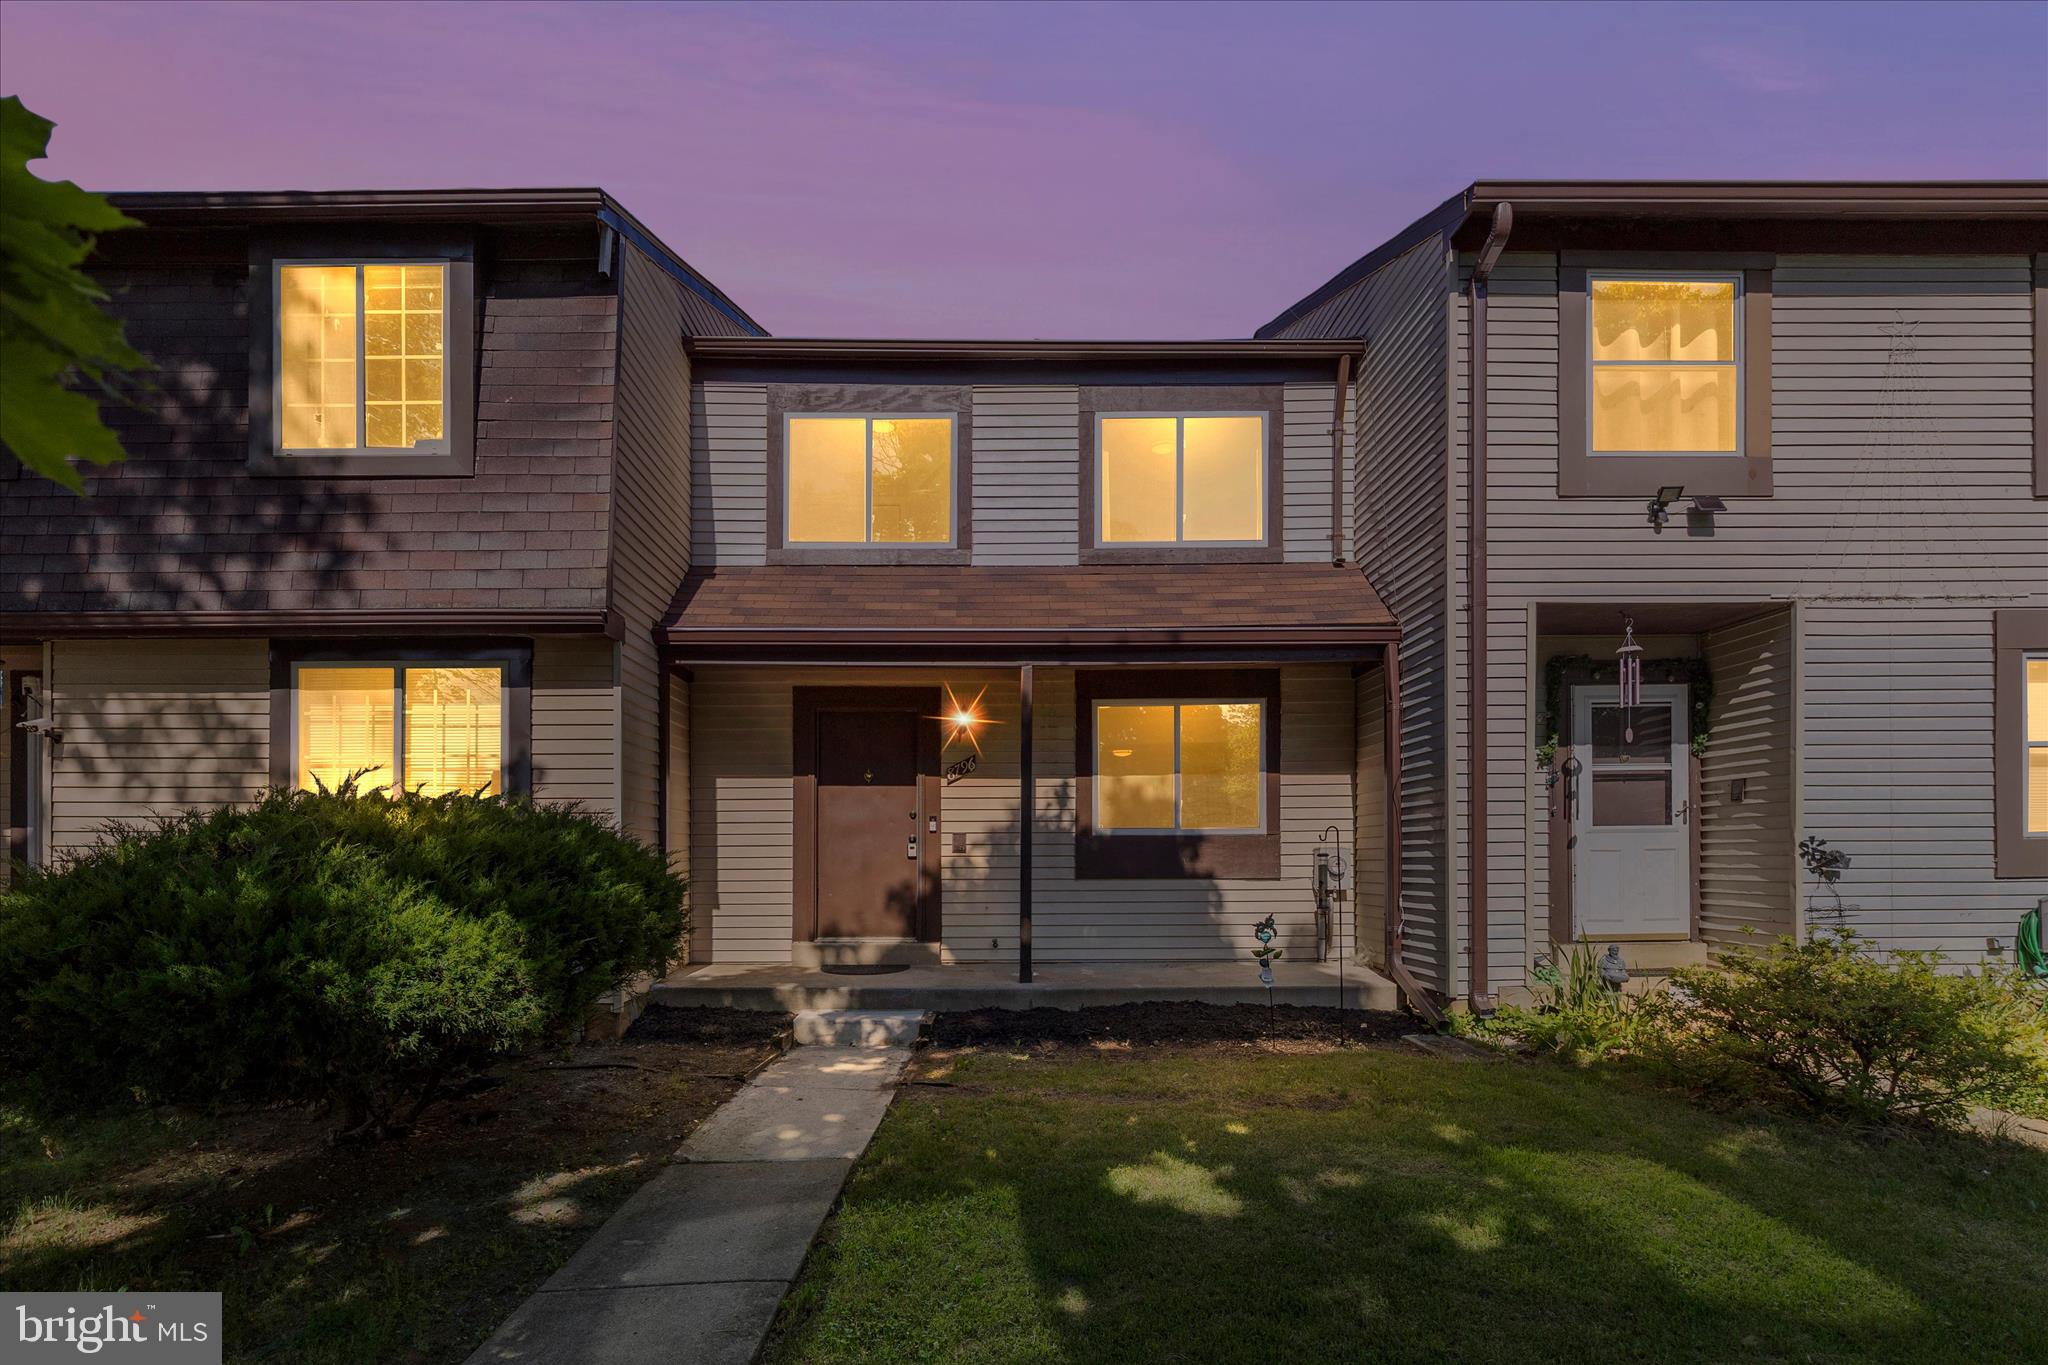
Welcome to this beautifully renovated townhome where nearly every surface and major component has been updated in 2026. Offering approximately 1,776 square feet of finished living space, this move-in ready home features brand-new waterproof laminate flooring throughout, recessed lighting in every room, fresh paint, and new six-panel interior doors. The completely updated kitchen showcases new solid wood cabinetry, new countertops, and a full suite of stainless steel appliances, including a refrigerator, range, built-in microwave, dishwasher, and garbage disposal. All bathroom vanities and toilets have also been replaced, creating a fresh, modern feel throughout the home. Additional improvements include all new replacement windows, a new hot water heater, and a brand-new backyard privacy fence. 
The upper level offers 3 spacious bedrooms and 2 full bathrooms, while the main level includes a convenient half bath. The fully finished walkout basement expands the living space with a potential 4th bedroom featuring a closet, a generous den/flex room, a finished laundry room, and additional heated living space. (The den is large enough to function as a bedroom but does not have a second egress.) With extensive renovations completed from top to bottom, this home is truly move-in ready and offers exceptional value for its next owner.
#MDFR2087210

WALKERSVILLE

8437 DISCOVERY BOULEVARD

4 Beds

2 Baths

1,779 Sq.Ft.

$349,900

MLS#: MDFR2087210

 - property

Send a message

Message successfully sent.

Your message

What is 3 + 4 ?

Reason for contacting?

I agree to receive email communication and understand I can unsubscribe at any time.

I agree to be contacted by Charis Realty Group - Christine Issler, Broker via call, email, and text for real estate services. To opt out, you can reply 'stop' at any time or reply 'help' for assistance. You can also click the unsubscribe link in the emails. Message and data rates may apply. Message frequency may vary. Privacy Policy

Sign Out

Virtual Assistant

Would you like to take the next step with this property? We can help you schedule a showing or virtual tour, or send you more details.

Yes, I would like more information.

Thank You for Your Reply, One of Our Agents will contact you as soon as possible

No, maybe later.

Thank you, you can always contact me via email, phone number or through the contact form.

Realhub AI

Lucy - Your AI-Powered Realtor

Update Your Temporary Password

Personalize your search

Enter your email and we'll notify you immediately when new listings match what you're looking for.

or enter email address

Already have an account ? Login here

Continue your home search

I agree to receive communications and understand I can unsubscribe at any time.

I agree to be contacted by Charis Realty Group - Christine Issler, Broker via call, email, and text for real estate services. To opt out, you can reply 'stop' at any time or reply 'help' for assistance. You can also click the unsubscribe link in the emails. Message and data rates may apply. Message frequency may vary. Privacy Policy

Already have an account ? Login here

We use cookies

We use cookies primarily for analytics to enhance your experience. By accepting, you agree to our use of these cookies. You can manage your preferences or learn more about our cookies policy.