Features & Amenities

Interior

  • Total Bedrooms

    2

  • Bathrooms

    1

  • 1/2 Bathrooms

    1

  • Above Grade Finished Area

    810.0

  • Basement YN

    YES

  • Cooling YN

    YES

  • Cooling

    None, Electric

  • Fireplace YN

    NO

  • Heating YN

    YES

  • Heating

    Electric, Natural Gas, Forced Air

  • Pet friendly

    N/A

Exterior

  • Garage

    No

  • Construction Materials

    Brick

  • Parking

    Off Street

  • Pool

    No

  • Waterfront YN

    NO

Area & Lot

  • Lot Size(acres)

    0.04

  • Lot Size(square feet)

    1,881

  • Property Type

    Residential

  • Property Sub Type

    Duplex

  • Architectural Style

    Bi-level

Price

  • Sales Price

    $239,900

  • Tax Amount

    $2,213

  • Sq. Footage

    1,114

  • Price/SqFt

    $215

HOA

  • Association

    No

School District

  • Elementary School

    N/A

  • Middle School

    N/A

  • High School

    N/A

Property Features

  • New Construction

    NO

  • Foundation Details

    Slab

  • Senior Community YN

    NO

  • Sewer

    Public Sewer

  • Tax Lot

    19

  • Water Source

    Public

Schedule a Showing

Showing scheduled successfully.

<
>
IN PERSON
VIA CHAT

What is 3 + 4 ?


Mortgage calculator

Estimate your monthly mortgage payment, including the principal and interest, property taxes, and HOA. Adjust the values to generate a more accurate rate.

Your payment

Principal and Interest:

$

Property taxes:

$

HOA fees:

$

Total loan payment:

$

Total interest amount:

$

Location

County

WASHINGTON

Elementary School

Middle School

High School

Listing Courtesy of Aaron Nichols, Real Broker, LLC

RealHub Information is provided exclusively for consumers' personal, non-commercial use, and it may not be used for any purpose other than to identify prospective properties consumers may be interested in purchasing. All information deemed reliable but not guaranteed and should be independently verified. All properties are subject to prior sale, change or withdrawal. RealHub website owner shall not be responsible for any typographical errors, misinformation, misprints and shall be held totally harmless.

Agent Christy Issler

Principal Broker, Owner

Christy Issler

Call Christy today to schedule a private showing.


* Listings on this website come from the FMLS IDX Compilation and may be held by brokerage firms other than the owner of this website. The listing brokerage is identified in any listing details. Information is deemed reliable but is not guaranteed. If you believe any FMLS listing contains material that infringes your copyrighted work please review our DMCA policy and learn how to submit a takedown request.© 2024 FMLS.
Here’s your chance to bring some vision and creativity to a home with tons of potential. Whether you're an investor or just someone who wants to put your own personal touch on a place, this one’s for you. Yes—it needs some work, but that also means it’s full of opportunity. You're close to the Deanwood Metro Station, major highways, Marvin Gaye Park, grocery stores, and even the Kenilworth Aquatic Gardens. Prime location, solid bones, and plenty of upside. It’s being sold as-is, so bring your ideas and make it your own.

852 50TH PLACE NE

Message successfully sent.

What would you like to know?

What is 3 + 4 ?

I agree to receive email communication and understand I can unsubscribe at any time.

I agree to be contacted by Charis Realty Group - Christine Issler, Broker via call, email, and text for real estate services. To opt out, you can reply 'stop' at any time or reply 'help' for assistance. You can also click the unsubscribe link in the emails. Message and data rates may apply. Message frequency may vary. Privacy Policy

Related Properties

Welcome to The Towers — a well-established, full-service community offering resort-style amenities and a beautifully updated residence that lives like a one-bedroom while benefiting from a studio footprint and favorable condo fees.

This thoughtfully designed layout includes a separate den currently used as a bedroom, creating privacy and flexibility rarely found at this price point. Large windows bring in abundant natural light, while the open living and dining areas offer comfortable space for everyday living and entertaining.

The renovated kitchen features shaker-style cabinetry, quartz countertops, stainless steel appliances, slate tile backsplash, and modern finishes. Additional highlights include updated flooring throughout the living areas, fresh neutral paint, a refreshed bathroom, and two oversized walk-in closets providing exceptional storage.

The monthly condo fee covers all utilities and supports an impressive array of amenities, including 24-hour front desk and security, concierge services, a grand lobby, Olympic-size outdoor swimming pool, fitness center, tennis courts, library, party room, on-site convenience market, dry cleaning services, barber/beauty salon, package handling, and beautifully landscaped grounds.

Ideally located in one of Northwest DC’s most established neighborhoods, residents enjoy easy access to public transportation, American University, Wesley Heights Trail, Rock Creek Park, Georgetown Waterfront, Capital Crescent Trail, Chevy Chase shopping district, and downtown Bethesda — offering a perfect balance of peaceful surroundings and city convenience. Street parking and residential permit options are available, with garage parking offered separately through the association when available.

This home presents an outstanding opportunity for buyers seeking value, flexibility, and long-term potential in a solid, amenity-rich building.

Please pay special attention to condo restrictions: no pets, or rentals within the first 12 months of owning the unit (per HOA guidelines). However, after the 12 month period, this unit has a strong rental history and would be an excellent addition to your buyer's portfolio.
#DCDC2241316

WASHINGTON

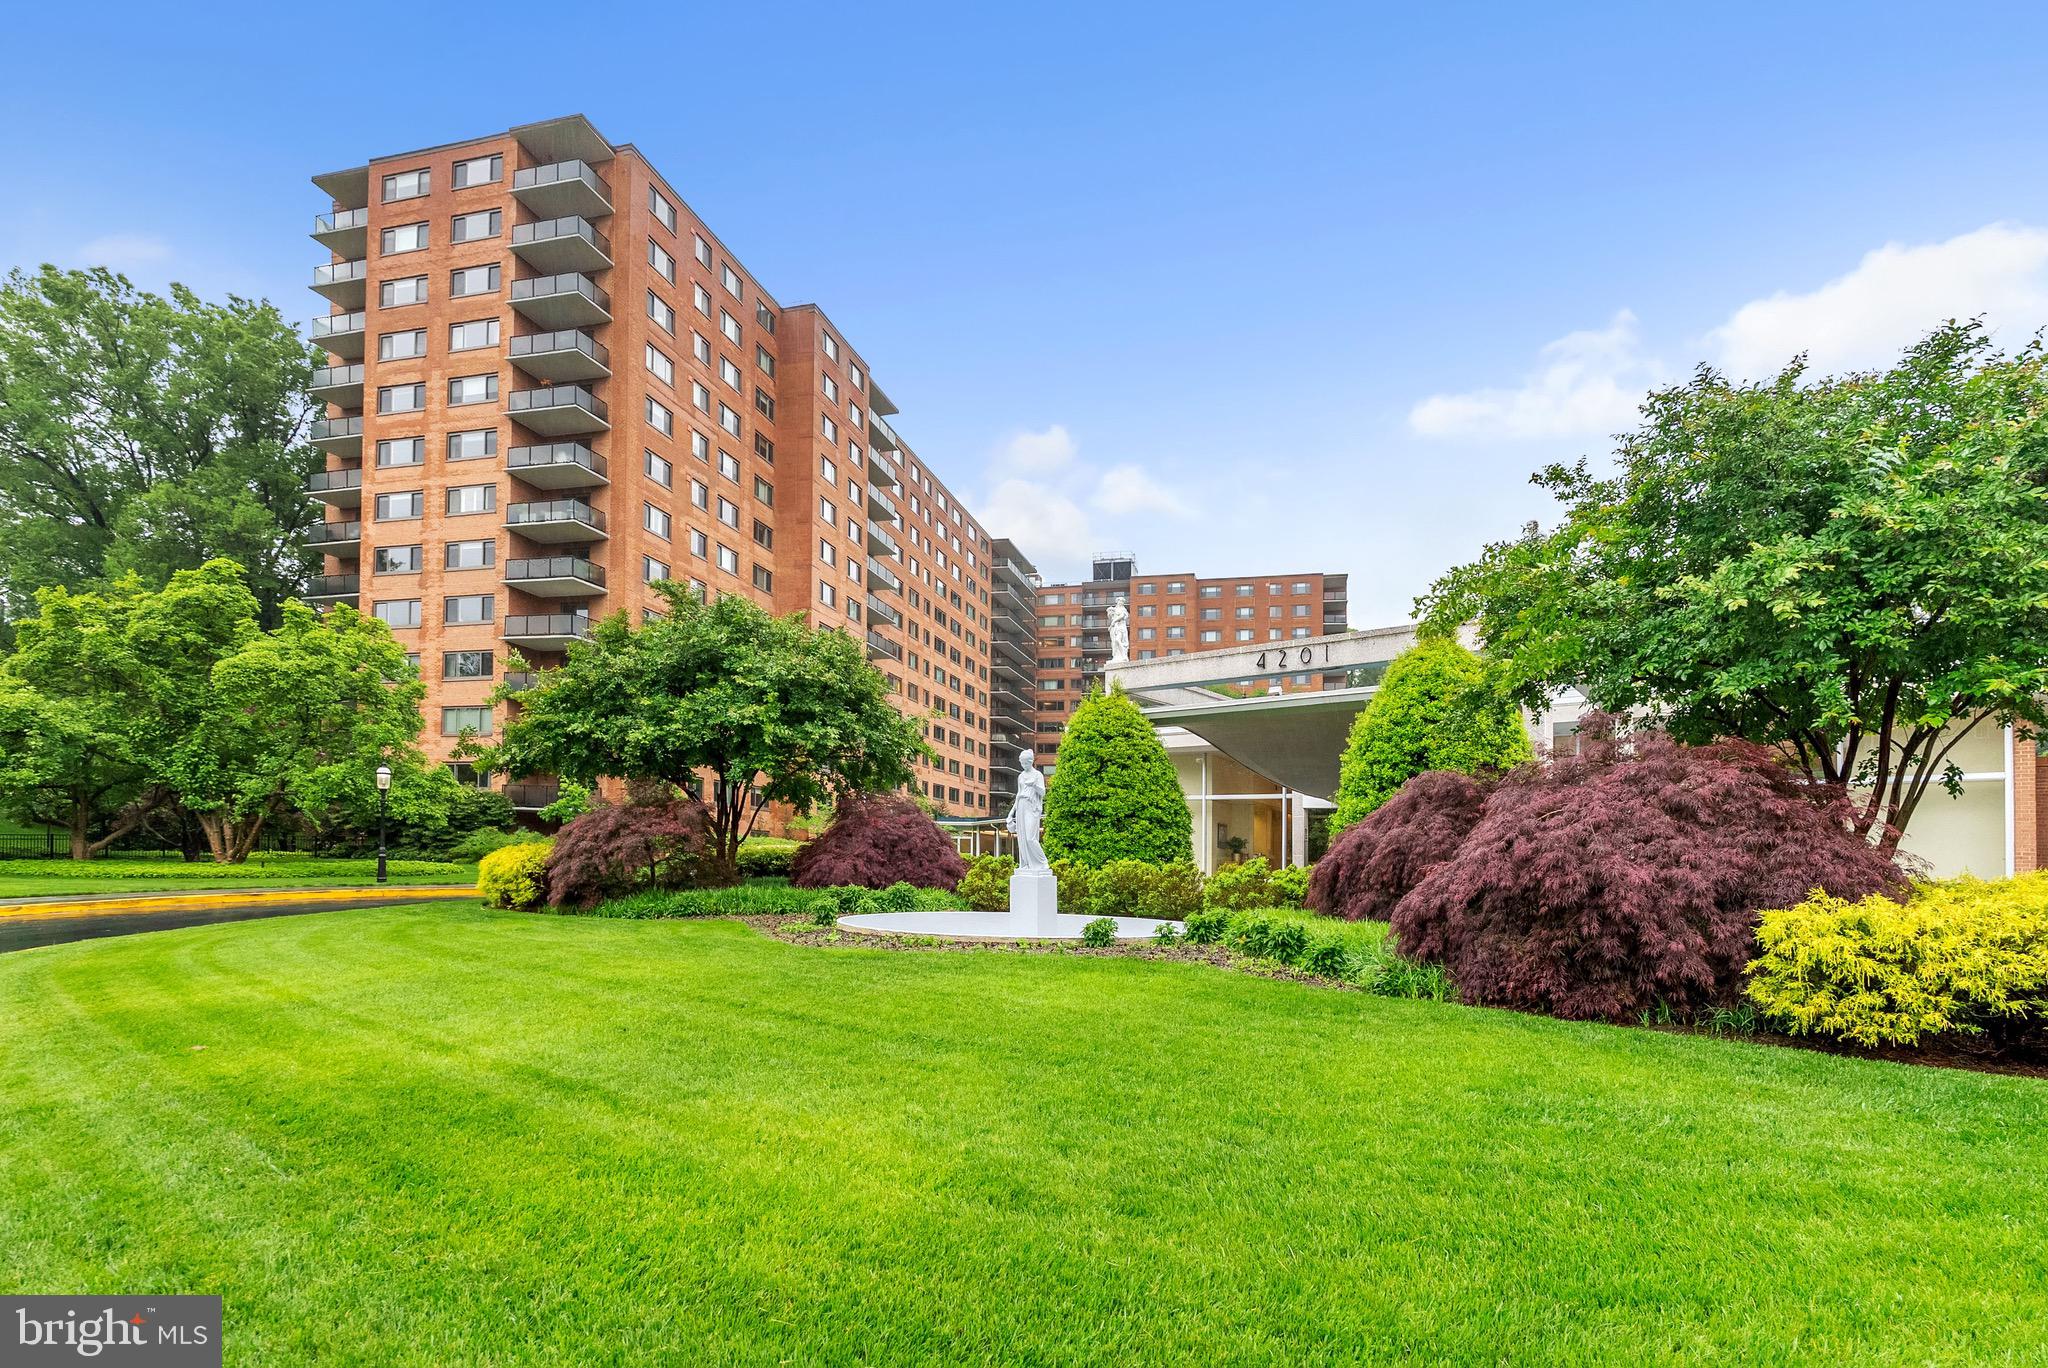
4201 CATHEDRAL AVENUE NW 918W

1 Beds

1 Baths

555 Sq.Ft.

$235,000

MLS#: DCDC2241316

Welcome to 1306 Eastern Ave NE, a spacious 4-bedroom, 2-bath brick rowhome offering plenty of room and flexibility in Northeast DC. The main level features an open living and dining area with hardwood floors and abundant natural light, along with a full bathroom and conveniently located laundry. Toward the rear, the updated kitchen features white cabinetry, stainless steel appliances, a subway tile backsplash, and direct access to the rear of the property.

Upstairs, you’ll find four bedrooms and a second full bathroom, providing plenty of flexibility for bedrooms, a home office, guest space, or additional storage. Hardwood flooring runs through much of the home, while multiple windows throughout bring in natural light.

With four bedrooms, two full baths, an updated kitchen, main-level laundry, and a functional two-level layout, this home offers a great opportunity for a buyer to add their own finishing touches. Conveniently located near shopping, dining, public transportation, and major commuter routes, 1306 Eastern Ave NE offers the space and potential to make it your own in Washington, DC.

Financing Opportunity: Qualified buyers may be eligible for 100% financing through a preferred lender, offering the opportunity to purchase with no down payment. Contact the listing agent for additional details and lender information. Financing is subject to buyer and property eligibility and lender approval.
#DCDC2283572

WASHINGTON

1306 EASTERN AVENUE NE

4 Beds

2 Baths

1,548 Sq.Ft.

$284,900

MLS#: DCDC2283572

Discover an exceptional opportunity to own in the renowned "Best Address" cooperative, ideally situated in the heart of Foggy Bottom. This generously sized Ninth-floor one bedroom offers an inviting floor plan with ample space to create a home tailored to your style. 

Residents enjoy a wealth of amenities designed for comfort and convenience, including 24-hour concierge service, a fitness center, on-site laundry facilities, dedicated storage, and a beautifully landscaped rooftop terrace showcasing sweeping views of the Washington skyline. The monthly co-op fee provides remarkable value, covering all utilities, real estate taxes, building insurance, concierge services, complimentary Wi-Fi in the lobby, and use of the residents' meeting and party room.

Garage parking is available for rent in the building, subject to availability. In accordance with cooperative rules, owners must occupy the residence as their primary home for the first two years before it becomes eligible for rental.

Perfectly positioned just moments from the Kennedy Center, George Washington University, Georgetown, Metro, downtown Washington, and countless restaurants, cafés, and shops, this location also offers quick access to Northern Virginia and I-66, making commuting throughout the region effortless.  An hour notice needed prior to showing.
 Sunday, November 1, 1-3pm
#DCDC2276890

WASHINGTON

2475 VIRGINIA AVENUE NW 918

1 Beds

1 Baths

825 Sq.Ft.

$252,000

MLS#: DCDC2276890

This is a solarium unit which is a preferred layout of the efficiency offerings in the building.  The President is a 24 hour staffed concierge building in the Heart of Foggy Bottom. The solarium layout creates distinct living and sleeping areas, giving the home the feel of a one-bedroom while maintaining an open, bright, and inviting living space.  The upgraded kitchen has a dishwasher, cooktop and high-end convection/microwave oven with contemporary drawer cabinetry. The bathroom has a walk-in shower with natural light and modern tiles. The spacious walk-in closet offers exceptional storage. Even the popcorn ceiling has been removed which makes the space much brighter and more modern.
In the heart of Foggy Bottom, this condo is just moments from The George Washington University School of Medicine & Health Sciences and George Washington University Hospital, making it an ideal home anyone looking to enjoy the convenience of downtown Washington, DC. 
Foggy Bottom–GWU Metro Station, Whole Foods Market, Tatte Bakery & Café, Sweetgreen and numerous restaurants, cafés, fitness studios, and neighborhood shops all within a blocks radius. The Kennedy Center, Georgetown Waterfront, The National Mall, and the Smithsonian museums are also just minutes away, providing endless opportunities for dining, entertainment, recreation, and culture – this truly is an unbeatable location.
#DCDC2278090

WASHINGTON

2141 I STREET NW 210

None Beds

1 Baths

405 Sq.Ft.

$229,000

MLS#: DCDC2278090

Bring your creative offers an let's make a deal. Significant Price Reduction. I challenge you to find a better, bigger, nicer, habitable, more affordable home within a 1/2 mile radius of this property. You WON'T find it! NO CONDO and NO HOA.
New Luxury Vinyl Plank and original oak refinished floors, fresh interior/exterior paint, updated bathrooms, new roof December 2025. Personalize this opportunity to your tastes. Move-in ready.
Disregard the DOM as it was previously listed prior to improvements.
This is a sound opportunity to begin the home ownership journey for less than the price of .a condominium.
We specialize in helping qualified buyers  like you, turn a creative opportunity into a wonderfully personalized home. 
Let's discuss solutions to help you unlock this home's full potential.
The property is a short walk/ride to Congress Heights Metro station and nearby bus routes.
Exceptionally close to Joint Base Anacostia-Bolling (JBAB), and the Naval Research Laboratory. 
This  listing is relisted after significant improvements.
Come see it and make your offer. The owner inherited the property and has never lived in it.
#DCDC2252622

WASHINGTON

4011 MARTIN LUTHER KING JR AVENUE SW

2 Beds

2 Baths

1,142 Sq.Ft.

$270,000

MLS#: DCDC2252622

*** Welcome to apartment #134B with updated kitchen & bathroom plus so much closet space! *** Note - photos taken prior to removal of furnishings. Property is currently unfurnished. *** This desirable floor plan, with great light, has a generous foyer w/over-sized coat/storage closet. *** Spacious living room with space for a designated home office area, if desired. *** Dining area has display shelving with lighting. *** Living room & dining area overlook formal courtyard with additional serene views. *** Bright and updated kitchen with lots of counter & cabinet space. *** King size bedroom with double walk-in closets. Bedroom views to Glover-Archbold Park plus courtyard. *** Another large walk-in custom closet in hallway to bedroom and bathroom. *** Renovated bathroom - walk-in shower w/seat. *** Closets have built-in shelving, hanging and drawers. *** Additional features include, crown moldings, two exposures (north and west), track/picture ceiling lighting, parquet floors & almost 9' ceilings. *** 134B is on the 1st floor, not the lobby level, and is approximately 975 square feet - size estimated per coop records. Fee includes utilities (except internet/wifi) & property taxes. *** The Westchester is a true urban oasis, located on approximately 10 acres of beautiful, well-kept grounds that includes a beloved, tiered sunken garden and fountain. *** The building offers many amenities - convenience market, guest rooms, library, hair salon, dry cleaners & gym/fitness room. MetroBus stop directly in front of the property - D90 (was N2) route with the D96 (was N4) route no more than a block away. *** Restaurants, retail shopping, medical offices & neighborhood points of interests nearby include: Foxhall Square, Cathedral Commons, City Ridge, neighboring Glover Park - there is a Giant, Trader Joe's, Wegmans, Wagshal's, a community garden & Washington National Cathedral and grounds.
#DCDC2241190

WASHINGTON

4000 CATHEDRAL AVENUE NW 134B

1 Beds

1 Baths

975 Sq.Ft.

$270,000

MLS#: DCDC2241190

*** Welcome to #203B - a bright and inviting corner one-bedroom plus solarium with two exposures and lovely views of the landscaped grounds, including glimpses of the National Cathedral. *** Features include a gracious gallery foyer with built-ins, a spacious living room, a versatile solarium ideal as a den or home office, an eat-in kitchen with new flooring and a windowed dining area, and a sun-filled bedroom with four windows and a walk-in closet. *** The windowed bathroom retains its original Westchester tilework and has a new vanity and toilet. *** Freshly painted with brand-new carpeting and updated heating/cooling unit covers, this home also has one of the lower monthly coop fees! *** Approximately 925 square feet - size estimated, with approx. 9' ceilings. *** The monthly fee includes property taxes and all utilities, except internet/cable. *** The Westchester is a true urban oasis, set on approximately 10 acres of beautifully maintained grounds featuring its beloved tiered sunken garden. *** This distinctive residential community offers an exceptional array of on-site amenities, including a convenience market, guest accommodations, library, hair salon, dry cleaners/seamstress and a recently renovated gym/fitness room. *** In addition to its many amenities, the Westchester offers a welcoming community and a sense of connection among its residents. *** Ideally situated near an appealing mix of restaurants, shops and neighborhood destinations, the Westchester is minutes from Foxhall Square, Cathedral Commons, City Ridge and Glover Park. *** Everything you need for day-to-day living is close at hand, with Giant, Trader Joe’s, Wegmans, Whole Foods, CVS, Walgreens and Wagshal’s all nearby. *** A community garden and the National Cathedral and its grounds add to the appeal of the neighborhood. *** A Metrobus stop conveniently located at the front entrance provides easy access to all the city has to offer.
#DCDC2249548

WASHINGTON

4000 CATHEDRAL AVENUE NW 203B

1 Beds

1 Baths

925 Sq.Ft.

$219,000

MLS#: DCDC2249548

Welcome to this charming 1-bedroom, 1-bath condo in the Trinidad neighborhood of Northeast DC! Located on the main floor, this bright and inviting home features an abundance of windows that fill the space with natural light. The lovely galley kitchen offers a practical and efficient layout, while the comfortable living area provides a welcoming space to relax and unwind. Enjoy the convenience of one-level living and the added benefit of off-street parking. Ideally located near the vibrant H Street NE corridor, with its restaurants, shops, cafés, and entertainment, as well as convenient access to Union Market and major commuter routes. A wonderful opportunity to enjoy comfortable city living in a convenient Northeast DC location!
#DCDC2290348

WASHINGTON

1601 ISHERWOOD STREET NE 1

1 Beds

1 Baths

691 Sq.Ft.

$245,000

MLS#: DCDC2290348

Great opportunity to own this 2-bedroom, 1-bathroom property offering an opportunity to create a home tailored to your vision. The residence features a functional two-bedroom layout and is situated in a convenient Southeast DC location. With its existing footprint and character, this property presents an excellent opportunity for buyers looking to bring their own design ideas and improvements to the space. Ideal for those seeking a project with the potential to transform the property into a personalized residence or investment. Virtually staged/AI-enhanced photos illustrate potential improvements; see original photos for current condition.
#DCDC2281802

WASHINGTON

3115 G STREET SE

2 Beds

1 Baths

840 Sq.Ft.

$219,450

MLS#: DCDC2281802

New on site 4 days ago
Discover the perfect blend of comfort and convenience of Unit 215 at 4600 Connecticut Ave NW. This spacious one-bedroom, one-bathroom condo spans just over 600 square feet and is ideally situated near popular dining, shopping, and the Metro, making city life effortless. Enjoy the timeless beauty of parquet floors, abundant natural light, and thoughtfully designed living spaces that offer both comfort and style. This property goes above and beyond with amenities, including a stunning rooftop perfect for relaxation and a large, well-equipped fitness center. This condo truly checks all the boxes for vibrant and convenient city living. Parking is available for rent through the building. Service animals and ESAs are permitted.
#DCDC2290644

WASHINGTON

4600 CONNECTICUT AVENUE NW 215

1 Beds

1 Baths

600 Sq.Ft.

$200,000

MLS#: DCDC2290644

Send a message

Message successfully sent.

Your message

What is 3 + 4 ?

Reason for contacting?

I agree to receive email communication and understand I can unsubscribe at any time.

I agree to be contacted by Charis Realty Group - Christine Issler, Broker via call, email, and text for real estate services. To opt out, you can reply 'stop' at any time or reply 'help' for assistance. You can also click the unsubscribe link in the emails. Message and data rates may apply. Message frequency may vary. Privacy Policy

Sign Out

Virtual Assistant

Would you like to take the next step with this property? We can help you schedule a showing or virtual tour, or send you more details.

Yes, I would like more information.

Thank You for Your Reply, One of Our Agents will contact you as soon as possible

No, maybe later.

Thank you, you can always contact me via email, phone number or through the contact form.

Realhub AI

Lucy - Your AI-Powered Realtor

Update Your Temporary Password

Personalize your search

Enter your email and we'll notify you immediately when new listings match what you're looking for.

or enter email address

Already have an account ? Login here

Continue your home search

I agree to receive communications and understand I can unsubscribe at any time.

I agree to be contacted by Charis Realty Group - Christine Issler, Broker via call, email, and text for real estate services. To opt out, you can reply 'stop' at any time or reply 'help' for assistance. You can also click the unsubscribe link in the emails. Message and data rates may apply. Message frequency may vary. Privacy Policy

Already have an account ? Login here

We use cookies

We use cookies primarily for analytics to enhance your experience. By accepting, you agree to our use of these cookies. You can manage your preferences or learn more about our cookies policy.