


Property
Beds
3
Full Baths
3
1/2 Baths
1
Year Built
2002
Sq.Footage
3,085
Welcome to 8626 Huddersfield Way in the desirable Sheffield community! This spacious home offers a versatile floor plan, inviting living spaces, and numerous major updates throughout. The main level features 9-foot ceilings, updated flooring, custom-fitted blinds, and all-new windows (2026). The family room features a gas fireplace with mantel and opens to the kitchen and eat-in area, creating a welcoming space for everyday living and entertaining. The remodeled kitchen (2021) boasts white shaker cabinetry, new countertops, subway tile backsplash, center island, updated appliances, pantry storage, and a convenient coffee bar. The adjoining breakfast area provides access to the rear deck and backyard. Formal living and dining rooms offer additional flexibility, with the dining room currently serving as a home office. A beautifully updated powder room (2024) and convenient mudroom with built-in bench and storage complete the main level. Upstairs, the spacious primary suite features a comfortable sitting area, two walk-in closets, and a renovated primary bathroom (2020) with updated tile, vanity, flooring, a walk-in shower, and a large soaking tub. Two additional bedrooms offer generous closet space and flexibility, along with a full hall bathroom. The finished lower level provides even more living space, including a large recreation room, full bathroom, and a separate soundproofed bonus room ideal for a music room, studio, or hobby space. An unfinished utility and laundry area provides additional storage and functionality. Enjoy outdoor living on the rear deck overlooking the backyard, with deck boards replaced in 2019. The two-car garage offers ample storage and includes a second refrigerator that conveys. **Major updates include:** All windows replaced in 2026; powder room updated in 2024; Lennox gas furnace and central A/C, whole-house humidifier, and UV/Enviro air in-duct purification system installed in 2023; A.O. Smith 74-gallon gas water heater replaced in 2023; roof reshingled and attic vent added in 2023; kitchen remodeled and main-level flooring and staircase updated in 2021; primary bathroom fully renovated in 2020; and deck boards replaced in 2019. Conveniently located near major commuter routes including Route 28, Route 234, Linton Hall Road, and I-66. Enjoy nearby shopping, dining, and everyday conveniences at Bristow Center and Braemar Village Center.
Open Houses
Open house times are shown in the property’s local time.
Features & Amenities
Interior
-
Other Interior Features
Ceiling Fan(s), Kitchen Island, Pantry, Walk-In Closet(s), Open Floorplan, Soaking Tub
-
Total Bedrooms
3
-
Bathrooms
3
-
1/2 Bathrooms
1
-
Above Grade Finished Area
2140.0
-
Basement YN
YES
-
Cooling YN
YES
-
Cooling
Central Air, Ceiling Fan(s), Electric
-
Fireplace YN
YES
-
Heating YN
YES
-
Heating
Exhaust Fan, Natural Gas, Forced Air
-
Pet friendly
N/A
Exterior
-
Garage
Yes
-
Garage spaces
2
-
Other Exterior Features
Awning(s)
-
Parking
Garage, Driveway, Attached
-
Patio and Porch Features
Deck
-
Pool
Yes
-
Pool Features
Community
-
Waterfront YN
NO
Area & Lot
-
Lot Size(acres)
0.12
-
Lot Size(square feet)
5,044
-
Property Type
Residential
-
Property Sub Type
Single Family Residence
-
Architectural Style
Colonial
Price
-
Sales Price
$775,000
-
Tax Amount
$6,495
-
Sq. Footage
3,085
-
Price/SqFt
$251
HOA
-
Association
YES
-
Association Fee
$106
-
Association Fee Frequency
Monthly
-
Association Fee Includes
N/A
-
Total Monthly Fees
true
School District
-
Elementary School
N/A
-
Middle School
N/A
-
High School
N/A
Property Features
-
New Construction
NO
-
Association Amenities
Tennis Court(s), Basketball Court, Jogging Path, Playground
-
Foundation Details
Permanent
-
Senior Community YN
NO
-
Sewer
Public Sewer
-
Tax Lot
24
-
Water Source
Public
Schedule a Showing
Showing scheduled successfully.
Mortgage calculator
Estimate your monthly mortgage payment, including the principal and interest, property taxes, and HOA. Adjust the values to generate a more accurate rate.
Your payment
Principal and Interest:
$
Property taxes:
$
HOA fees:
$
Total loan payment:
$
Total interest amount:
$
Location
County
PRINCE WILLIAM
Elementary School
Middle School
High School
Listing Courtesy of Tracey K Barrett, Century 21 Redwood Realty
RealHub Information is provided exclusively for consumers' personal, non-commercial use, and it may not be used for any purpose other than to identify prospective properties consumers may be interested in purchasing. All information deemed reliable but not guaranteed and should be independently verified. All properties are subject to prior sale, change or withdrawal. RealHub website owner shall not be responsible for any typographical errors, misinformation, misprints and shall be held totally harmless.

Principal Broker, Owner
Christy Issler
Call Christy today to schedule a private showing.

* Listings on this website come from the FMLS IDX Compilation and may be held by brokerage firms other than the owner of this website. The listing brokerage is identified in any listing details. Information is deemed reliable but is not guaranteed. If you believe any FMLS listing contains material that infringes your copyrighted work please review our DMCA policy and learn how to submit a takedown request.© 2024 FMLS.
Related Properties

BRISTOW
13199 ORMOND DRIVE
4 Beds
3 Baths
3,216 Sq.Ft.
$625,000
MLS#: VAPW2129696

BRISTOW
10061 WOOLEN KILT COURT
3 Beds
4 Baths
2,504 Sq.Ft.
$699,000
MLS#: VAPW2131596
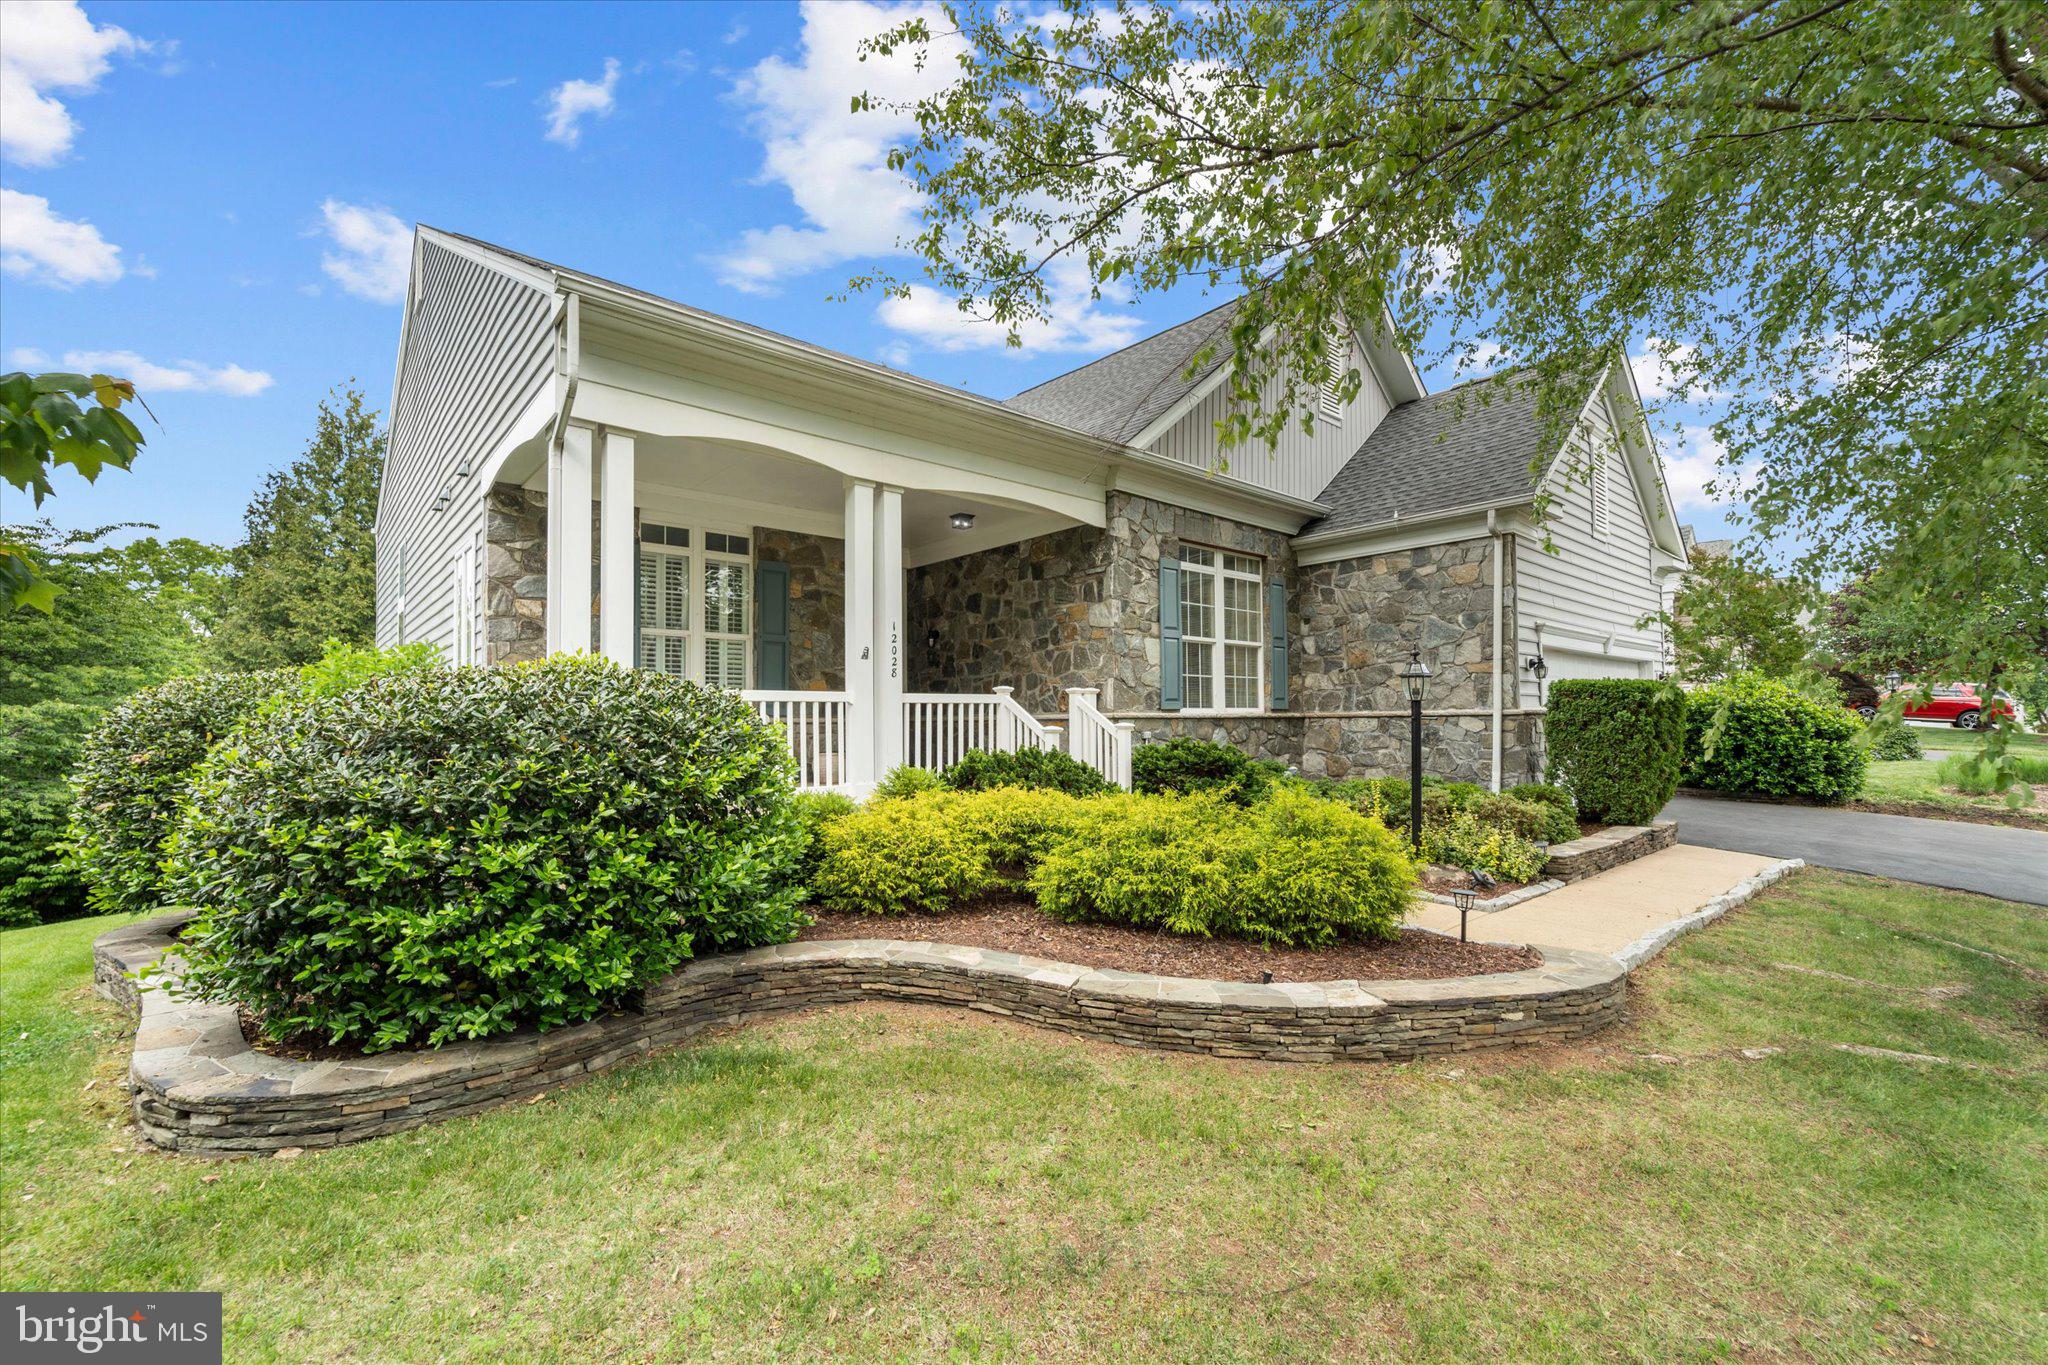
BRISTOW
12028 RUTHERGLEN PLACE
4 Beds
3 Baths
3,754 Sq.Ft.
$725,000
MLS#: VAPW2118512

BRISTOW
12001 VANTAGE POINT COURT
4 Beds
3 Baths
3,432 Sq.Ft.
$790,000
MLS#: VAPW2133242

BRISTOW
14505 SWORDALE LANE
4 Beds
3 Baths
3,226 Sq.Ft.
$775,000
MLS#: VAPW2128014

BRISTOW
8510 LANIER OVERLOOK COURT
5 Beds
3 Baths
5,078 Sq.Ft.
$885,000
MLS#: VAPW2126350

BRISTOW
8737 HACKNEY DRIVE
3 Beds
2 Baths
2,176 Sq.Ft.
$689,900
MLS#: VAPW2129224

BRISTOW
11340 TRENTON COURT
4 Beds
3 Baths
4,370 Sq.Ft.
$865,000
MLS#: VAPW2132592

BRISTOW
10064 ORLAND STONE DRIVE
4 Beds
2 Baths
2,928 Sq.Ft.
$690,000
MLS#: VAPW2132066
