


Property
Beds
2
Full Baths
2
1/2 Baths
1
Year Built
1996
Sq.Footage
1,250
PACK YOUR BAGS AND MAKE YOUR MOVE! 🏡 Welcome to 9 Richeson Drive, a spacious 2-bedroom, 2.5-bath townhome in the popular Woodburne community. Offering comfortable living space, privacy, outdoor enjoyment, and a convenient location, this home is ready for its next owner. Step inside to find beautiful laminate wood flooring throughout the first floor, creating a warm and inviting feel. The main level offers a comfortable layout for everyday living and entertaining, along with a convenient half bath for guests. Upstairs, you'll find two generously sized bedrooms, each with its own private full bathroom, providing added comfort and privacy. The primary suite features a vaulted ceiling and large walk-in closet, creating a relaxing retreat with plenty of storage. The finished basement provides additional versatile living space that can be tailored to your needs—whether you envision a family room, home office, gym, playroom, media room, or entertaining area. A separate utility area conveniently houses the HVAC system, hot water heater, and dedicated laundry area. Step outside to enjoy the rear deck and fenced backyard, offering a private space for outdoor dining, grilling, entertaining, or simply relaxing. Additional features include central air conditioning, natural-gas heating, off-street parking, and NO HOA. Conveniently located near I-95 and Route 1, with easy access to shopping, dining, commuting routes, and everyday amenities throughout New Castle County and beyond. Comfortable living. Flexible space. Private outdoor enjoyment. Convenient location. Schedule your showing today and see all that 9 Richeson Drive has to offer!
Features & Amenities
Interior
-
Total Bedrooms
2
-
Bathrooms
2
-
1/2 Bathrooms
1
-
Above Grade Finished Area
1250.0
-
Basement YN
YES
-
Cooling YN
YES
-
Cooling
Central Air, Electric
-
Fireplace YN
NO
-
Heating YN
YES
-
Heating
Natural Gas, Forced Air
-
Main Level Bedrooms
2
-
Pet friendly
N/A
Exterior
-
Garage
No
-
Construction Materials
Vinyl Siding
-
Parking
Asphalt, Driveway
-
Patio and Porch Features
Deck
-
Pool
No
-
Waterfront YN
NO
Area & Lot
-
Lot Size(acres)
0.05
-
Lot Size(square feet)
2,178
-
Property Type
Residential
-
Property Sub Type
Townhouse
-
Architectural Style
Traditional
Price
-
Sales Price
$274,999
-
Tax Amount
$2,079
-
Financing Options
Cash, Conventional, FHA, VA
-
Sq. Footage
1,250
-
Price/SqFt
$219
HOA
-
Association
YES
-
Association Fee
$100
-
Association Fee Frequency
Annually
-
Association Fee Includes
N/A
School District
-
Elementary School
PLEASANTVILLE
-
Middle School
GEORGE READ
-
High School
WILLIAM PENN
Property Features
-
New Construction
NO
-
Foundation Details
Concrete Perimeter
-
Senior Community YN
NO
-
Sewer
Public Sewer
-
Tax Lot
413
-
Water Source
Public
Schedule a Showing
Showing scheduled successfully.
Mortgage calculator
Estimate your monthly mortgage payment, including the principal and interest, property taxes, and HOA. Adjust the values to generate a more accurate rate.
Your payment
Principal and Interest:
$
Property taxes:
$
HOA fees:
$
Total loan payment:
$
Total interest amount:
$
Location
County
NEW CASTLE
Elementary School
PLEASANTVILLE
Middle School
GEORGE READ
High School
WILLIAM PENN
Listing Courtesy of Daniel Richardson III, Crown Homes Real Estate
RealHub Information is provided exclusively for consumers' personal, non-commercial use, and it may not be used for any purpose other than to identify prospective properties consumers may be interested in purchasing. All information deemed reliable but not guaranteed and should be independently verified. All properties are subject to prior sale, change or withdrawal. RealHub website owner shall not be responsible for any typographical errors, misinformation, misprints and shall be held totally harmless.

Principal Broker, Owner
Christy Issler
Call Christy today to schedule a private showing.

* Listings on this website come from the FMLS IDX Compilation and may be held by brokerage firms other than the owner of this website. The listing brokerage is identified in any listing details. Information is deemed reliable but is not guaranteed. If you believe any FMLS listing contains material that infringes your copyrighted work please click here to review our DMCA policy and learn how to submit a takedown request.© 2024 FMLS.
Related Properties

NEW CASTLE
17 VARMAR DRIVE
3 Beds
1 Baths
1,100 Sq.Ft.
$319,900
MLS#: DENC2108616

NEW CASTLE
603 LIBERTY BOULEVARD
3 Beds
2 Baths
1,025 Sq.Ft.
$320,000
MLS#: DENC2110594

NEW CASTLE
30 HUNTER ROAD
3 Beds
1 Baths
950 Sq.Ft.
$260,000
MLS#: DENC2111492

NEW CASTLE
304 FRAZER PLACE
3 Beds
1 Baths
1,000 Sq.Ft.
$279,999
MLS#: DENC2109156

NEW CASTLE
122 FREEDOM TRAIL
3 Beds
1 Baths
1,200 Sq.Ft.
$261,999
MLS#: DENC2112074

NEW CASTLE
5 FRAZIER AVENUE
3 Beds
1 Baths
725 Sq.Ft.
$250,000
MLS#: DENC2109184
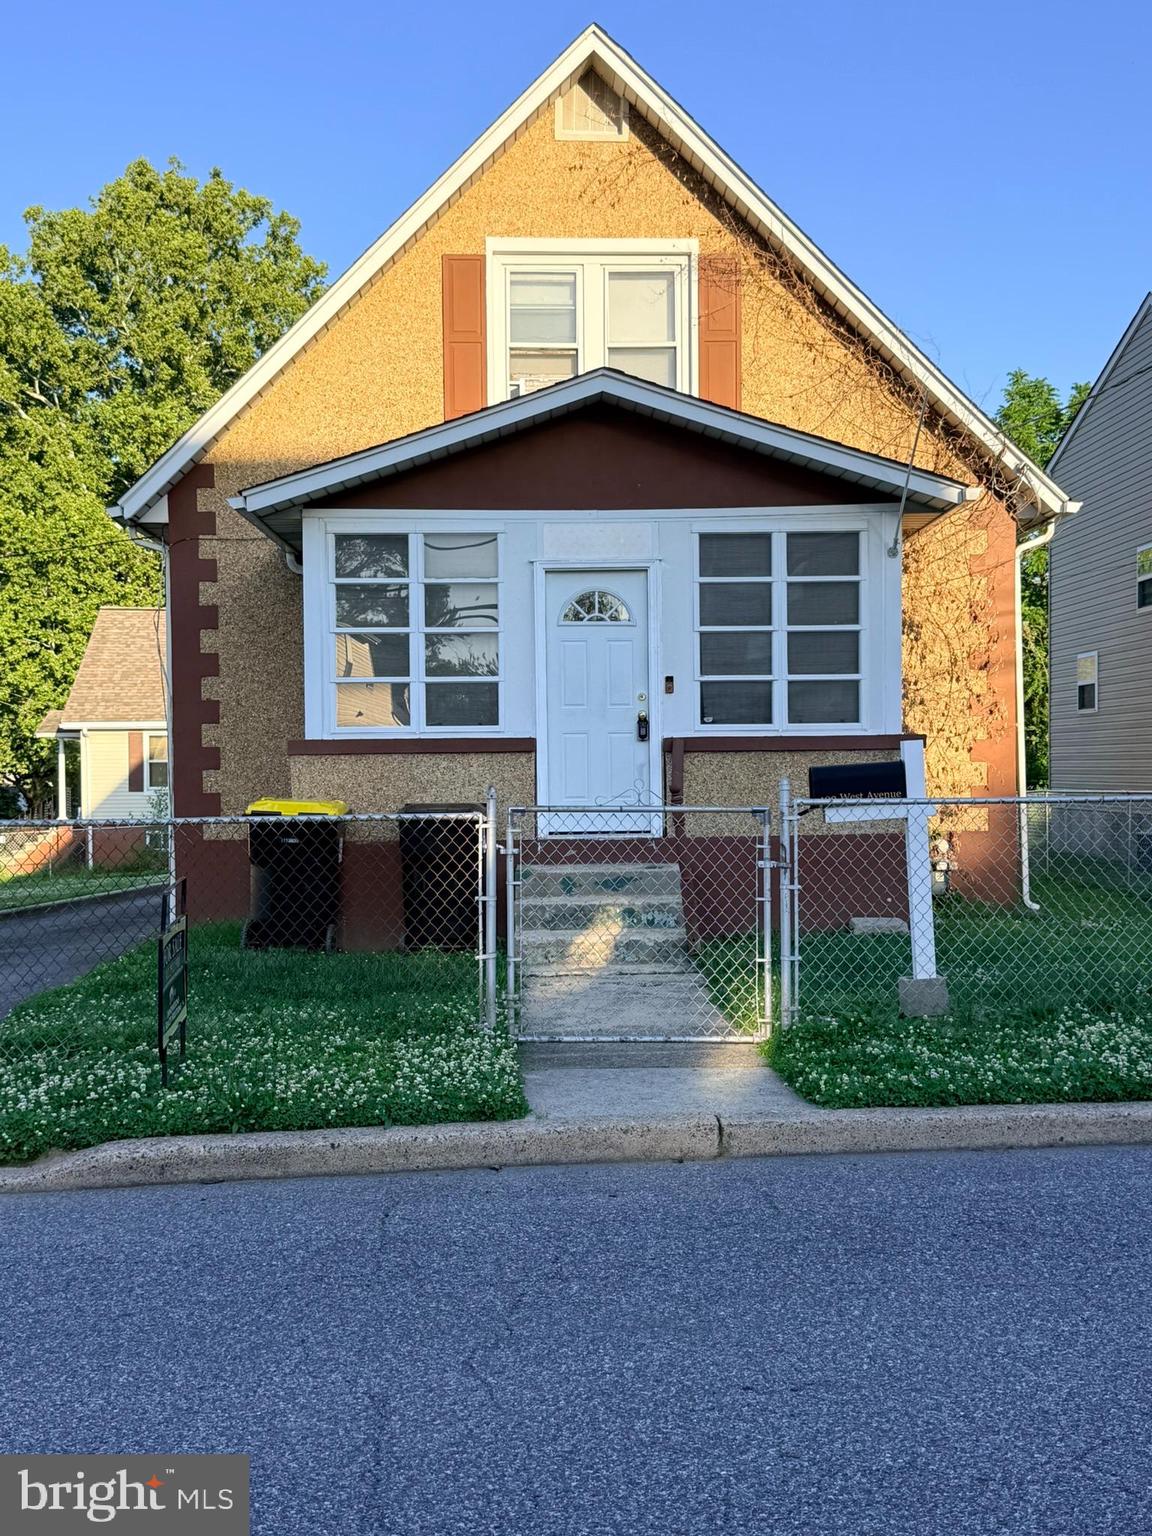
NEW CASTLE
402 WEST AVENUE
3 Beds
1 Baths
1,210 Sq.Ft.
$290,000
MLS#: DENC2102830

NEW CASTLE
127 HUNN ROAD
3 Beds
1 Baths
1,000 Sq.Ft.
$289,000
MLS#: DENC2112212
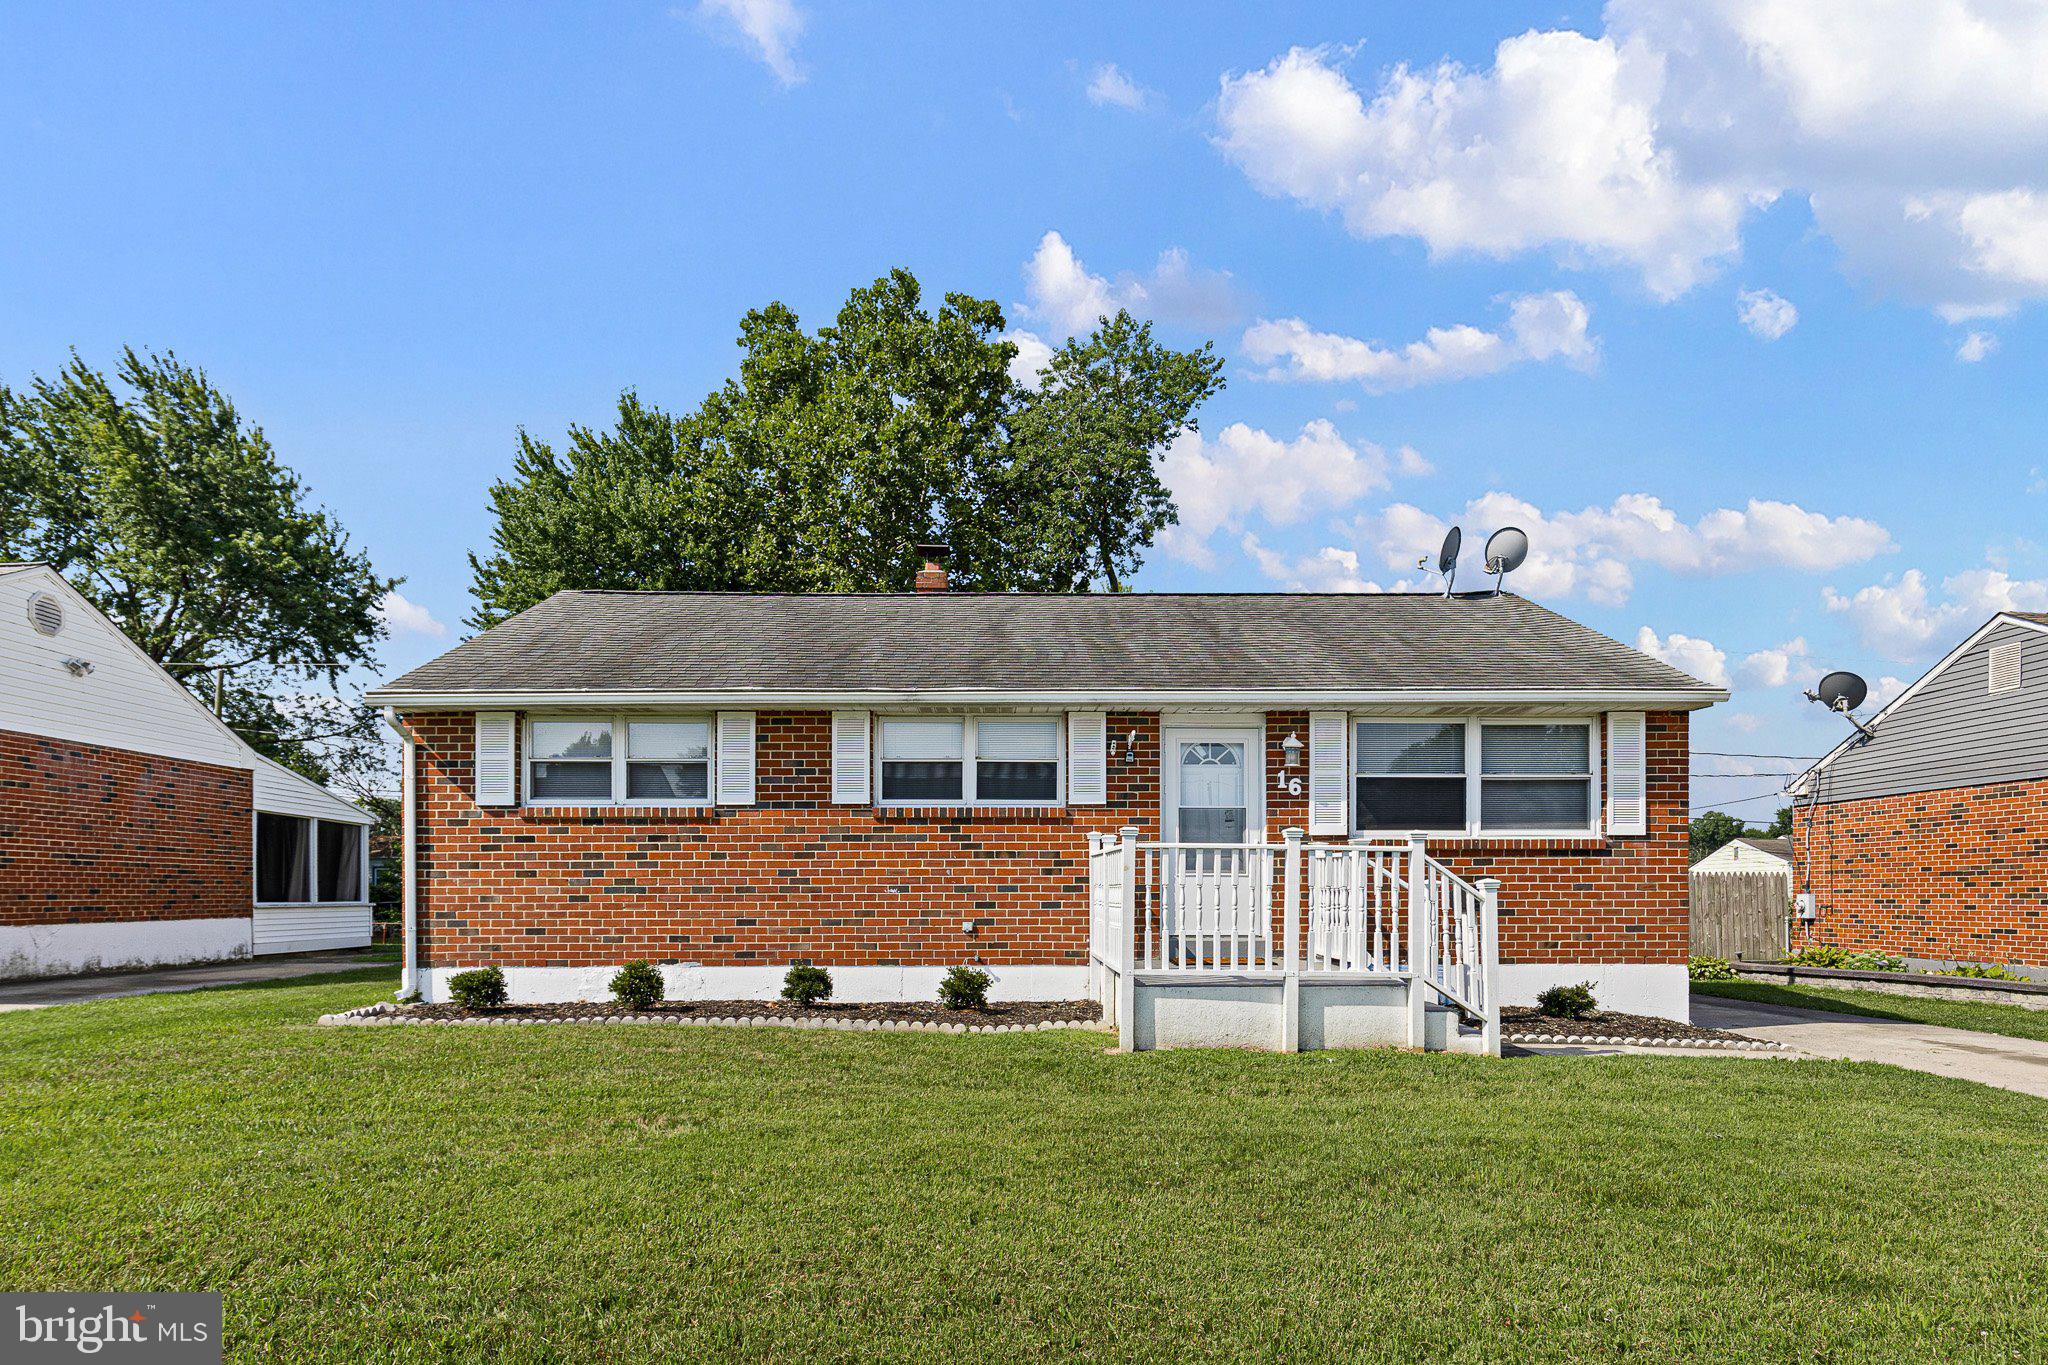
NEW CASTLE
16 IVY LANE
3 Beds
1 Baths
1,080 Sq.Ft.
$329,000
MLS#: DENC2107308
.png)