Features & Amenities

Interior

  • Other Interior Features

    Bar, Kitchen Island, Pantry, Recessed Lighting, Sauna, Sound System, Walk-In Closet(s), High Ceilings, Tray Ceiling(s), Built-in Features, Crown Molding, Open Floorplan

  • Total Bedrooms

    6

  • Bathrooms

    7

  • 1/2 Bathrooms

    3

  • Above Grade Finished Area

    8884.0

  • Basement YN

    YES

  • Cooling YN

    YES

  • Cooling

    Central Air, Zoned, Electric

  • Fireplace YN

    YES

  • Heating YN

    YES

  • Heating

    Exhaust Fan, Natural Gas, Central

  • Main Level Bedrooms

    6

  • Pet friendly

    N/A

Exterior

  • Garage

    Yes

  • Garage spaces

    5

  • Construction Materials

    Brick

  • Other Exterior Features

    Barbecue, Lighting

  • Parking

    Oversized, Garage Door Opener, Private, Heated Garage, Paved, Garage, Driveway, Other, Inside Entrance, Attached

  • Patio and Porch Features

    Patio, Screened, Terrace

  • Pool

    Yes

  • Pool Features

    Gunite, Heated, In Ground, Pool/Spa Combo, Private

  • Waterfront YN

    NO

  • View

    Trees/Woods, Garden

Area & Lot

  • Lot Features

    Cleared, Level, Private, Secluded, Back Yard

  • Lot Size(acres)

    5.0

  • Lot Size(square feet)

    217800.0

  • Property Type

    Residential

  • Property Sub Type

    Single Family Residence

  • Architectural Style

    Ranch/Rambler, Contemporary

Price

  • Sales Price

    $5,999,900

  • Tax Amount

    $39,162

  • Zoning

    Residential Estate

  • Sq. Footage

    10, 884

  • Price/SqFt

    $551

HOA

  • Association

    No

School District

  • Elementary School

    GREAT FALLS

  • Middle School

    COOPER

  • High School

    LANGLEY

Property Features

  • New Construction

    NO

  • Accessibility Features

    Therapeutic Whirlpool, Accessible Doors, Accessible Hallway(s)

  • Association Amenities

    Sport Court

  • Foundation Details

    Concrete Perimeter

  • Senior Community YN

    NO

  • Sewer

    Septic Tank

  • Water Source

    Well

Schedule a Showing

Showing scheduled successfully.

<
>
IN PERSON
VIA CHAT

What is 3 + 4 ?


Change time

Mortgage calculator

Estimate your monthly mortgage payment, including the principal and interest, property taxes, and HOA. Adjust the values to generate a more accurate rate.

Your payment

Principal and Interest:

$

Property taxes:

$

HOA fees:

$

Total loan payment:

$

Total interest amount:

$

Location

County

FAIRFAX

Elementary School

GREAT FALLS

Middle School

COOPER

High School

LANGLEY

Listing Courtesy of N. Casey Margenau , Casey Margenau Fine Homes and Estates LLC

RealHub Information is provided exclusively for consumers' personal, non-commercial use, and it may not be used for any purpose other than to identify prospective properties consumers may be interested in purchasing. All information deemed reliable but not guaranteed and should be independently verified. All properties are subject to prior sale, change or withdrawal. RealHub website owner shall not be responsible for any typographical errors, misinformation, misprints and shall be held totally harmless.

Agent Christy Issler

Owner, Principal Broker

Christy Issler

Call Christy today to schedule a private showing.


* Listings on this website come from the FMLS IDX Compilation and may be held by brokerage firms other than the owner of this website. The listing brokerage is identified in any listing details. Information is deemed reliable but is not guaranteed. If you believe any FMLS listing contains material that infringes your copyrighted work please click here to review our DMCA policy and learn how to submit a takedown request.© 2024 FMLS.
Luxury Oasis in Great Falls – A Private 5-Acre Estate

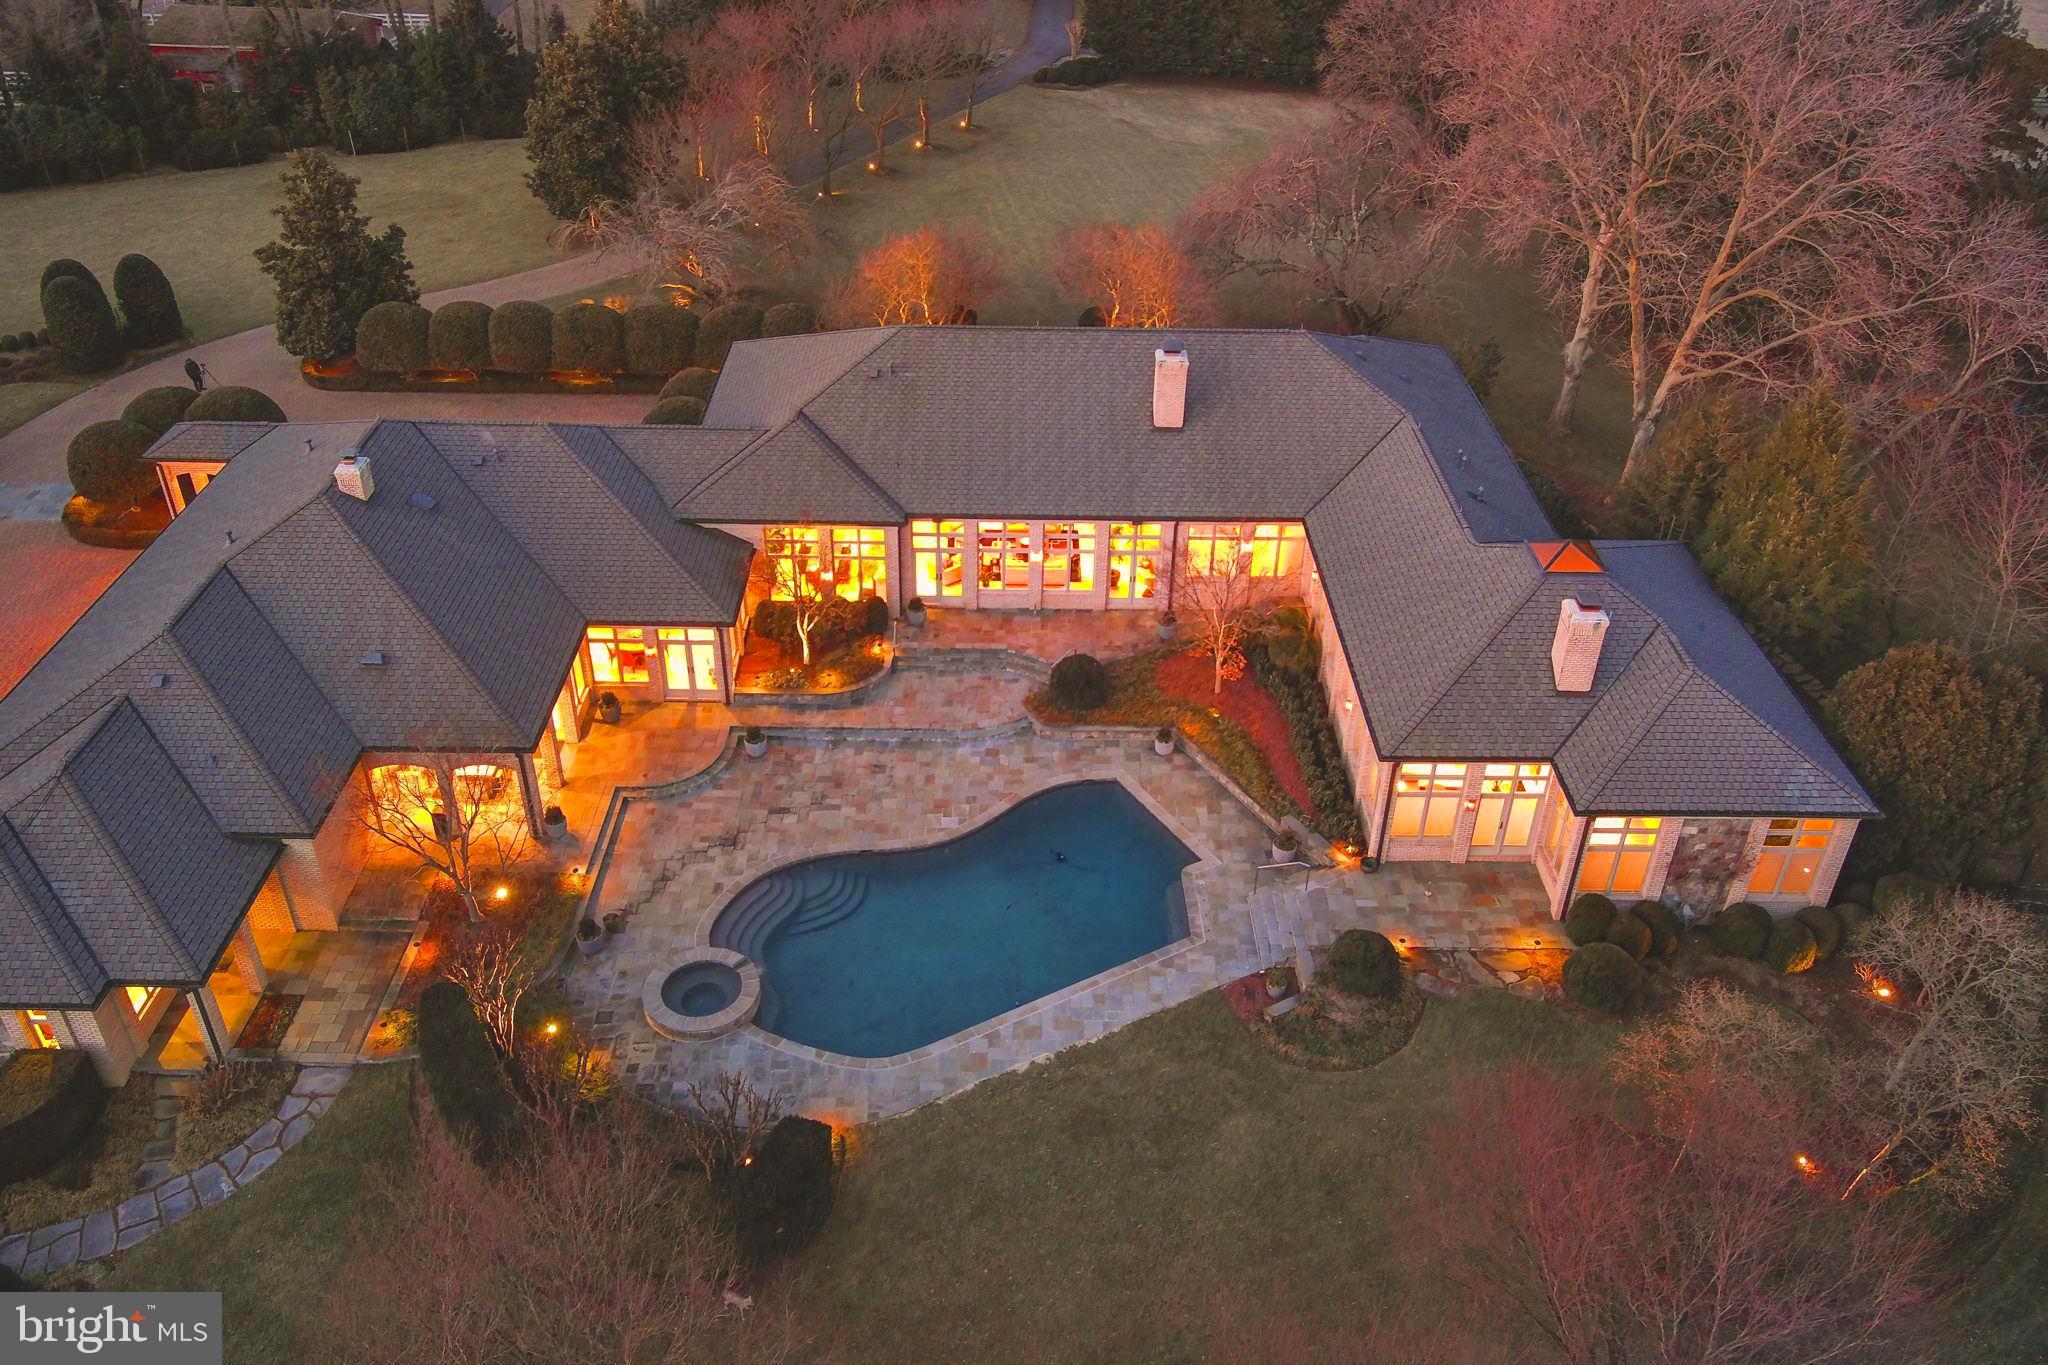
Tucked away on a private road off Georgetown Pike, this stunning 5-acre estate offers an unparalleled blend of elegance, comfort, and resort-style living. Boasting nearly 9,000 square feet on the Main Level, and 13000 square feet under roof for the ultimate in single-level living. This custom-built home is a masterpiece of design, featuring the highest quality materials, exquisite craftsmanship, and over $1 million in breathtaking landscaping.

Sophisticated Interior & Grand Living Spaces
As you step through the grand mahogany double doors, a magnificent reception hall with hardwood floors and custom moldings welcomes you. The sunken formal living room, with a striking masonry fireplace and expansive views of the pool, creates a warm and inviting atmosphere. Adjacent, the formal dining room also overlooks the outdoor oasis, setting the stage for elegant gatherings.
The chef’s kitchen is a culinary dream, featuring two center islands—one for cooking and another for prep—top-of-the-line appliances, industrial-strength gas cooking, a Sub-Zero refrigerator, black galaxy countertops, and custom flat paneled cherry cabinetry. A spacious Costco pantry, powder room, and garage entry foyer provide additional convenience. The open-concept breakfast area, with walls of glass, seamlessly flows into the family room, which showcases a stunning stone fireplace, custom built-ins, and recessed lighting throughout. Just outside, an outdoor kitchen and private poolside bathroom, featuring a private spa with a sauna, shower. All this elevates the outdoor entertaining experience.

Private Office Wing & Luxurious Bedrooms
A dedicated office wing offers two private offices—ideal for working from home—along with an additional formal powder room. The bedroom wing features five oversized bedrooms, each with en-suite bathrooms, walk-in closets, and recessed lighting.
The primary suite is a sanctuary of relaxation, with a private sitting area, dual-sided fireplace, and direct access to the patio and pool. The spa-like primary bath boasts dual vanities, a soaking tub, an expansive custom closet, and a luxurious shower with multiple showerheads and body sprayers.

Incredible Lower Level & Guest House
The lower level is designed for ultimate entertainment, featuring a stylish sitting area, billiards room, game room, and a custom bar with pendant lighting and natural cherry cabinets as well as black galaxy countertops. Dual pocket doors lead to a state-of-the-art media room with seating for ten. Additional highlights include a spacious exercise room and a powder room.
A separate guest house offers a private retreat with a bedroom, living room, small full kitchen, and bathroom. The quest has its own entrance—ideal for extended stays or an au pair or in law suite.

Resort-Style Outdoor Living
This estate’s outdoor spaces are truly spectacular. A heated inground pool serves as the focal point, visible from most rooms in the home. Lush landscaping, with up-lighting on mature trees, creates a serene ambiance. A sports court, hidden within the landscape, offers the perfect space for basketball enthusiasts. A screened porch overlooks the expansive backyard, providing an additional space to unwind.
The five-car garage is a car collector’s dream, complete with heat and a unique drainage system. The paver driveway, with a front parking area and motor court, enhances the estate’s grand entrance.

An Unparalleled Offering
This extraordinary Great Falls estate offers privacy, luxury, and every imaginable amenity. A true oasis, just minutes from the heart of Great Falls and major commuter routes, yet worlds away in tranquility.
Schedule your private tour today and experience the unmatched beauty of this remarkable home.

9619 GEORGETOWN PIKE

Message successfully sent.

What would you like to know?

What is 3 + 4 ?

I agree to receive email communication and understand I can unsubscribe at any time.

I agree to be contacted by Charis Realty Group via call, email, and text for real estate services. To opt out, you can reply 'stop' at any time or reply 'help' for assistance. You can also click the unsubscribe link in the emails. Message and data rates may apply. Message frequency may vary. Privacy Policy

Related Properties

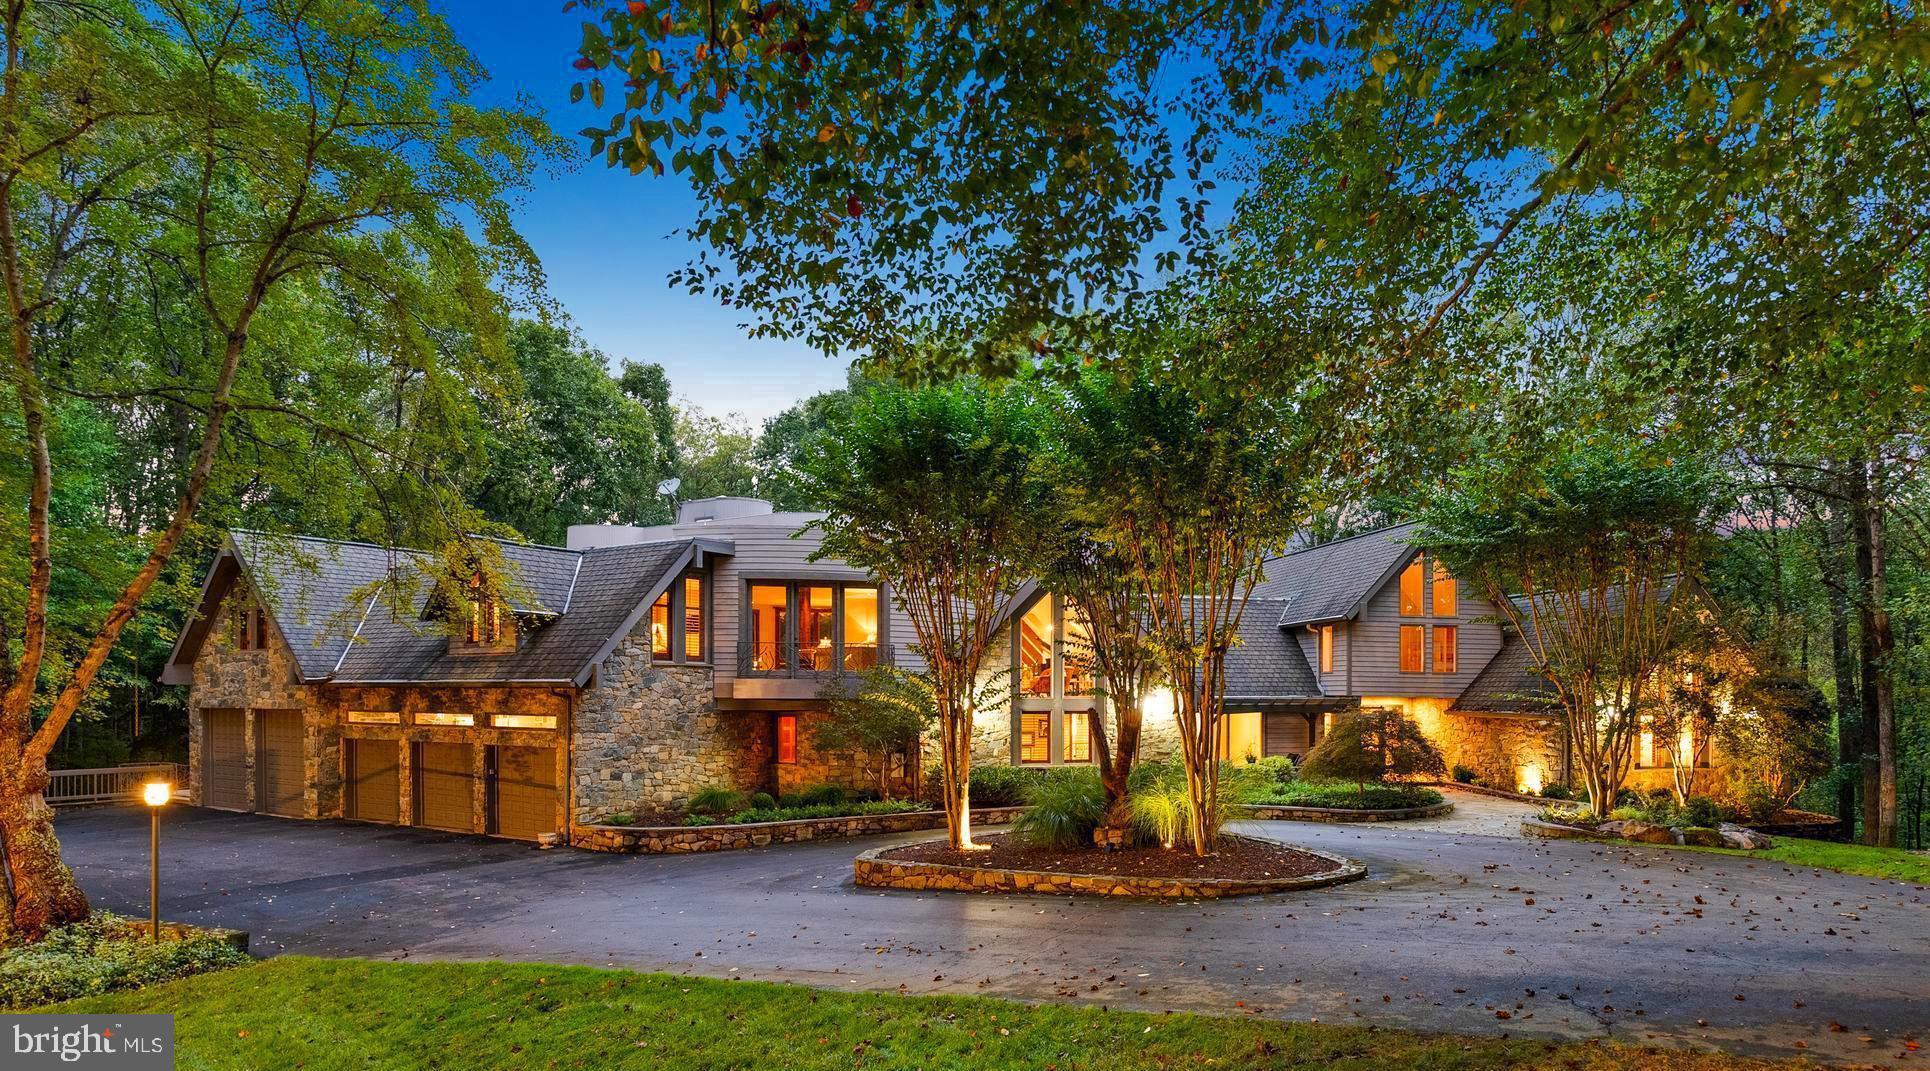
Welcome to the best of Aspen in Great Falls! Enter through the gates to a spectacular setting sited on 6 verdant acres and drive down the circular driveway to find a private resort with stack stone hardscape, lawn art and mature landscaping.  Light-filled Grand Foyer.  Hand-forged Cardine Studios custom iron railings, exposed wood beams and stone fireplaces throughout.  Gourmet Kitchen with Thermador/SubZero appliances, spacious island, big picture window with scenic, wooded vistas and a balcony that  overlooks a fabulous pool and pond.  An adjacent morning room with stone terrace doubles as entertaining or study space. Expansive A-Frame family room with beams, fireplace, and multi-level deck access. Main level includes second Owner’s suite with luxe bath, Au-Pair/In-Law, luxurious laundry with stone accents, grand great room with fireplace and soaring ceilings. Upper level Owner’s suite features balcony, custom beverage center, two extra large walk-in closets and spa-like primary bath with heated floors, soaking tub and steam shower. Spiral staircase leads to rooftop sundeck with 360-degree views. Three additional Bedrooms with updated baths. Lower level offers multi-person office with conference area, wine tasting room, ventilated Cigar room, full Bath, IT room and workshop. Club level entertainment space with paneled Bolivian Rosewood includes game areas, professional bar, billiards, and Caterer’s kitchen.  Gym with “environmental bed” with steam, sauna and sun lamp. Oversized heated 5-car garage with lift. Resort-like grounds feature infinity pool/spa, multi-level decks,  slate patios, pickleball/sport court with basketball hoops and wooded seclusion.
#VAFX2270218

GREAT FALLS

536 SPRINGVALE ROAD

6 Beds

7 Baths

12,000 Sq.Ft.

$5,200,000

MLS#: VAFX2270218

Welcome to an exceptional private estate offering resort style living in the heart of Great Falls! Set behind secure gates on more than five and a half acres, this Mediterranean inspired residence has been completely transformed with extensive brand new upgrades throughout, creating a turnkey luxury retreat ready for immediate enjoyment.
The home spans over 12,000 square feet of newly updated living space designed for both everyday comfort and large scale entertaining. The open and airy floor plan flows effortlessly, ideal for multigenerational living and elegant gatherings. Every major system and finish has been thoughtfully replaced or upgraded, delivering the peace of mind that comes with essentially new construction. 
At the center of the home is a massive, yet cozy family room, drenched in daylight with floor to ceiling windows, a soaring stone fireplace extending to the ceiling that serves as a stunning statement piece, and a completely brand new chefs kitchen equipped with top tier Miele appliances, a cafe style gas range, quartz countertops, and custom cabinetry. This space is designed to impress while remaining highly functional for daily use and entertaining.
Also on the main level is a one of the two primary suites, a grand formal dinning room, an elegant formal living room, along with a beautifully renovated sunroom filled with natural light that creates the perfect space for morning coffee, reading, or relaxing year round. 
And lastly, a brand new laundry and mudroom, thoughtfully designed with custom cabinetry, modern finishes, and functional storage.

The upper level features a second expansive primary suite, along with four additional en suite bedrooms, all offering walk in closets and beautifully redesigned bathrooms. Each bath showcases brand new designer finishes including full slab marble showers, custom vanities, and modern fixtures inspired by luxury spa living.

The walk out lower level offers a versatile entertainment experience with a private home theater, a large home gym that can easily be converted to a 7th bedroom, a full bath, expansive recreation space and tons of storage. 

Outdoor living is equally impressive with a heated saltwater pool, newly constructed basketball court, a pond, extensive new hardscaping, and a flagstone patio ideal for outdoor dining and gatherings.
The circular driveway provides ample parking for over 25 vehicles in addition to the three car garage, making entertaining effortless. 
Major improvements include six new HVAC systems, new roof insulation, a newly paved driveway, and a newly added  generator installed in 2026.
This is a rare opportunity to own a fully updated luxury estate where nearly everything is brand new. A true destination property offering privacy, sophistication, and resort level amenities in one of Great Falls most prestigious settings.
Enjoy prime Great Falls location,  with just minutes to Tyson's corner, Route 7, and 495! And just  0.7 miles from Great Falls Village, home to popular restaurants and coffee shops, grocery shopping and other shops for everyday convenience.
Schedule a tour today to fully appreciate the craftsmanship, scale, and setting of this remarkable home!
Square footage information is deemed reliable but not guaranteed.
#VAFX2289016

GREAT FALLS

9500 GEORGETOWN PIKE

6 Beds

7 Baths

12,932 Sq.Ft.

$6,500,000

MLS#: VAFX2289016

Spectacular 5 acre estate in the heart of Great Falls perched on a hill overlooking expansive grounds with pool, pool house, run-in shed, and multiple areas to entertain.

A truly intentional residence where craftsmanship, scale, and detail define every space. Constructed with Canadian hemlock timbers, the home features hand-crafted woodwork, custom iron detailing, and thoughtfully designed living areas for both everyday life and entertaining. The dramatic entry and wall of windows set the tone, leading to a great room anchored by an Italian fireplace. The kitchen was expanded with bespoke cabinetry and Taj Mahal quartzite, creating a space as functional as it is beautiful. Every element—from the sunroom’s textured walls to the carefully selected fixtures and finishes—was chosen and executed with deliberate care, reflecting a home built with purpose and precision.
#VAFX2292212

GREAT FALLS

1017 WINDSWEPT DRIVE

4 Beds

3 Baths

6,500 Sq.Ft.

$4,950,000

MLS#: VAFX2292212

First time offered for sale, this exceptional 5-acre estate is nestled at the end of a private road 
surrounded by lush gardens and mature trees. The custom designed field stone manor home boasts timeless elegance and offers over 12,000 Sq ft of living space.   A circular drive framed by boxwoods leads you to the grand portico. Entering the home, grandeur unfolds with soaring 12’ ceilings, luxurious cornice moldings, wide plank floors and a towering 2 story wall of windows looking out to the verdant backyard.  The two-story foyer with double curved staircase and in-laid rosewood compass medallion in the center are breathtaking. The main level features elegant formal rooms grand in scale and include a living room and dining room with period fireplace mantels and antique lighting. Unique features include a butler’s pantry hidden behind pocket doors, custom designed pine library, extra wide hallways, a separate guest coat closet, formal powder room and light-filled conservatory with double doors opening to the porch. The kitchen boasts Sub-Zero, Viking Professional, and Thermador appliances as well as custom cabinetry and a large island with warming oven.  A sunken family room flows off the kitchen with custom built-ins, floor to ceiling stone fireplace with gas logs and large windows bringing in lots of light. A morning room is off to the side with
double doors leading to the backyard terrace and fountain. The first floor includes a pantry, catering kitchen with additional Sub Zero, mudroom with cubbies, half bath and sports closet. Two separate staircases lead to the upper level where 5 spacious bedrooms with en-suite bathrooms can be found. Arches mark the hallways to each end of the house. The laundry room has linen closets on each side of the entry door, built in cabinets and shelves for folded laundry. A children’s library with built-in bookshelves and window seats for storage can be found at the end of one hallway while the master suite sits at the other end. A circular entry foyer with inlaid wood medallion leads to the master bedroom where a sitting room with gas fireplace, coffered
ceiling, 2 expansive walk-in closets and separate cedar-lined closet await. The bath is adorned with Carrera marble, dual vanities, whirlpool tub beneath a Palladian window and walk-in marble shower. The lower level includes a sports game area designed for 3 TVs to keep up with games or play X-Box; custom bar area, billiards room, sitting area with fireplace, exercise room, half bath, au pair suite with en-suite bathroom and 2 storage closets. A professionally designed and installed home theater features Klipsch surround sound and leather seats. A custom-designed wine cellar accommodating over 800 bottles features a built-in humidor. The outdoor patio with towering stone fireplace, built-in gas grill and bar are designed for year round enjoyment and ideal for gatherings under the stars. Formal gardens with boxwood hedges and fountain set the stage. A 50’ x 20’ heated pool with retractable cover and hot tub are hidden off to the left. Stone pillars with an antique gate frame the exit from the pool area to he rest of the property. There is room for tennis/pickleball courts or for a barn and riding ring. The garage has 2/3 parking spots including a double bay for a large SUV. A parking area outside the garage accommodates additional cars.  This property boasts 4-zone HVAC, updated water heater and water monitoring system, water purification system and pressure systems, whole-house CAT5 wiring and audio, and a 30-year Grand Manor roof. <iframe width="560" height="315" src="https://www.youtube.com/embed/vRgKKRW7To4?si=SMmUkCT3A0XRgD9g" title="YouTube video player" frameborder="0" allow="accelerometer; autoplay; clipboard-write; encrypted-media; gyroscope; picture-in-picture; web-share" referrerpolicy="strict-origin-when-cross-origin" allowfullscreen></iframe>
#VAFX2277540

GREAT FALLS

1205 TOWLSTON ROAD

6 Beds

6 Baths

11,800 Sq.Ft.

$5,999,000

MLS#: VAFX2277540

Discover the epitome of luxury and elegance at 1039 Aziza Court, a magnificent estate located in the prestigious area of Great Falls. This stunning property, set on approximately 2 acres of beautifully landscaped grounds, offers an almost 15,000 Sq Ft seamless blend of timeless design and masterful craftsmanship, perfect for those seeking a sophisticated lifestyle.
GRAND INTERIORS:
Upon entering this luxurious home, you are welcomed by a sweeping foyer featuring 2 grand crystal chandeliers. The soaring ceilings adorned with intricate crown molding add to the home's sophistication and grandeur. 
GOURMET KITCHEN HAVEN:
The state-of-the-art gourmet kitchen is designed for culinary enthusiasts. It boasts a 60-inch Wolf Range with double ovens, a griddle, and a pot filler water tap. The kitchen is equipped with two hammered copper farm sinks, two Miele dishwashers, and a built-in microwave, offering ample space for multiple chefs to work simultaneously. Custom cabinets and a smart layout make culinary experiences both easy and delightful.
LUXURY PRIMARY SUITE SANCTUARY:
Retreat to the tranquility of the primary suite, a private haven featuring a generous seating area, a cozy two-sided fireplace, and a retreat kitchen area with refrigerator. The lavish ensuite bathroom is designed for ultimate relaxation, with heated marble floors, a two-person spa, Kohler steam shower, and separate his-and-her sink areas. Step onto the private terrace off of the master suite to enjoy stunning views of the tranquil lush gardens.
OUTDOOR PARADISE
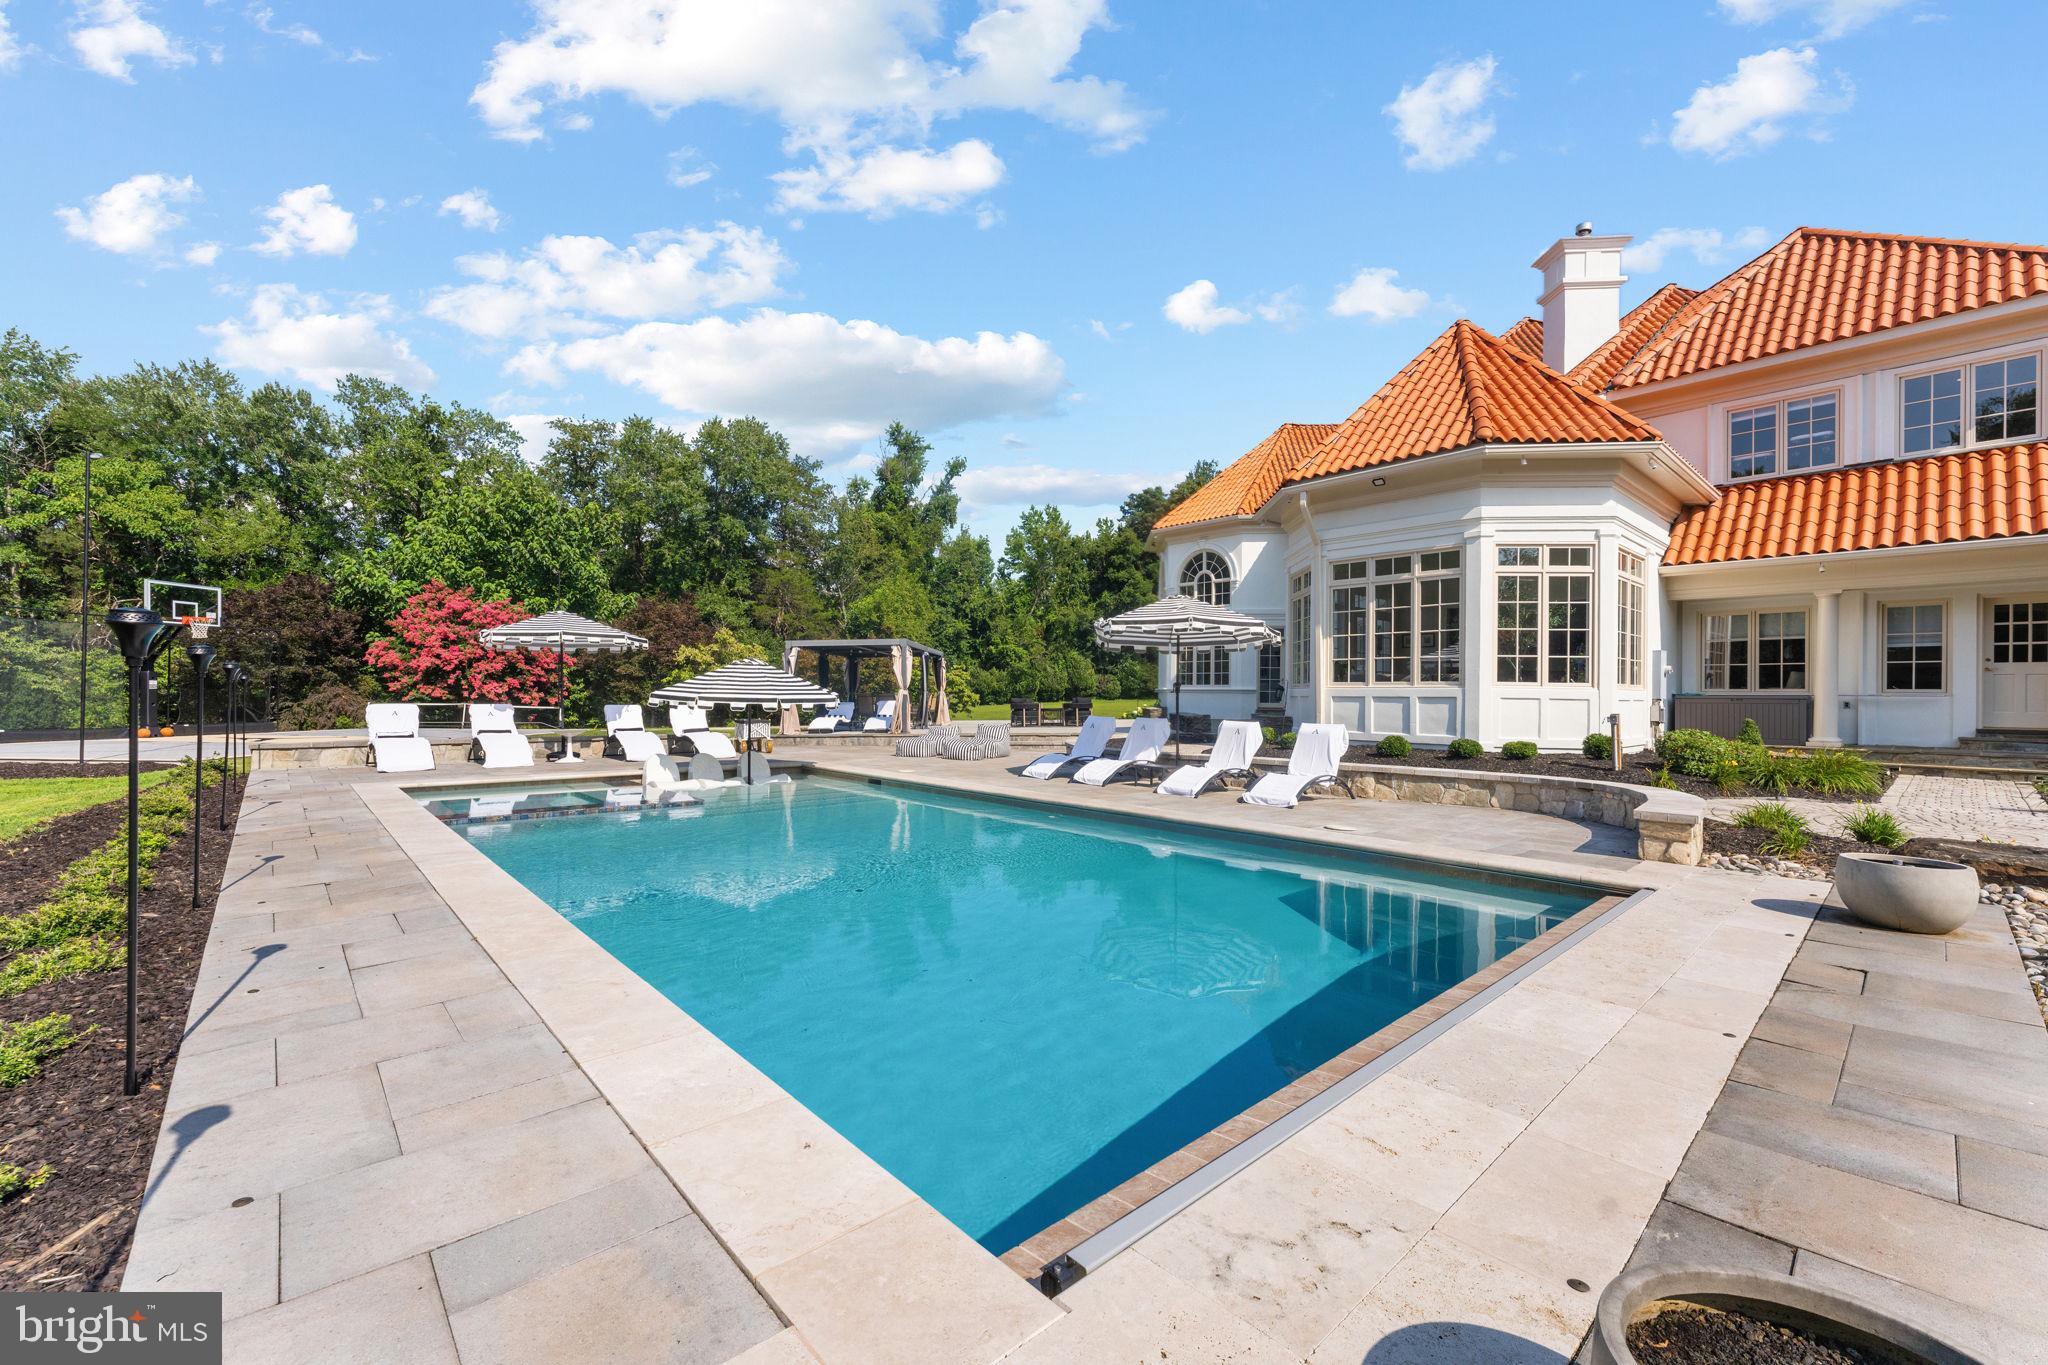
Experience the ultimate outdoor paradise with four fireplaces, a pizza oven in the outdoor kitchen, and an Olympic-sized pool with a bubbling spa. The outdoor area is perfect for alfresco dining and entertaining year-round. Enjoy the basketball court, which easily converts to a pickleball court, and a beautifully landscaped garden with 31 point irrigation and lighting systems.
MODERN CONVENIENCES
This smart home is equipped with "Savant," allowing you to control lighting, TV, music, indoor gas fireplaces and shades effortlessly. A Tesla charger is available, and state-of-the-art exterior infrared camera security system features provide peace of mind. The full house generator ensures uninterrupted comfort and convenience no matter the weather or circumstance.
Community and Neighborhood

Great Falls offers charm, exclusivity, and top-tier amenities logistically situated in the heart of Northern Virginia and 30 minutes from Georgetown, DC. Located within the renowned Langley High School district, known for its academic excellence, this property combines serenity with access to Northern Virginia's vibrant community and resources.
#VAFX2239102

GREAT FALLS

1039 AZIZA COURT

6 Beds

6 Baths

13,667 Sq.Ft.

$6,790,000

MLS#: VAFX2239102

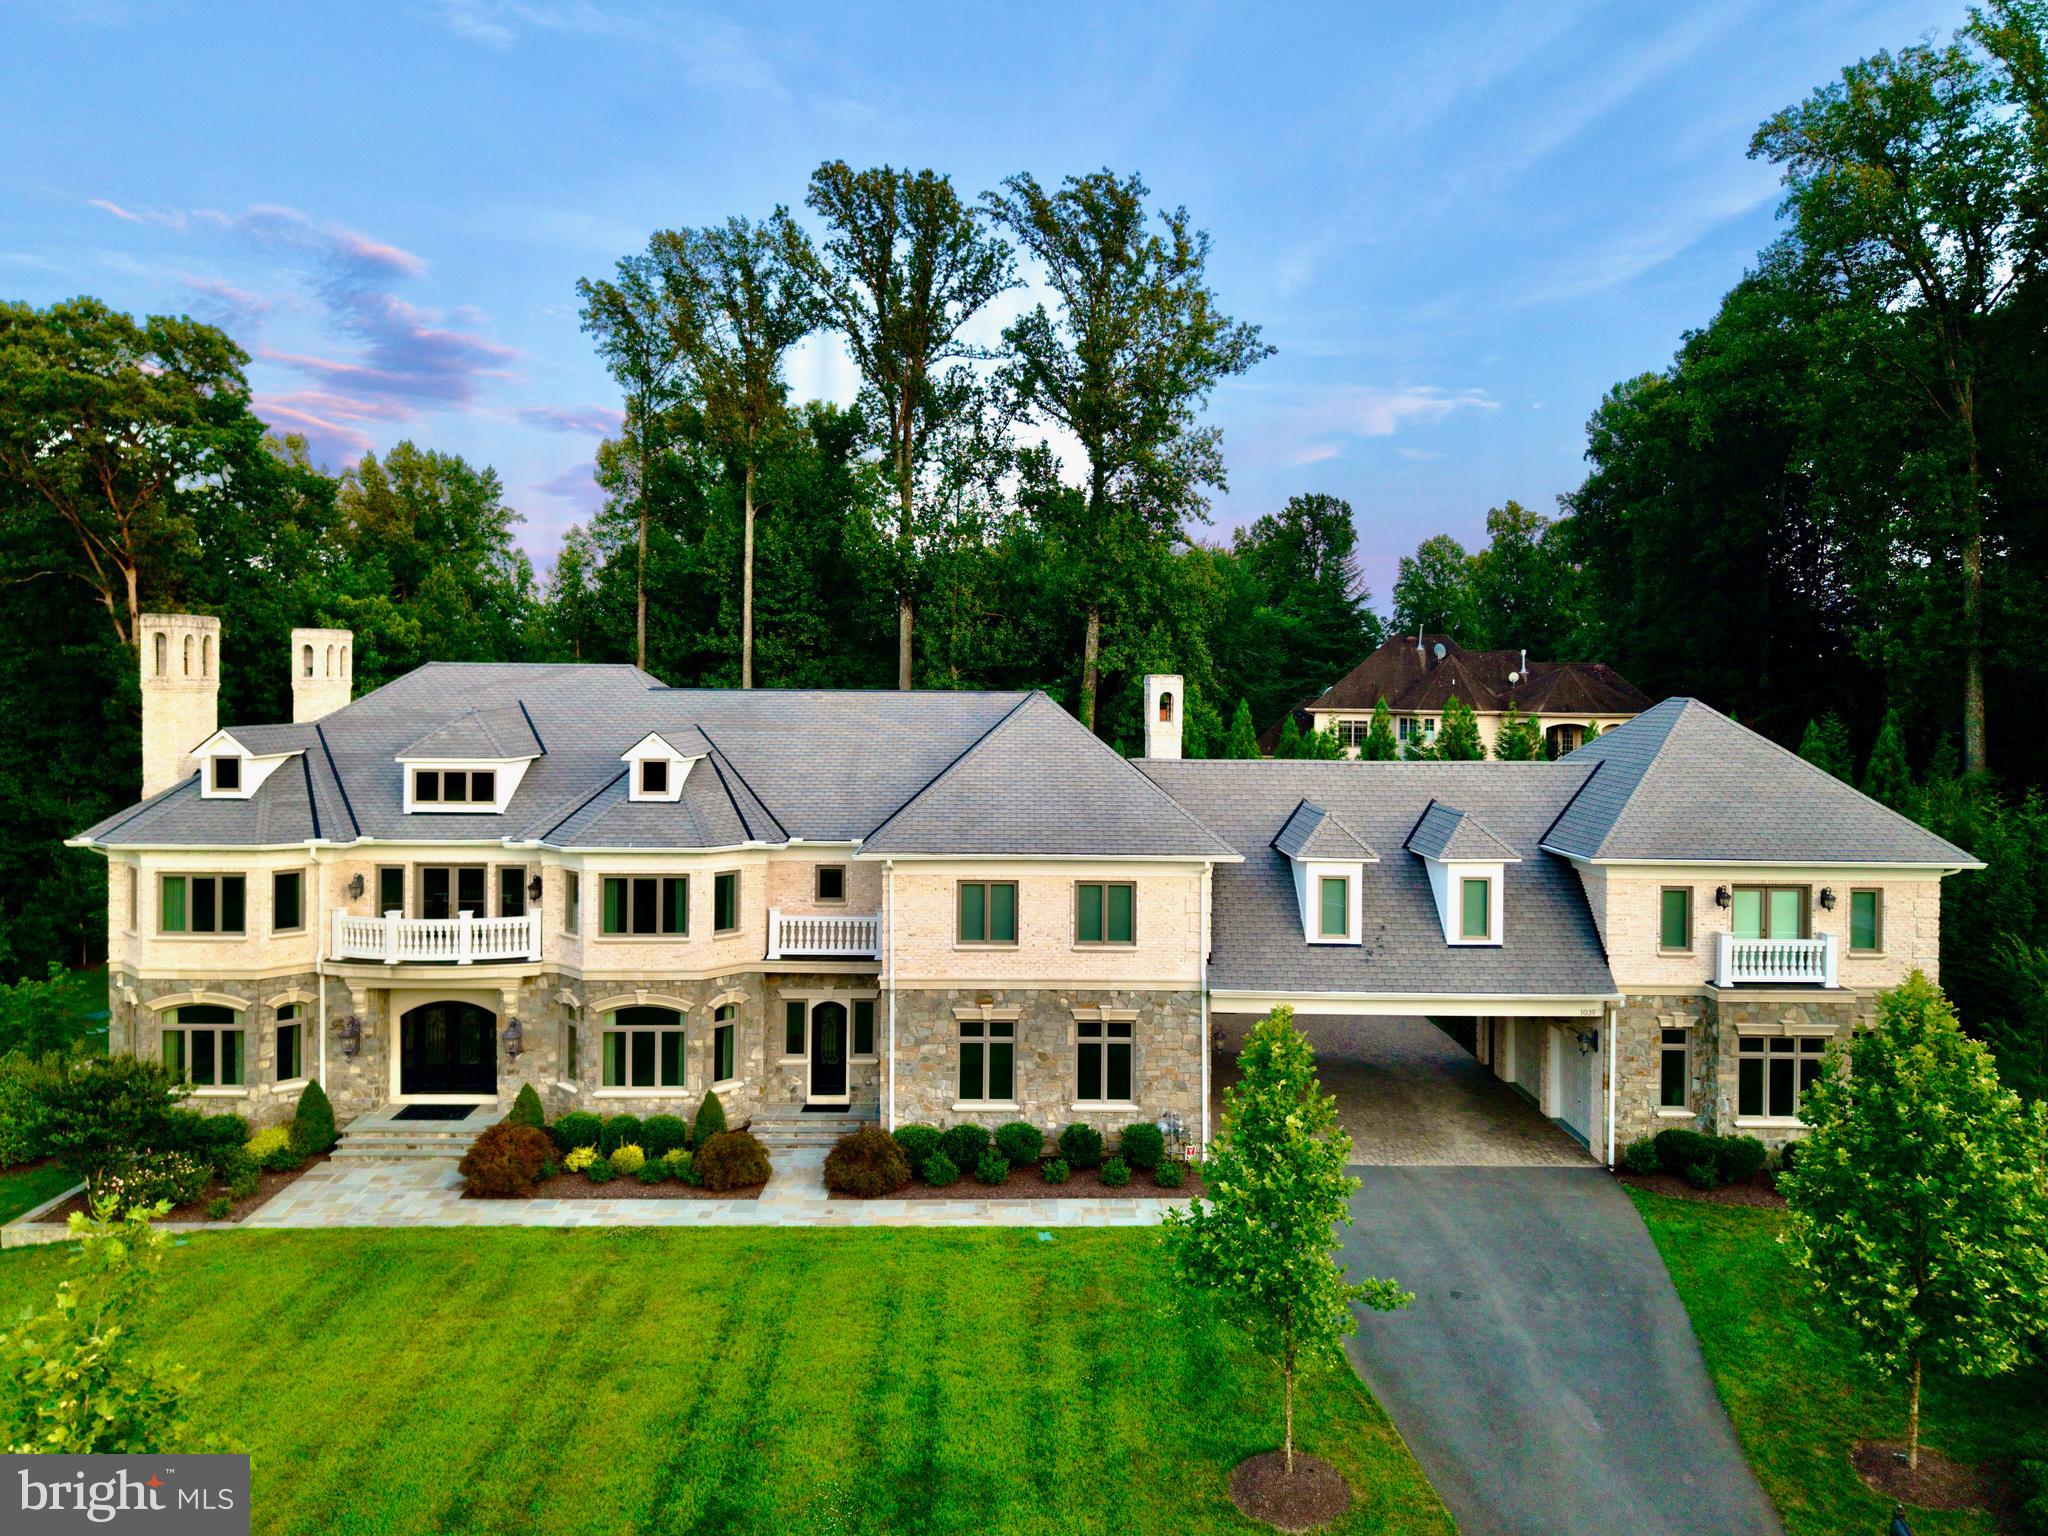
Gracefully positioned at the end of a private cul-de-sac on 2.12 manicured acres, this exceptional French Country estate with a private guest house and resort-style pool offers timeless elegance along the coveted Great Falls–McLean border within the Langley High School pyramid. Built by Keswick Homes, the residence spans 13,448 square feet and showcases soaring ceilings, Brazilian cherry hardwood floors, exquisite millwork, expansive windows, and a three-level elevator. A long private drive leads to a motor court and porte-cochère, setting the tone for the home’s impressive scale and craftsmanship. The chef’s kitchen is beautifully appointed with Sub-Zero, Wolf, and Miele appliances, dual islands, custom cabinetry, and seamless flow to the breakfast room and grand great room with a fireplace. Formal living and dining rooms and light-filled gathering spaces create the perfect balance of luxury and livability. The upper-level primary suite offers a private sitting room, fireplace, balcony, dual custom walk-in closets, and a spa-inspired bath. Of the seven total en suite bedrooms, five are found on this second level.  One primary-size suite, an independent wing of three generously proportioned bedrooms, one with a zero-entry shower with bench seating, extra-wide doorways, and wide hallway access to the elevator, ideal for multigenerational living. The expansive lower level features a media room, wet bar, billiards, recreation spaces, flex rooms, and guest accommodations. Outdoor living is truly spectacular with a 20x40 heated saltwater pool, retractable cover, outdoor kitchen with Viking appliances, stone fireplace pavilion, and over 6,000 square feet of Pennsylvania bluestone patios and covered porches. A detached 3,000+ square-foot carriage house includes its own kitchen, family room, two bedrooms, and a commercial-grade gym, creating an ideal guest residence, wellness retreat, or multigenerational living environment. Moments from Tysons, McLean, and Washington, this extraordinary estate offers privacy, scale, and resort-style luxury in one of the region’s most prestigious settings.
#VAFX2301290

GREAT FALLS

9111 DARA LANE

9 Beds

8 Baths

13,448 Sq.Ft.

$5,465,000

MLS#: VAFX2301290

New on site 2 days ago
Quiet luxury has a new address in Great Falls. At 796 Falls Farm Court, Brush Arbor Homes has composed something rare - a New American Farmhouse of exceptional confidence and presence, sited up on 1.8 private acres with the kind of intentionality that finds its place in the landscape rather than imposed upon it.

The façade announces its intention immediately: a refined palette of antiqued brick and board-and-batten siding in deep slate grey, anchored by a charcoal standing-seam roof and oversized black-framed windows that draw the eye and invite the light. Tiered stone retaining walls, manicured boxwood plantings, and a sweeping drive compose an arrival that is understated and impeccable. 

11,800+- square feet of thoughtfully designed and light-filled interior space unfolds across three levels with 6 bedrooms, 8 full and 2 half bathrooms and optional elevator — formal entertaining spaces, intimate family quarters, and serene bedroom retreats — creating a warmth and livability that genuinely defies its scale. Wide-plank European white oak floors, soaring ceilings, and walls of glass anchor every room and announce the home's devotion to detail from the very first step inside.

The rear of the home is nothing short of a private resort. A sparkling pool and separate raised stone-bordered spa anchor a generous bluestone patio, while an expansive covered outdoor living pavilion framed in the home's signature board-and-batten and finished with a full outdoor kitchen extends the interior's warmth and sophistication into the open air. A second-level balcony with black metal railings overlooks the entire scene. The surrounding lawn stretches generously in every direction, lush and level, offering abundant space for recreation, entertaining, or simply breathing room.

This home's magic is found in the minutiae-in the deliberate choices that distinguish the exceptional from the merely impressive. Bespoke millwork and wainscoting, designer fixtures, and furniture-grade cabinetry and built-ins reveal a level of craftsmanship that must be experienced firsthand. Each room carries its own character while flowing effortlessly into the next, a testament to architecture that is as intelligent as it is beautiful.

796 Falls Farm Court is a showcase of the best of everything the market has come to expect from Brush Arbor Homes. The discerning buyer will simply need to see it for themselves. Schedule a tour, and discover that true luxury is not simply seen, but deeply felt.
#VAFX2315938

GREAT FALLS

796 FALLS FARM COURT

6 Beds

8 Baths

7,994 Sq.Ft.

$6,950,000

MLS#: VAFX2315938

 - property

Send a message

Message successfully sent.

Your message

What is 3 + 4 ?

Reason for contacting?

I agree to receive email communication and understand I can unsubscribe at any time.

I agree to be contacted by Charis Realty Group via call, email, and text for real estate services. To opt out, you can reply 'stop' at any time or reply 'help' for assistance. You can also click the unsubscribe link in the emails. Message and data rates may apply. Message frequency may vary. Privacy Policy

Sign Out

Virtual Assistant

Would you like to take the next step with this property? We can help you schedule a showing or virtual tour, or send you more details.

Yes, I would like more information.

Thank You for Your Reply, One of Our Agents will contact you as soon as possible

No, maybe later.

Thank you, you can always contact me via email, phone number or through the contact form.

Realhub AI

Lucy - Your AI-Powered Realtor

Update Your Temporary Password

Personalize your search

Enter your email and we'll notify you immediately when new listings match what you're looking for.

or enter email address

Already have an account ? Login here

Continue your home search

I agree to receive communications and understand I can unsubscribe at any time.

I agree to be contacted by Charis Realty Group via call, email, and text for real estate services. To opt out, you can reply 'stop' at any time or reply 'help' for assistance. You can also click the unsubscribe link in the emails. Message and data rates may apply. Message frequency may vary. Privacy Policy

Already have an account ? Login here

We use cookies

We use cookies primarily for analytics to enhance your experience. By accepting, you agree to our use of these cookies. You can manage your preferences or learn more about our cookies policy.