

Property
Beds
4
Full Baths
2
1/2 Baths
None
Year Built
1952
Sq.Footage
1,960
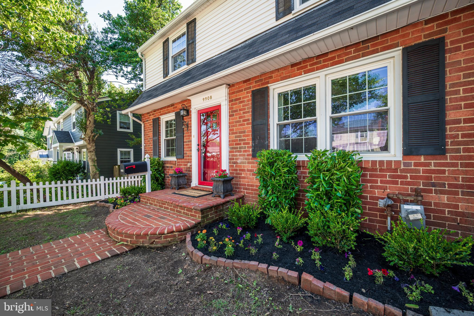
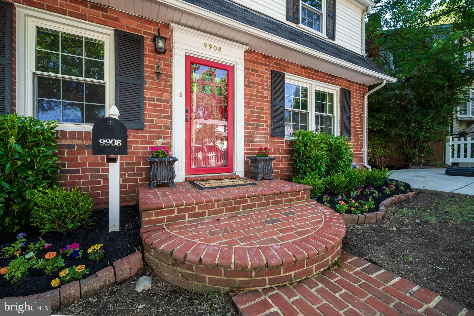
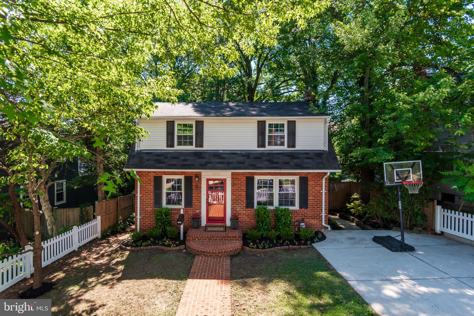
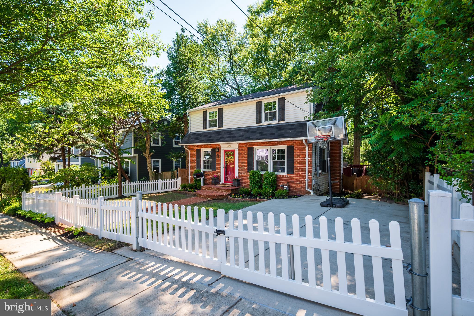
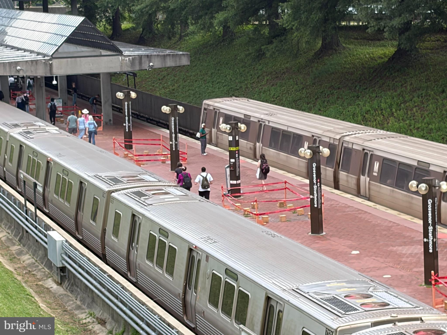
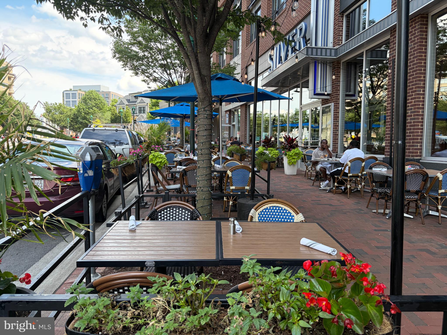
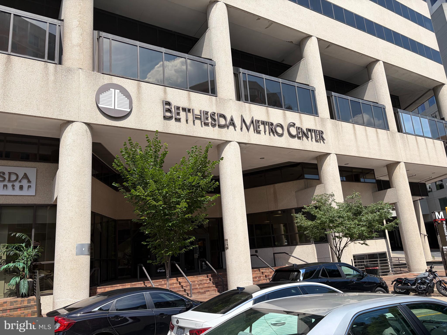
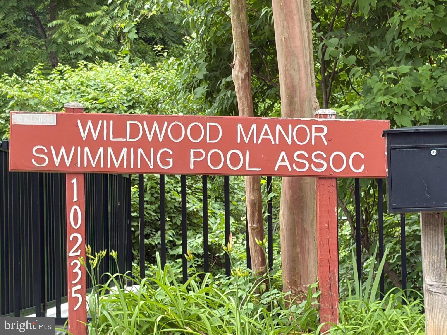
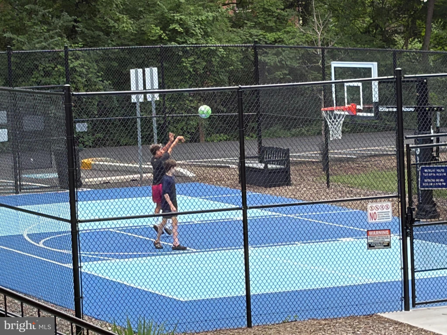
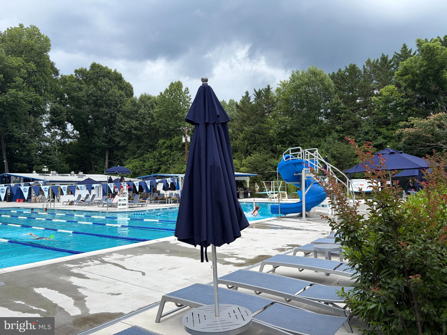
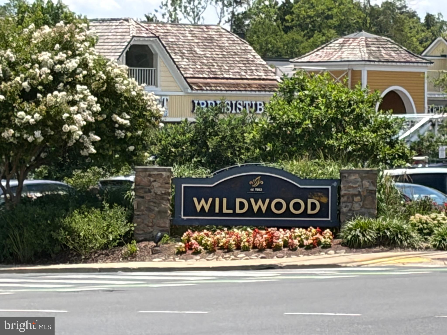
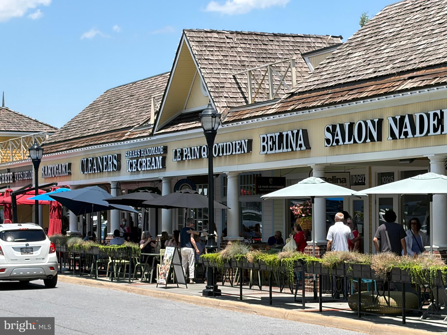
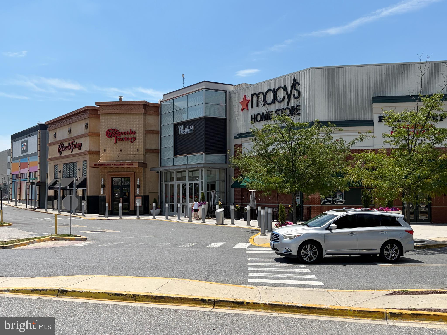
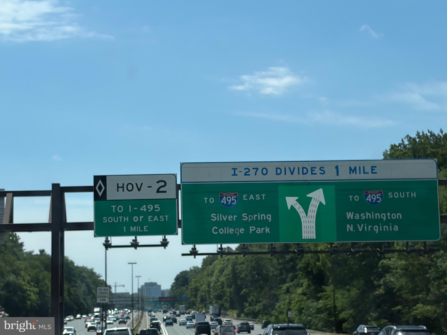
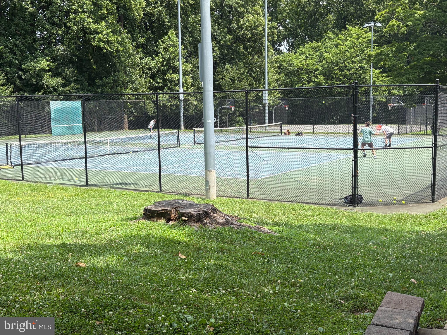
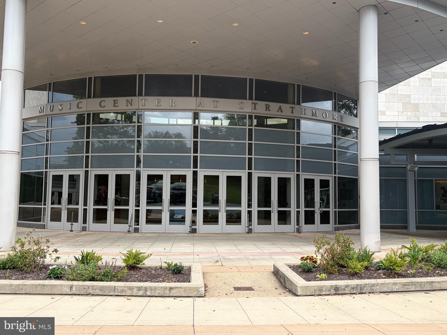
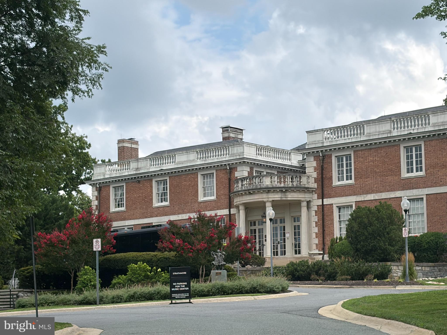
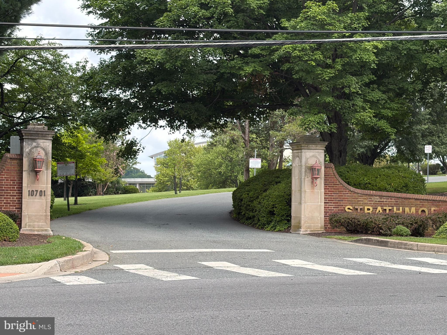
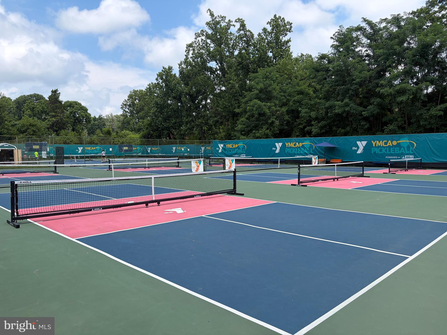
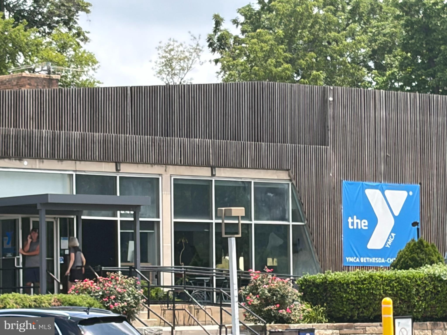
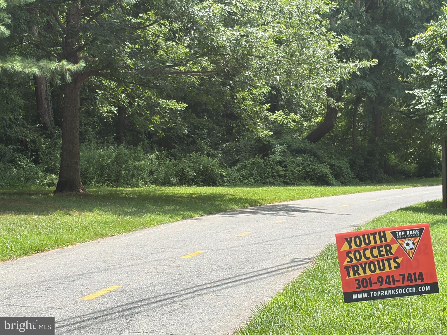
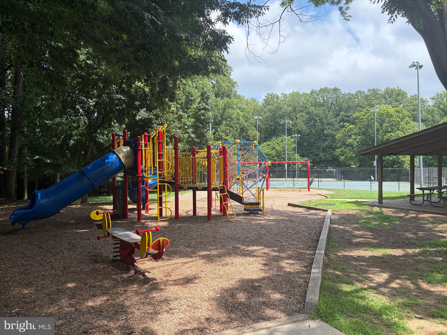
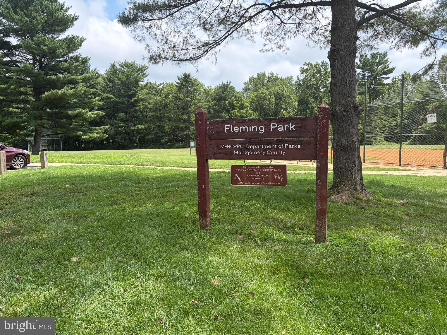
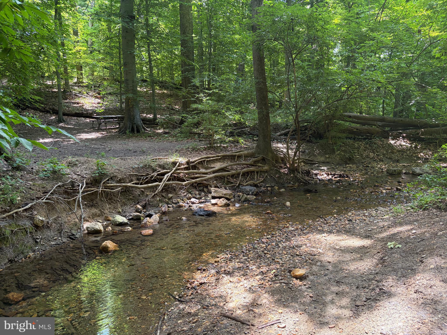
Welcome to this charming 4-bedroom, 2-bath Colonial nestled in the heart of Bethesda, one of Maryland’s most sought-after communities. This inviting home features beautiful hardwood floors, abundant natural light, and timeless character throughout. The spacious layout offers comfortable living with a two-story addition, generously sized bedrooms, a partially finished basement with newly renovated office (2025), and a deck and large screened-in porch (2021) overlooking mature trees and a gorgeous curved stone wall in the back. Other recent improvements include a new furnace (2026), water heater (2024), and the addition of a walk-in closet and a 2-car driveway (2017). The home also features two laundry rooms, upstairs and down. Ideally located just minutes from premier shopping, dining, parks and everyday conveniences, you’ll enjoy easy access to everything Bethesda has to offer. Close walking distance to Fleming Park, the Capital Crescent bike trail and Wildwood Manor Swimming Pool, and walkable to Wildwood shopping center / Balducci’s, Grosvenor Metro / Strathmore Music Hall and the Bethesda-Chevy Chase YMCA. Very convenient to 495 /270. This home is part of a highly desirable and affluent neighborhood, known for its excellent vibrant atmosphere and strong sense of community.
Features & Amenities
Interior
-
Total Bedrooms
4
-
Bathrooms
2
-
Above Grade Finished Area
1760.0
-
Basement YN
YES
-
Cooling YN
YES
-
Cooling
Central Air, Gas
-
Fireplace YN
NO
-
Heating YN
YES
-
Heating
Natural Gas, Forced Air, Central
-
Main Level Bedrooms
4
-
Pet friendly
N/A
Exterior
-
Garage
No
-
Construction Materials
Frame
-
Parking
Driveway
-
Pool
No
-
Waterfront YN
NO
Area & Lot
-
Lot Size(acres)
0.12
-
Lot Size(square feet)
5,100
-
Property Type
Residential
-
Property Sub Type
Single Family Residence
-
Architectural Style
Colonial
Price
-
Sales Price
$935,000
-
Tax Amount
$9,321
-
Sq. Footage
1,960
-
Price/SqFt
$477
HOA
-
Association
No
School District
-
Elementary School
N/A
-
Middle School
N/A
-
High School
N/A
Property Features
-
New Construction
NO
-
Foundation Details
Slab
-
Senior Community YN
NO
-
Sewer
Public Sewer
-
Tax Lot
5
-
Water Source
Public
Schedule a Showing
Showing scheduled successfully.
Mortgage calculator
Estimate your monthly mortgage payment, including the principal and interest, property taxes, and HOA. Adjust the values to generate a more accurate rate.
Your payment
Principal and Interest:
$
Property taxes:
$
HOA fees:
$
Total loan payment:
$
Total interest amount:
$
Location
County
MONTGOMERY
Elementary School
Middle School
High School
Listing Courtesy of Kevin M Wolohan , Samson Properties
RealHub Information is provided exclusively for consumers' personal, non-commercial use, and it may not be used for any purpose other than to identify prospective properties consumers may be interested in purchasing. All information deemed reliable but not guaranteed and should be independently verified. All properties are subject to prior sale, change or withdrawal. RealHub website owner shall not be responsible for any typographical errors, misinformation, misprints and shall be held totally harmless.

Owner, Principal Broker
Christy Issler
Call Christy today to schedule a private showing.

* Listings on this website come from the FMLS IDX Compilation and may be held by brokerage firms other than the owner of this website. The listing brokerage is identified in any listing details. Information is deemed reliable but is not guaranteed. If you believe any FMLS listing contains material that infringes your copyrighted work please click here to review our DMCA policy and learn how to submit a takedown request.© 2024 FMLS.
Related Properties
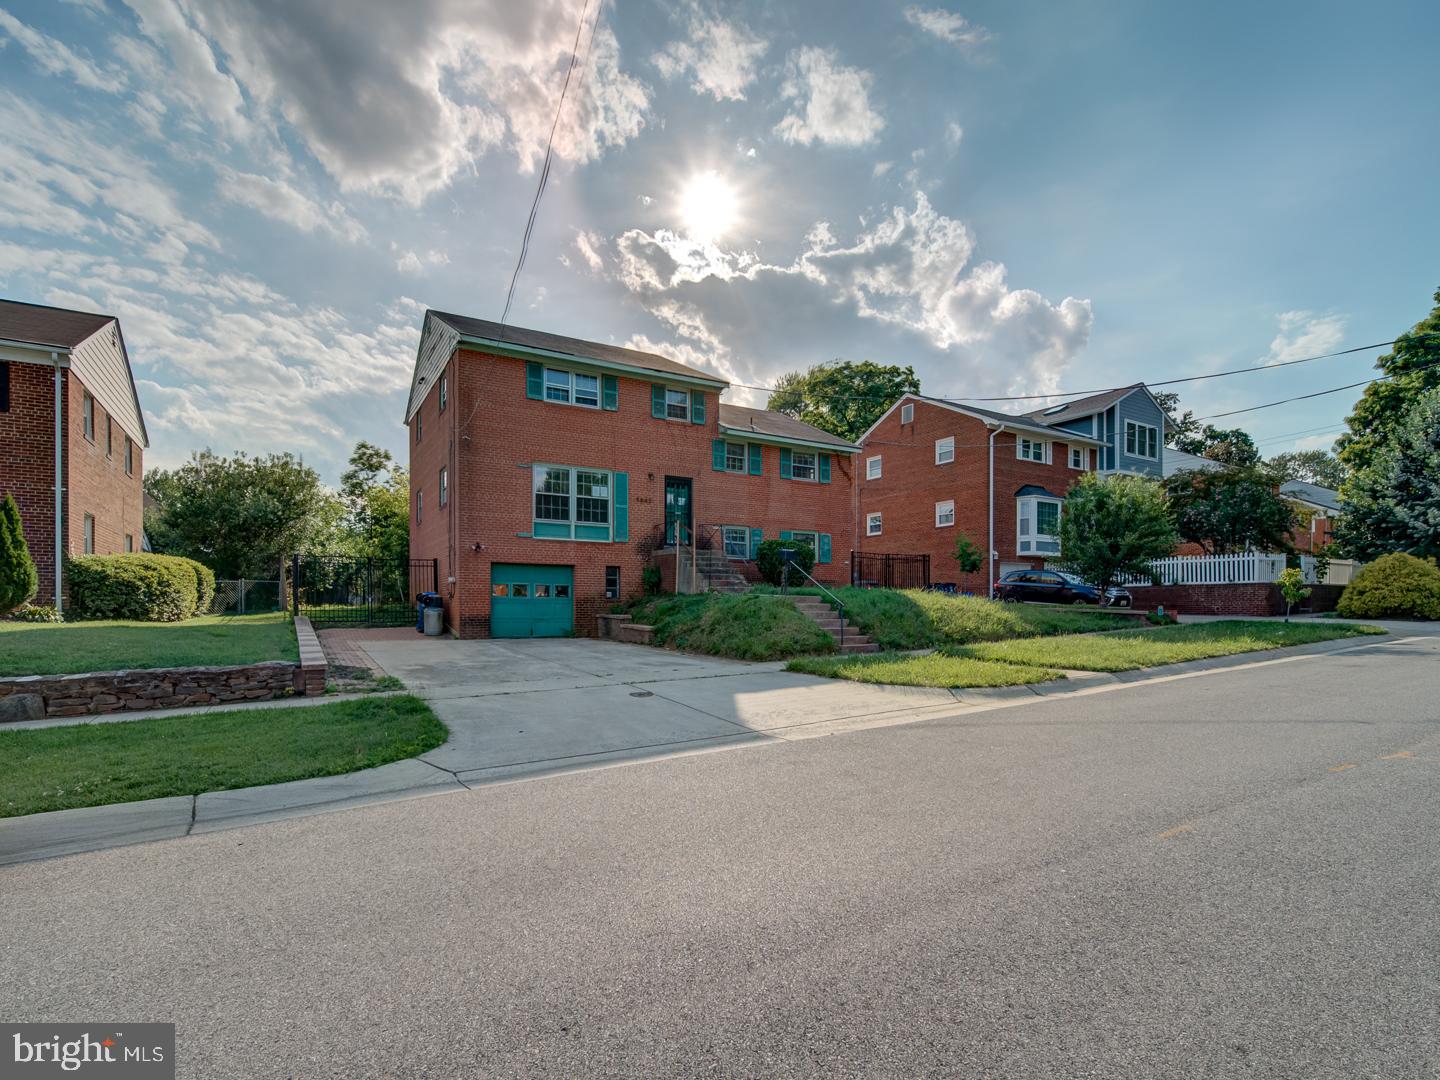
BETHESDA
9842 BELHAVEN ROAD
4 Beds
2 Baths
2,870 Sq.Ft.
$931,000
MLS#: MDMC2243604
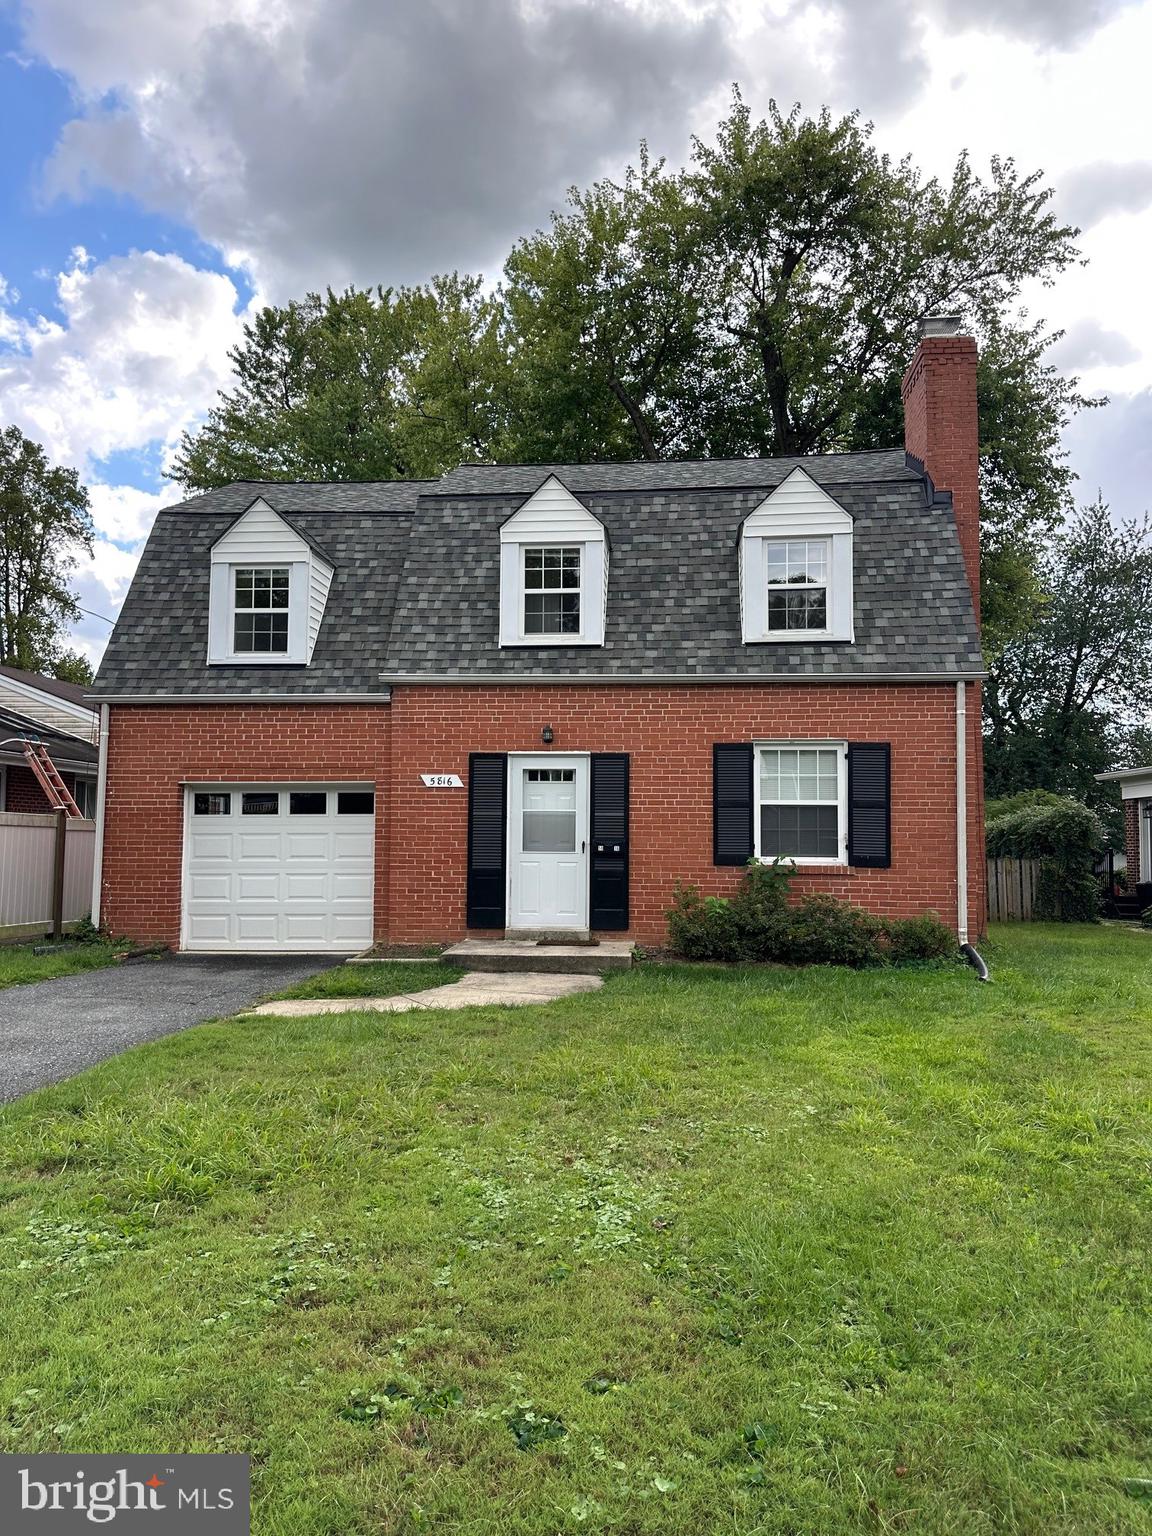
BETHESDA
5816 GREENLAWN DRIVE
4 Beds
1 Baths
1,568 Sq.Ft.
$990,000
MLS#: MDMC2220610
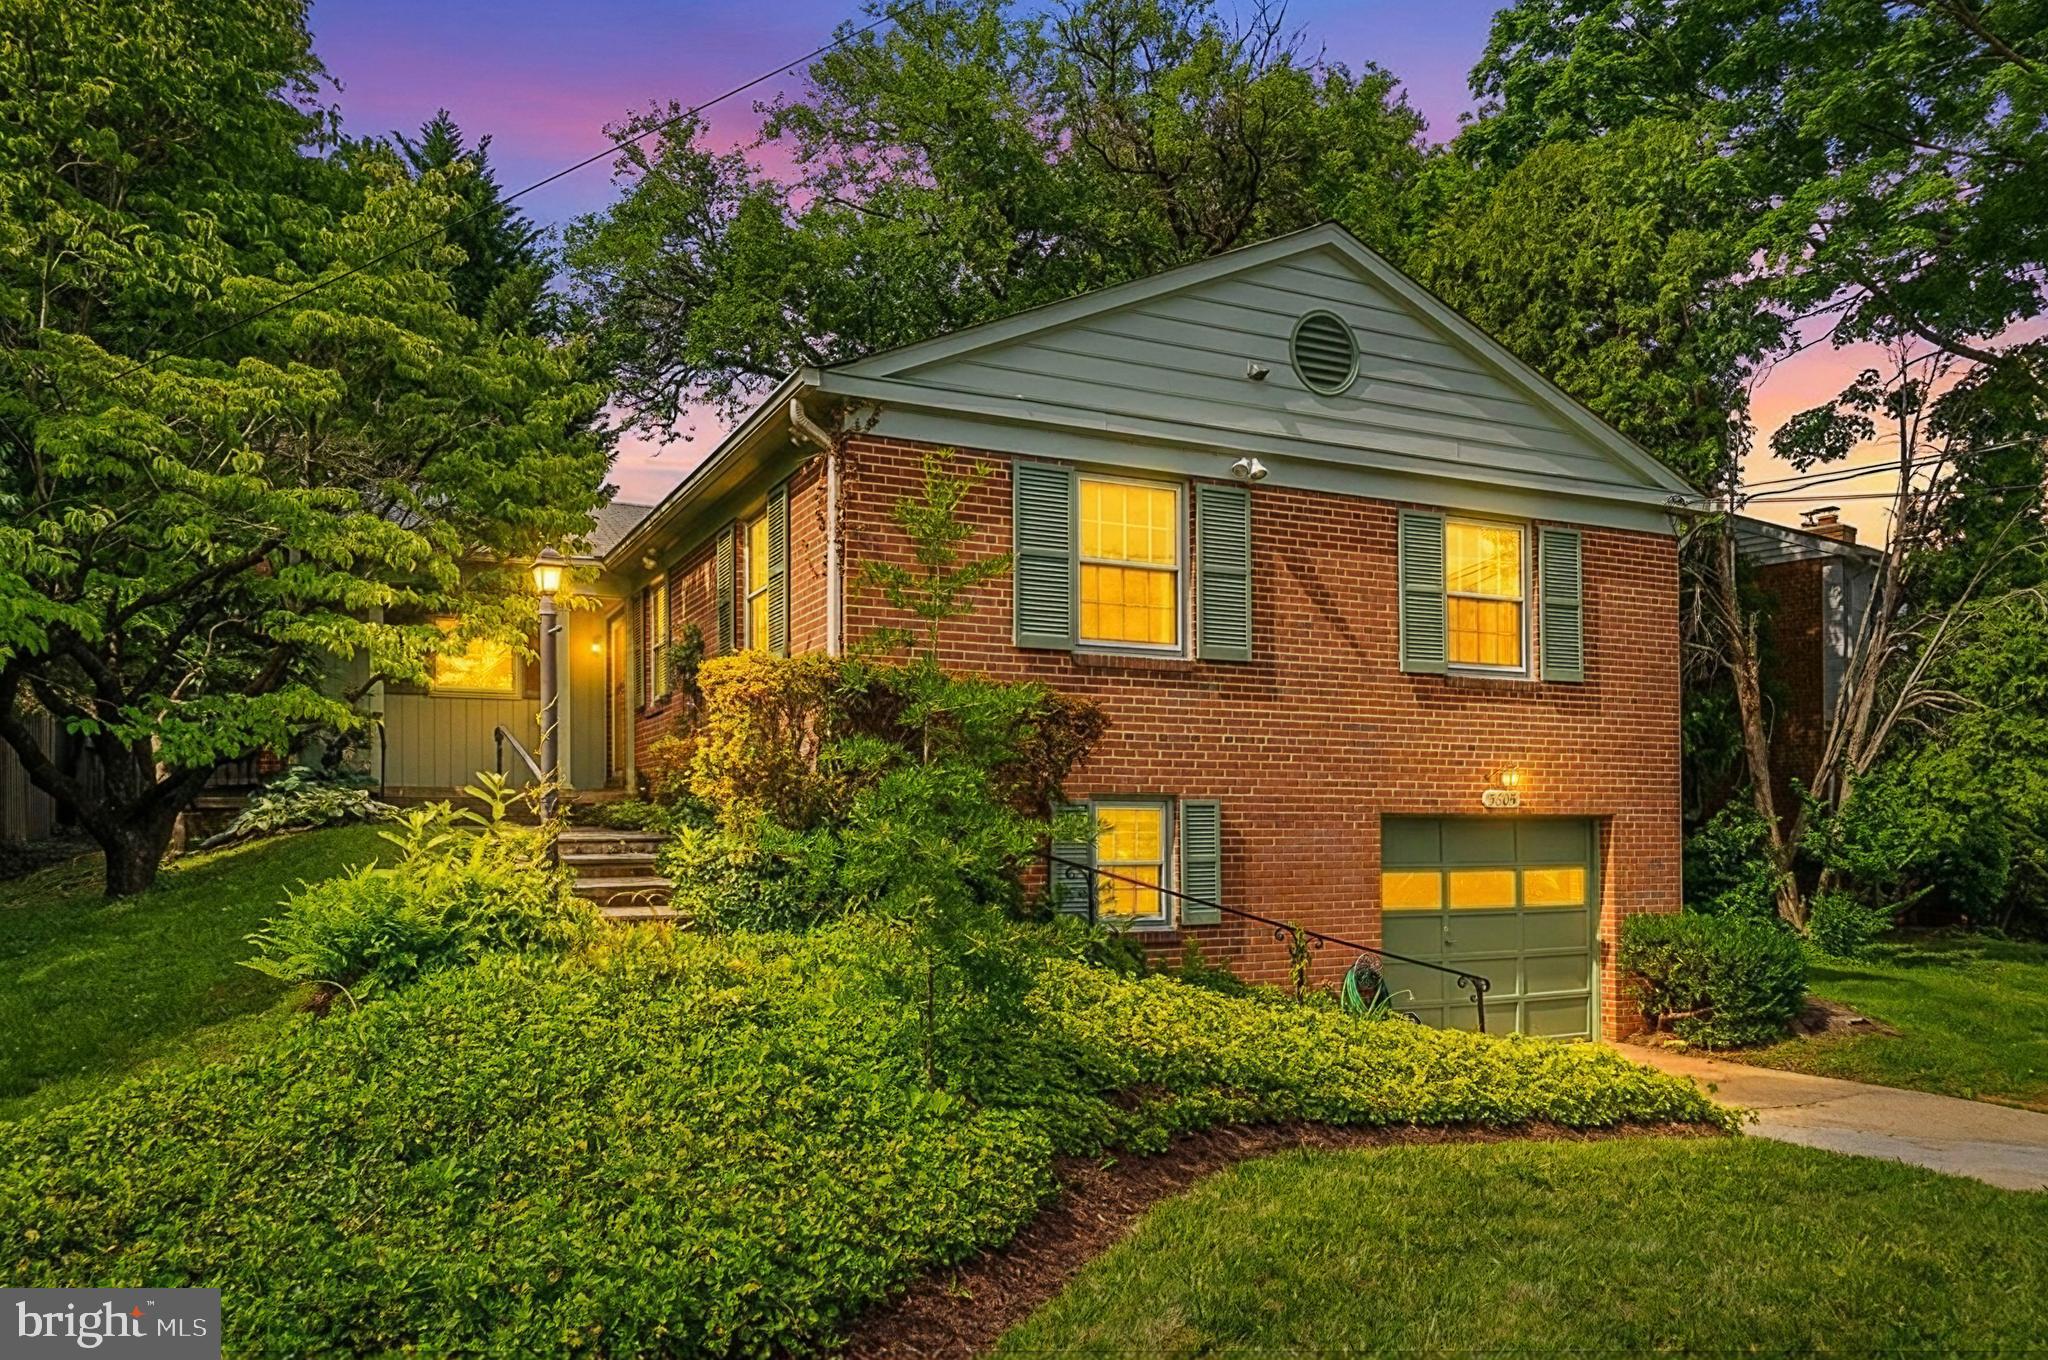
BETHESDA
5605 ALTA VISTA ROAD
3 Beds
2 Baths
2,286 Sq.Ft.
$975,000
MLS#: MDMC2237400
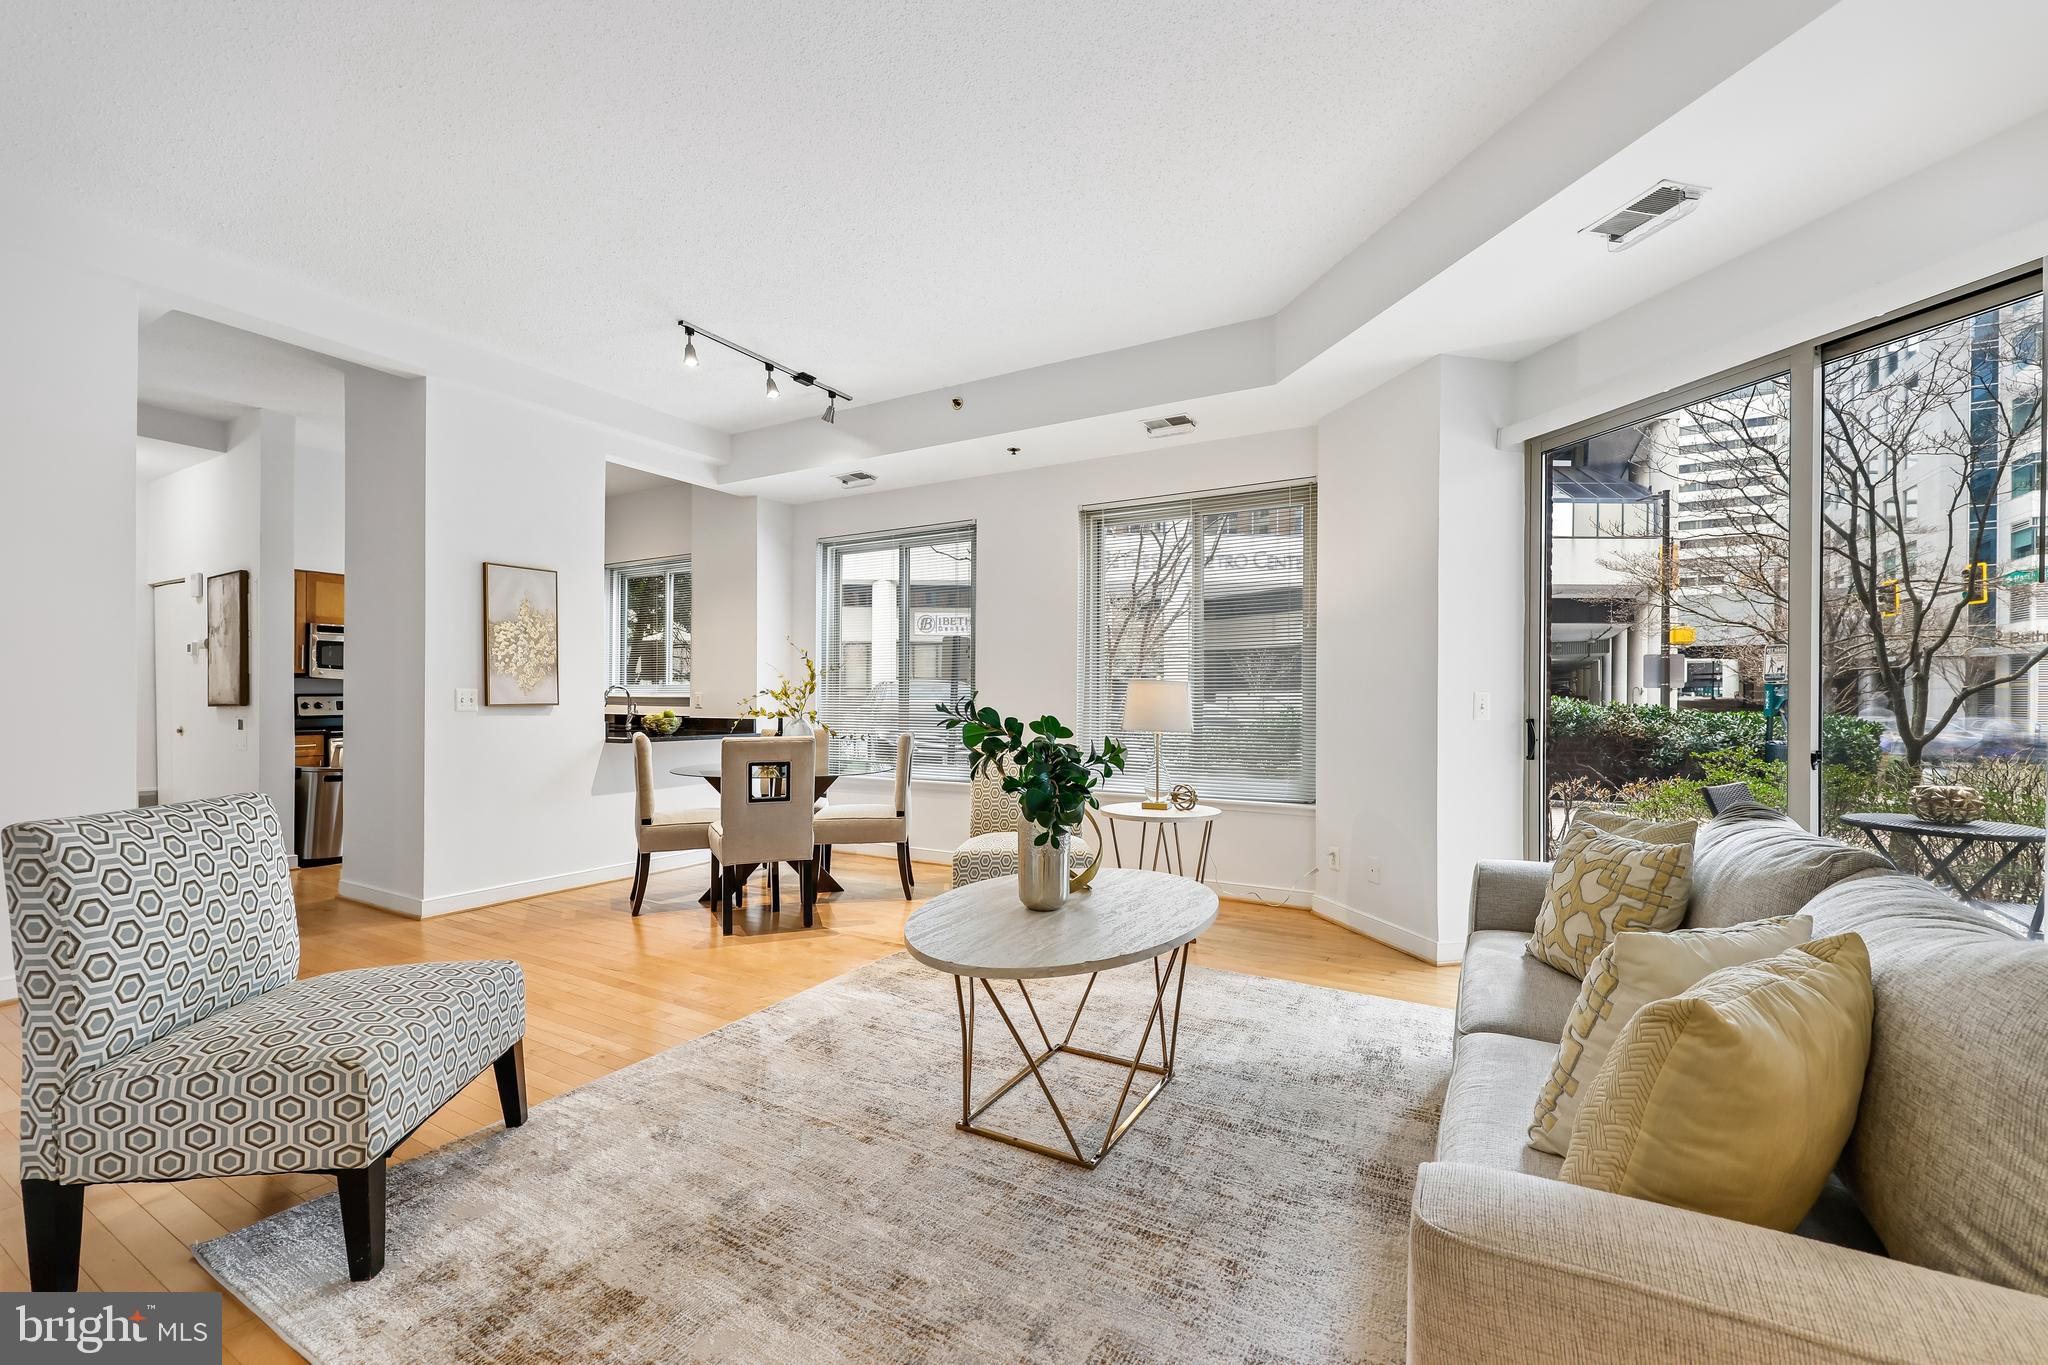
BETHESDA
7500 WOODMONT AVENUE SL15
2 Beds
2 Baths
1,444 Sq.Ft.
$749,900
MLS#: MDMC2227378

BETHESDA
7710 WOODMONT AVENUE 811
2 Beds
2 Baths
1,340 Sq.Ft.
$1,040,000
MLS#: MDMC2233318
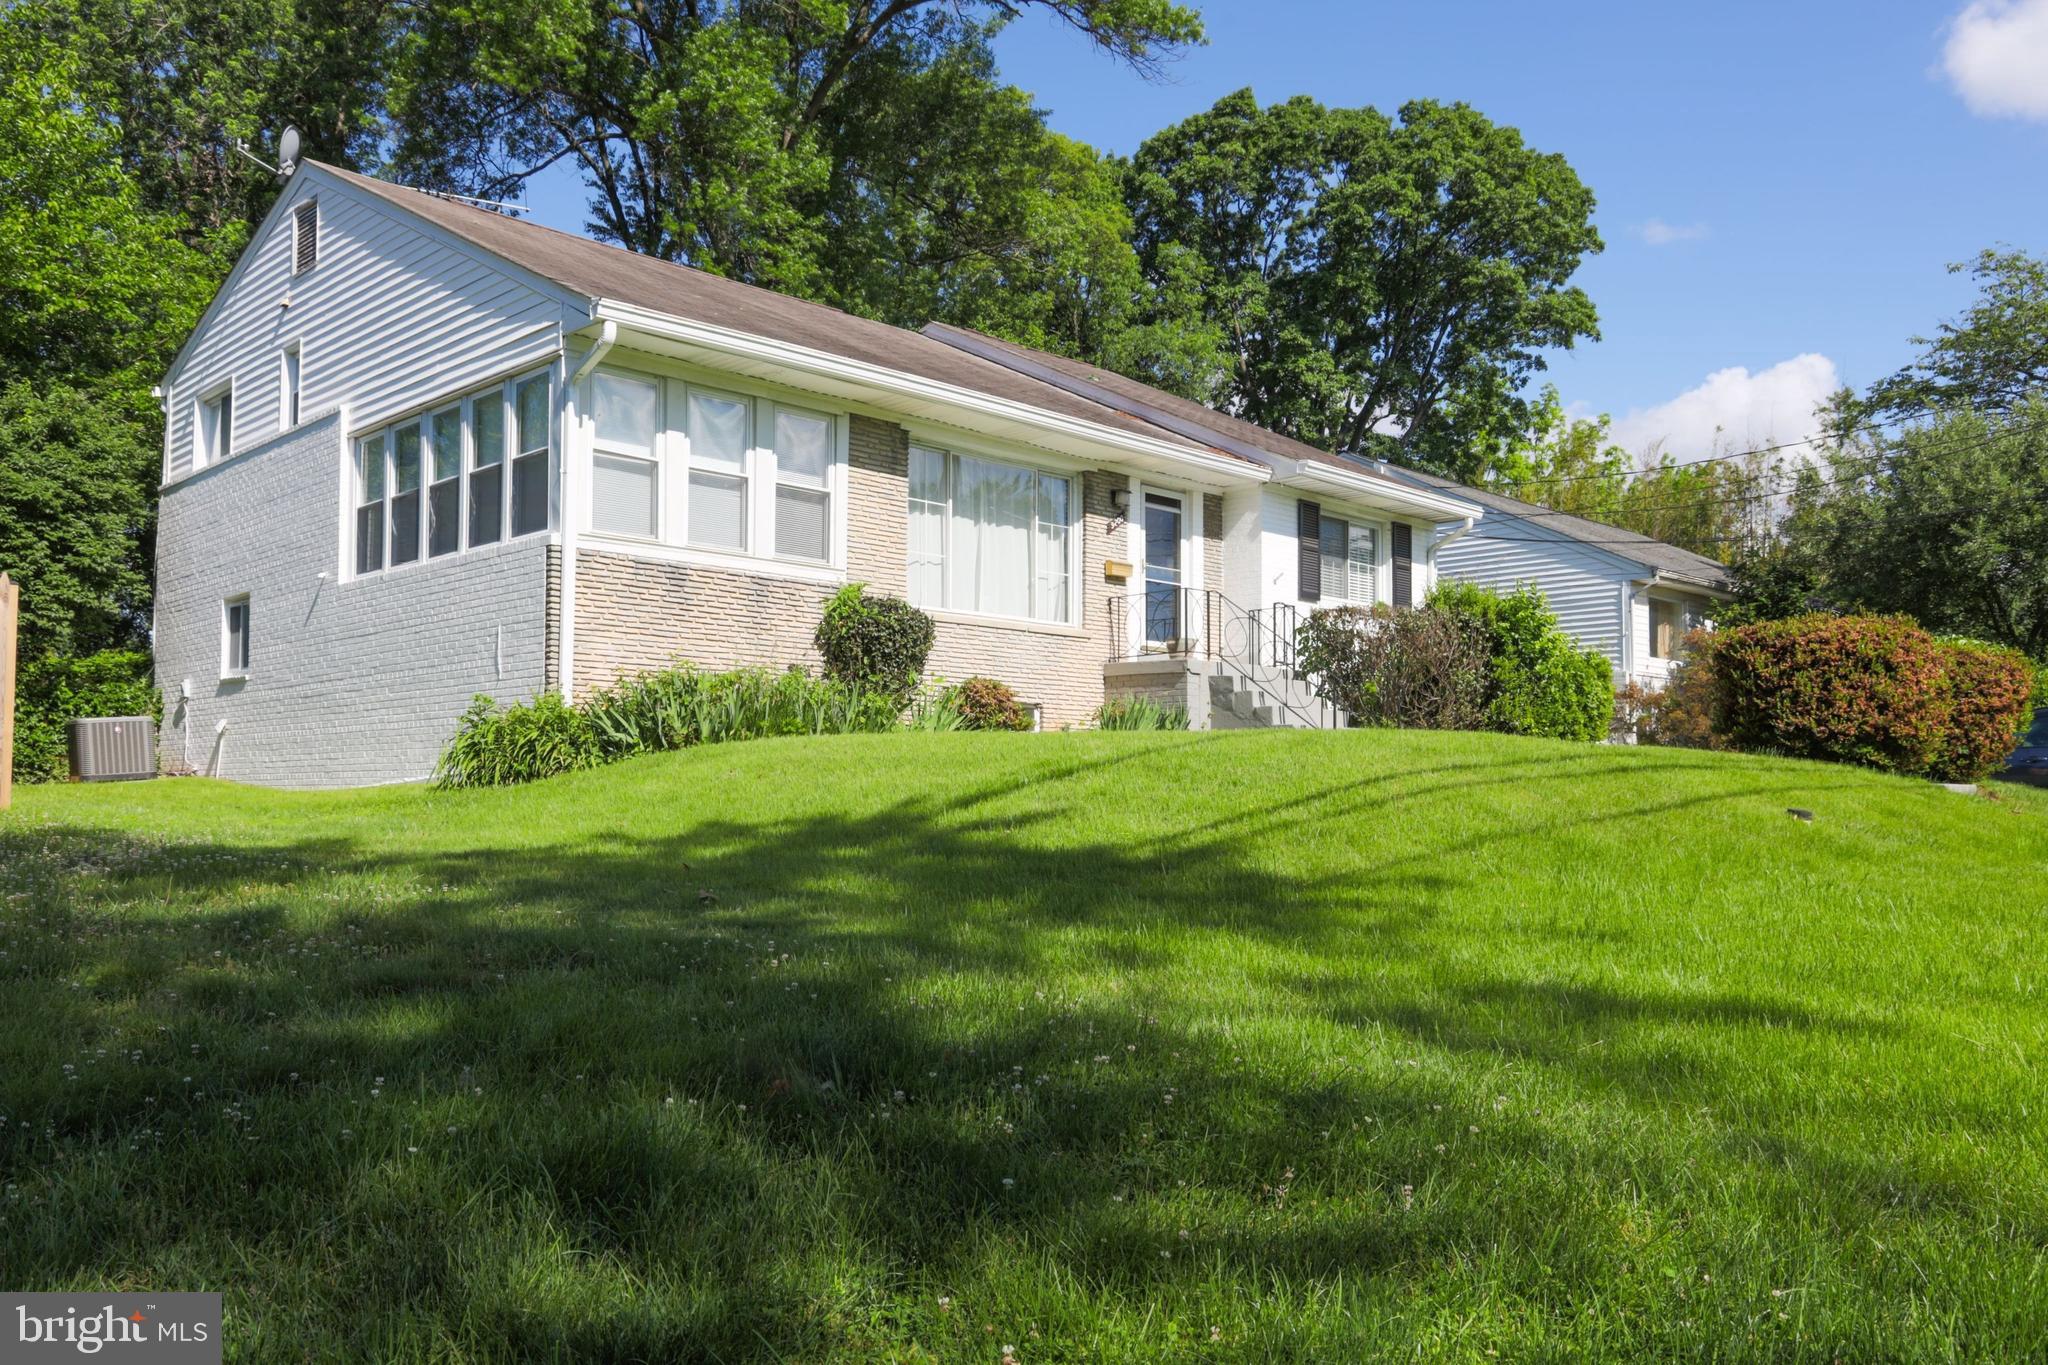
BETHESDA
9200 CHANUTE DRIVE
4 Beds
3 Baths
3,400 Sq.Ft.
$1,100,000
MLS#: MDMC2236876
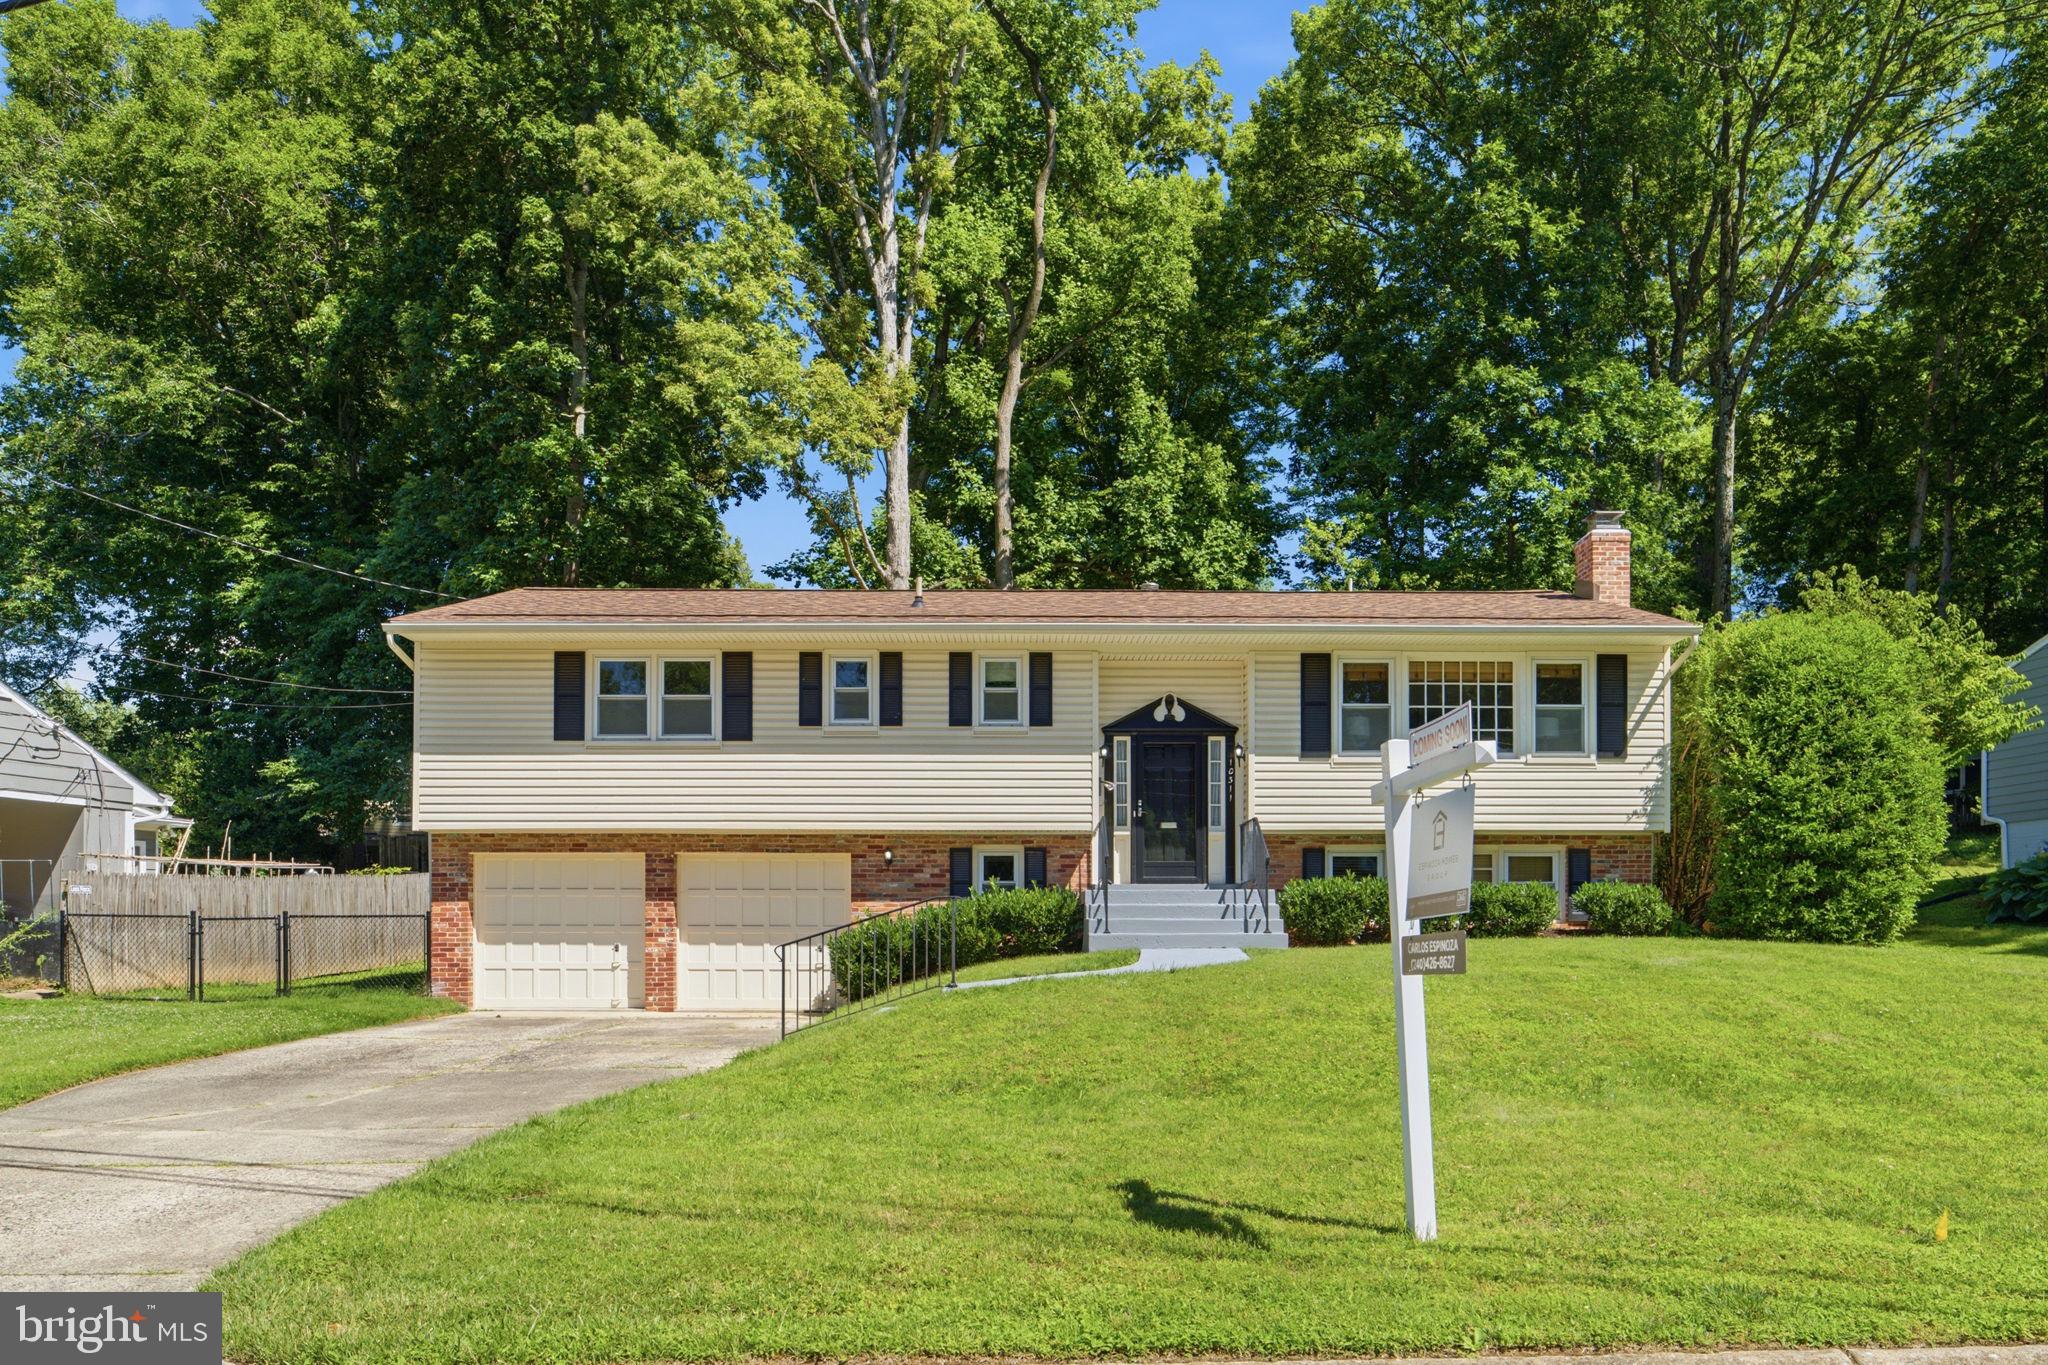
BETHESDA
10311 CHESHIRE TERRACE
4 Beds
2 Baths
1,911 Sq.Ft.
$975,000
MLS#: MDMC2242572
BETHESDA
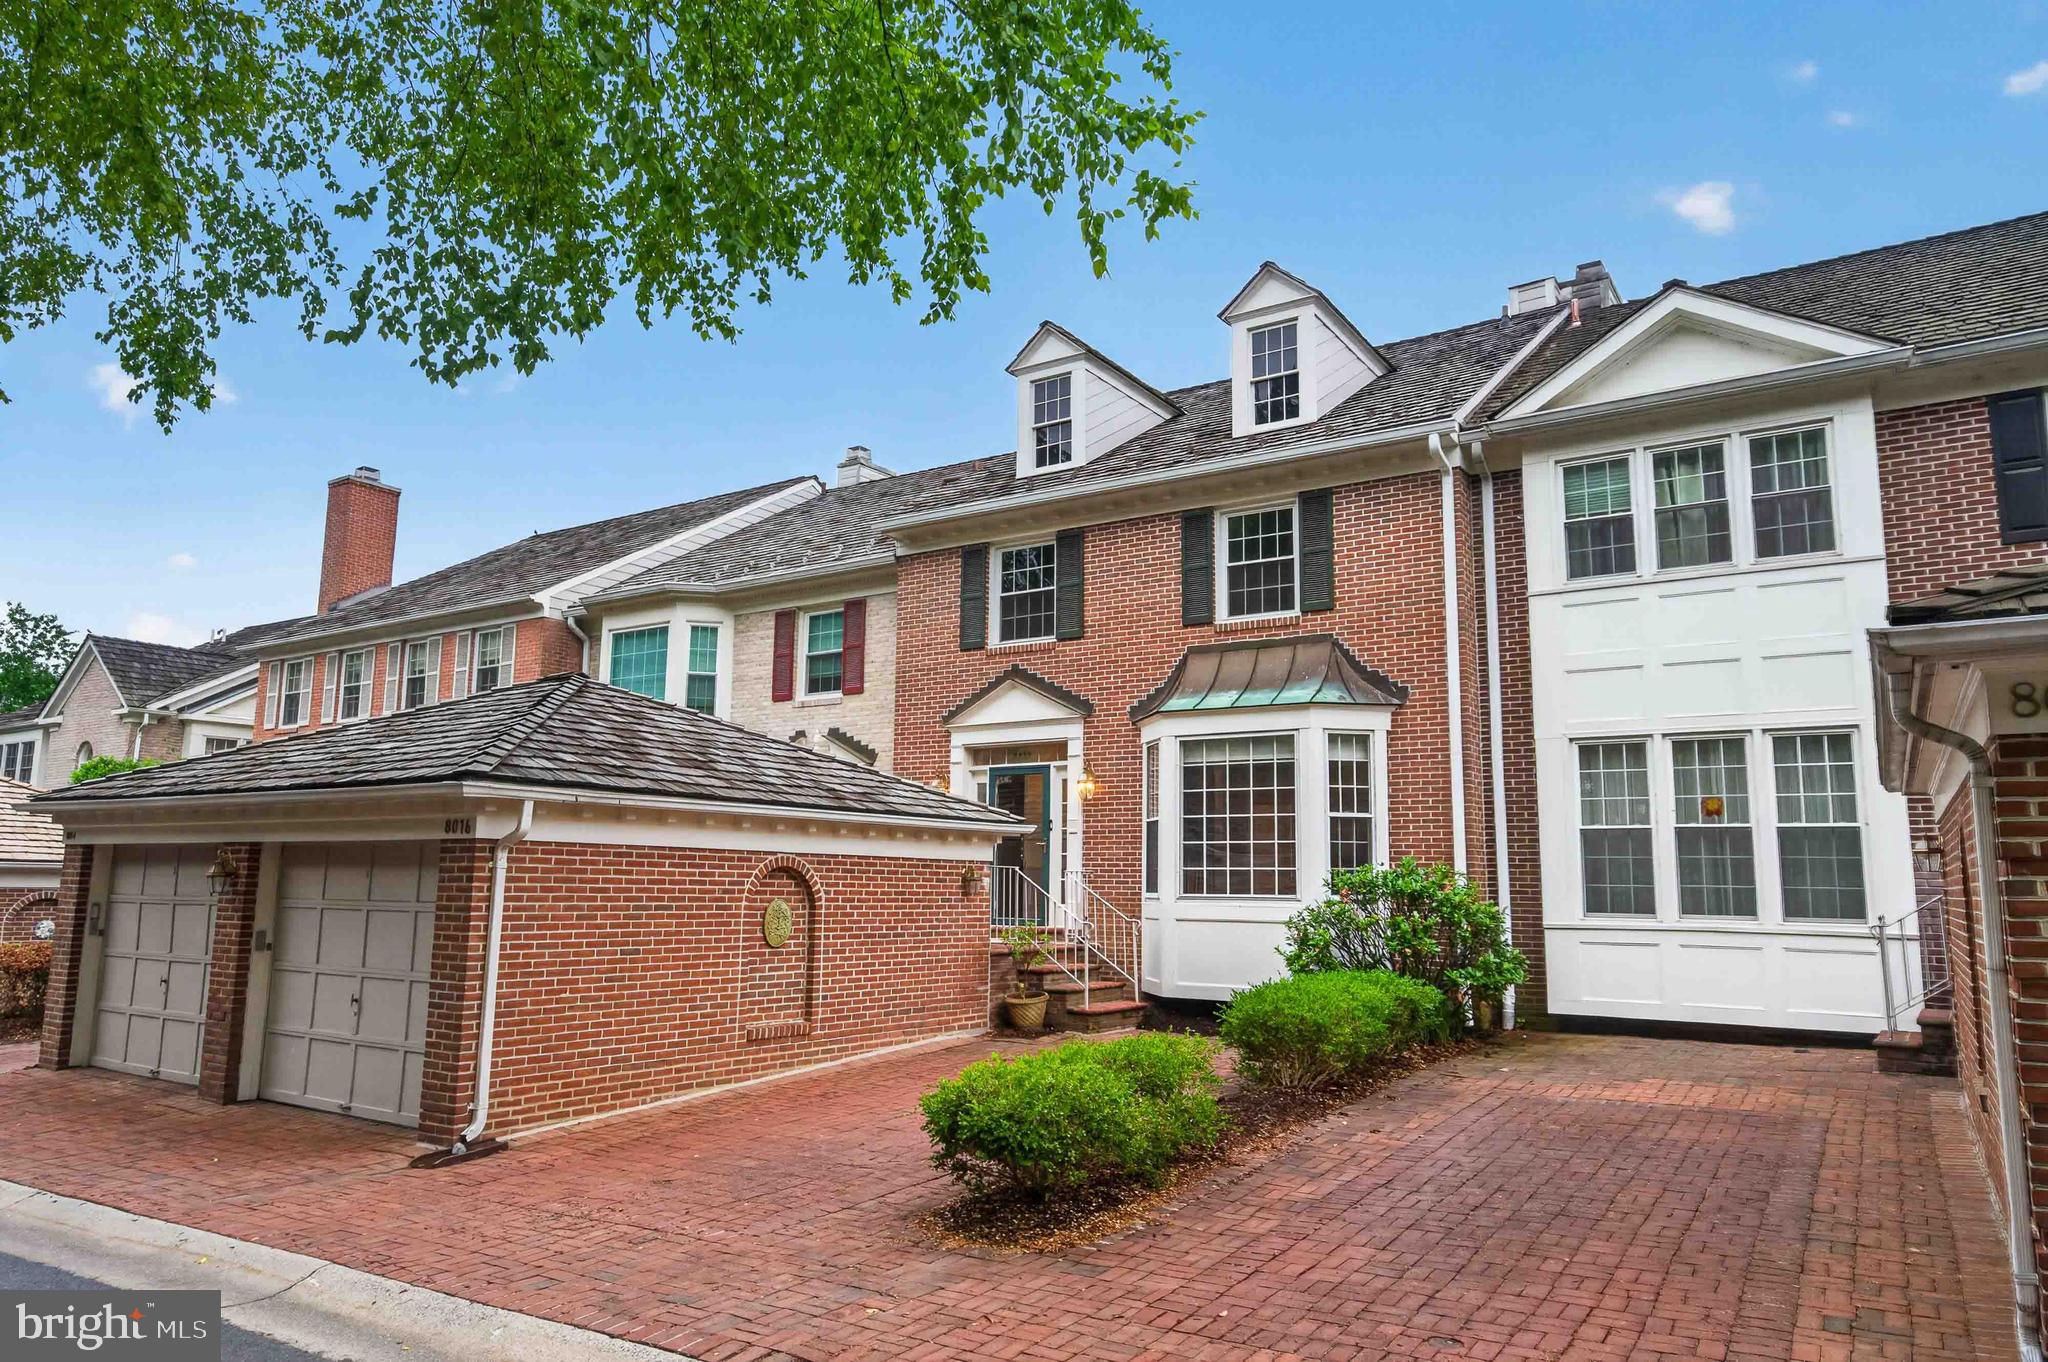
8016 QUARRY RIDGE WAY
3 Beds
3 Baths
3,300 Sq.Ft.
$1,119,000
MLS#: MDMC2237420
BETHESDA
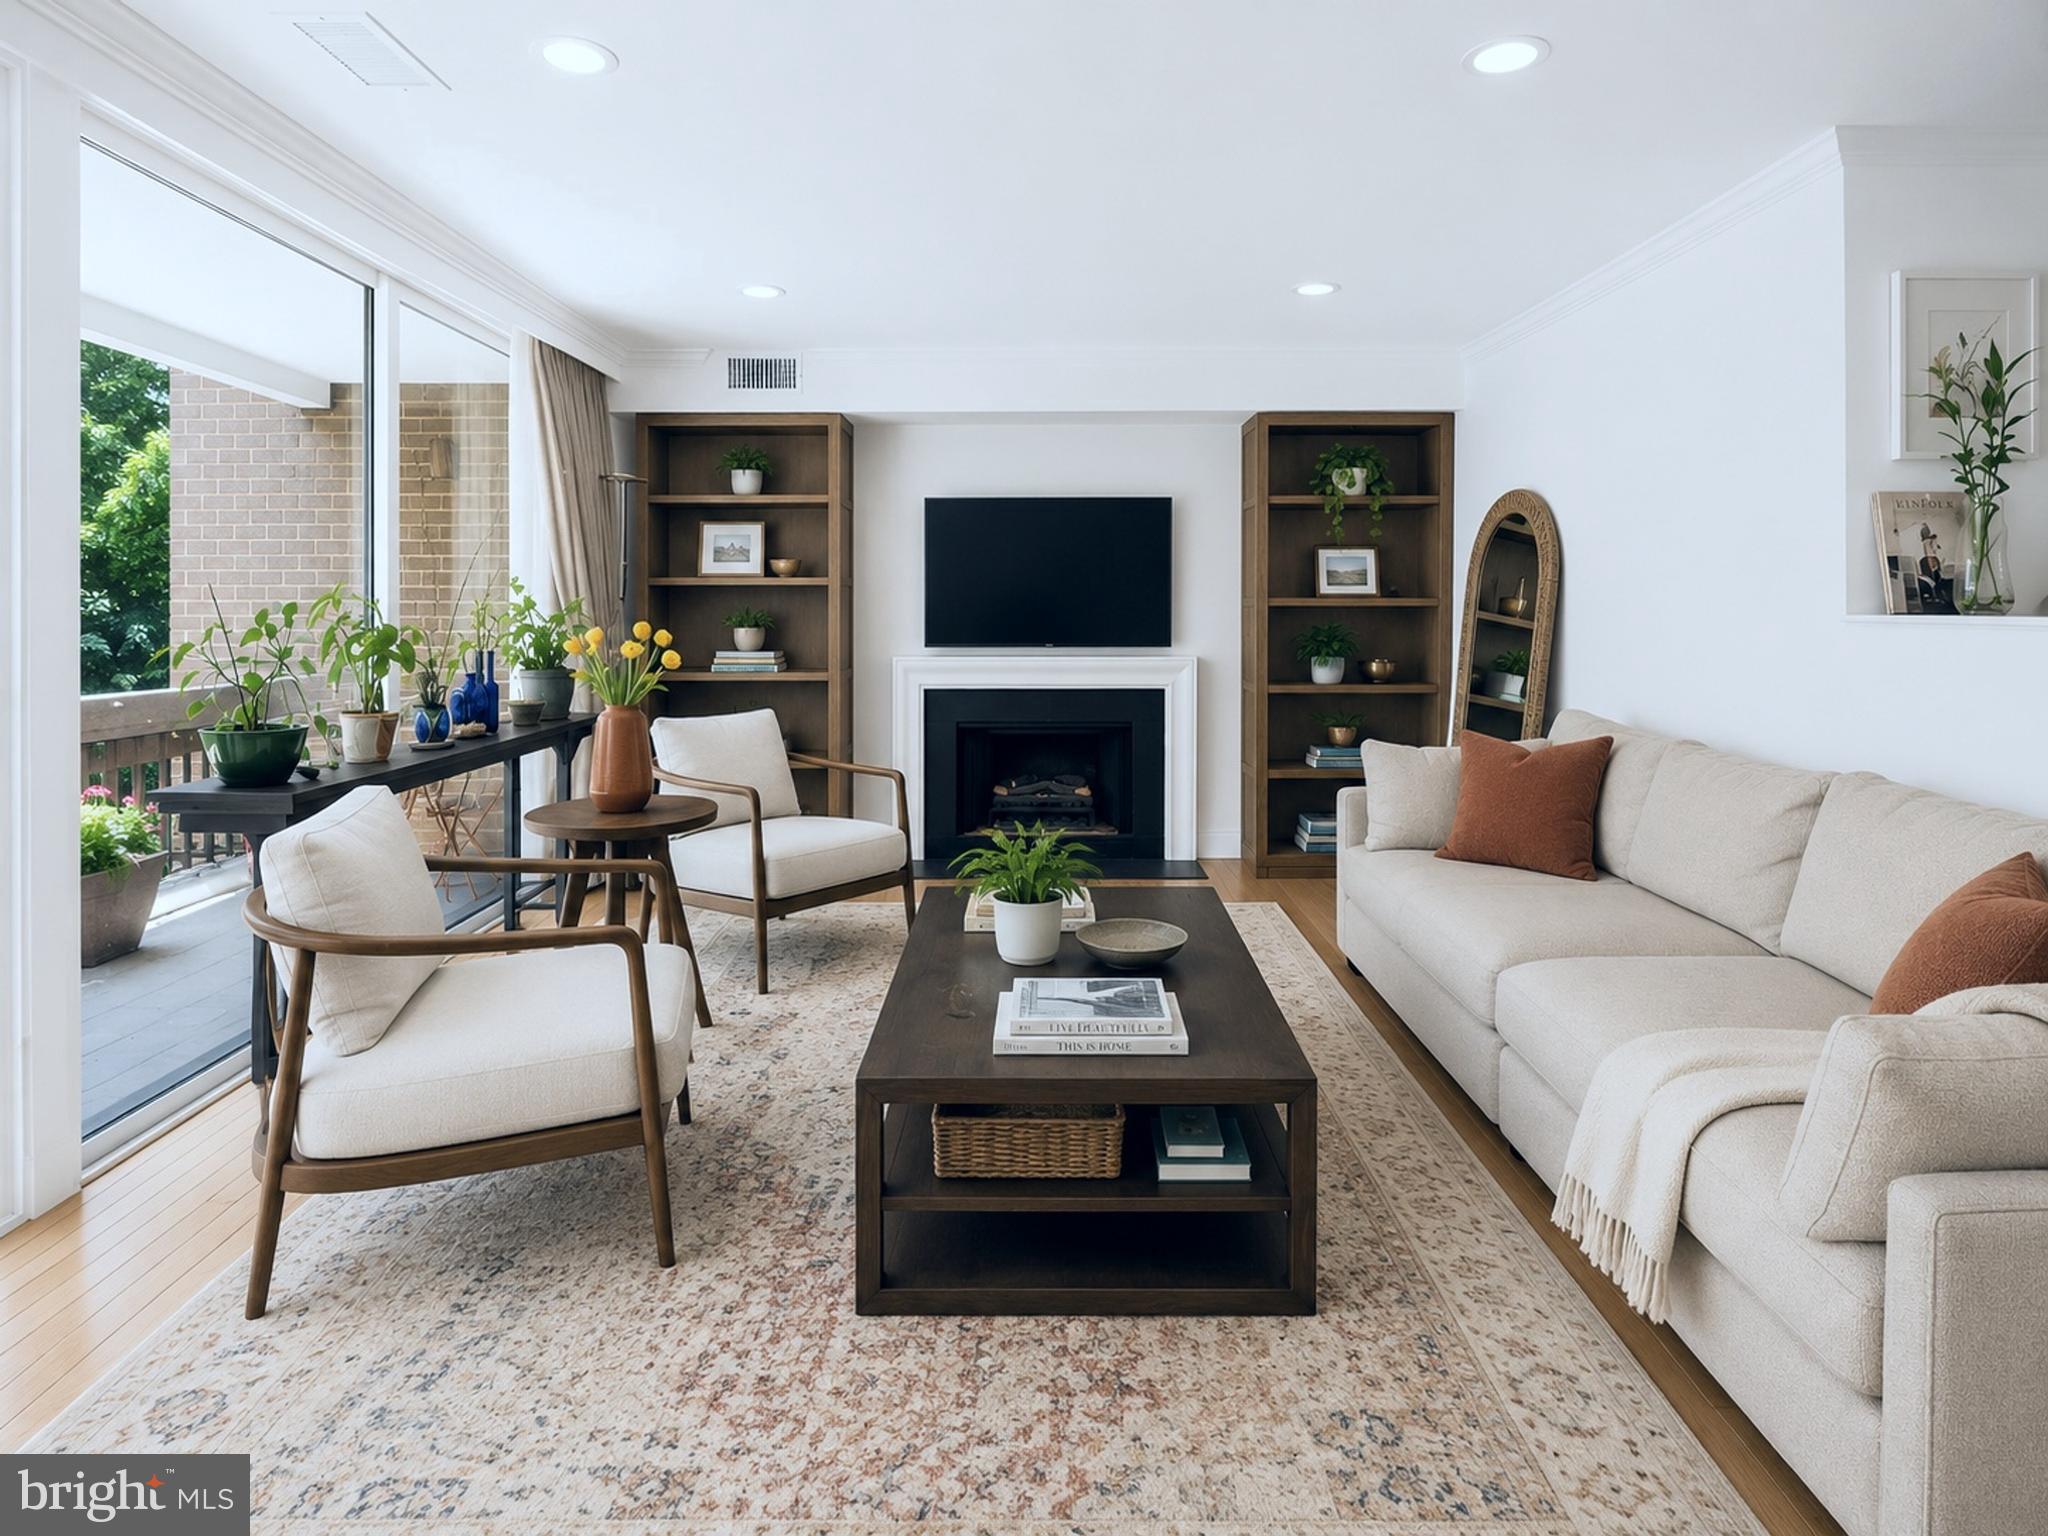
4974 SENTINEL DRIVE 13-304
2 Beds
2 Baths
1,723 Sq.Ft.
$790,000
MLS#: MDMC2240174
BETHESDA
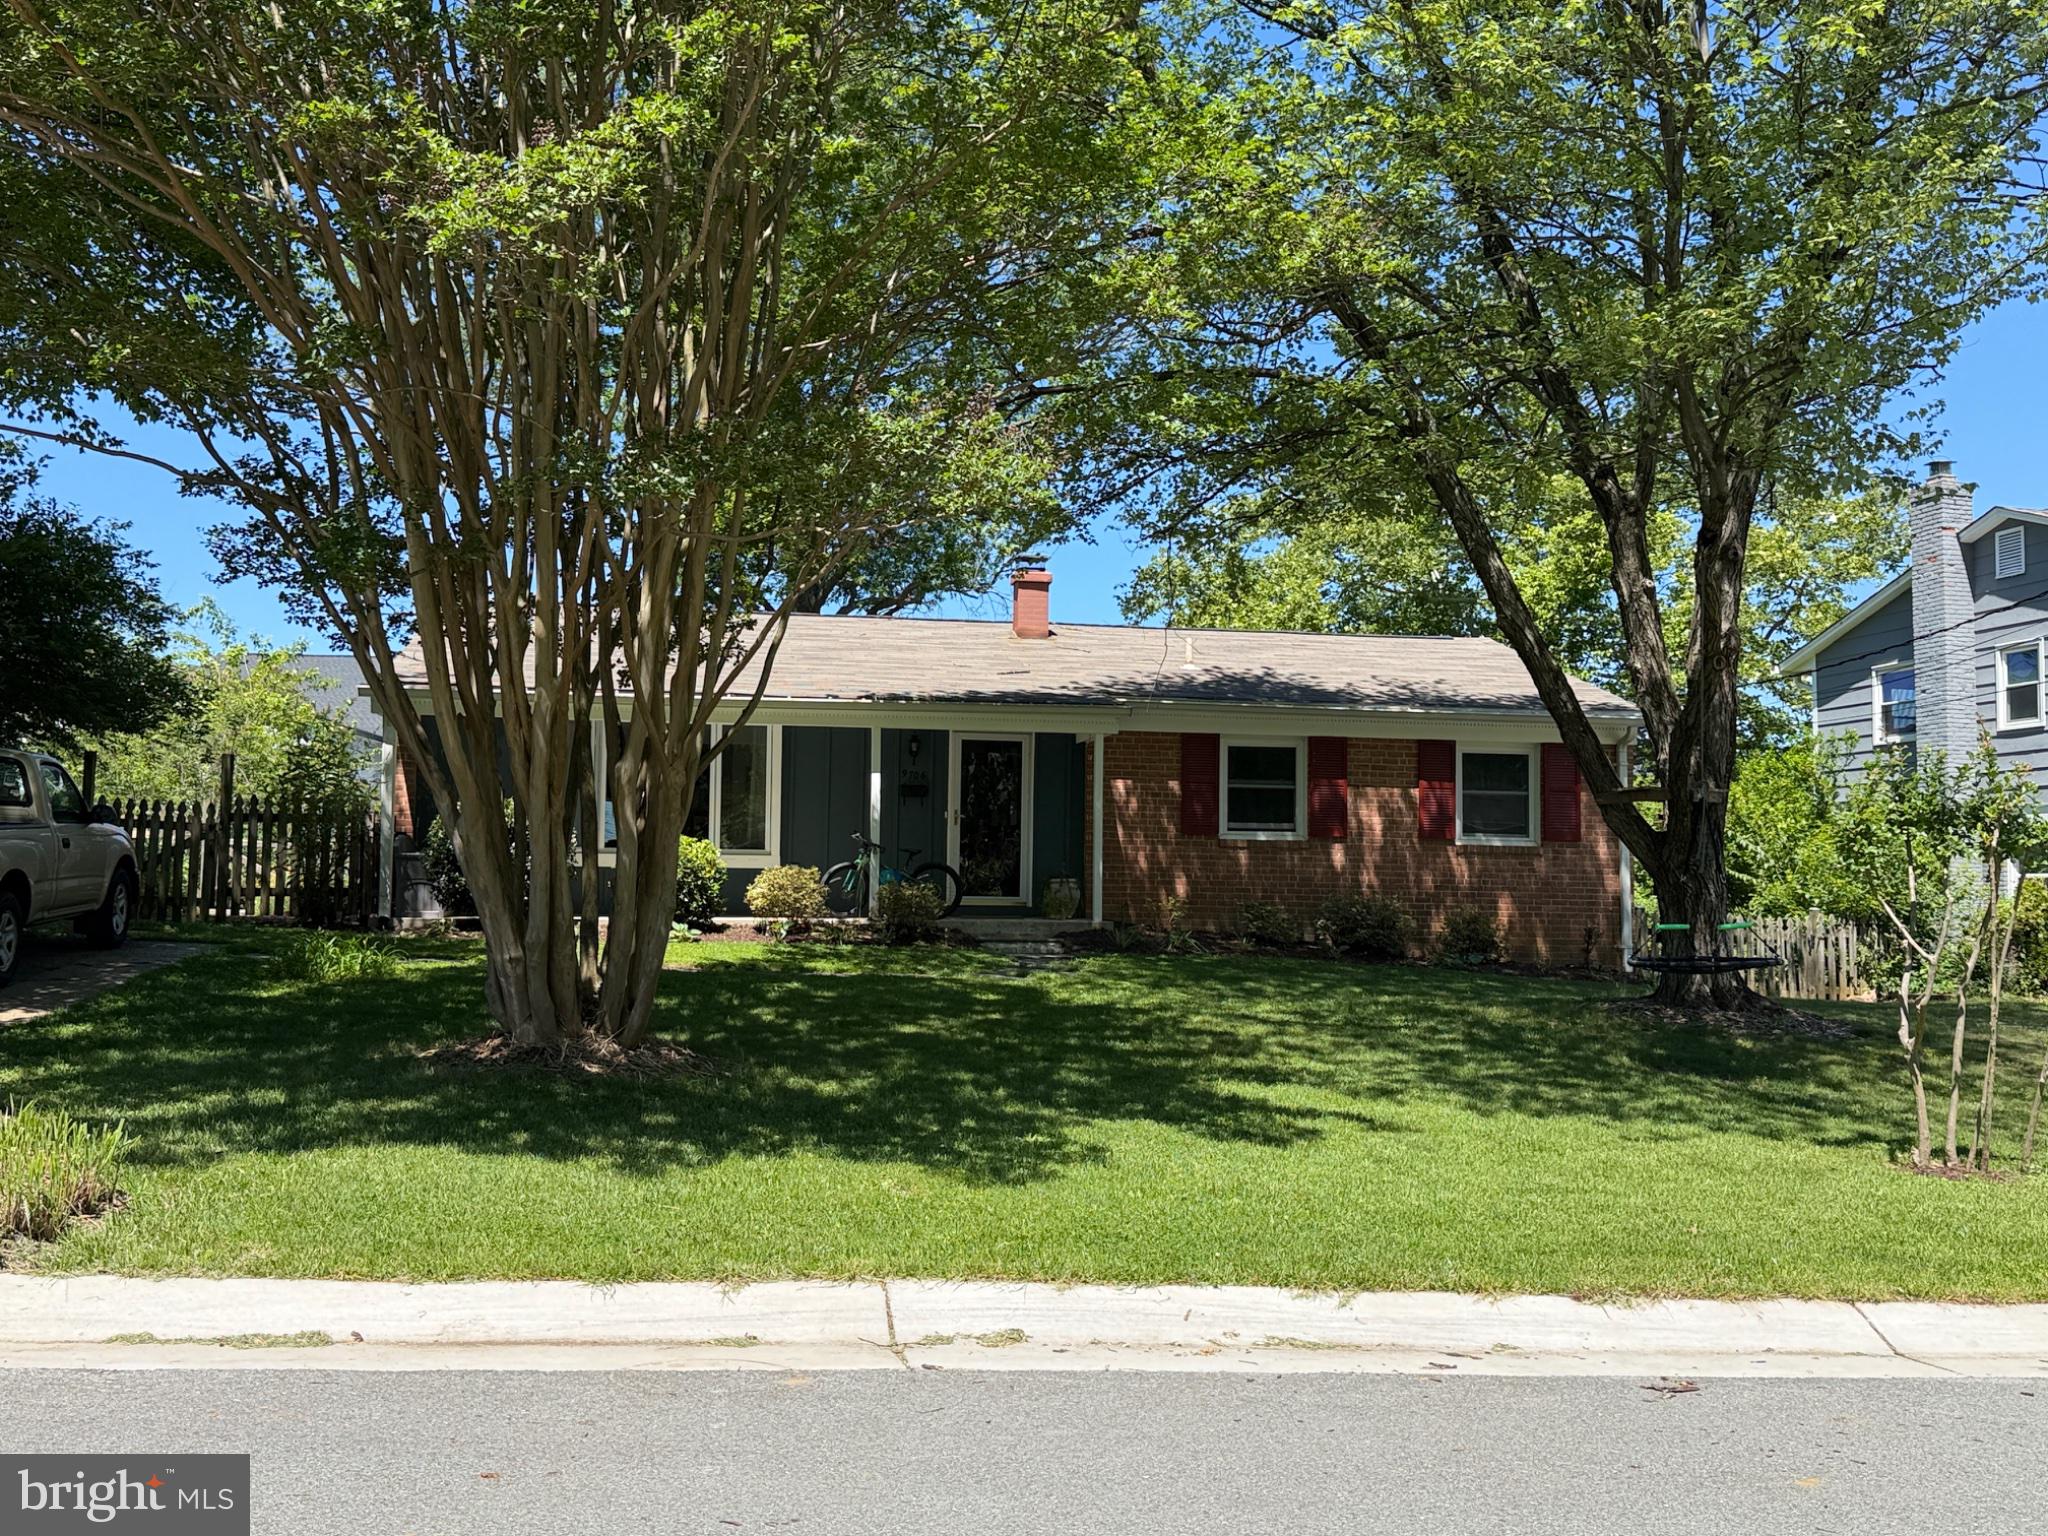
9706 CORKRAN LANE
5 Beds
3 Baths
1,962 Sq.Ft.
$954,000
MLS#: MDMC2237518
.png)