


Property
Beds
3
Full Baths
2
1/2 Baths
None
Year Built
None
Sq.Footage
1,369
Welcome to The Outlook at Kauffman's Mill, where mountain views, Shenandoah River access, and modern mountain living come together. Whether you're searching for a full-time home, weekend escape, or investment opportunity, the Shenandoah Chalet offers the perfect place to relax, recharge, and make lasting memories. Currently under construction with anticipated completion in October/November. Now is the perfect time to secure your new home and watch it come to life. The Shenandoah Chalet features 3 bed & 2 full bath plus a full unfinished basement! Over 1300 sq. ft finished on the main level! From the moment you walk inside, you'll love the bright, open great room filled with natural light from an abundance of windows that frame the surrounding mountain scenery. The spacious layout creates an inviting atmosphere for gathering with family and friends while bringing the beauty of the outdoors inside. Designed with flexibility in mind, this thoughtfully planned chalet features 3 bedrooms, 2 full baths on the main level. The unfinished lower level will expand your living space with a large family room, laundry area, and a bonus room perfect for a home office, recreation room, fitness space, or additional sleeping area. Quality finishes include upgraded siding! Enhancing both curb appeal and durability. Step outside and enjoy the peaceful mountain setting, where fresh air, river access, and breathtaking views become part of everyday life. Residents enjoy community access to the Shenandoah River for kayaking, canoeing, fishing, and relaxing by the water. Short-term rentals may be permitted (buyer to verify), making this home an excellent choice for year-round living, a weekend retreat, or an investment opportunity. Preferred lender offering closing cost assistance. Don't wait—schedule your private tour today and begin planning your Shenandoah Valley lifestyle! What makes The Outlook at Kauffman's Mill special? This private community offers beautiful mountain views, access to the Shenandoah River, and thoughtfully designed homes in a peaceful Shenandoah Valley setting. Is there river access? Yes! Residents enjoy community access to the Shenandoah River, perfect for kayaking, canoeing, fishing, tubing, or simply relaxing by the water. What attractions are nearby? You'll be just minutes from Shenandoah National Park, Skyline Drive, Shenandoah River State Park, George Washington National Forest, and the Appalachian Trail, making this an outdoor enthusiast's dream. Are shopping and restaurants nearby? Yes! You're a short drive to Front Royal and Luray, where you'll find grocery stores, local boutiques, coffee shops, wineries, breweries, casual dining, and favorite local restaurants. Everyday conveniences, medical facilities, and additional shopping are all within easy reach. Is this home suitable for a vacation rental? Short-term rentals may be permitted (buyer to verify), making this home an excellent option for a primary residence, second home, or investment property. Are there buyer incentives? Yes! A preferred lender is offering closing cost assistance, helping make your new home even more affordable. When will the home be completed? The home is currently under construction with an anticipated October completion, giving you the opportunity to own a brand-new chalet in one of the Shenandoah Valley's most scenic communities.
Features & Amenities
Interior
-
Other Interior Features
Kitchen Island, Cathedral Ceiling(s), Open Floorplan
-
Total Bedrooms
3
-
Bathrooms
2
-
Above Grade Finished Area
1369.0
-
Basement YN
YES
-
Cooling YN
YES
-
Cooling
Central Air, Electric
-
Fireplace YN
NO
-
Heating YN
YES
-
Heating
Electric, Heat Pump
-
Main Level Bedrooms
3
-
Pet friendly
N/A
Exterior
-
Garage
No
-
Construction Materials
Concrete, Wood Siding
-
Parking
Gravel, Driveway
-
Patio and Porch Features
Deck
-
Pool
No
-
Waterfront YN
NO
-
View
Mountain(s)
Area & Lot
-
Lot Size(acres)
0.6
-
Lot Size(square feet)
26,180
-
Property Type
Residential
-
Property Sub Type
Single Family Residence
-
Architectural Style
Chalet
Price
-
Sales Price
$550,000
-
Tax Amount
$54
-
Financing Options
Cash, Conventional, FHA, VA
-
Sq. Footage
1,369
-
Price/SqFt
$401
HOA
-
Association
YES
-
Association Fee
$500
-
Association Fee Frequency
Annually
-
Association Fee Includes
N/A
School District
-
Elementary School
N/A
-
Middle School
N/A
-
High School
N/A
Property Features
-
New Construction
YES
-
Foundation Details
Concrete Perimeter
-
Senior Community YN
NO
-
Sewer
Septic Tank
-
Tax Lot
7
-
Water Source
Well
Schedule a Showing
Showing scheduled successfully.
Mortgage calculator
Estimate your monthly mortgage payment, including the principal and interest, property taxes, and HOA. Adjust the values to generate a more accurate rate.
Your payment
Principal and Interest:
$
Property taxes:
$
HOA fees:
$
Total loan payment:
$
Total interest amount:
$
Location
County
PAGE
Elementary School
Middle School
High School
Listing Courtesy of Tana S Hoffman, Sager Real Estate
RealHub Information is provided exclusively for consumers' personal, non-commercial use, and it may not be used for any purpose other than to identify prospective properties consumers may be interested in purchasing. All information deemed reliable but not guaranteed and should be independently verified. All properties are subject to prior sale, change or withdrawal. RealHub website owner shall not be responsible for any typographical errors, misinformation, misprints and shall be held totally harmless.

Principal Broker, Owner
Christy Issler
Call Christy today to schedule a private showing.

* Listings on this website come from the FMLS IDX Compilation and may be held by brokerage firms other than the owner of this website. The listing brokerage is identified in any listing details. Information is deemed reliable but is not guaranteed. If you believe any FMLS listing contains material that infringes your copyrighted work please click here to review our DMCA policy and learn how to submit a takedown request.© 2024 FMLS.
Related Properties

LURAY
693 ALMOND DR
None Beds
None Baths
1,800 Sq.Ft.
$495,000
MLS#: VAPA2006722

LURAY
207 CIRCLE VIEW ROAD
4 Beds
3 Baths
2,871 Sq.Ft.
$482,000
MLS#: VAPA2006886
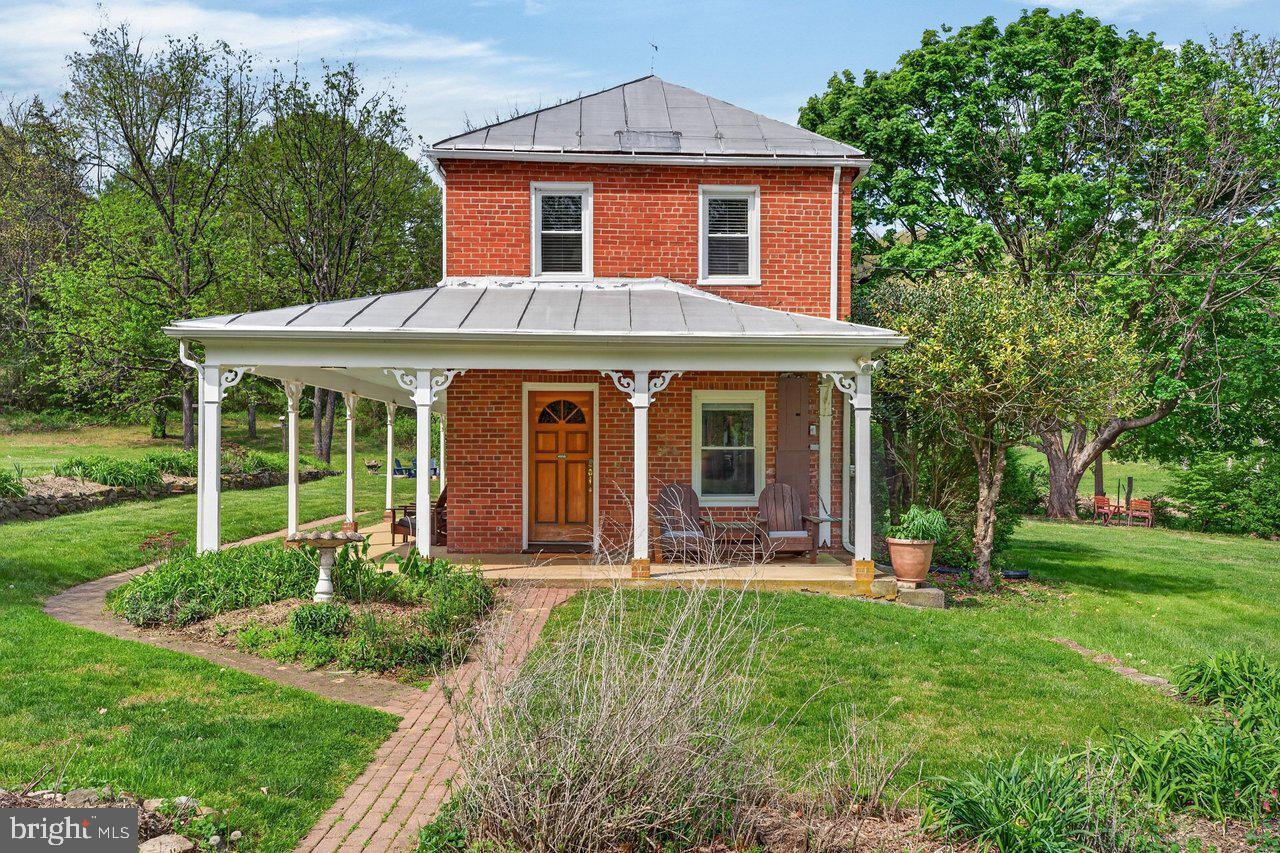
LURAY
720 PRINTZ MILL ROAD
2 Beds
1 Baths
1,632 Sq.Ft.
$649,000
MLS#: VAPA2006296

LURAY
53 ARTHUR LANE
3 Beds
2 Baths
2,018 Sq.Ft.
$494,000
MLS#: VAPA2006980

LURAY
121 HERITAGE DRIVE
5 Beds
3 Baths
4,497 Sq.Ft.
$469,900
MLS#: VAPA2006876
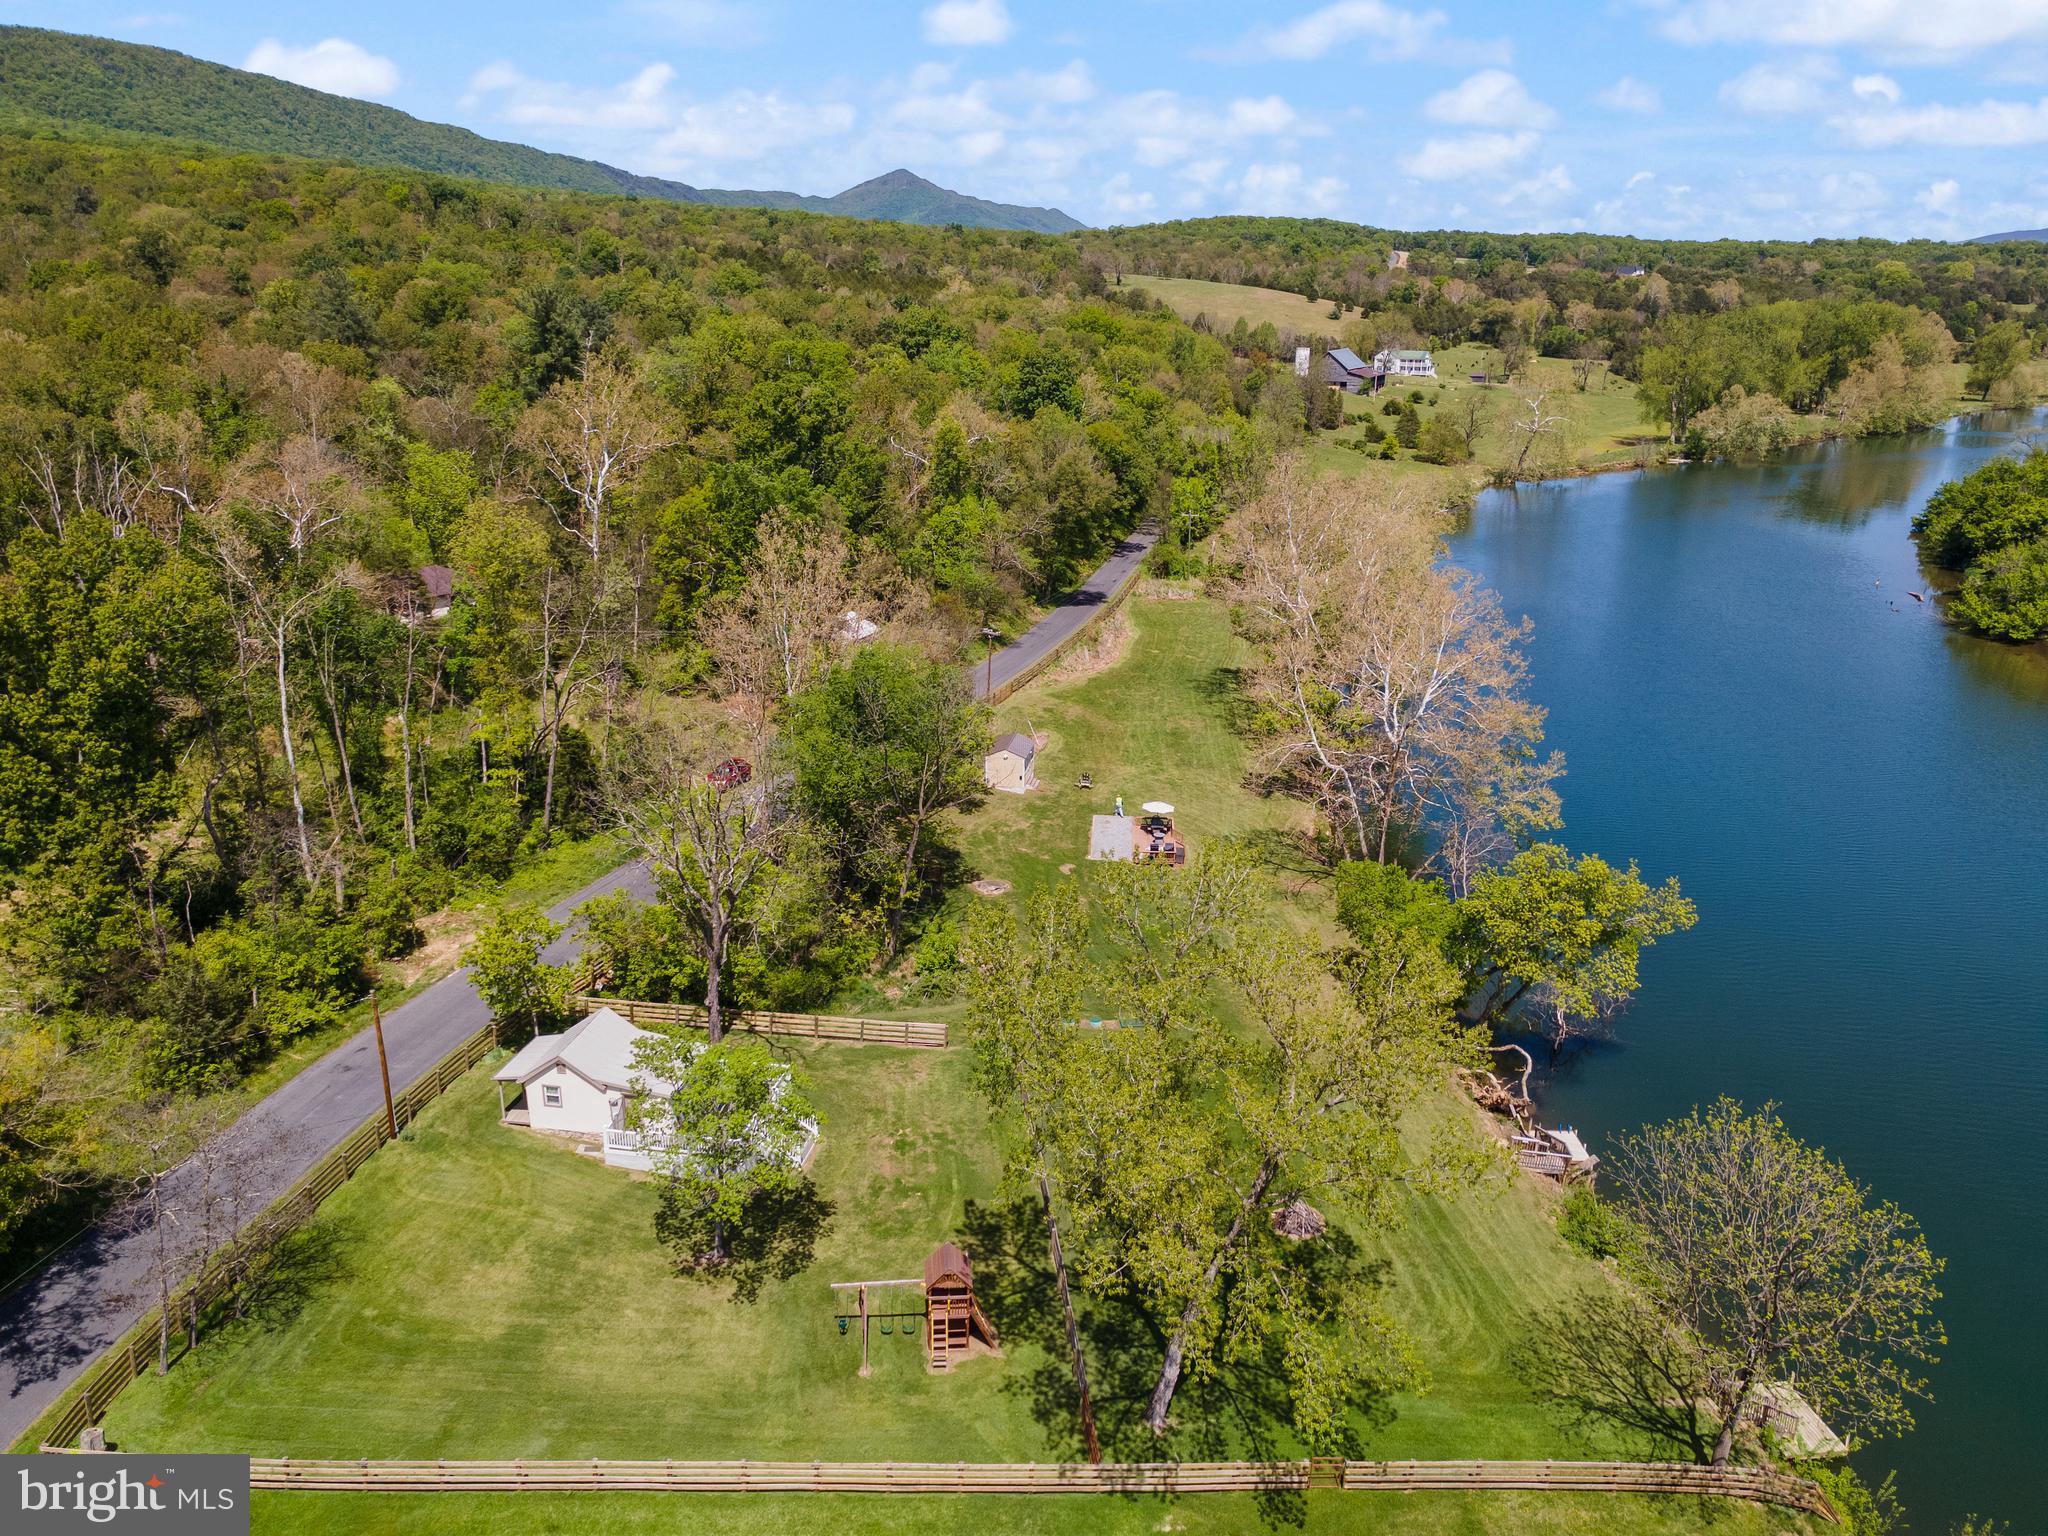
LURAY
1449 EGYPT BEND ROAD
None Beds
1 Baths
N/A
$599,000
MLS#: VAPA2006258

LURAY
579 CIRCLE VIEW ROAD
4 Beds
3 Baths
3,458 Sq.Ft.
$523,900
MLS#: VAPA2006664
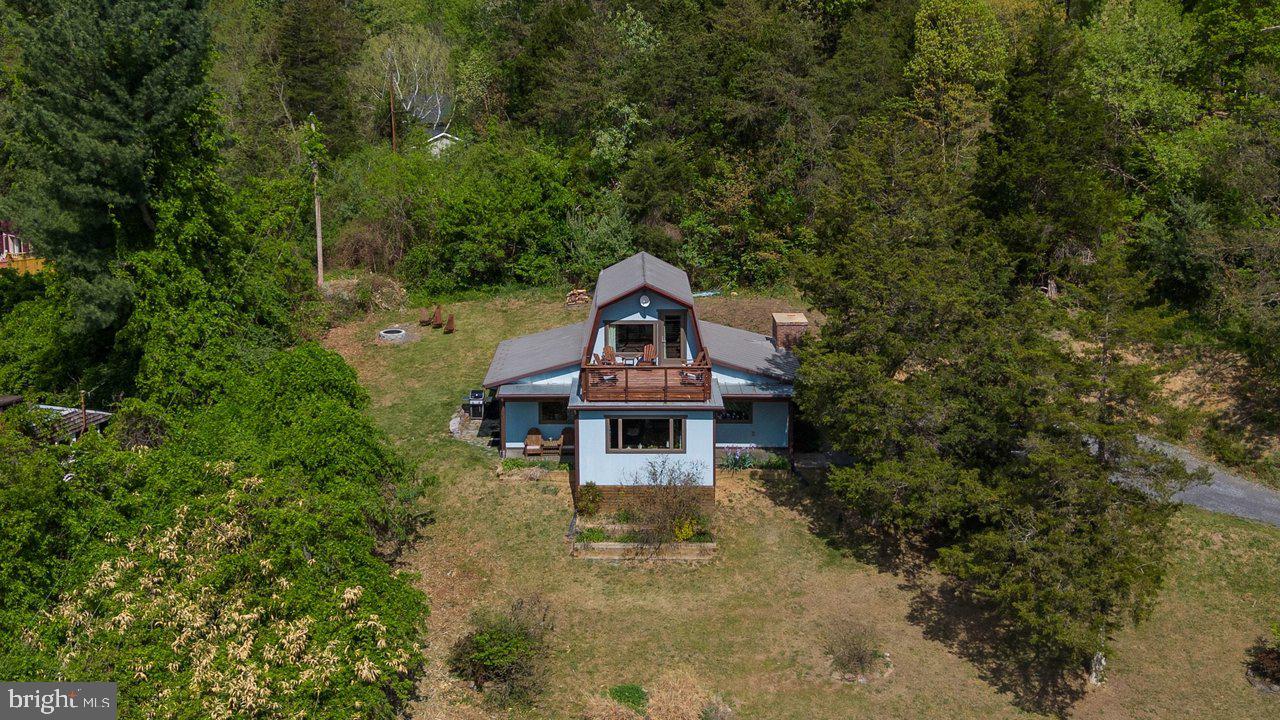
LURAY
6261 S PAGE VALLEY ROAD
2 Beds
1 Baths
1,106 Sq.Ft.
$549,000
MLS#: VAPA2006304

LURAY
3376 US HWY 211 W
3 Beds
2 Baths
1,115 Sq.Ft.
$459,900
MLS#: VAPA2006998
.png)