


Property
Beds
4
Full Baths
3
1/2 Baths
1
Year Built
2018
Sq.Footage
3,800
Welcome to Meridian Crossing, where luxury, convenience, and an incredible resort-style lifestyle come together. This impressive 4-bedroom, 3.5-bath twin home offers three beautifully finished levels of living space, a versatile open floor plan, a two-car garage, and access to one of the area's most amenity-rich communities. Step inside and you'll immediately appreciate the spacious, open design. At the heart of the home is a gourmet kitchen featuring rich cherry cabinetry, granite countertops, a large granite-topped island, and stainless steel appliances. With its open connection to the surrounding living areas, this is a home designed for both comfortable everyday living and effortless entertaining. The flexible floor plan provides something increasingly important today—space that can adapt to your lifestyle. An additional room can serve as a private home office, guest room, den, or additional bedroom and features convenient access to a Jack-and-Jill bath. The expansive finished lower level adds another entire dimension to the home, providing plenty of room for a media room, game room, home gym, entertainment area, or a combination of them all. A powder room and egress window make this an exceptionally functional extension of the home's living space. Upstairs, you'll find three additional bedrooms, generous storage, and beautifully appointed baths. A two-car rear-entry garage provides additional parking and storage, while grounds maintenance means less time spent on exterior chores and more time enjoying your home and community. Also, If you are concerned, we don’t believe there has ever been a pet here. And this is where Meridian Crossing really sets itself apart. Imagine having resort-style amenities just steps from home. The community features a clubhouse with fitness center, in-ground swimming pool with a separate children's pool, tennis courts, basketball courts, sand volleyball, soccer fields, a baseball field, multiple playgrounds, scenic walking paths, two beautiful ponds with fountains, and a community gathering area with gazebo. Whether you're relaxing by the pool, taking an evening walk, working out at the fitness center, enjoying the athletic facilities, or simply coming home to your own spacious retreat, Meridian Crossing offers a lifestyle that's difficult to match. Three levels of living. Four bedrooms. A gourmet kitchen. Resort-style amenities. Low-maintenance convenience. This isn't simply a home to own—it's a lifestyle to enjoy.
Features & Amenities
Interior
-
Total Bedrooms
4
-
Bathrooms
3
-
1/2 Bathrooms
1
-
Above Grade Finished Area
2800.0
-
Basement YN
YES
-
Cooling YN
YES
-
Cooling
Central Air, Electric
-
Fireplace YN
NO
-
Heating YN
YES
-
Heating
Natural Gas, Forced Air, Central
-
Main Level Bedrooms
1
-
Pet friendly
N/A
Exterior
-
Garage
Yes
-
Garage spaces
2
-
Construction Materials
Aluminum Siding, Vinyl Siding
-
Parking
Garage Door Opener, Garage, Attached
-
Pool
No
-
Waterfront YN
NO
Area & Lot
-
Lot Size(acres)
0.11
-
Lot Size(square feet)
4,791
-
Property Type
Residential
-
Property Sub Type
Townhouse
-
Architectural Style
Tudor
Price
-
Sales Price
$450,000
-
Tax Amount
$3,678
-
Financing Options
Cash, Conventional, VA, USDA, FHA
-
Sq. Footage
3,800
-
Price/SqFt
$118
HOA
-
Association
YES
-
Association Fee
$198
-
Association Fee Frequency
Monthly
-
Association Fee Includes
N/A
Property Resources
-
Horse Property
NO
School District
-
Elementary School
KATHLEEN H. WILBUR
-
Middle School
GUNNING BEDFORD
-
High School
WILLIAM PENN
Property Features
-
New Construction
NO
-
Foundation Details
Block
-
Senior Community YN
NO
-
Tax Lot
053
-
Water Source
Public
Schedule a Showing
Showing scheduled successfully.
Mortgage calculator
Estimate your monthly mortgage payment, including the principal and interest, property taxes, and HOA. Adjust the values to generate a more accurate rate.
Your payment
Principal and Interest:
$
Property taxes:
$
HOA fees:
$
Total loan payment:
$
Total interest amount:
$
Location
County
NEW CASTLE
Elementary School
KATHLEEN H. WILBUR
Middle School
GUNNING BEDFORD
High School
WILLIAM PENN
Listing Courtesy of Tucker Robbins , White Robbins Property Management
RealHub Information is provided exclusively for consumers' personal, non-commercial use, and it may not be used for any purpose other than to identify prospective properties consumers may be interested in purchasing. All information deemed reliable but not guaranteed and should be independently verified. All properties are subject to prior sale, change or withdrawal. RealHub website owner shall not be responsible for any typographical errors, misinformation, misprints and shall be held totally harmless.

Owner, Principal Broker
Christy Issler
Call Christy today to schedule a private showing.

* Listings on this website come from the FMLS IDX Compilation and may be held by brokerage firms other than the owner of this website. The listing brokerage is identified in any listing details. Information is deemed reliable but is not guaranteed. If you believe any FMLS listing contains material that infringes your copyrighted work please click here to review our DMCA policy and learn how to submit a takedown request.© 2024 FMLS.
Related Properties
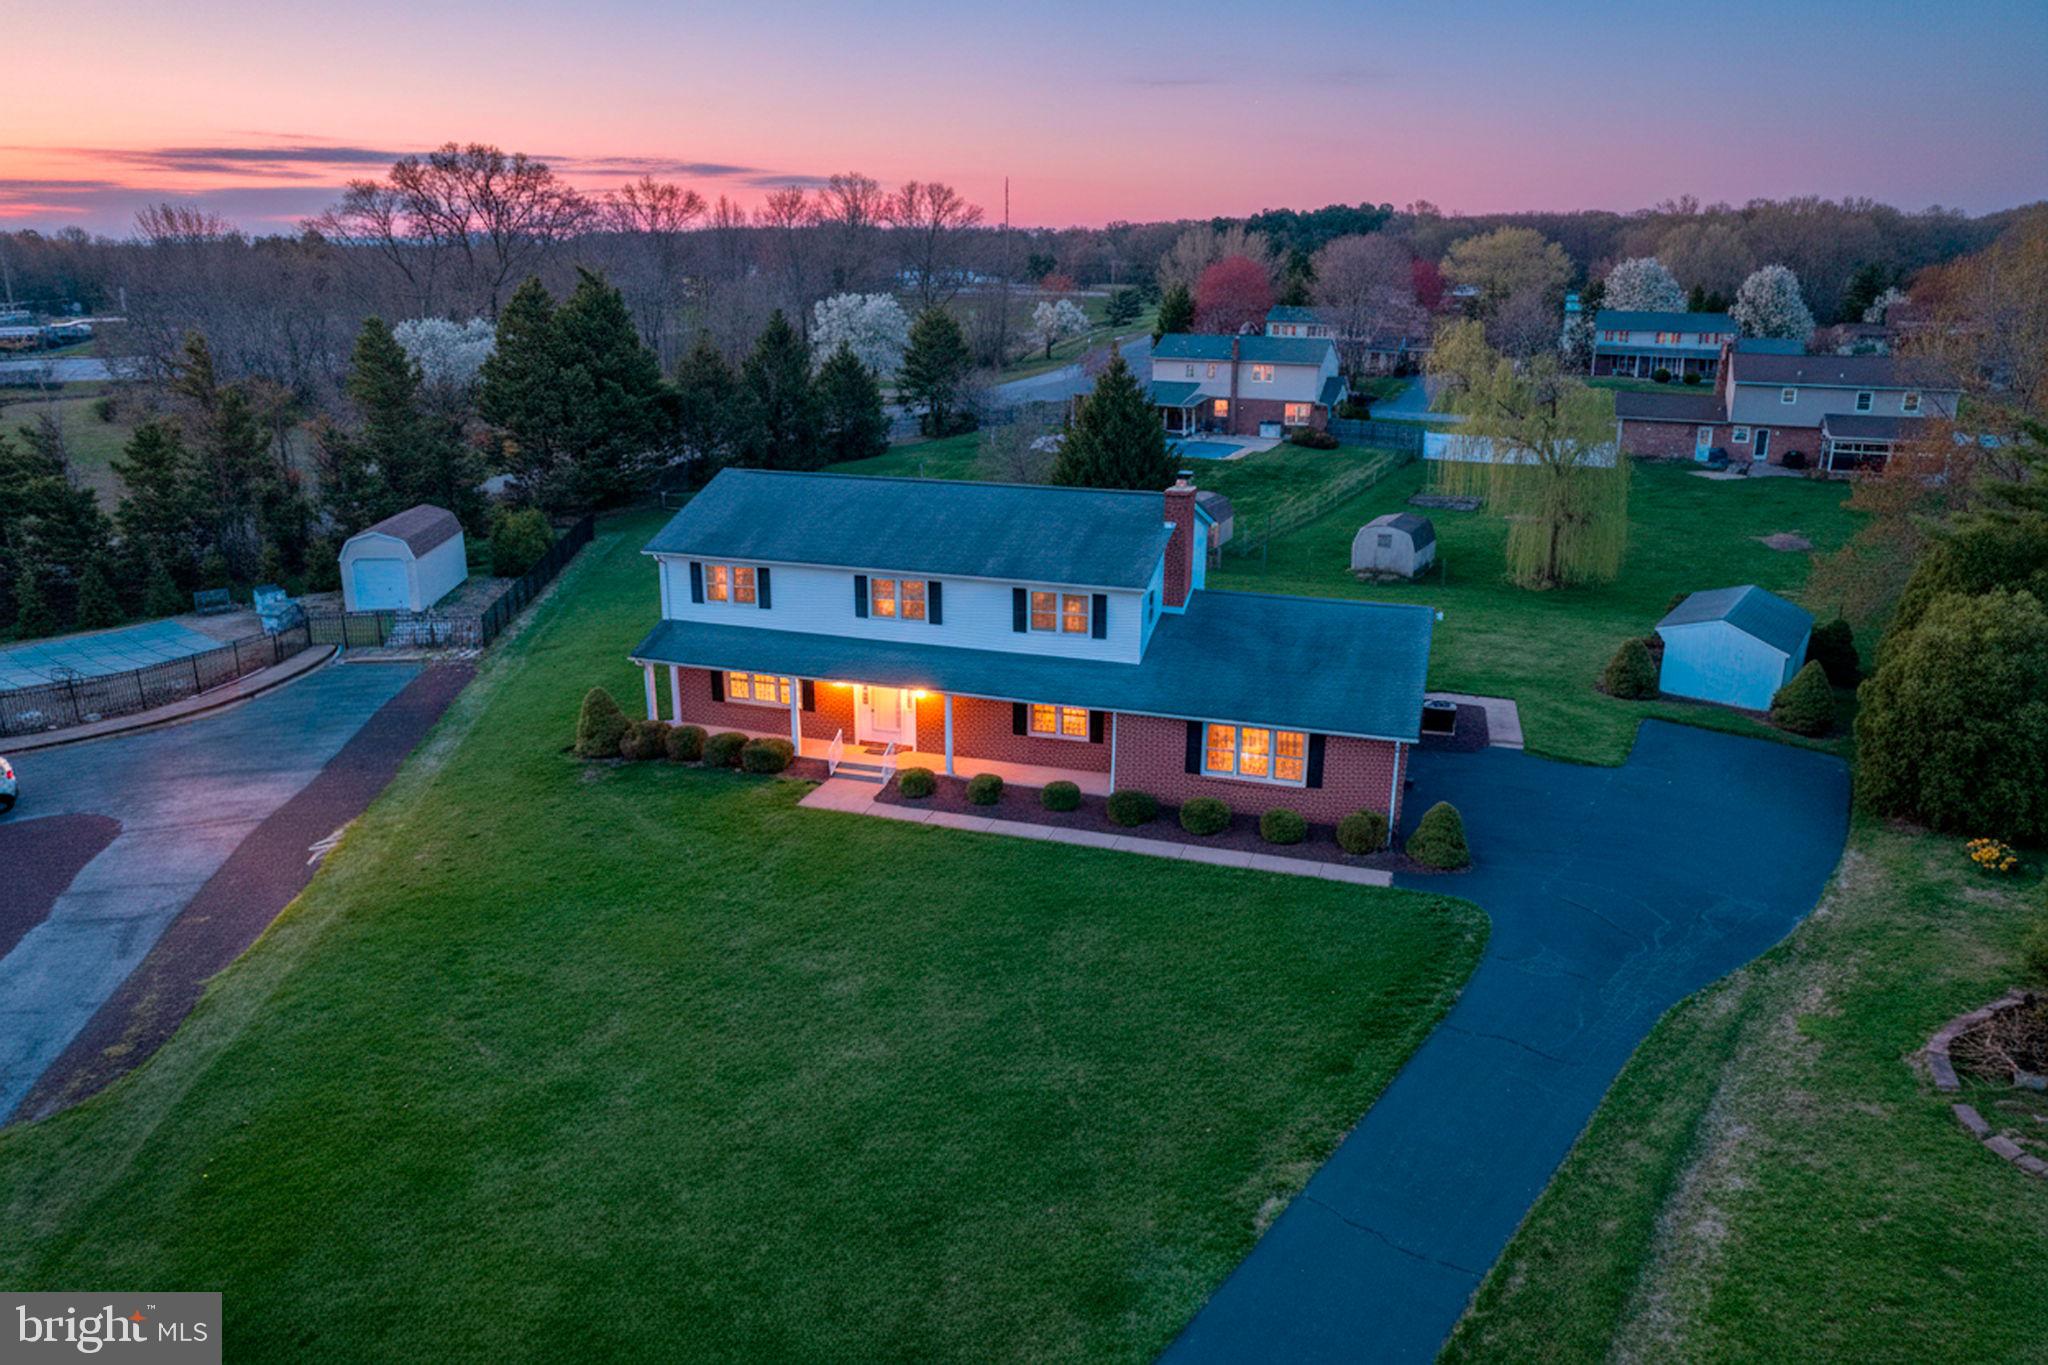
BEAR
12 KIMMIE COURT
4 Beds
2 Baths
2,850 Sq.Ft.
$515,000
MLS#: DENC2100446

BEAR
2174 PORTER ROAD B
3 Beds
2 Baths
1,450 Sq.Ft.
$525,000
MLS#: DENC2108778

BEAR
3 FOXFIELD COURT
4 Beds
2 Baths
3,180 Sq.Ft.
$499,000
MLS#: DENC2108752
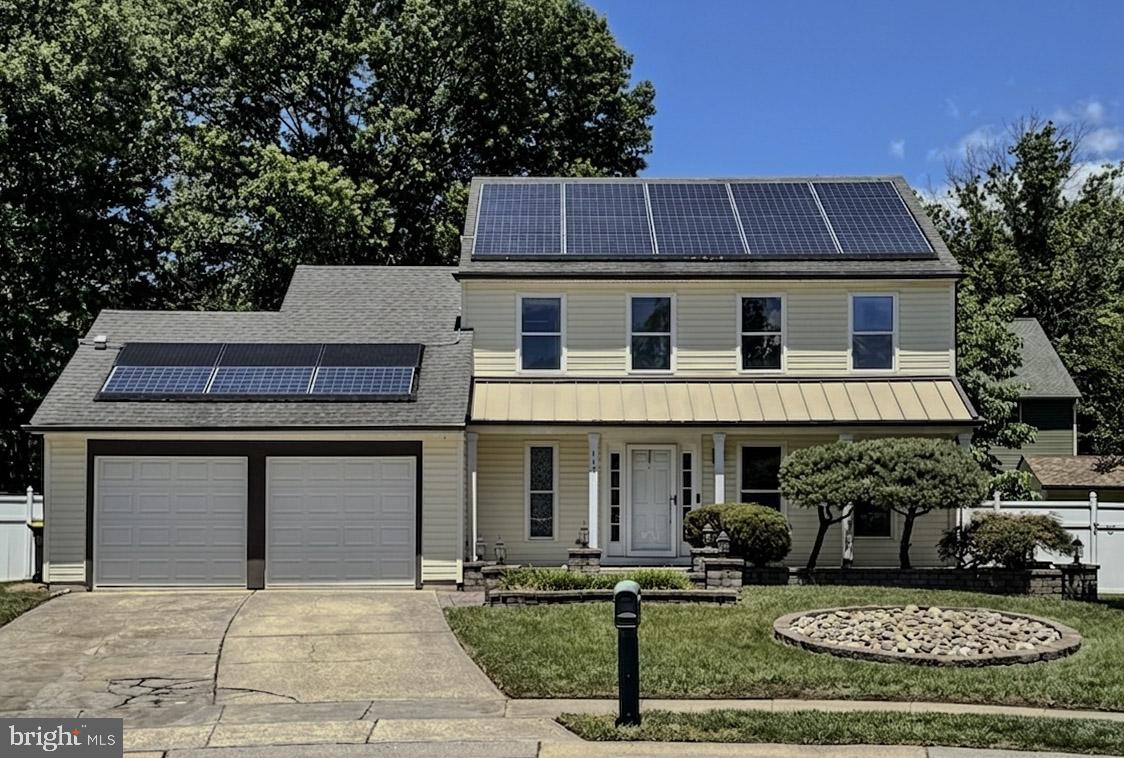
BEAR
117 MOORS COURT
3 Beds
2 Baths
1,725 Sq.Ft.
$414,500
MLS#: DENC2104692

BEAR
150 JENNY DRIVE
3 Beds
3 Baths
2,275 Sq.Ft.
$470,000
MLS#: DENC2099806
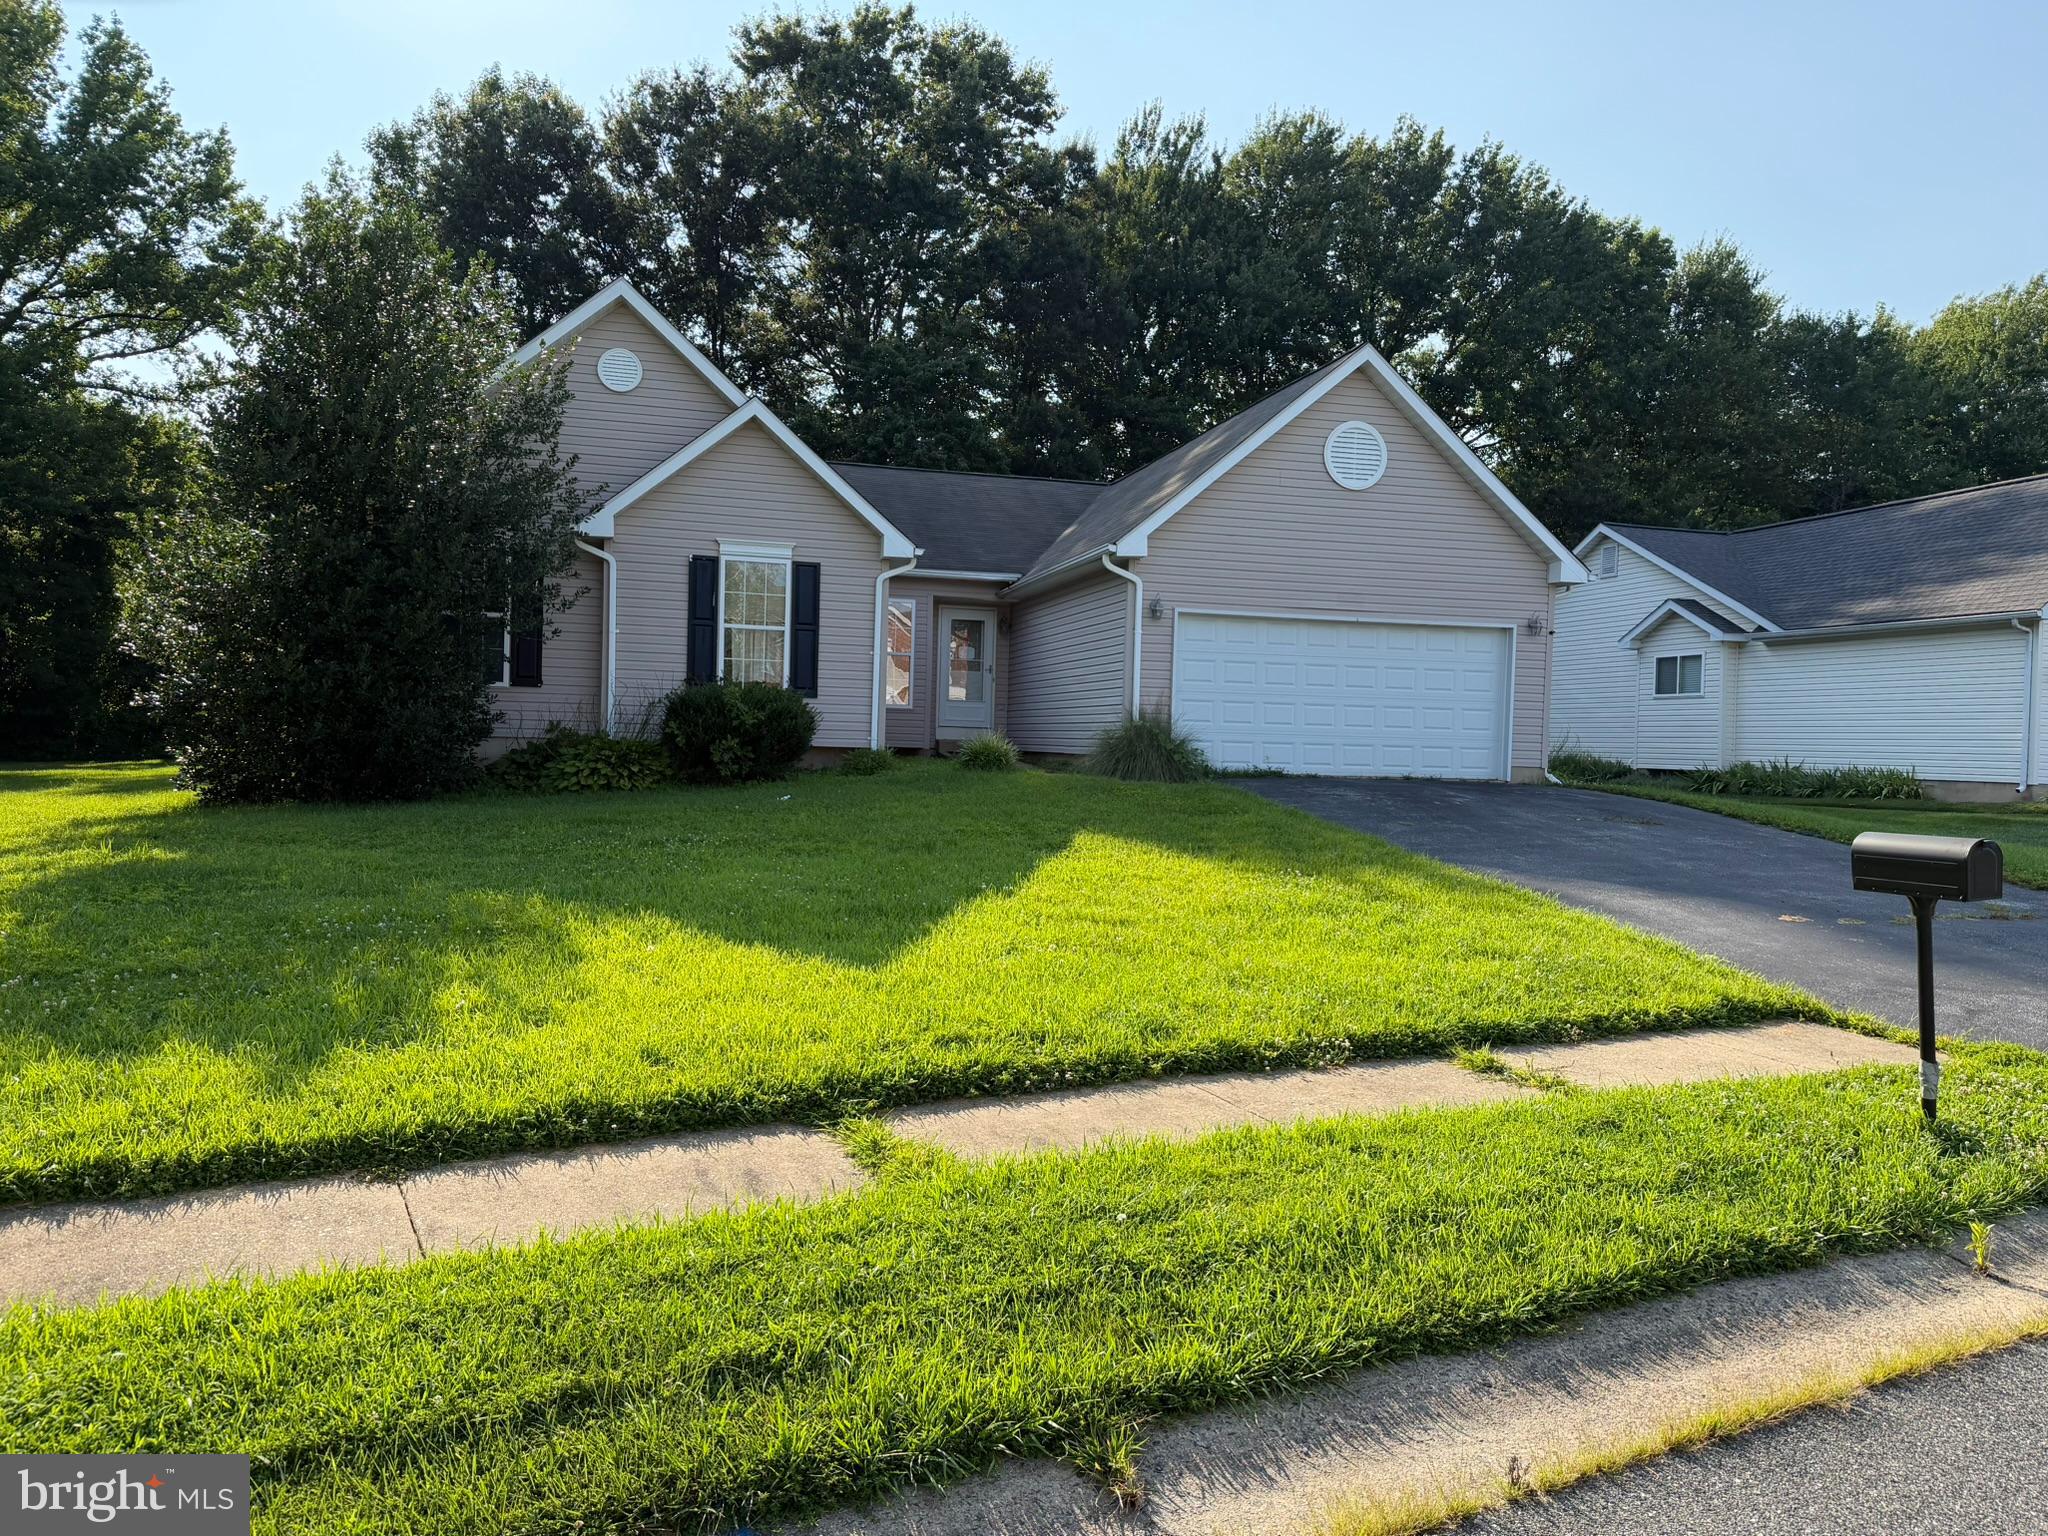
BEAR
128 WILLAMETTE DRIVE
4 Beds
2 Baths
2,325 Sq.Ft.
$420,000
MLS#: DENC2107510
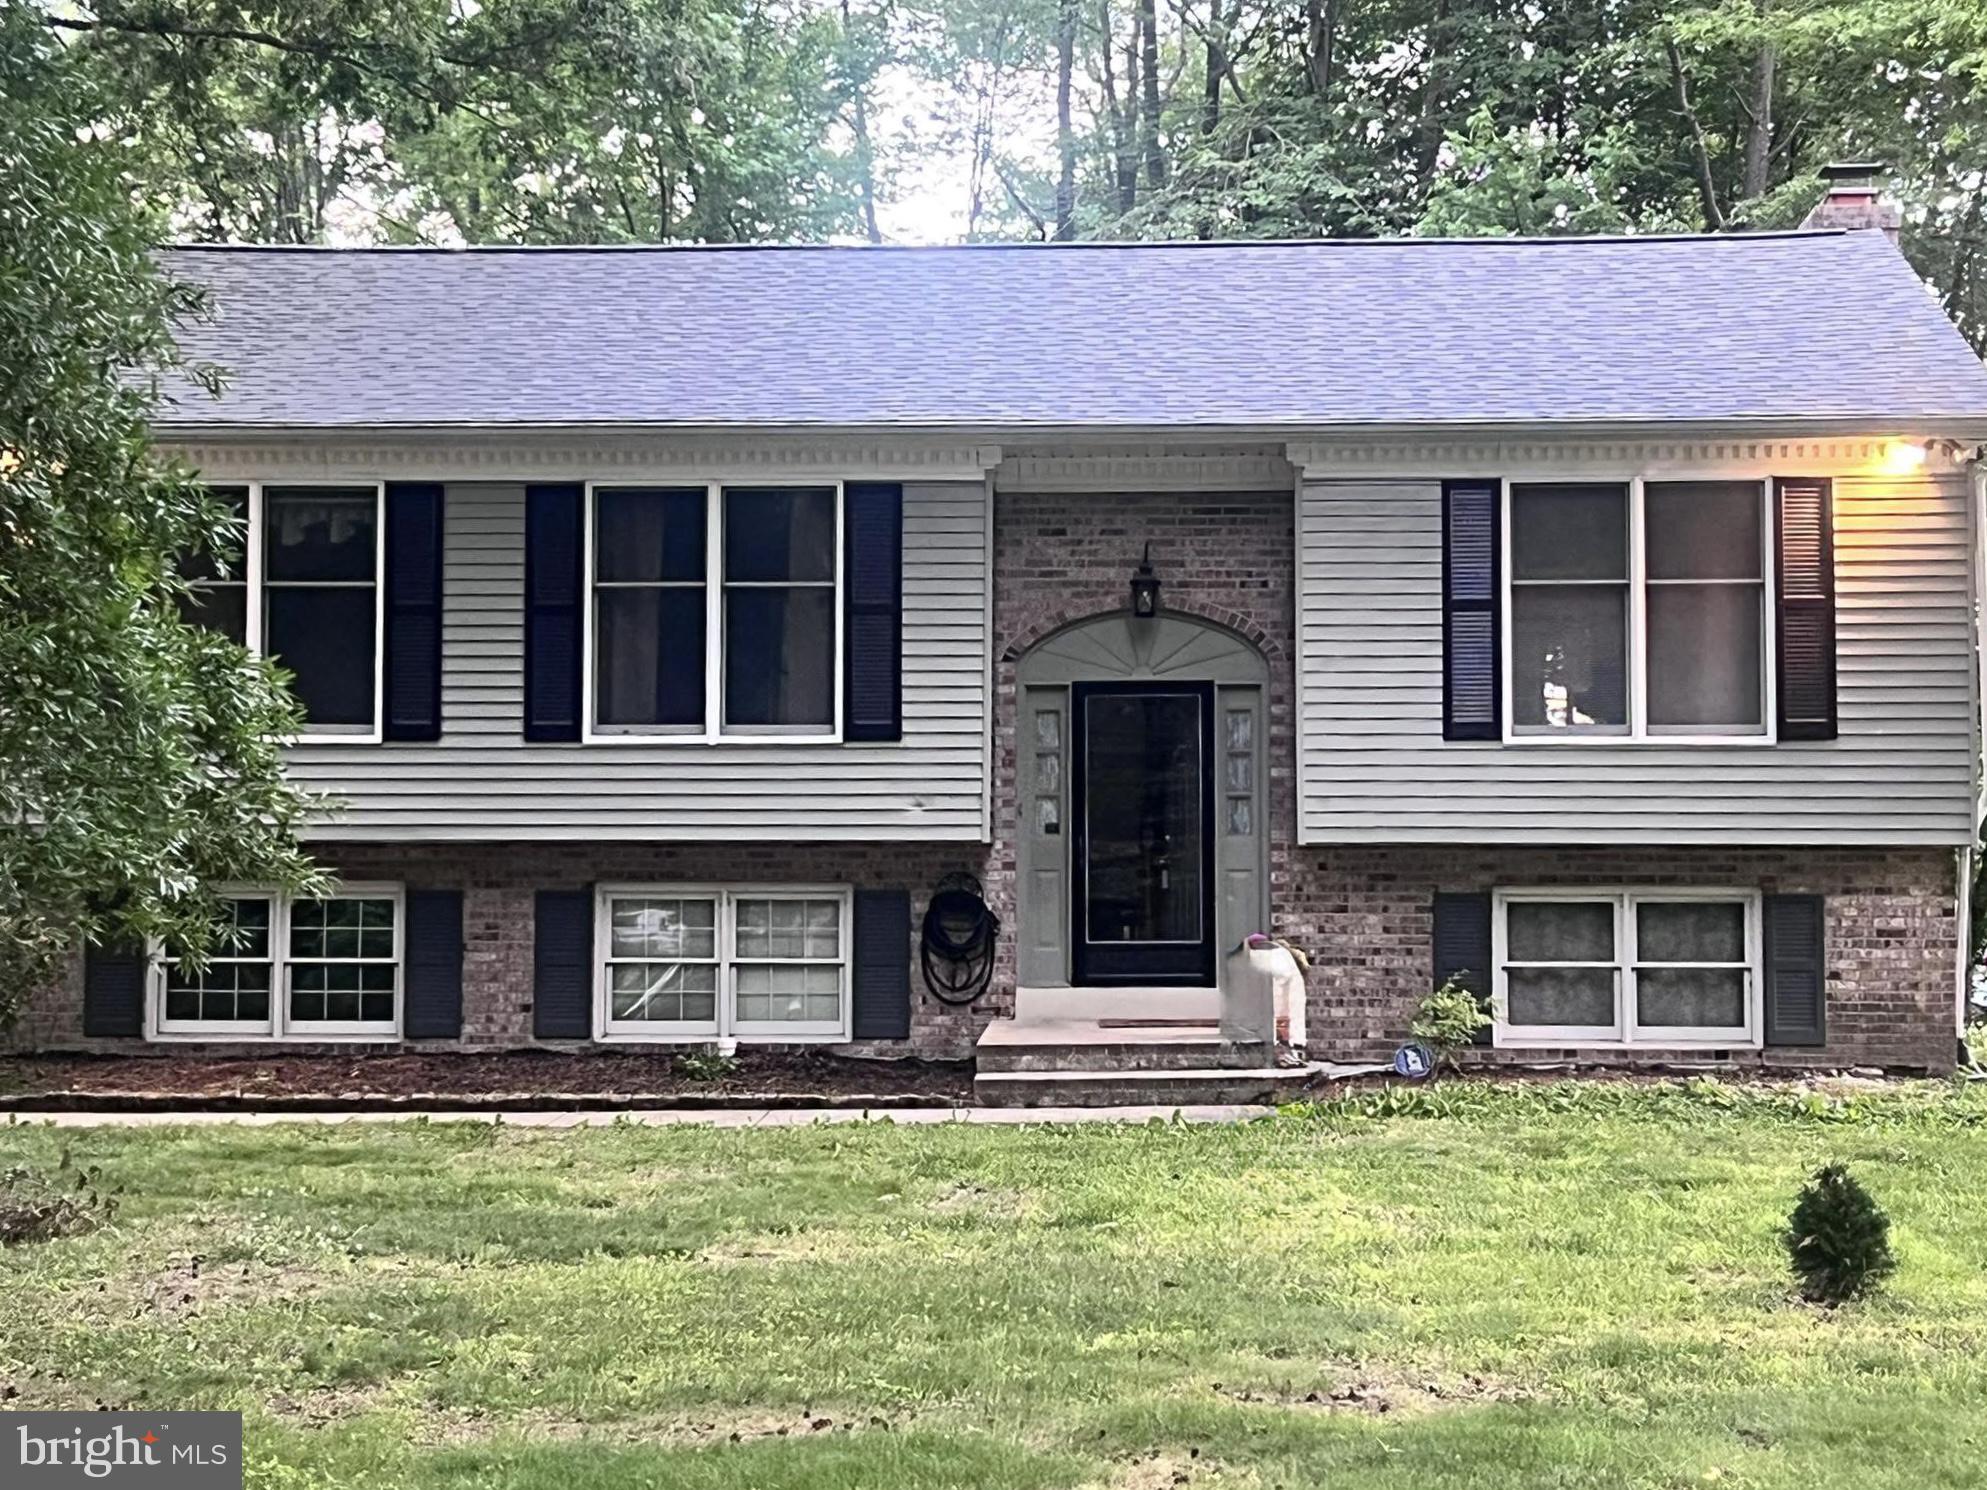
BEAR
314 CARYA COURT
3 Beds
2 Baths
2,000 Sq.Ft.
$490,000
MLS#: DENC2099686

BEAR
737 FOX CHASE CIRCLE
None Beds
None Baths
2,250 Sq.Ft.
$450,000
MLS#: DENC2109358

BEAR
3862 WRANGLE HILL ROAD
3 Beds
2 Baths
2,600 Sq.Ft.
$380,000
MLS#: DENC2109676

BEAR
21 ORCHID DRIVE
4 Beds
2 Baths
1,920 Sq.Ft.
$509,900
MLS#: DENC2109802
.png)