


Property
Beds
3
Full Baths
3
1/2 Baths
2
Year Built
2005
Sq.Footage
3,875
Nestled in the serene enclave of Carriage House Row, this exquisite townhouse offers a harmonious blend of luxury and comfort, perfect for those seeking an elevated lifestyle. Built in 2005, this traditional-style residence boasts a stunning brick and HardiPlank exterior, exuding timeless elegance while ensuring durability. Step inside to discover a spacious interior that spans 3,875 square feet, thoughtfully designed to accommodate both relaxation and entertaining. The heart of the home is the gourmet kitchen, featuring an inviting eat-in area and a central island, perfect for culinary enthusiasts. Outfitted with high-end stainless steel appliances, including a self-cleaning oven, gas range, and dishwasher, this kitchen is as functional as it is stylish. The open-concept layout flows seamlessly into the living area, where two gas fireplaces create a warm and inviting ambiance, ideal for cozy evenings. With three generously sized bedrooms and five well-appointed bathrooms, including three full baths and two half baths, this home ensures ample space for both privacy and togetherness. Enjoy the convenience of upper-floor laundry, making daily chores a breeze. Multiple balconies and a spacious deck invite you to bask in the beauty of the outdoors, while the tranquil sounds of Brandywine Creek, with 30 feet of waterfrontage, provide a picturesque backdrop for relaxation and reflection. Parking is a breeze with an attached two-car garage and additional driveway space, ensuring that you and your guests are always accommodated. The association fee includes snow removal and water, allowing you to enjoy a low-maintenance lifestyle. This property is not just a home; it's a lifestyle. With no pool to maintain, you can spend your weekends exploring the nearby natural beauty or enjoying the peaceful surroundings of your own backyard oasis. The absence of community amenities allows for a more private experience, while still being part of a welcoming neighborhood. Experience the perfect blend of luxury, comfort, and nature in this stunning townhouse, where every detail has been meticulously crafted to create a sanctuary you'll be proud to call home.
Features & Amenities
Interior
-
Other Interior Features
Eat-in Kitchen, Kitchen Island
-
Total Bedrooms
3
-
Bathrooms
3
-
1/2 Bathrooms
2
-
Above Grade Finished Area
3875.0
-
Basement YN
NO
-
Cooling YN
YES
-
Cooling
Central Air, Gas
-
Fireplace YN
YES
-
Heating YN
YES
-
Heating
Natural Gas, Central
-
Main Level Bedrooms
3
-
Pet friendly
Yes
Exterior
-
Garage
Yes
-
Garage spaces
2
-
Construction Materials
Brick, HardiPlank Type
-
Other Exterior Features
Balcony
-
Parking
Garage, Driveway, Inside Entrance, Attached
-
Patio and Porch Features
Deck
-
Pool
No
-
Waterfront YN
YES
Area & Lot
-
Lot Features
Waterfront
-
Property Type
Residential
-
Property Sub Type
Condominium
-
Architectural Style
Traditional
Price
-
Sales Price
$849,000
-
Tax Amount
$8,851
-
Financing Options
Cash, Conventional
-
Sq. Footage
3,875
-
Price/SqFt
$219
HOA
-
Association
No
School District
-
Elementary School
HIGHLANDS
-
Middle School
ALEXIS I. DU PONT
-
High School
ALEXIS I. DUPONT
Property Features
-
New Construction
NO
-
Accessibility Features
Accessible Elevator Installed
-
Association Amenities
None
-
Foundation Details
Pillar/Post/Pier
-
Senior Community YN
NO
-
Sewer
Public Sewer
-
Tax Lot
002.C.0013
-
Water Source
Public
Schedule a Showing
Showing scheduled successfully.
Mortgage calculator
Estimate your monthly mortgage payment, including the principal and interest, property taxes, and HOA. Adjust the values to generate a more accurate rate.
Your payment
Principal and Interest:
$
Property taxes:
$
HOA fees:
$
Total loan payment:
$
Total interest amount:
$
Location
County
NEW CASTLE
Elementary School
HIGHLANDS
Middle School
ALEXIS I. DU PONT
High School
ALEXIS I. DUPONT
Listing Courtesy of Philip A Robino, Delaware Homes Inc
RealHub Information is provided exclusively for consumers' personal, non-commercial use, and it may not be used for any purpose other than to identify prospective properties consumers may be interested in purchasing. All information deemed reliable but not guaranteed and should be independently verified. All properties are subject to prior sale, change or withdrawal. RealHub website owner shall not be responsible for any typographical errors, misinformation, misprints and shall be held totally harmless.

Principal Broker, Owner
Christy Issler
Call Christy today to schedule a private showing.

* Listings on this website come from the FMLS IDX Compilation and may be held by brokerage firms other than the owner of this website. The listing brokerage is identified in any listing details. Information is deemed reliable but is not guaranteed. If you believe any FMLS listing contains material that infringes your copyrighted work please click here to review our DMCA policy and learn how to submit a takedown request.© 2024 FMLS.
Related Properties

WILMINGTON
1722 N SCOTT STREET
2 Beds
1 Baths
1,307 Sq.Ft.
$690,000
MLS#: DENC2107858
WILMINGTON
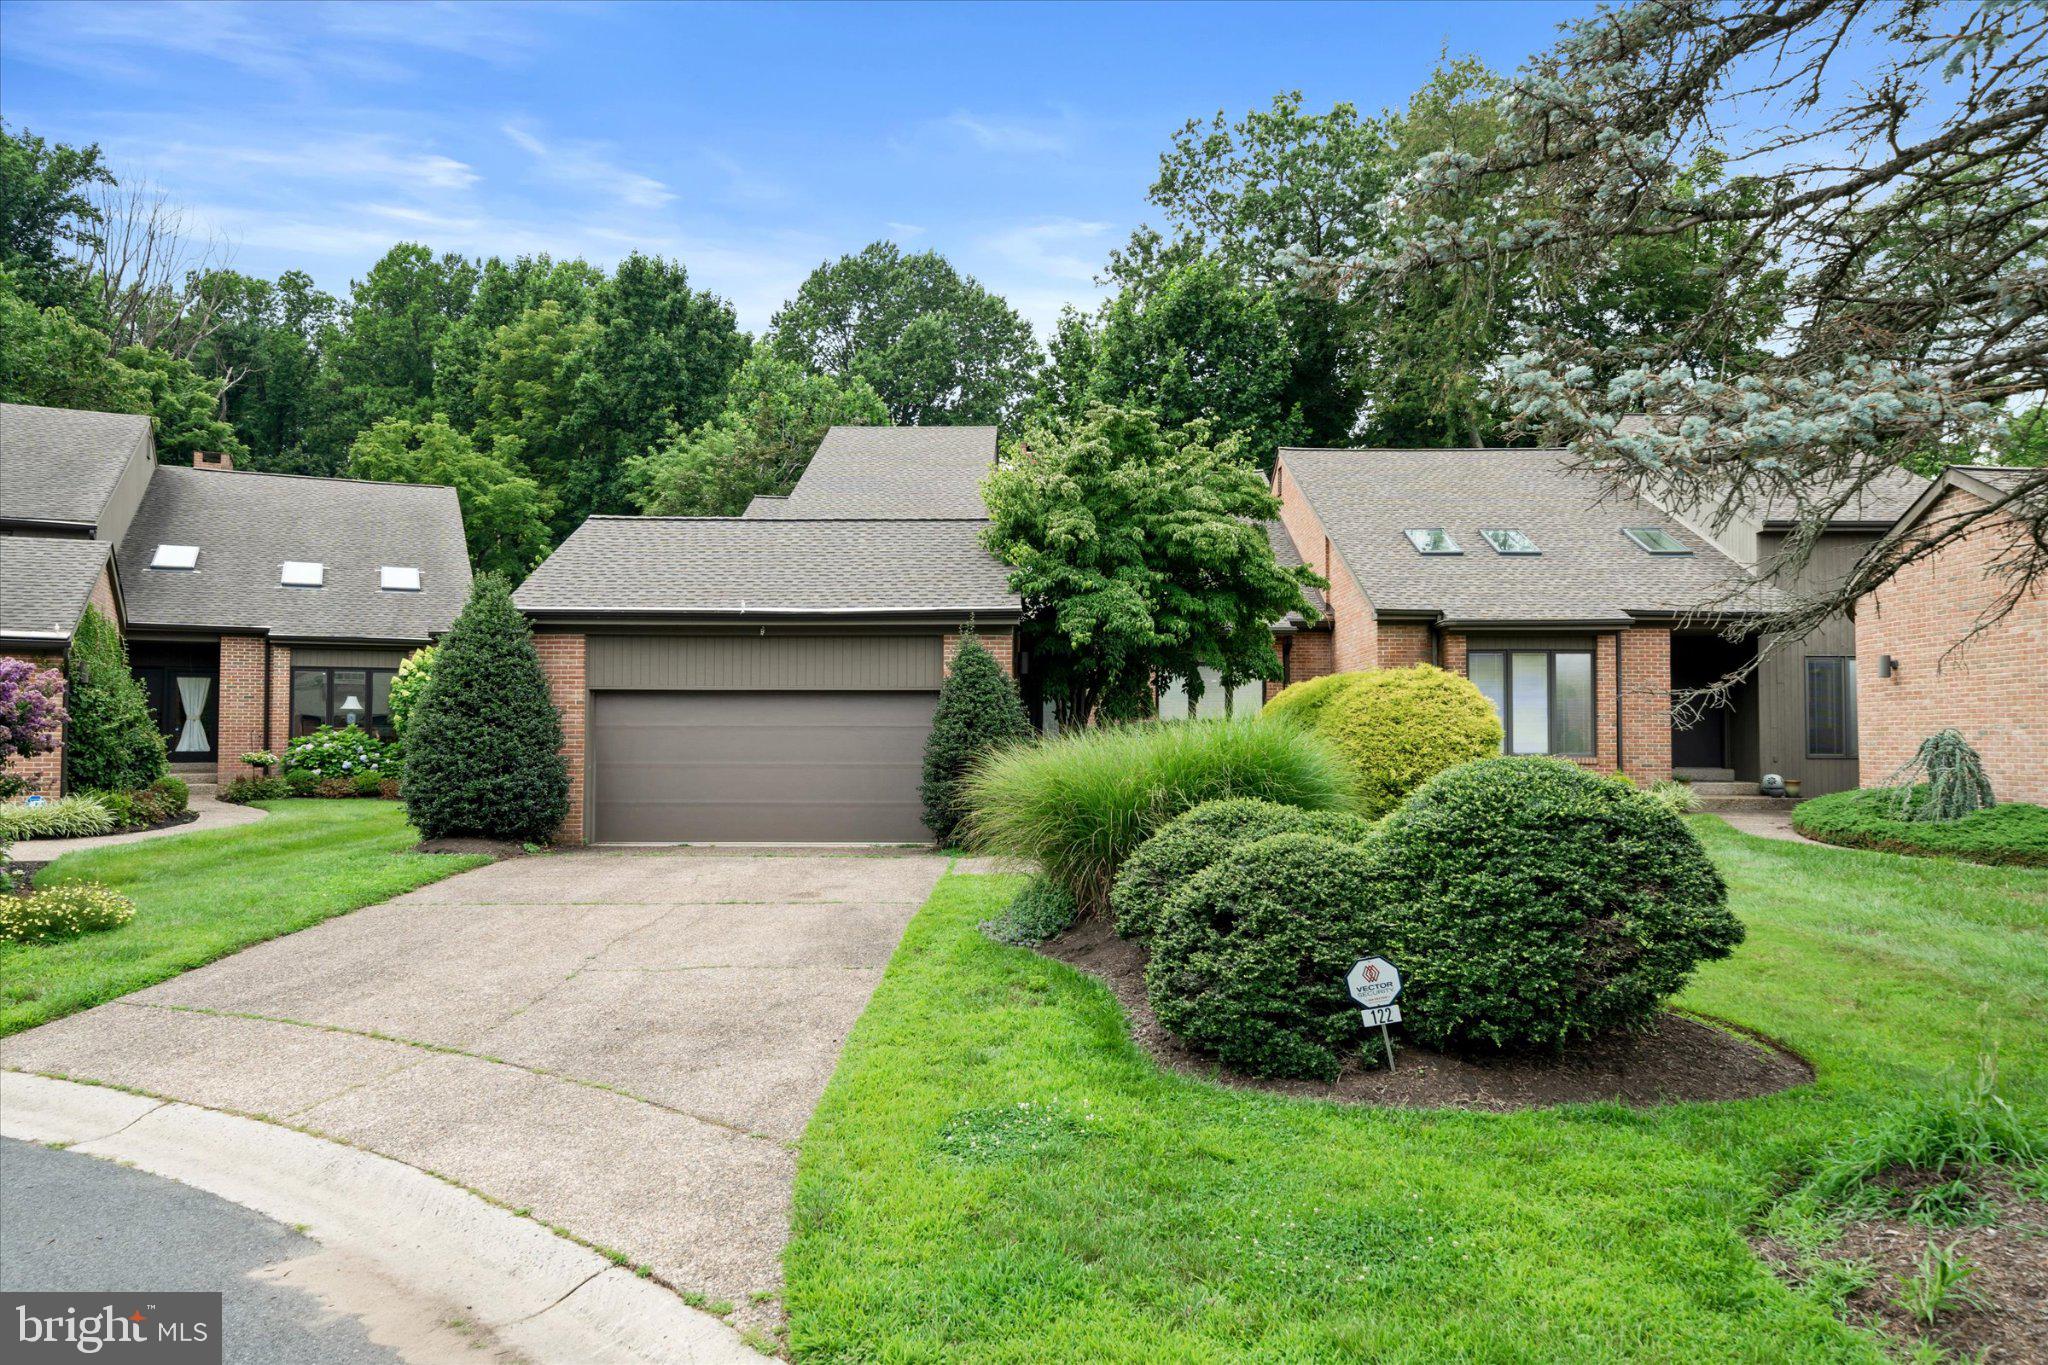
122 DOWNS DRIVE
3 Beds
2 Baths
3,225 Sq.Ft.
$749,900
MLS#: DENC2106652

WILMINGTON
1110 WEBSTER DRIVE
4 Beds
2 Baths
3,076 Sq.Ft.
$699,900
MLS#: DENC2109974

WILMINGTON
7 STABLER CIRCLE
3 Beds
2 Baths
4,450 Sq.Ft.
$735,000
MLS#: DENC2105992

WILMINGTON
24 DOWNS DRIVE
4 Beds
2 Baths
3,450 Sq.Ft.
$925,000
MLS#: DENC2109534

WILMINGTON
11 KENDALL COURT
4 Beds
2 Baths
3,641 Sq.Ft.
$725,000
MLS#: DENC2109274

WILMINGTON
1012 WARWICK LANE
3 Beds
2 Baths
2,850 Sq.Ft.
$759,000
MLS#: DENC2110722

WILMINGTON
10 CHILTON ROAD
4 Beds
3 Baths
2,375 Sq.Ft.
$750,000
MLS#: DENC2111846
WILMINGTON
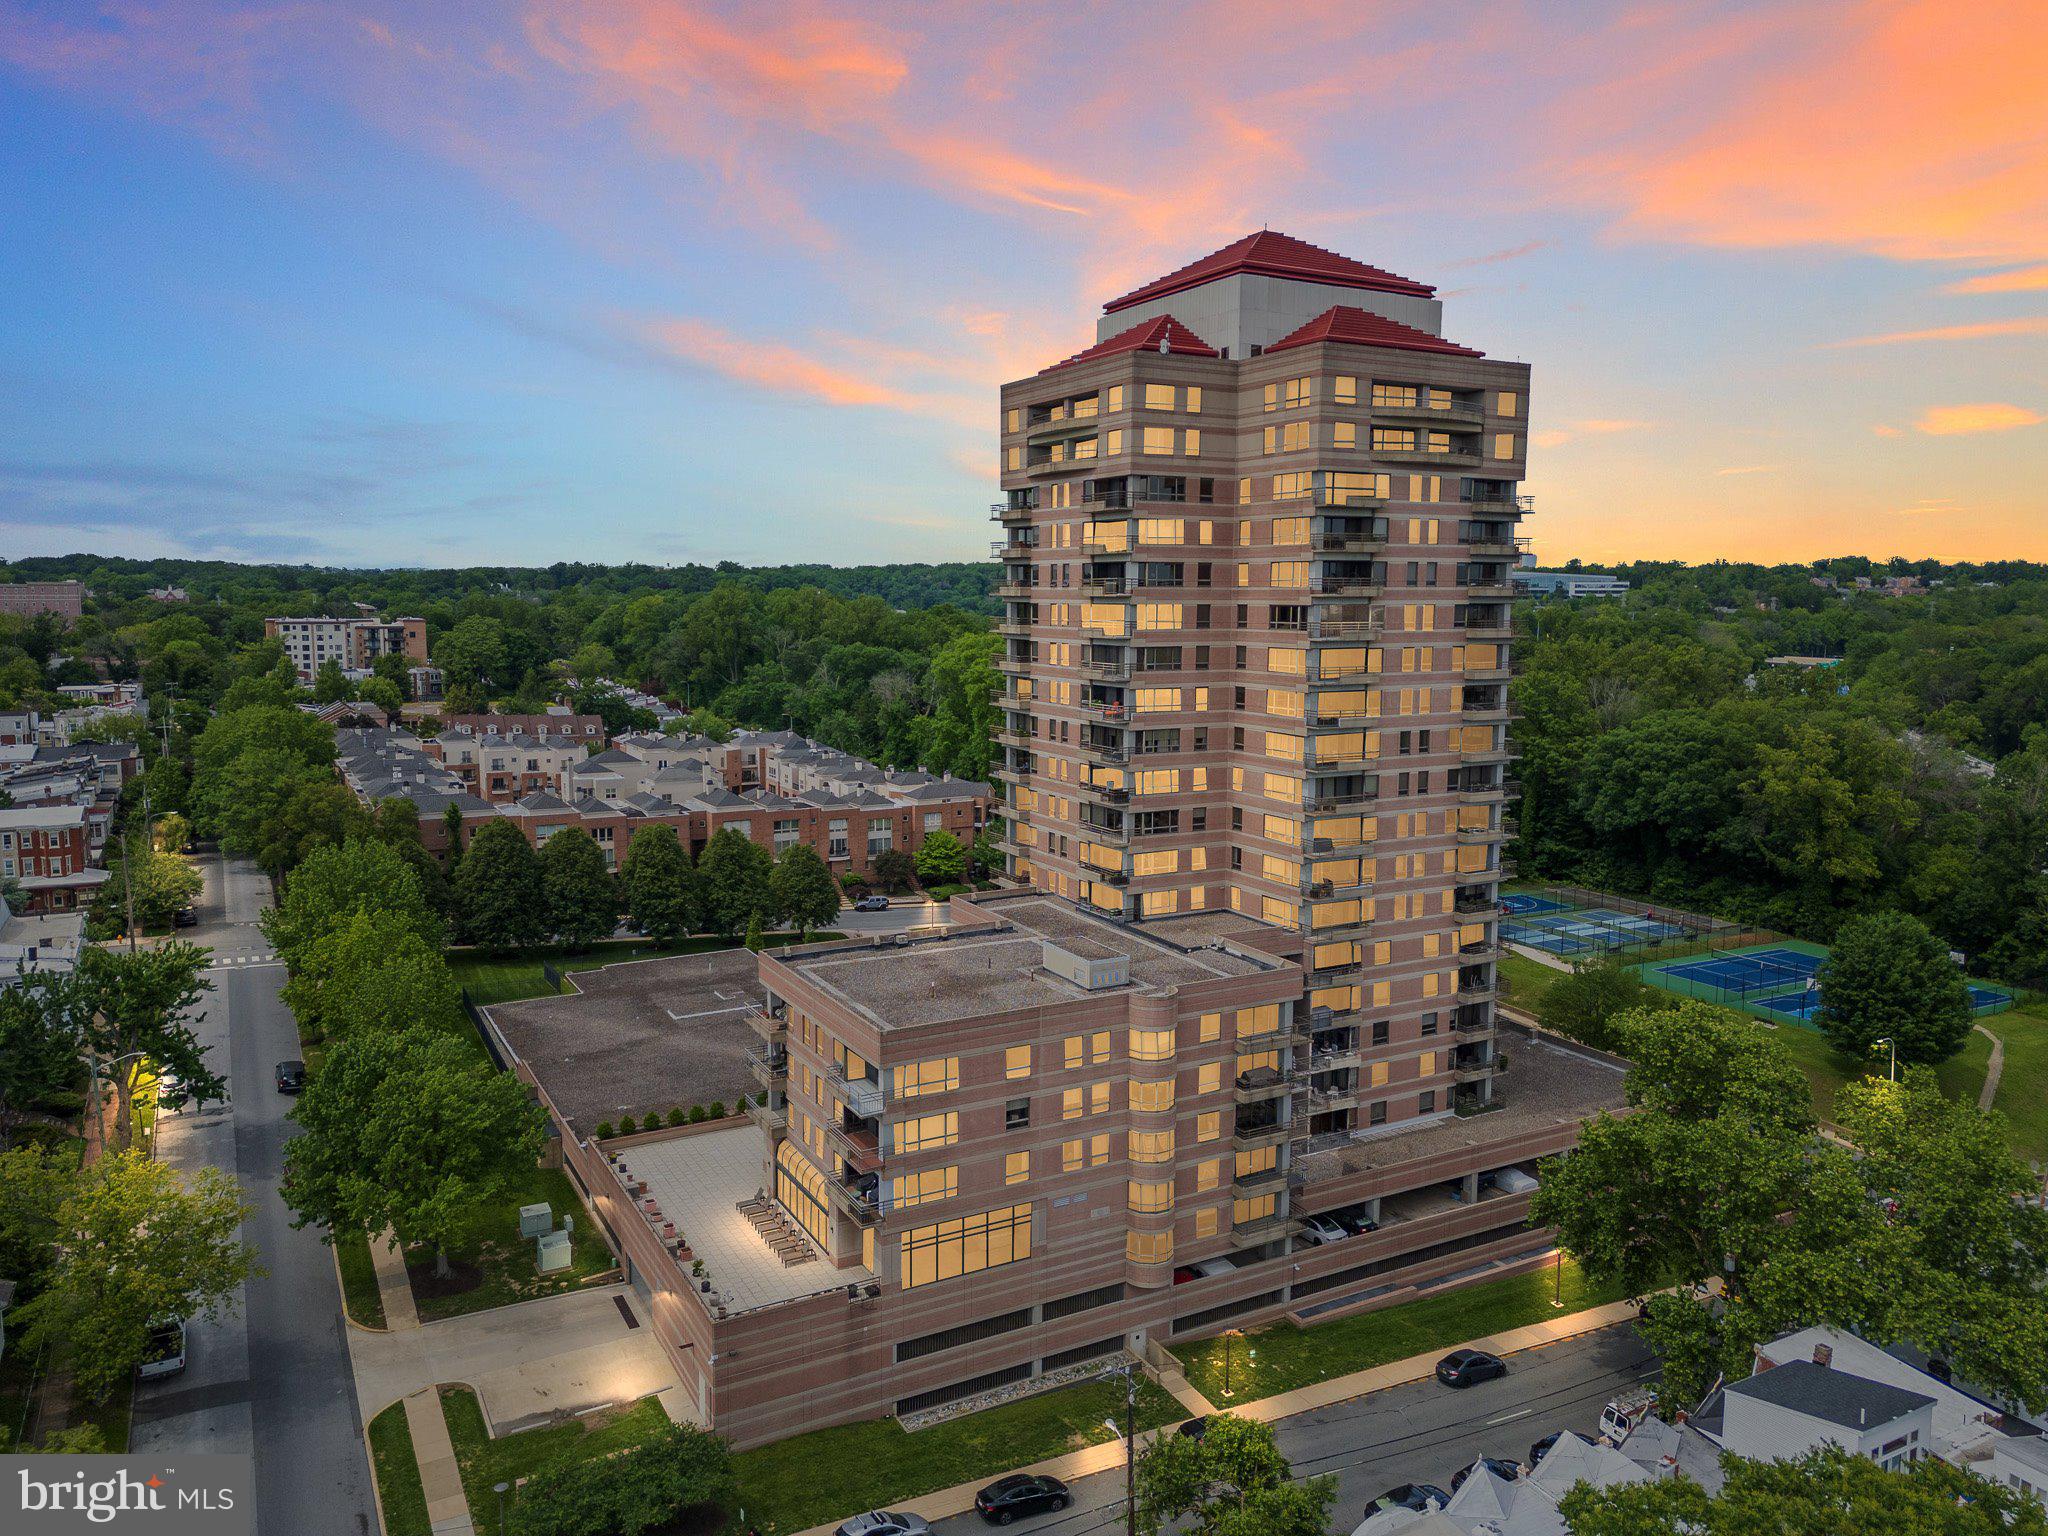
1100 LOVERING AVENUE 1304/1306
2 Beds
2 Baths
3,051 Sq.Ft.
$795,000
MLS#: DENC2089148
WILMINGTON
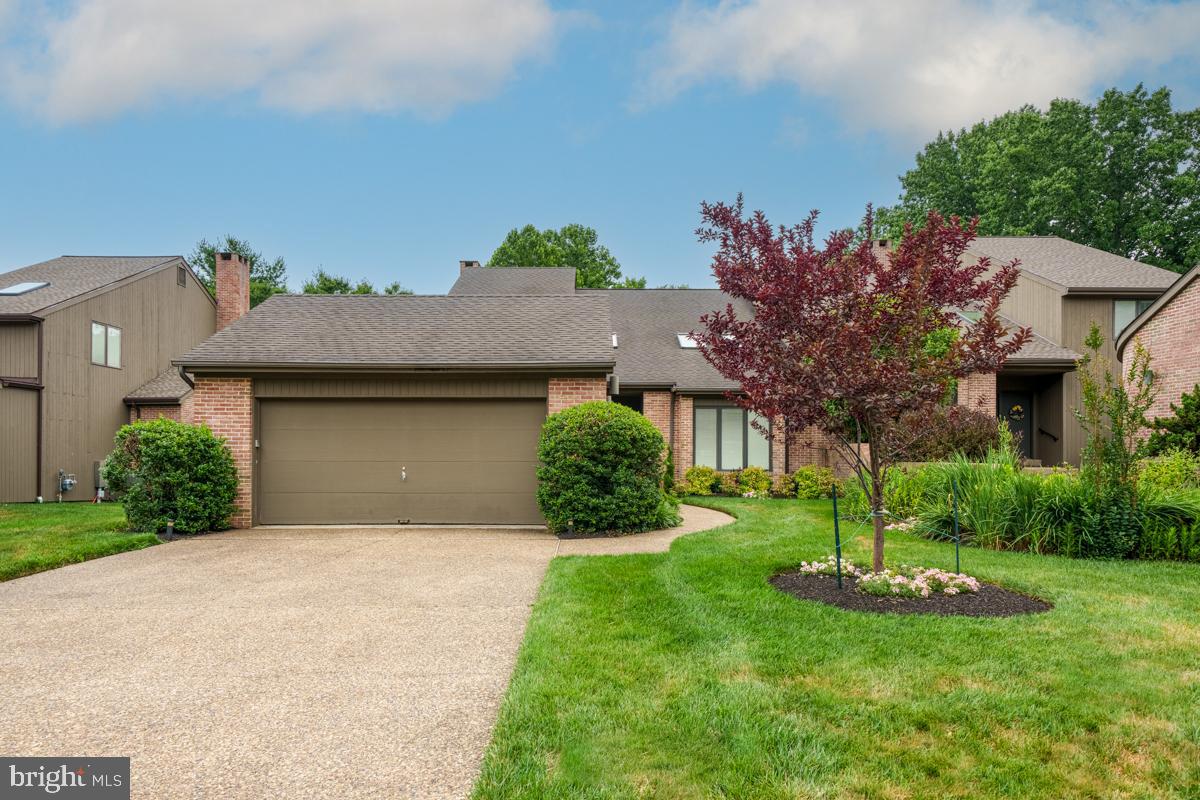
109 DOWNS DRIVE
4 Beds
2 Baths
2,950 Sq.Ft.
$715,000
MLS#: DENC2106758
.png)